Description
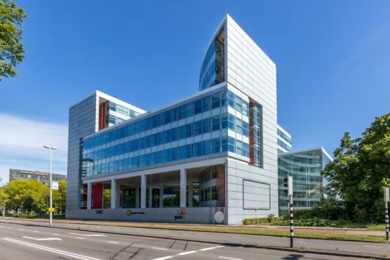
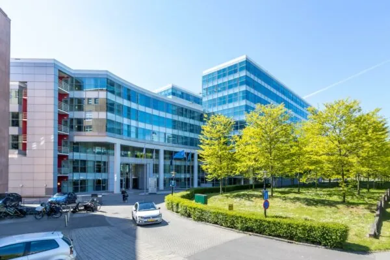
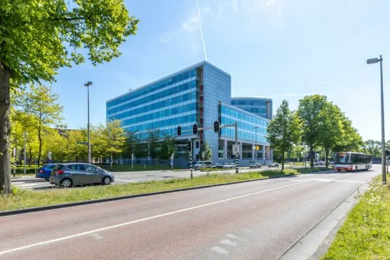
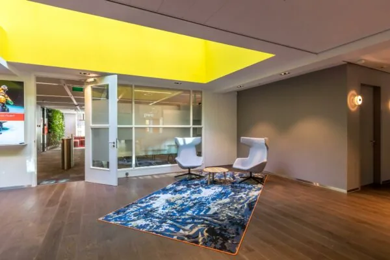
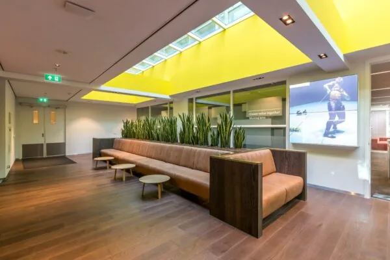
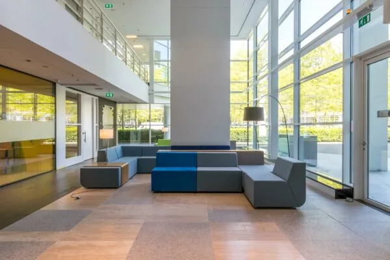
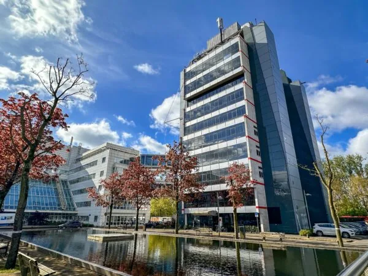
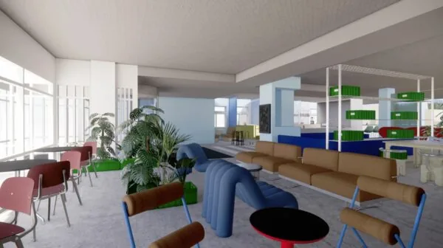
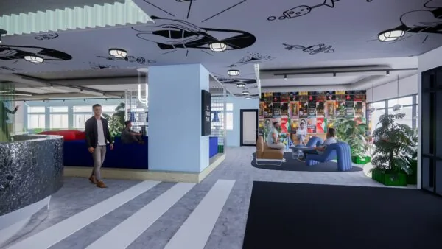
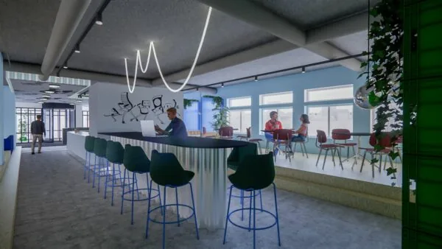
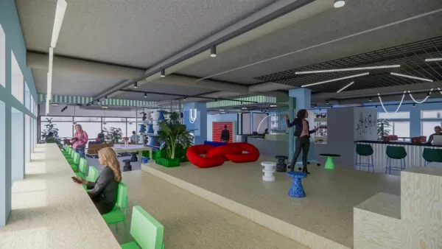
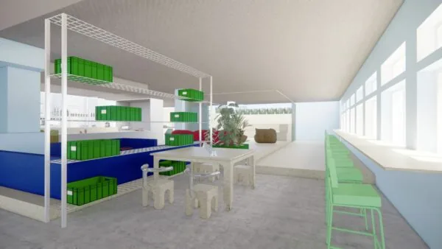
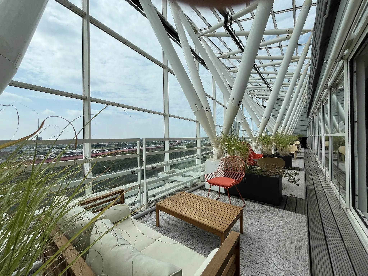
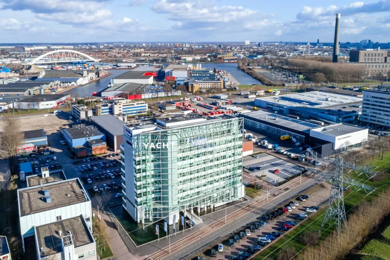
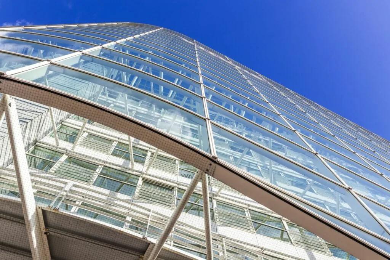
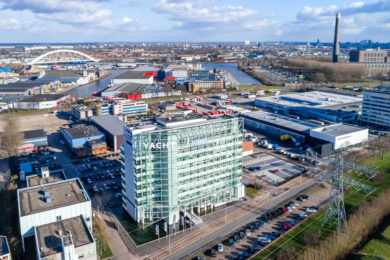
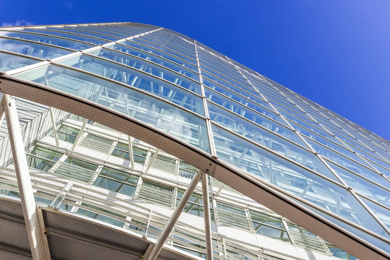
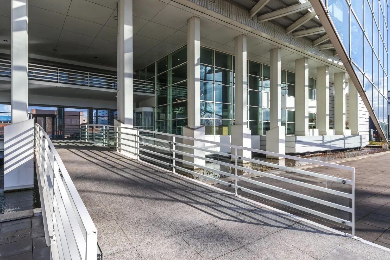
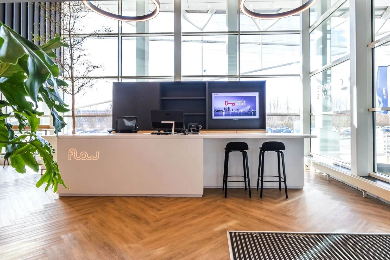
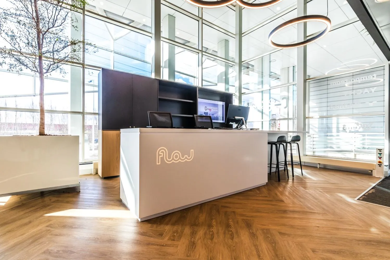
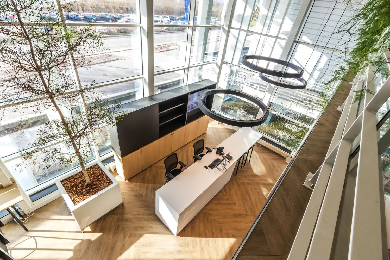
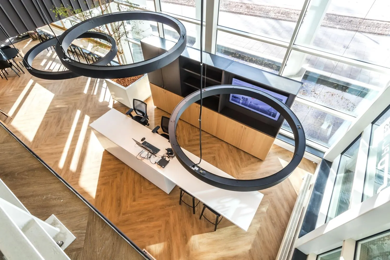
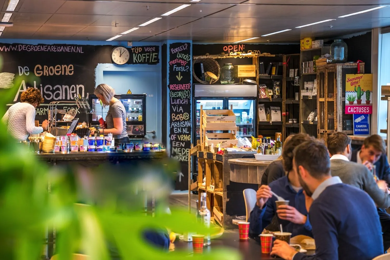
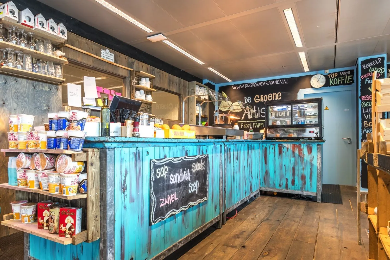
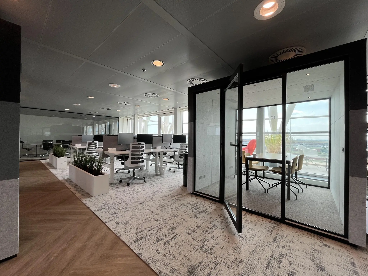
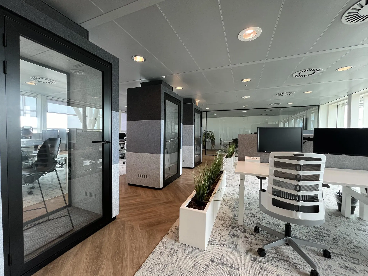
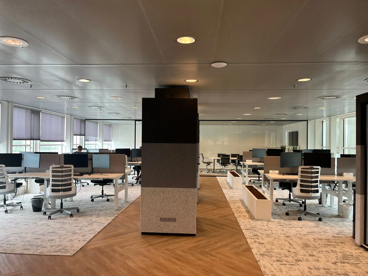
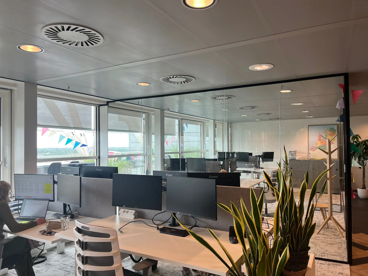
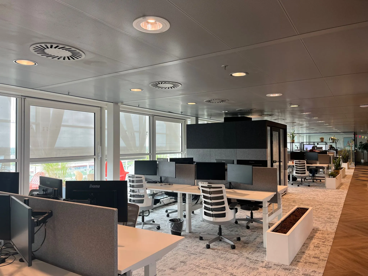
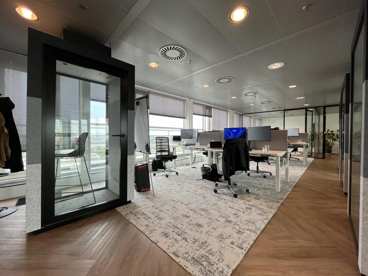
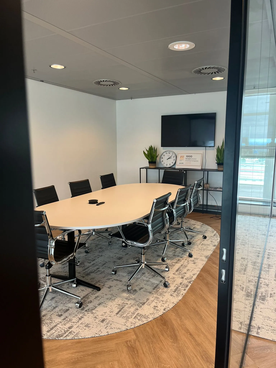
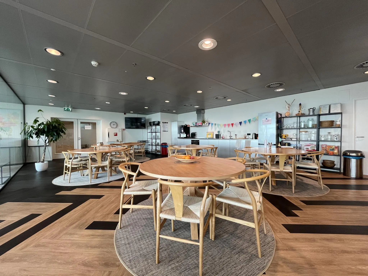
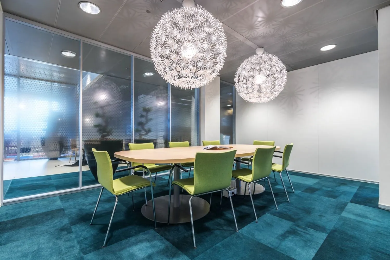
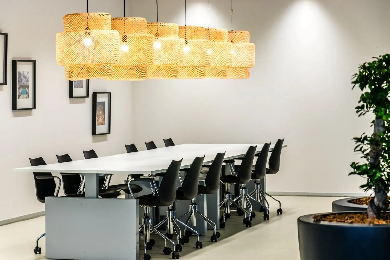
FOR RENT FEATURES GENERAL Turnkey workspaces available on the 9th floor with views over Utrecht! The representative Flow Building is located at a perfect visible location. With its striking facade, Flow Building forms a landmark along the A2. The central entrance of Flow Building has a staffed reception desk. In addition, tenants can make use of various shared facilities, including a meeting center with meeting rooms of various sizes. Meeting rooms can be flexibly rented here. There is a grab-and-go coffee bar on the ground floor. From the 9th and also top floor you have a beautiful view over Utrecht. The available space is suitable for approximately 16 people and is delivered including furniture and phone booths. In addition, the space features various meeting rooms, a shared extensive lunch area and a roof terrace. Flow Building is situated on the Lage Weide business park, where BrightStone Group, Randstad, Vitens and Yacht, among others, are housed. Various (inter)national organizations are located in the immediate vicinity, including WE International and HEMA. ACCESSIBILITY Private transport Flow Building is excellently accessible by car. Exit number 7 of the A2 (Amsterdam-Maastricht) is only a few minutes’ drive away. Via the Zuilense Ring (N230), the center of Utrecht as well as the A27 are perfectly accessible. Public transport The Uraniumweg bus stop is located approximately 500 meters away. Buses depart regularly from this stop to and from Utrecht Centraal Station (travel time approximately 15 minutes) and Maarssen NS station (travel time approximately 10 minutes). A bus departs every 30 minutes from Kernweg, reaching Leidsche Rijn station within 10 minutes. FLOOR AREA Approximately 443 m2 lettable floor area is available for rent on the 9th floor. The stated area includes a share of general and common areas. PARKING A total of 9 (nine) parking spaces are available in the parking lot. In addition to the ample parking facilities on the premises, additional parking spaces are available by arrangement. DELIVERY LEVEL The office space will be delivered in its current condition with the following facilities: • shared central reception area with reception desk; • shared use of 2 passenger lifts and 1 goods lift; • current ceilings equipped with installations (cooling and heating); • current mechanical ventilation; • current HF fluorescent lighting fixtures; • current PVC flooring; • current wall ducts with electrical cabling; • current shared toilet groups; • current sprinkler system; • shared lunch area; • current furniture; • shared roof terrace; • current (partly) glass partition walls; • phone booths. The connection and consumption of data and telecommunications facilities are not included in the rental price and must be arranged and paid for by the tenant. SHARED FACILITIES The entrance of Flow Building has various shared facilities for its tenants. There is a grab-and-go coffee bar and a staffed reception desk. In addition, various shared meeting rooms and an auditorium are located on the ground floor and 8th floor, which can be flexibly rented by tenants. ENERGY LABEL The office building has Energy Label B. ACCEPTANCE Immediately/by arrangement. TERMS AND CONDITIONS RENTAL PRICE Office space: € 165.00 per m² per year. Parking spaces: € 465.00 per parking space per year. The stated amounts are subject to VAT. VAT The starting point is VAT-taxed rental. The above amount must therefore be increased by the applicable VAT percentage. If the tenant does not meet the 90% criterion, the rental is by law VAT-exempt. In that case, the agreed net rental price, excluding VAT, will be increased by a percentage to be determined so that the disadvantage arising for the landlord is compensated. LEASE TERM This concerns a sublease situation until no later than June 30, 2028. In the case of renting the entire floor, a lease period of 5 (five) years or more is negotiable. RENT PAYMENT The rent and the service charge advance, plus VAT, payable quarterly in advance. RENT REVIEW Annually, for the first time 1 (one) year after the lease commencement date, based on the change in the monthly price index figure according to the consumer price index (CPI), series for all households (2015 = 100), published by Statistics Netherlands (CBS). SERVICE CHARGES € 70.00 per m² per year, plus VAT, as an advance based on subsequent settlement, payable monthly in advance, for the costs of the following supplies and services: • cleaning costs and window cleaning of the shared interior space(s); • security and access control; • water consumption including standing charge; • maintenance and periodic inspection of building-related installations and common areas; • window cleaning and facade cleaning exterior; • periodic (green) maintenance of the outdoor area; • heating costs and electricity costs of building installations and lighting of common areas; • individual electricity consumption (via sub-meter per floor); • reception service on the ground floor; • 5% administration costs. SECURITY A bank guarantee, ROZ model, or deposit equal to three months’ rent and service charges, plus VAT. LEASE AGREEMENT The lease agreement to be drawn up is in accordance with the agreement established by the Raad voor Onroerende Zaken in February 2015 and as used by the Nederlandse Vereniging van Makelaars NVM with the accompanying General Provisions.

Features
General
Rental price € 165,- /m2/year
Service costs € 70,- /m2/year
Availability
Construction
Main function Office space
Surface areas
Floor area 443 m2 (in units from 443 m2)
Layout
Number of floors 10 floors
Schedule a viewing or ask a question









 info@deskfinder.nl