GENERAL
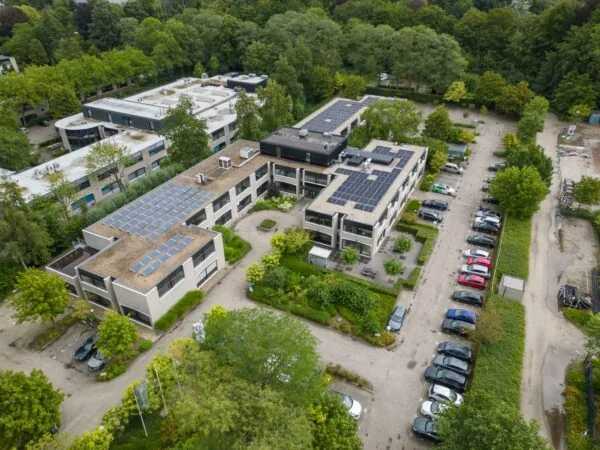
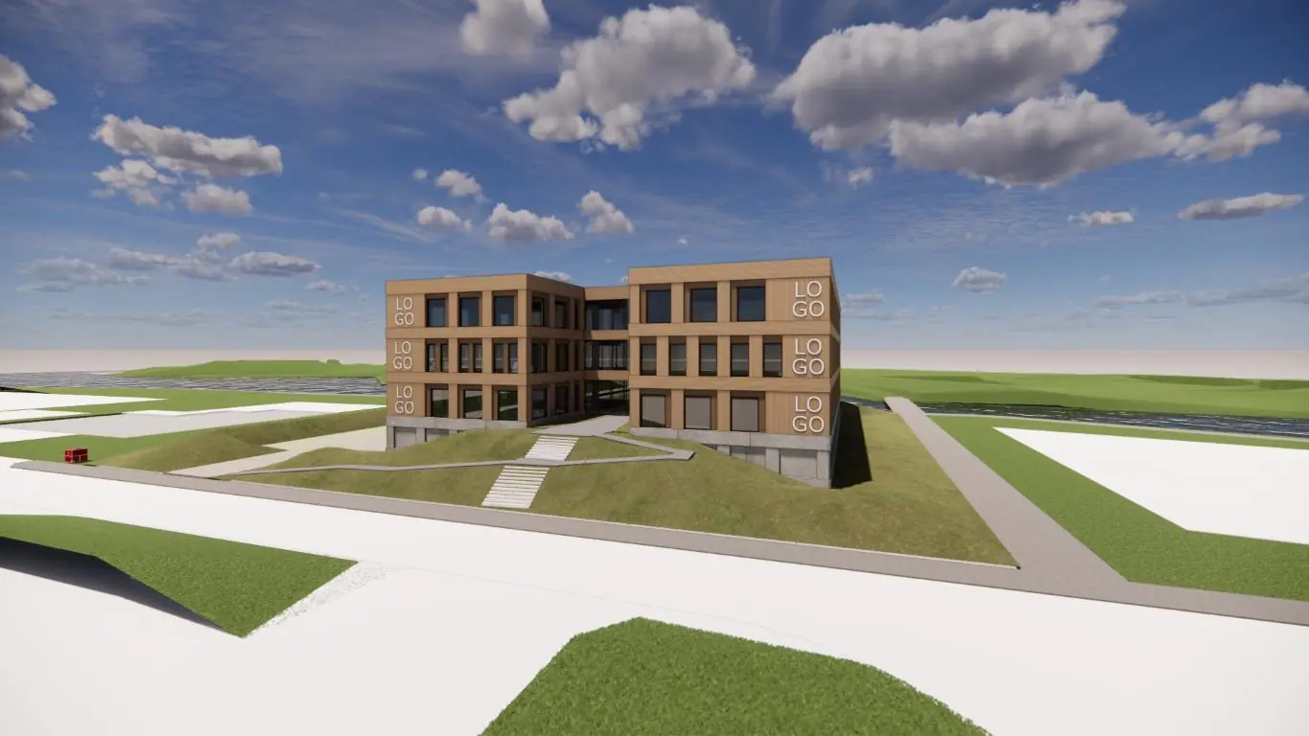
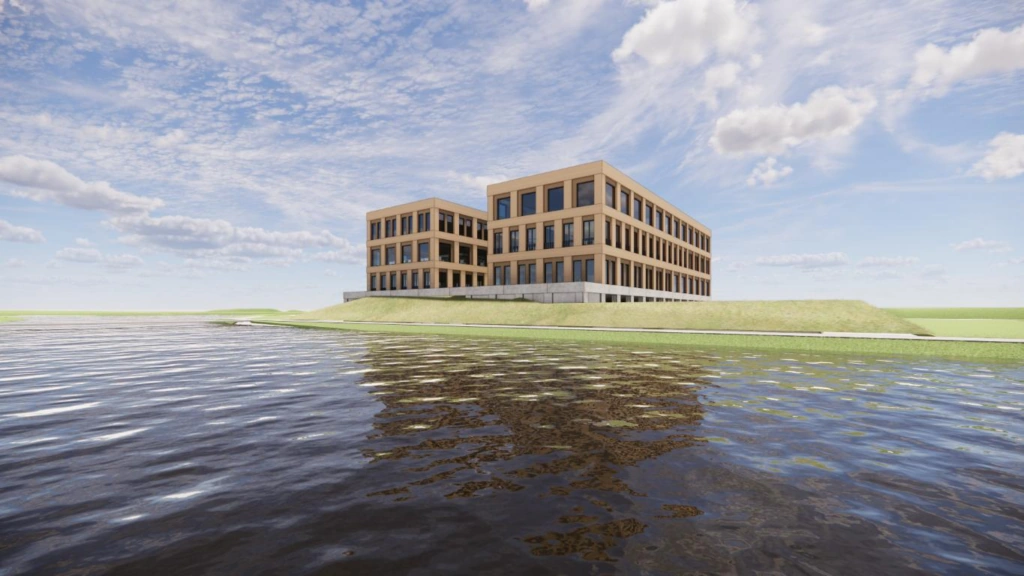
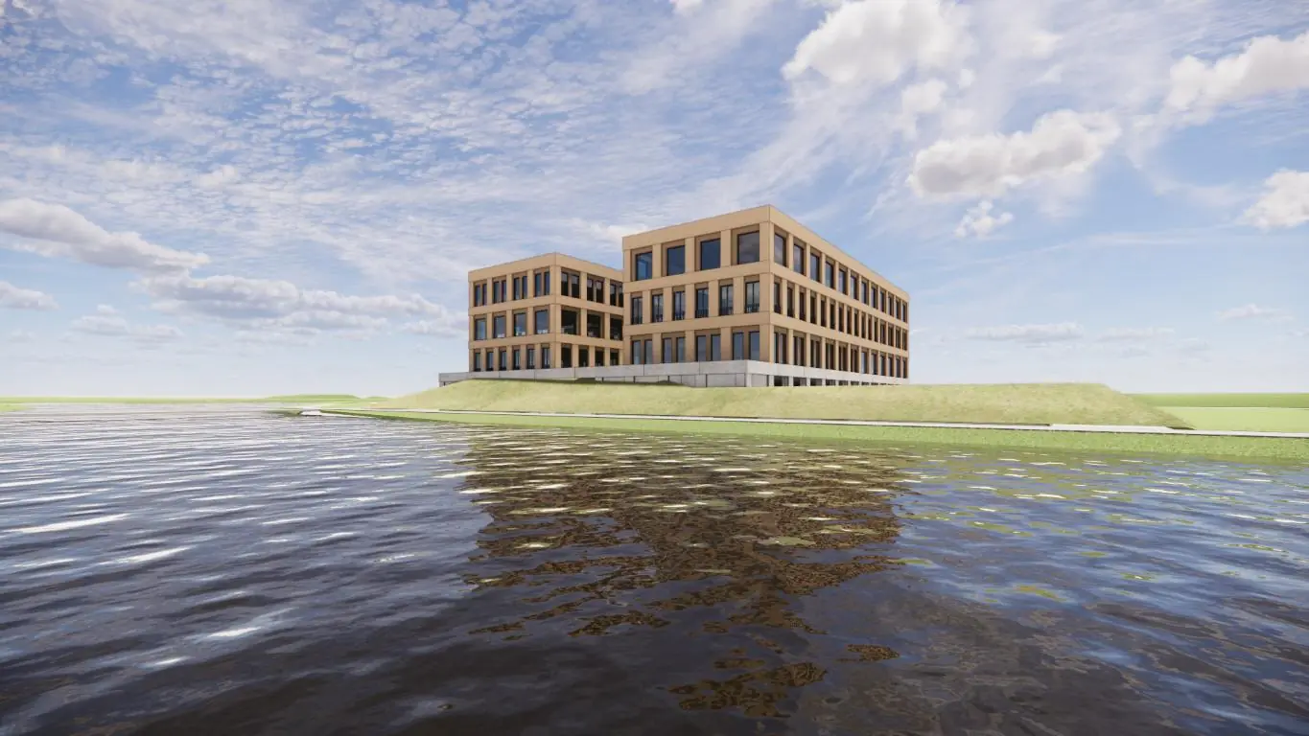
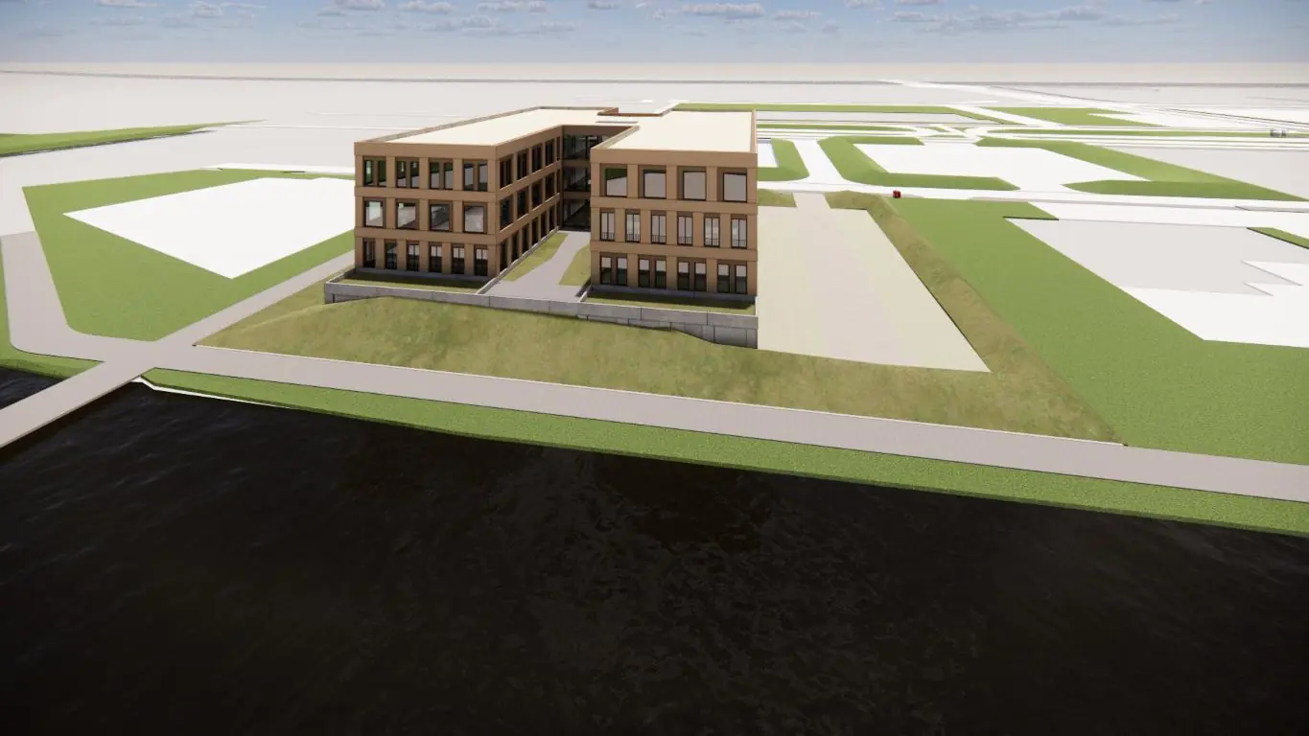
The Lakeview Offices are being developed on the Papendorp office park. This new and innovative project offers 12 office apartments. You can choose your own office apartment and tailor it to your own specific wishes and needs. Lakeview Offices is located on the Ptolemaeuslaan in Utrecht and offers beautiful views over the water.
This unique project is intended for SME entrepreneurs who embrace sustainability, are ready for an “own” office apartment, and want to enjoy all its benefits.
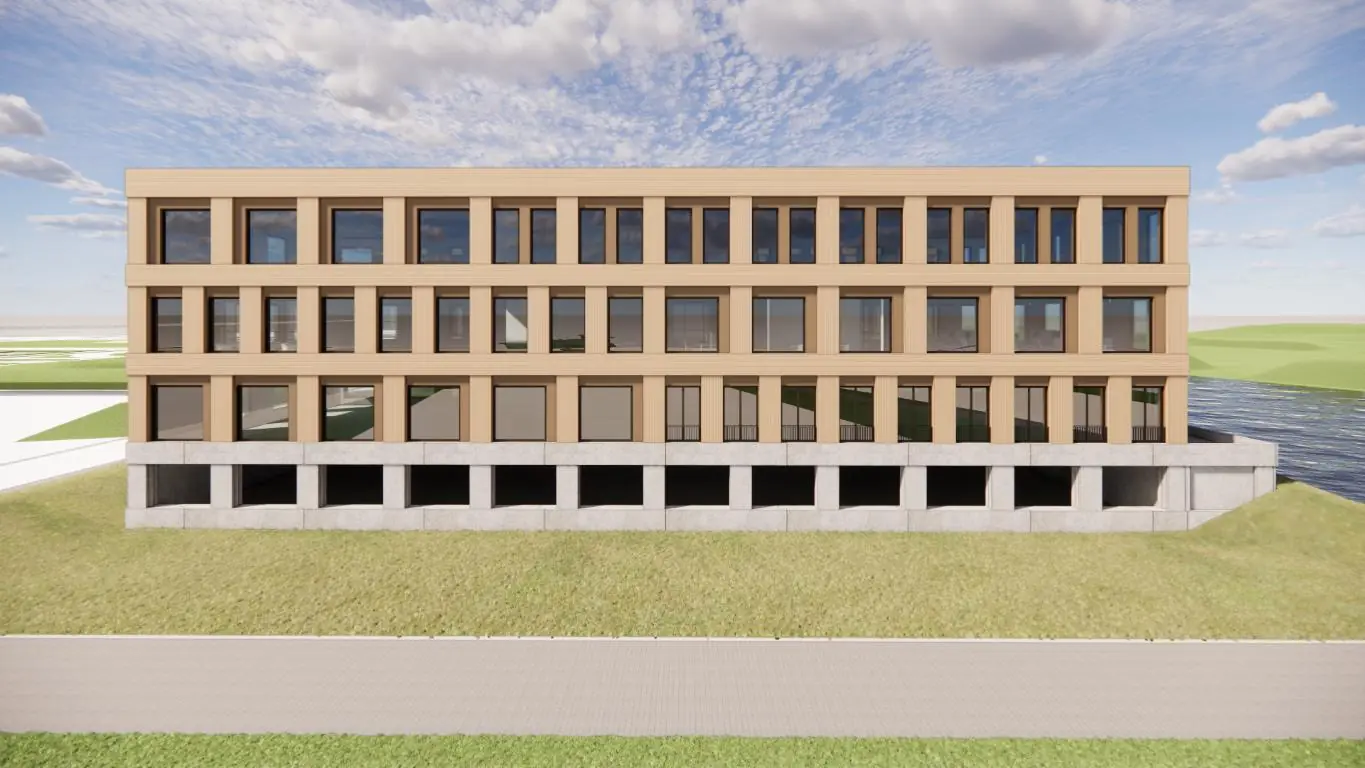
The building is spread over 3 office floors, with 4 office apartments per floor. Office apartments of various sizes are available, ranging from approx. 184 m2 to approx. 408 m2 of lettable floor area. Combinations are possible.
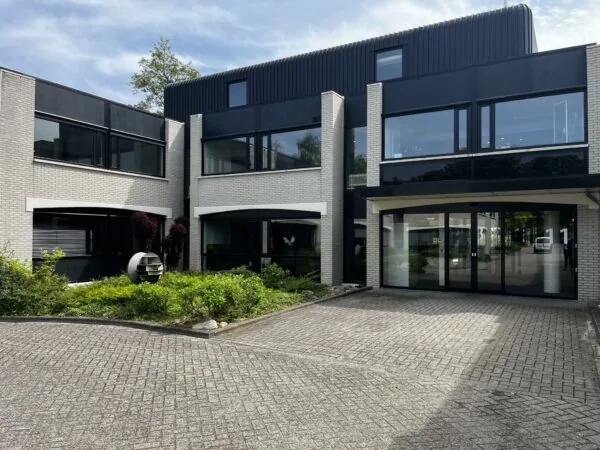
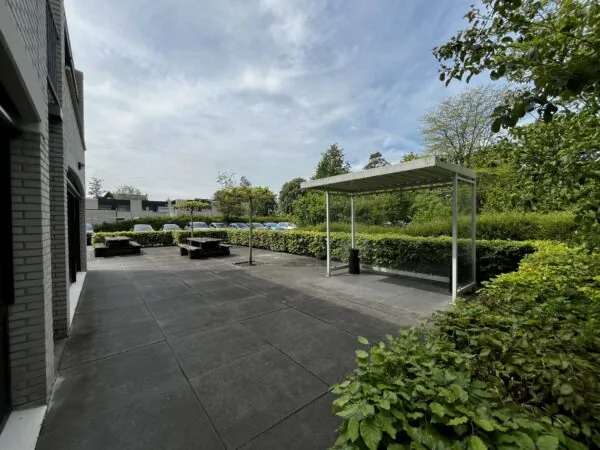
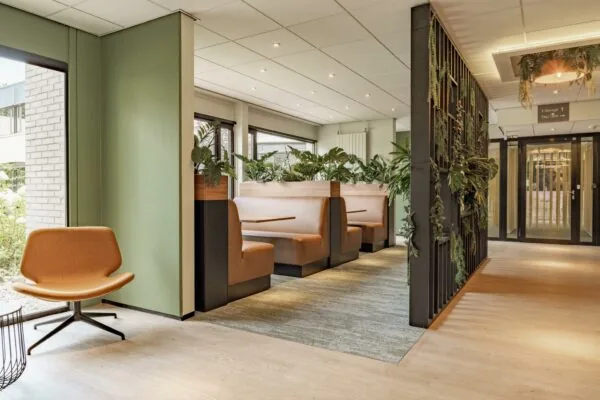
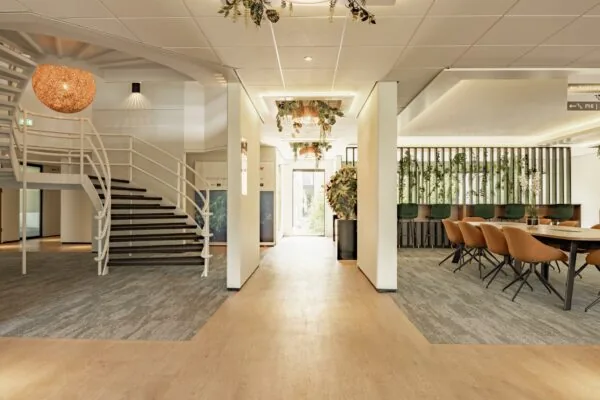
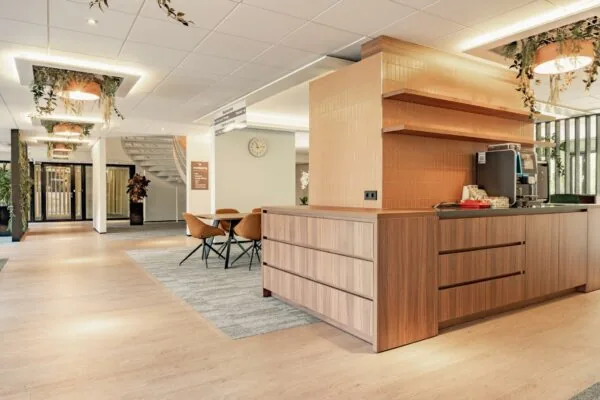
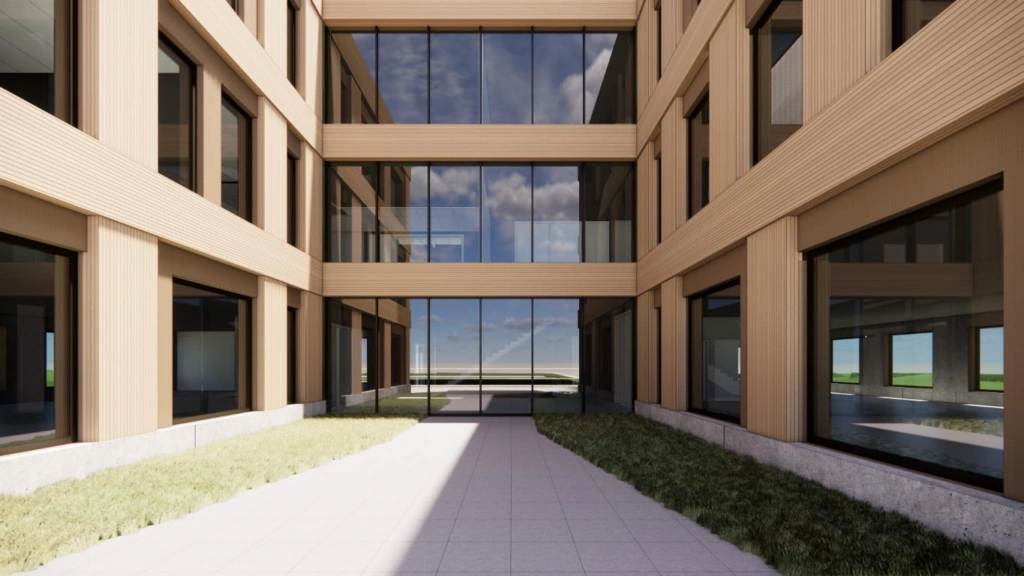
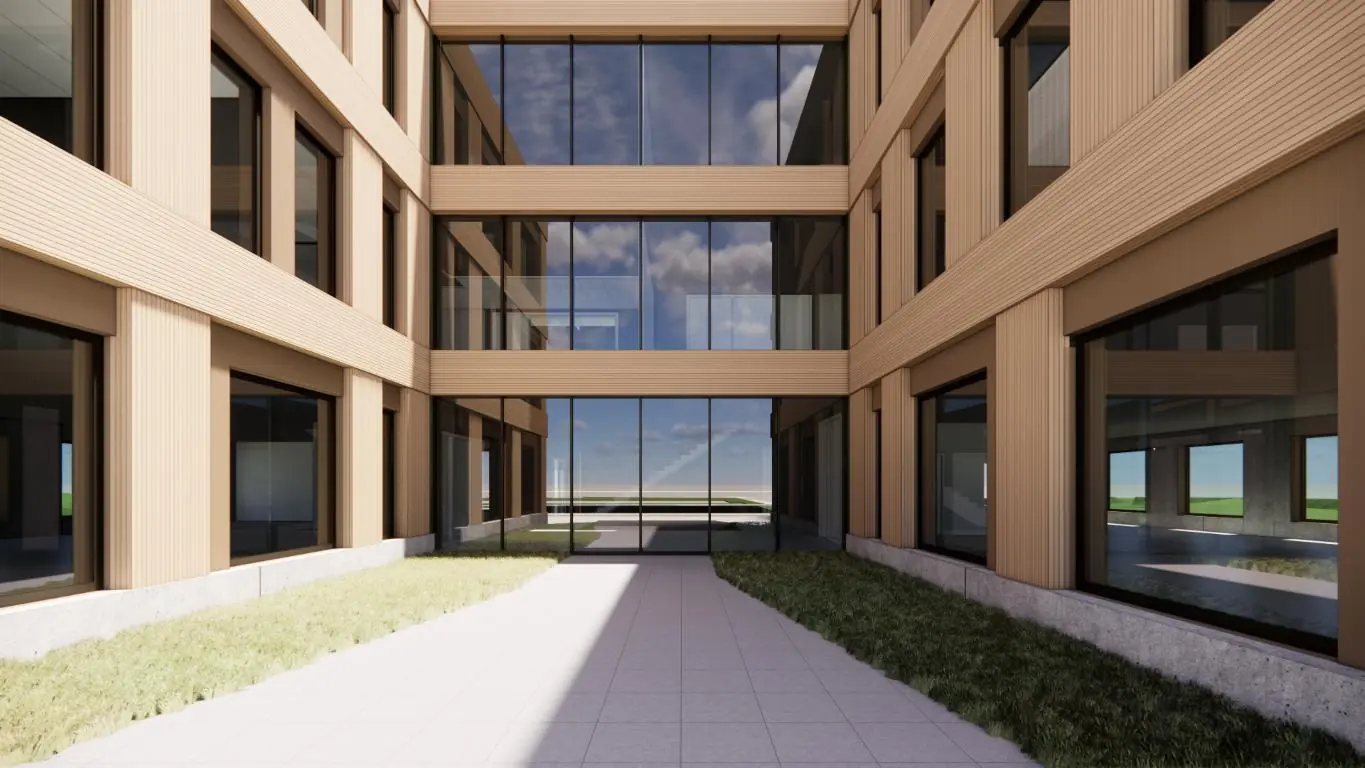
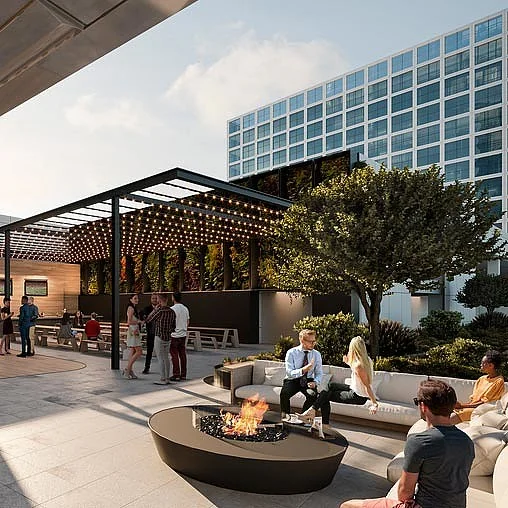
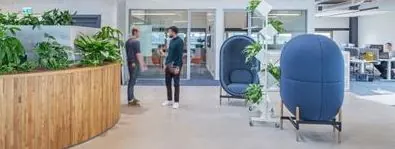
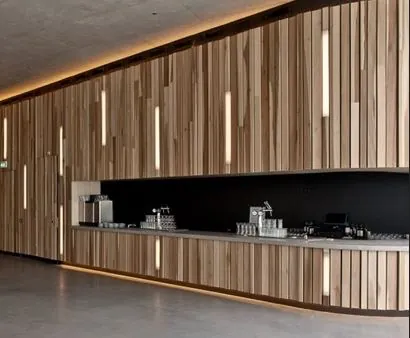
You enter through an inviting entrance featuring a welcoming lounge and a shared meeting room overlooking the inner garden. Here you can exchange ideas, make new contacts and set up new collaborations. And to really enjoy your lunch break, a large waterside terrace has been created. Beneath the building is a parking level with space for 78 cars.
Lakeview Offices is an energy-efficient, Paris Proof building. This means the building already meets the 2050 climate target and consumes no more than 70 kWh per m2 per year. The building is, of course, fully gas-free and fitted with a heat pump for heating and cooling.
Lakeview Offices will run a creation session, a unique opportunity to take part in the design and decision-making process for the Lakeview Offices. You can have your say and voice your ideas and wishes for the building and its surroundings. By contributing your thoughts on use and design, you can help create an attractive and functional office building that meets the needs and expectations of all parties involved.
See also: www.lakeviewoffices.nl
Business Park Papendorp is located at the junction of the A2 and A12 motorways, making it easily accessible by car. It offers an attractive and efficient working environment, home to companies including Bol.com, Unit4, Deloitte, KPMG, Eli Lilly and NVM. At Business Park Papendorp you can enjoy a pleasant walk and a bite to eat or a drink at Brasserie De Steiger.
Papendorp is managed by the Vereniging Parkmanagement Papendorp (Papendorp Park Management Association), which safeguards a consistently high standard of quality.
For more information, visit the website lakeviewoffices.nl
ACCESSIBILITY
By car:
Accessibility by car can be described as good. The A2 and A12 motorways are just a few minutes’ drive away.
By public transport:
A fast bus connection to Utrecht Centraal station via a dedicated bus lane ensures quick and comfortable access by public transport. The bus stop is just a few minutes’ walk away.
FLOOR AREA
Office apartments of various sizes are available for sale, divided as follows:
Ground floor
Office 1 | approx. 202 m2 of lettable floor area
Office 2 | approx. 344 m2 of lettable floor area, including a terrace of approx. 40 m2
Office 3 | approx. 344 m2 of lettable floor area, including a terrace of approx. 40 m2
Office 4 | approx. 202 m2 of lettable floor area
1st floor
Office 5 | approx. 245 m2 of lettable floor area
Office 6 | approx. 405 m2 of lettable floor area
Office 7 | approx. 408 m2 of lettable floor area
Office 8 | approx. 247 m2 of lettable floor area
2nd floor
Office 9 | approx. 245 m2 of lettable floor area
Office 10 | approx. 405 m2 of lettable floor area
Office 11 | approx. 408 m2 of lettable floor area
Office 12 | approx. 247 m2 of lettable floor area
Combinations are possible.
PARKING
78 parking spaces are available in the underground car park. The parking ratio is 1:43.
DELIVERY CONDITION
The office space will be delivered in high-quality shell condition, with the following facilities:
• sustainable climate control system including cooling;
• own finished sanitary unit per office apartment;
• shared meeting facilities in the central hall;
• design session with an interior architect for the layout.
ENERGY LABEL
The office building has an Energy Label that is Paris Proof.
FIBRE OPTIC
The connection and use of data and telecommunications facilities are not included and must be arranged and paid for by the buyer.
AVAILABILITY
By arrangement.
TERMS AND CONDITIONS
From € 840,000.00 to € 1,750,000.00 v.o.n. (transfer costs included in the purchase price).
OWNERS’ ASSOCIATION
To safeguard quality and continuity, an Owners’ Association (VvE) will be established. This association represents the interests of the owners of the office apartments and ensures everything is properly arranged, so that entrepreneurs can focus on running their business.










 info@deskfinder.nl