FOR LEASE FEATURES
GENERAL
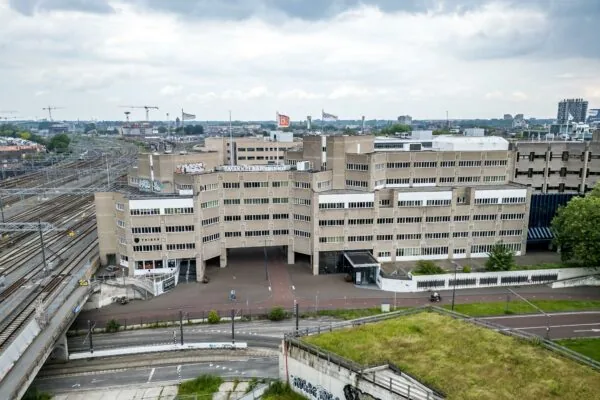
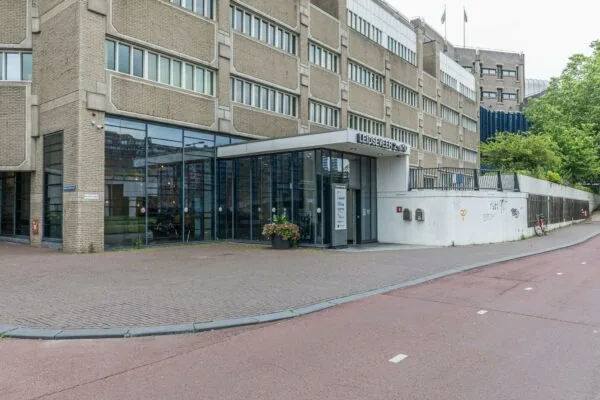
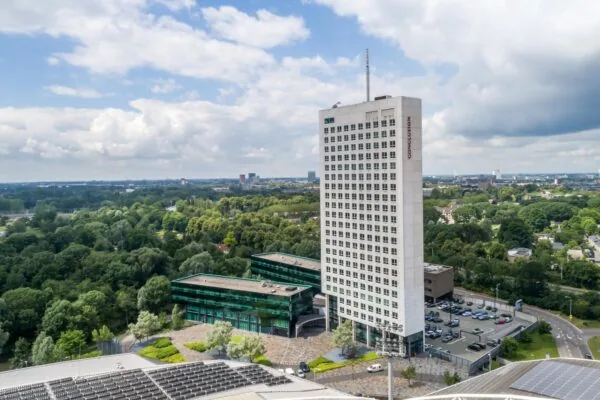
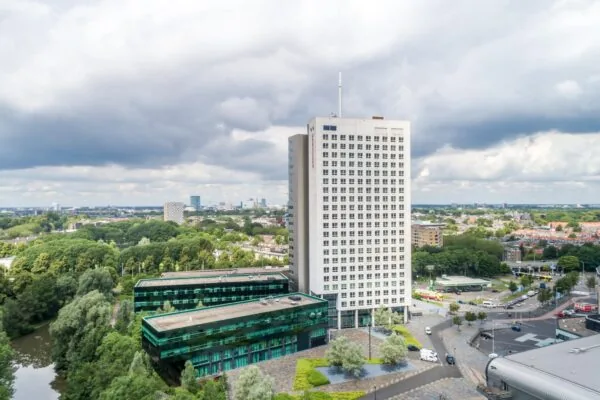
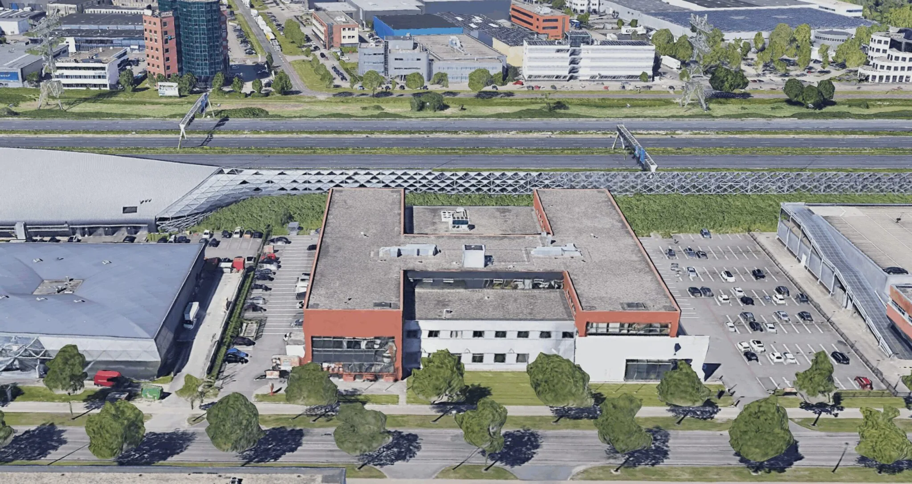
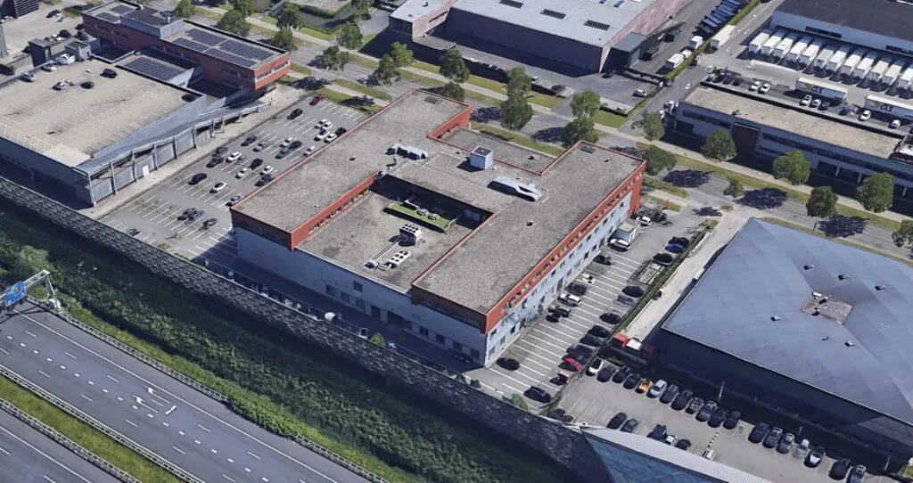
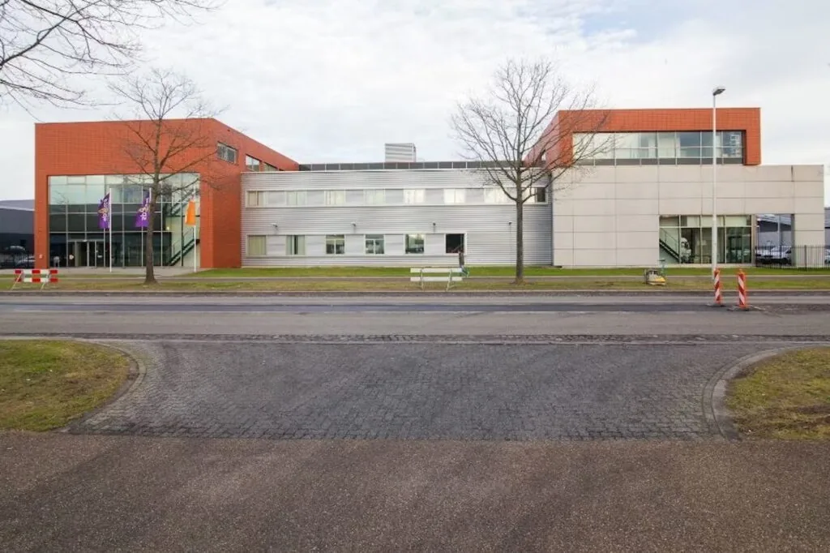
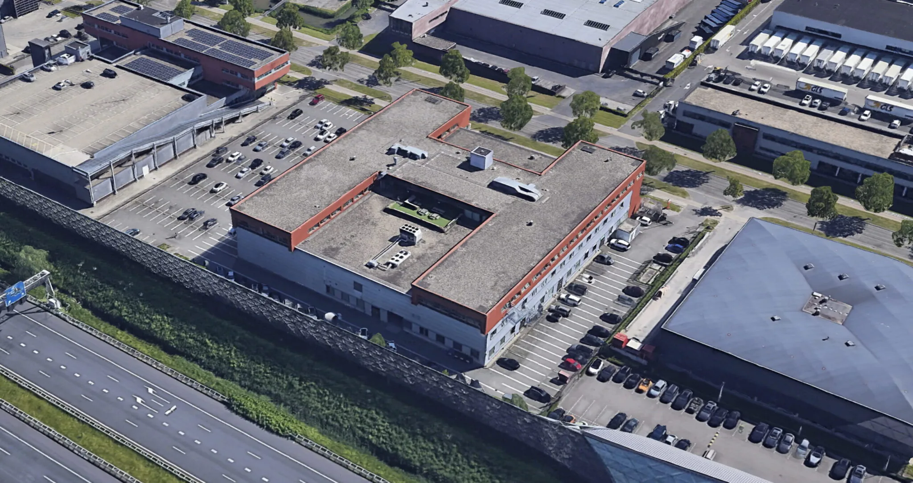
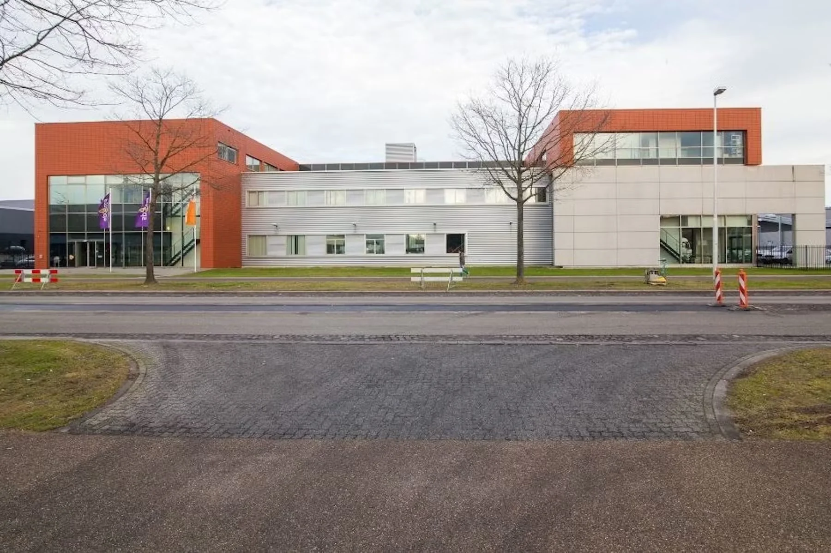
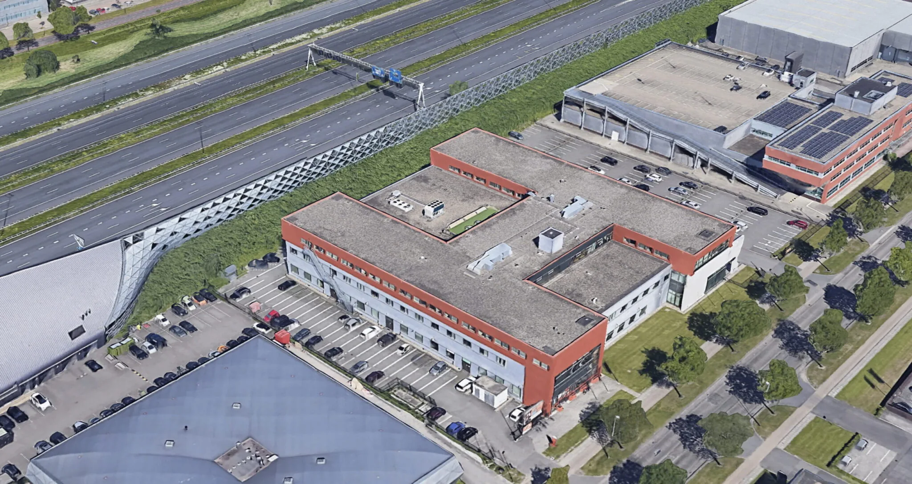
On a prominent location on the A2 (Amsterdam–Utrecht) and near the Utrecht Ring Road, this modern office/industrial building is situated at Proostwetering 41. The location is part of the De Wetering business park, home to various leading companies, including Louwman Exclusive Cars, Ekris, MediaMarkt, ToyChamp and Oracle Nederland.
The complex has industrial space available totaling approximately 2,120 m² lettable floor area, consisting of approximately 1,700 m² of industrial space and approximately 420 m² of office space. It has an enclosed outdoor area and its own loading dock door. If desired, it is possible to expand the number of loading dock doors.
ACCESSIBILITY
By car:
The property is directly located on the A2 (Amsterdam/Maastricht) near the Utrecht Ring Road with motorways to Leiden, Rotterdam, The Hague, Utrecht and Amsterdam. Utrecht city center can be reached in approximately 10 minutes by car.
Public transport:
A bus stop is located a few minutes’ walk away, from which bus line 5 departs to Utrecht Central Station and Maarssen NS railway station.
FLOOR AREA
Available for lease is a total of approximately 2,120 m² lettable floor area, divided as follows:
o ground floor: approximately 1,700 m² of industrial space;
o 1st floor: approximately 420 m² of office space;
The floor area still needs to be re-measured in accordance with NEN2580.
PARKING
There are 89 parking spaces available for lease. Renting additional parking spaces is possible in consultation.
DELIVERY CONDITION
The space will be delivered in shell condition, among other things equipped with the following
facilities:
The industrial space will be delivered in its current condition, among other things equipped with the following facilities:
• 1 electrically operated loading dock door;
• concrete floor, floor load capacity 2,000 kg/m2;
• underfloor heating;
• clear height partly approximately 4 meters and partly approximately 8 meters;
• lighting;
• toilet facilities.
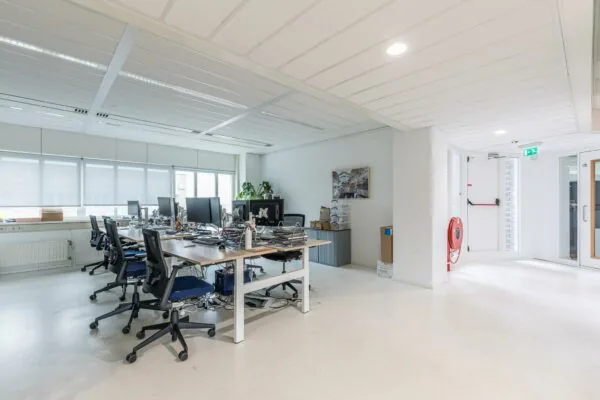
The office space will be delivered in its current condition, among other things equipped with the following facilities:
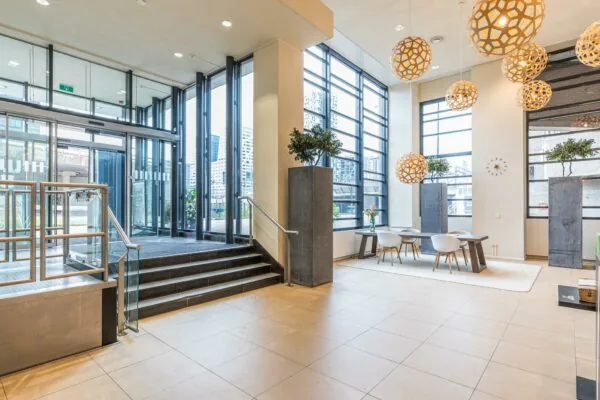
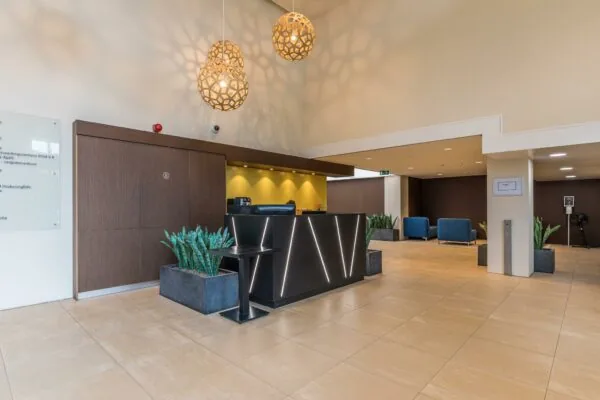
• entrance;
• shared elevator;
• own pantry;
• own sanitary facilities;
• mechanical ventilation with top cooling;
• blinds on the inside, where present.
• underfloor heating;
• cable ducts for electrical and data cabling;
• current suspended ceilings fitted with LED lighting;
• current (partly glazed) partition walls;
• current floor covering;
• partly openable windows.
The delivery condition may vary per space.
The connection and consumption of data and telecommunications facilities are not included in the rental price and must be arranged and paid for by the tenant.
ENERGY LABEL
The building has Energy Label A+.
ACCEPTANCE
In consultation, but soon
TERMS AND CONDITIONS
RENTAL PRICE
Office space:
€ 125.00 per m² per year.
Industrial space:
From € 75.00 per m² per year.
Parking spaces:
€ 500.00 per parking space per year.
The above amounts are exclusive of VAT.
VAT
The starting point is VAT-taxed rental. Therefore, the above amount must be increased by the applicable VAT percentage. If the tenant does not meet the 90% criterion, the rental is by operation of law exempt from VAT. In that case, the agreed net rental price, exclusive of VAT, is increased by a percentage to be determined that compensates the landlord for the resulting disadvantage.
RENTAL TERM
5 (five) years with a subsequent extension period of 5 (five) years.
Deviating rental terms are negotiable.
RENT PAYMENT
The rent and the service charge advance, plus VAT, payable quarterly in advance.
RENT REVIEW
Annually, for the first time 1 (one) year after the rental commencement date, based on the change in the monthly price index according to the consumer price index (CPI), series for all households (2015 = 100), published by Statistics Netherlands (CBS).
SERVICE CHARGES
€ 55.00 per m² per year, plus VAT, as an advance based on subsequent settlement, payable quarterly in advance, for the costs of the following supplies and services:
• Caretaker;
• Maintenance and periodic inspection of loading dock doors;
• Maintenance of fire curtain;
• Maintenance of heating installation and building-related installations;
• Maintenance of emergency lighting/escape route lighting;
• Roof maintenance;
• Maintenance of parking area and landscaping;
• Maintenance of fire detection systems, fire extinguishers and emergency lighting;
• Repairs and maintenance of building/daily maintenance;
• Pest control;
• Standing charges and advance for gas consumption;
• Standing charges and advance for water consumption;
• Standing charges and advance for electricity consumption;
• Property tax, user’s portion;
• Cleaning costs for common areas;
• Periodic window cleaning;
• (Regular) waste disposal;
• Building insurance (property);
• Building management (including service desk);
• Maintenance to the exterior of the leased property and the complex of which the leased property forms part, including exterior painting.
The above list is not exhaustive. The landlord reserves the right to expand or reduce the aforementioned supplies and services and special facilities, and to adjust the tenant’s share of the costs accordingly.
SECURITY
A bank guarantee, ROZ model, or deposit equal to three months’ rent and service charges, plus VAT.
LEASE AGREEMENT
The lease agreement to be drawn up is in accordance with the agreement established by the Real Estate Council (Raad voor Onroerende Zaken) in February 2015 and as used by the Dutch Association of Real Estate Agents (NVM) with the accompanying General Provisions.









 info@deskfinder.nl