GENERAL
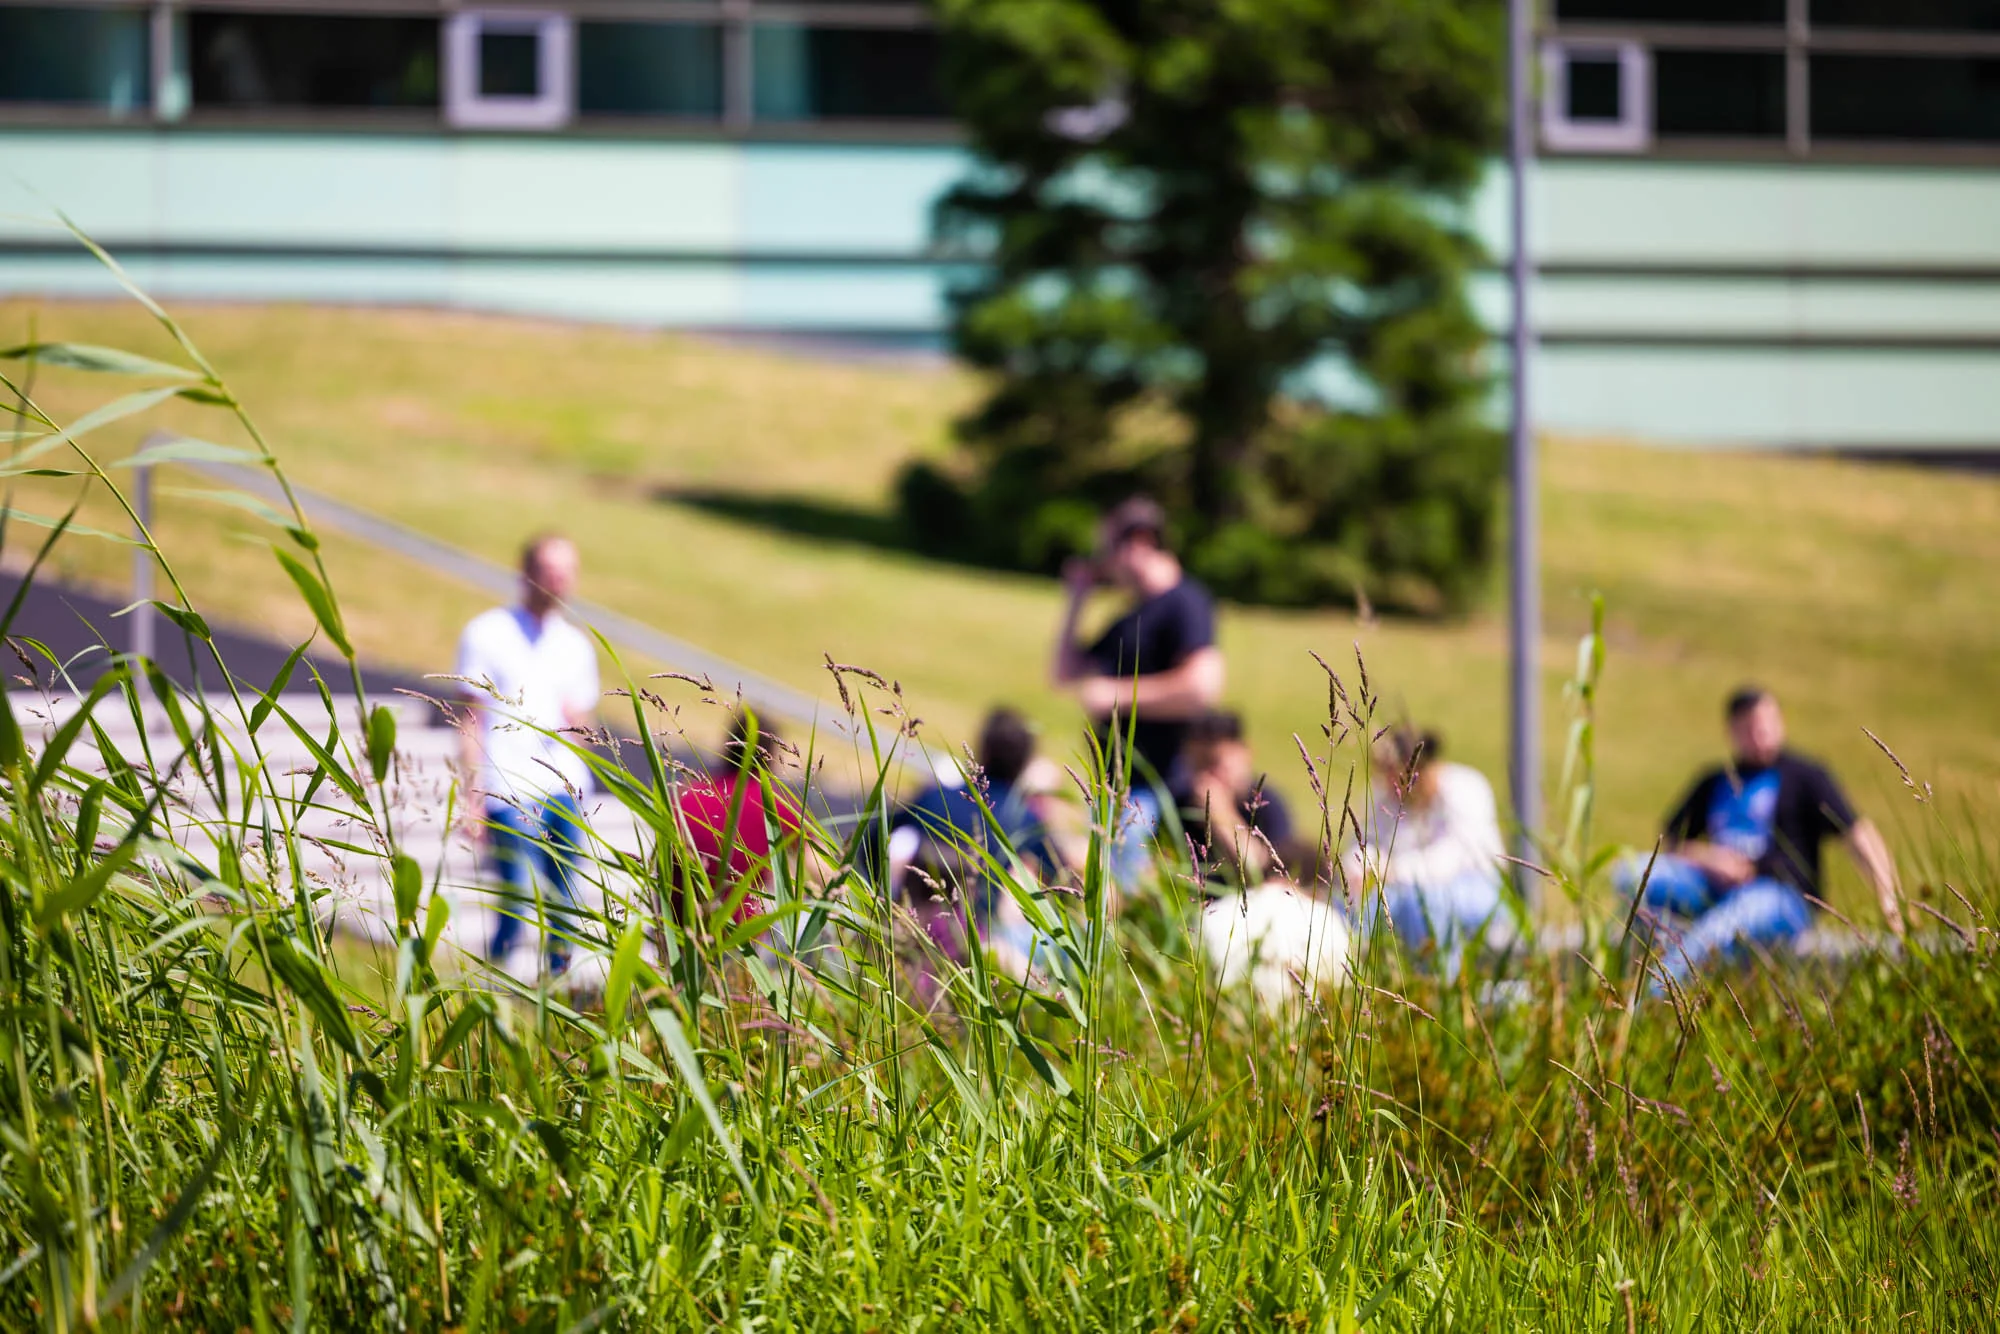
At SECOYA, we pay attention every day to nature, work-life balance, sustainability, connection, meeting people and your health. It all comes together in the best place to be: SECOYA.
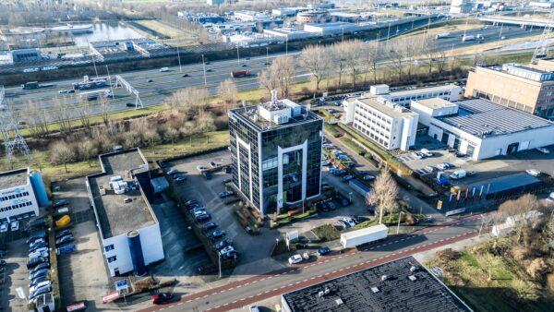
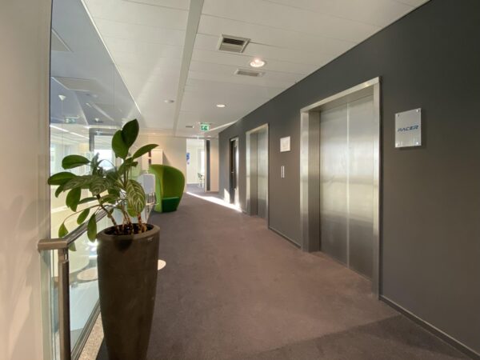
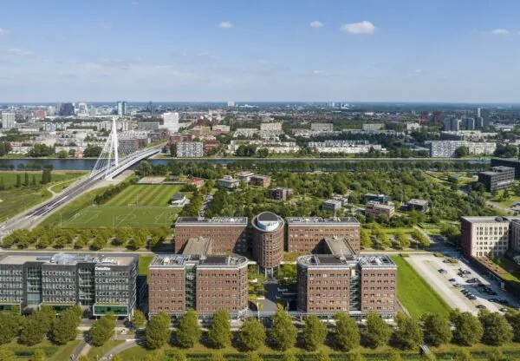
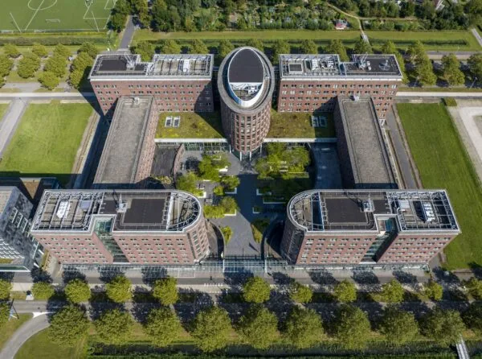
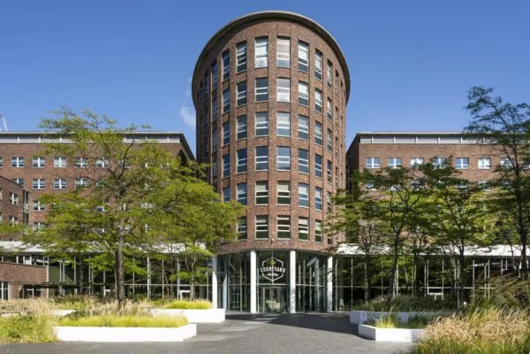
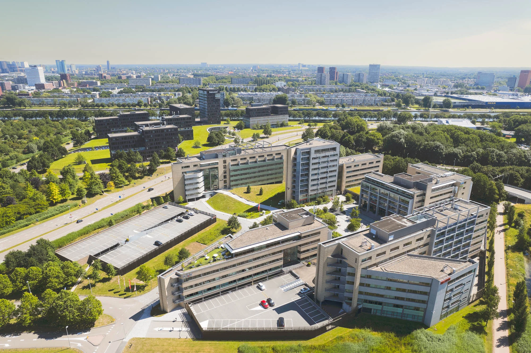
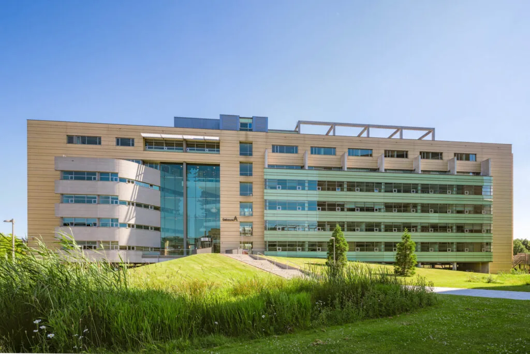
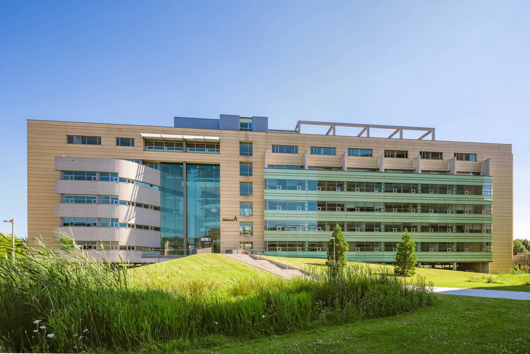
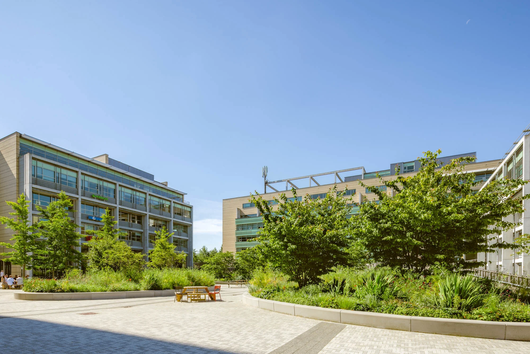
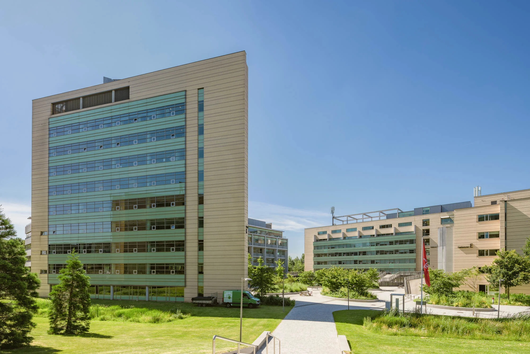
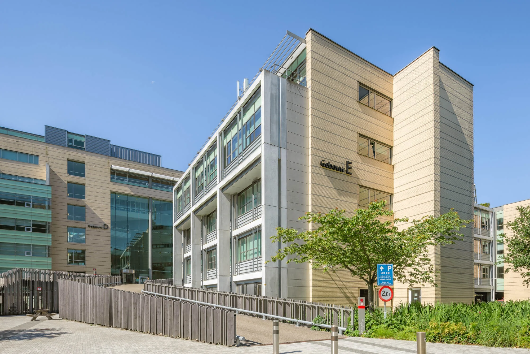
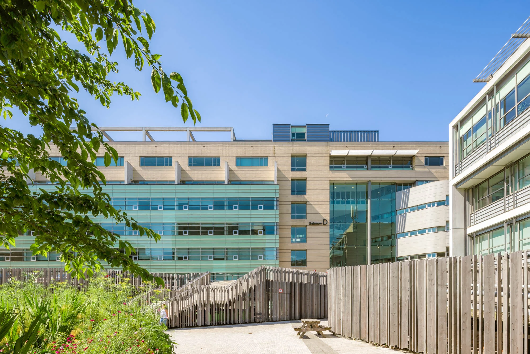
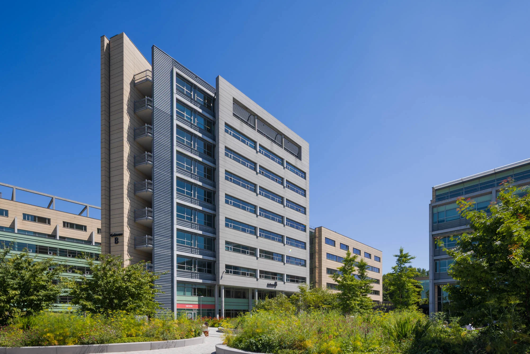
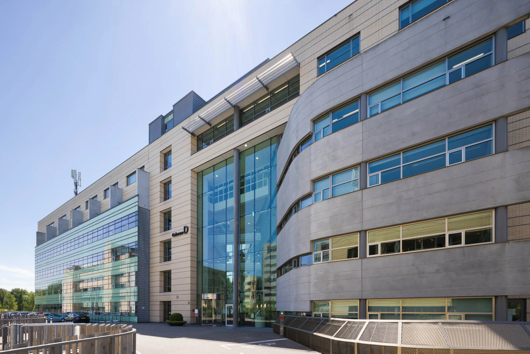
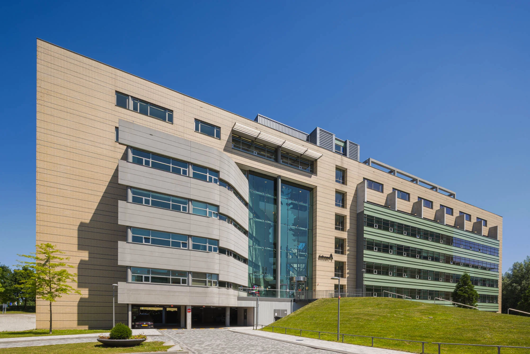
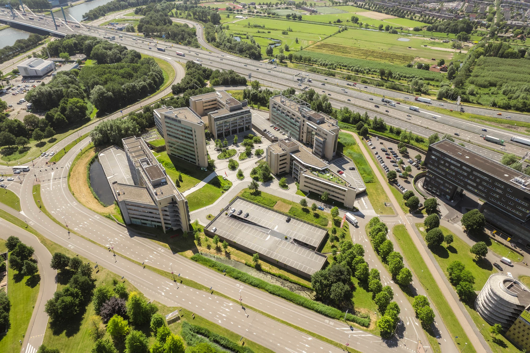
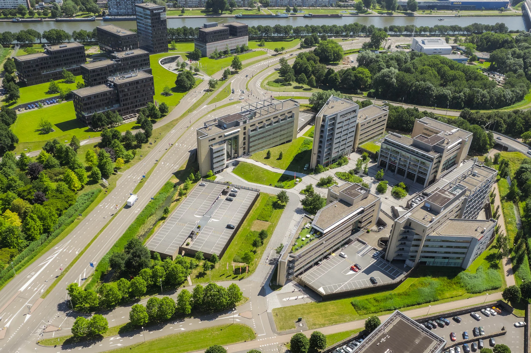
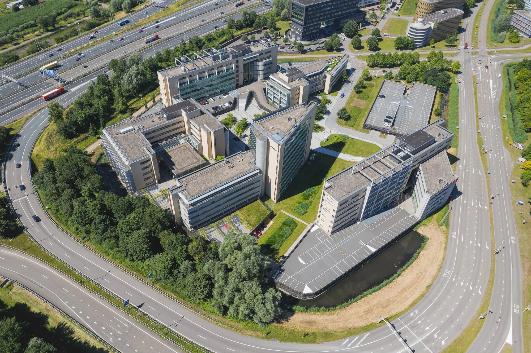
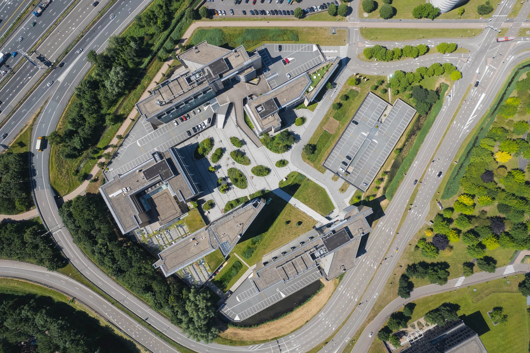
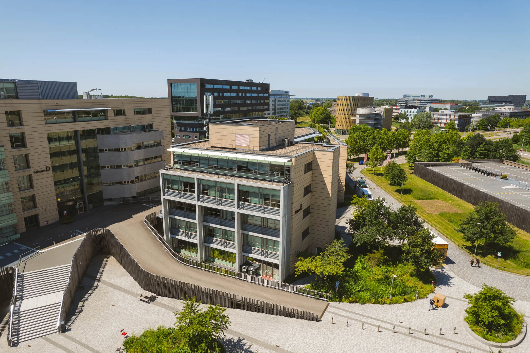
SECOYA is a vibrant working environment consisting of five buildings that differ from each other in character and size. SECOYA offers a sustainable concept of international allure in a first-class, highly visible location, combining a healthy working environment with presence and exposure. SECOYA offers high-quality office space combined with a wide range of amenities for its tenants. Among other things, the campus features a shared restaurant for all tenants, several providers of flexible office space, and its own SECOYA Service Point. In short, SECOYA offers feel-good office space in a high-quality and attractive environment.
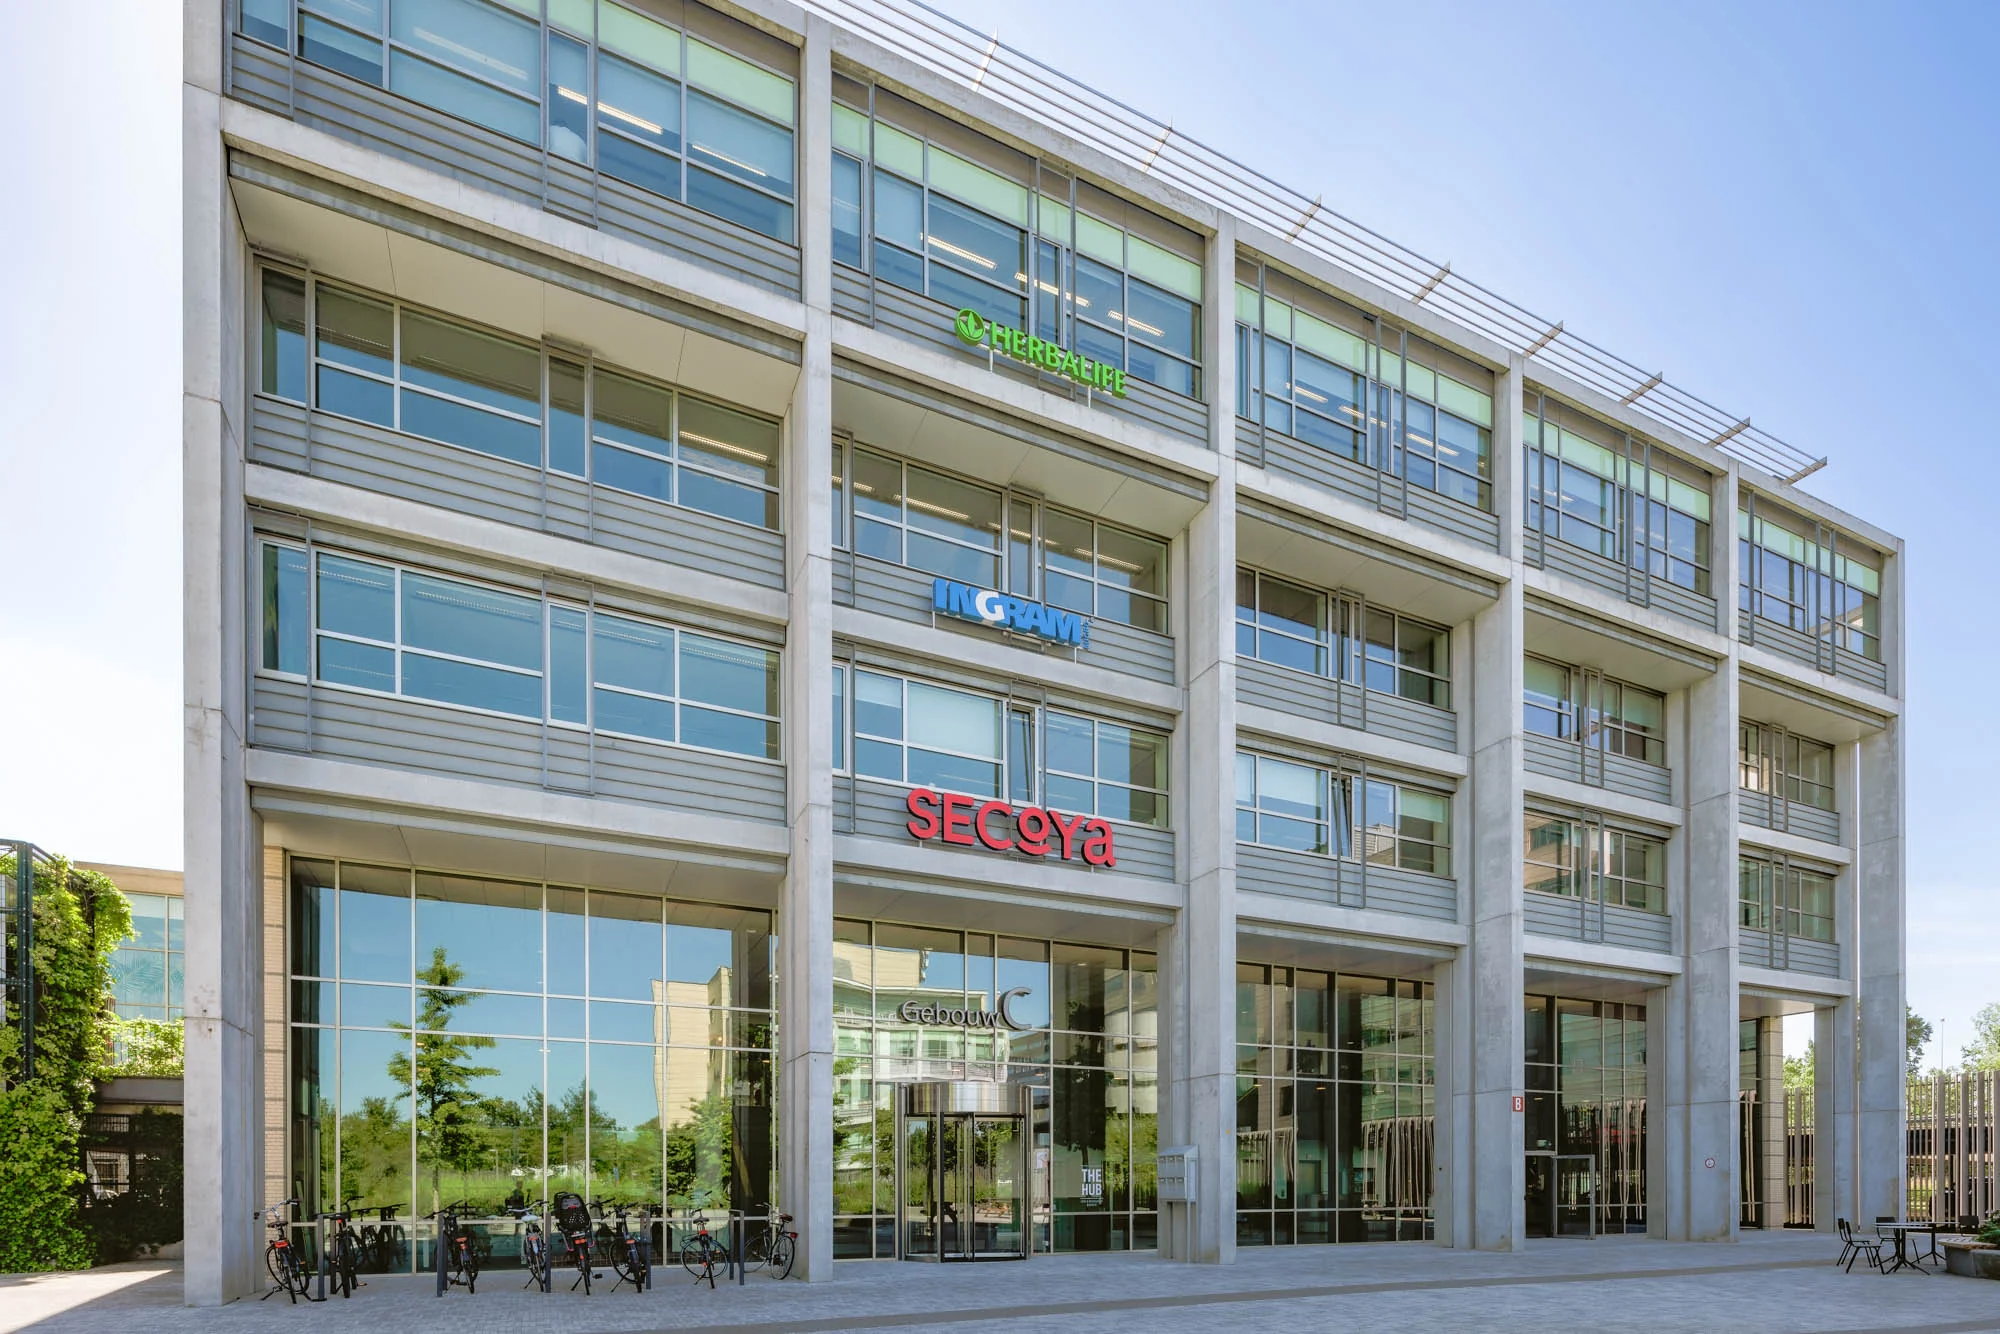
Tenants already established at SECOYA include BP Solutions, Stevin, Manpower, Breinstein, Teleperformance, VVV Nederland and Ingram Micro.
FACILITIES THAT MAKE WORKING EVEN MORE ENJOYABLE
SECOYA offers the following facilities:
• restaurant with open kitchen;
• fresh meals daily;
• weekly bootcamp;
• SECOYA Service Point;
• meeting centre;
• professional office spaces.
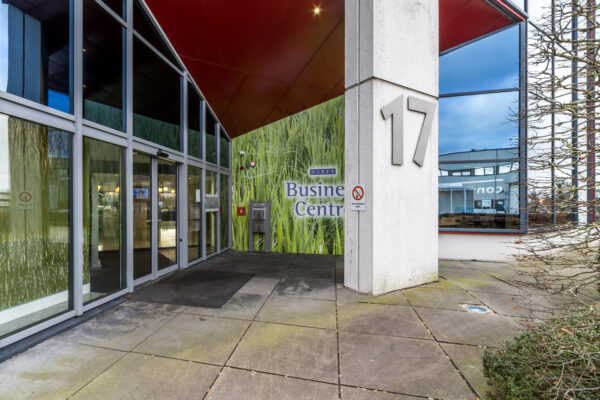
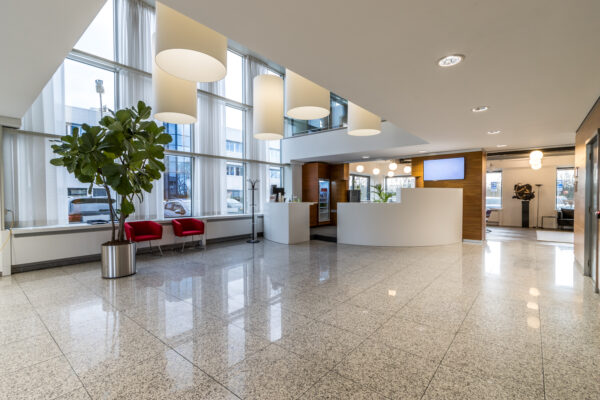
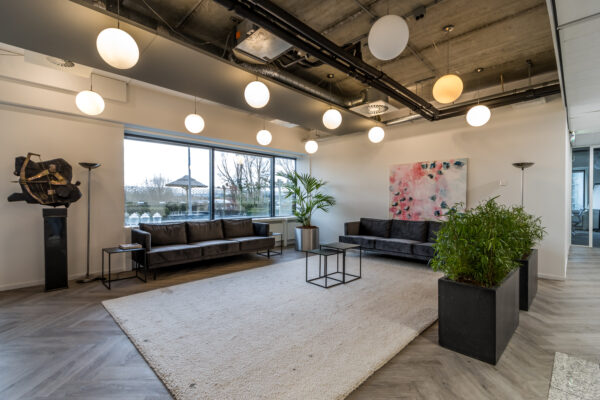
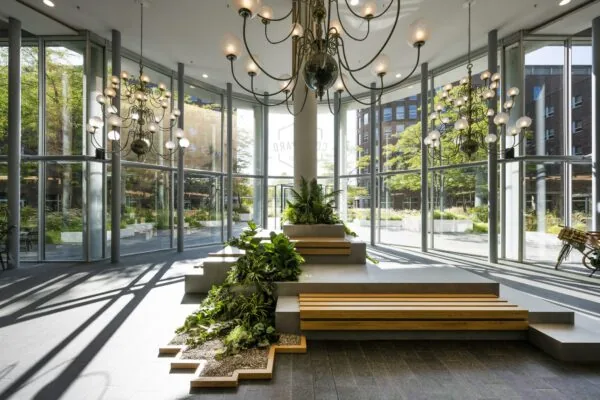
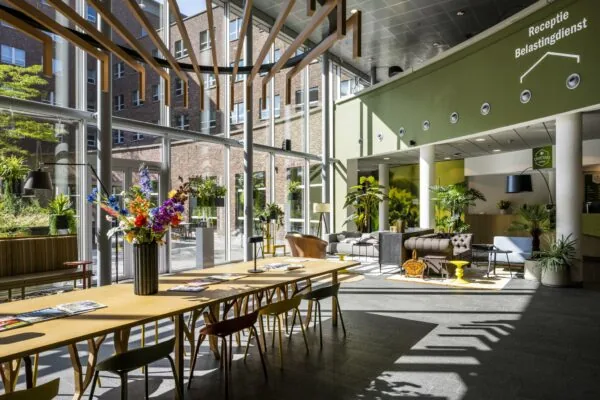
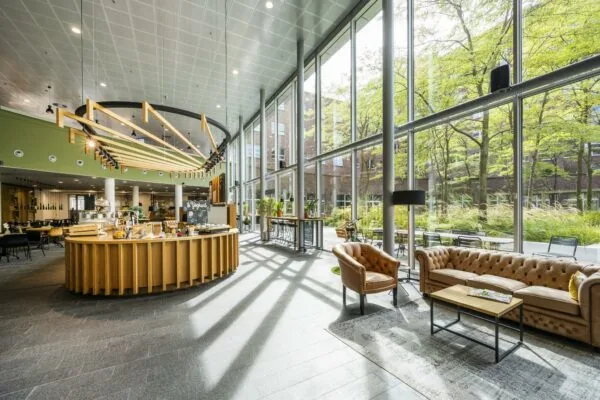
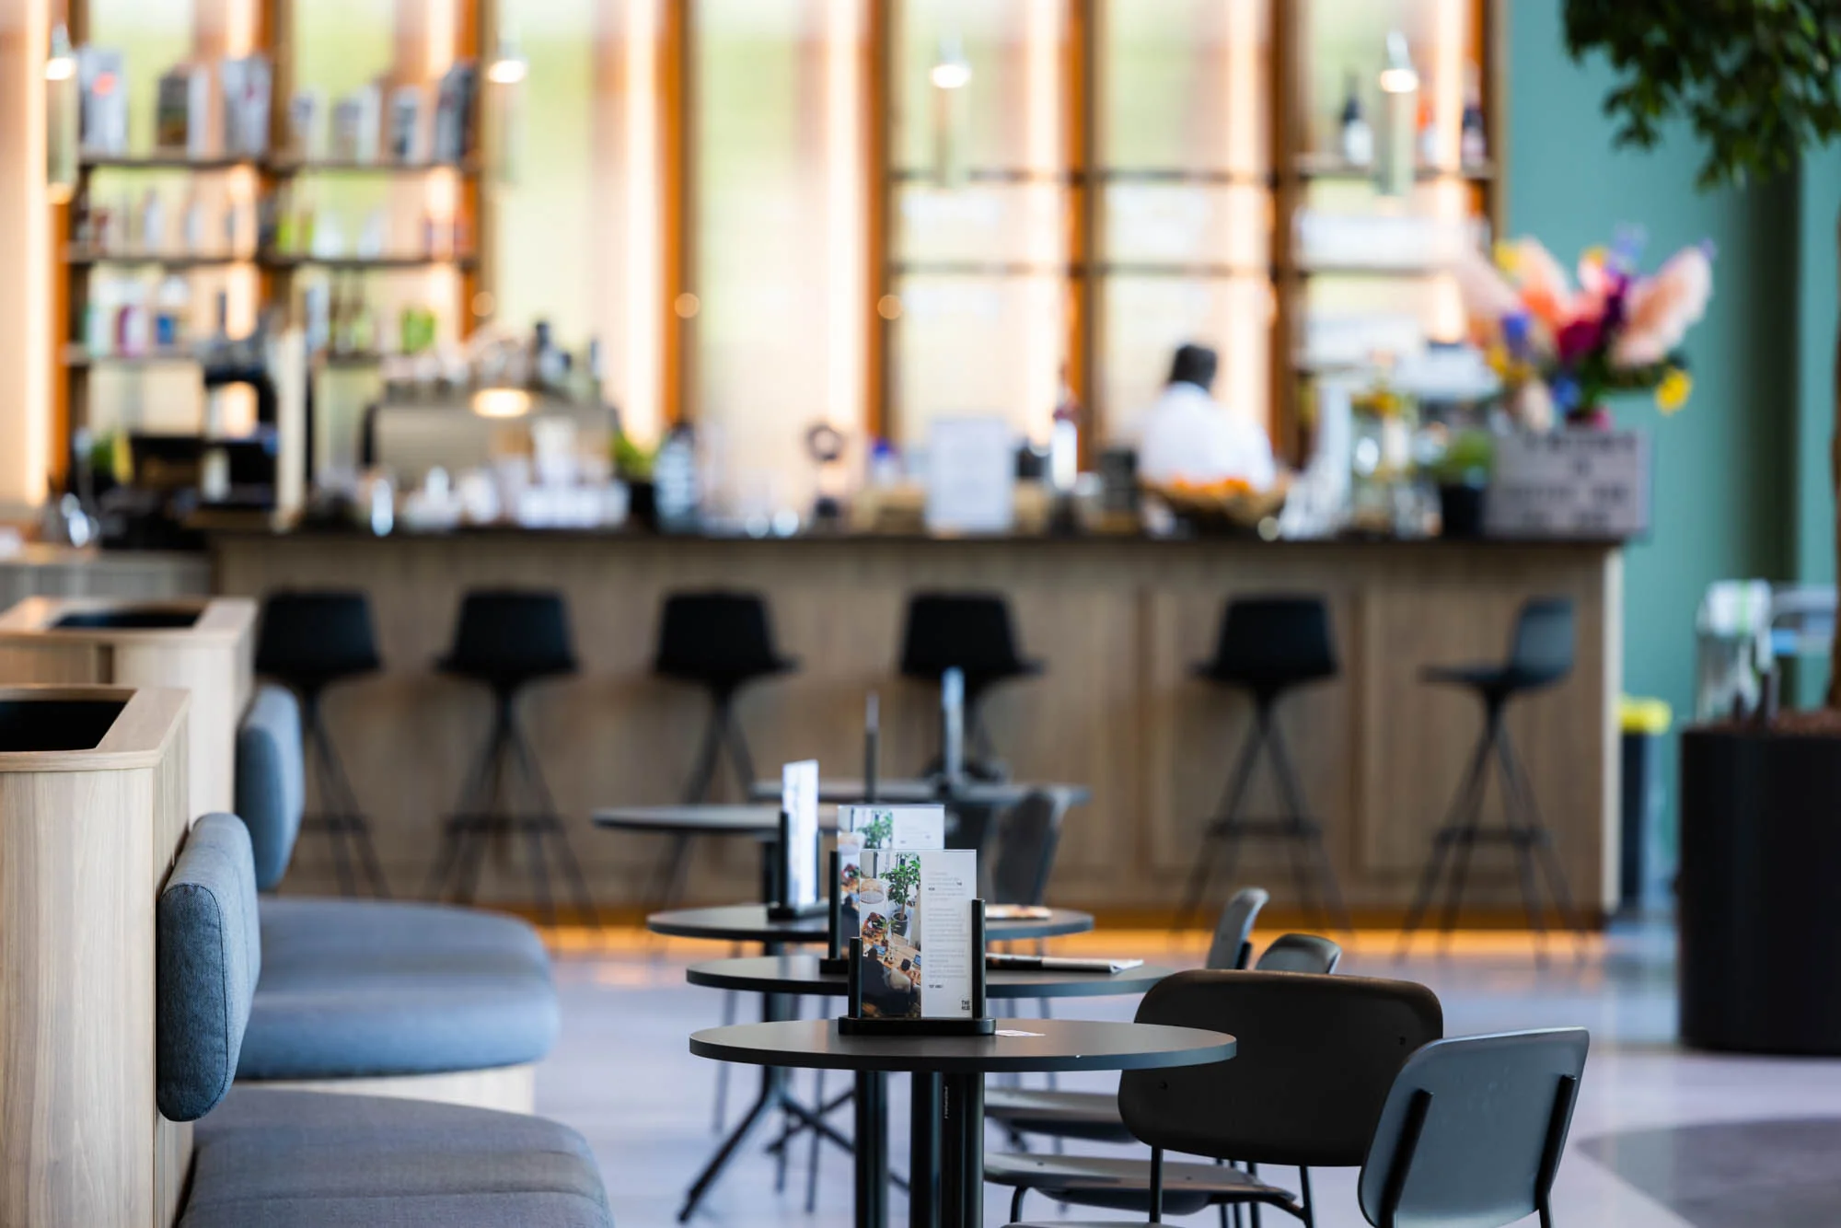
Building C houses SECOYA’s central facilities, namely a central bar/lounge with coffee bar, meeting rooms and the restaurant. The landlord provides a shared lunch facility in Building C. The costs of the shared lunch facility and the meeting rooms are included in the rent, with use based on fair use principles. In addition to these costs, tenants pay for their actual use of the lunch facility.
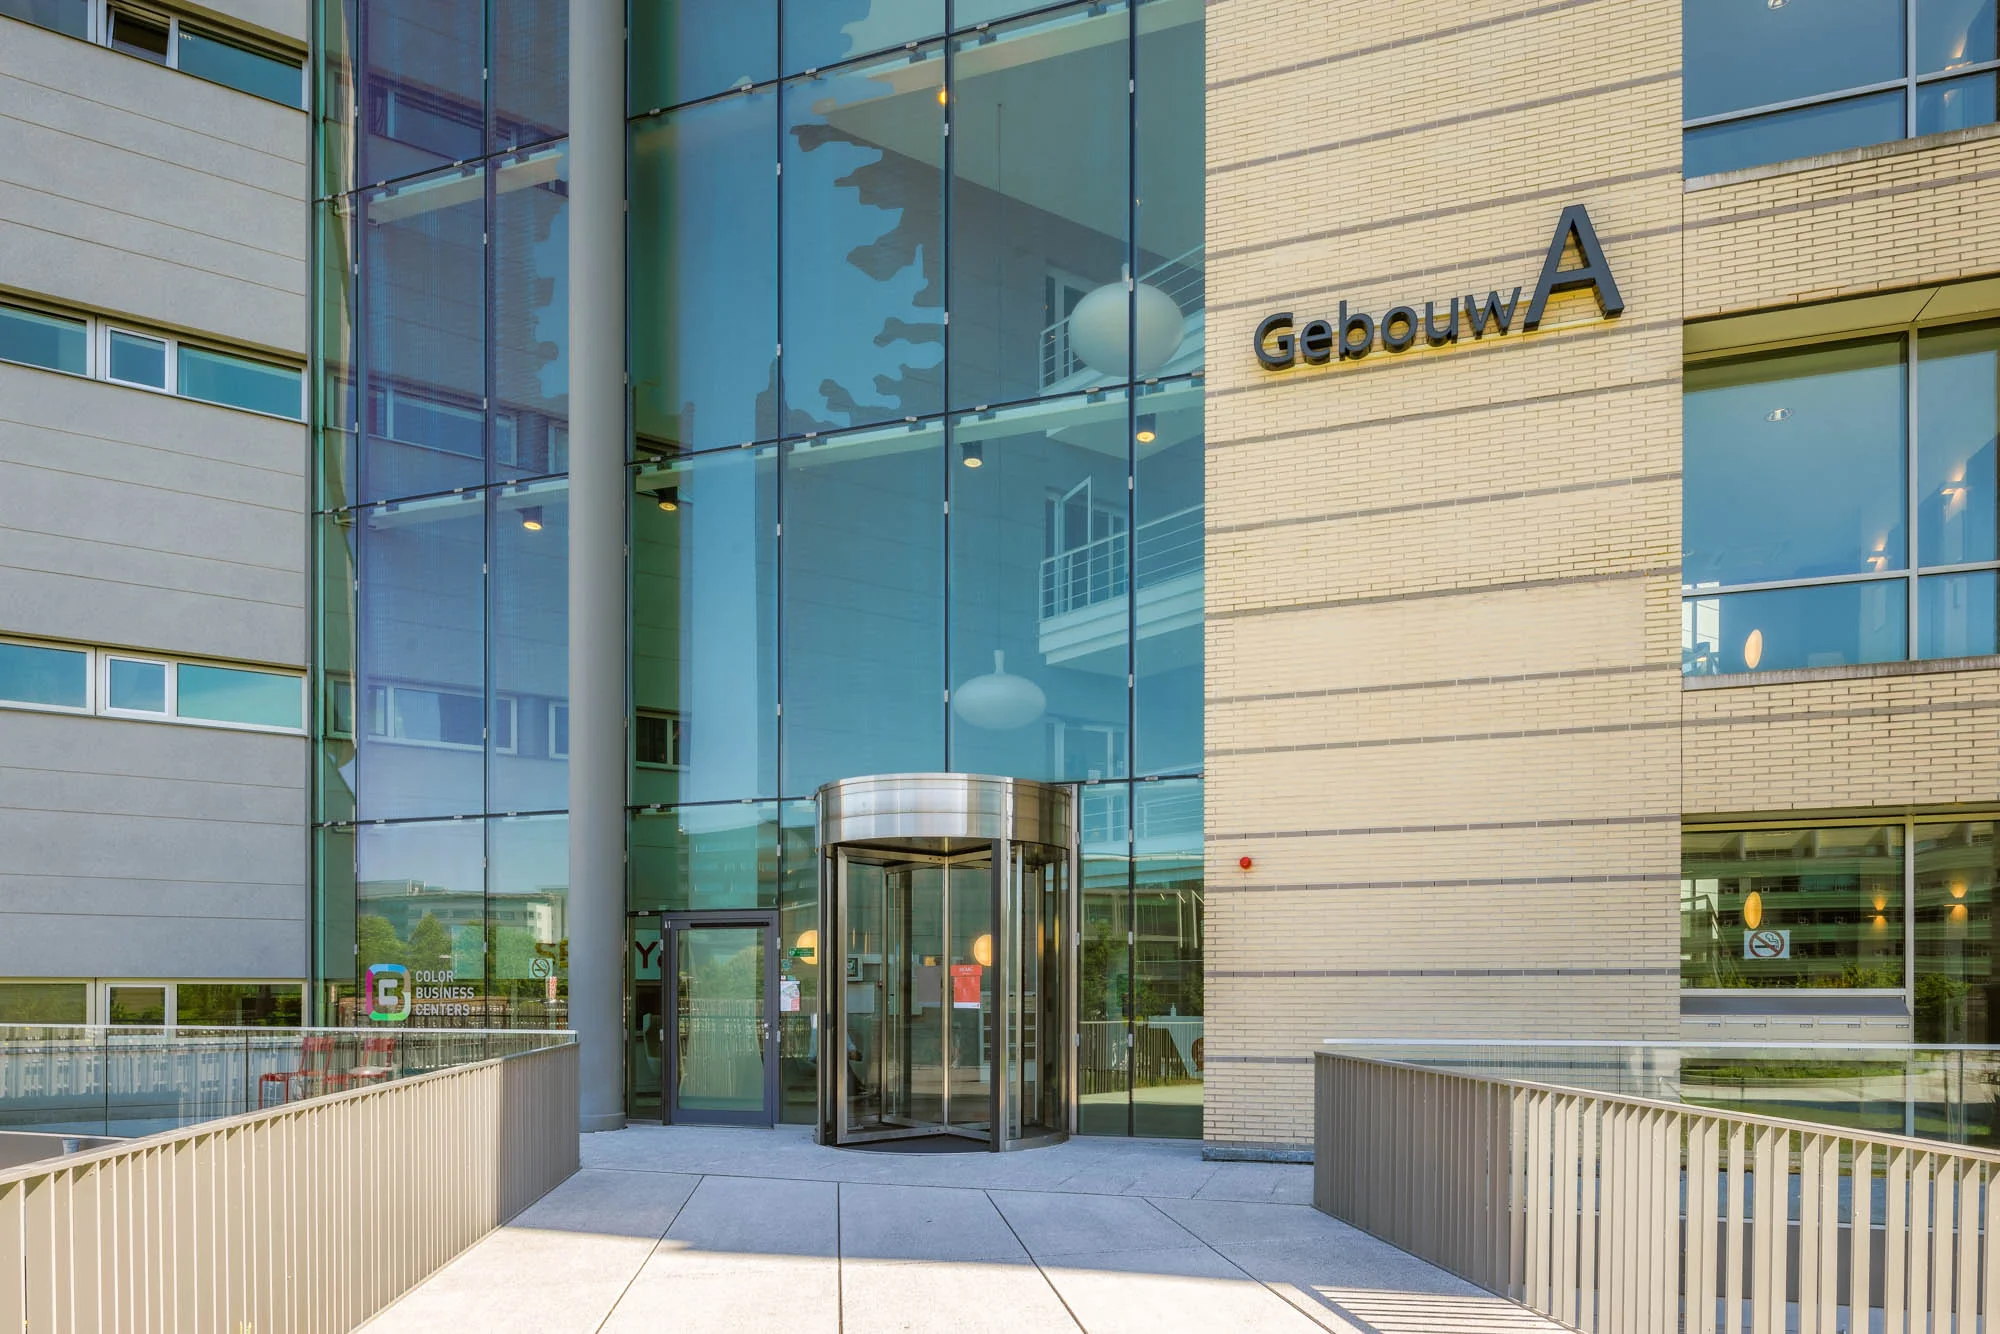
Extra office and meeting space can be hired on a flexible basis, for a fee. In Buildings A and B this service is offered by Color Business Center.
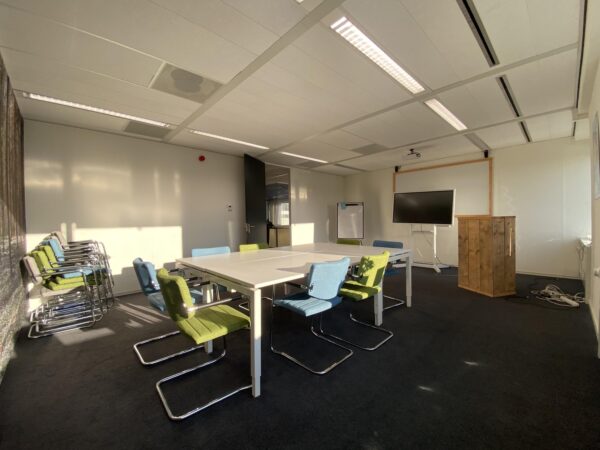
In Building C, at the back of the restaurant, the SECOYA Service Point offers a large meeting room with space for 30 people in a boardroom layout and 70 people in a theatre layout.
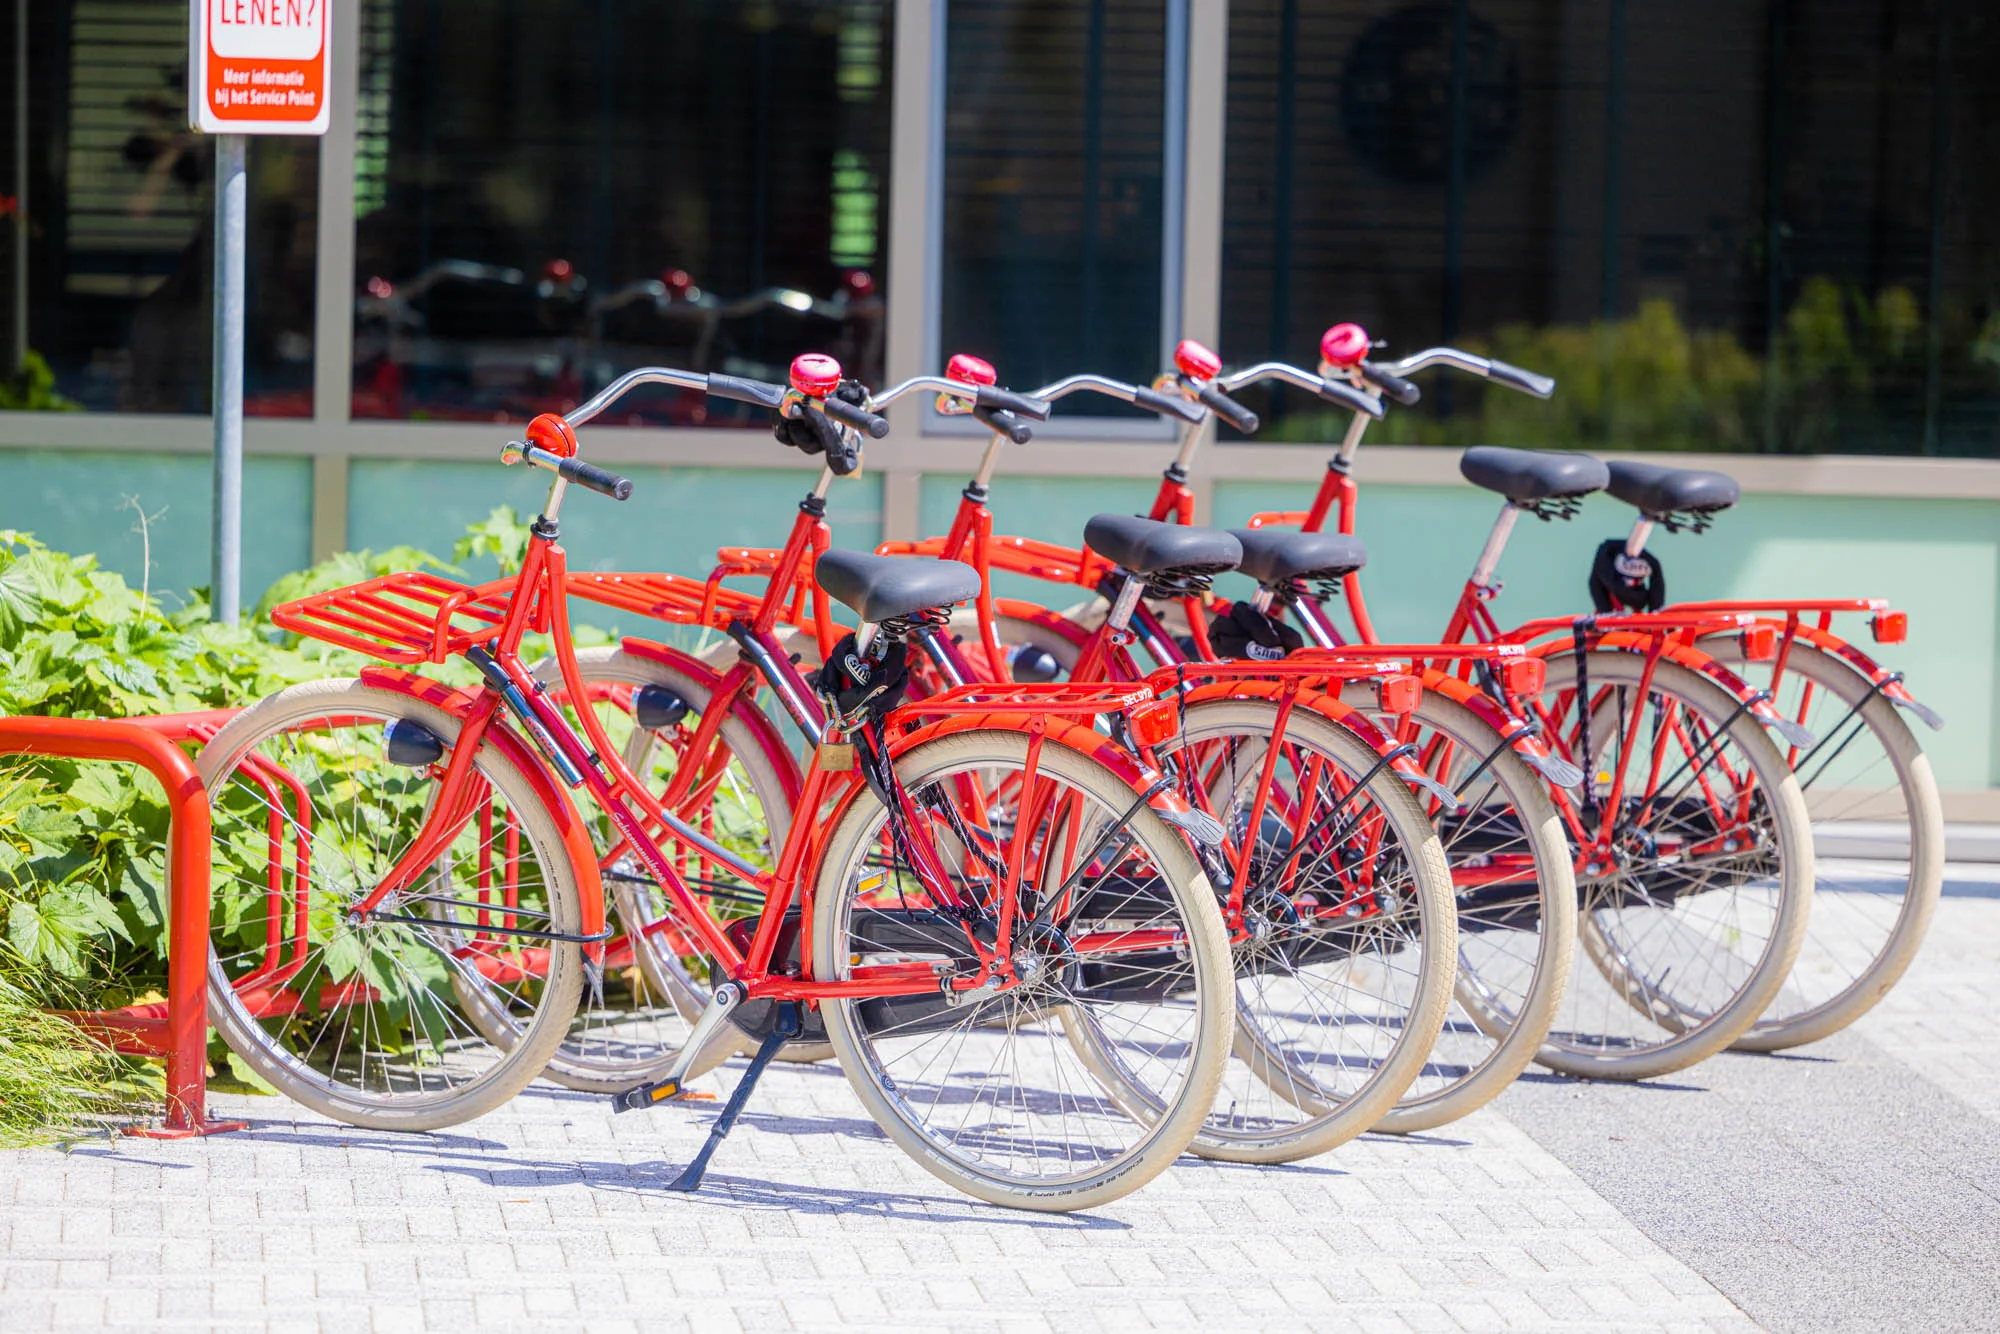
The SECOYA Service Point also offers loan bicycles, and weekly bootcamps are organised. Both the bicycles and the bootcamps are offered free of charge.
NEW PARKING RATIO OF 1:35
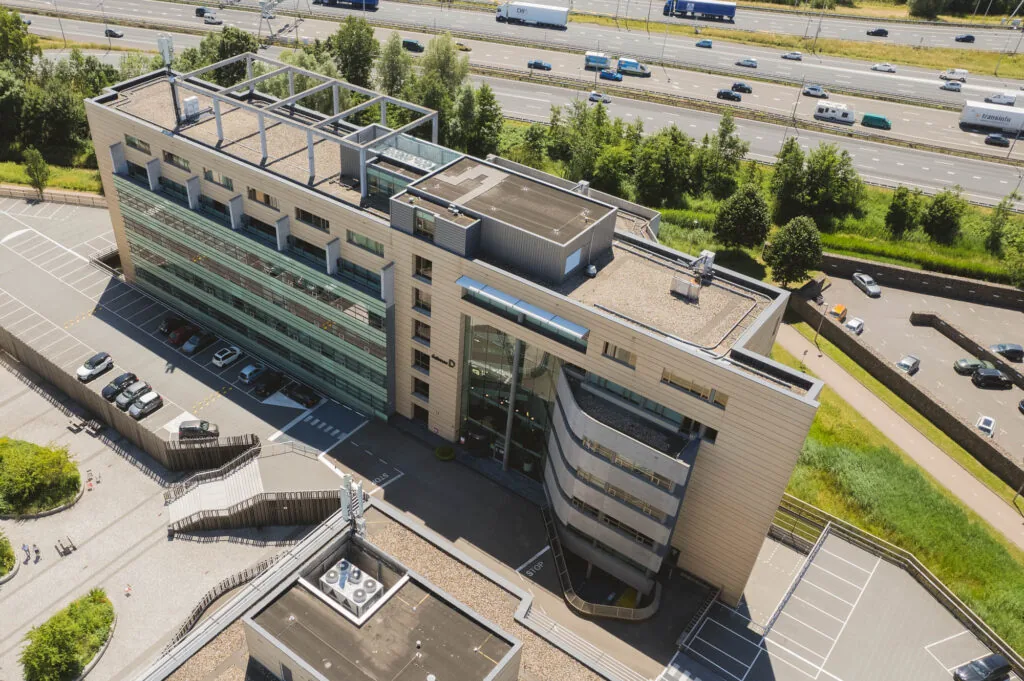
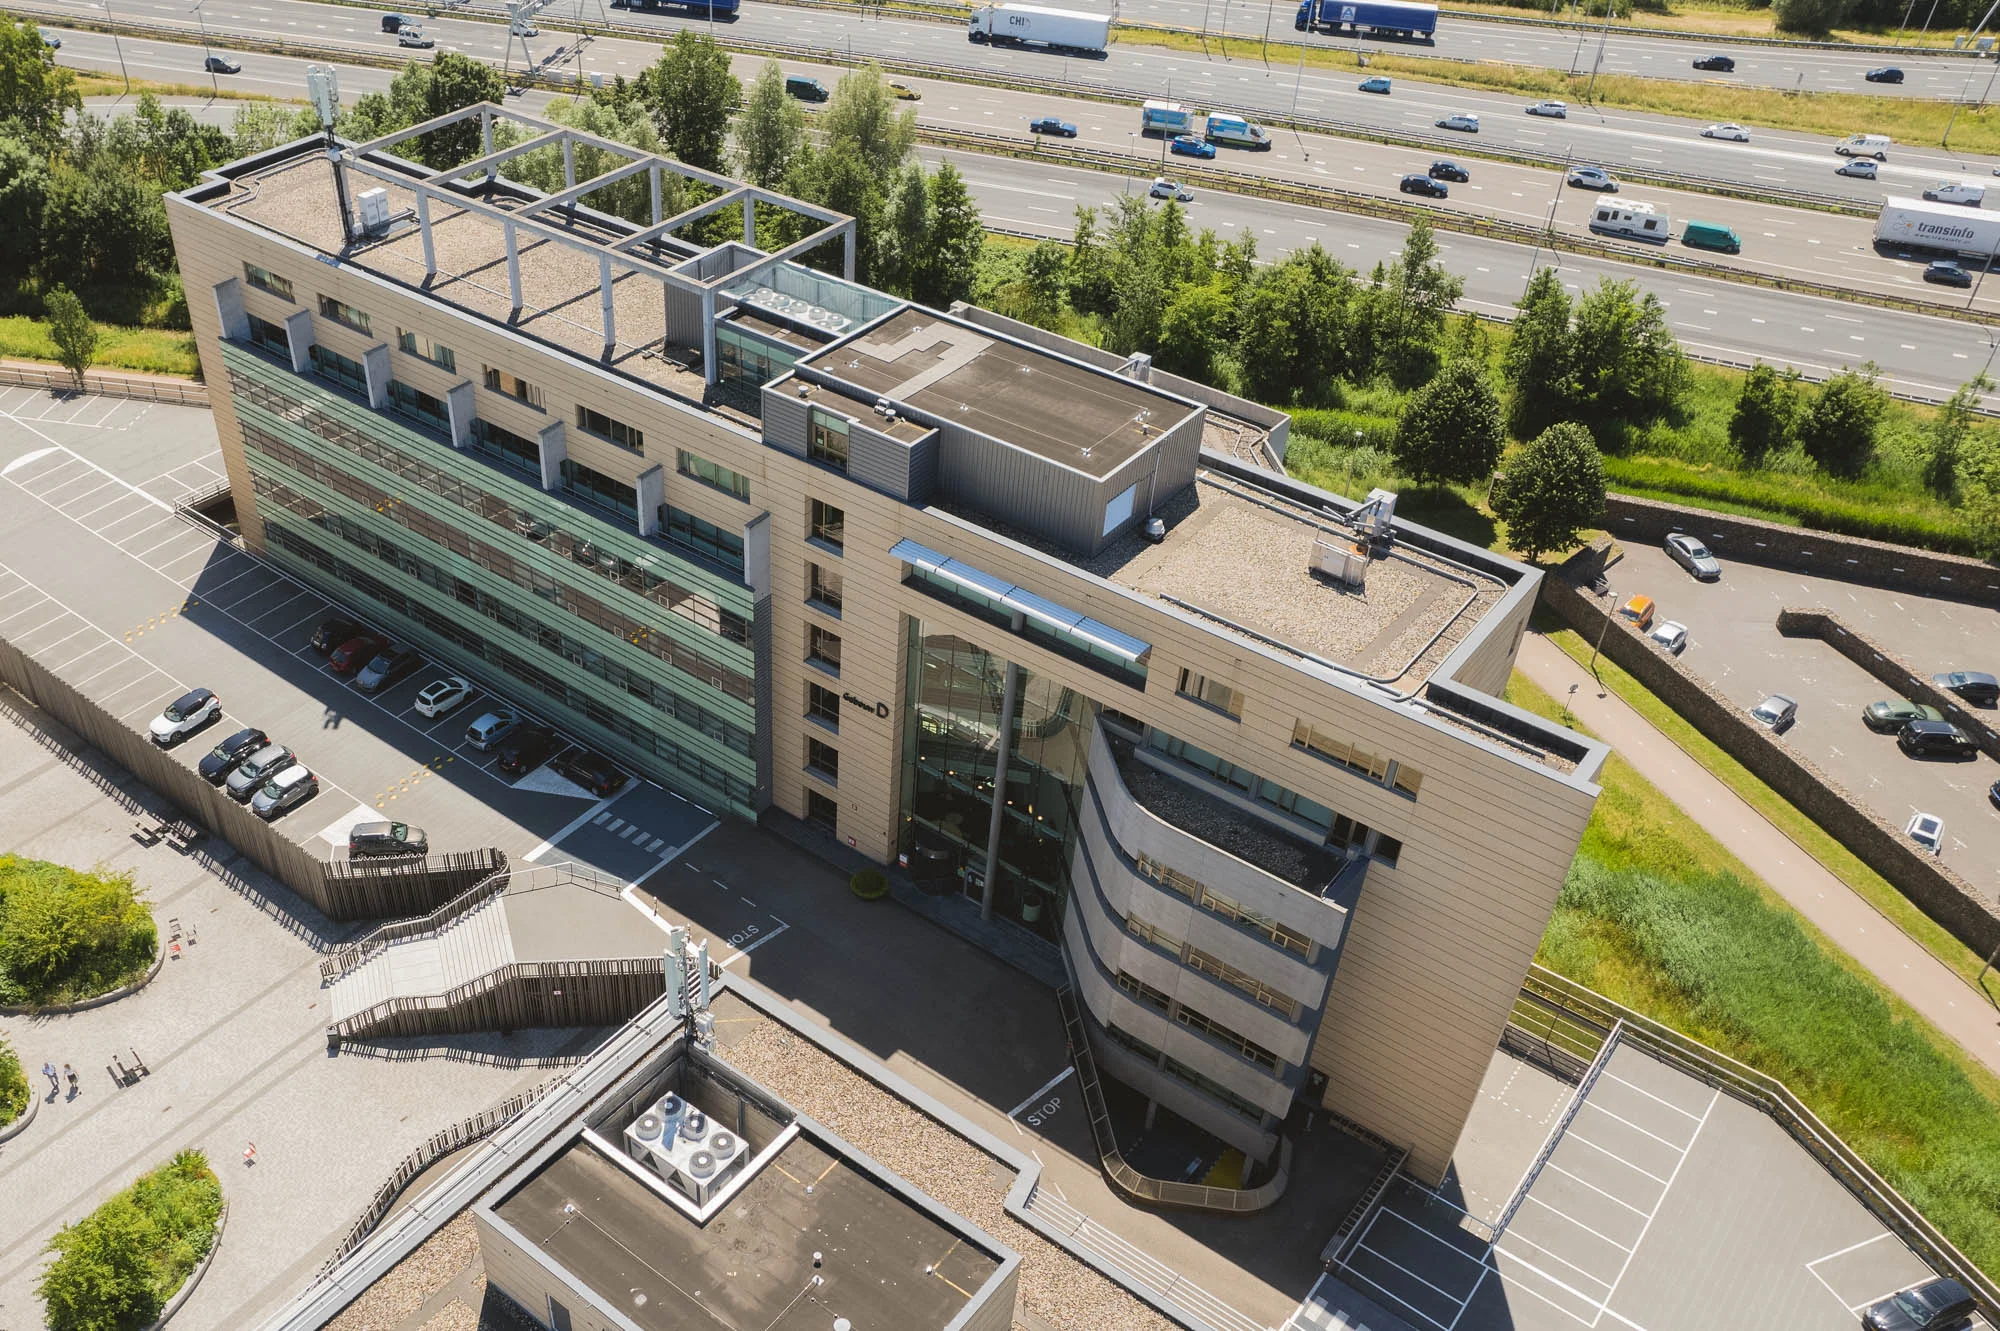
SECOYA has ample parking, partly alongside and underneath the buildings. The SECOYA site is secured with barriers. Tenants access this parking area via a state-of-the-art (Skidata) parking system with number plate recognition and card readers.
The SECOYA parking area currently has 1,025 parking spaces. For the office space available for rent, this means a parking ratio of 1:35, unique for Utrecht and Papendorp.
Each tenant can enter employees’ number plates themselves via the SECOYA portal. Once the parking ratio is exceeded, you pay €2.50 per parking space per hour, plus VAT, for each hour beyond the ratio.
If you are receiving visitors, notify reception; the cost per parking space is €2.50 per hour, plus VAT.
VISITOR PARKING SPACES
SECOYA has 50 parking spaces available for visitors. The visitor parking rates are:
– hourly rate €4.65;
– day pass €40.00;
– lost pass €40.00.
Tenants wishing to purchase parking passes can do so at a reduced rate.
Tenants pay:
• 1 hr at €2.50/hr * 0.5 = €1.25 via top-up card (regular €4.65)
• 2 hrs at €2.50/hr * 1.5 = €3.75 via top-up card (regular €9.30)
• 3 hrs at €2.50/hr * 2.5 = €6.25 via top-up card (regular €13.95)
• Day pass at €40.00/day * 0.5 = €20.00, or a replacement day pass
The first half hour is therefore deducted by the landlord.
In addition, the Transferium P+R Papendorp park-and-ride is within walking distance (parking costs €7.50 per day, with or without public transport).
ELECTRIC CHARGING POINTS
The landlord has installed several electric charging points for electric and hybrid cars for general use, spread across the site, underneath each building. Electricity consumption is at the user’s expense.
SECOYA SERVICE POINT
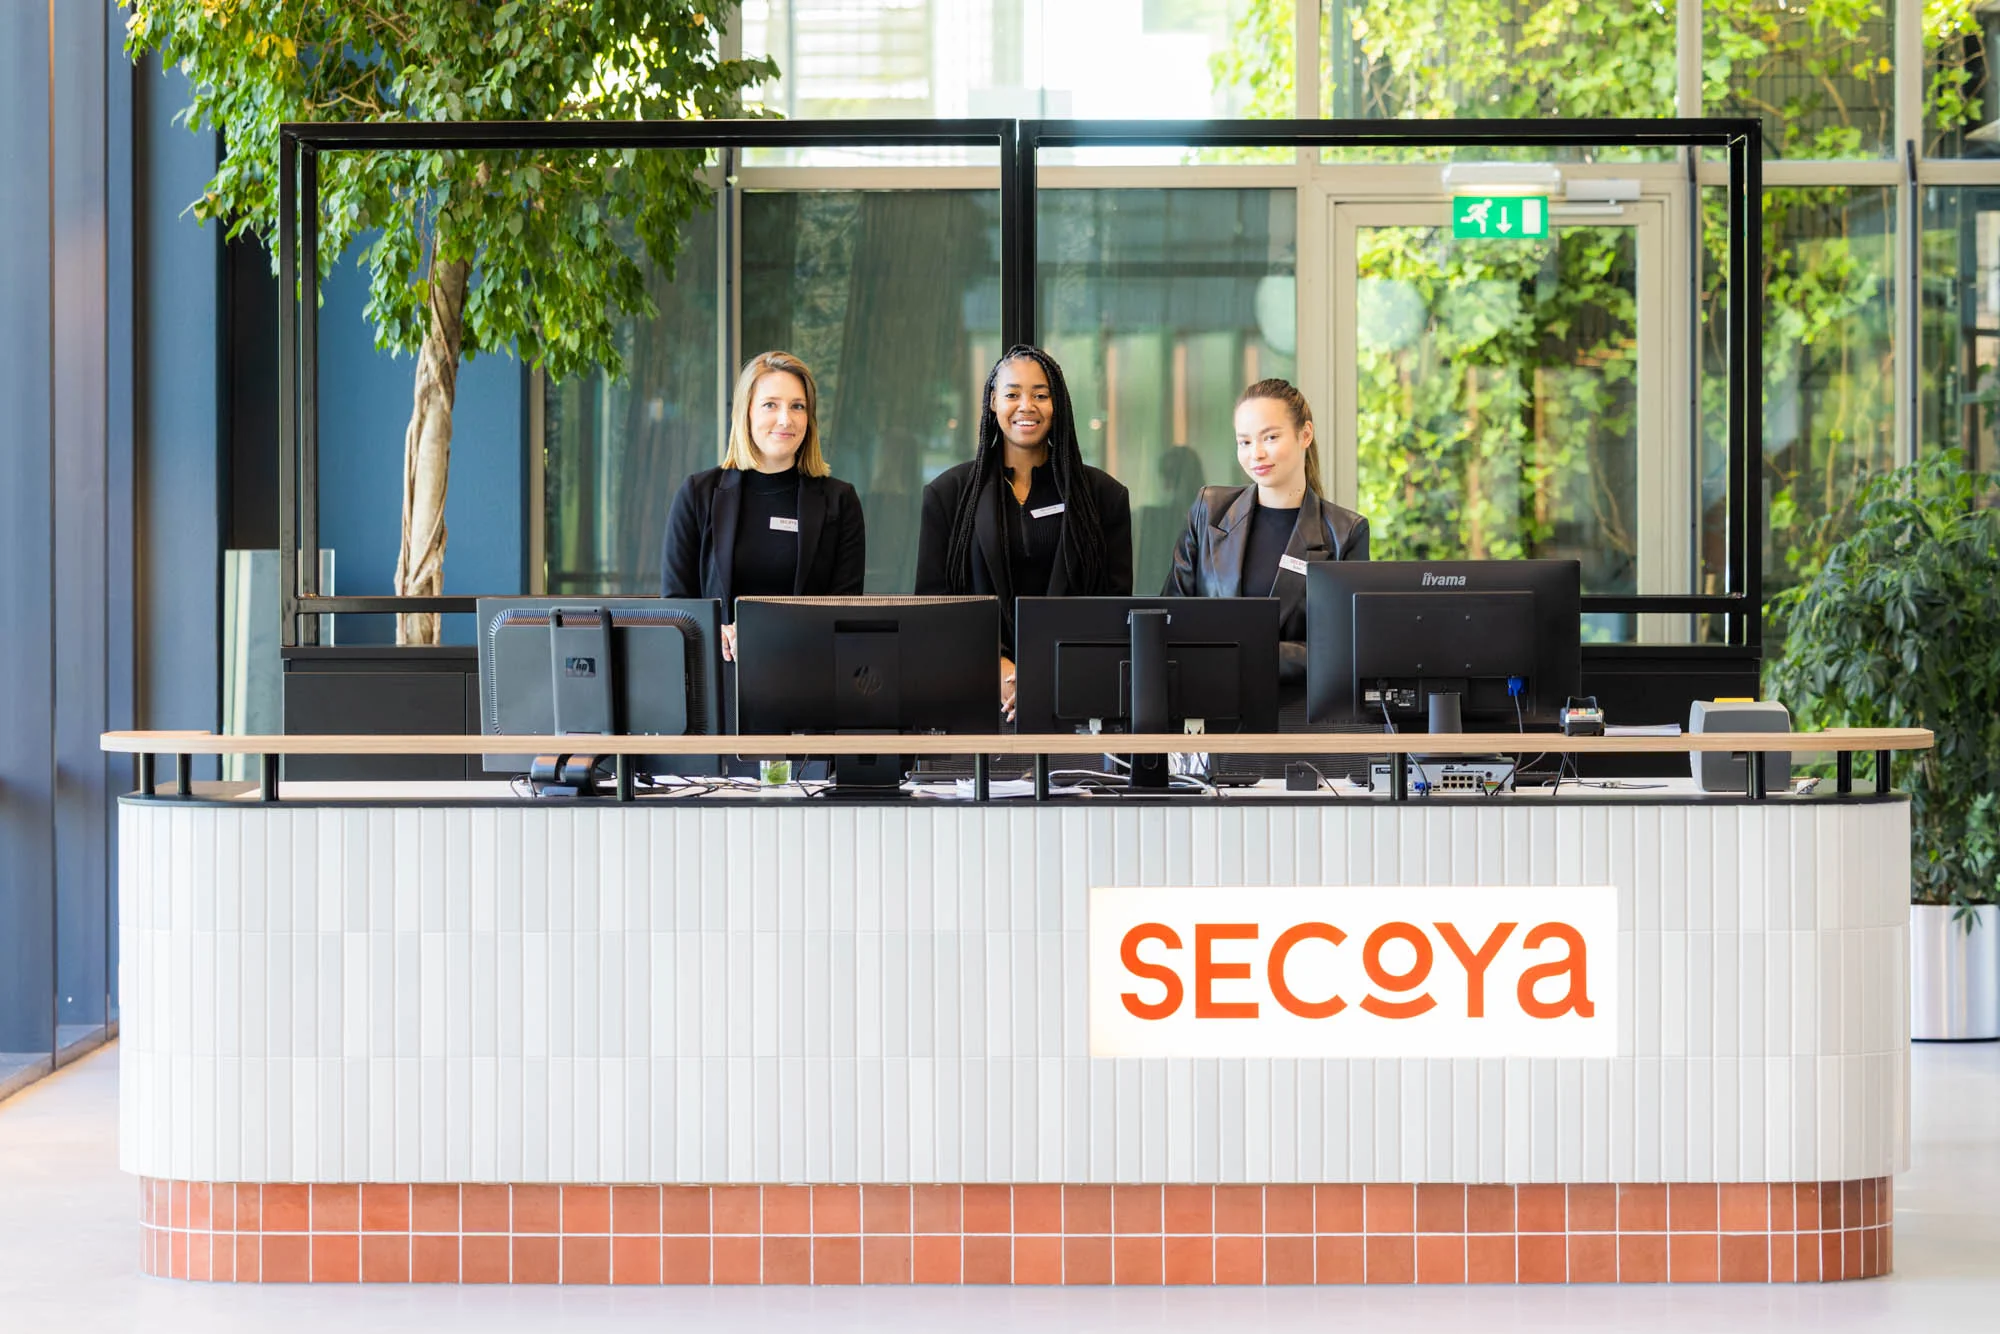
For all questions, requests or faults, residents and guests of SECOYA can go on-site to a single desk and a single central phone number. The SECOYA Hospitality Team, consisting of a hospitality manager, a hostess and a technical manager, are all physically present from 9 to 5 at the SECOYA Service Point in Building B. The SECOYA Service Point is set up to respond immediately to reports and faults, as well as to handle requests for additional services.
SECOYA PORTAL AND APP
A hospitality portal is available for all tenants, where information and the latest news is shared. An app is also available.
ACCESSIBILITY
SECOYA is located on the Papendorp business park, at the intersection of the Netherlands’ two main arteries, the A2 (Amsterdam-Maastricht) and the A12 (Arnhem-The Hague). Papendorp is easily accessible both by car and by public transport.
Papendorp has a direct on- and off-ramp to the A2 and A12, and has a direct connection to the city centre via the spectacular Prins Clausbrug. Thanks to dedicated bus lanes, there are fast, high-frequency connections to and from Utrecht Centraal, the public transport hub of the Netherlands, throughout the day.
ENERGY LABEL
All buildings have Energy Label A.
STATE-OF-THE-ART DELIVERY CONDITION
All buildings feature a very high-quality delivery condition as standard, including the following facilities:
• climate installation with top cooling, including (district) heating and cooling via linear grilles in the ceilings;
• suspended ceilings with integrated fluorescent fittings and a grid band perpendicular to the façade per 1.80 m grid module;
• raised computer floor;
• an openable window per 3.60 m;
• fire detection installation;
• motion sensors;
• various passenger lifts;
• two toilet groups per office wing;
• accessible toilet.
The existing Cat. 5E data cabling, if present, is offered once, free of charge, for takeover, and does not form part of the leased premises.
FLOOR AREA
Available for rent:
SECOYA Building A – Papendorpseweg 99
Level 0 | unit 0.02 | approx. 240.74 m² lettable floor area | available
Level 1 | unit 1.01 | approx. 691.69 m² lettable floor area | available
Level 3 | unit 3-02 | approx. 200 m² lettable floor area | by arrangement
SECOYA Building B – Papendorpseweg 97
Level 0 | unit 3 | approx. 610.32 m² lettable floor area | by arrangement
Level 1 | unit 4 | approx. 525.95 m² lettable floor area | by arrangement
Level 1 | unit 5 | approx. 682.05 m² lettable floor area | by arrangement
SECOYA Building C – Papendorpseweg 95
Level 4 | unit 10 | approx. 1,358.36 m² lettable floor area | by arrangement
SECOYA Building D – Papendorpseweg 93
Level 4 | unit 11 | approx. 333.77 m² lettable floor area | available
Level 5 | unit 13 | approx. 756.28 m² lettable floor area | as of 01-04-2026
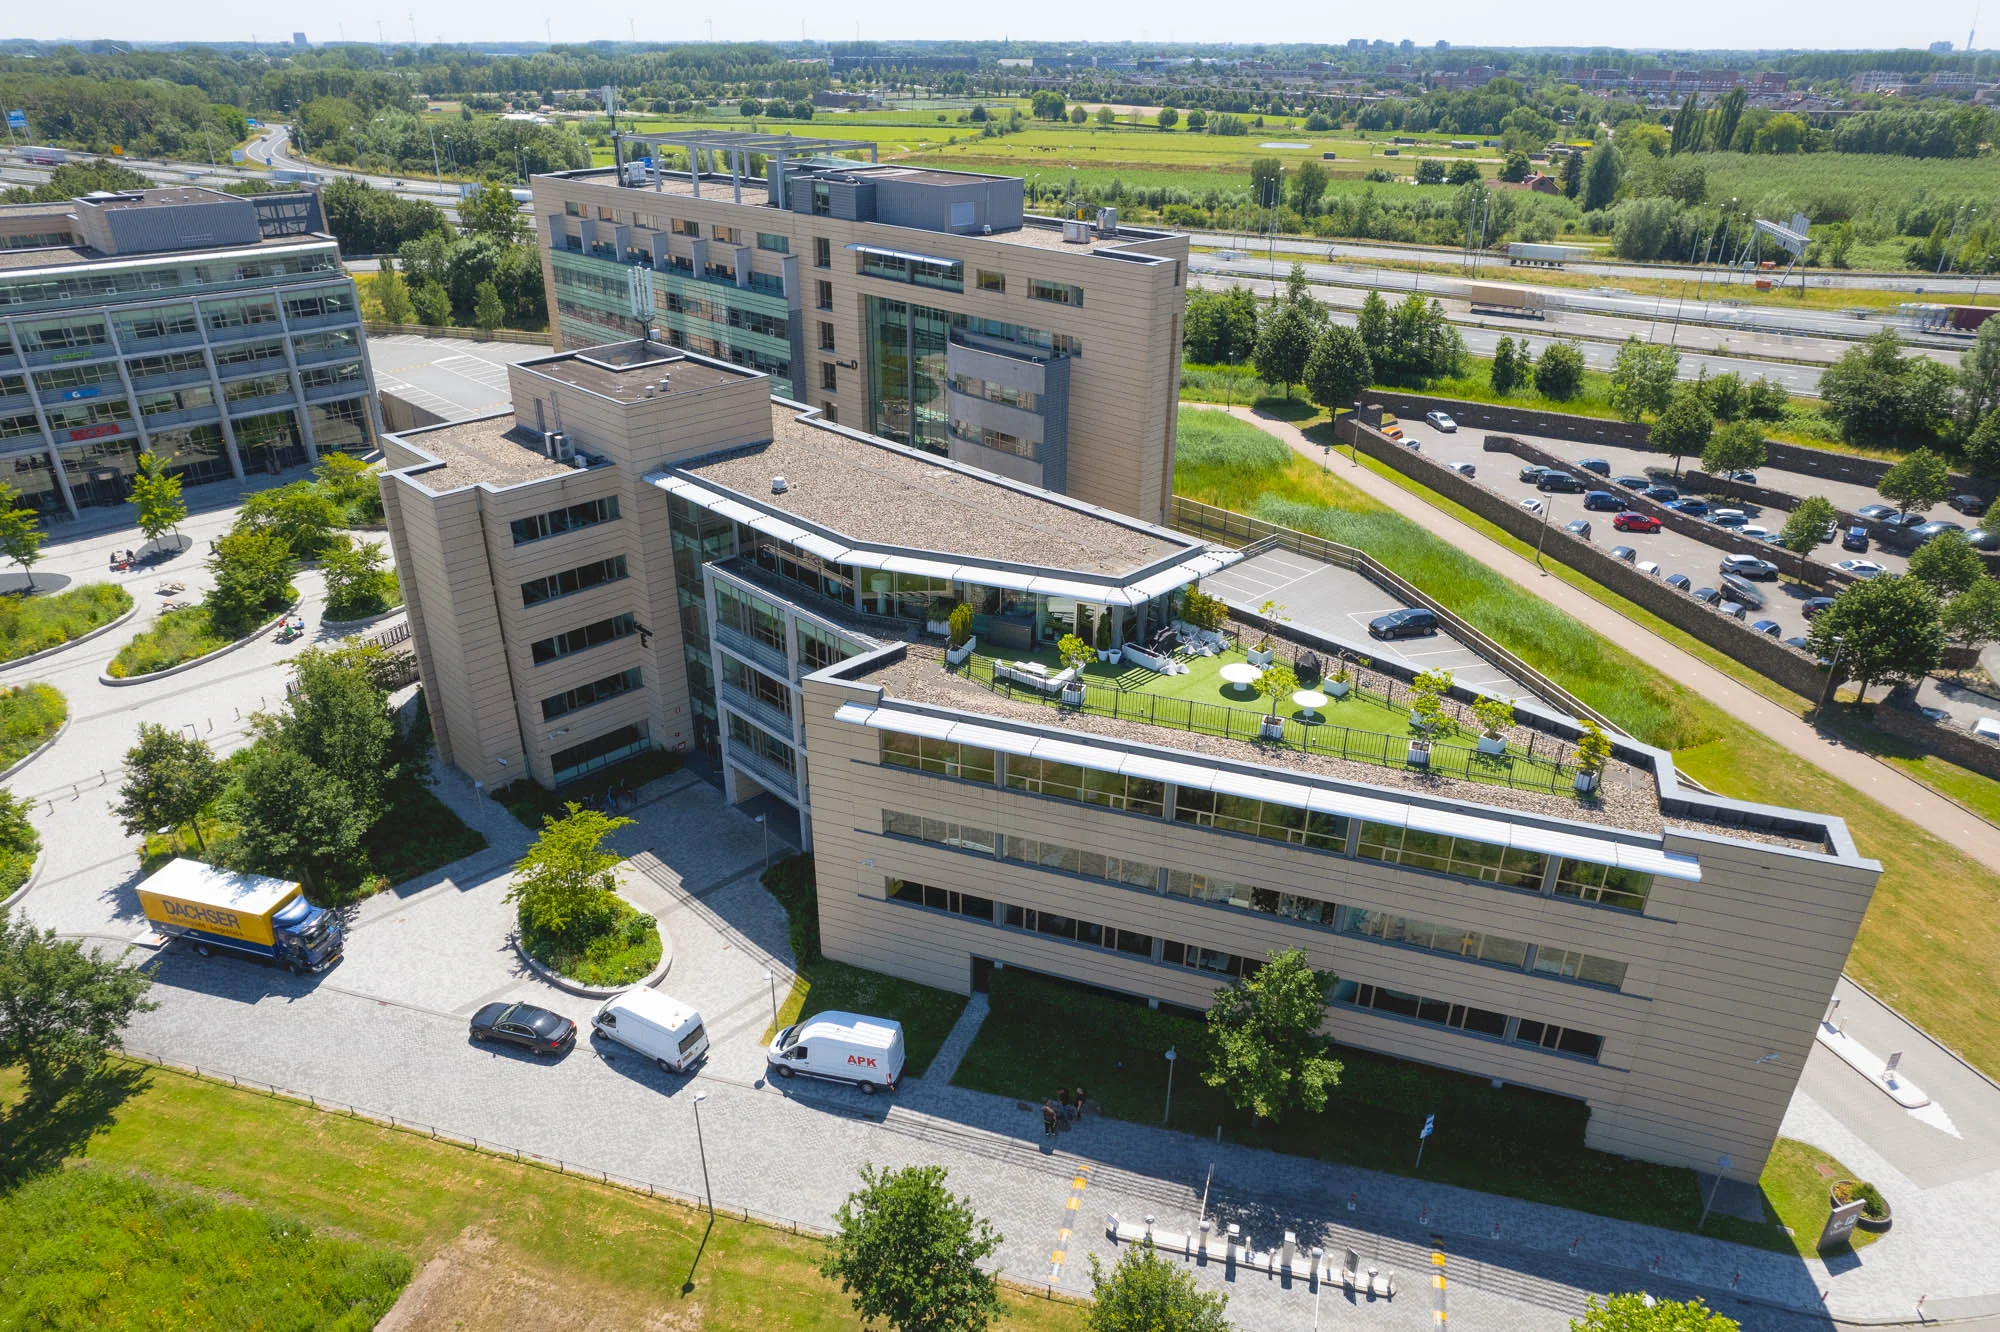
SECOYA Building E – Papendorpseweg 91
Level 3 | unit 8 | approx. 347.57 m² lettable floor area | available, by arrangement
Level 3 | unit 9 | approx. 254.02 m² lettable floor area | available, by arrangement – with roof terrace
Areas measured in accordance with NEN 2580.
ICT INFRASTRUCTURE
The office buildings have an extensive, high-quality Cat. 5E data infrastructure as well as a fibre-optic connection.
Each building has an active fibre-optic connection at SECOYA, and internet connections are arranged by Uniscape/Eurofiber. Tenants are free to choose their own internet provider.
RENTAL PRICE
Office space: from €195.00 per m² per year
Parking spaces: €1,500.00 per parking space per year
Archive space: €70.00 per m² per year.
The above amounts are subject to VAT.
RENT PAYMENT
The rent and the service charge advance, plus VAT, payable quarterly in advance.
SERVICE CHARGES
€65.00 per m² per year, plus VAT, as a reconcilable advance payment based on annual reconciliation, for the costs of supplies and services.
Administration costs of 5% on the supplies and services.
RECEPTION AT SECOYA BUILDING A
SECOYA Building A: a general, staffed reception desk is located on the ground floor. During office hours, guests of tenants are received and directed by the receptionist.
The additional fixed costs for the reception facilities amount to €8.50 per m² of leased floor area per year, plus VAT, and are charged together with the above-mentioned service charges. This amount is indexed annually.
COST OF SHARED LUNCH FACILITY
The costs of the shared lunch facility are already included in the rent. In addition to these costs, tenants pay for their actual use of the lunch facility.
SECURITY DEPOSIT
A bank guarantee, ROZ 2018 model, equal to three months’ rent and service charges, plus VAT.
LEASE AGREEMENT
Based on the model for office space and other commercial space within the meaning of Article 7:230a of the Dutch Civil Code, as established by the Dutch Council for Real Estate (ROZ) in 2025, as used by the Dutch Association of Real Estate Agents (NVM), together with the accompanying general provisions.
AVAILABILITY
By arrangement; thanks to the facilities already in place, a tenant can be operational quickly.











 info@deskfinder.nl