GENERAL
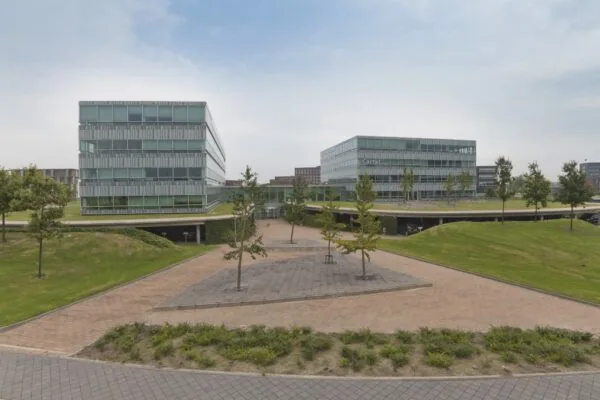
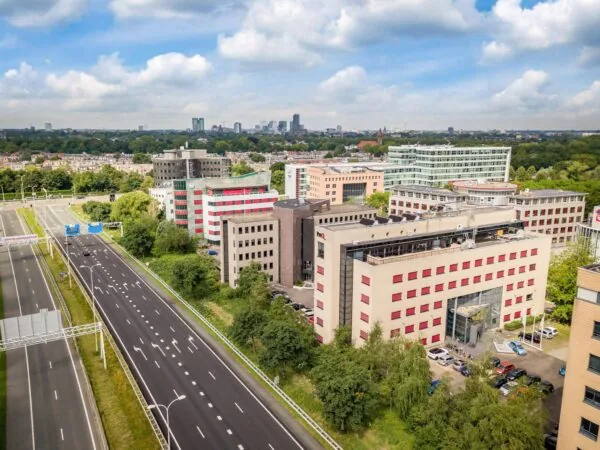
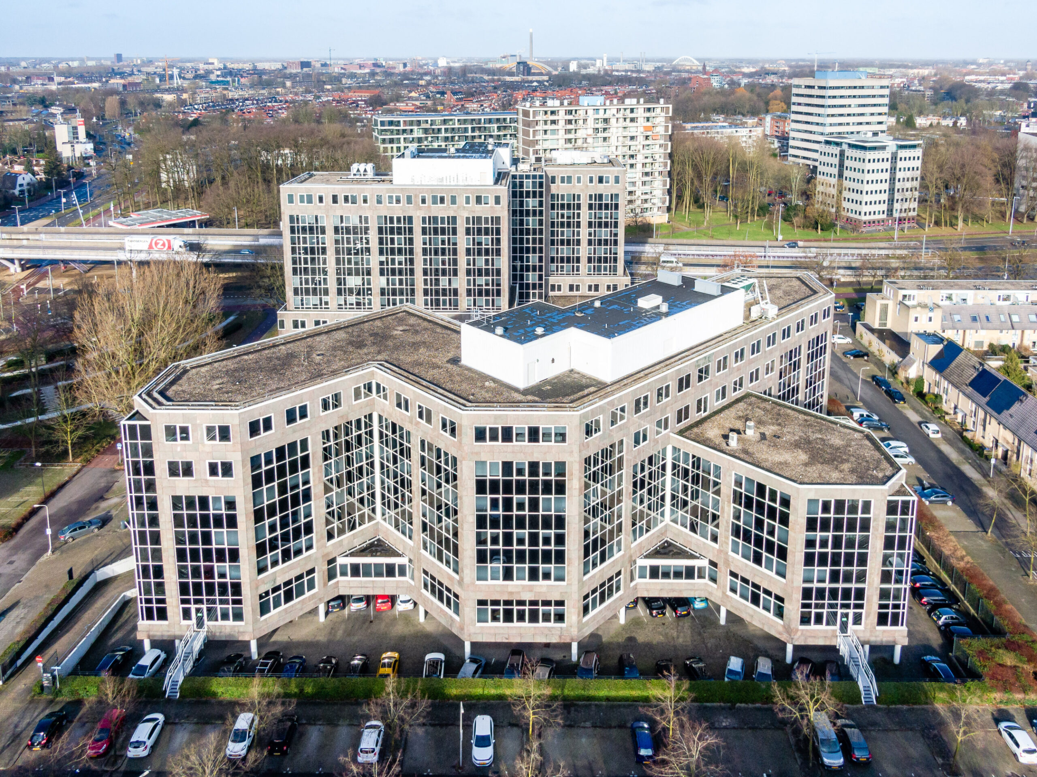
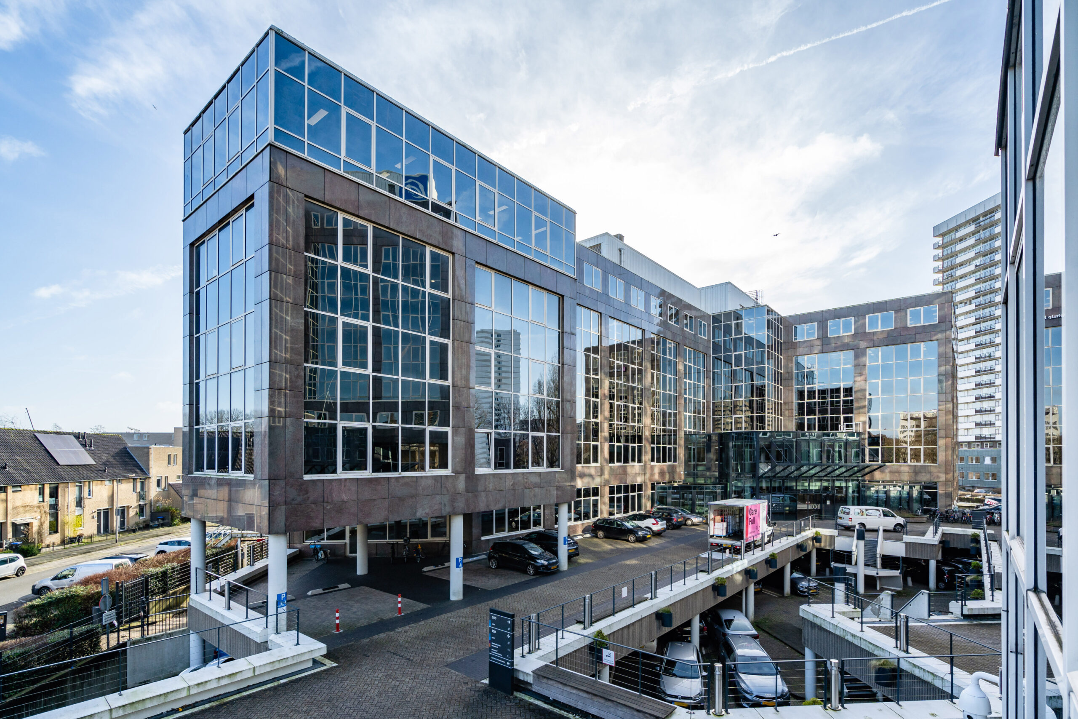
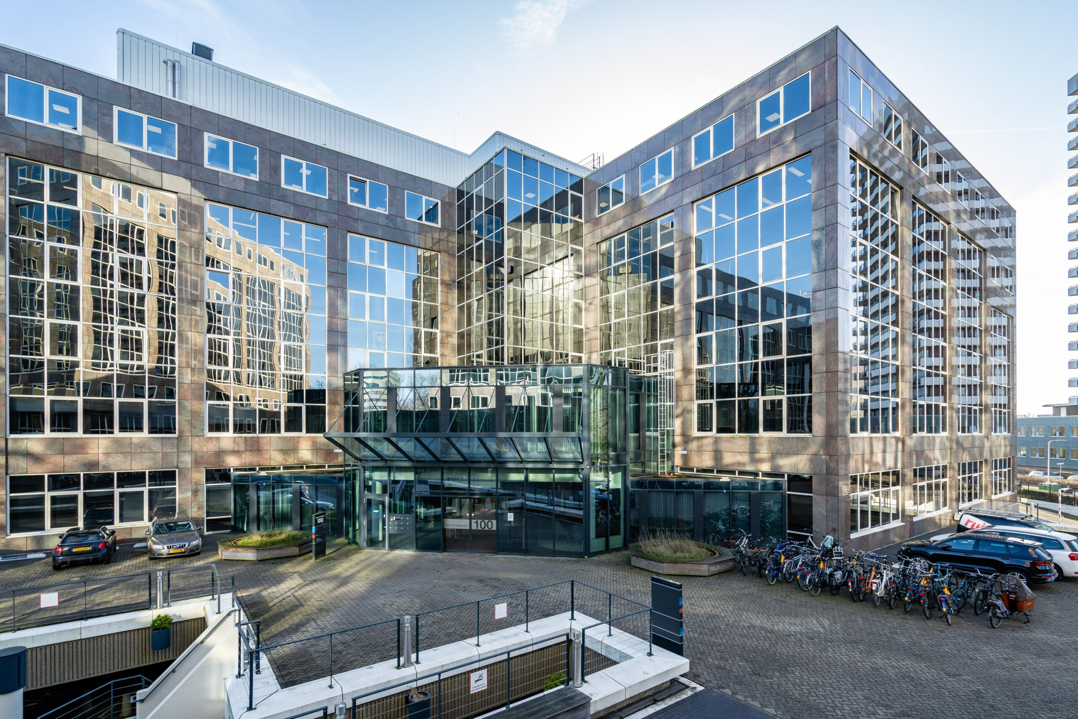
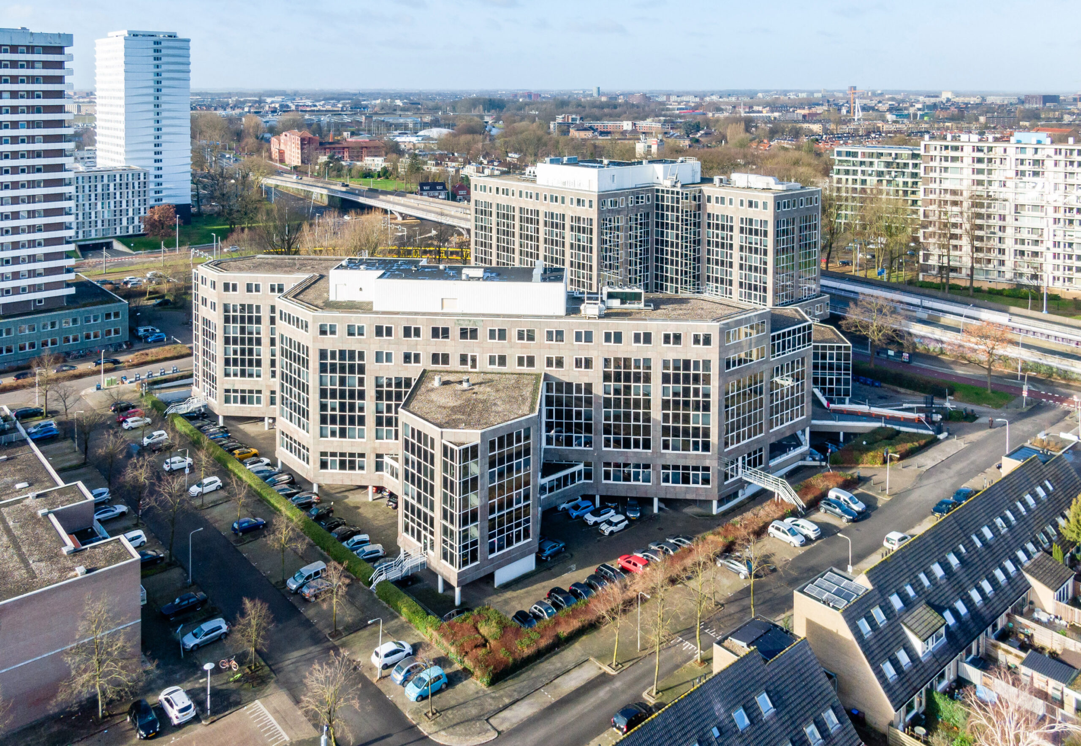
With Utrecht as the fourth-largest and fastest-growing city in the Netherlands in terms of population and a strongly growing economic centre, the office building at Moeder Teresalaan 100-200 is an ideal property for companies wanting to benefit from the thriving business opportunities and the favourable location relative to the city centre and major transport links.
Moeder Teresalaan is located on the edge of Utrecht’s city centre and Kanaleneiland. Both sub-markets are considered important growth areas for large-scale urban mixed-use developments, with an emphasis on housing. This will result in a shift of the high-quality inner city towards the south-west.
Kanaleneiland is a district in Utrecht, the Netherlands. It is located west of the city centre and is surrounded by the Amsterdam-Rijnkanaal, the Merwedekanaal and the Lekkanaal. The district is known for its post-war urban development and has a mix of residential and business areas. Kanaleneiland has various amenities, including shopping centres, schools and recreational spaces. Like many other districts, Kanaleneiland is continuously undergoing urban renewal and development to improve quality of life.
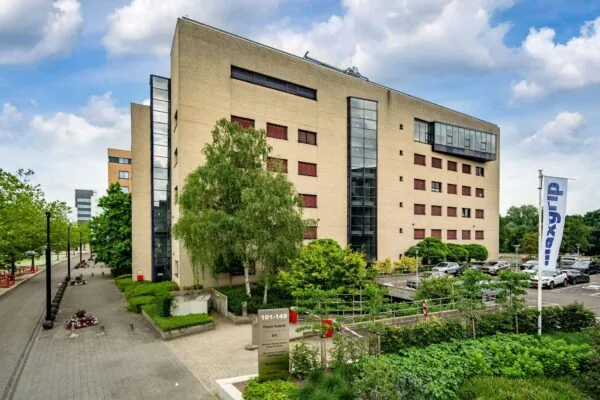
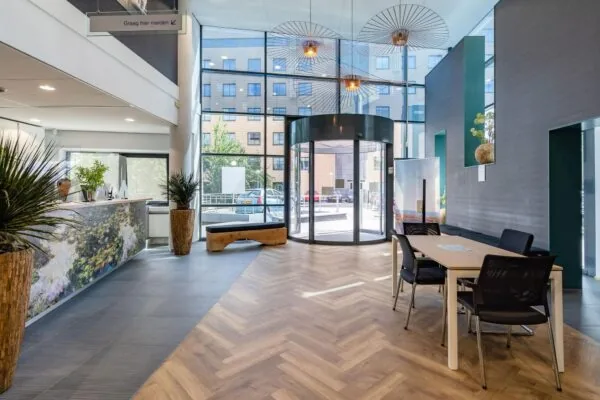
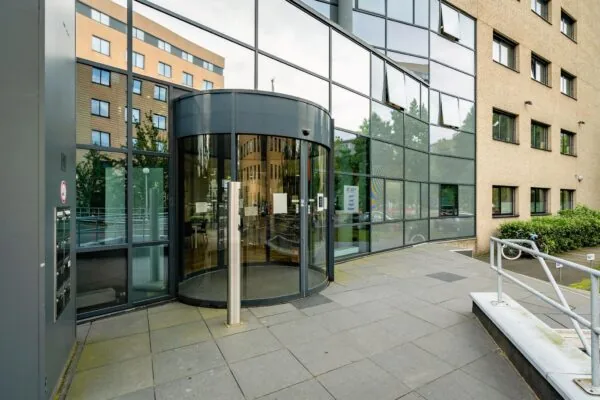
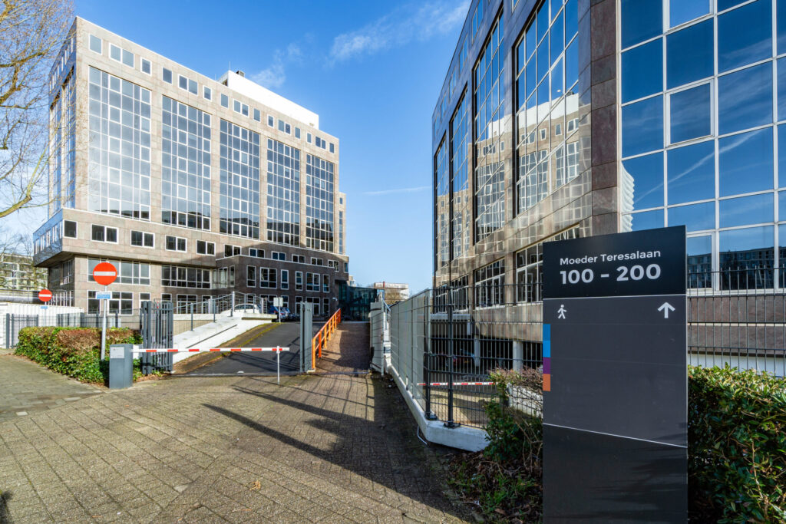
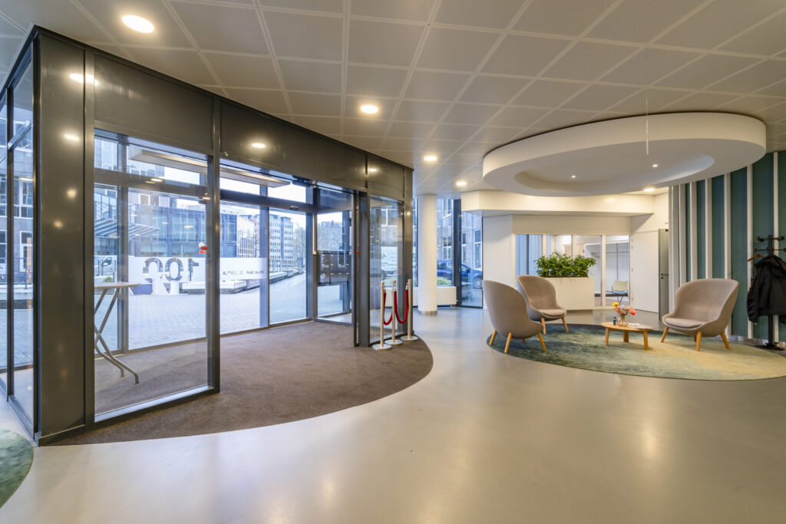
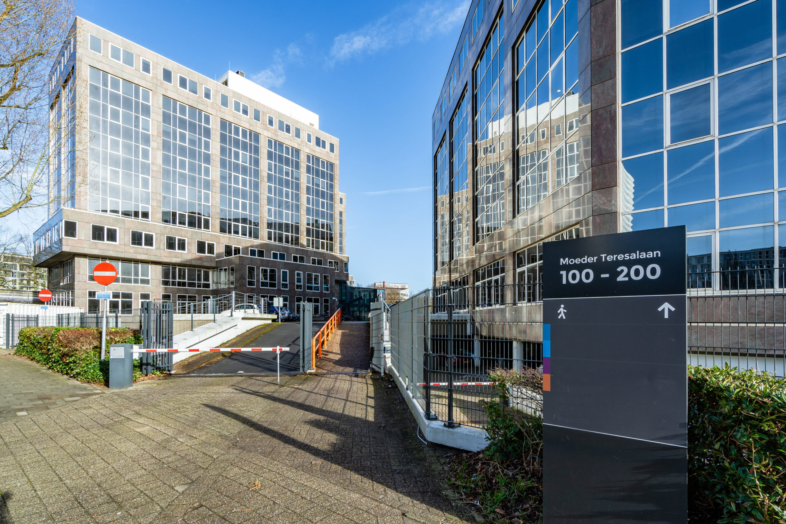
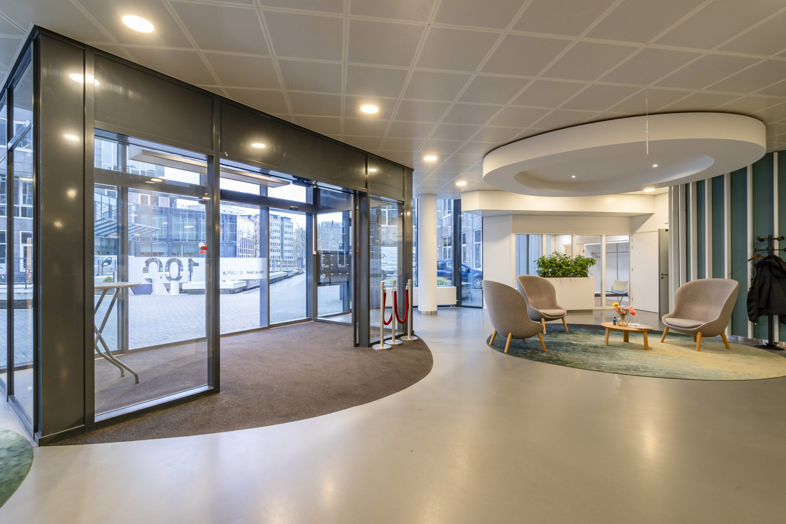
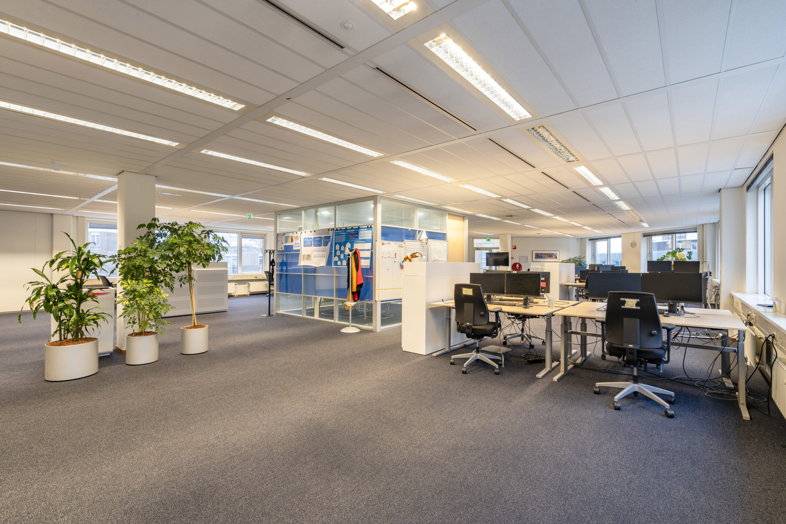
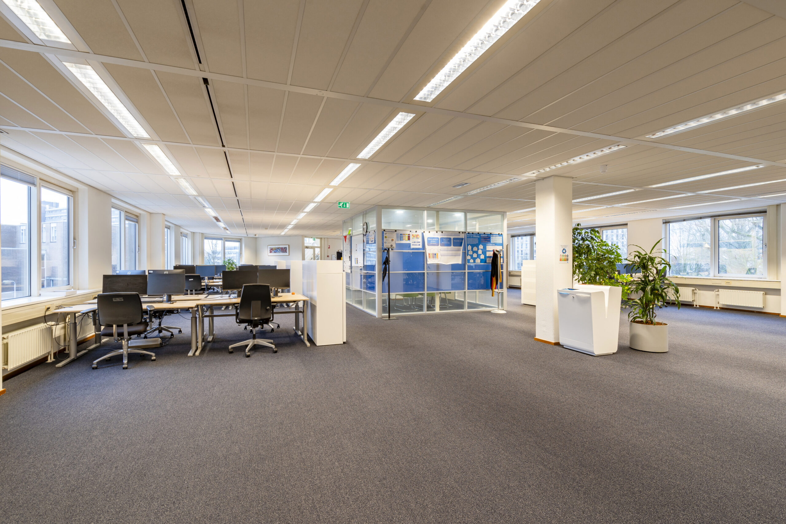
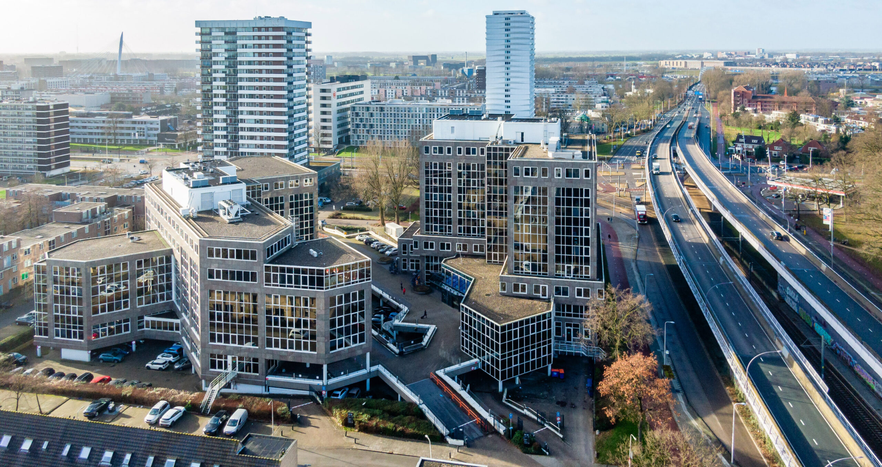
The building itself consists of two buildings, both of whose entrances have recently been renovated. In addition, both buildings feature spacious and efficient floors. MT 100 has a total of 10,410 m² VVO of office space spread from the ground floor to the 5th floor.
The adjoining building, MT 200, has a total of 11,511 m² VVO, spread from the ground floor to the 8th floor.
ACCESSIBILITY
By car:
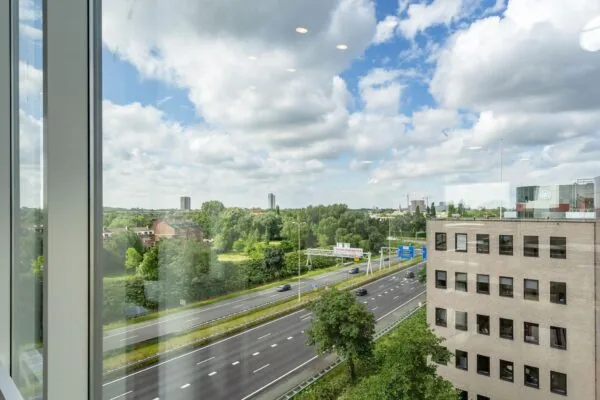
Moeder Teresalaan 100 & 200 is located next to the Weg der Verenigde Naties, the main access road from the A2 to the city centre. It is only 5 minutes by car or public transport to Utrecht Centraal station. The A2 and A12 motorways, connecting the city to all major cities in the Netherlands, are just a few minutes away.
Public transport:
A tram stop is located in front of the building, connecting Utrecht Centraal station with Nieuwegein, IJsselstein and suburbs of Utrecht. The high-speed tram (Line 60), which stops in front of the building, was fully renovated in early 2021 to meet the modern comfort requirements of commuters. This tram runs 8 times an hour and takes 3 minutes to reach Utrecht Centraal station.
FLOOR AREA
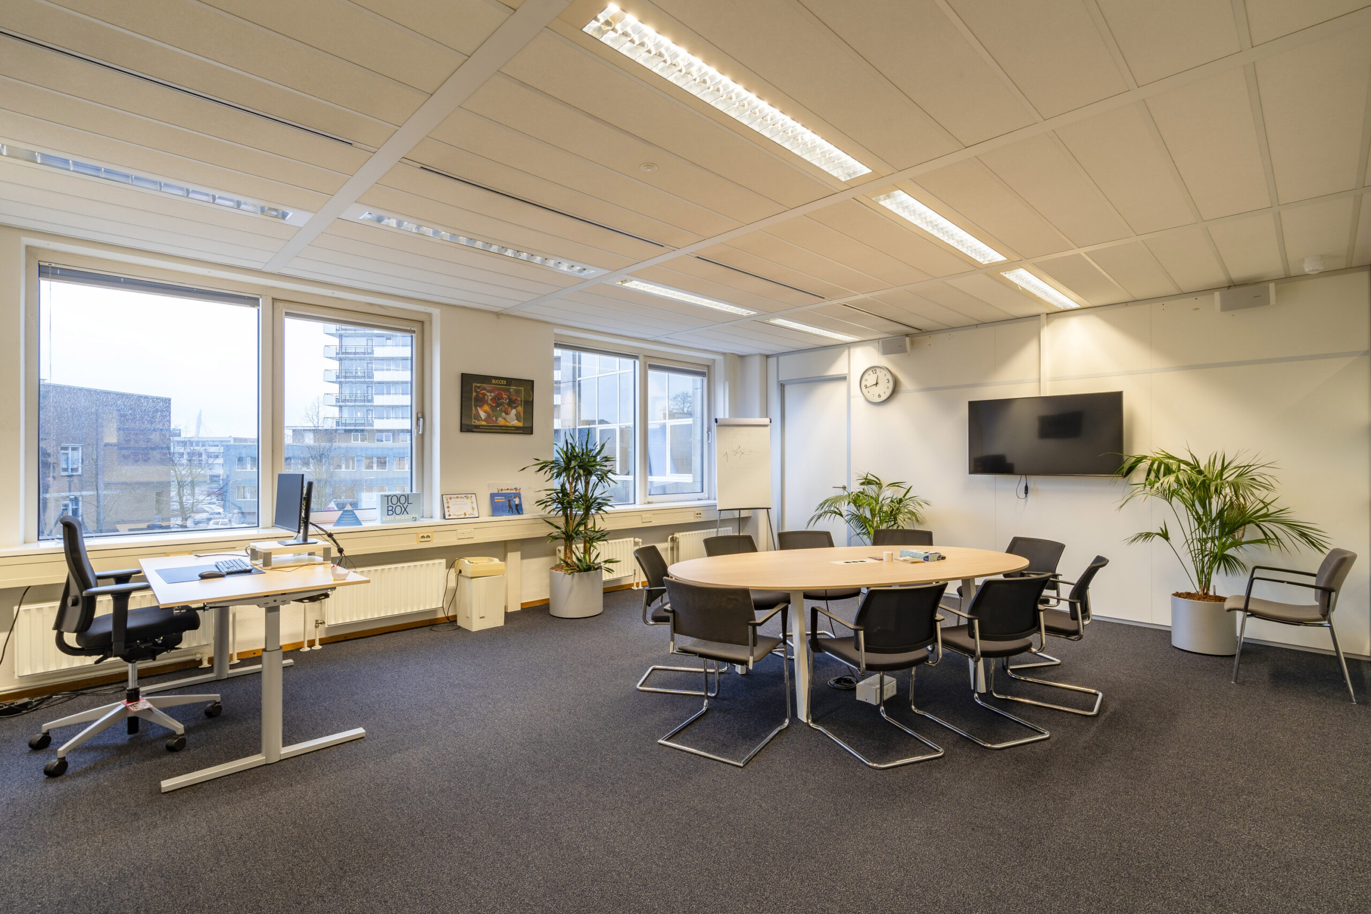
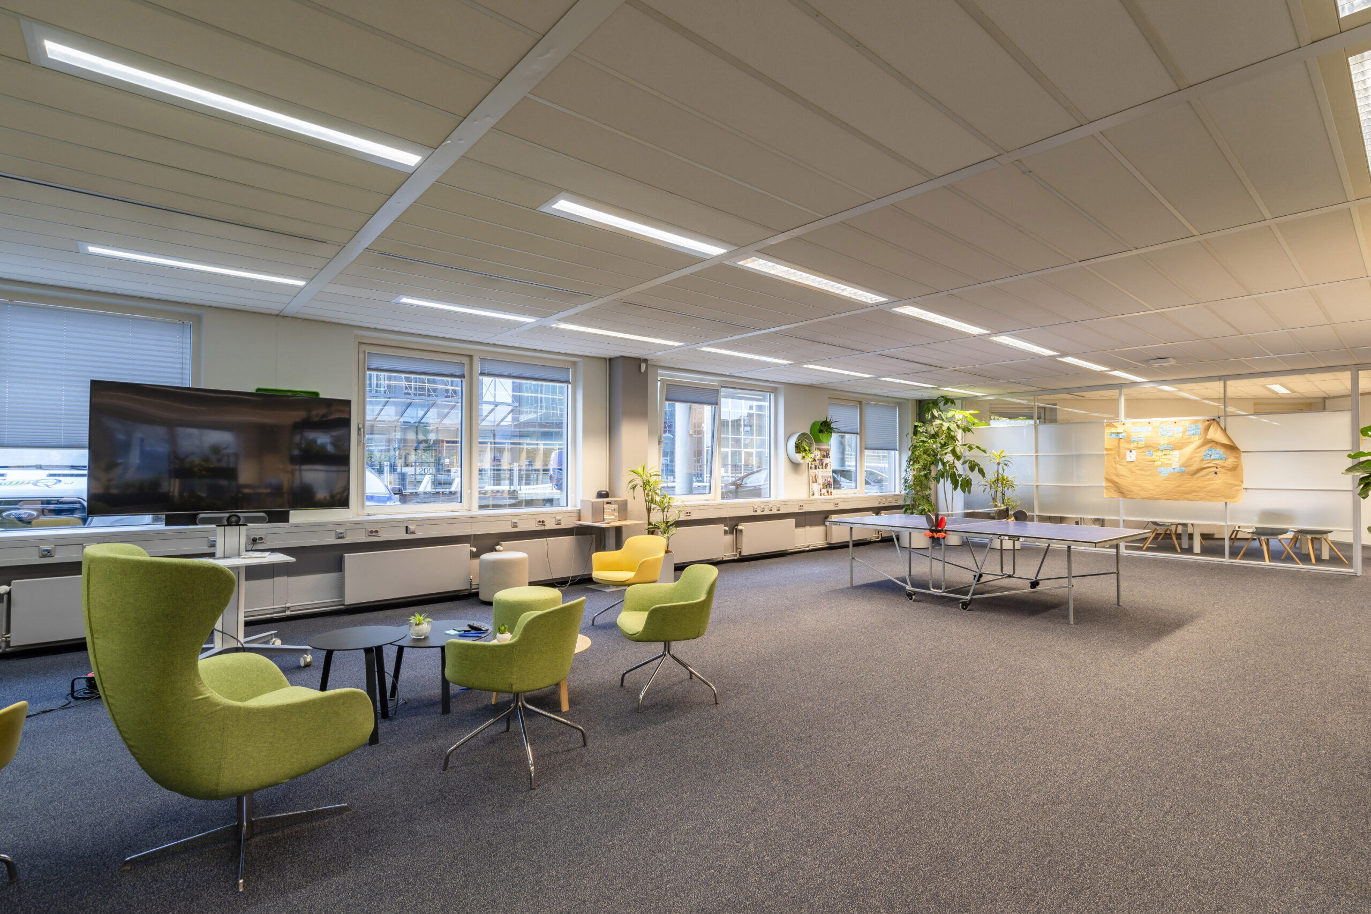
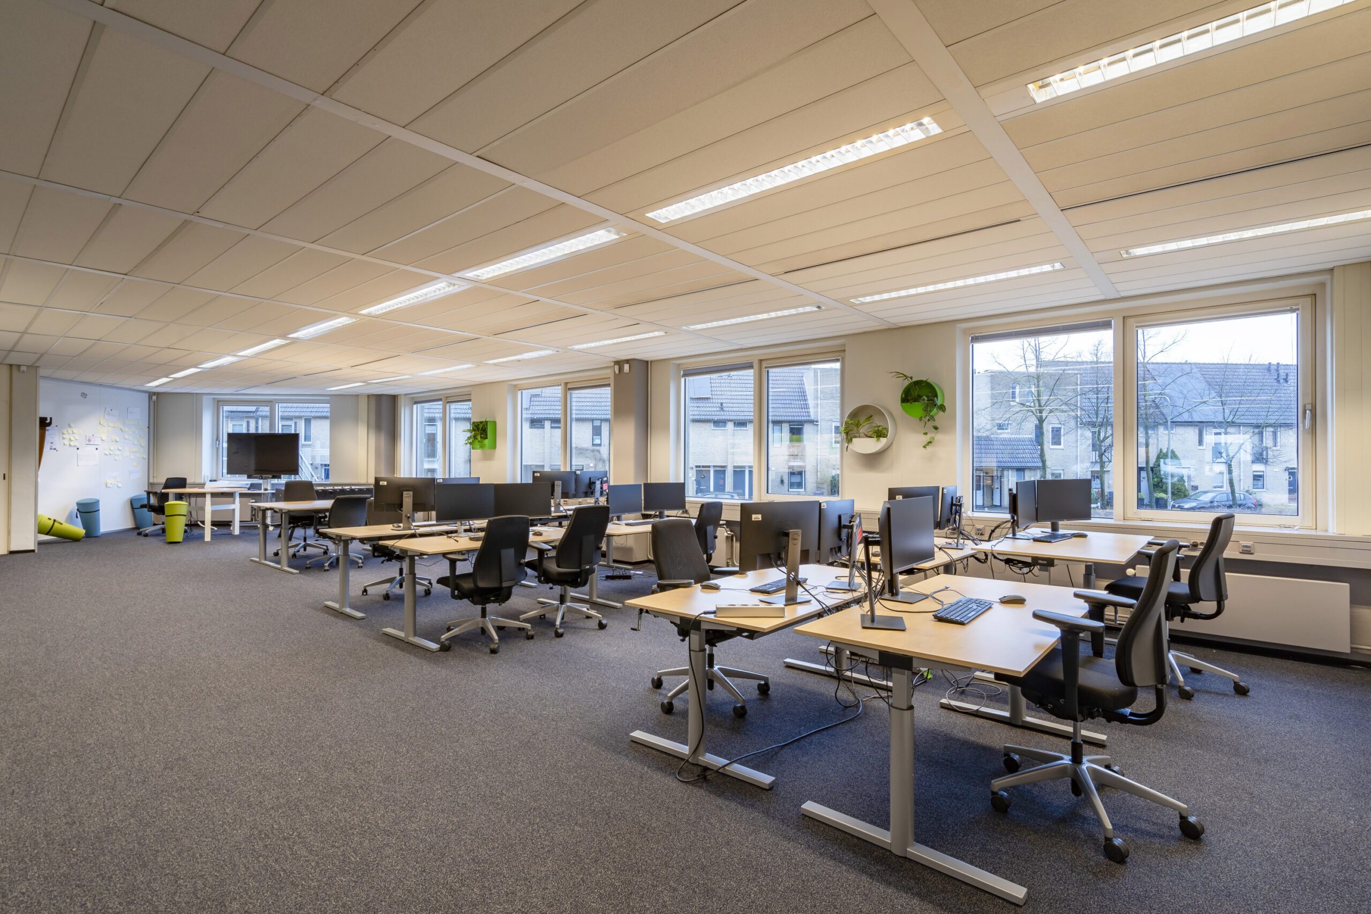
Available for rent is approx. 4,742 m² VVO of office space, spread over the following floors:
Ground floor A: approx. 930 m² VVO
Ground floor B: approx. 649 m² VVO
First floor: approx. 2,015 m² VVO
Second floor: approx. 1,148 m² VVO
Partial letting is possible from 400 m² VVO.
The above floor area has been determined in accordance with the NEN 2580 measurement certificate for lettable areas.
PARKING
76 parking spaces are available (parking ratio 1:62).
DELIVERY CONDITION
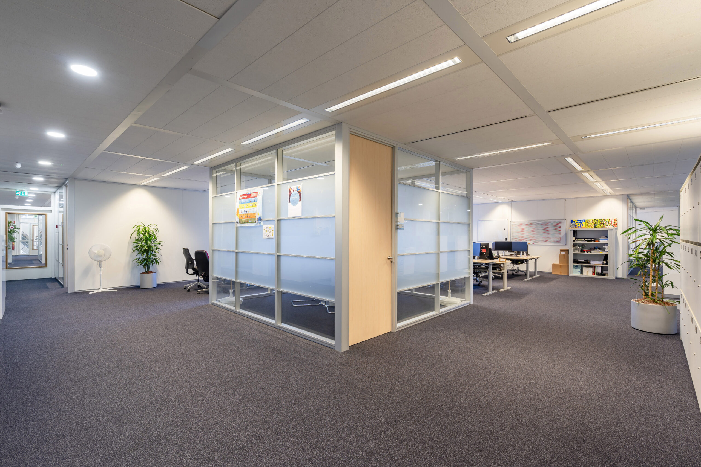
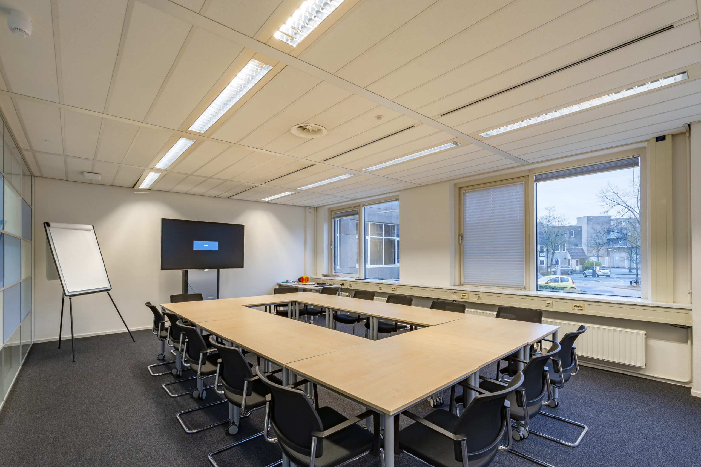
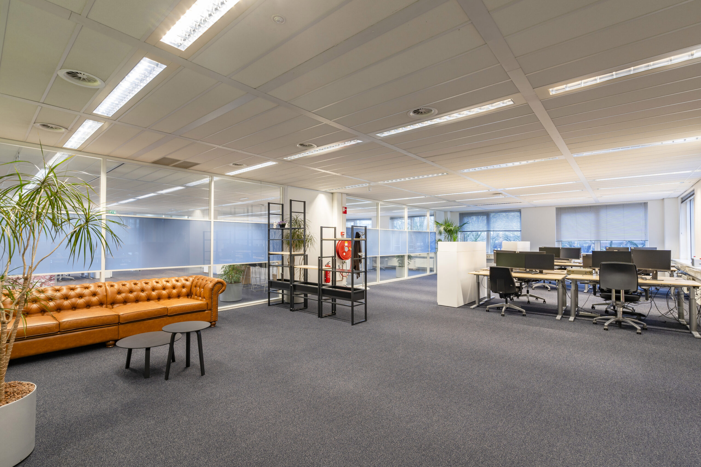
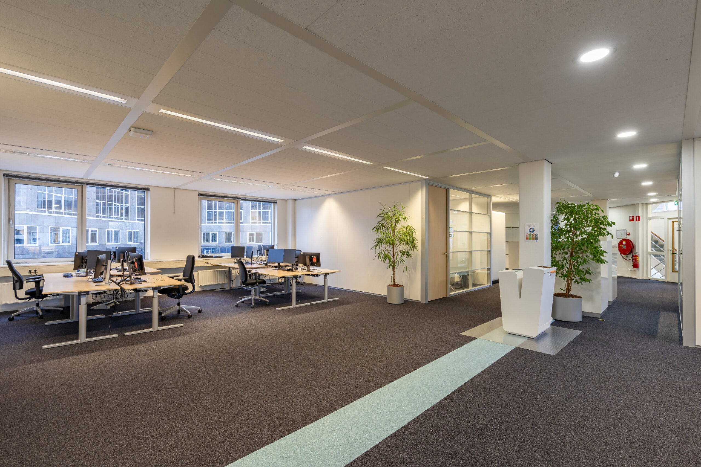
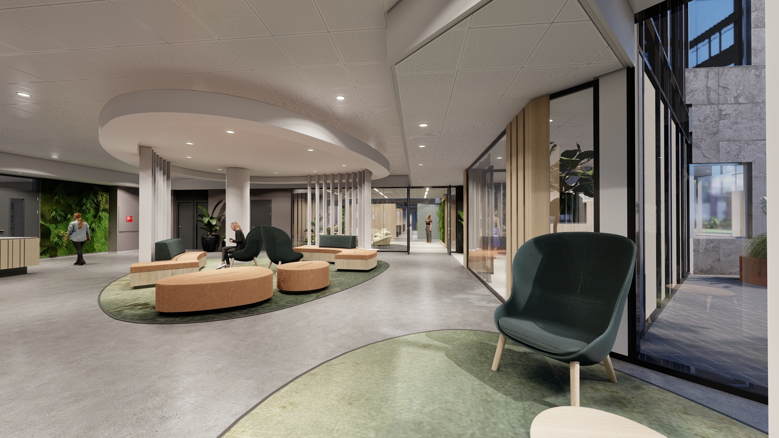
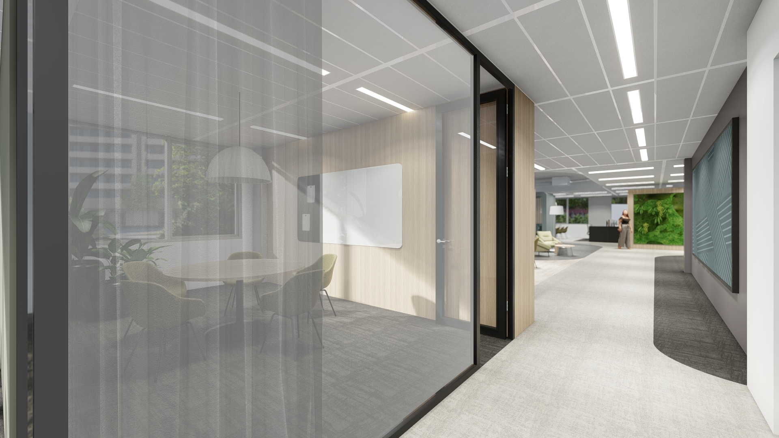
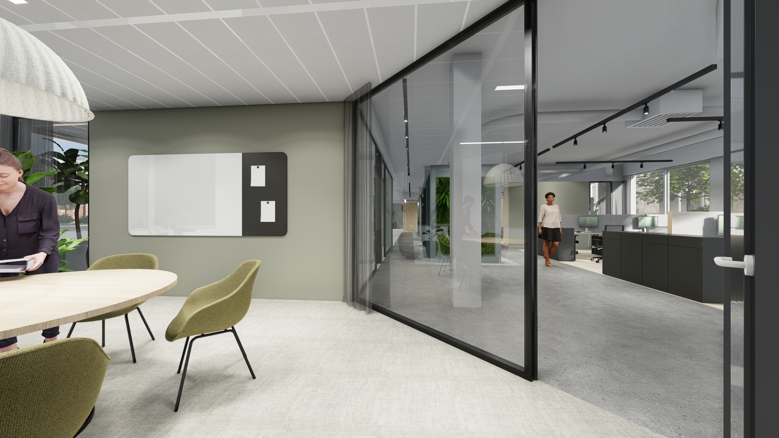
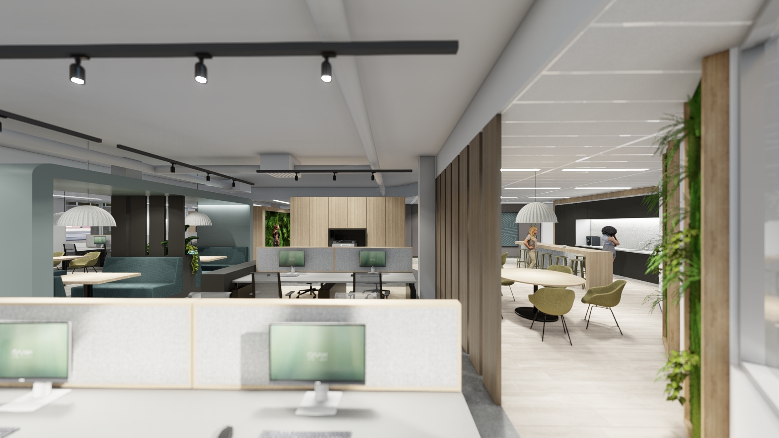
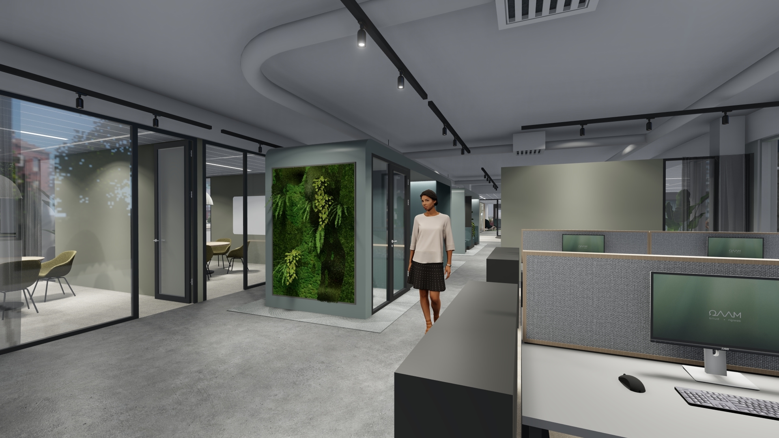
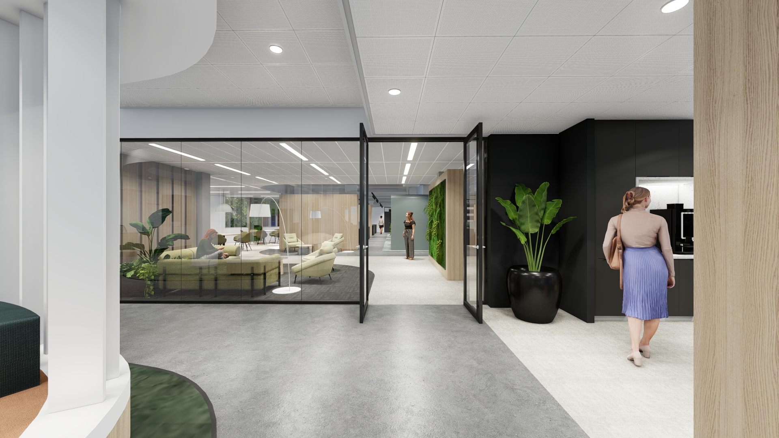
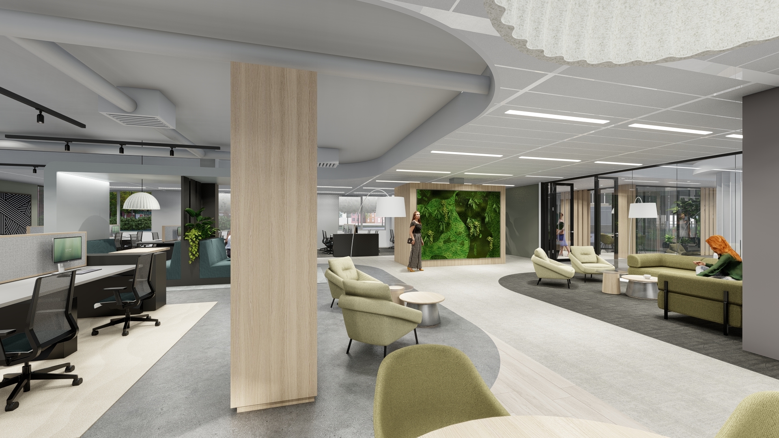
The office space will be delivered in renovated shell condition with the following facilities:
– new suspended ceiling including grid with LED lighting (500 LUX) with presence detection and daylight control;
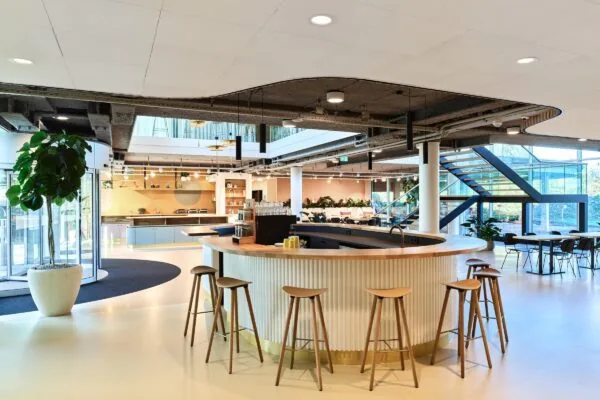
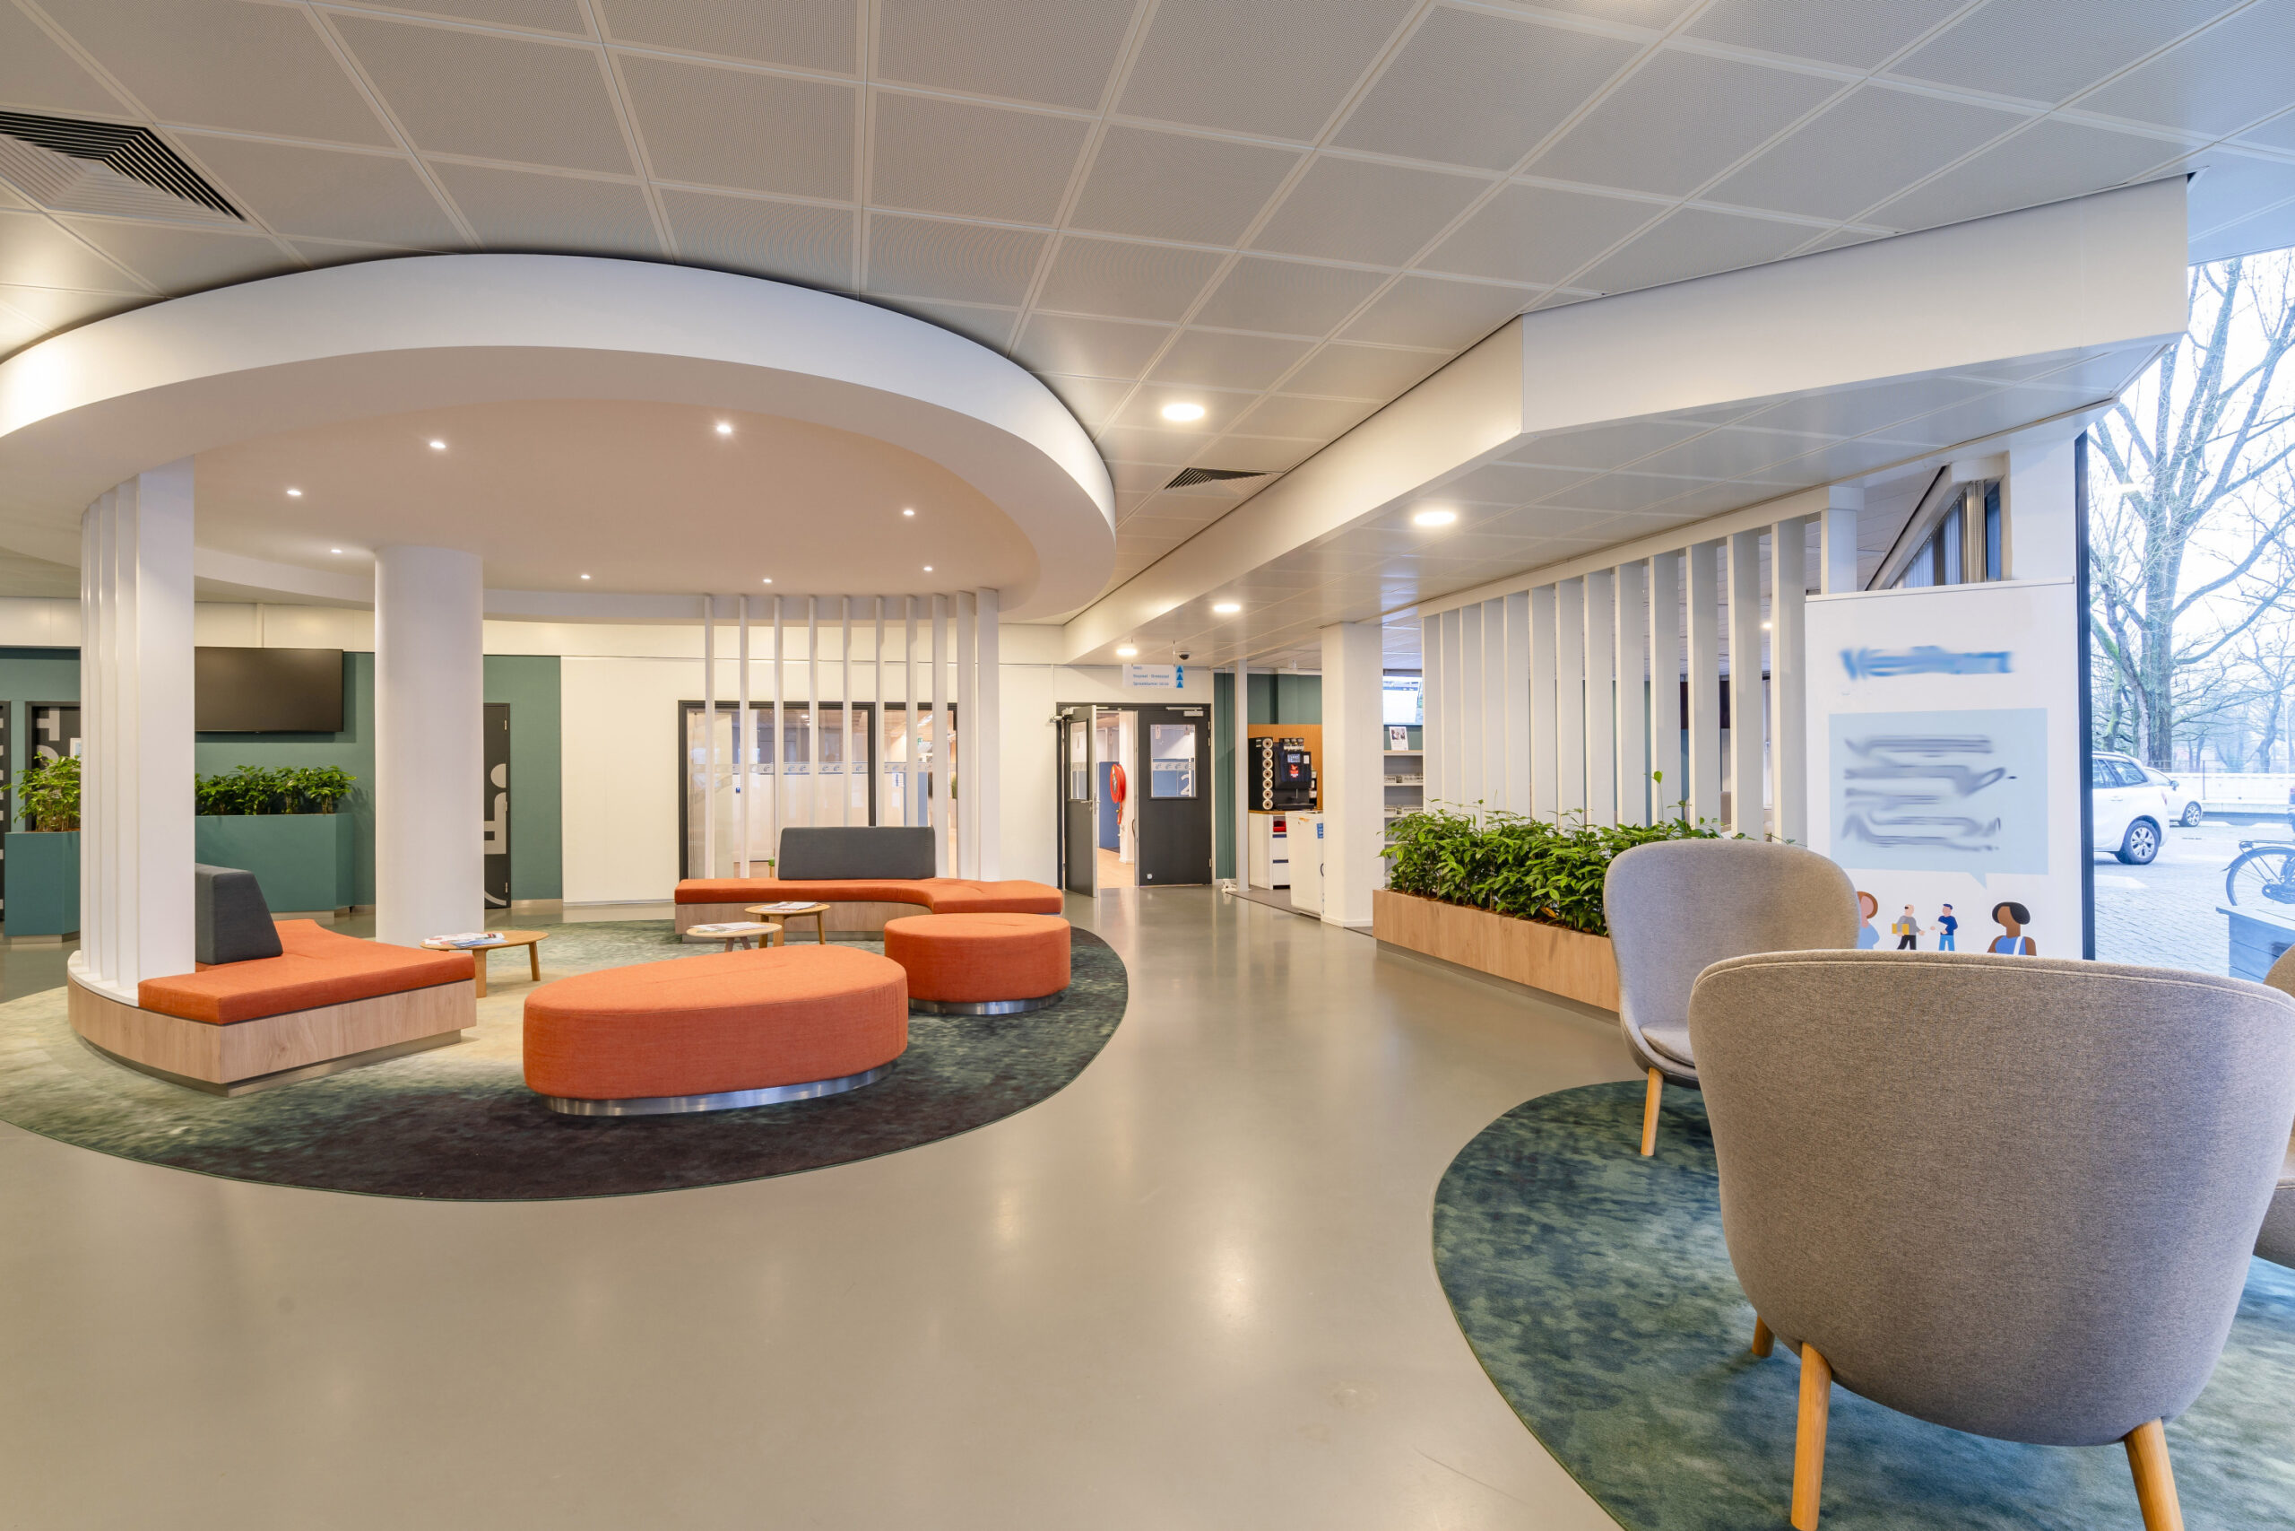
– general reception on the ground floor;
– renovated toilet groups;
– structural walls freshly painted;
– renovated lifts;
– ready-to-finish floors;
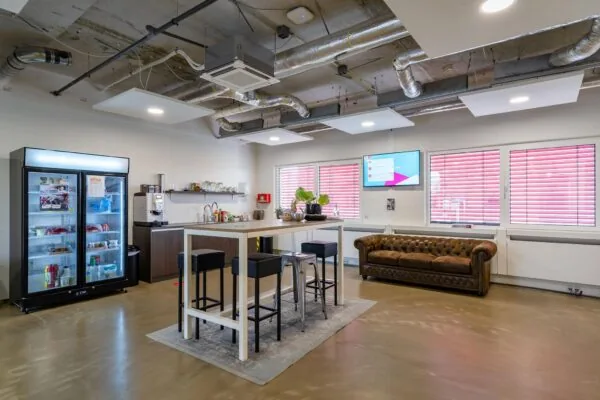
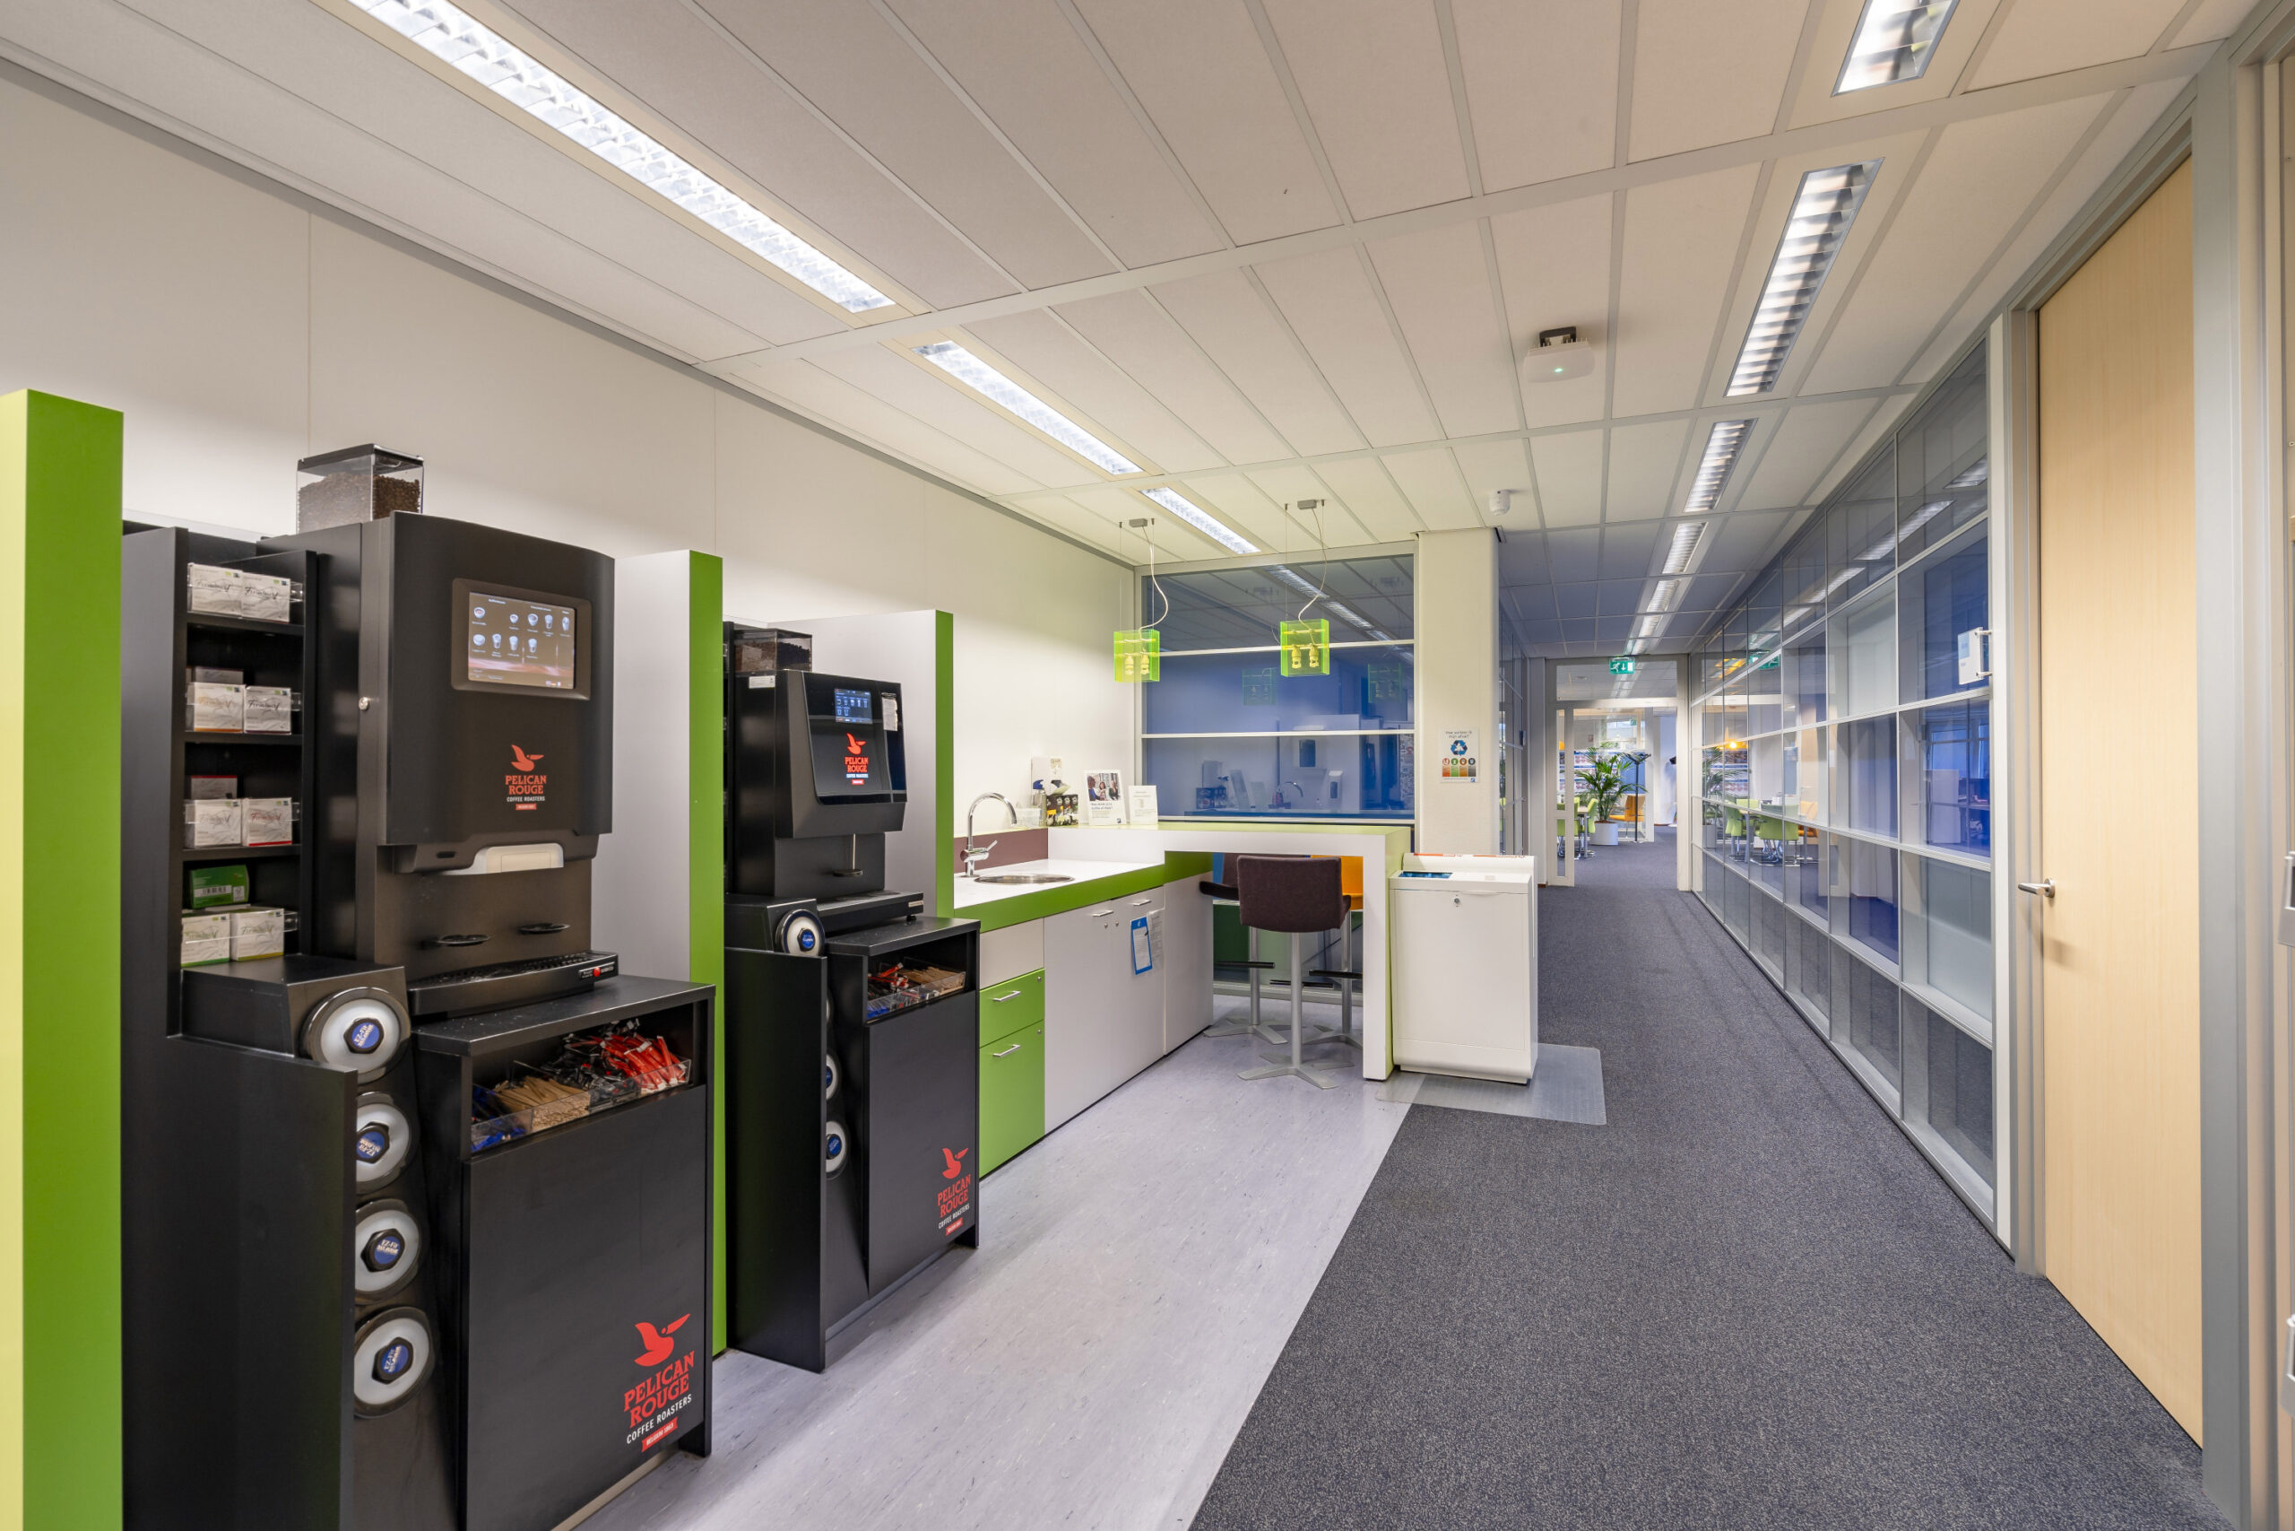
– pantry connection per floor;
– new fire-resistant partitions from the lift lobby to the office floor.
The connection and use of data and telecommunications facilities are not included in the rental price and must be arranged and paid for by the tenant.
ENERGY LABEL
Both office buildings have energy label A++ and a BREEAM Very Good certificate.
FIBRE OPTIC
ACCEPTANCE
Immediately.
TERMS AND CONDITIONS
RENTAL PRICE
Office space:
€ 195.00 per m² per year.
Parking spaces:
€ 1,250.00 per parking space per year.
The above amounts are exclusive of VAT.
VAT STATUS
The starting point is a VAT-taxed rental price. If a tenant does not meet the criteria set for VAT-taxed letting, the rental price will be increased so that the financial disadvantage incurred by the landlord is fully compensated.
LEASE TERM
5 (five) years with a subsequent extension period of 5 (five) years.
Shorter lease terms are negotiable.
RENT PAYMENT
The rent and the service charge advance, plus VAT, payable quarterly in advance.
RENT REVIEW
Annually, for the first time 1 (one) year after the lease commencement date, based on the change in the monthly price index according to the consumer price index (CPI), series for all households (2025 = 100), published by Statistics Netherlands (CBS).
SERVICE CHARGES
€ 65.00 per m² per year, plus VAT, advance based on annual reconciliation, payable quarterly in advance, for the costs of the following supplies and services:
• gas and water consumption including fixed charges;
• electricity consumption including fixed charges for the rented space;
• electricity consumption including fixed charges for the building’s installations and common areas;
• administration costs of 5% on the above-mentioned supplies and services.
SECURITY
A bank guarantee, ROZ model, or deposit equal to three months’ rent and service charges, plus VAT.









 info@deskfinder.nl