FOR RENT – FEATURES
GENERAL
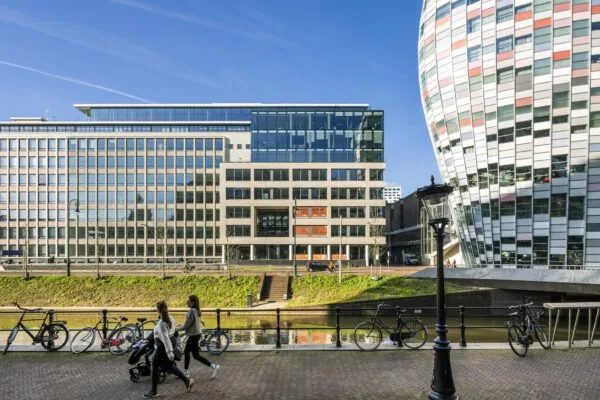
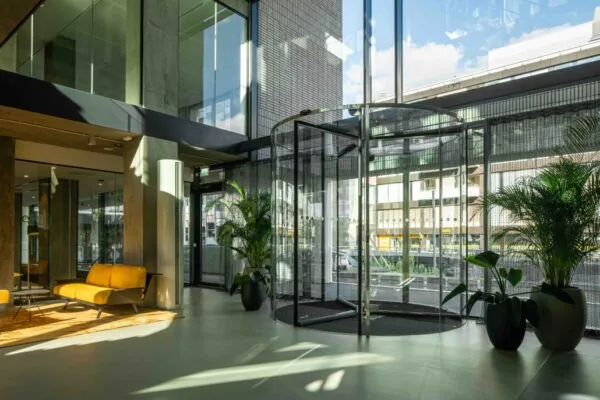
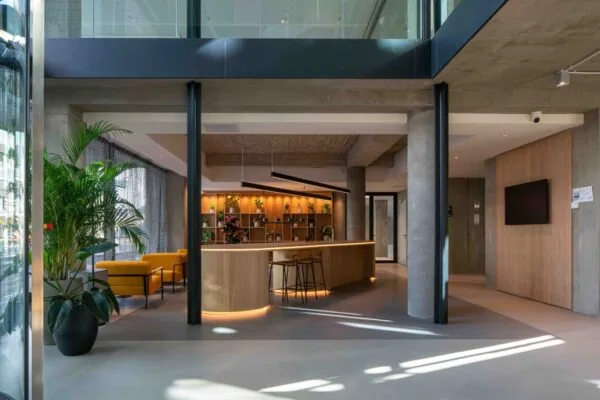
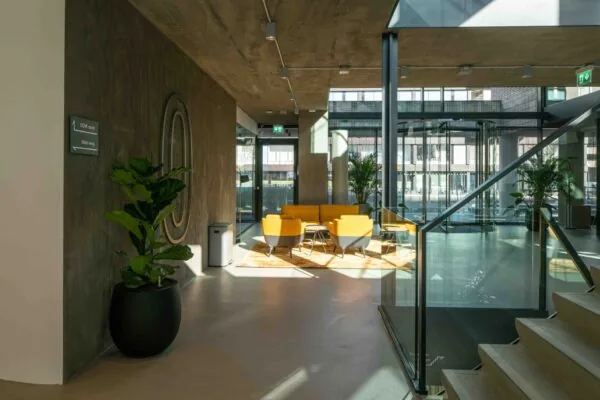
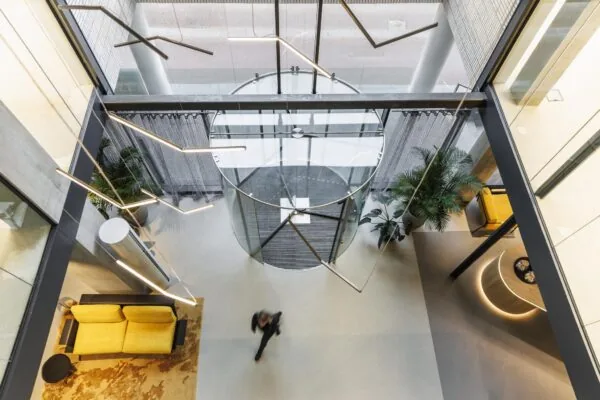
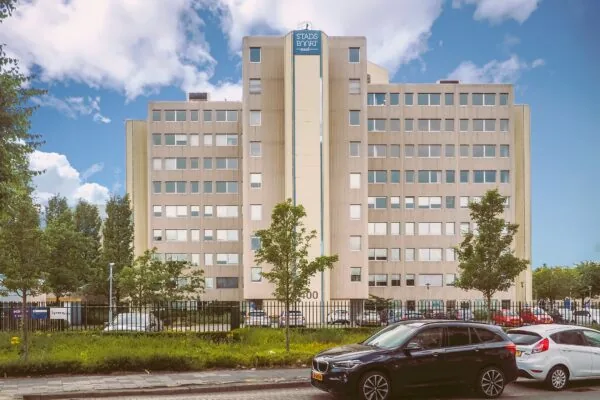
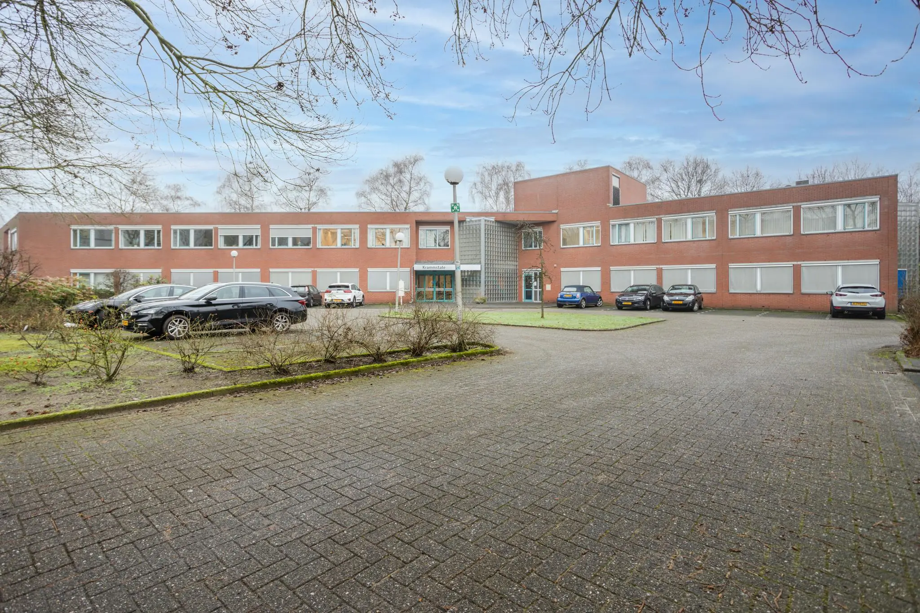
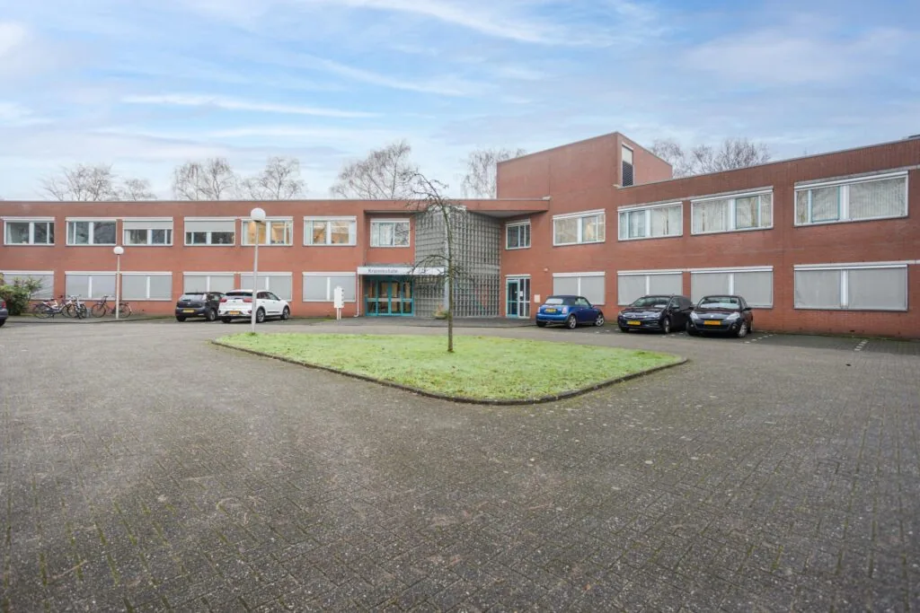
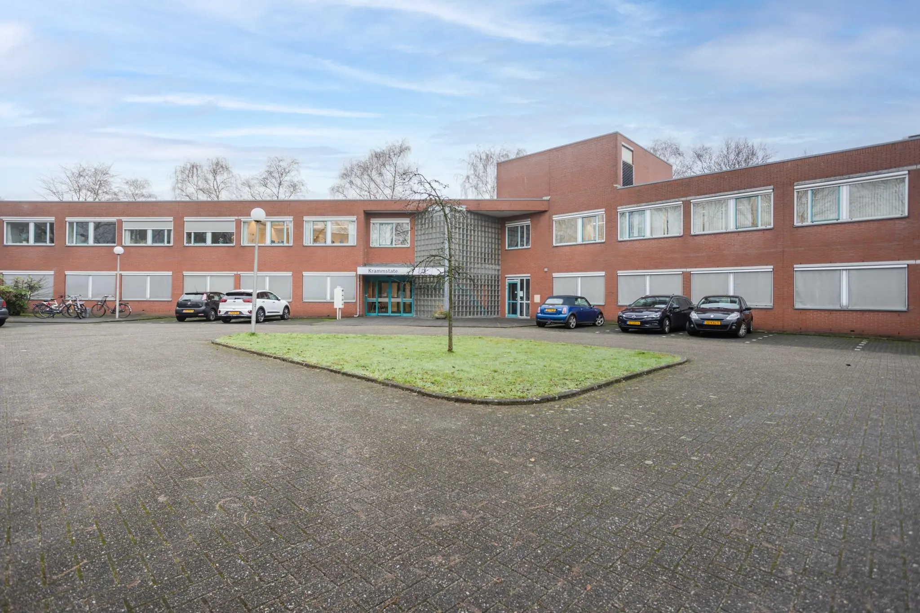
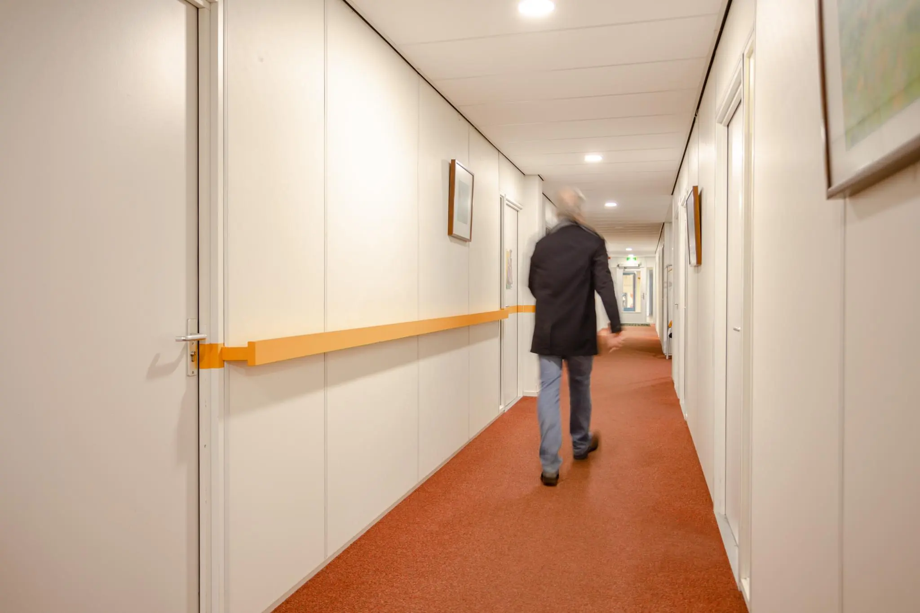
The office building “Krammstate”, spread over two storeys, is located right in the middle of the Tuindorp residential area in the northeast of Utrecht. It is a detached office building with ample parking on its own grounds. The building consists of two wings with a central entrance, part of which is furnished as a waiting area. The sanitary facilities are also located in the central entrance. The office building has several modern business units on the ground floor.
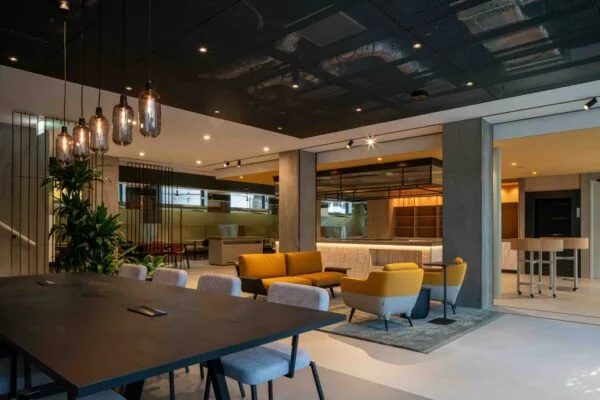
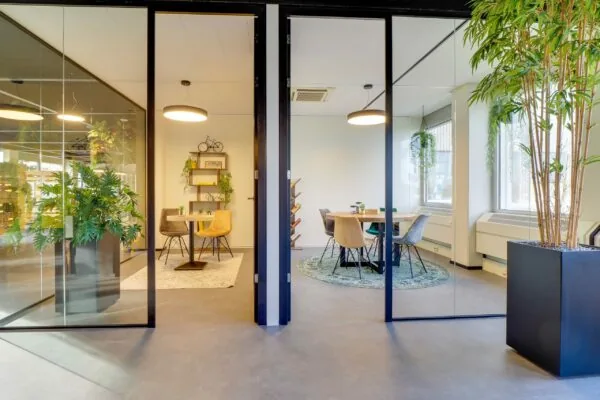
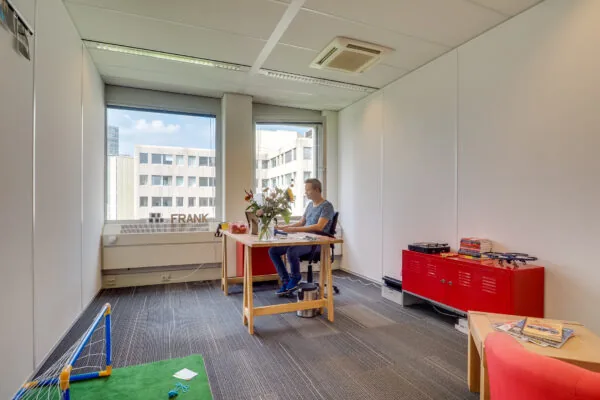
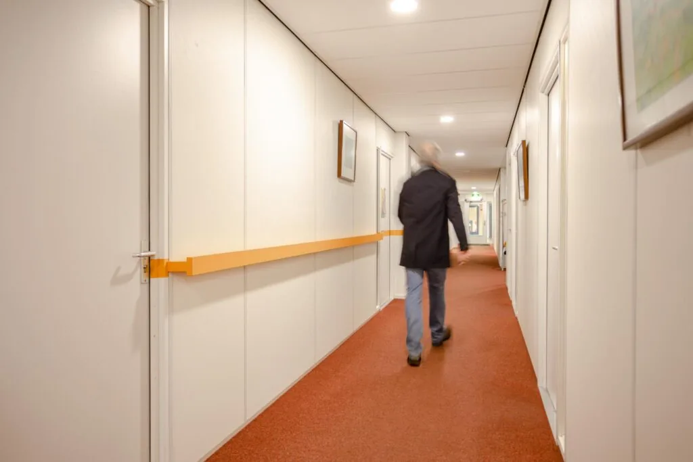
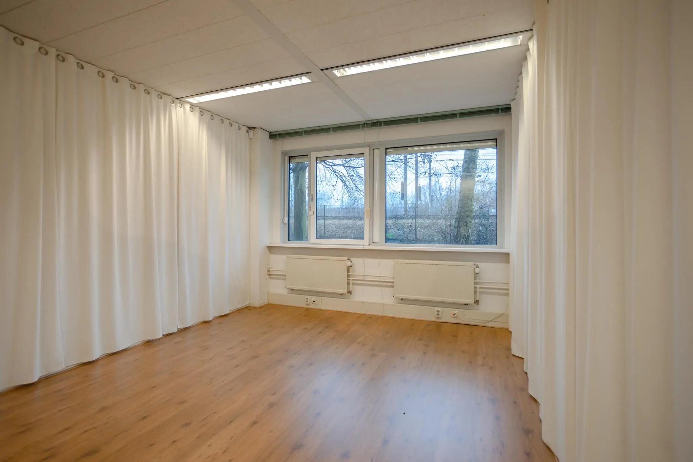
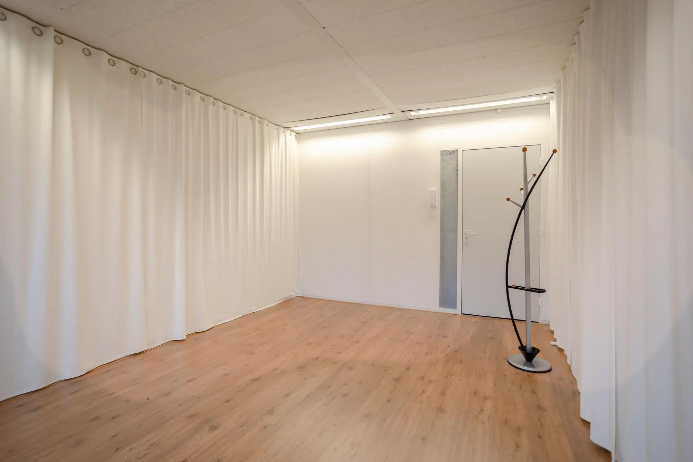
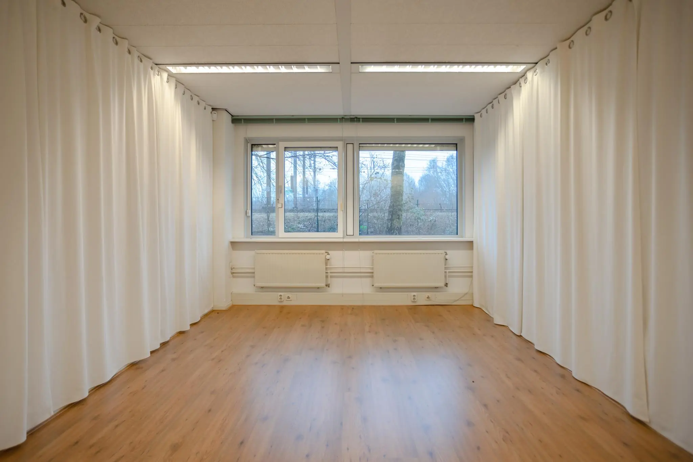
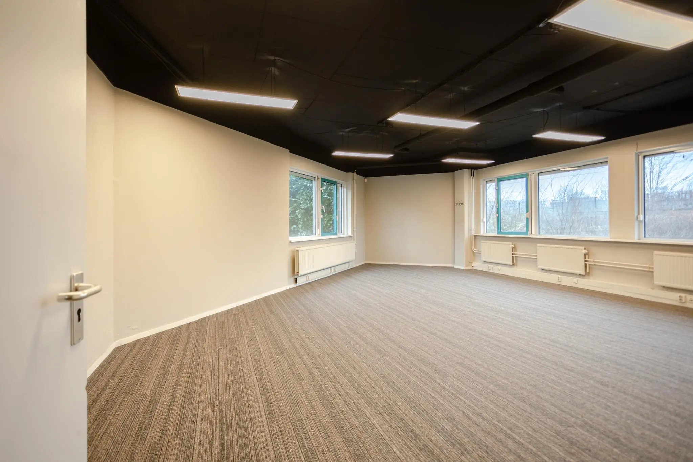
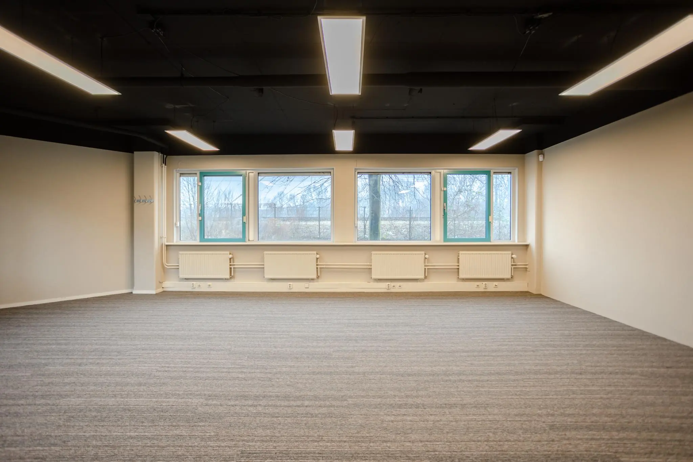
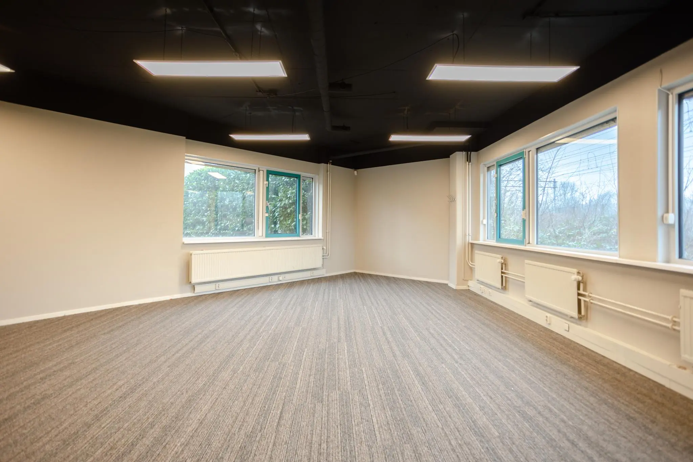
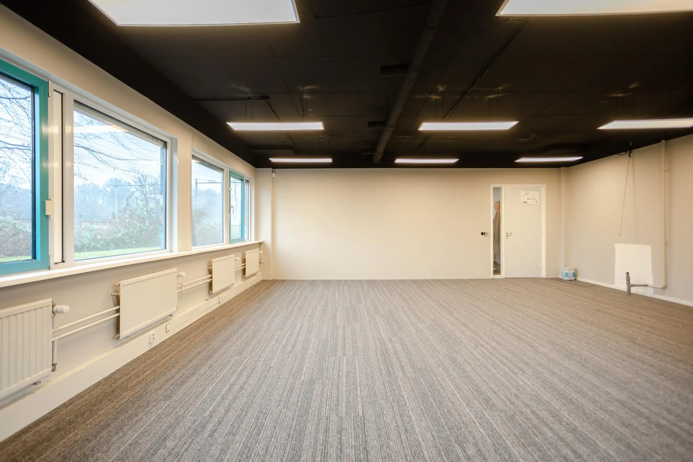
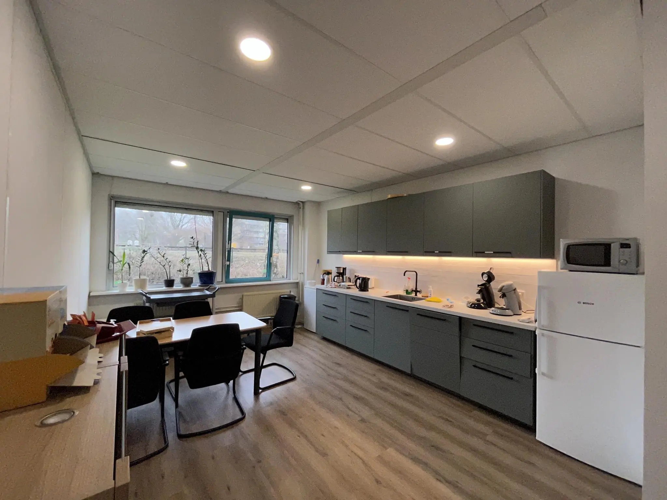
The office units are fully partitioned with dividing walls fitted with access doors. In addition to the central hall, a pantry, sanitary facilities and a furnished meeting room are available for shared use.
Shared use of the meeting room by tenants must be arranged in mutual consultation with the other tenants.
ACCESSIBILITY
By car:
The office building is excellently accessible from the A27 motorway via the Kardinaal de Jongweg. Thanks to this connection, the A28, A12 and A2 motorways are also within a few minutes’ drive.
By public transport:
NS train station Utrecht Overvecht is a 5-minute walk away. There is a bus stop on the Mr. Tripkade served by city buses 1, 10 and 30.
FLOOR AREA
Available for rent in total: approximately 393 m² of lettable office space located on the 1st floor, divided as follows:
Floor | Area
1st floor | 393 m² of lettable office space
The stated areas include a share of the common areas of the office building.
PARKING
The office building has generous parking on its own grounds.
DELIVERY CONDITION
The office space will be delivered in its current condition with the following facilities:
• central entrance, partly furnished as a waiting area;
• connecting door fitted with a code lock;
• alarm system;
• current floor covering;
• current suspended ceiling with lighting fixtures;
• current system walls with glass strip;
• mechanical ventilation;
• partially openable windows;
• sun blinds on the sunny side;
• current sun blinds on the inside;
• roller shutters at the rear;
• cable ducts for data and electrical cabling;
• shared lunchroom with pantry featuring base and wall units, dishwasher and refrigerator;
• shared meeting room.
The connection and consumption of data and telecommunications facilities are not included in the rental price and must be arranged and paid for by the tenant.
AVAILABILITY
By arrangement.
TERMS AND CONDITIONS
RENTAL PRICE
Office space:
To be determined.
VAT
The starting point is VAT-taxed rental. The above-mentioned amount must therefore be increased by the applicable VAT percentage. If the tenant does not meet the 90% criterion, the rental will automatically be exempt from VAT. In that case, the agreed net rental price, excluding VAT, will be increased by 7% to compensate the landlord for the resulting disadvantage.
LEASE TERM
1 (one) year with a subsequent extension period of 1 (one) year.
Up to and including 31 December 2025 at the latest.
RENT PAYMENT
The rent and the service charge advance, plus VAT, payable quarterly in advance.
RENT REVIEW
Annually, for the first time 1 (one) year after the commencement date of the lease, based on the change in the monthly consumer price index (CPI), series for all households (2015 = 100), published by Statistics Netherlands (CBS).
SERVICE CHARGE ADVANCE
The rental prices stated include the service charge advance based on actual costs, at €40.00 per m² per year, plus VAT, for the costs of the following supplies and services:
• supply of gas, water, electricity including standing charges;
• central refuse collection;
• maintenance of technical installations;
• maintenance of the alarm system;
• cleaning of common areas;
• exterior window cleaning;
• facade cleaning;
• exterior glass insurance;
• grounds maintenance;
• administration costs of 5% on the above-mentioned supplies and services.
SECURITY DEPOSIT
A bank guarantee, ROZ model, or cash deposit equal to three months’ rent and service charges, plus VAT.
LEASE AGREEMENT
The lease agreement to be drawn up is in accordance with the agreement established by the Raad voor Onroerende Zaken in February 2015 and as used by the Dutch Association of Real Estate Agents (NVM), with the accompanying General Provisions.









 info@deskfinder.nl