GENERAL
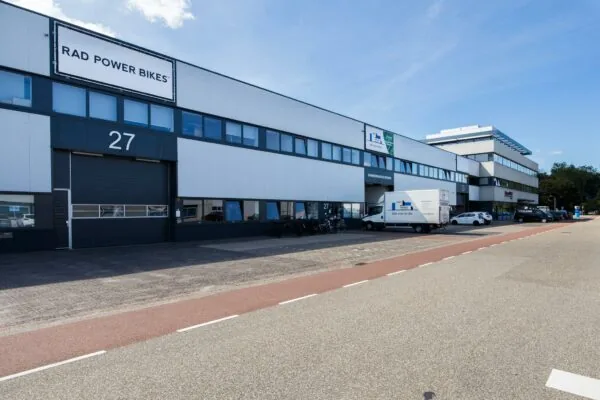
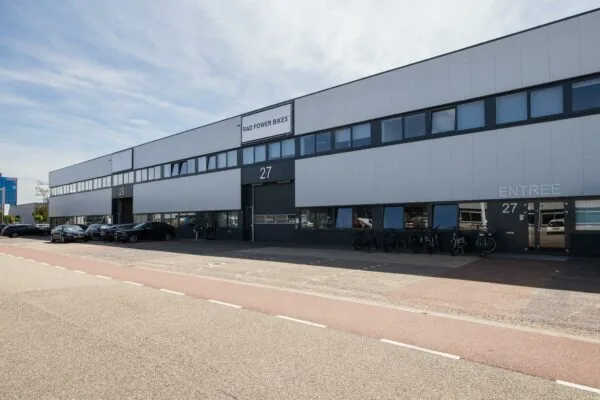
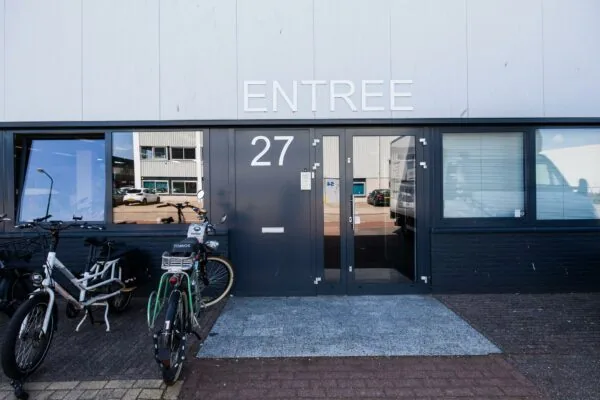
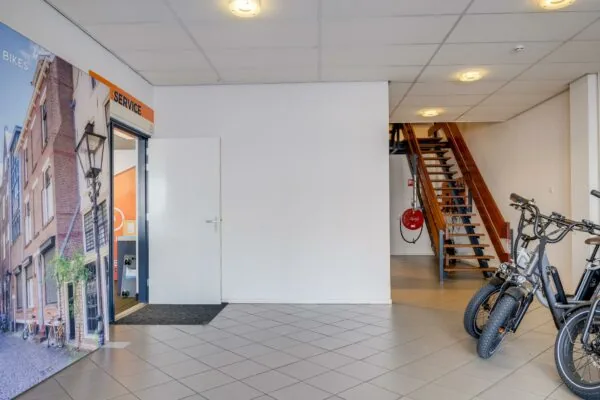
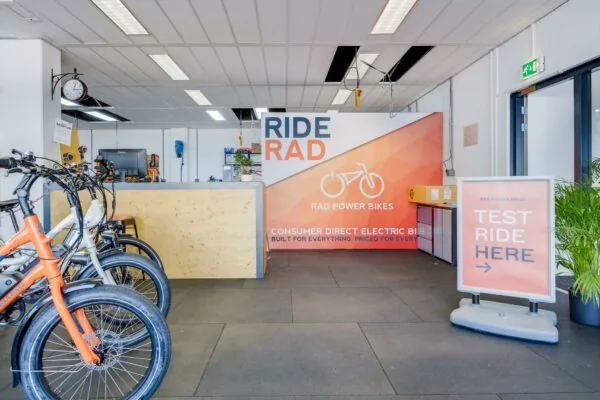
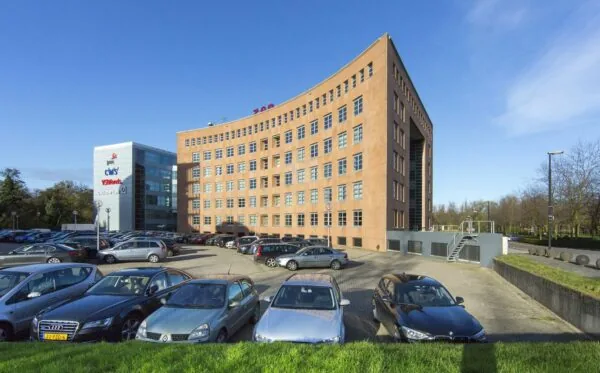
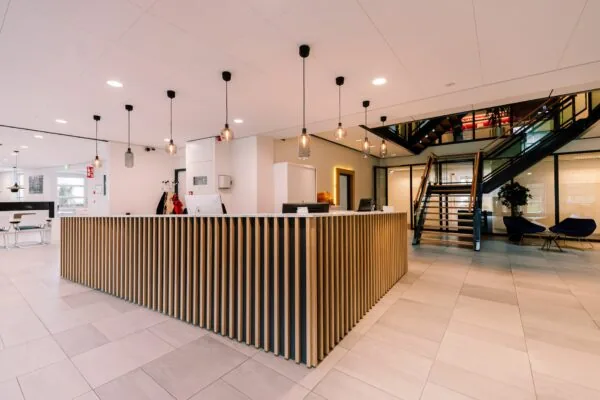
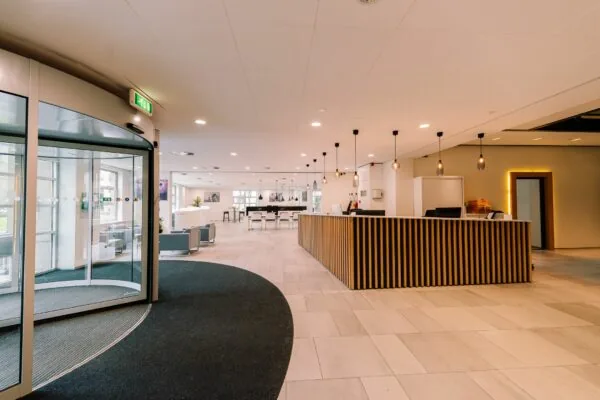
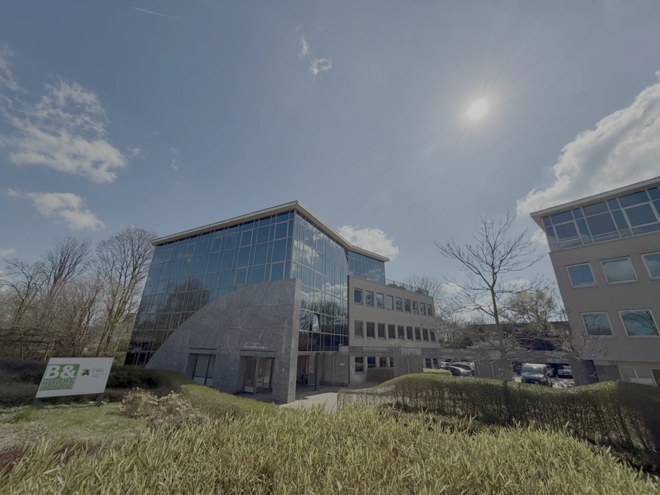
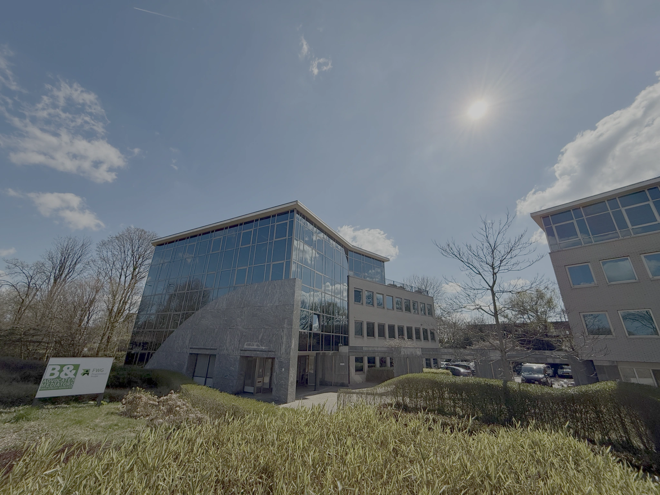
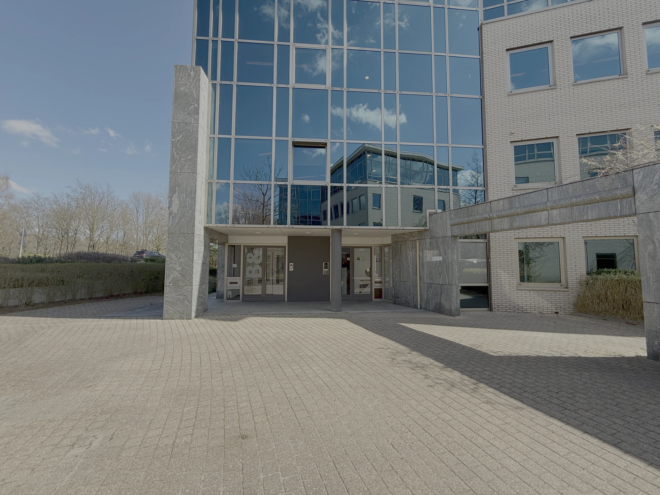
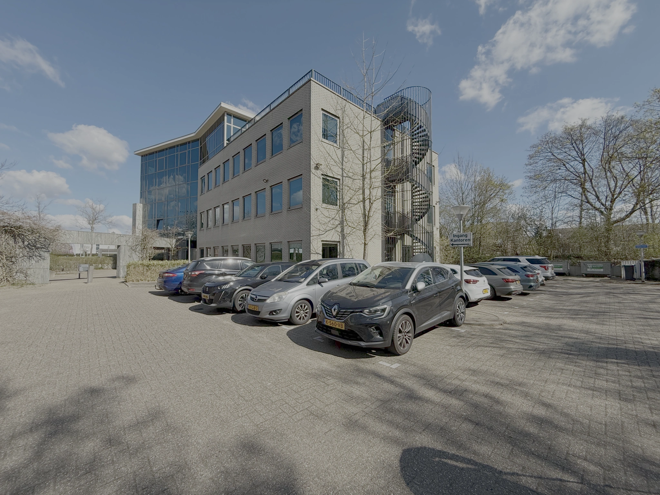
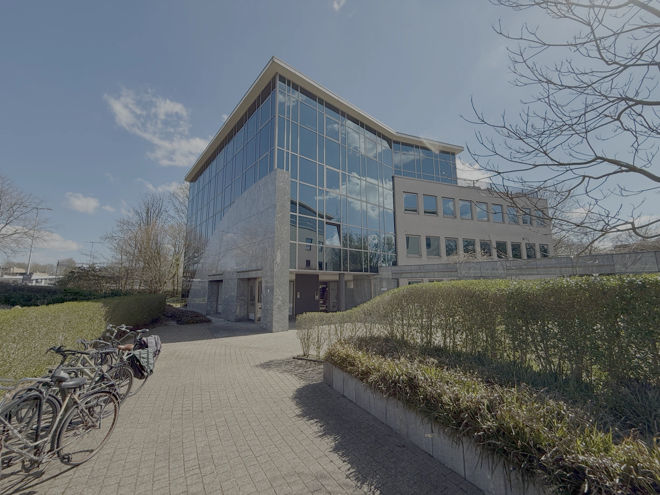
This building is the ideal solution for organizations looking for affordable office space immediately! Lunettenbaan 65 offers the opportunity to rent a comfortable office space at a favorable rate. On the ground floor of the building, there is the option to move directly into a pleasant working environment.
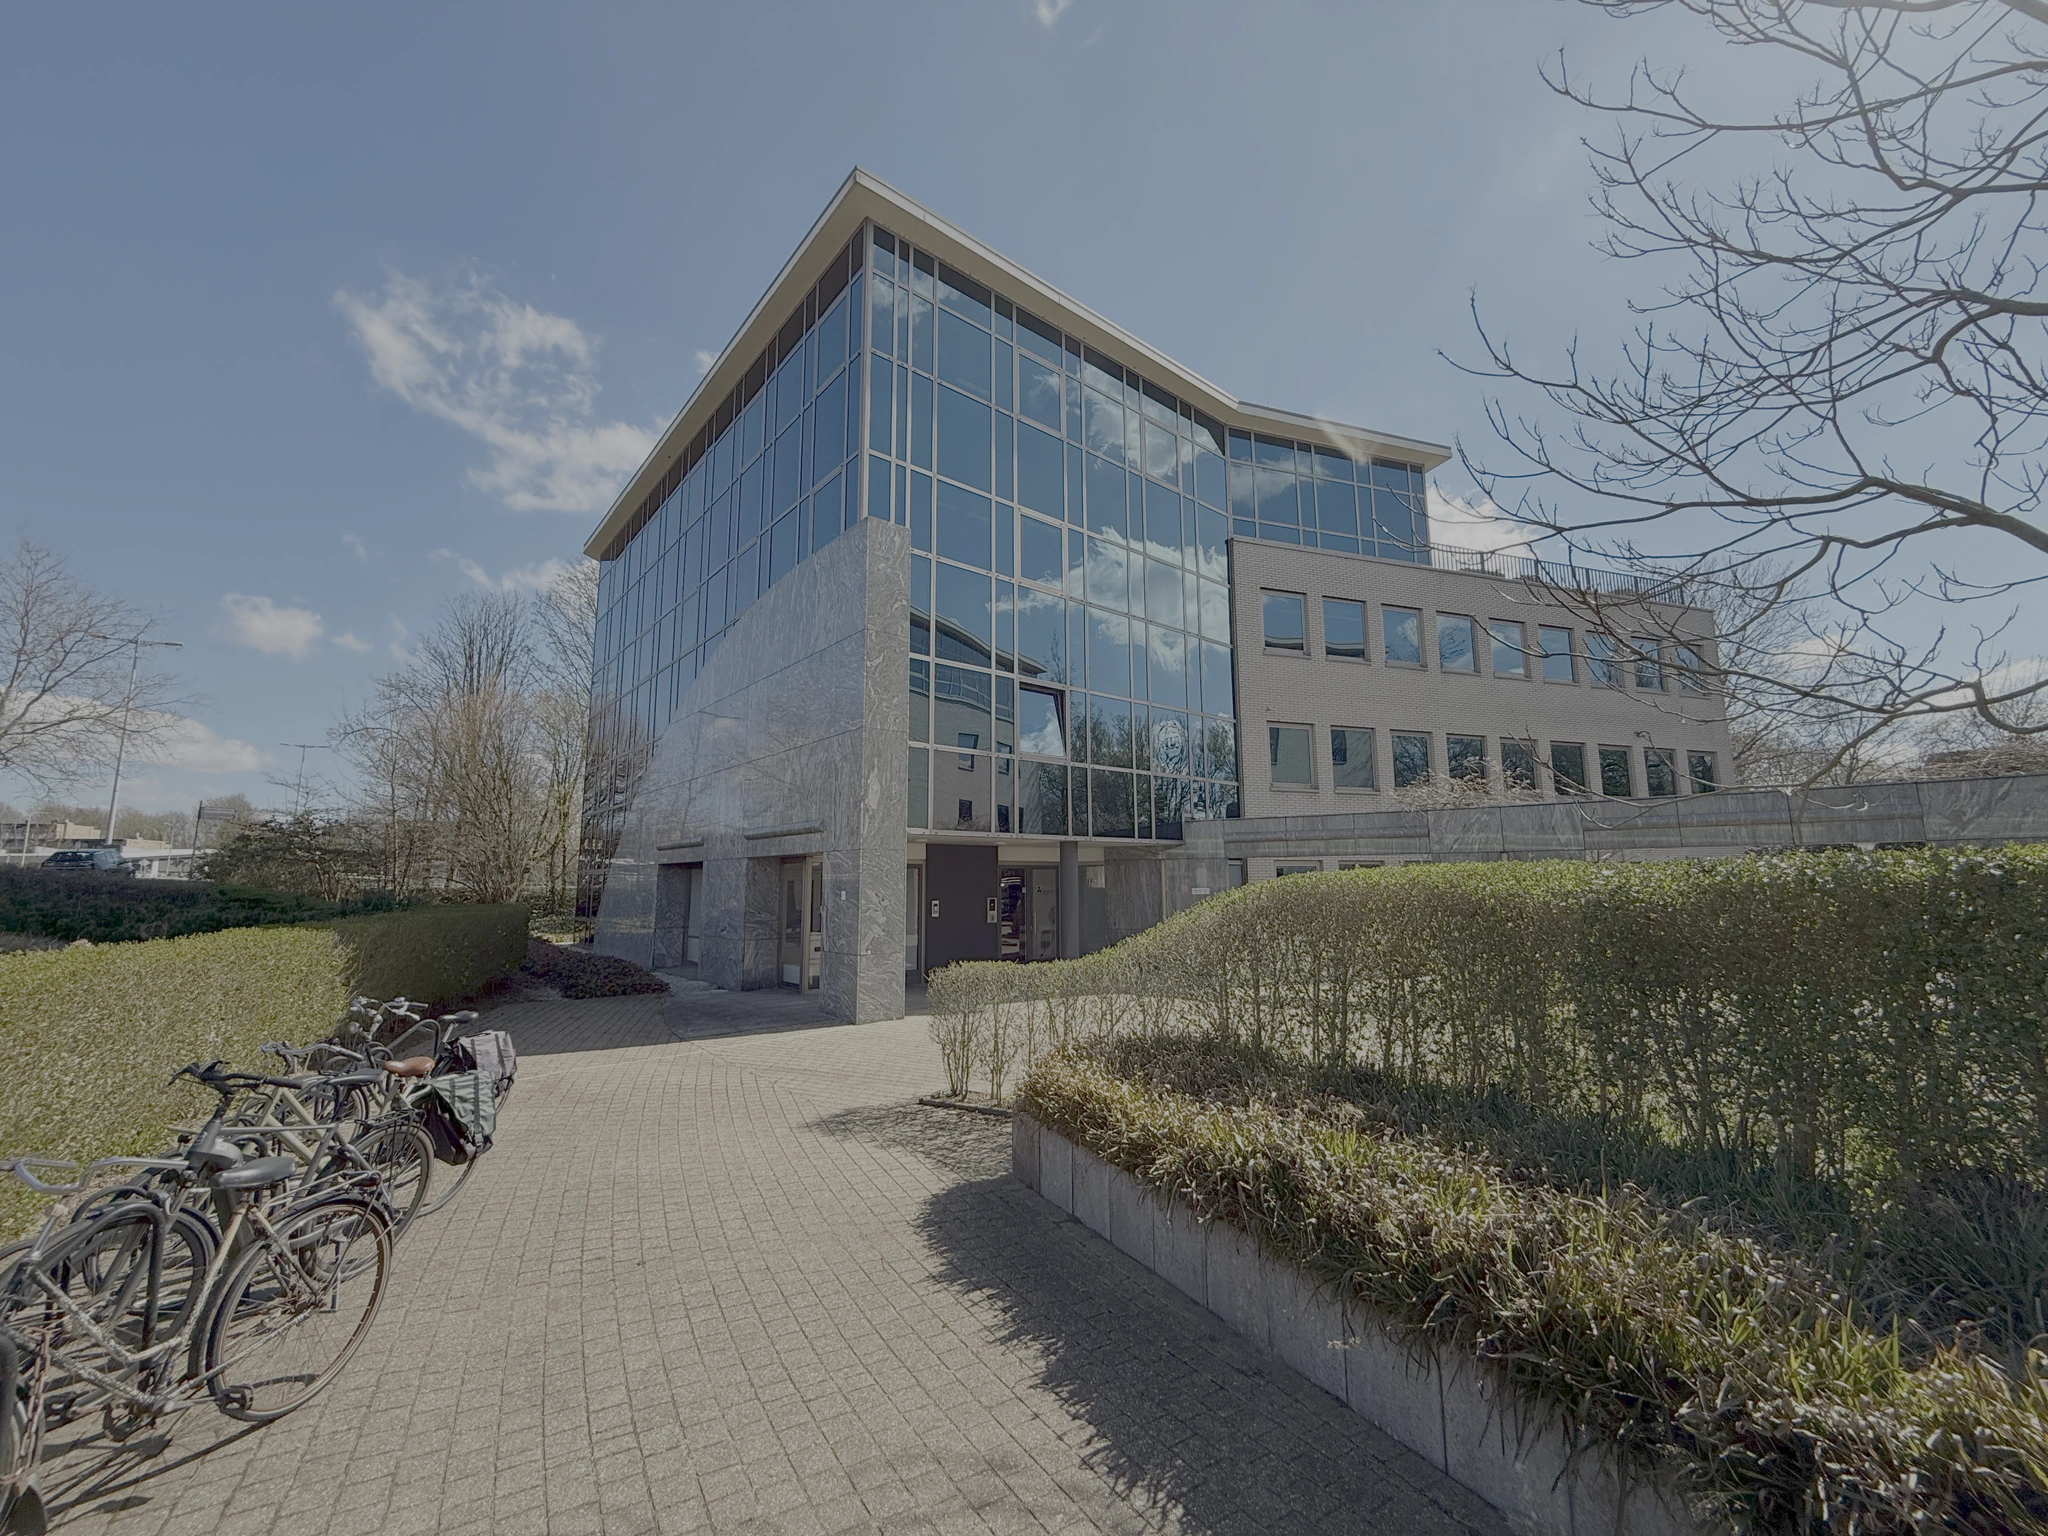
The office building in the Lunetten district of Utrecht is available until 31 December 2026. The location of the office building is very favorable: close to the city center of Utrecht and very easily accessible by both private and public transport. This strategically situated office offers both your employees and visitors convenience and efficiency.
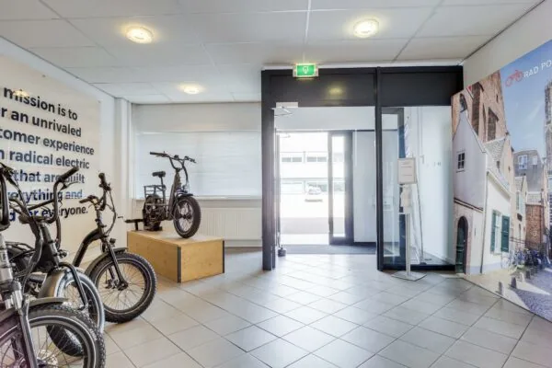
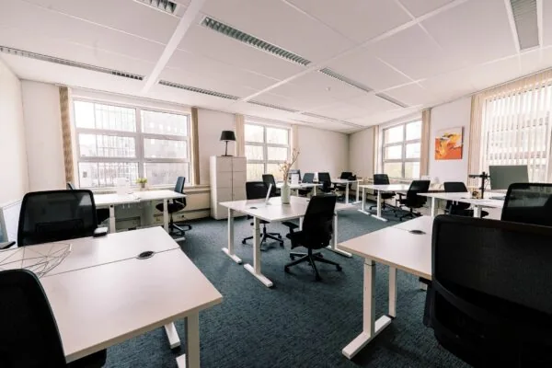
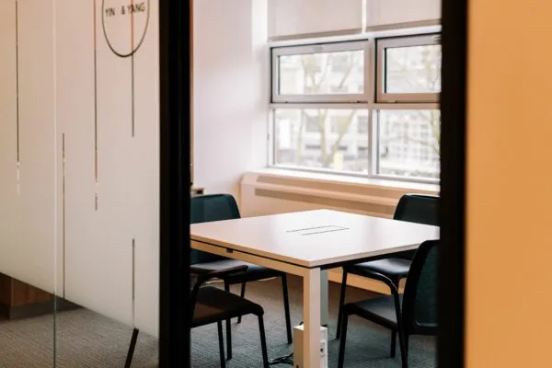
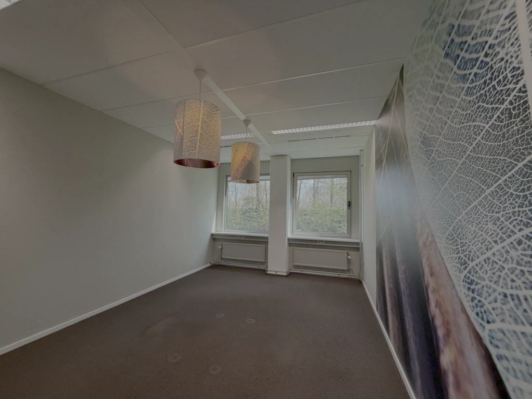
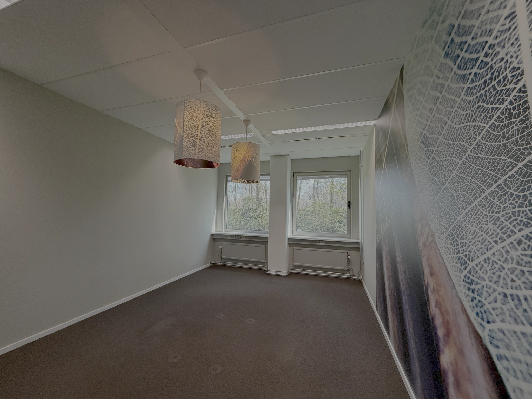
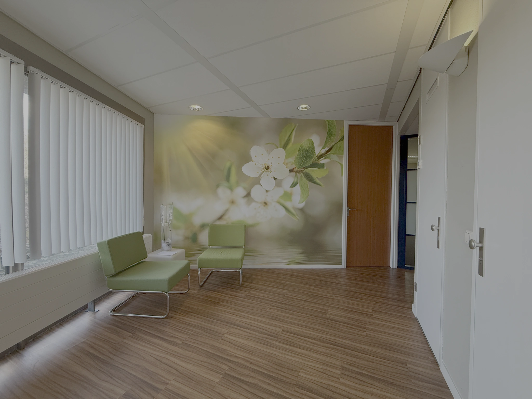
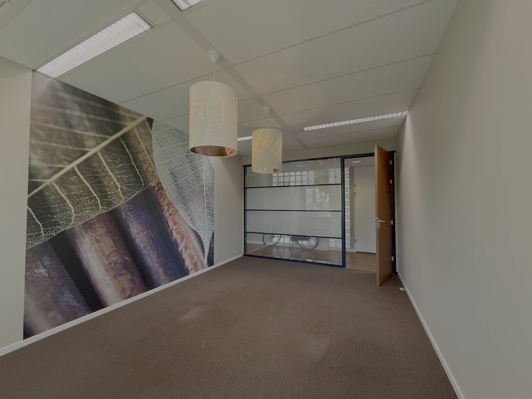
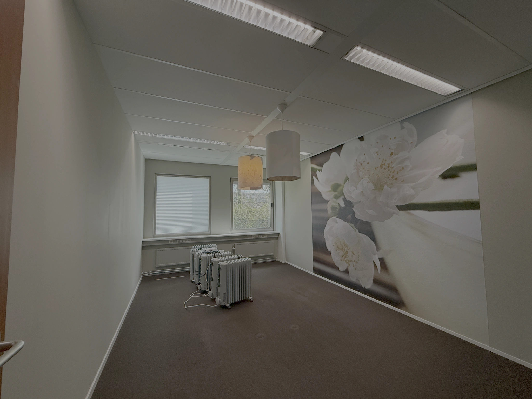
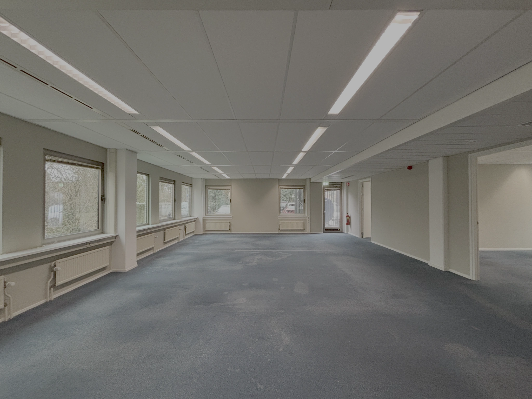
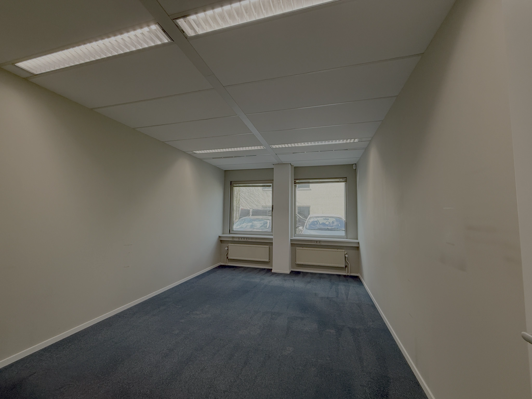
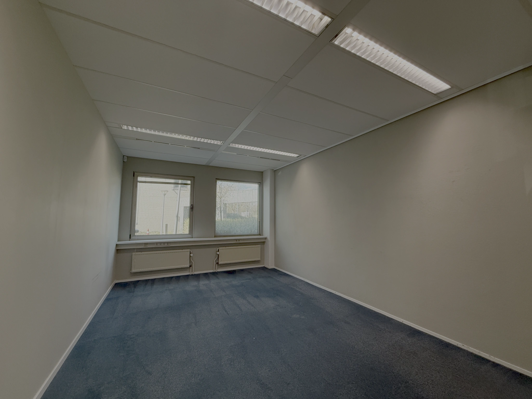
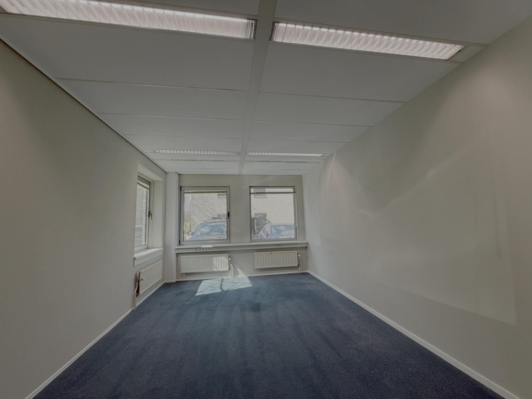
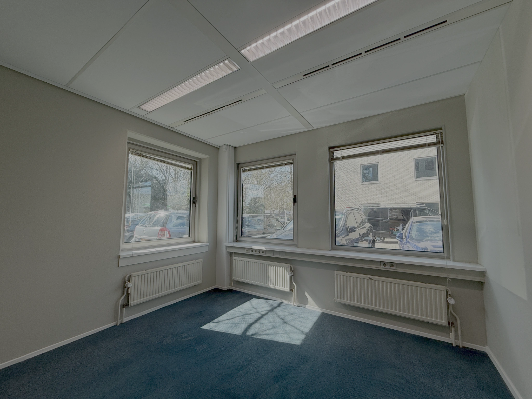
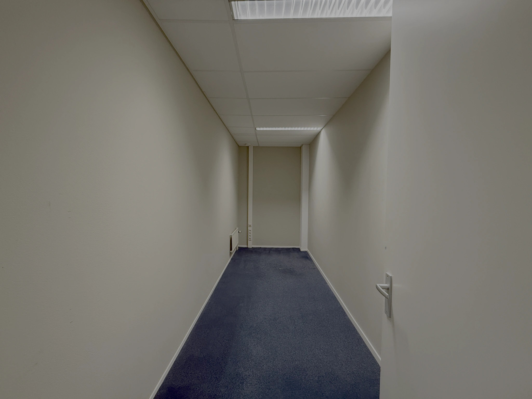
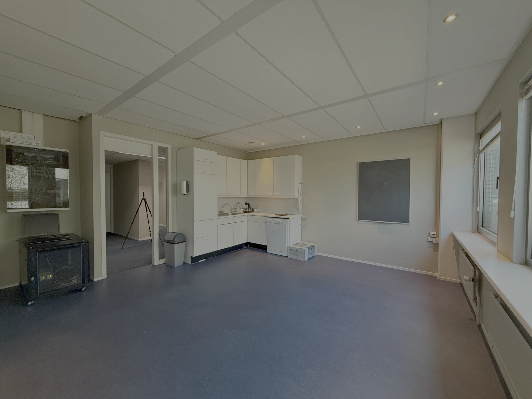
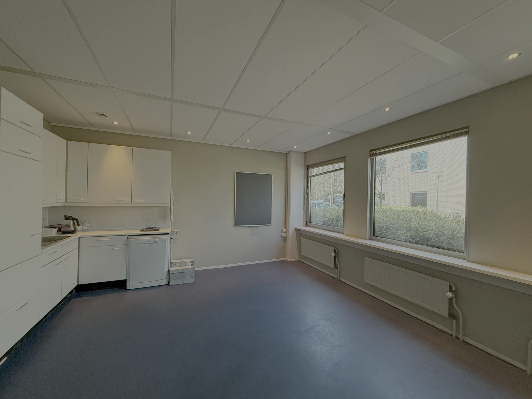
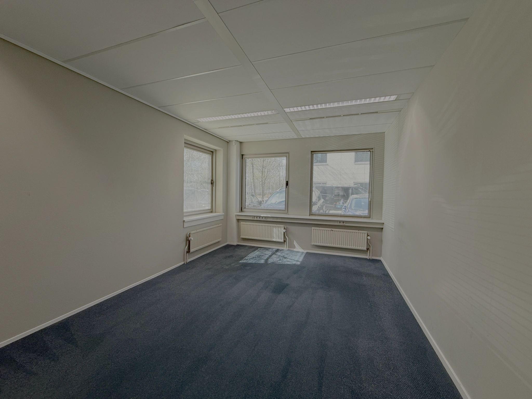
The available space has a practical and functional layout: adjoining the large open work floor are five rooms that can be used as office or meeting rooms. The office space offers a pleasant working environment because all rooms are fitted with large windows that provide plenty of daylight.
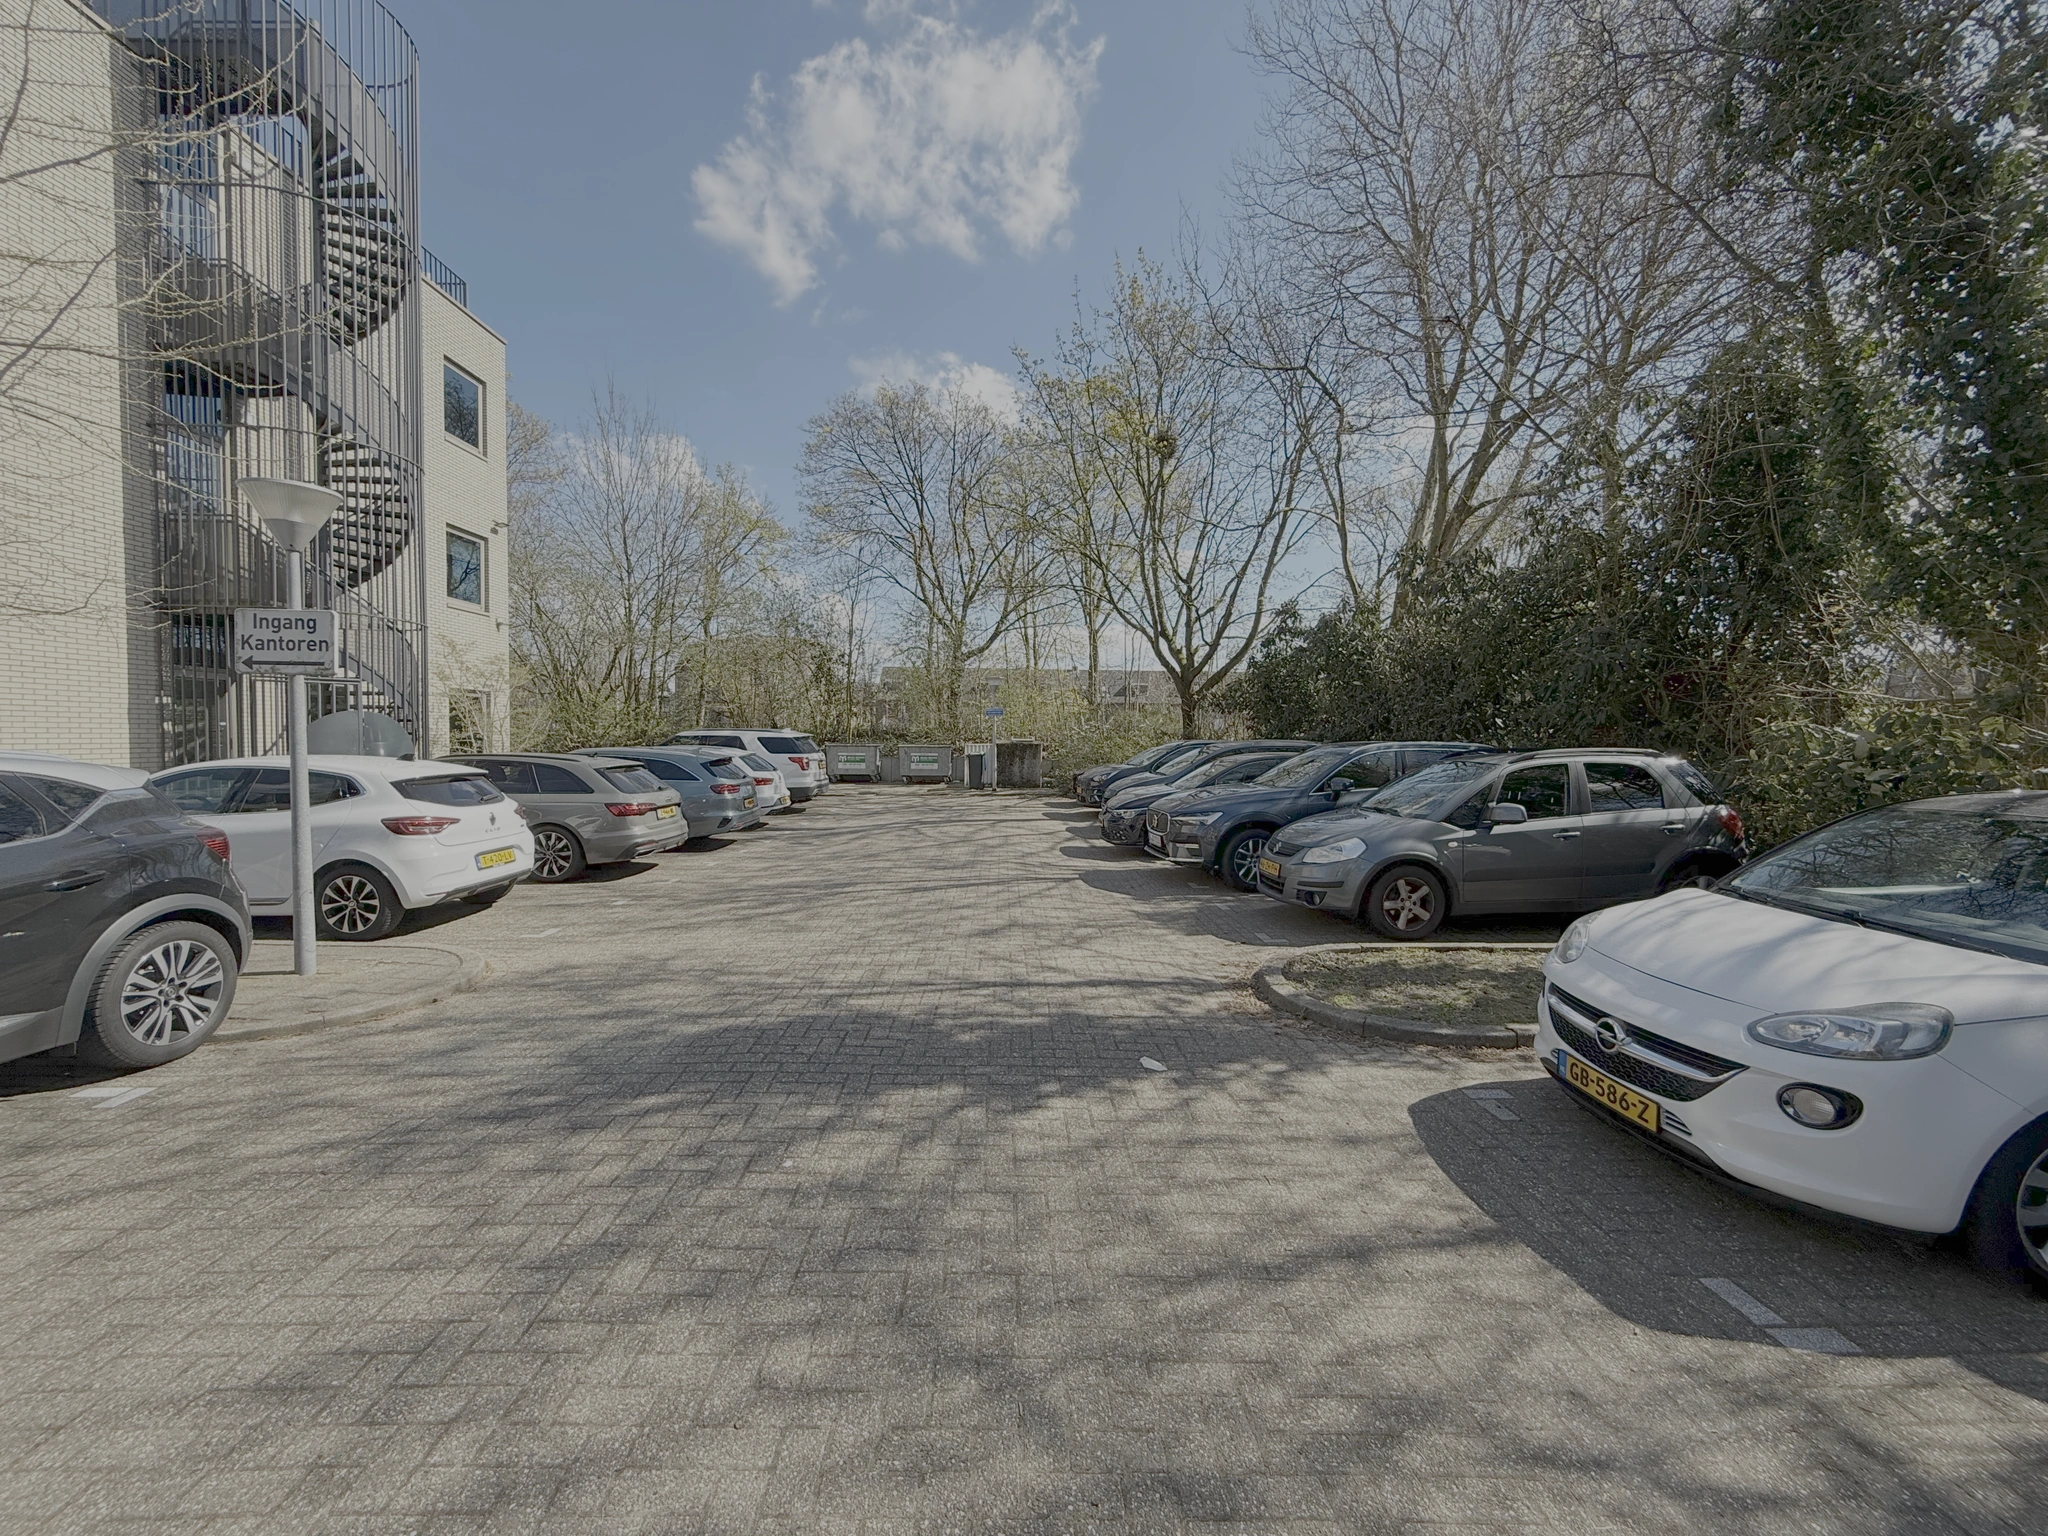
Sufficient parking spaces are available around the building on a fair-use basis.
ACCESSIBILITY
Private transport
The Lunettenbaan is excellently accessible by private transport. The office building is located at the exit of the Waterlinieweg, which can be directly accessed from the A12, A27 and A28.
Public transport
Various buses stop just five minutes’ walk away, reaching Utrecht Centraal and Leidsche Rijn station within 20 minutes.
FLOOR AREA
A total of approximately 300 m2 v.v.o. of office space is available for rent on the ground floor.
It is also possible to rent the space per unit.
PARKING
Sufficient parking spaces are available on a fair-use basis.
DELIVERY LEVEL
The office space will be delivered ‘as is’ with the following facilities:
• lunch area with pantry equipped with refrigerator and dishwasher;
• sanitary facilities;
• archive room;
• various office rooms;
• an open work floor;
• openable windows with venetian blinds (where present);
• mechanical ventilation;
• cable trays;
• heating radiators;
• current partition walls;
• current carpeting.
The connection and use of data and telecommunications facilities are not included in the rent and must be arranged and paid for by the tenant.
ENERGY LABEL
The office building has Energy Label A.
ACCEPTANCE
The office space is available immediately, until 31 December 2026 at the latest.
TERMS AND CONDITIONS
RENT
Office space including parking spaces:
€ 125.00 per m² per year.
The stated amount is subject to VAT.
VAT LEVY
The starting point is VAT-taxed rental. The above-mentioned amount must therefore be increased by the applicable VAT rate. If the tenant does not meet the 90% criterion, the rental is by law VAT-exempt. In that case, the agreed net rent, excluding VAT, is increased so that the disadvantage incurred by the landlord is compensated.
LEASE TERM
The office building is available immediately, with the option to rent until 31 December 2026 at the latest.
Shorter lease terms are negotiable.
RENT PAYMENT
The rent and the service charge advance, plus VAT, per month in advance.
RENT REVIEW
Annually, for the first time 1 (one) year after the rental start date, based on the change in the monthly price index figure according to the consumer price index (CPI), series for all households (2015 = 100), published by Statistics Netherlands (CBS).
SERVICE CHARGES
€ 45.00 per m² per year, plus VAT, as an advance based on final settlement, payable in advance per month, for the costs of the following supplies and services:
• gas and electricity consumption including standing charge for the installations and lighting in the common areas;
• electricity consumption including standing charge of the leased property;
• water consumption including standing charge;
• heating of the leased property;
• maintenance and periodic inspection of heating and air handling installations, hydrophore installations and fire alarm installations;
• cleaning costs of exterior glazing, terraces and parking area;
• insurance premium for exterior glazing;
• maintenance of grounds, gardens, planters and plant replacement;
• costs of sanitation rights, waste containers, waste removal and the like;
• 5% administration costs on the supplies and services mentioned above.
SECURITY
A bank guarantee, ROZ model, or deposit equal to three months’ rent and service charges, plus VAT.
LEASE AGREEMENT
The lease agreement to be drawn up is in accordance with the agreement established by the Dutch Real Estate Council in February 2015 and as used by the Dutch Association of Real Estate Agents (NVM), with the accompanying General Provisions.









 info@deskfinder.nl