FOR LEASE FEATURES
GENERAL
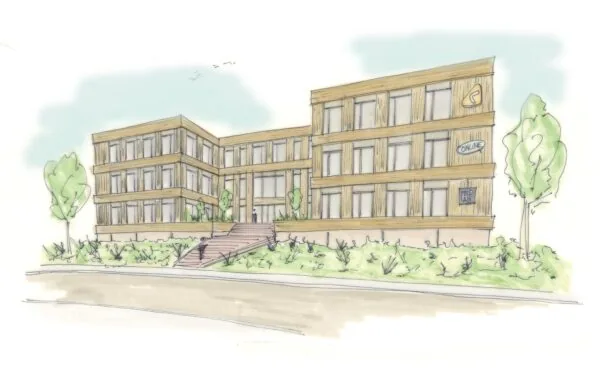
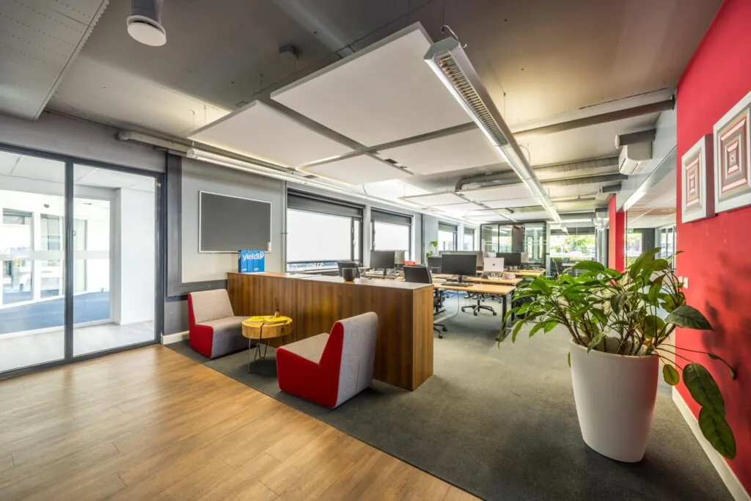
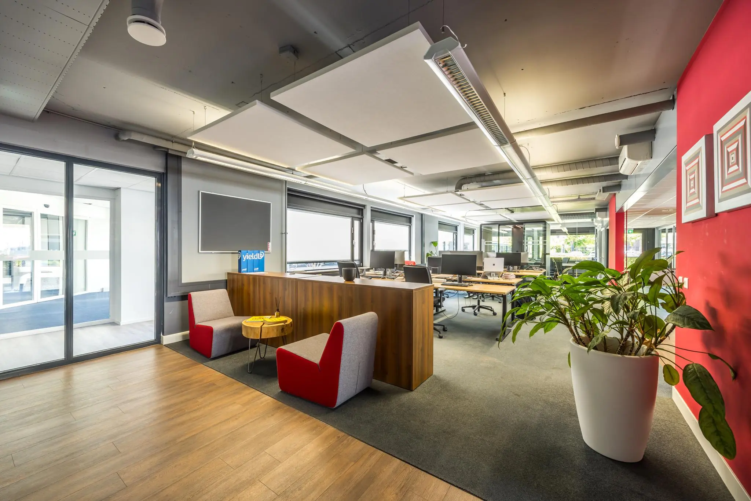
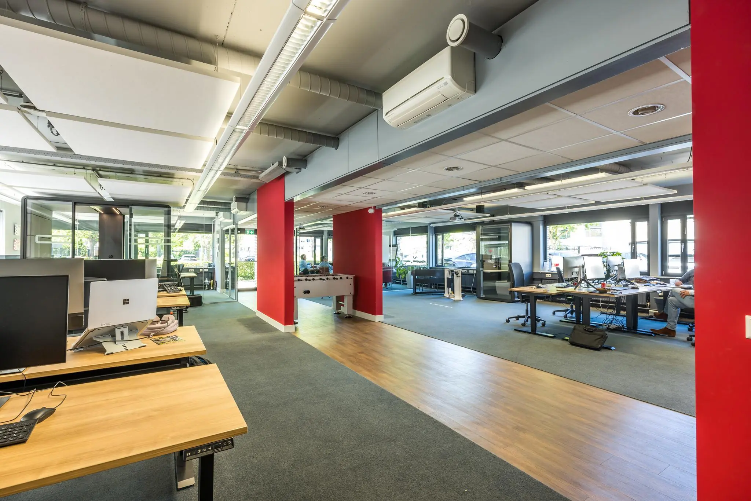
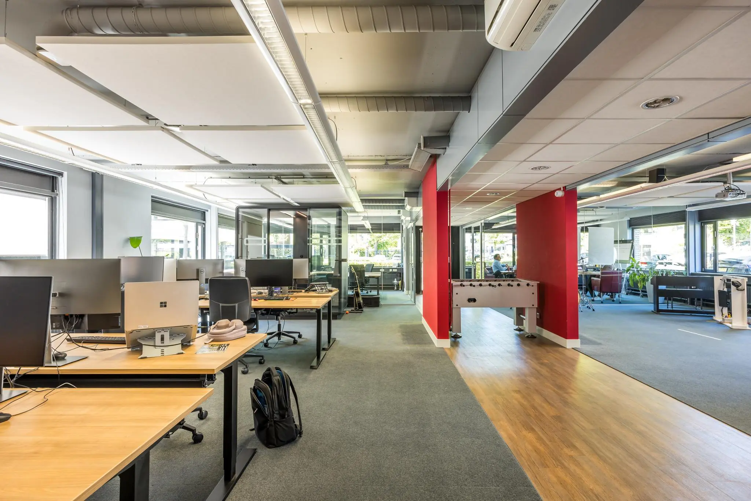
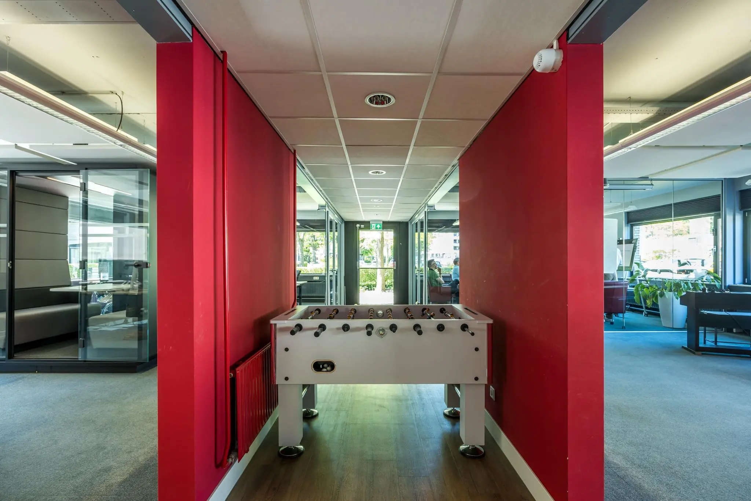
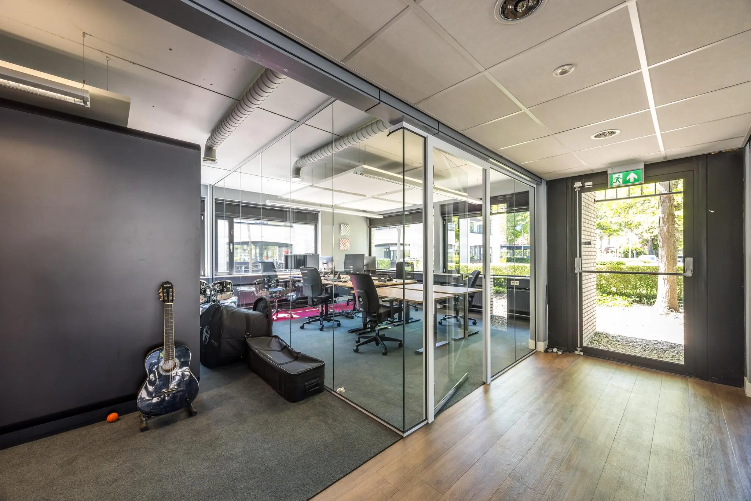
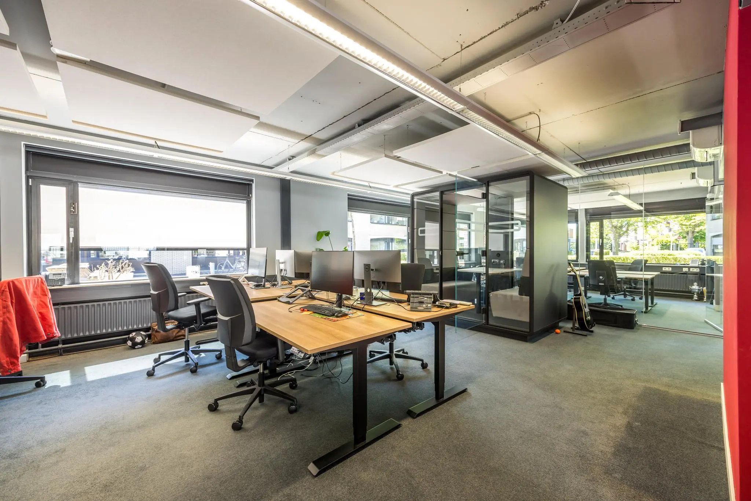
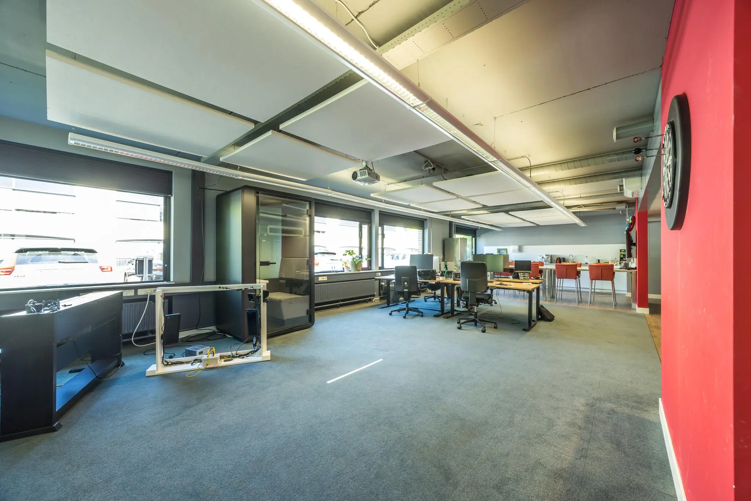
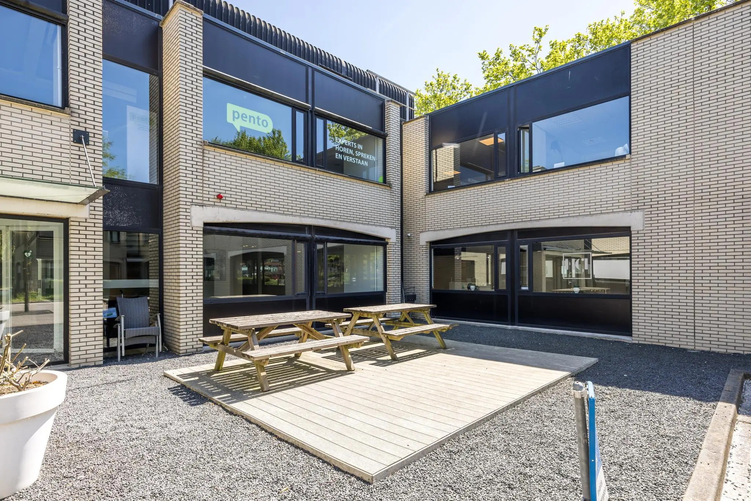
Nice industrial-style office space available!
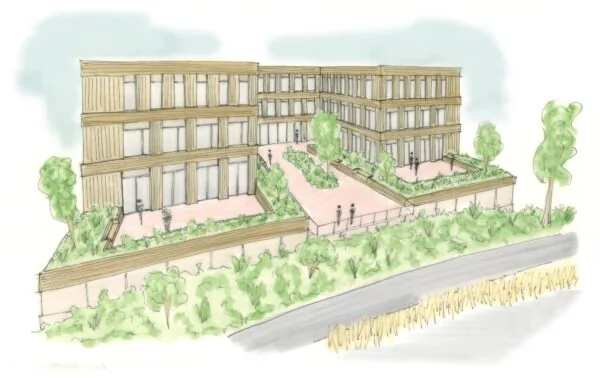
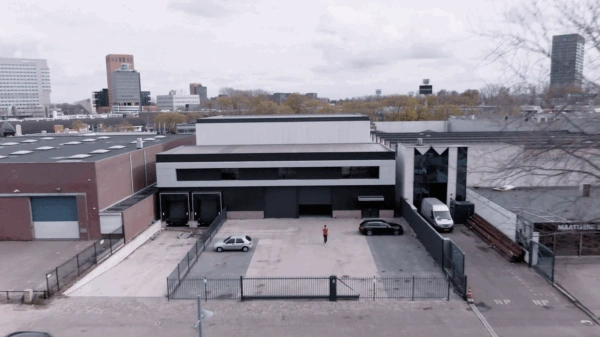
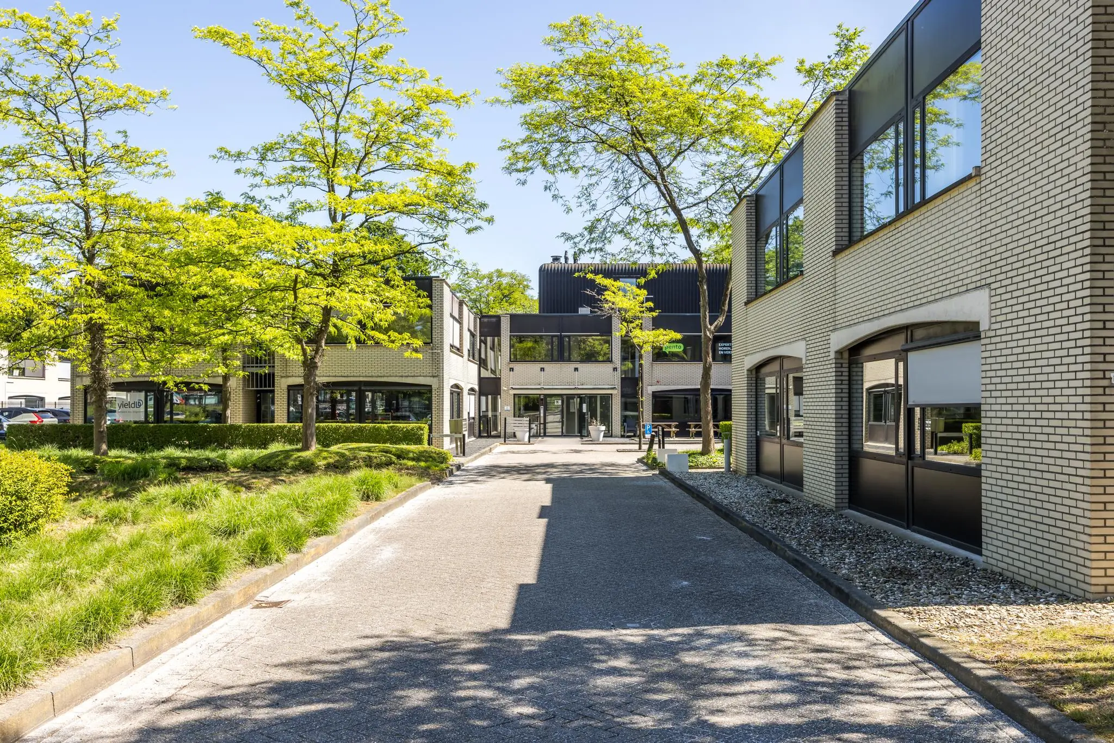
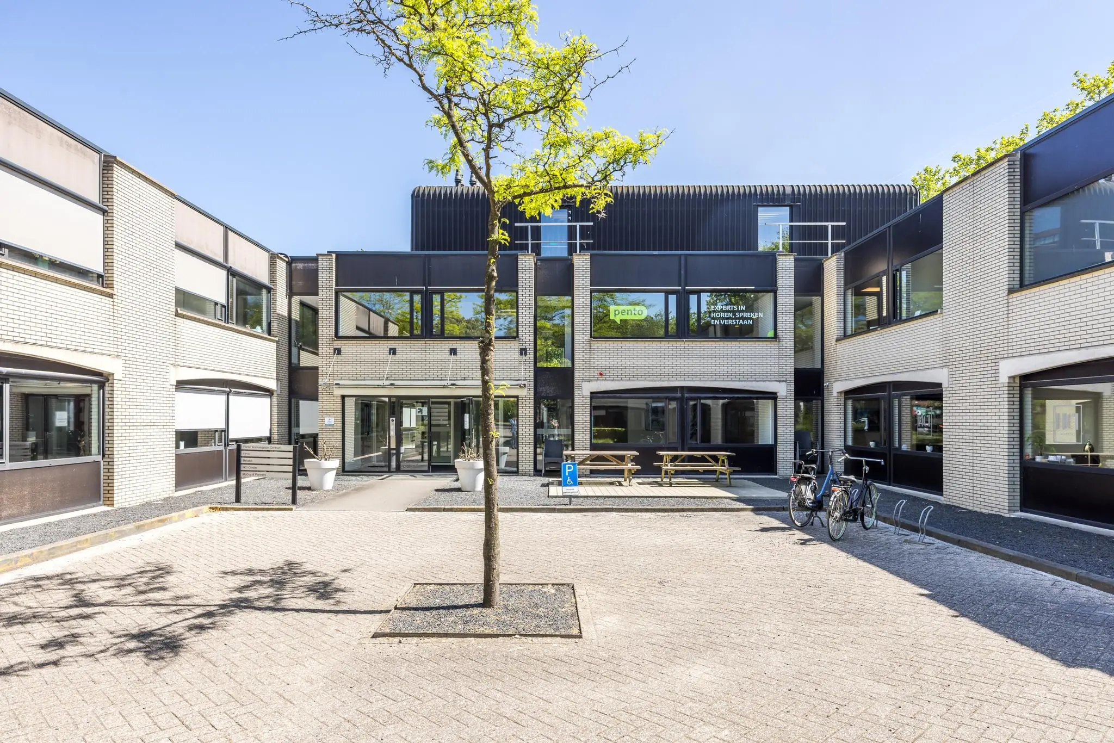
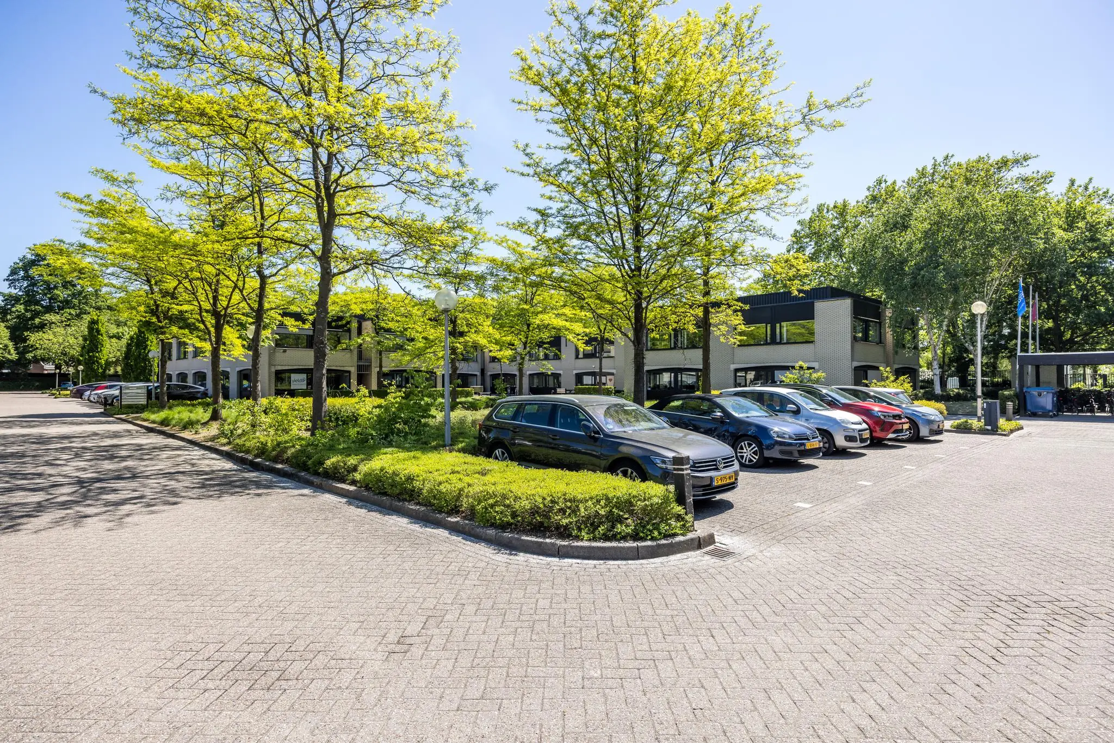
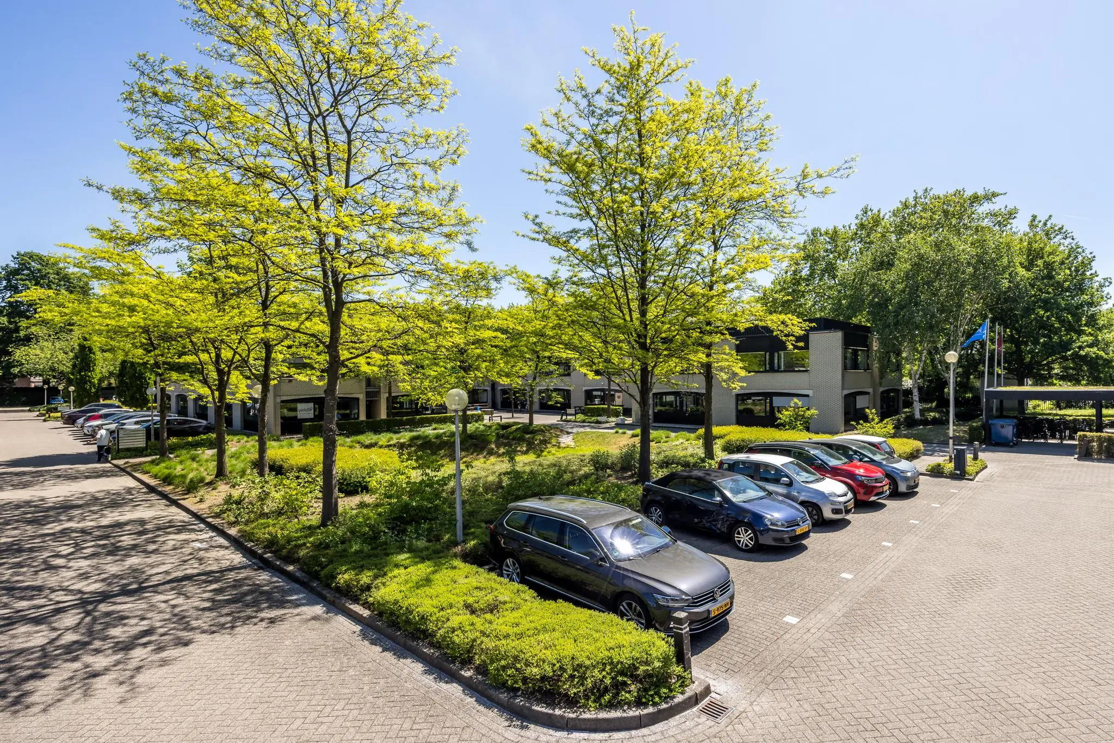
The office building at Burgemeester Verderlaan 15 in Utrecht is located in the “Park Voorn” office park. This park is centrally located and forms a pleasant mix of living and working in a green environment. The property is directly adjacent to the Parkwijk and Langerak residential neighborhoods. Given the location of the new city center “Leidsche Rijn City Center” just a few minutes away, the facilities can certainly be called very good.
Various foundations and companies are established in the office park, such as Pento Audiologisch Centrum Utrecht, Fast Lane Nederland, Dutch Film Works, and Eddy Grid.
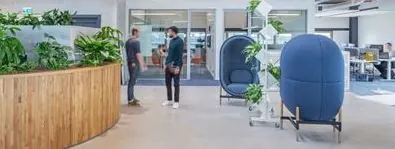
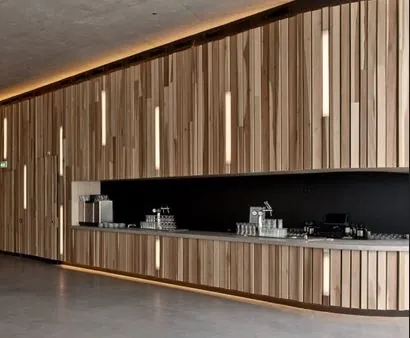
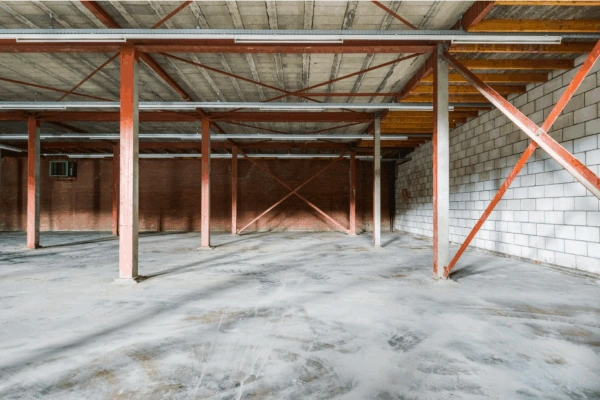
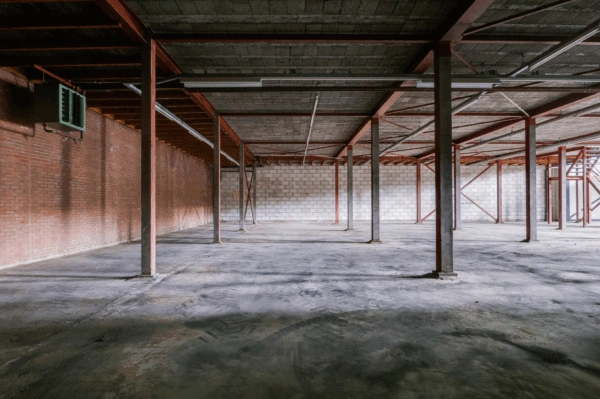
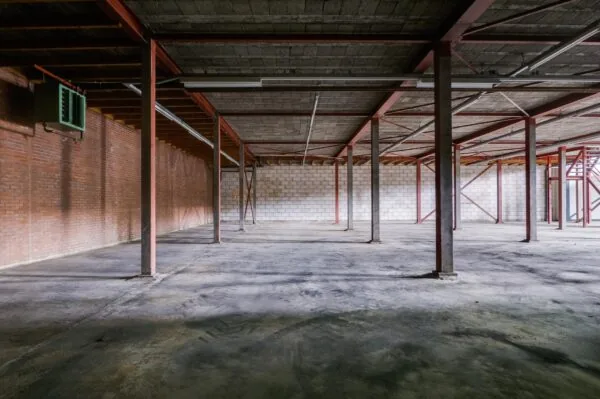
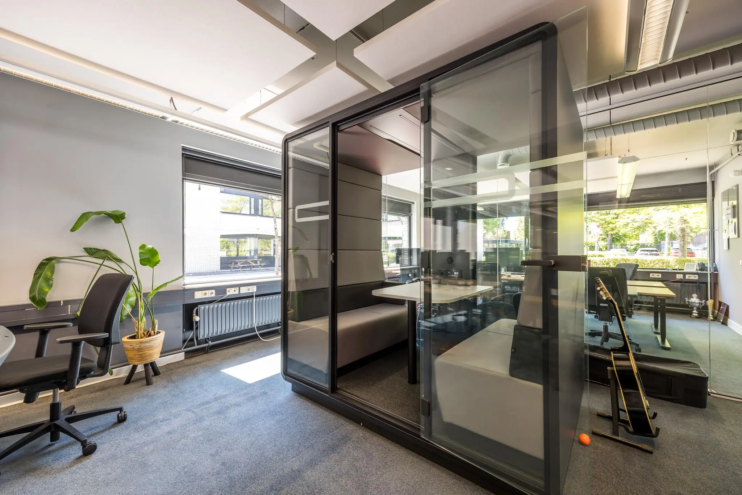
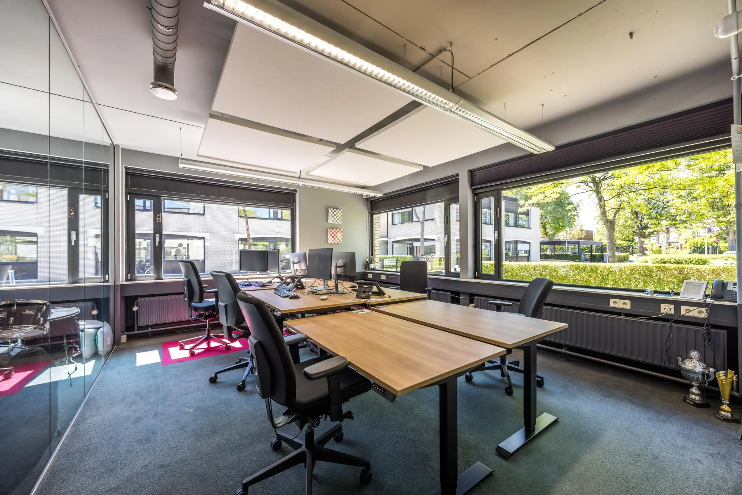
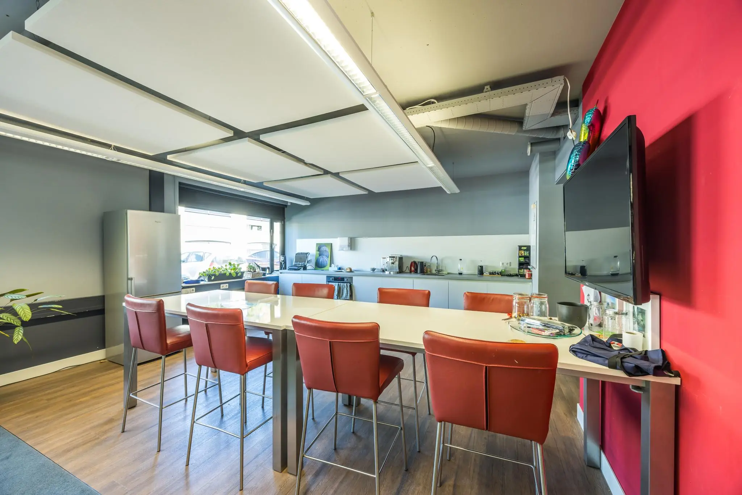
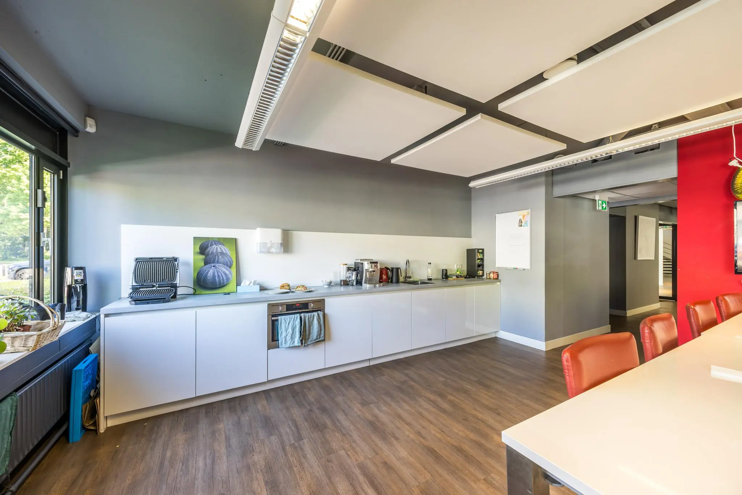
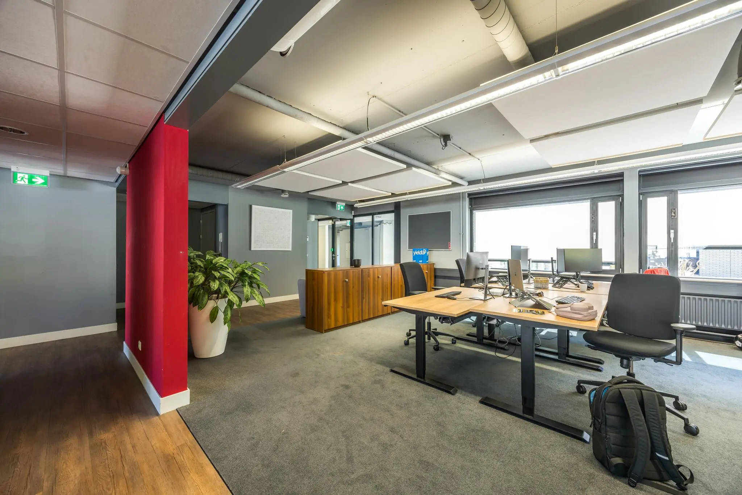
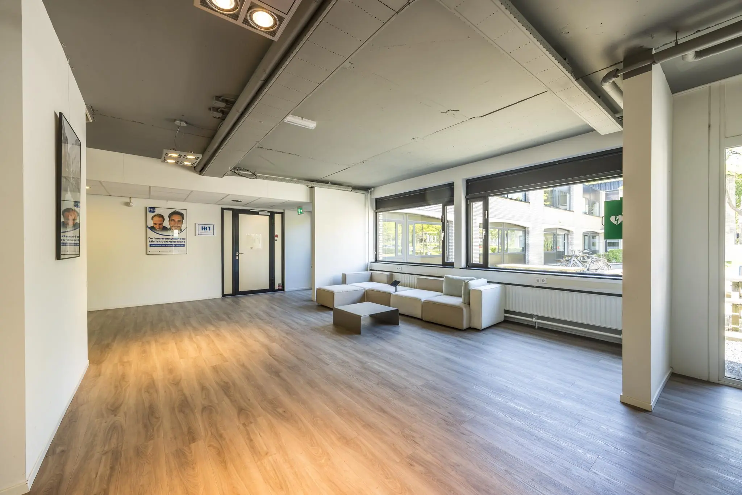
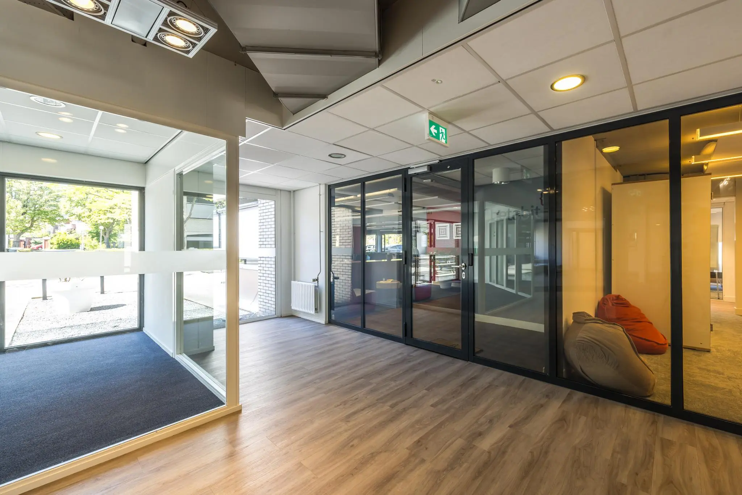
Available for lease is a turnkey office space with an industrial look. It has its own pantry, two meeting rooms, and several air conditioning units. In short, this space will be move-in ready and available for use as of December 1, 2025!
ACCESSIBILITY
By car
The office building’s accessibility is excellent; it is a few minutes’ drive from the A2 and A12 motorways.
Public transport
The ‘Burgemeester Verderlaan’ bus stop, with a direct connection to Utrecht Centraal Station, is 200 meters away. The travel time to and from Utrecht Centraal Station is 14 minutes. Leidsche Rijn train station is only about 1.5 kilometers from the office building and can be reached by bicycle in about 8 minutes.
FLOOR AREA
Available for lease:
Unit 05 00: approximately 256.3 m² v.v.o. of office space on the ground floor.
The stated area includes a share of the general and common areas.
PARKING
The leased premises include 8 (eight) parking spaces on the private grounds.
CONDITION AT DELIVERY
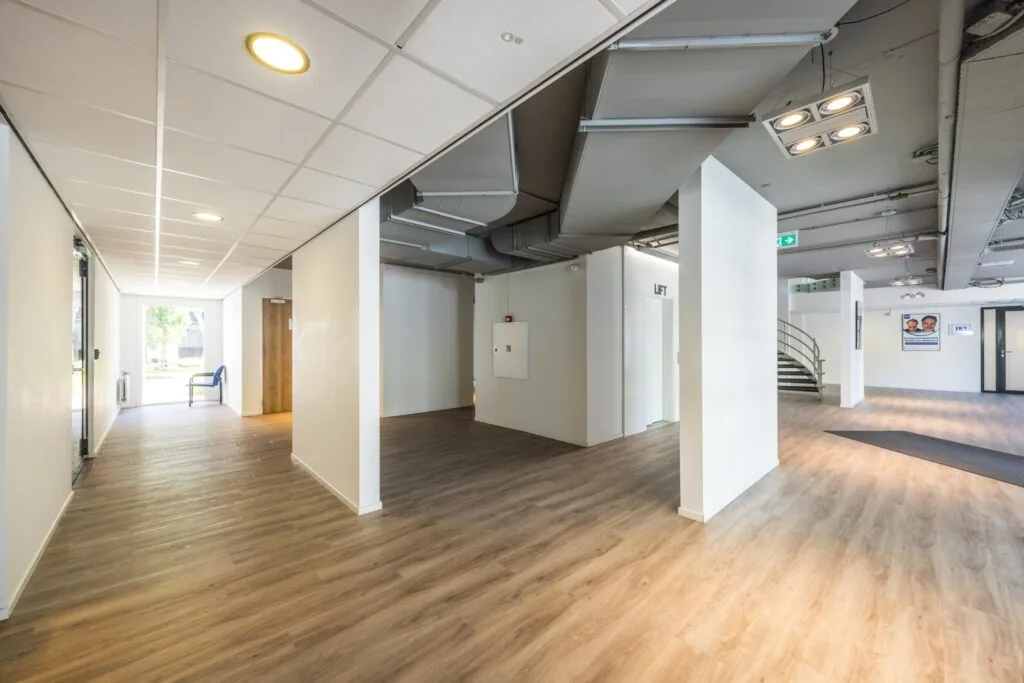
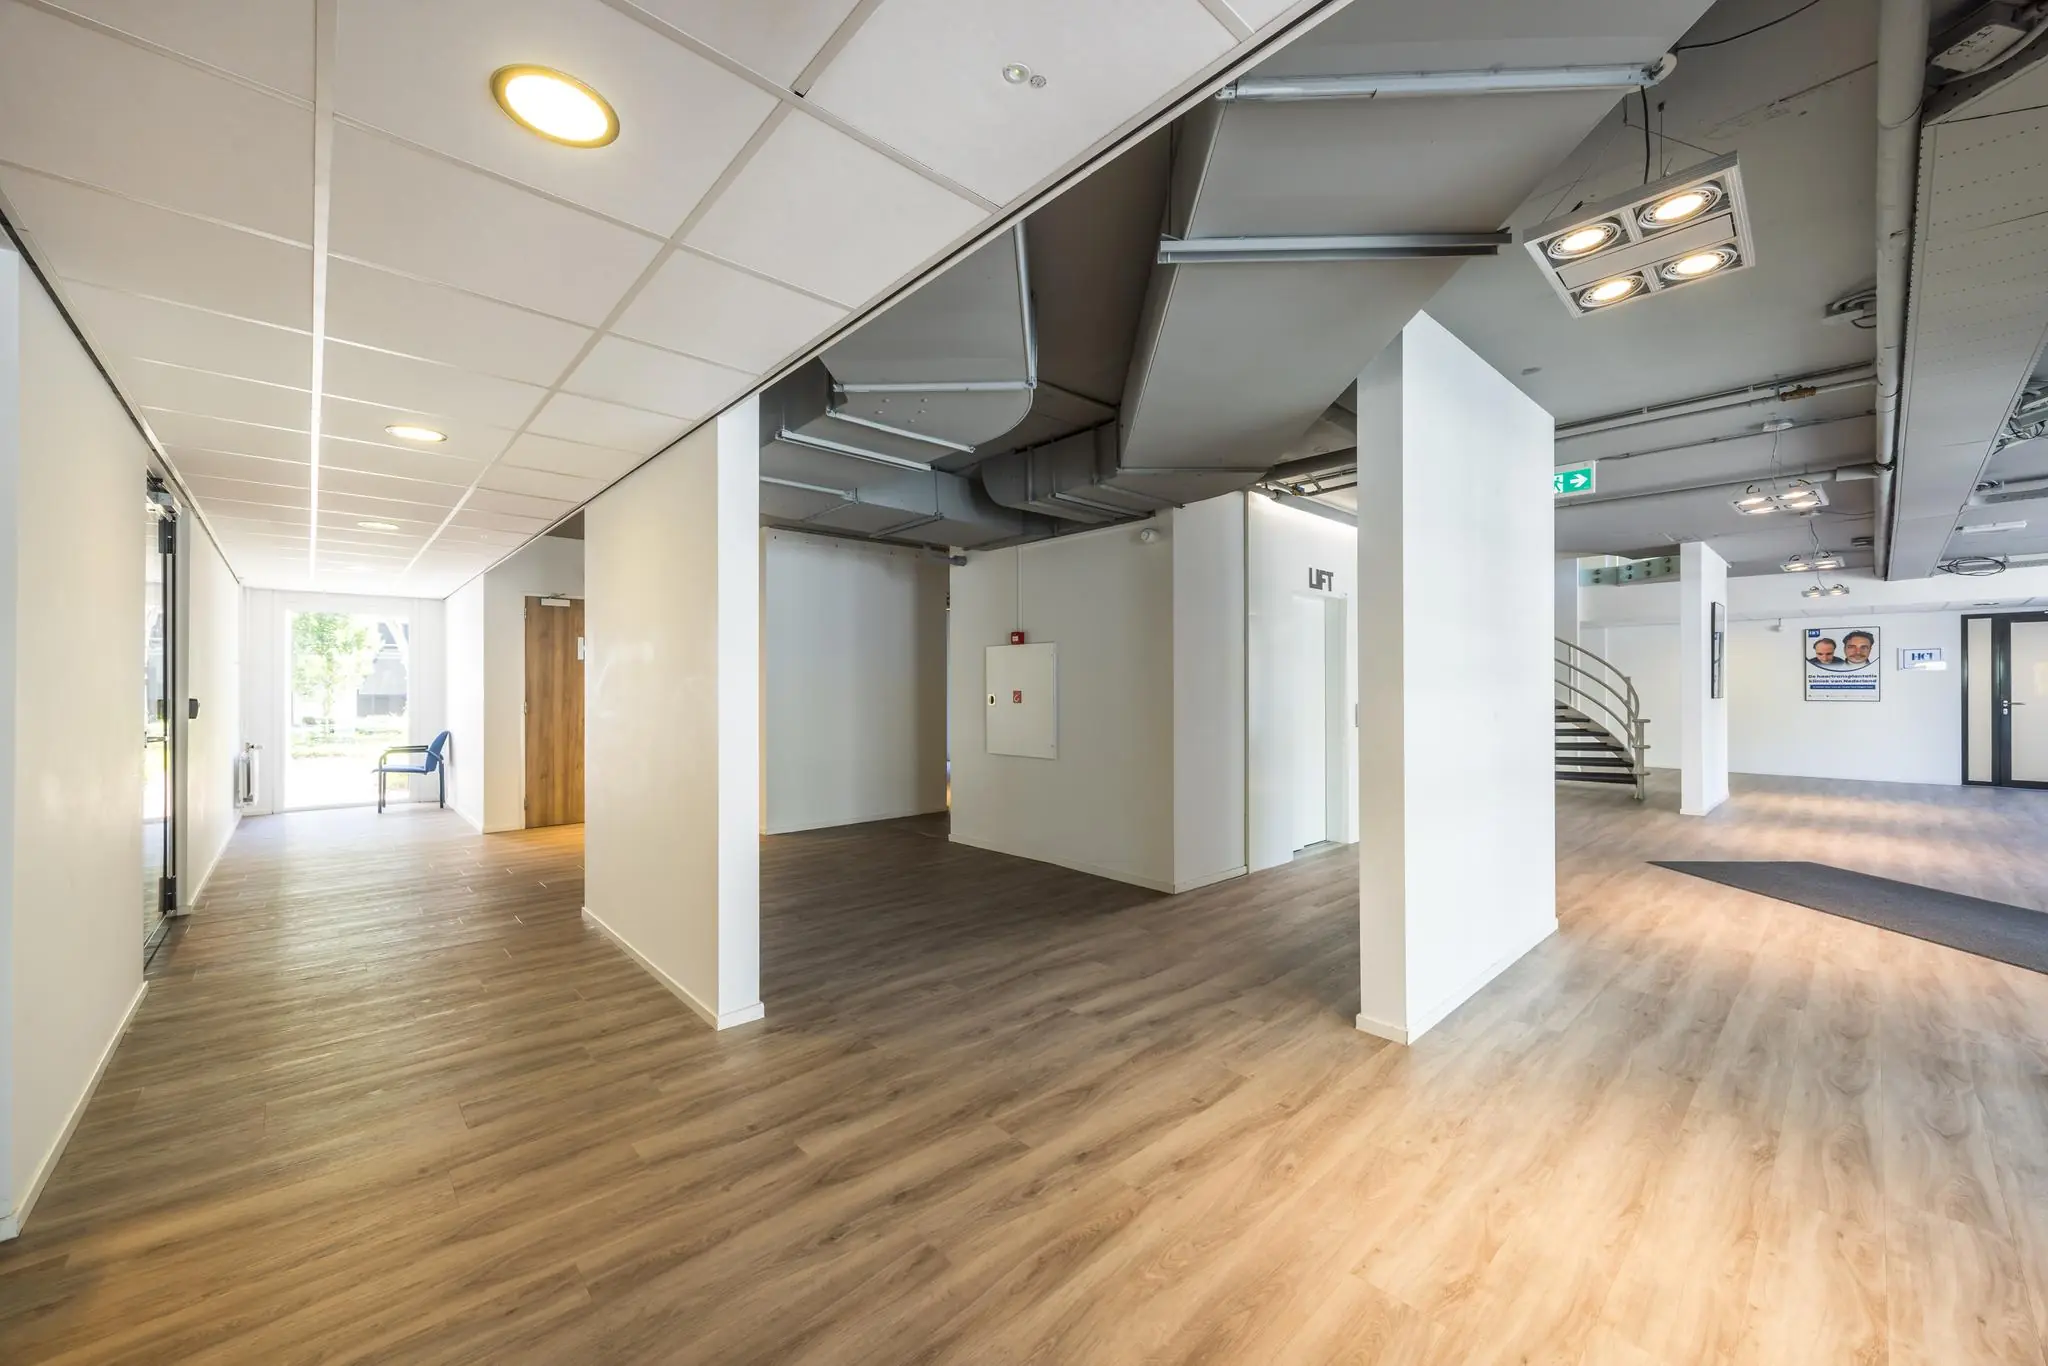
The office space will be delivered in its current turnkey condition with the following facilities:
• industrial ceiling with LED lighting;
• pantry with a tall cabinet and dishwasher*;
• 6 air conditioning units*;
• current floor finish*;
• partially glass partition walls*;
• fiber-optic connection; the tenant must submit an application with a provider themselves;
• heating via radiators;
• cable trays along the facade side;
• sunscreens.
General facilities:
• entrance with a draft lobby on the outside;
• shared toilets.
The connection and consumption of data and telecommunications facilities are not included in the rent and must be arranged and paid for by the tenant.
*Maintenance of the tenant’s fit-out package is at the tenant’s own expense and risk.
ENERGY LABEL
The office building has Energy Label B.
ACCEPTANCE
As of December 1, 2025.
TERMS AND CONDITIONS
RENT
Office space:
€ 165.00 per m² per year.
Parking spaces:
€ 700.00 per parking space per year.
The stated amounts are exclusive of VAT.
VAT
The starting point is VAT-taxed rental. Therefore, the above-mentioned amount must be increased by the applicable VAT percentage. If the tenant does not meet the 90% criterion, the rental is by operation of law VAT-exempt. In that case, the agreed net rent, excluding VAT, will be increased so that the resulting disadvantage to the landlord is compensated.
LEASE TERM
5 (five) years with a subsequent renewal period of 5 (five) years.
Shorter lease terms are negotiable.
RENT PAYMENT
The rent and the service charge advance, plus VAT, payable quarterly in advance.
RENT INDEXATION
Annually, for the first time 1 (one) year after the lease commencement date, based on the change in the monthly price index according to the Consumer Price Index (CPI), series for all households (2015 = 100), published by Statistics Netherlands (CBS).
SERVICE CHARGES
€ 46.00 per m² per year, plus VAT, as an advance based on final settlement afterward, payable monthly in advance, for the costs of the following supplies and services:
• facade glass insurance;
• municipal taxes and levies;
• electricity consumption including standing charges;
• water consumption including standing charges;
• gas consumption including standing charges;
• general maintenance;
• roof maintenance;
• maintenance of general installations;
• interior/exterior window cleaning of general areas;
• cleaning of general areas;
• sanitary facilities in general areas;
• maintenance of outdoor grounds and landscaping;
• barrier installation/site boundary;
• household waste management, container rental, etc.;
• replacement of lamps in general areas;
• keyholding;
• elevator installation and GSM module;
• pest control in general areas;
• automatic doors;
• sewage systems;
• fire safety such as fire hoses, reels, extinguishers where present in the general areas;
• signage;
• minor maintenance;
• administration costs of 5% on the above supplies and services.
The above list is not exhaustive. The landlord reserves the right to expand or reduce the aforementioned supplies, services, and special facilities, and to adjust the tenant’s share of the costs accordingly.
SECURITY
A bank guarantee, ROZ model, or a deposit equal to three months’ rent and service charges, plus VAT.
LEASE AGREEMENT
The lease agreement to be drawn up will be in accordance with the agreement established by the Real Estate Council (Raad voor Onroerende Zaken) in February 2024, as used by the Dutch Association of Real Estate Agents (NVM), together with the accompanying General Provisions.









 info@deskfinder.nl