Description
** Turn-key office space available opposite Utrecht Centraal **
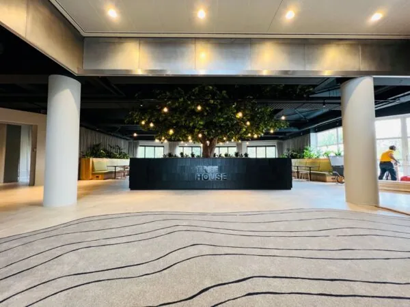
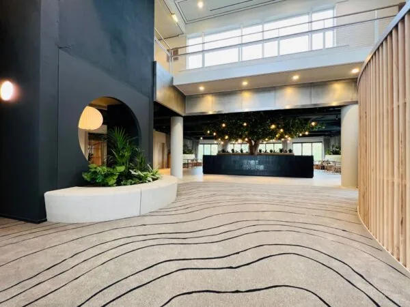
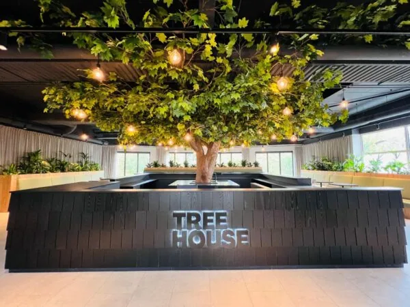
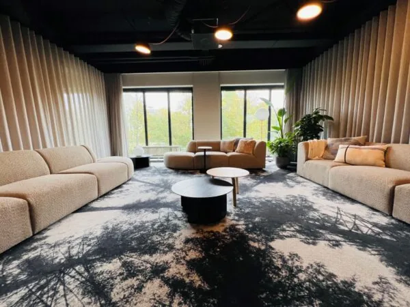
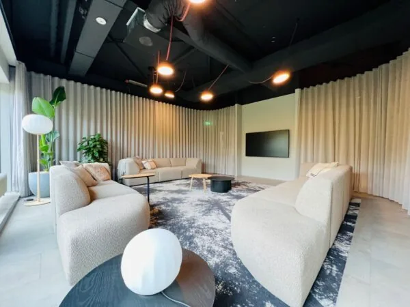
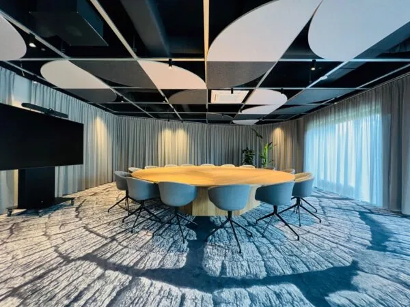
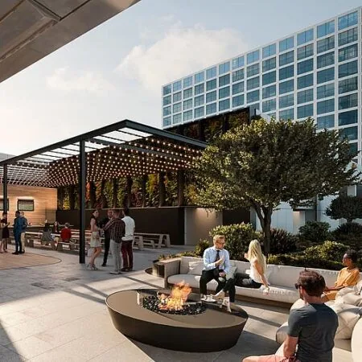
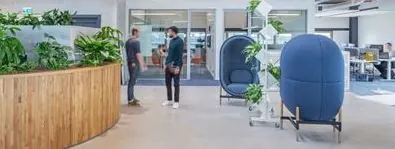
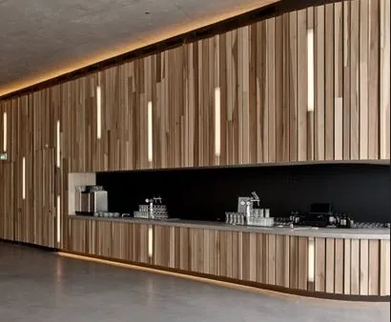
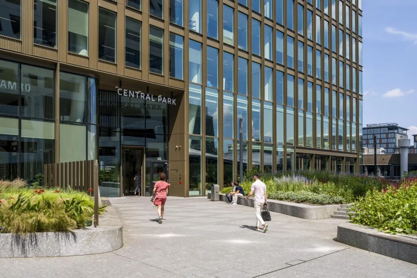
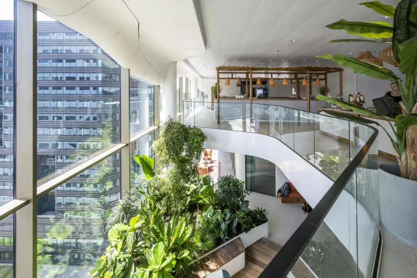
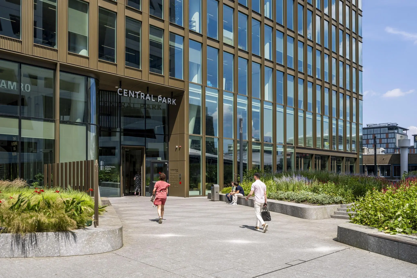
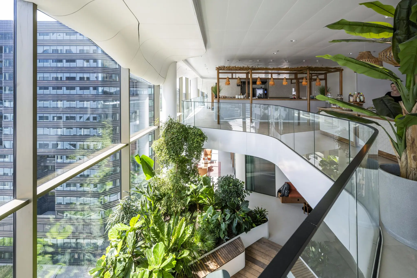
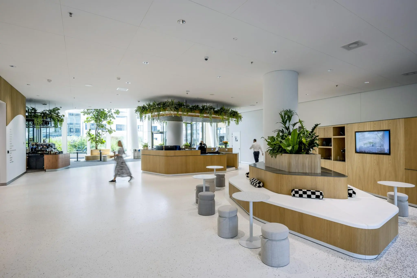
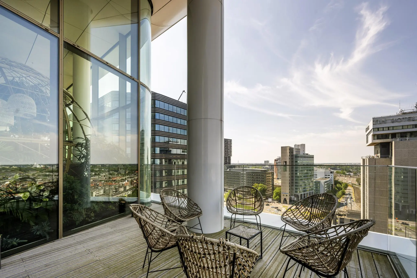
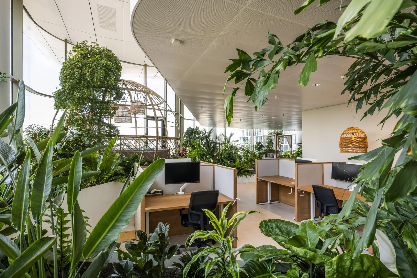
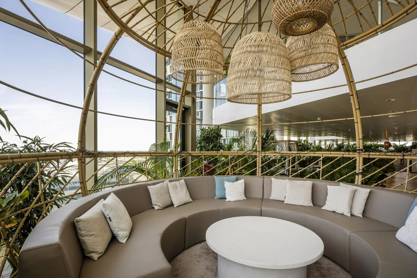
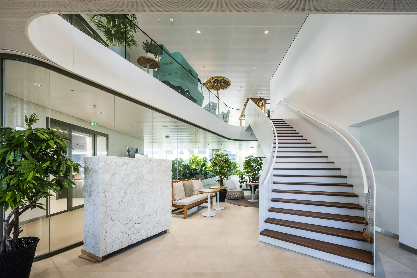
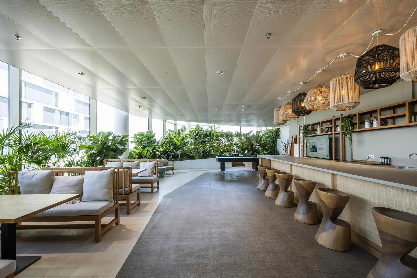
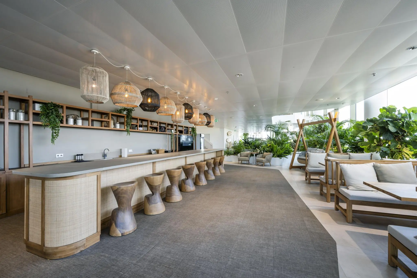
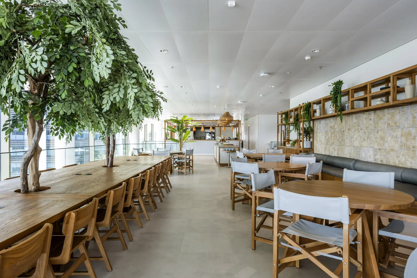
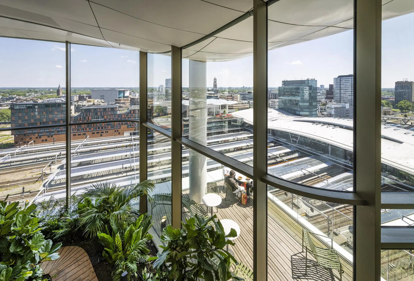
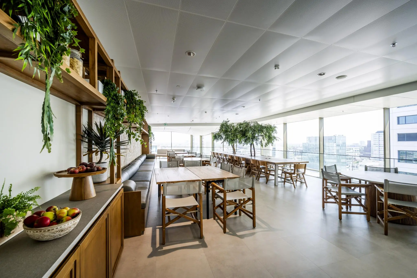
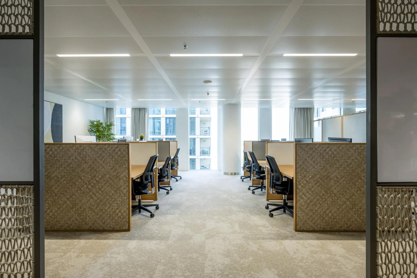
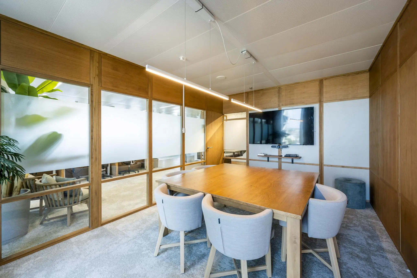
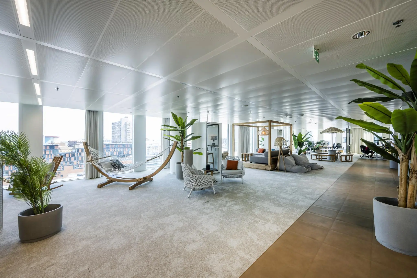
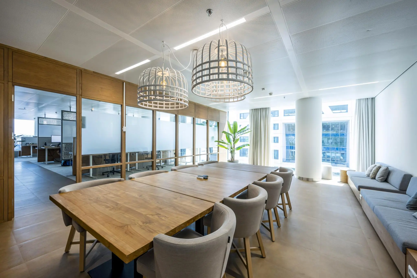
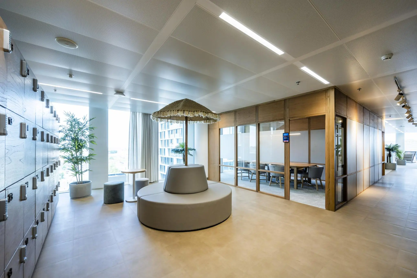
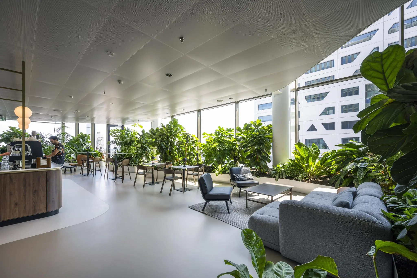
Central Park is an impressive office building in a prime location opposite Utrecht Centraal. For sublease, we offer a total of approximately 2,107 m² of turn-key office space, with a location that is excellently accessible by both public transport and car. The rented space has recently been fitted out to a high standard and includes several meeting rooms, botanical gardens, a restaurant, various informal meeting areas, an internal staircase, a presentation room and balconies. The office space offers an inspiring working environment, with modern amenities and a green atmosphere that contributes to employee wellbeing. The building also has an underlying parking garage, reception and a canteen.
LOCATION AND ACCESSIBILITY
Central Park is excellently accessible by train, bus, car or bicycle. The largest public transport hub in the Netherlands, Utrecht Centraal station, is located directly next to the building and offers connections to cities throughout the Netherlands. The bus and train terminals are just 100 meters away. For drivers, there is direct access from the A2 to the parking garage beneath Central Park, and it is also within a minute’s walk to the parking garage beneath Jaarbeursplein.
AVAILABILITY
A total of approximately 2,107 m² v.v.o. of office space divided as follows:
– 7th floor approx. 748.25 m² v.v.o.
– 11th floor approx. 601.50 m² v.v.o.
– 12th floor approx. 757.49 m² v.v.o.
Partial rental possible from 750
PARKING SPACES
The rented space includes 10 parking spaces.
RENTAL PRICE
Rental price on request.
SERVICE COSTS
To be determined.
DELIVERY LEVEL
The office will be delivered ‘as-is’, being turn-key, including among other things:
• Pantry;
• Meeting rooms;
• Carpeting;
• Internal staircase;
• Climate control installations;
• Cabling;
• Presentation room.
FURNITURE
Furniture inclusive is negotiable.
SUSTAINABILITY
The property has an A++++ energy label and a BREEAM Excellent certificate.
ACCEPTANCE
By arrangement.
LEASE TERM
By arrangement; this concerns a sublease situation.
VAT
The starting point is a VAT-taxed rental price. If a tenant does not meet the criteria set for taxed rental, the rental price will be increased such that the resulting financial disadvantage for the landlord is fully compensated.

Features
General
Rental price € 325,- /m2/year
Availability By arrangement
Construction
Main function Office space
Year of construction 2018
Surface areas
Floor area 2.107 m2 (in units from 750 m2)
Layout
Number of floors 3 floors
Schedule a viewing or ask a question









 info@deskfinder.nl