GENERAL
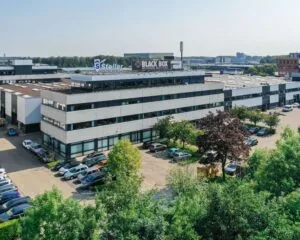
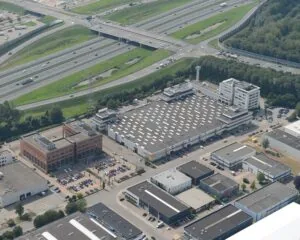
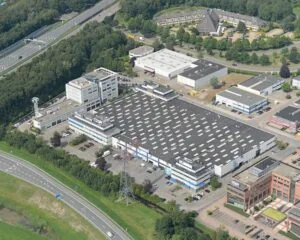
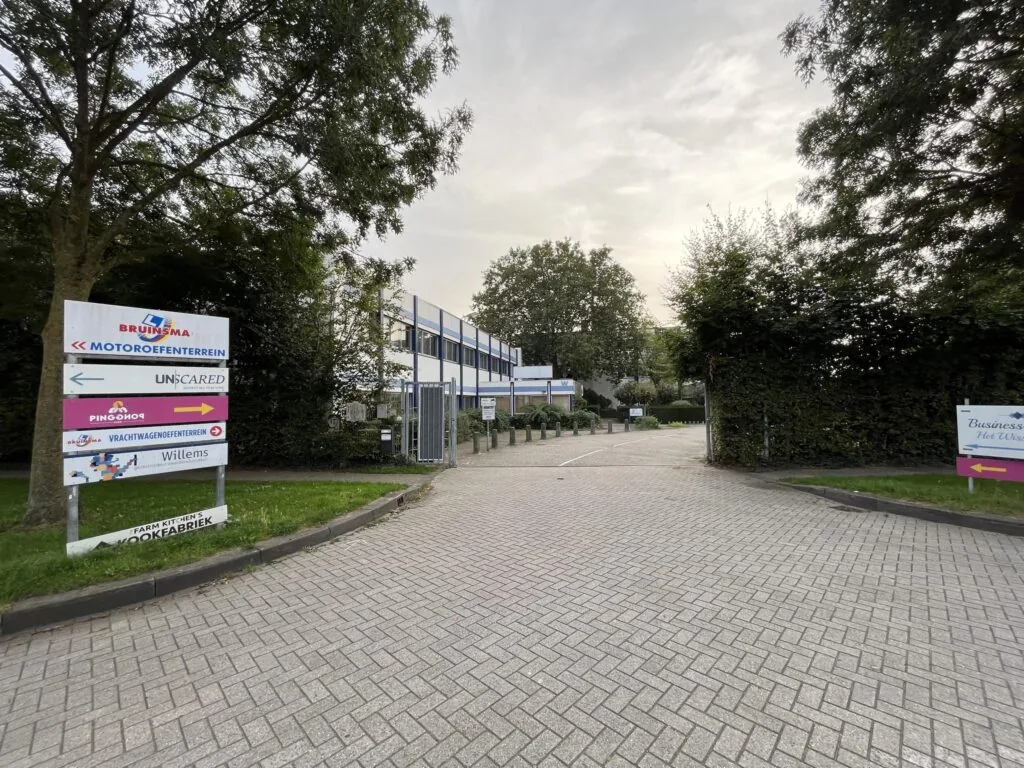
Your own building within walking distance of Utrecht’s city center!
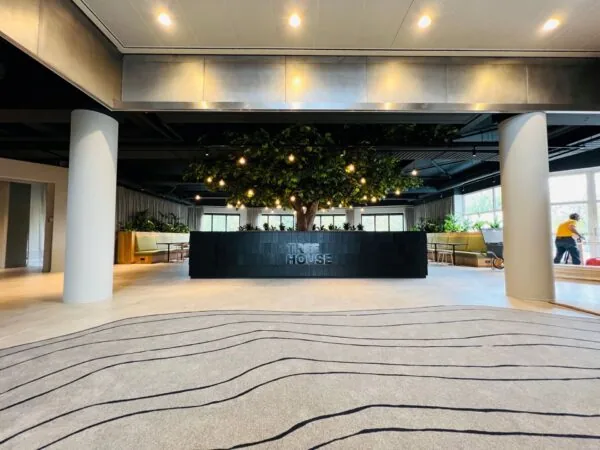
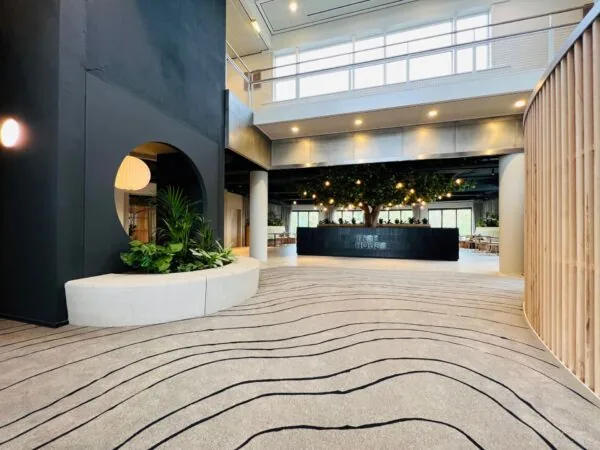
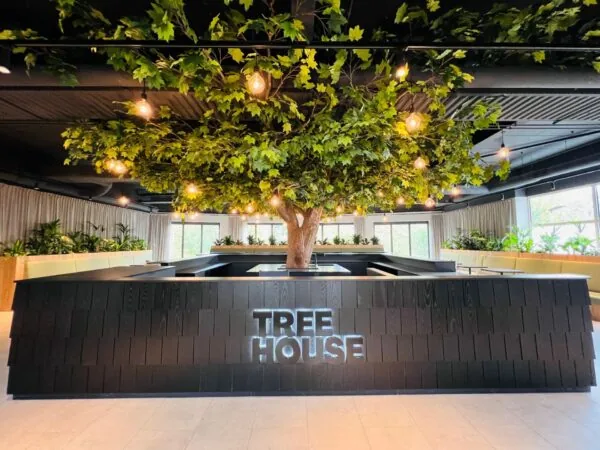
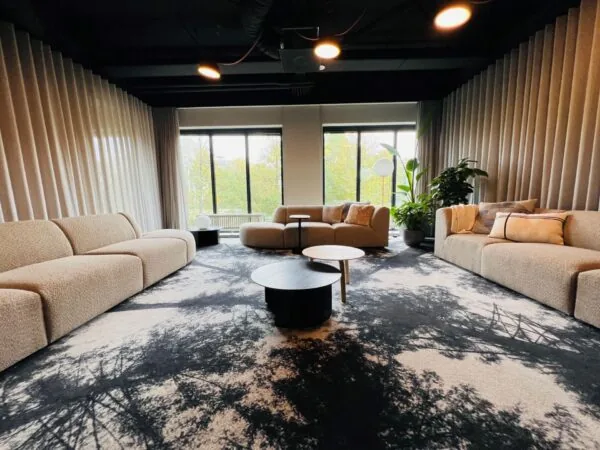
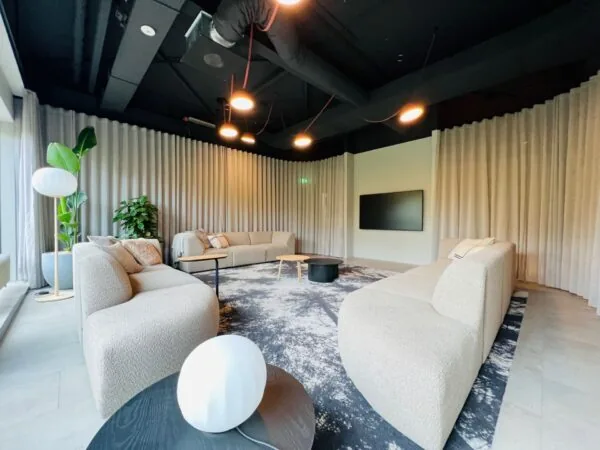
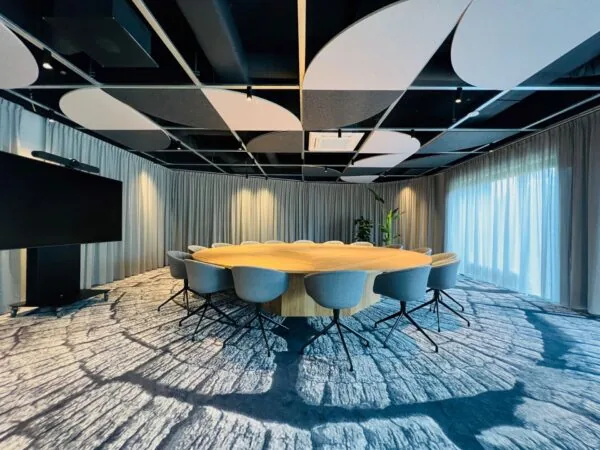
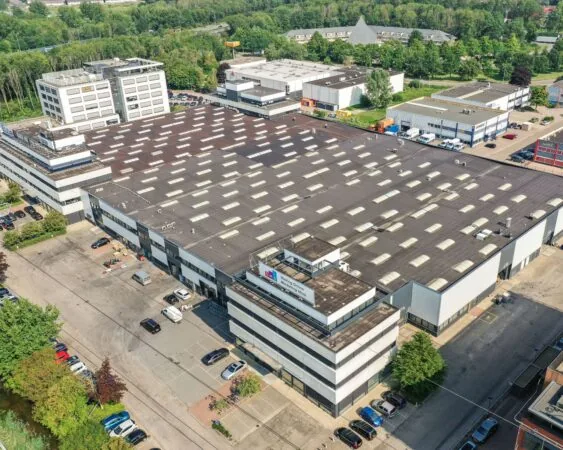
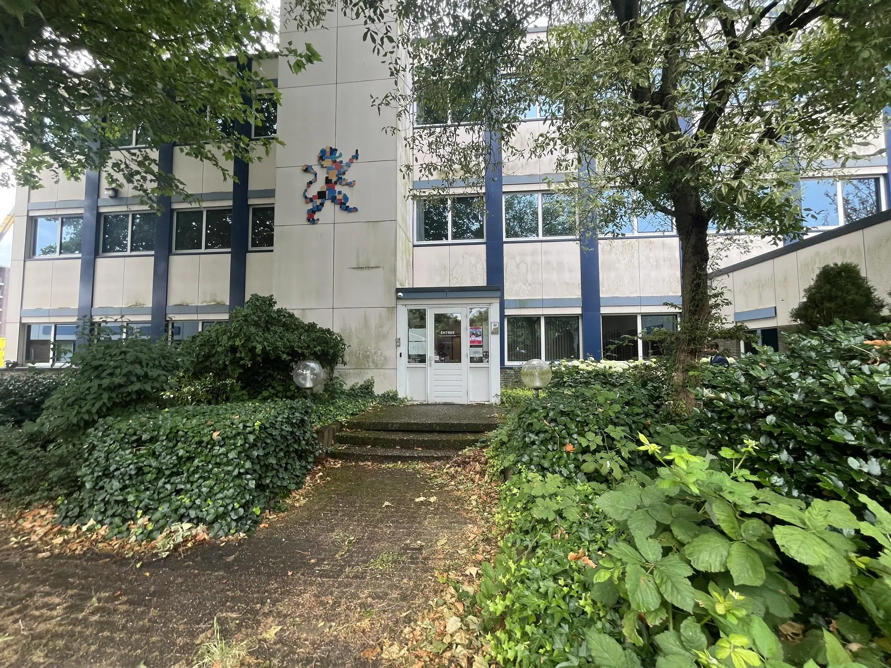
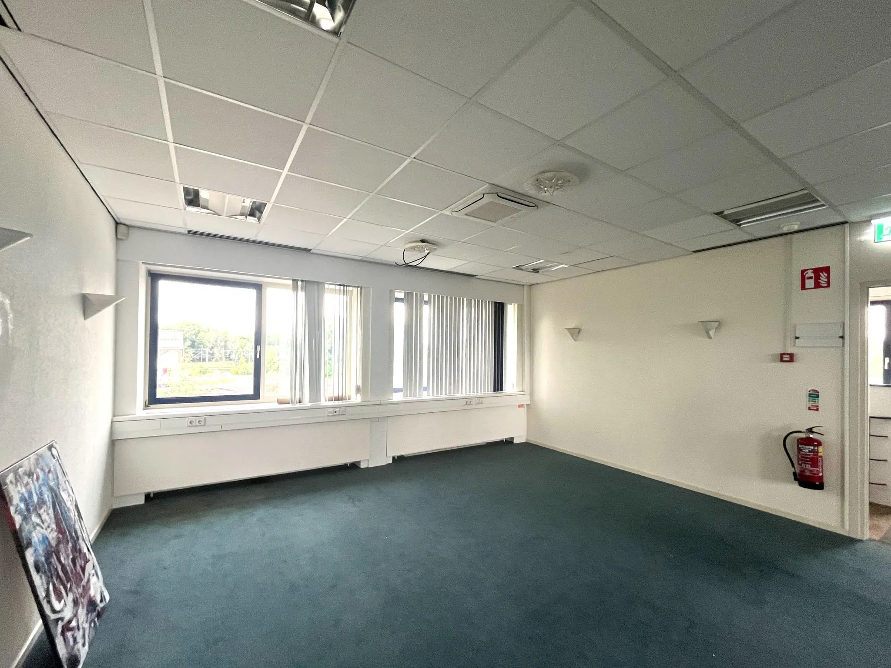
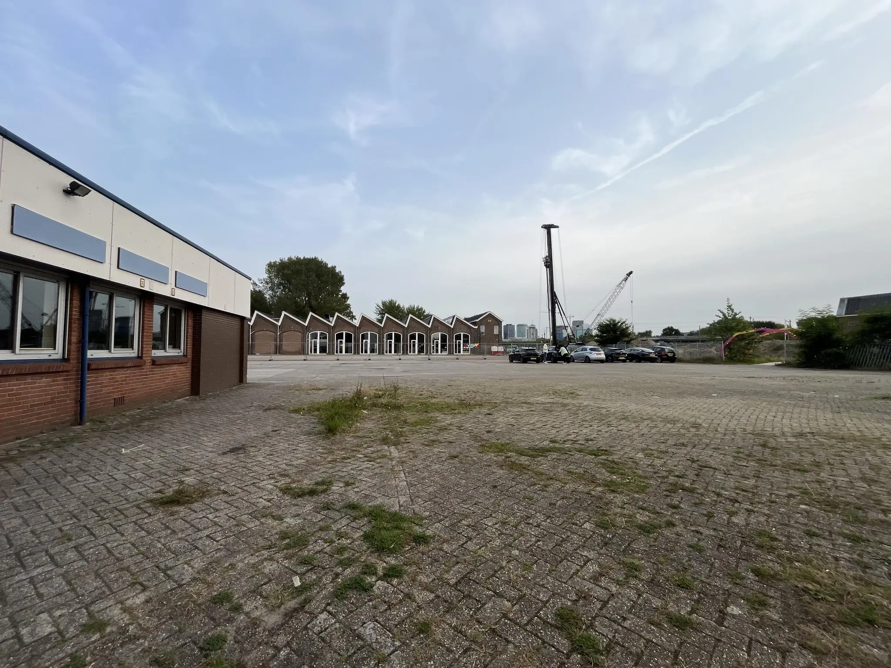
At 2e Daalsedijk 8D in Utrecht, we have ready-to-use office space for rent. The leased premises are part of the Wisselspoor redevelopment project. As part of this project, the landlord must at some point be able to take possession of the leased premises for the purposes of redevelopment. Tenants should be aware that this possibility is explicitly part of the lease agreement.
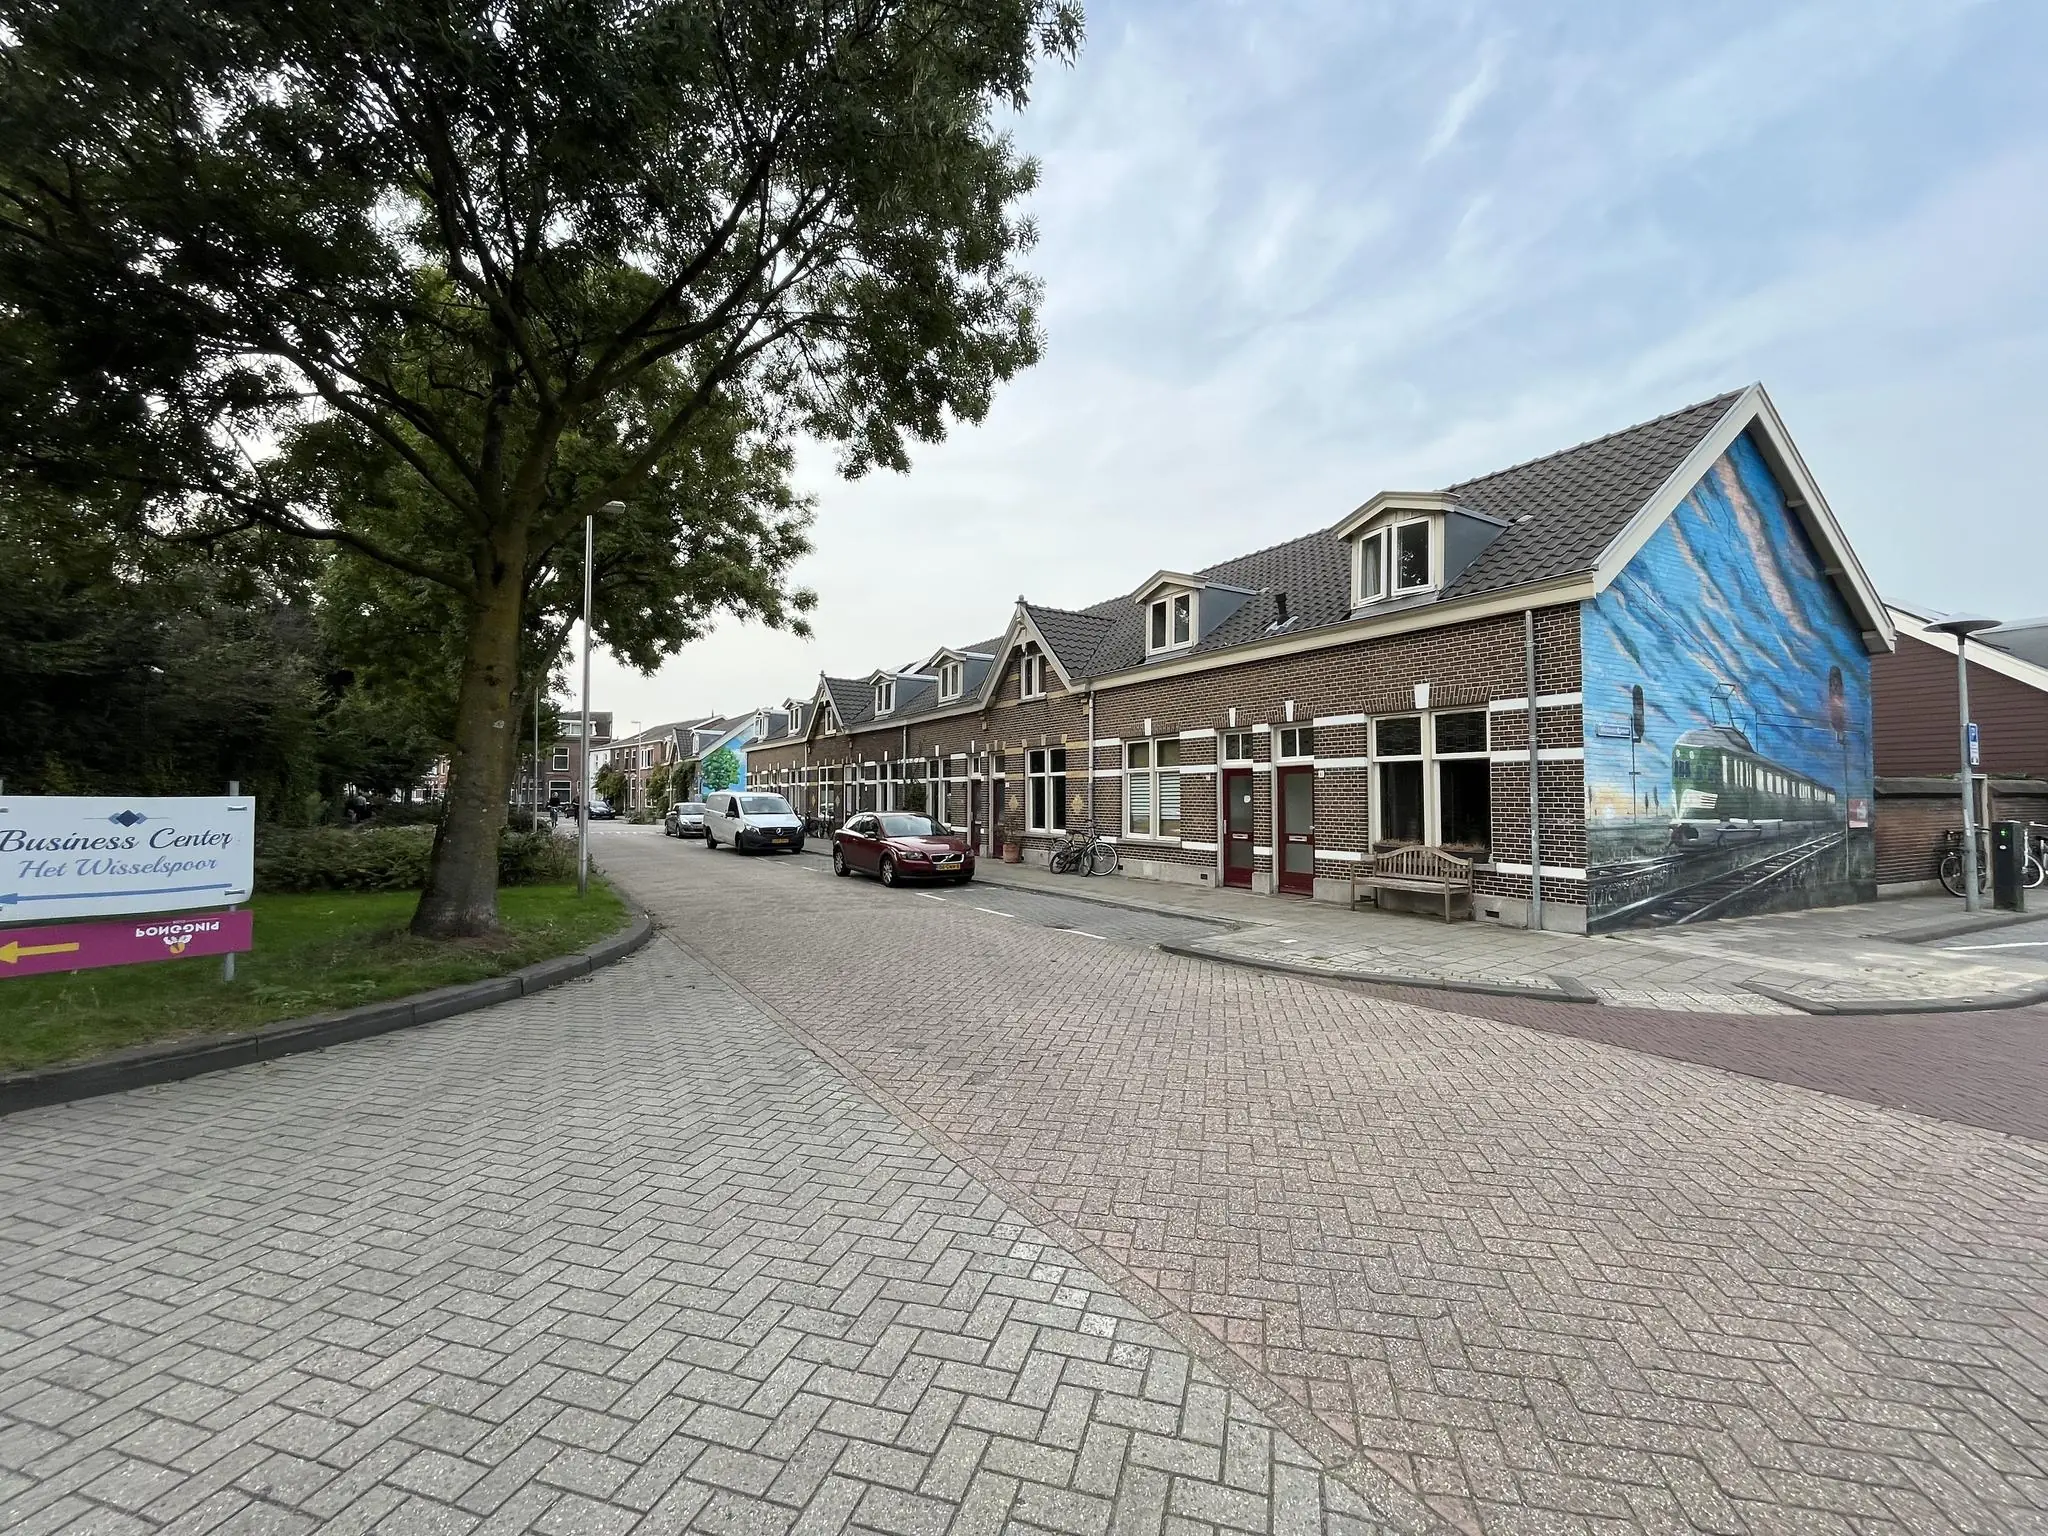
The future development of this district is based on preserving the existing buildings and transforming the area into an urban live/work district.
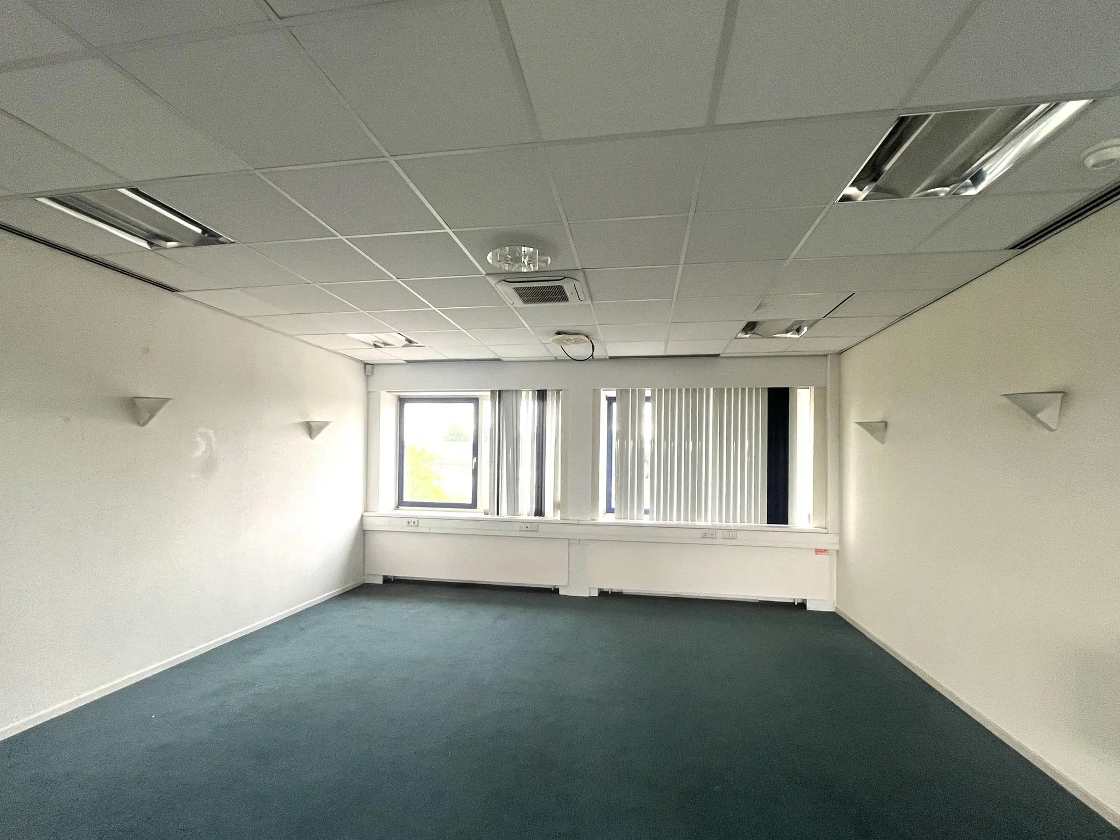
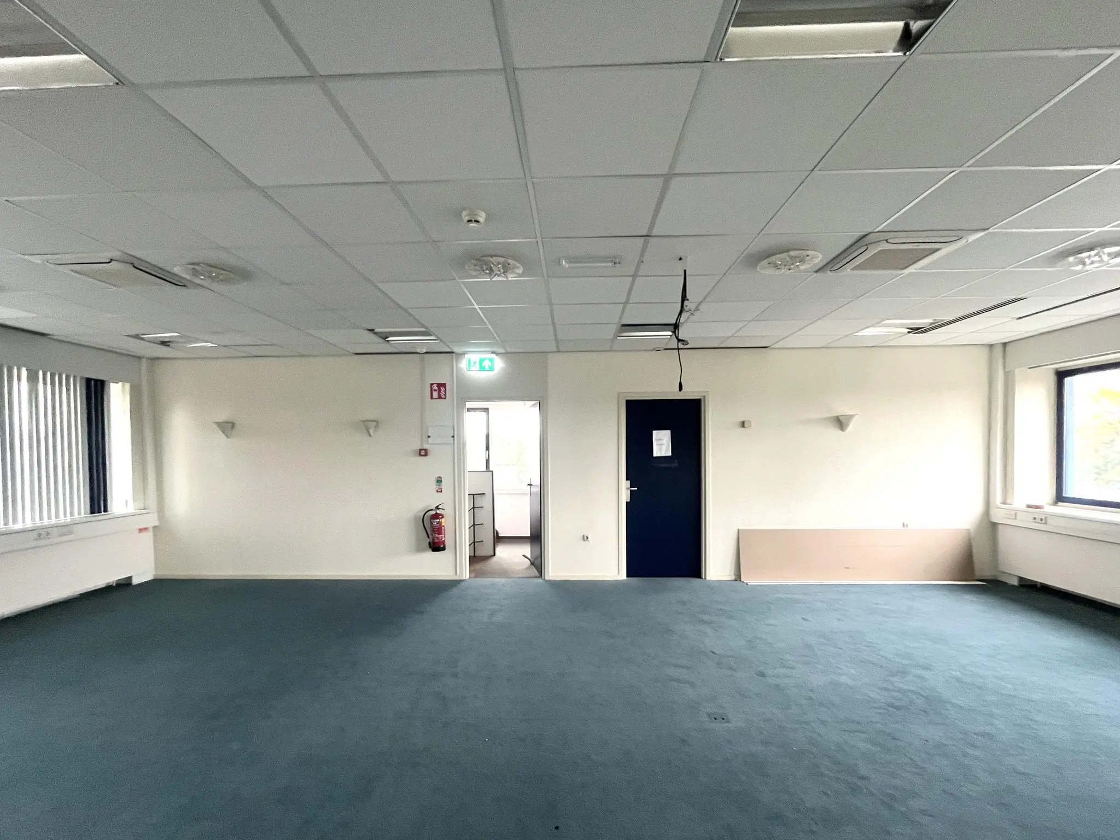
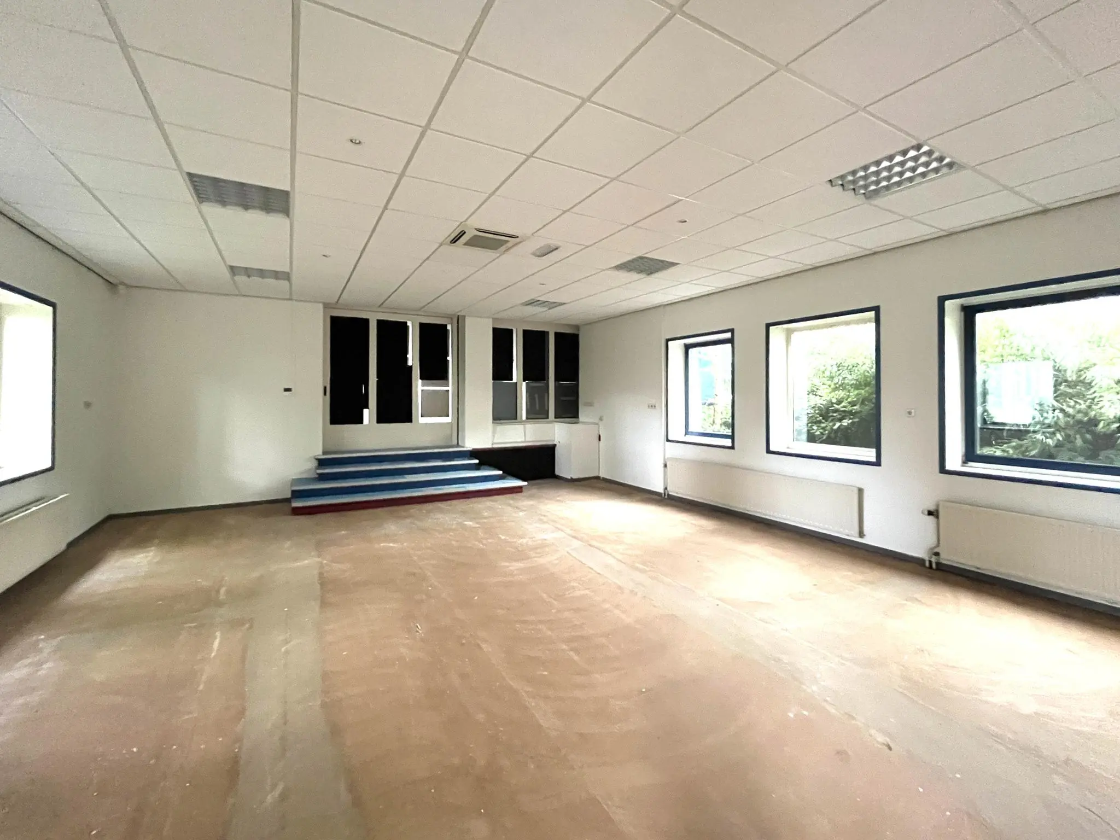
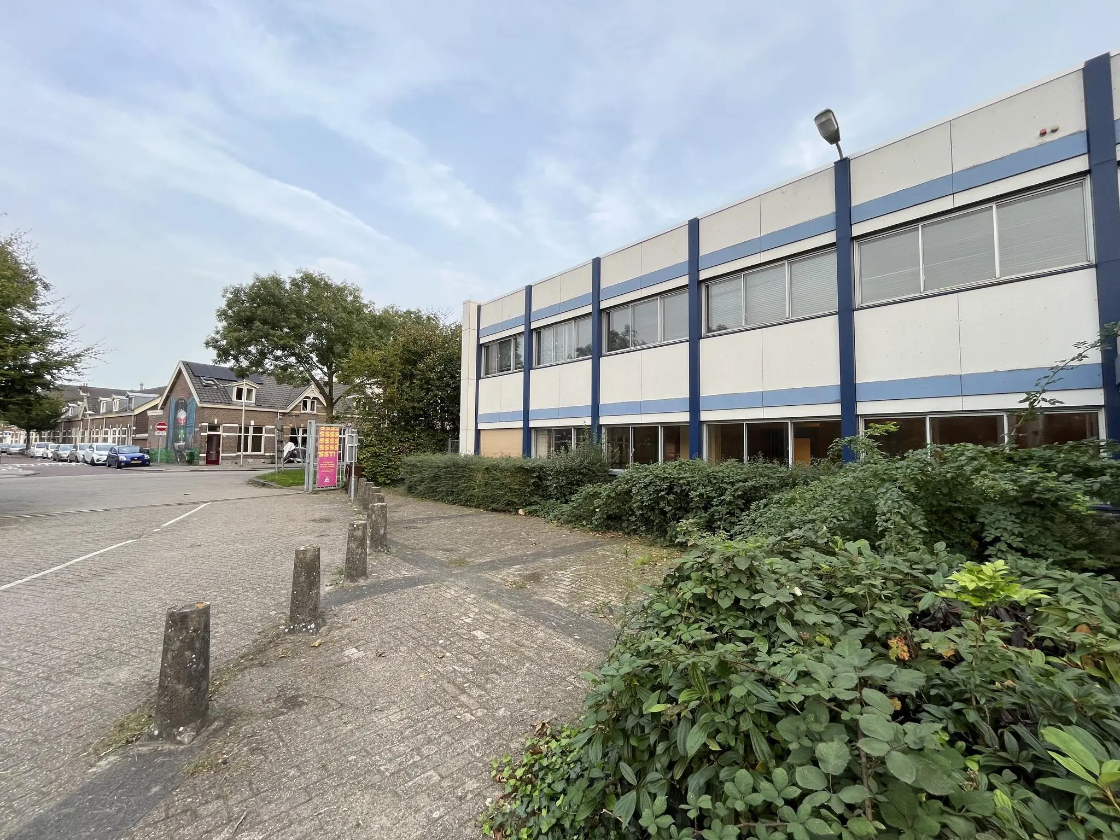
Approximately 1,276 m² lettable office space is available in building Z. This space can also be divided into spaces from approximately 100 m² lettable floor area, including allocation of common areas.
Due to the broad zoning designation, many types of business activities are possible in the building, such as community facilities, (creative) businesses, sports facilities, and services.
With ample parking, Utrecht Centraal within cycling distance, and the ever-lively Amsterdamsestraatweg around the corner, this is a great place for your company!
WISSELSPOOR REDEVELOPMENT PROJECT
The leased premises are part of the Wisselspoor redevelopment project. As part of this project, the landlord must at some point be able to take possession of the leased premises for the purposes of redevelopment. Tenants should be aware that this possibility is explicitly part of the lease agreement.
This concerns a lease agreement for an indefinite period, whereby both tenant and landlord may terminate it for the first time as of January 1, 2027, with a notice period of 2 months. After this date, the same notice period continues to apply. Given the redevelopment, a long-term extension is not an option.
ACCESSIBILITY
By car:
Thanks to the good location, the A2 can be reached within 10 minutes and the A27 within 15 minutes.
Public transport:
There is a bus stop 250 m away with regular buses to and from Utrecht Centraal. Utrecht Centraal can be reached by bike within 5 minutes.
FLOOR AREA
The entire building, totaling approximately 1,276 m² lettable floor area and consisting of 3 floors, is available for lease.
Partial lease is possible from approximately 100 m² lettable floor area.
The stated floor areas include a share of the general and shared facilities.
PARKING
More than sufficient parking spaces are available in the building’s own parking area.
DELIVERY CONDITION
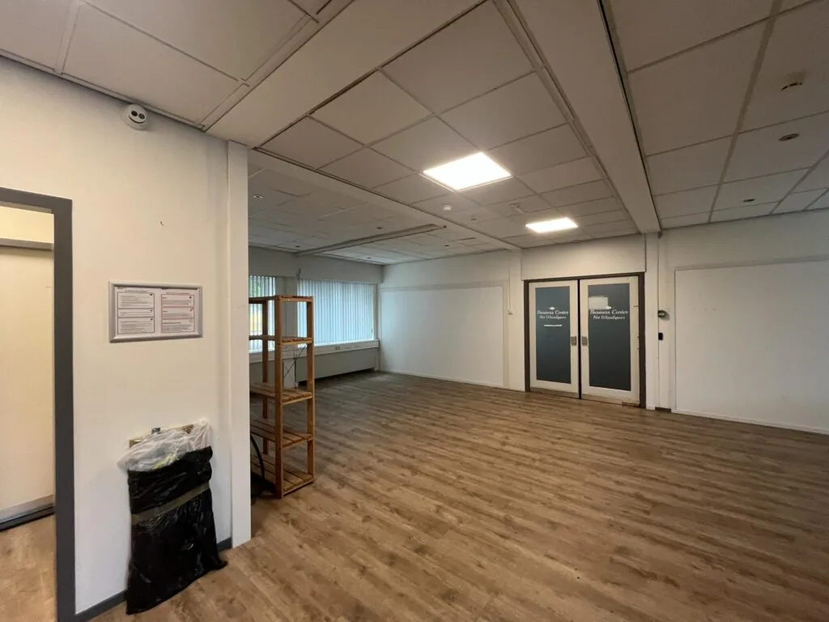
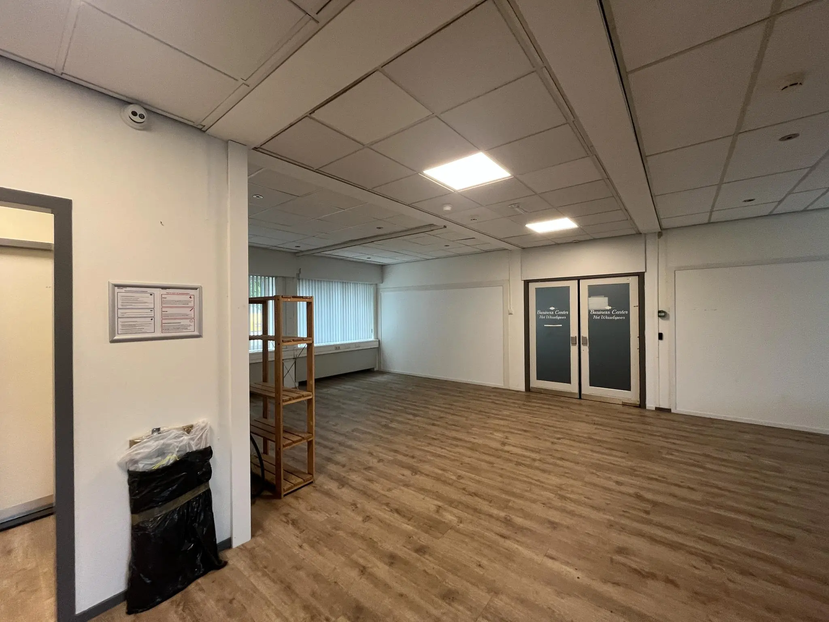
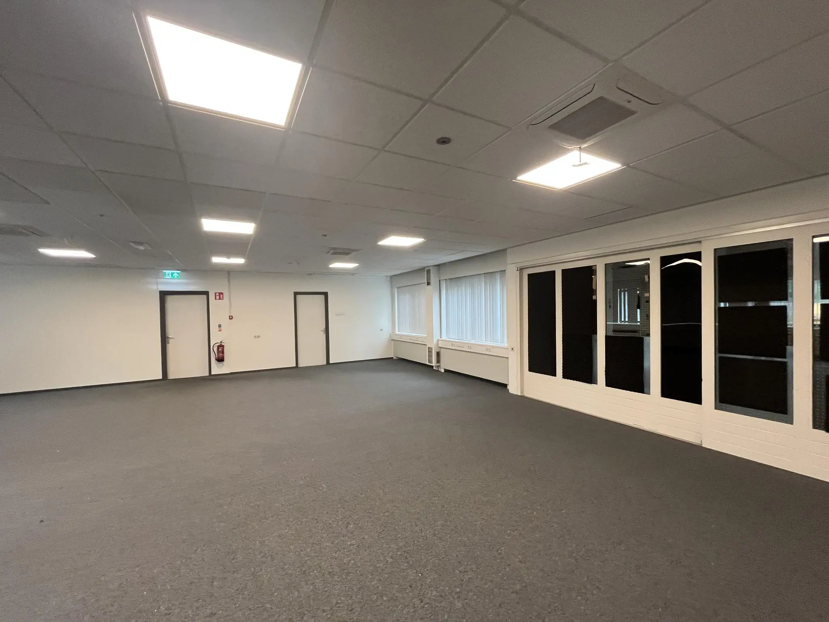
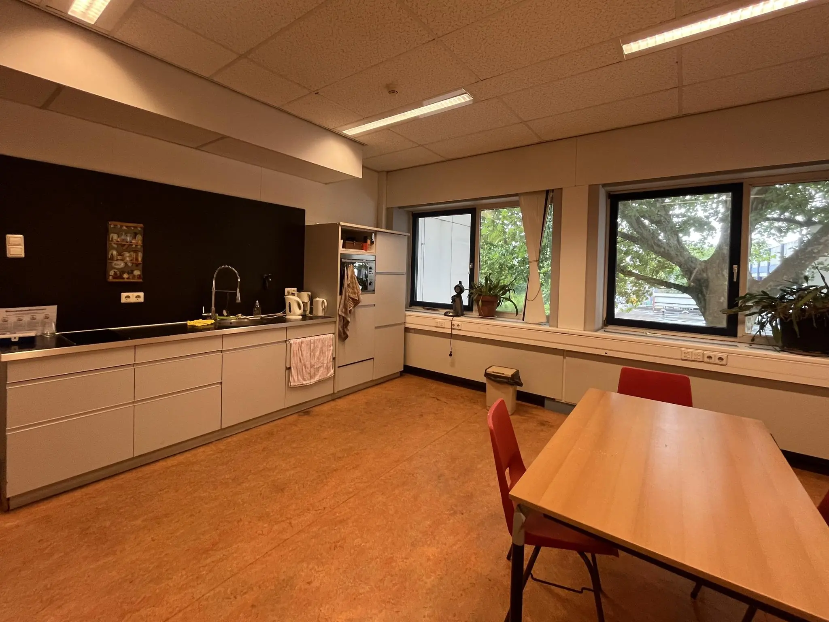
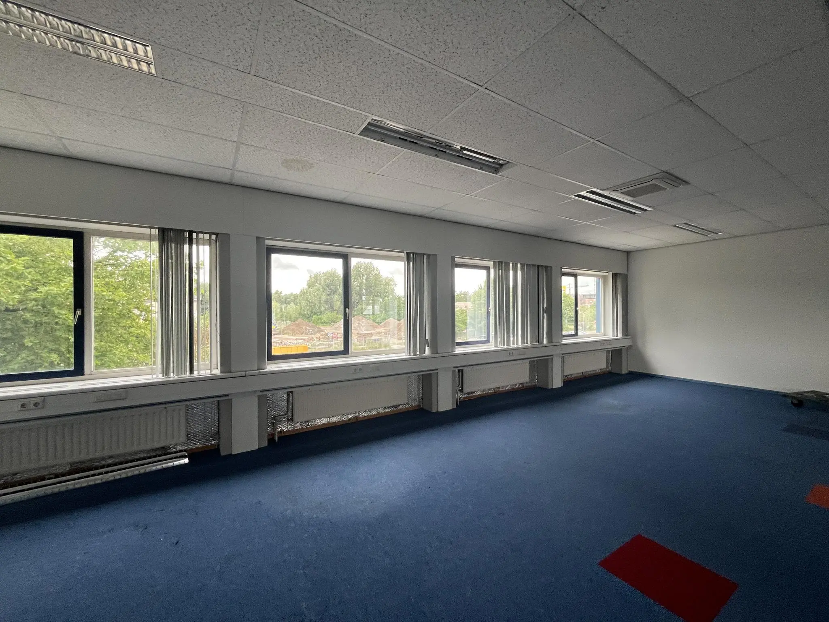
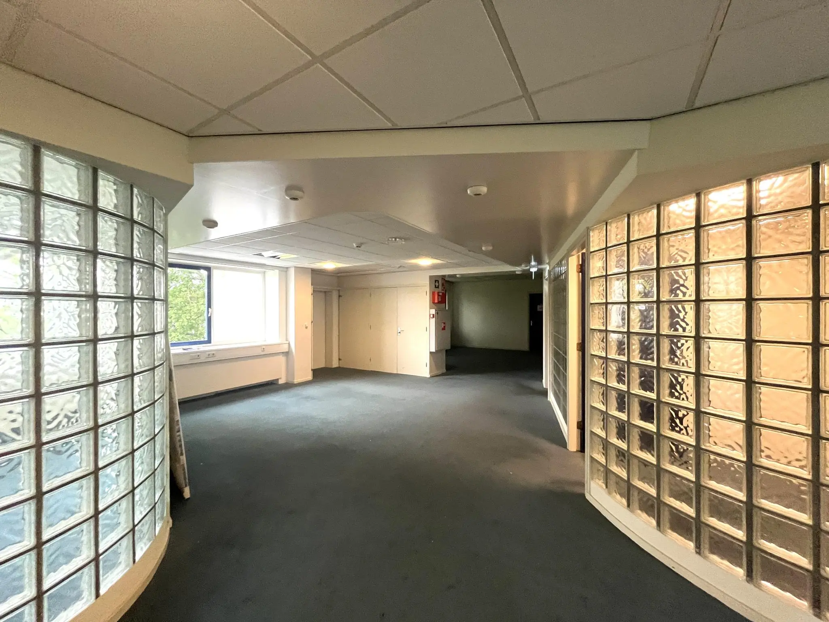
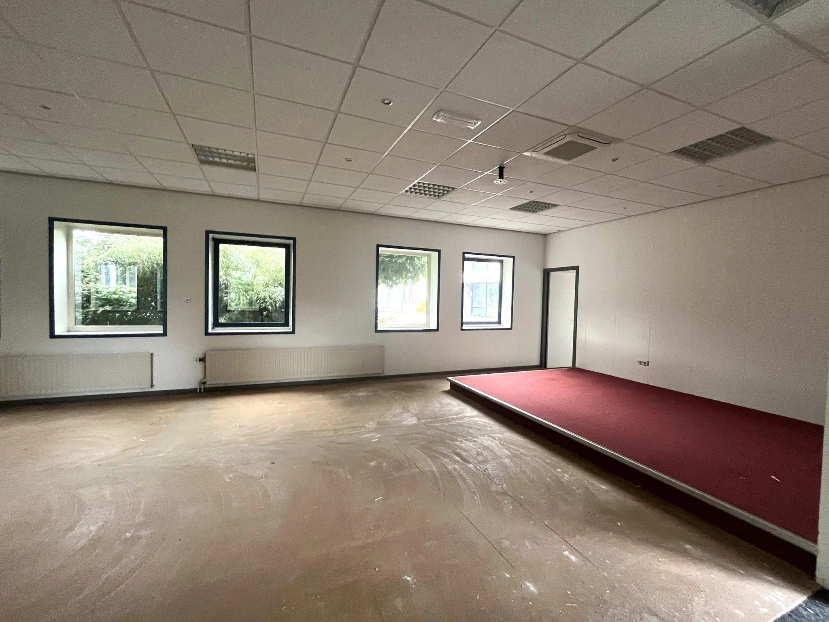
The office space will be delivered in its current ‘as-is’ condition, including among other things:
• shared entrance;
• shared sanitary facilities;
• current floor covering;
• current suspended ceilings with recessed lighting fixtures;
• openable windows;
• air conditioning units (where present);
• passenger elevator;
• wall cable ducts for data and electrical cabling;
• current pantry.
These items will not be maintained or replaced by the landlord.
The connection and use of data and telecommunications facilities are not included in the rental price and must be arranged and paid for by the tenant.
COMMENCEMENT
Immediately.
TERMS AND CONDITIONS
RENTAL PRICE
Office space:
€ 85.00 per m² per year, plus sales tax.
Parking spaces:
€ 150.00 per parking space per month, plus sales tax.
VAT
The starting point is VAT-taxed lease. Therefore, the above amount must be increased by the applicable VAT percentage. If the tenant does not meet the 90% criterion, the lease is by operation of law exempt from VAT. In that case, the agreed net rental price, exclusive of VAT, will be increased so that the resulting disadvantage to the landlord is compensated.
LEASE TERM
From 1 (one) year with an extension for an indefinite period. See also the below.
This concerns a lease agreement for an indefinite period, whereby both tenant and landlord may terminate it for the first time as of January 1, 2027, with a notice period of 2 months. After this date, the same notice period continues to apply. Given the redevelopment, a long-term extension is not an option.
RENT PAYMENT
The rent and the service charge advance, plus sales tax, payable monthly or quarterly in advance.
RENT REVIEW
Annually, for the first time 1 (one) year after the lease commencement date, based on the change in the monthly price index according to the consumer price index (CPI), series for all households (2015 = 100), published by Statistics Netherlands (CBS).
SERVICE CHARGES
€ 19.00 per m² per year, plus sales tax, as a fixed surcharge, payable monthly in advance, for the costs of the following supplies and services:
• gas and water consumption including standing charges;
• electricity consumption including standing charges for the leased premises;
• electricity consumption including standing charges for the building-related installations and common areas;
• periodic maintenance of fire extinguishers;
• periodic maintenance of electrical installations;
• periodic maintenance of emergency lighting;
• periodic maintenance of landscaping at 2e Daalsedijk;
• periodic maintenance of the heating system;
• administration costs of 5% on the supplies and services listed above.
SECURITY
A bank guarantee, ROZ model, or security deposit equal to three months’ rent and service charges, plus sales tax.
LEASE AGREEMENT
The lease agreement to be drawn up is based on the agreement established by the Real Estate Council (Raad voor Onroerende Zaken) in February 2025, as used by the Dutch Association of Real Estate Agents (NVM), including the accompanying General Provisions.









 info@deskfinder.nl