Sustainable heritage-listed office – Paris Proof
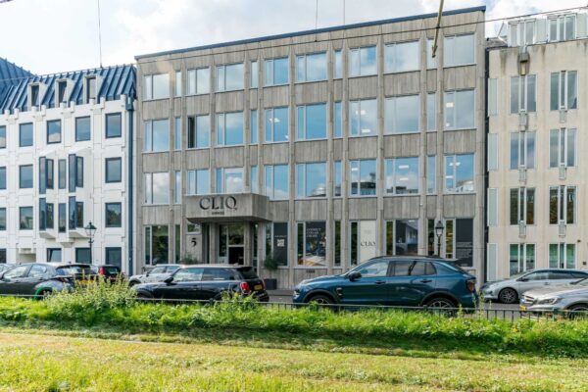
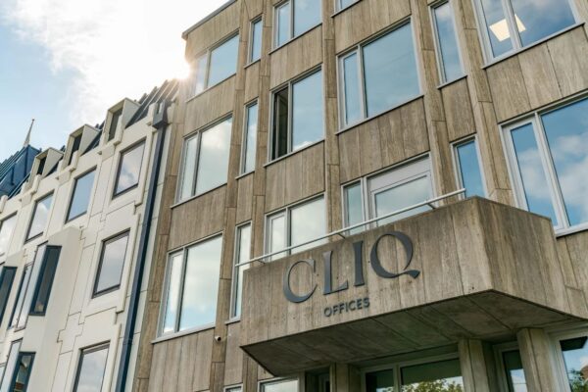
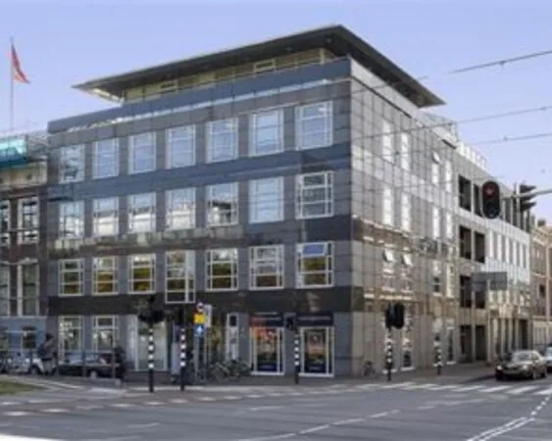
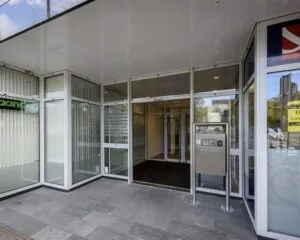
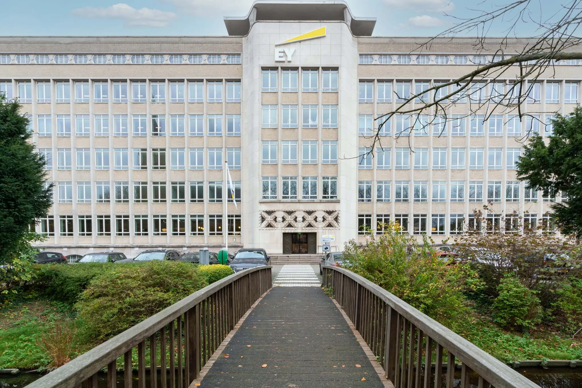
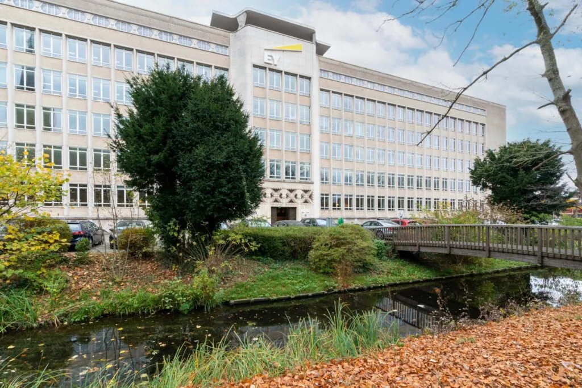
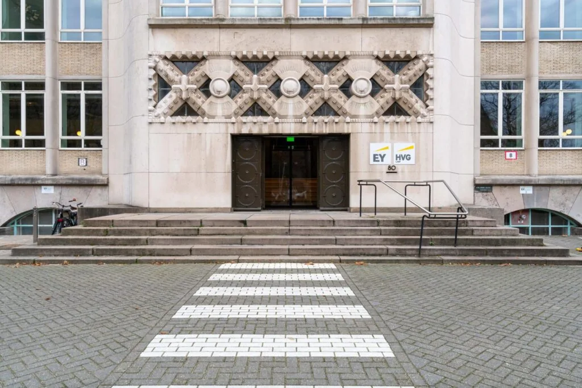
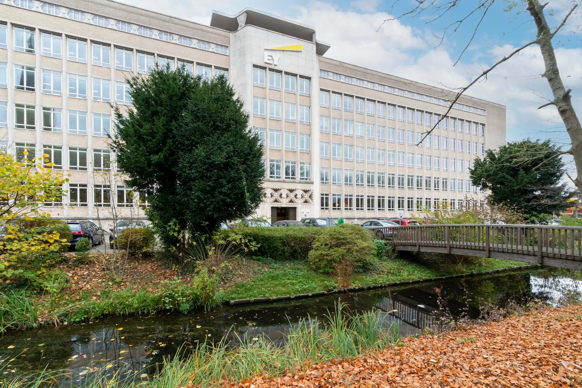
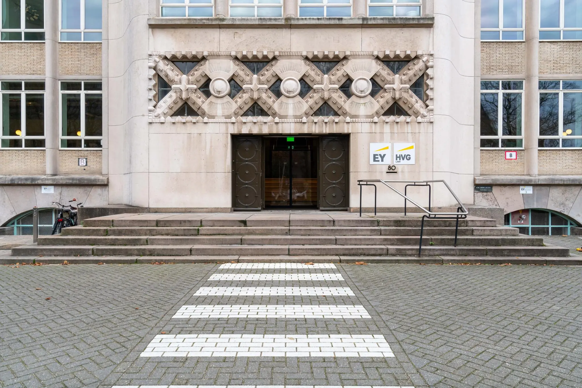
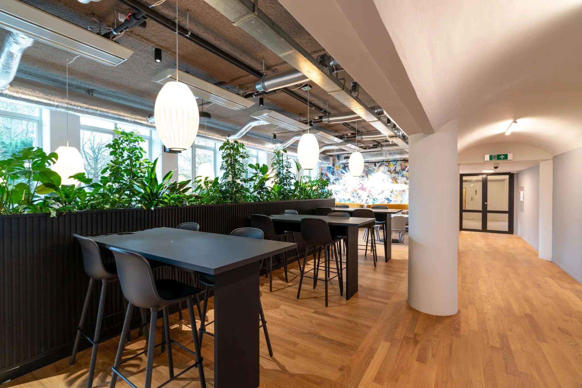
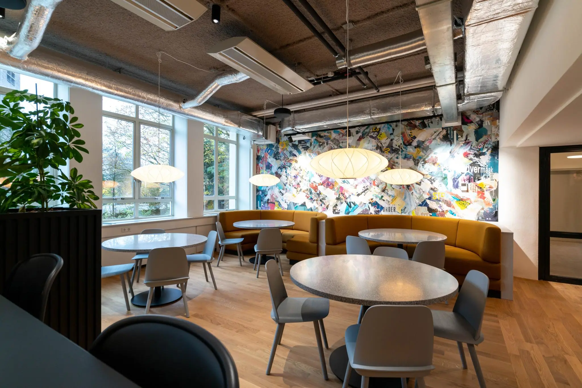
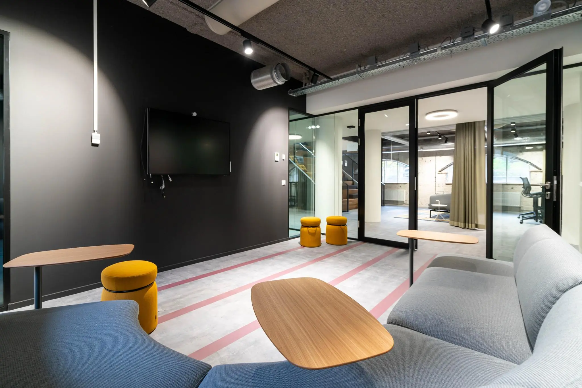
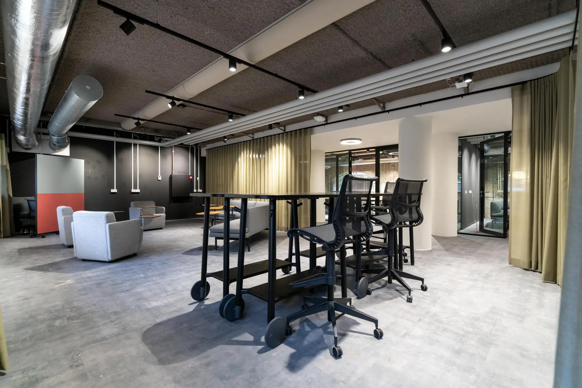
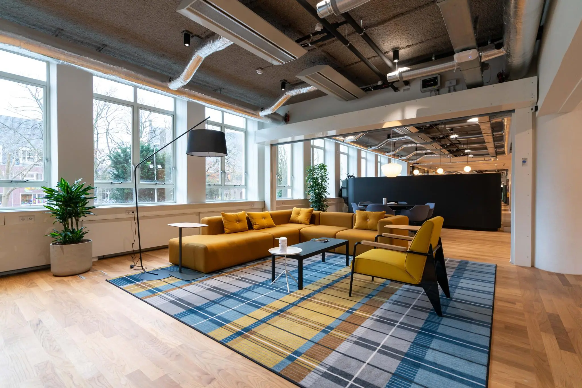
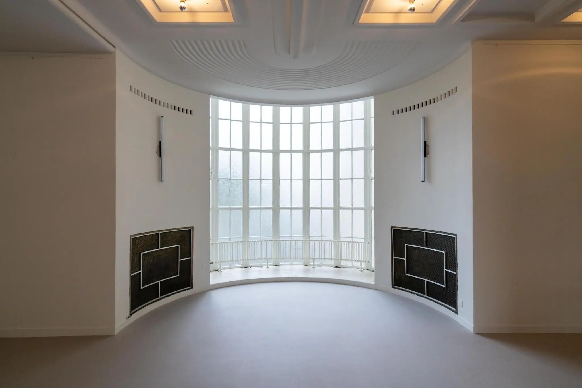
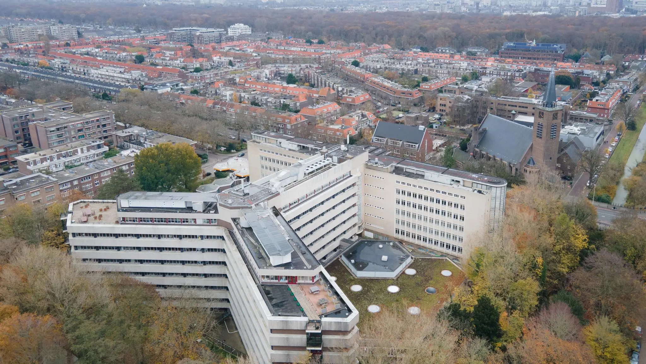
The office at Wassenaarseweg 80 in The Hague is a national heritage building designed by the renowned architect J.J.P. Oud. It is a unique building in a stunning location, with many amenities within walking distance. It is situated in a lovely, lively neighborhood and is excellently accessible by car, bicycle and public transport.
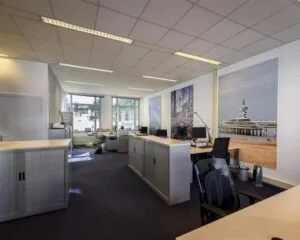
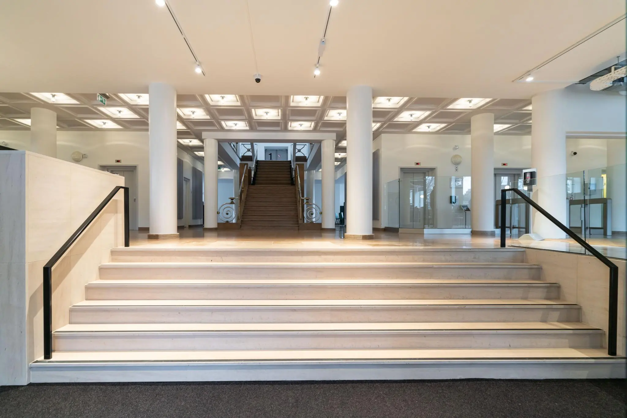
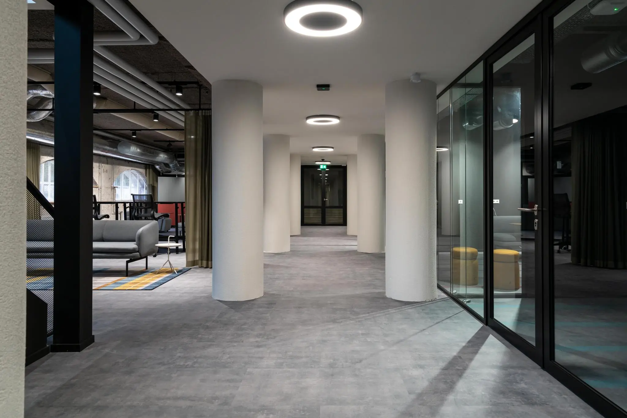
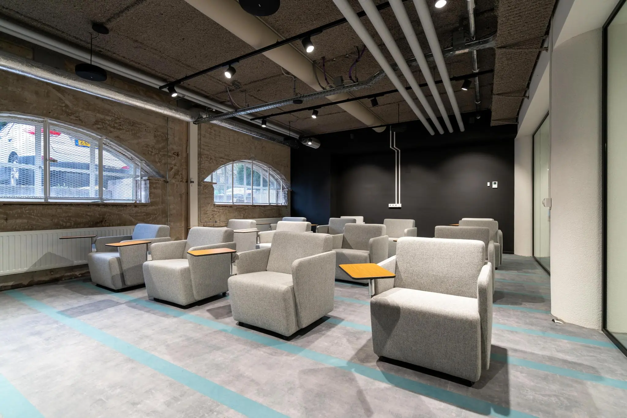
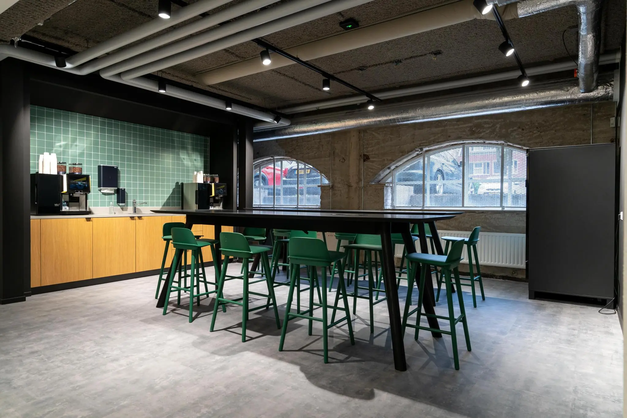
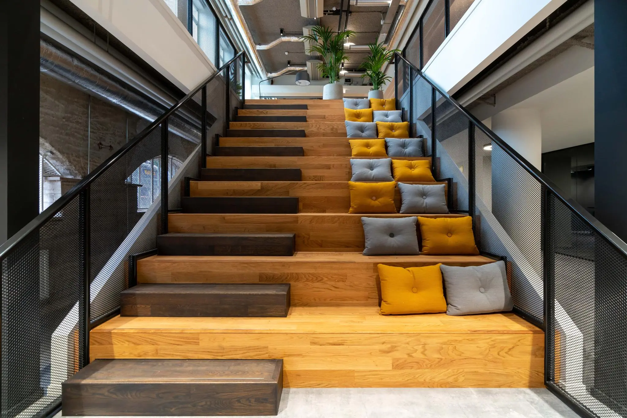
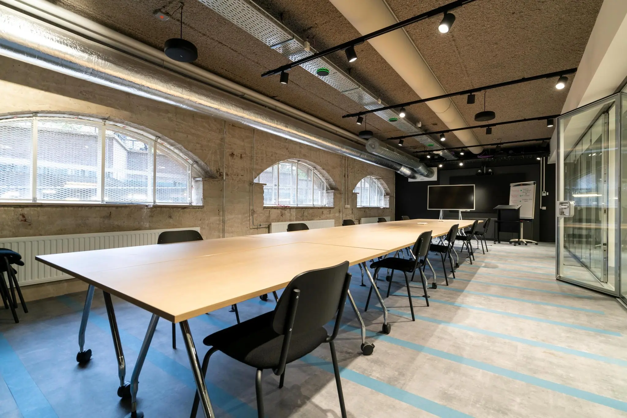
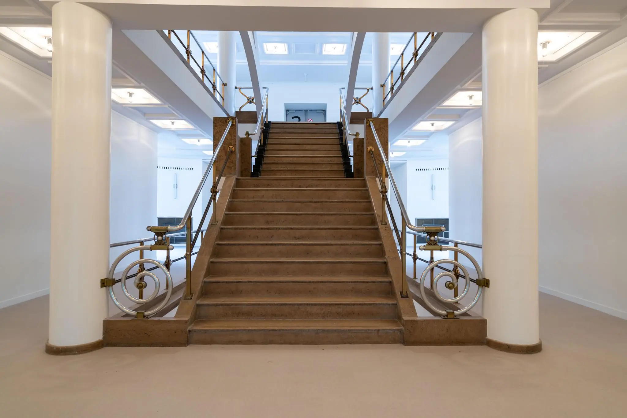
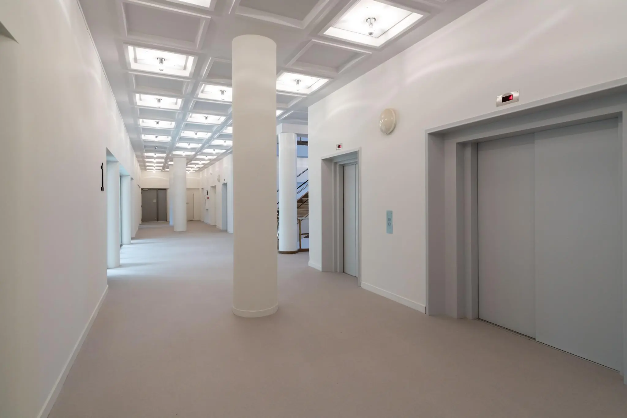
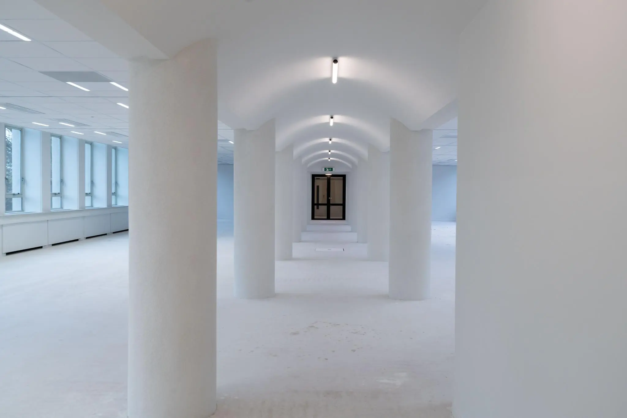
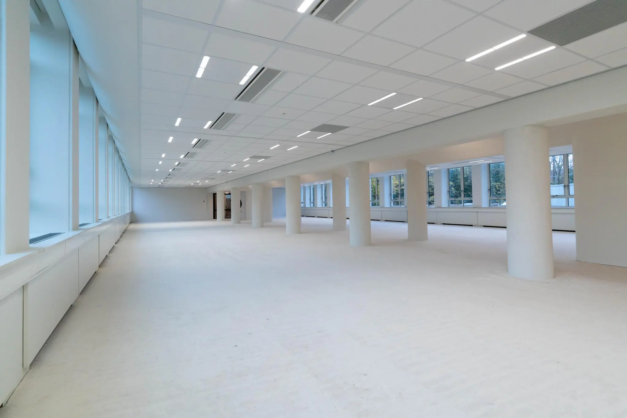
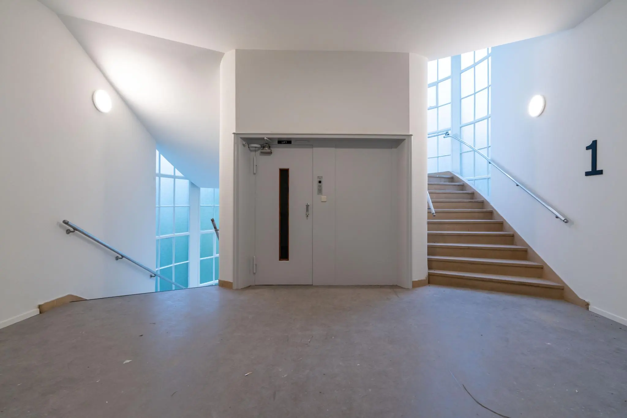
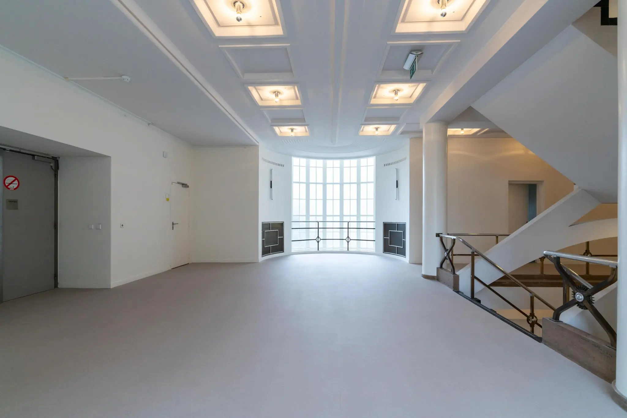
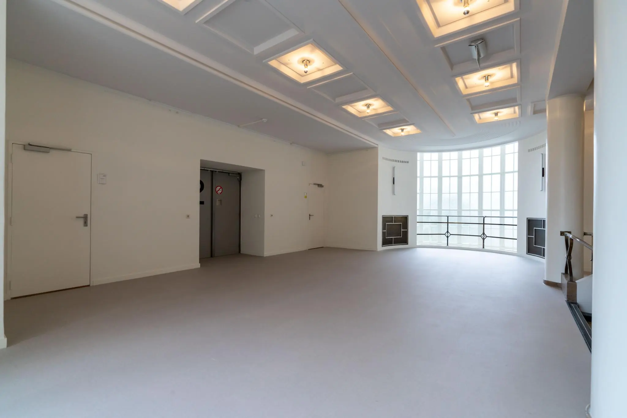
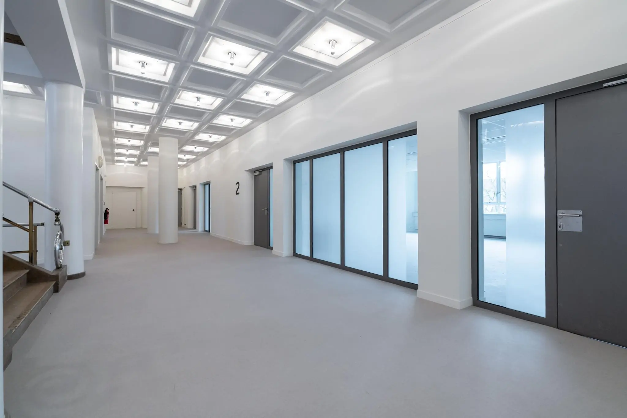
The B.I.M. office building was built at the end of 1930 on the orders of the Bataafsche Import Maatschappij, and contains many characteristic features. At the heart of the office is the monumental staircase. Although the building is nearly 100 years old, the office floors are flexibly laid out and the building has an excellent climate control system.
PARIS PROOF
The heritage building will be made Paris Proof in the first half of 2026. This means the property will be extensively made sustainable, after which the building will meet the WEii Paris Proof class. Concretely, this means that numerous energy-saving measures will be implemented while preserving the historic heritage.
These adjustments will reduce energy consumption to approximately 70 kWh/m², resulting in substantially lower energy costs.
ADDRESS
Wassenaarseweg 80 (2596 CZ) The Hague.
FLOOR AREA
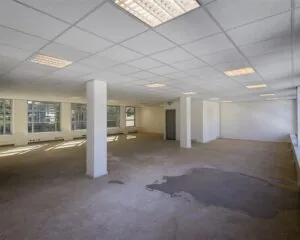
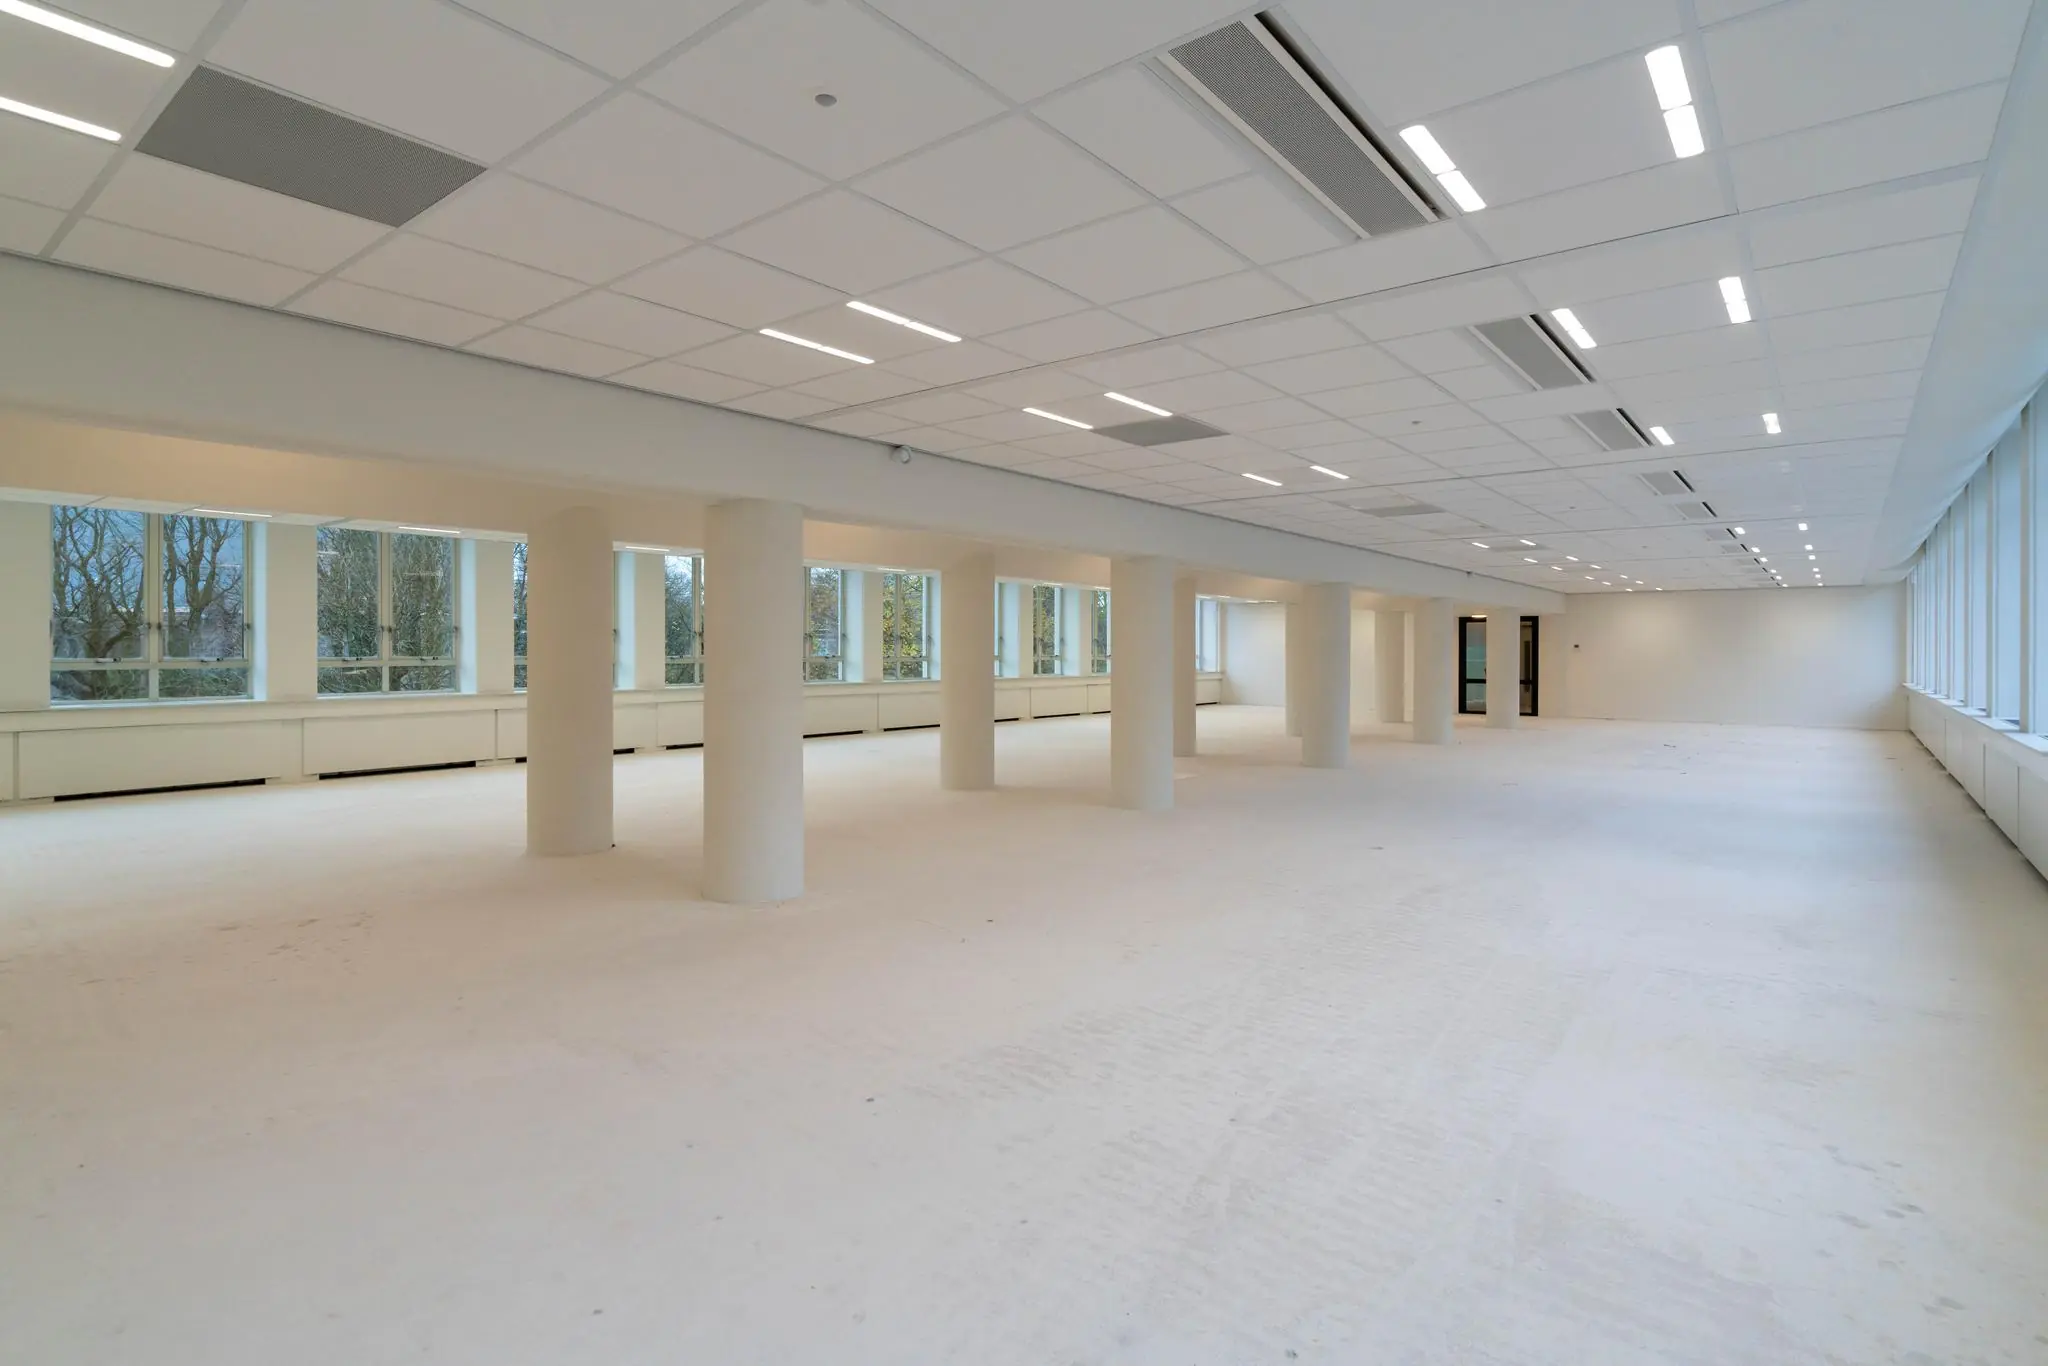
The total floor area of the building is approximately 7,792 m² GLA of office space. Currently, approximately 1,965 m² of office space is available for rent, divided as follows:
Floor – Size GLA
Basement: approx. 600 m²
2nd floor: approx. 1,365 m²
Total: approx. 1,965 m²
Lettable floor area (GLA) is defined as:
the gross floor area (measured from glass line to glass line and on the inner sides of the exterior walls), excluding risers and technical areas, but including corridors, toilets, and the like.
PARKING
Parking subscriptions are available for rent.
CADASTRAL DETAILS
Municipality: ‘s-Gravenhage
Section: X
Number: 5418
Size: 12,265 m²
Description: COMMERCIAL (OFFICE)
RENT
The rent for the office space is € 225 per m² per year, plus VAT.
VAT STATUS
The landlord wishes to opt for VAT-taxed rental.
The tenant must conduct business that is at least 90% subject to VAT. If the tenant does not meet this criterion, the rental will automatically be VAT-exempt.
In that case, the agreed net rent, excluding VAT, will be increased accordingly to compensate the landlord for the resulting financial disadvantage.
SERVICE CHARGES
The service charges are payable in advance as an advance payment, based on an annual final settlement.
The service charges amount to approximately € 53 per m² per year, plus VAT.
RENT INDEXATION
Annually, based on the change in the monthly price index according to the consumer price index (CPI) series CPI-all households (2015=100), published by Statistics Netherlands (CBS).
RENT PAYMENT
Per quarter in advance.
LEASE TERM
5 (five) years with renewal periods of 5 (five) years.
DELIVERY CONDITION
The entire building is currently undergoing a large-scale, high-quality renovation.
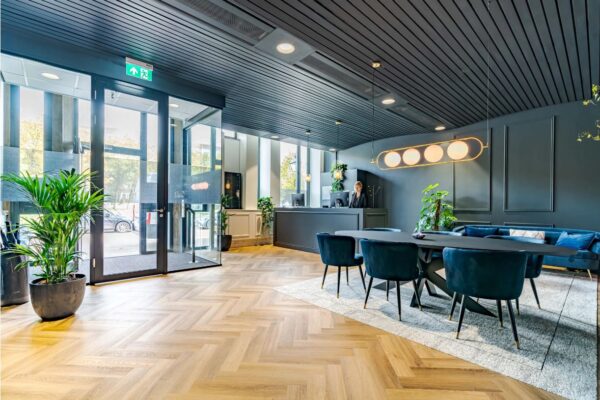
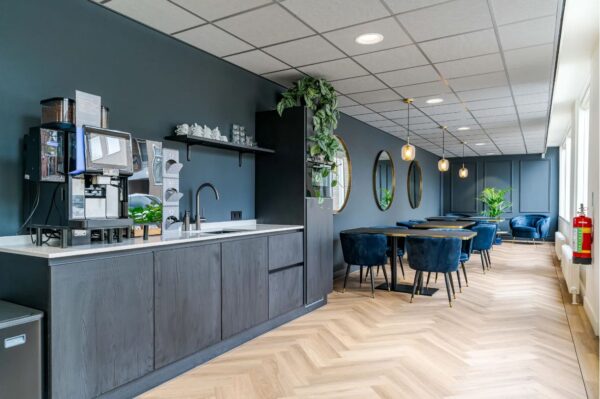
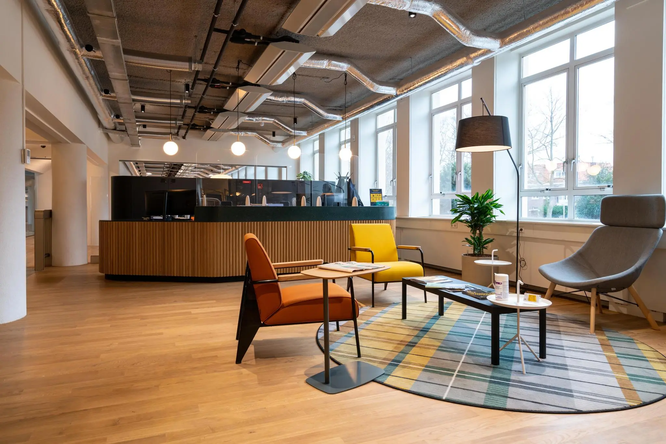
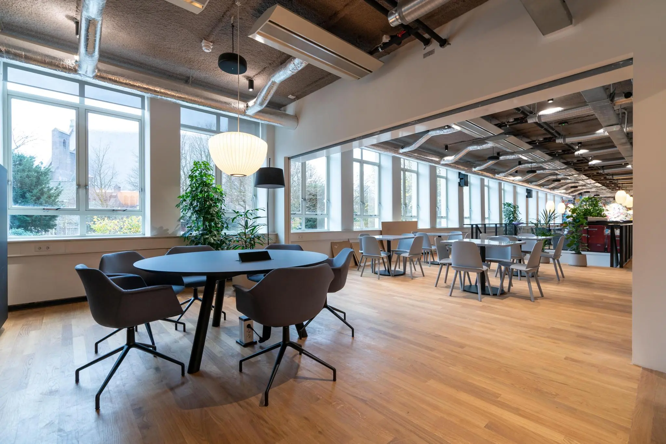
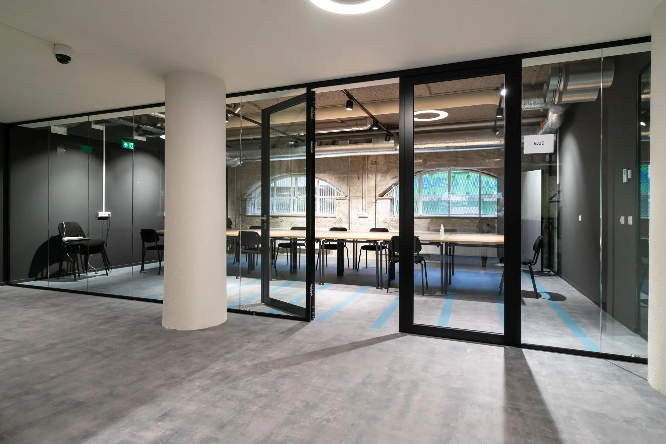
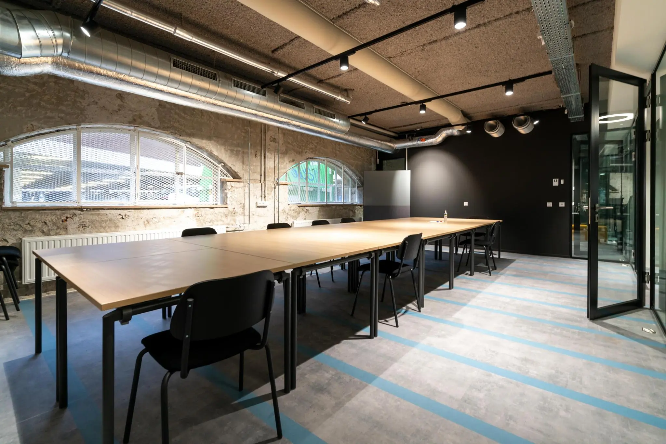
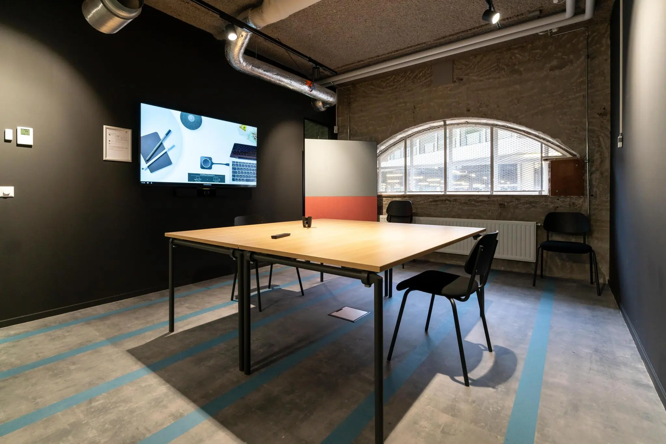
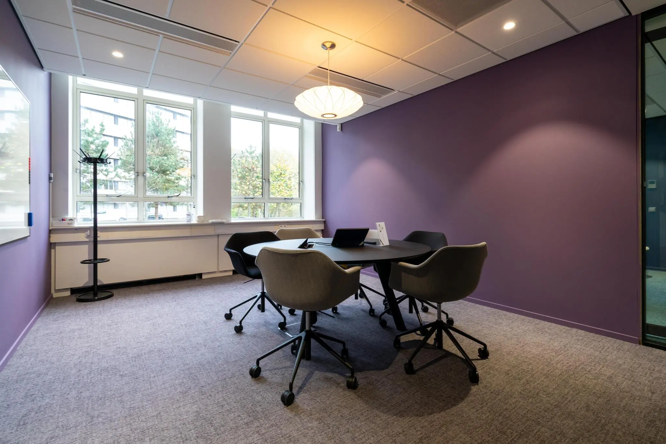
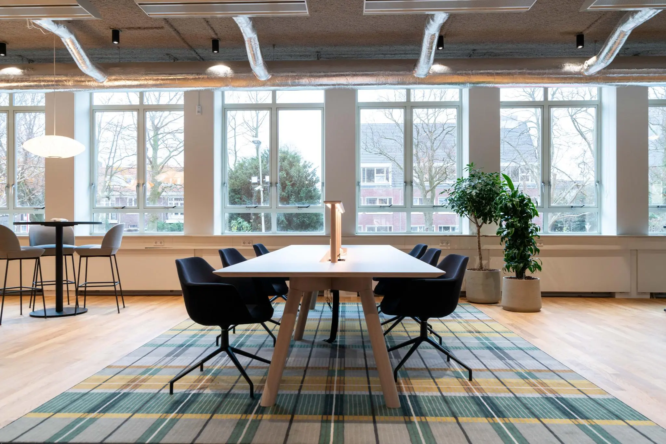
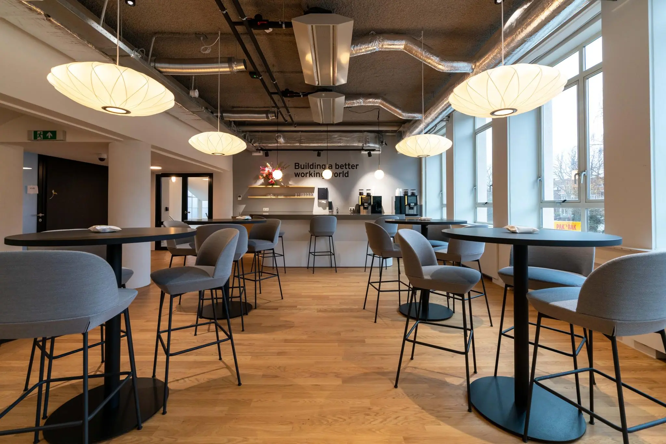
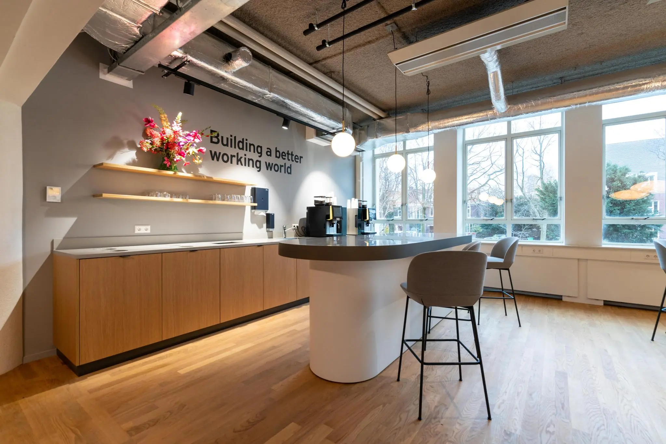
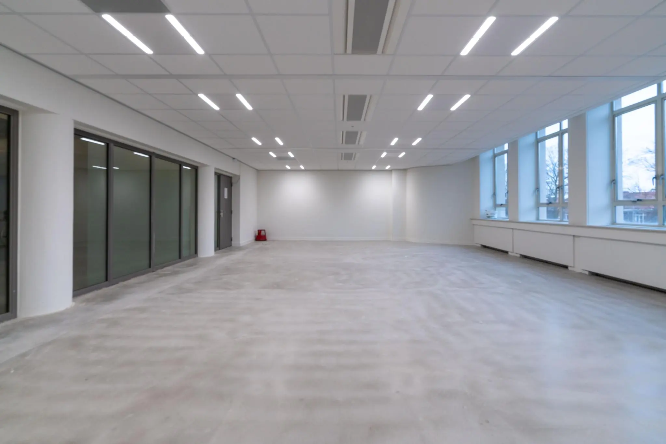
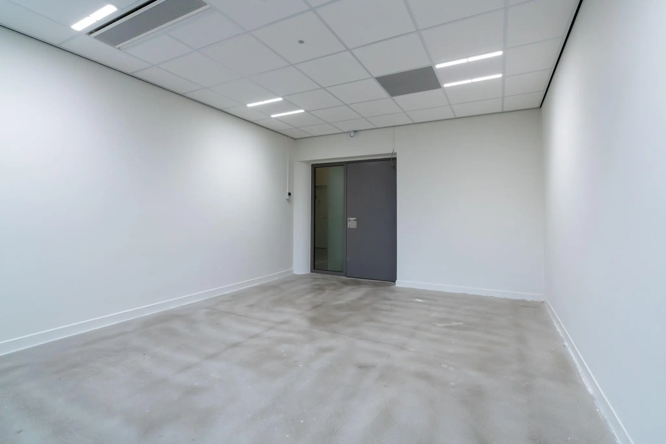
The office spaces will be delivered to a high standard and will feature:
– Energy Label A+++;
– Renewed suspended ceiling;
– Openable windows;
– LED lighting with daylight control and motion sensors;
– Renewed induction units for cooling, adjustable per 4-meter module;
– Renewed toilet facilities;
ACCEPTANCE
By arrangement.
SECURITY
Bank guarantee equal to 3 (three) calendar months’ rent and service charges, both plus VAT.
LEASE AGREEMENT
Lease agreement for office space and other business premises within the meaning of Article 7:230a of the Dutch Civil Code, in accordance with the model drawn up by the Dutch Real Estate Council (ROZ), as deposited with the registry of the district court of The Hague on 3 June 2025 and registered there under number 11/2025, together with the accompanying general provisions.
LOCATION
Wassenaarseweg 80 is located on the Oostduin-Arendsdorp estate in The Hague. The office building holds a unique position in The Hague market; the combination of professional office space in a natural setting offers a highly pleasant working environment. The Van Hoytemastraat, with various shops and eateries, is within walking distance.
Car:
The office is easily accessible by car, with motorways such as the A4, A12 and A13 approximately 5 minutes’ drive away.
Public transport:
Various bus and tram stops within walking distance, with connections to The Hague Central Station and The Hague Laan van Nieuw Oost Indië.
Bus line 29, with a direct connection to Central Station, Holland Spoor and Rijswijk Station, stops nearby.
ZONING
The office space falls within the provisions of the applicable ‘Oostduin-Arendsdorp’ zoning plan and has the single designation ‘office -1’.
ENERGY LABEL
The office space has Energy Label A+++
COMMISSION
Should a transaction come about through the mediation of NDRP Real Estate, no commission will be payable by you to us.
The above information has been compiled with care and comes from a reliable source. However, we accept no liability for its accuracy.









 info@deskfinder.nl