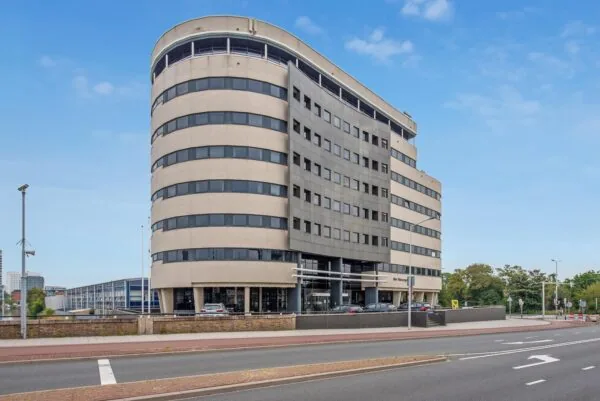
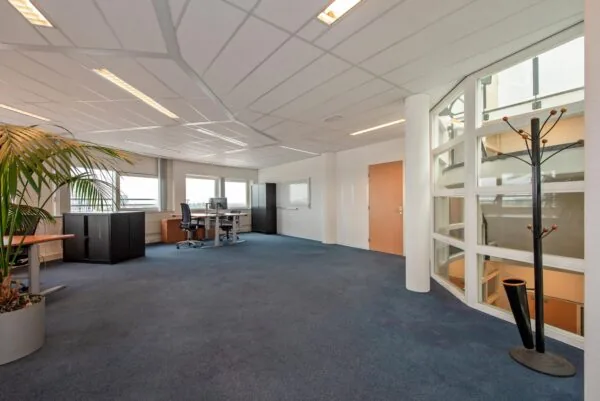
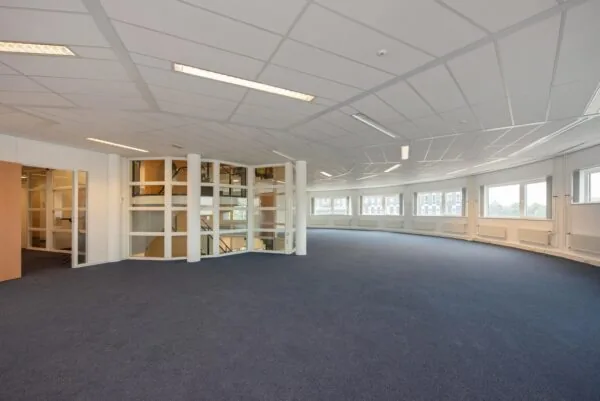
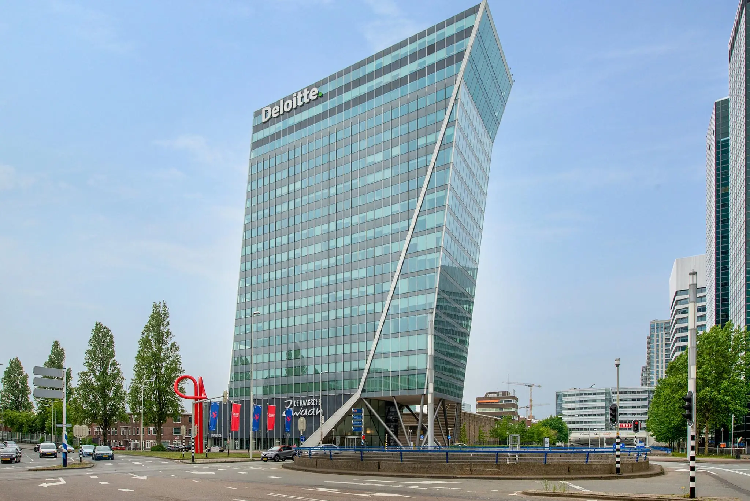
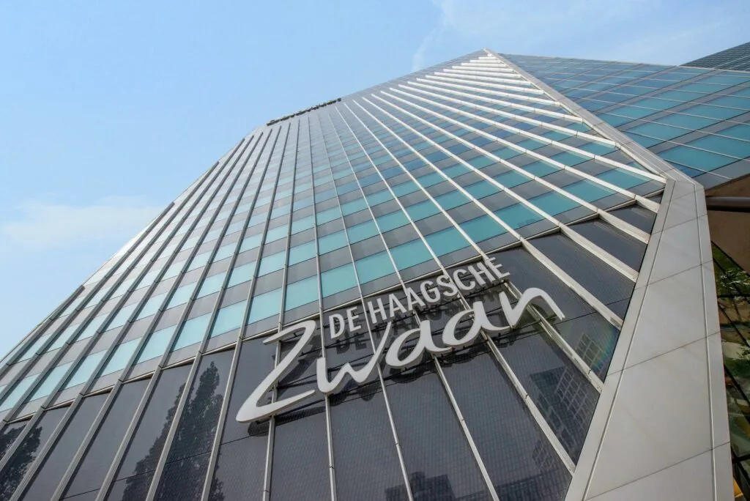
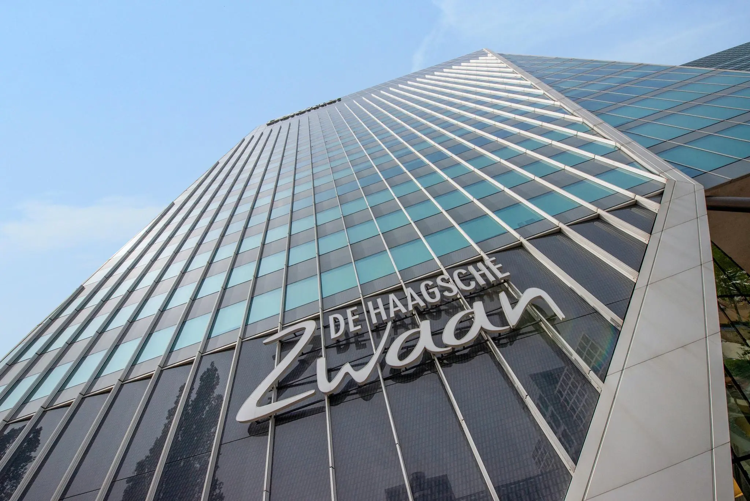
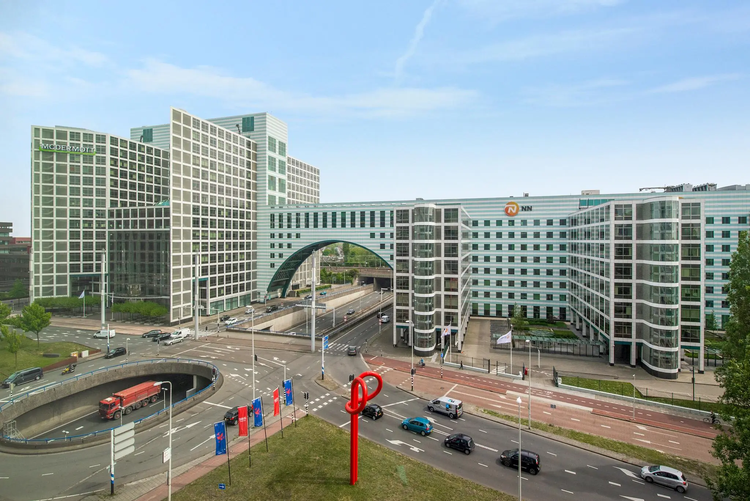
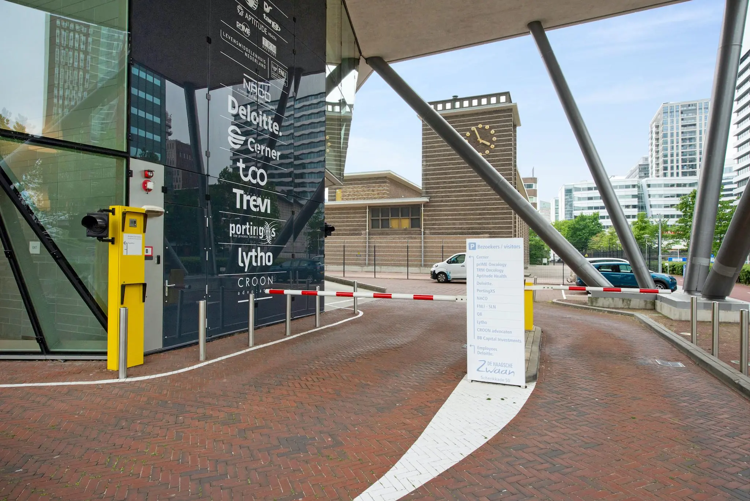
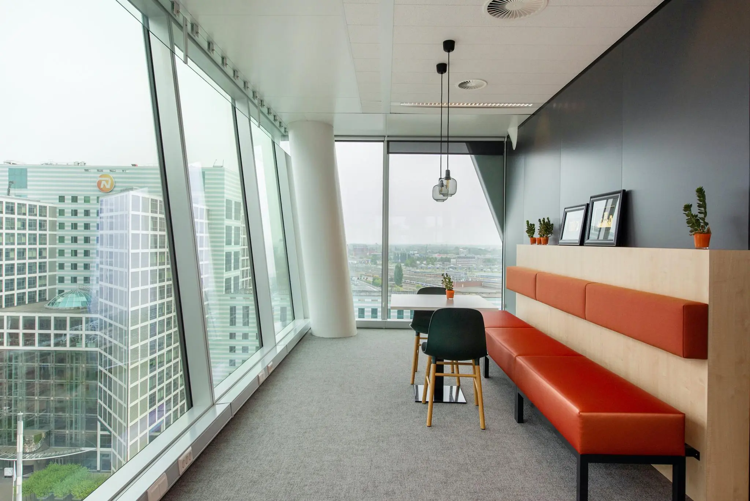
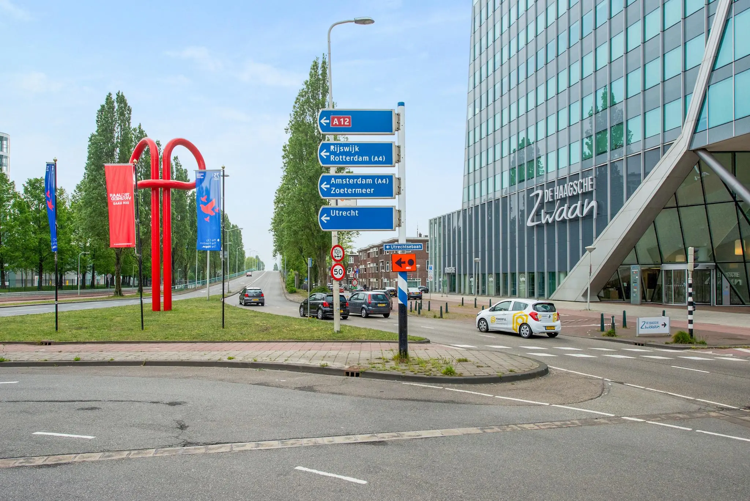
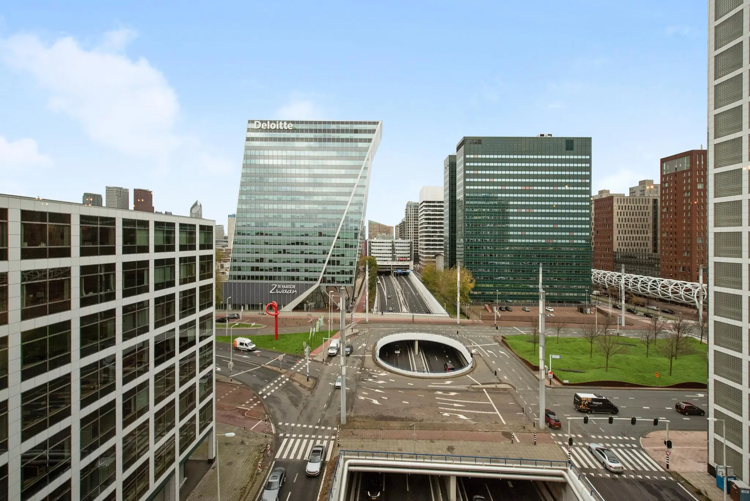
De Haagsche Zwaan is a high-quality, imposing and prestigious office building of no less than 74 meters high on the Schenkkade in The Hague. The office building is largely designed with glass and steel, giving the building an open and transparent character. A distinctive feature of De Haagsche Zwaan is the sloping end facade that leans out over the Utrechtsebaan. As a result, the property enjoys a unique architectural appearance and serves as a landmark at the entrance to the city.
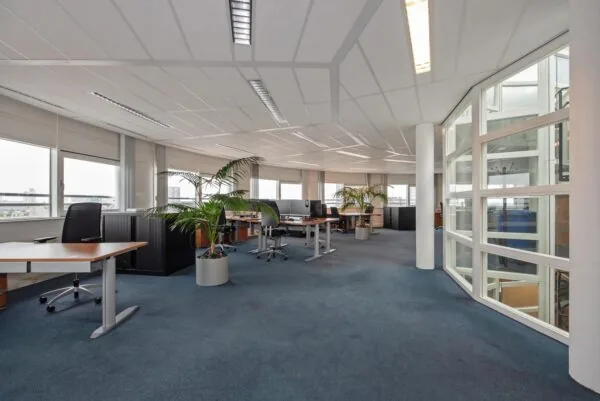
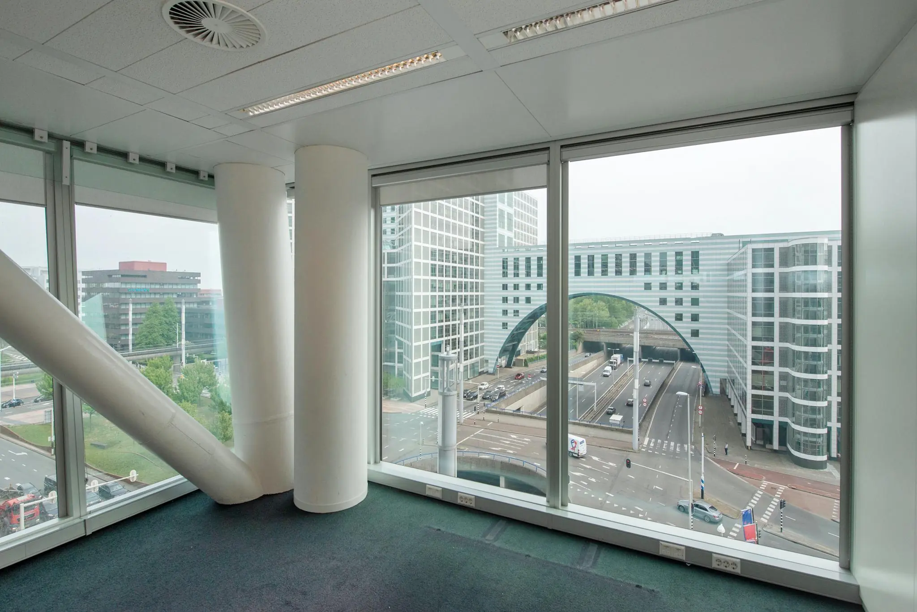
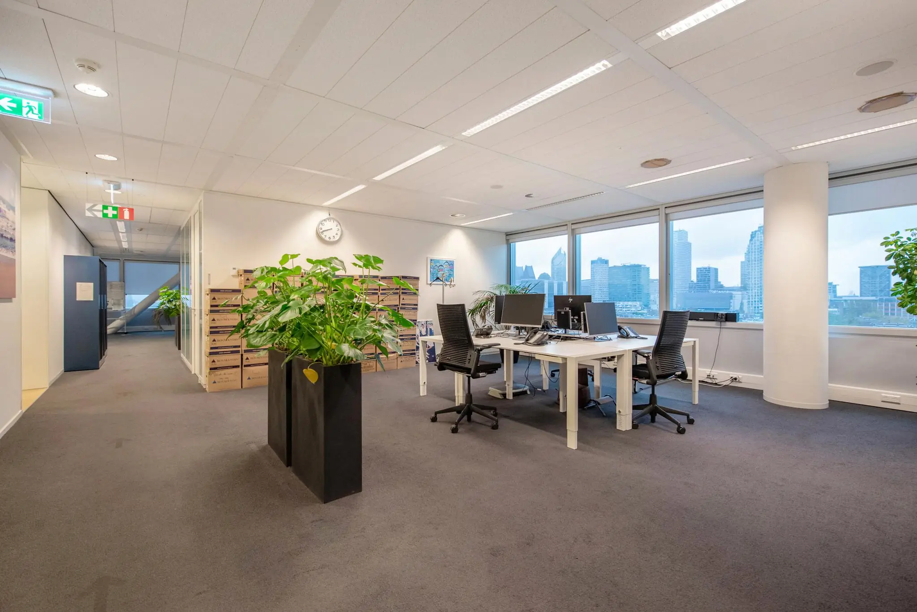
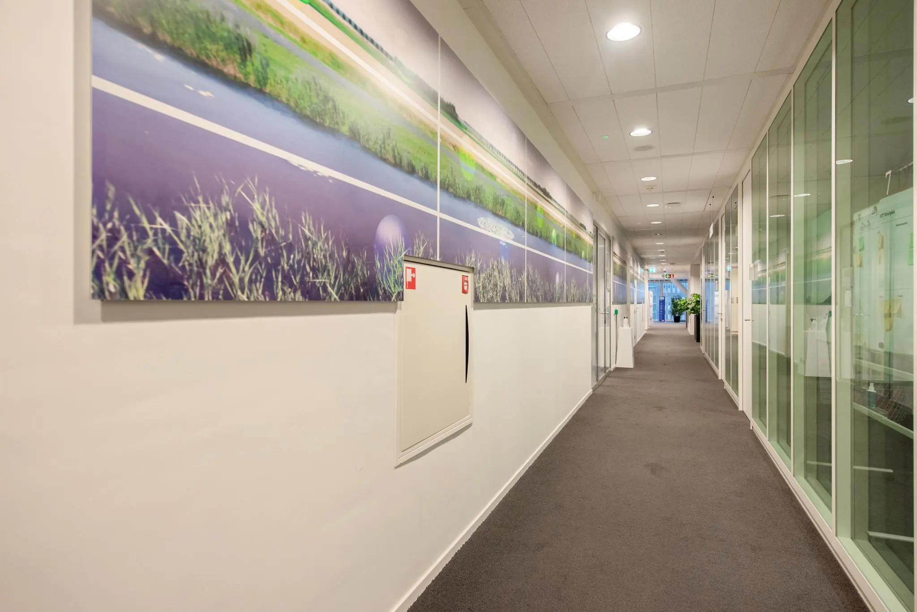
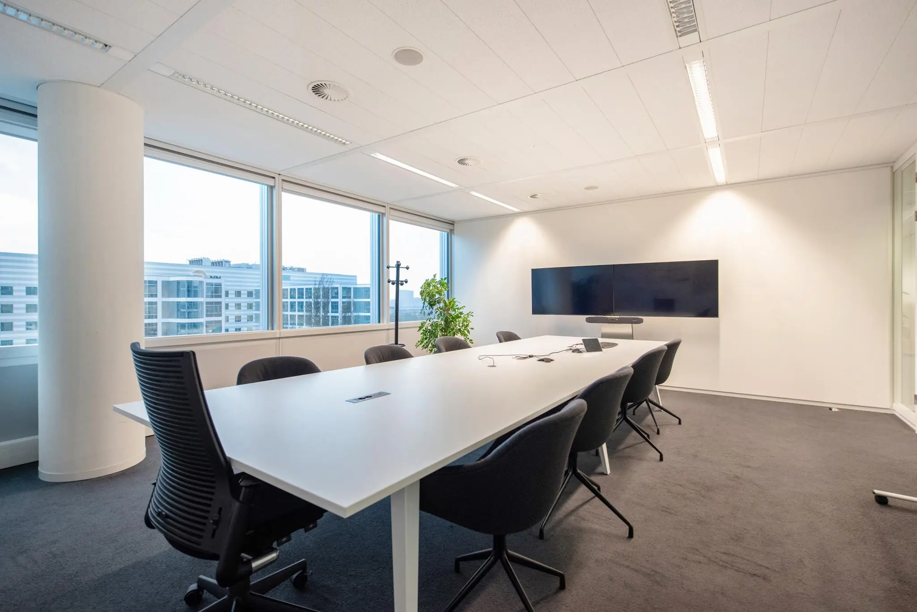
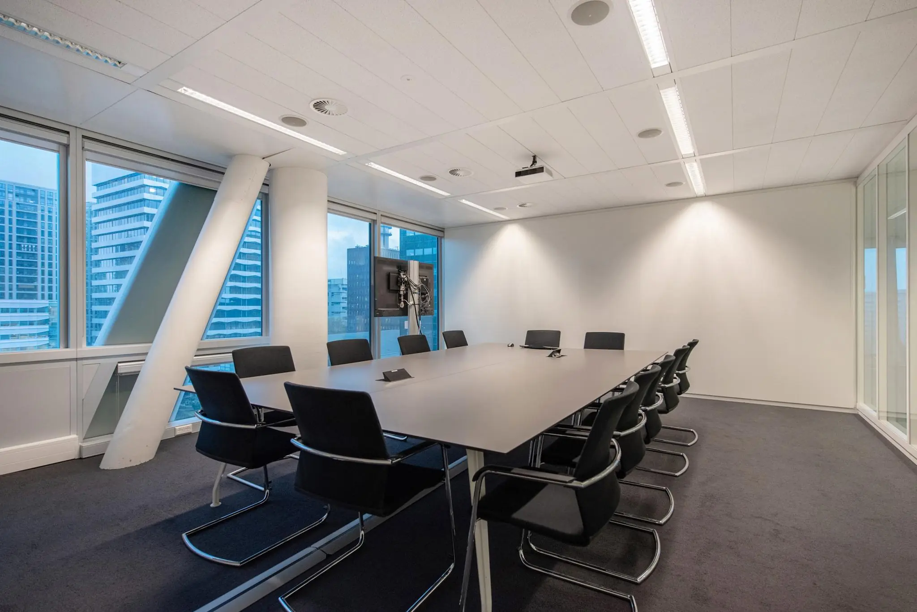
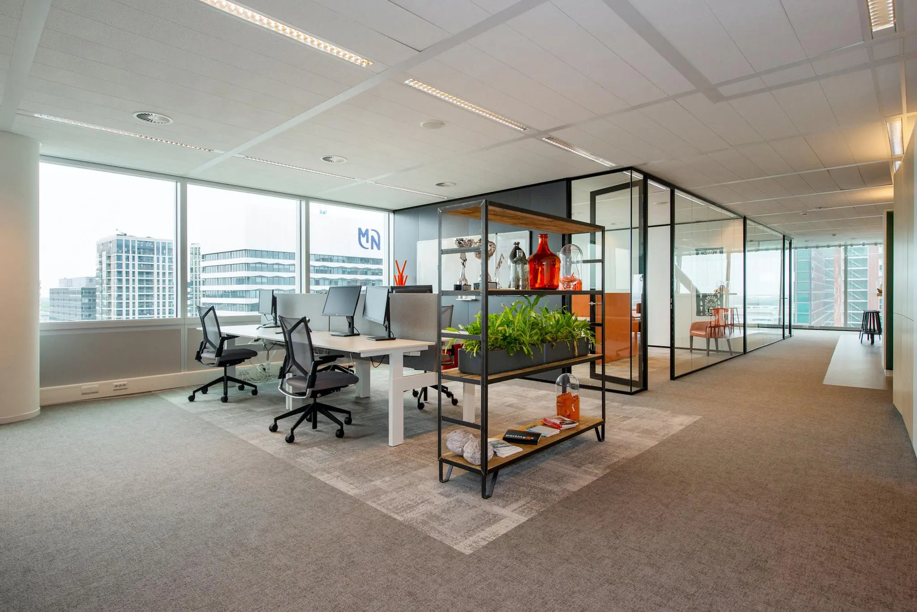
The office building comprises a total of approximately 18,560 m² of lettable floor area spread over 21 floors, with floor plates averaging around 1,000 m². Due to the building’s transparent character, occupants enjoy a beautiful view over The Hague skyline. In addition, there is a spacious (lockable) parking garage as well as ample bicycle storage. Other high-quality business and leisure facilities are located in the immediate vicinity of the building. Approximately 8,401 m² of office space is currently available for rent. Partial letting is possible from approximately 500 m².
Renovated ground floor!
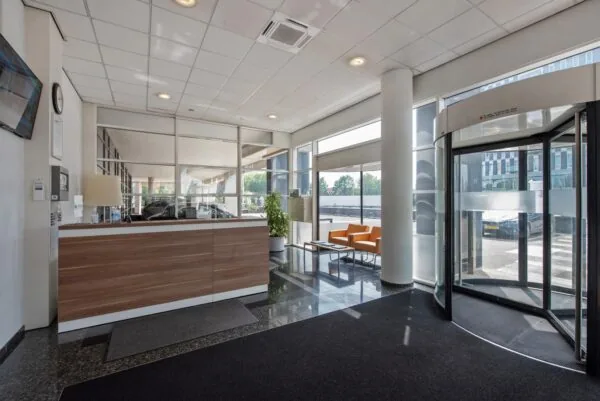
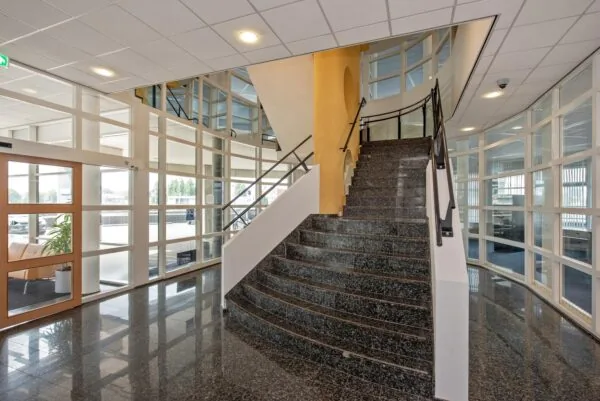
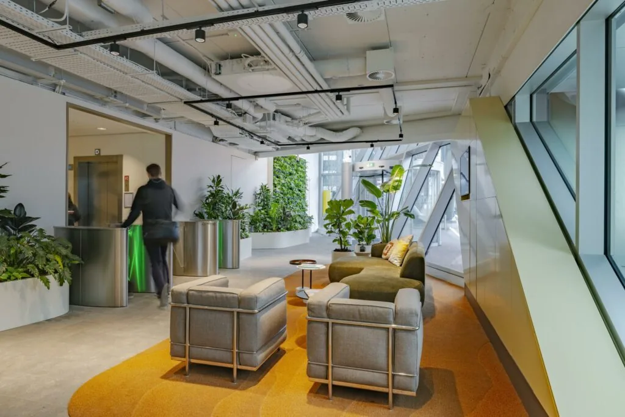
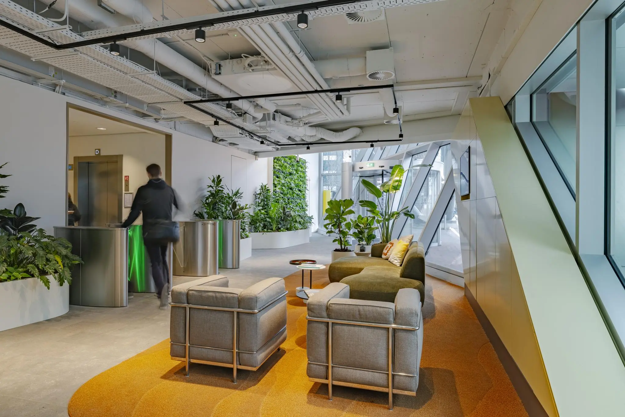
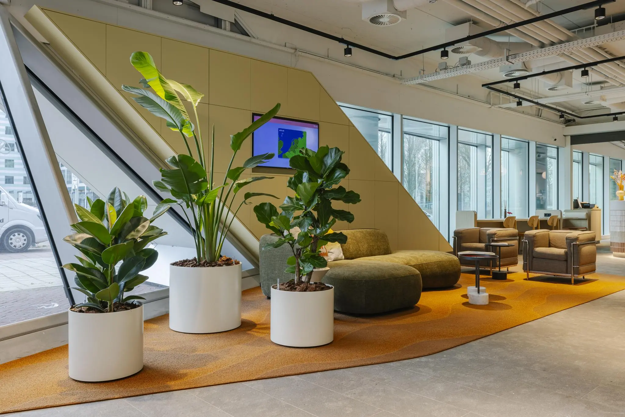
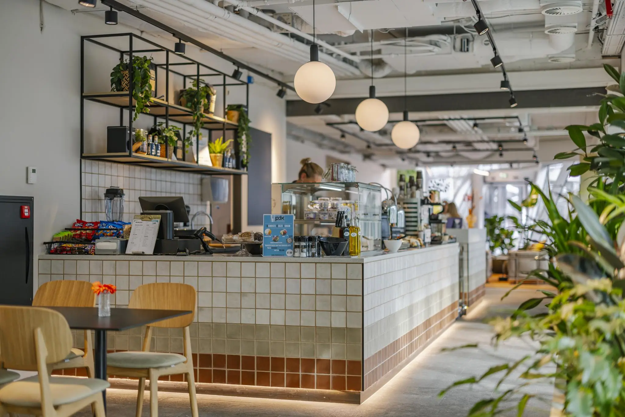
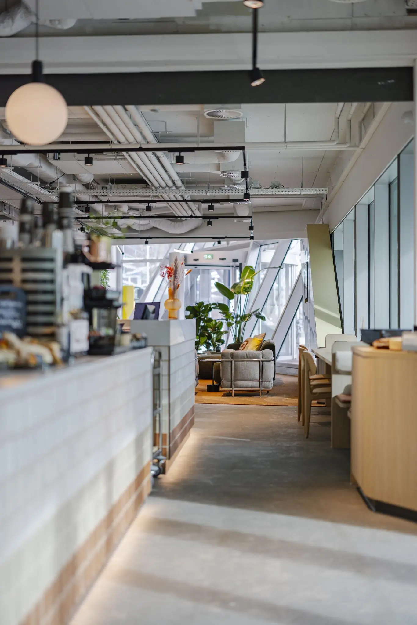
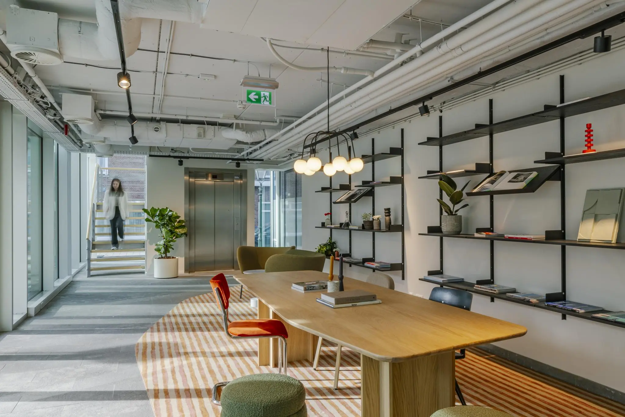
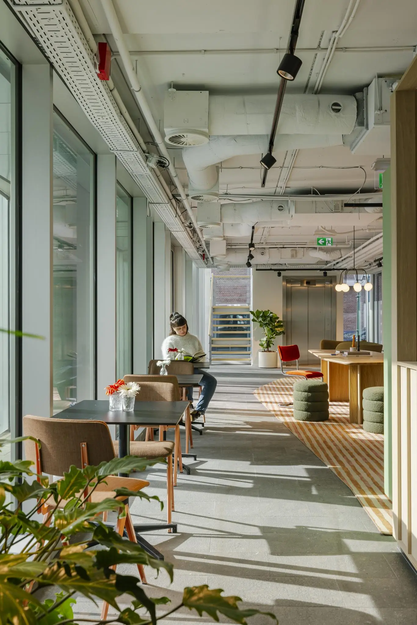
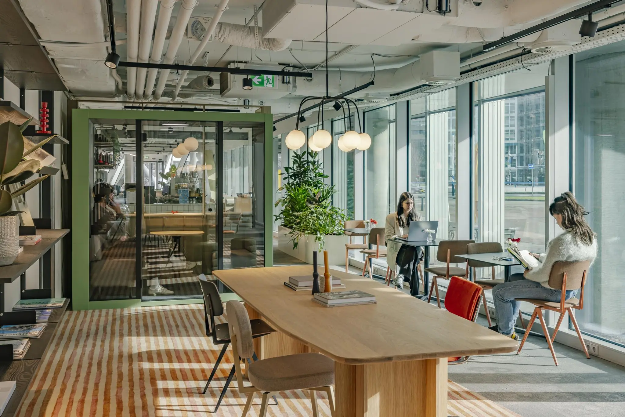
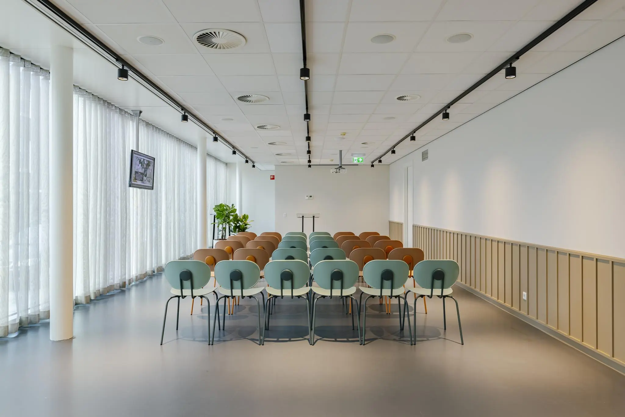
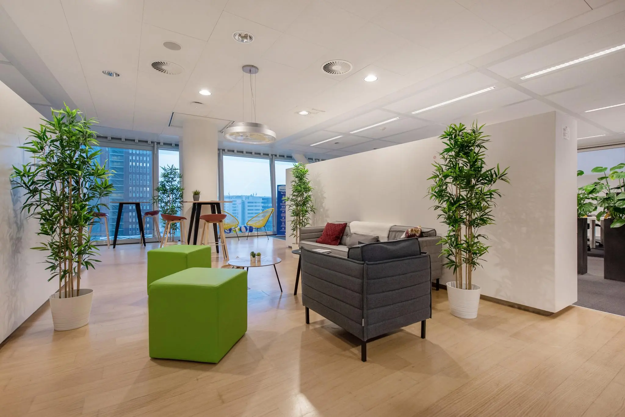
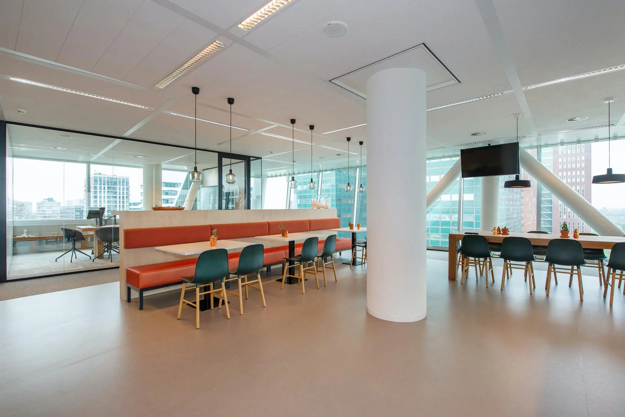
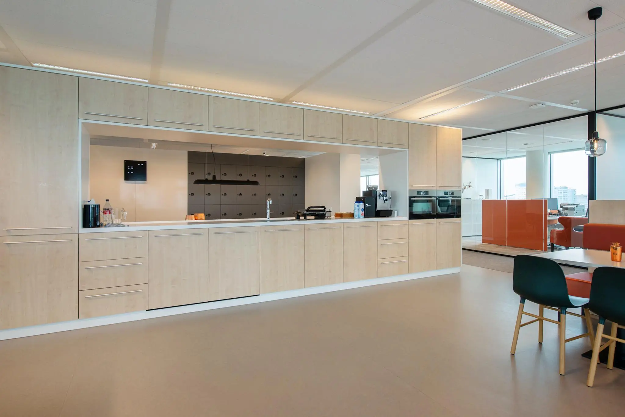
The ground floor of the building has recently been completely renovated. The reception has been relocated to a new spot, which is now more accessible and welcoming than before. In addition, a new bistro bar has been introduced, an inviting meeting spot for a cup of coffee, lunch or a relaxed drink. The ground floor also features a multifunctional space that can be used for events, meetings or presentations. Come by and experience the unique ambiance of our urban surroundings for yourself – a dynamic location where business activity and greenery come together in harmony, creating a special experience.
ADDRESS
Schenkkade 50 (2595 AR) The Hague.
AVAILABLE SPACE
The total lettable floor area of the building is approximately 18,560 m² VVO. Approximately 7,367 m² of office space is currently available for rent, divided as follows:
Floor | VVO Area | Available
1st floor: approx. 100 m² – immediately
3rd floor: approx. 1,036 m² – immediately
5th floor: approx. 1,042 m² – immediately
6th floor: approx. 1,041 m² – immediately
7th floor: approx. 1,040 m² – immediately
10th floor: approx. 1,037 m² – immediately
11th floor: approx. 1,036 m² – immediately
12th floor: approx. 1,035 m² – immediately
Total: approx. 7,367 m²
Lettable floor area (VVO) is defined as: the gross floor area (measured from glass line to glass line and on the inside of the exterior walls), excluding risers/vertical shafts and technical rooms, but including corridors, toilets and the like.
PARKING
The parking ratio is 1:95 m² VVO.
CADASTRAL DETAILS
Municipality: The Hague
Section: R
Number: 12008
Size: 1,155 m²
Description: BUSINESS USE (OFFICE)
RENT
The rent for the office space and the parking spaces is as follows:
Office space
From € 225 per m² per year.
Parking spaces
€ 2,650 per space per year.
The above amounts are subject to applicable VAT.
VAT STATUS
The landlord wishes to opt for VAT-taxed rental.
The tenant must conduct at least 90% of its activities subject to VAT. If the tenant does not meet this criterion, the rental will automatically be VAT-exempt by operation of law. In this case, the agreed net rent, excluding VAT, will be increased to compensate for the resulting financial disadvantage to the landlord.
SERVICE CHARGES
Service charges are payable in advance as an advance payment, based on annual year-end settlement.
Service charges amount to € 65.00 per m² per year, plus VAT.
SUPPLIES AND SERVICES
The service charges include, among other things, the following supplies and services:
– Gas and/or oil consumption including standing charges;
– Electricity consumption including standing charges for the installations and lighting of the common areas;
– Water consumption including standing charges;
– Maintenance and periodic inspection of:
– Heating installation(s);
– Air handling installation(s);
– Elevator installation(s);
– Hydrophore installation(s);
– Window cleaning installation(s);
– Fire alarm installation(s);
– Building management installation(s);
– Fault detection installation(s);
– Emergency power installation(s);
– Cleaning costs of the common areas, elevators, exterior glazing as well as sun shading, glazing of common areas, terraces, parking basement and/or grounds;
– Insurance premium for exterior glazing;
– Night security service, surveillance;
– Doorman/caretaker;
– Waste disposal, container rental, etc.;
– Administration costs of 5% on the above-mentioned supplies and services.
RENT ADJUSTMENT
Annually, based on the change in the monthly price index according to the consumer price index (CPI) series CPI-all households (2015=100), published by Statistics Netherlands (CBS).
RENT PAYMENT
Quarterly in advance.
RENTAL TERM
5 (five) years with extension periods of 5 (five) years.
DELIVERY
The property is equipped with, among other things, the following facilities:
– Central reception in the lobby;
– Column-free units;
– Layout based on a 1.8 m grid;
– Clear floor height per floor 2.7 m;
– Gross floor height (without suspended ceiling) per floor 3.5 m;
– Floor load capacity per floor 4.0 KN/m²;
– 5 parking levels;
– 5 elevators + 1 car lift (lifting capacity up to 1,600 kg);
– Connected to district heating;
– Ventilation and air handling installation designed as a fan-coil unit system per 3.6 m of facade length;
– Offices fitted with HF fluorescent screen-friendly luminaires with a light intensity of 500 Lux;
– Fully finished toilet groups and utility closet with sluice sink per floor;
– Intercom for parking basements, office entrance and goods reception;
– Facade maintenance installation (window cleaning);
– Shared gym;
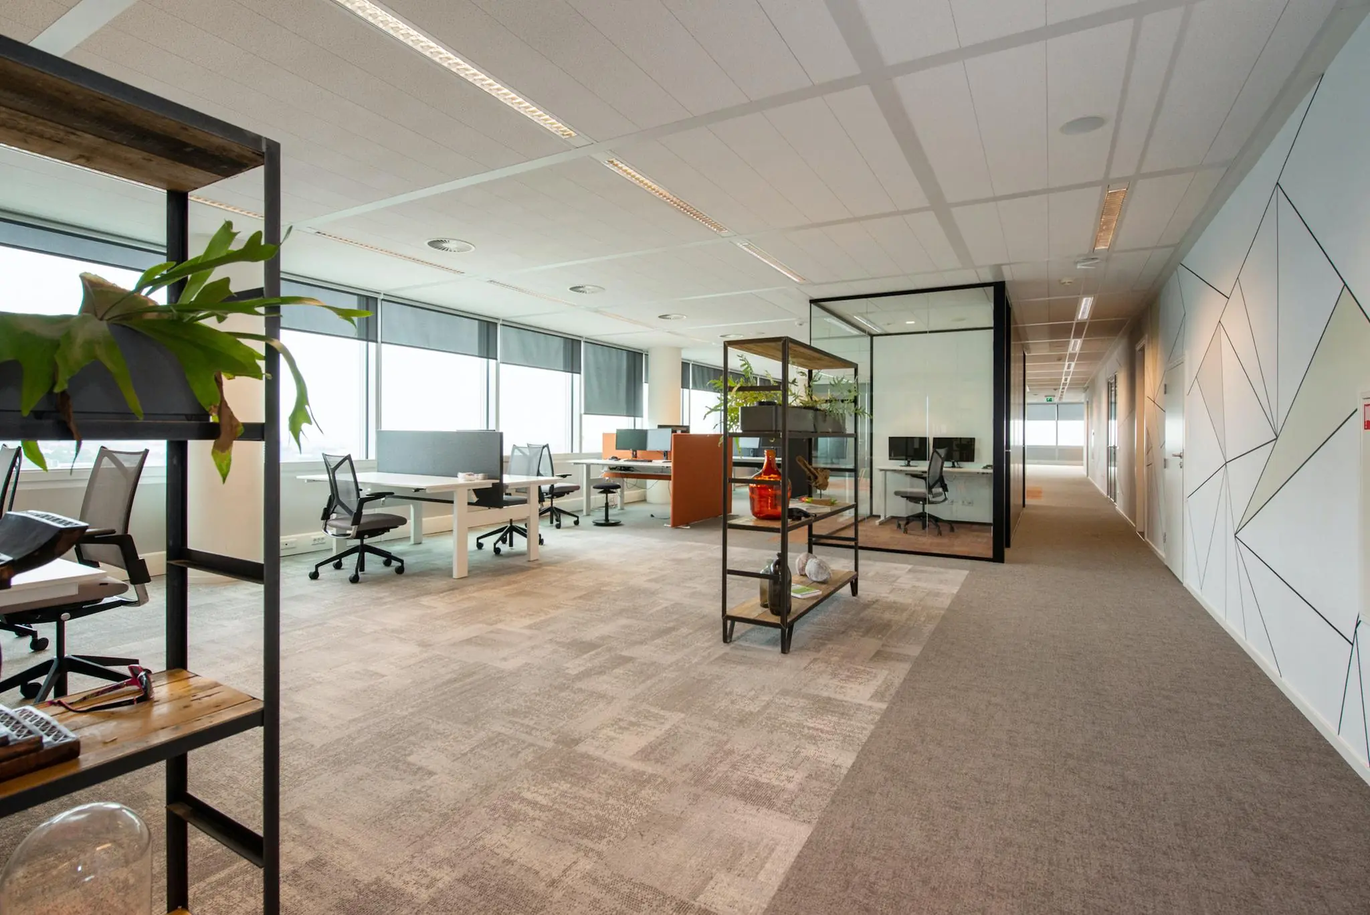
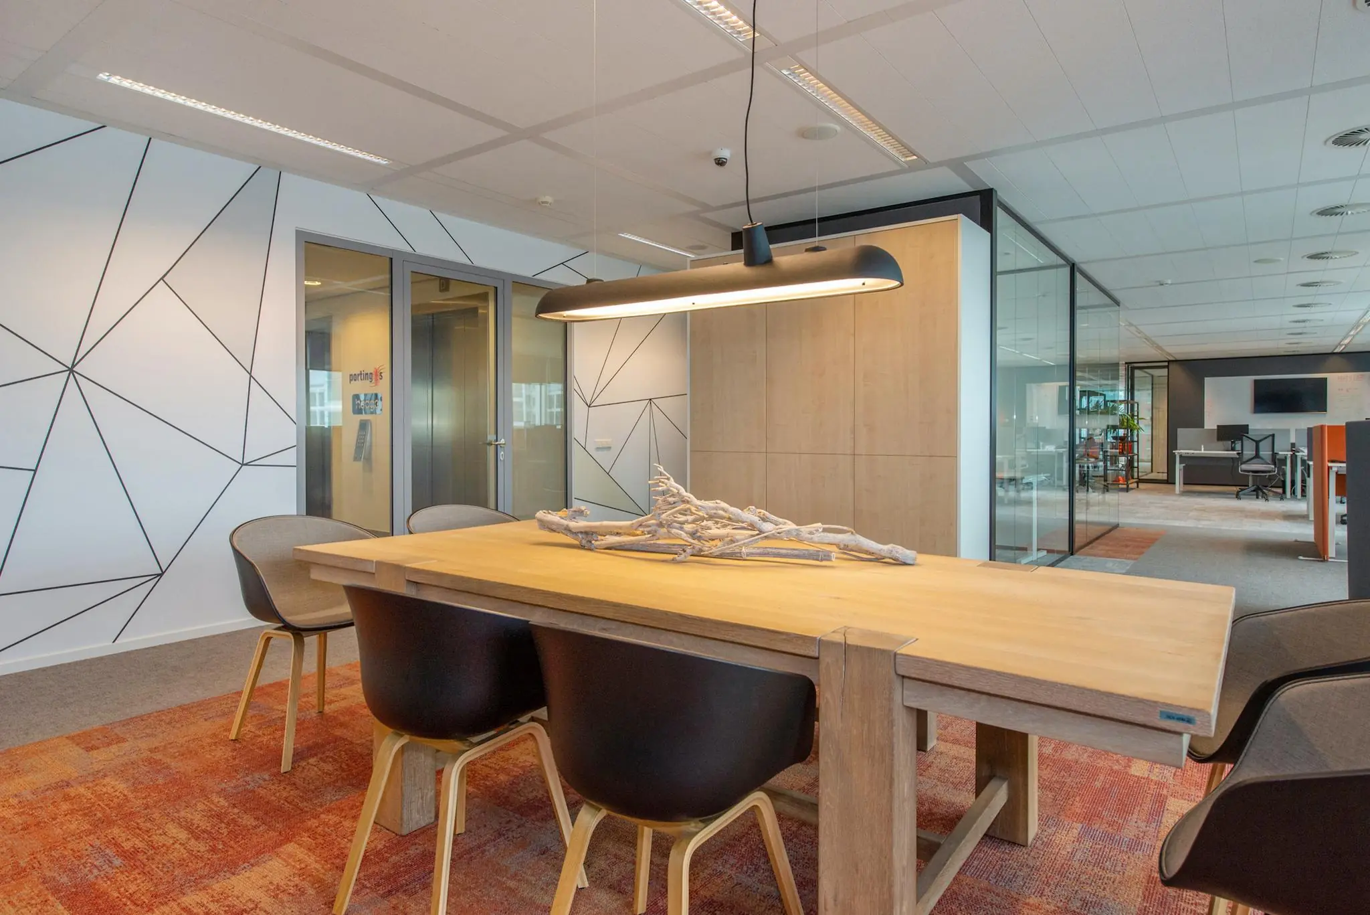
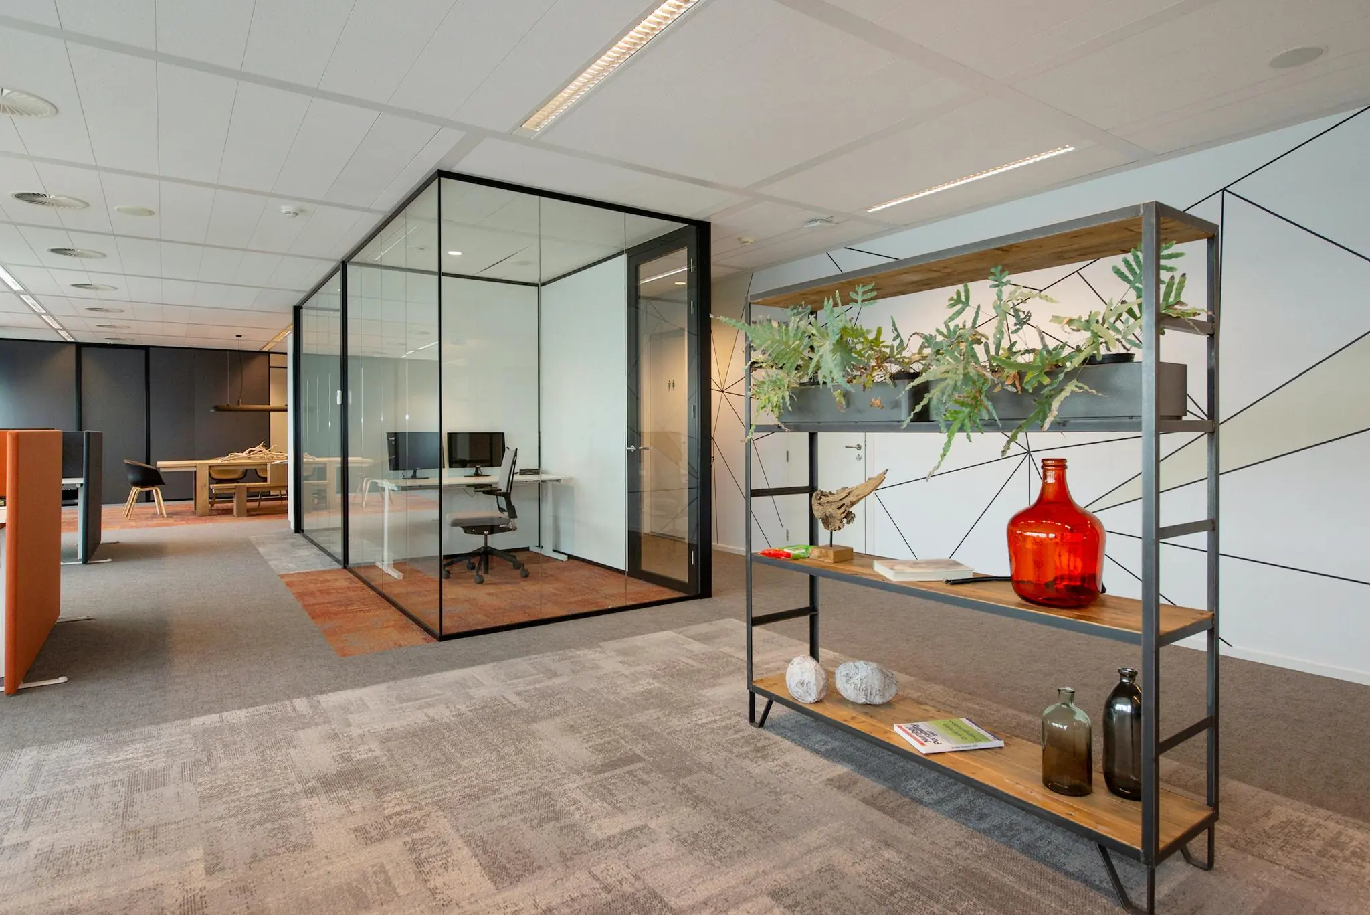
– Both floors are fitted with a representative fit-out package.
ACCEPTANCE
By arrangement.
SECURITY
Bank guarantee, equal to 3 (three) calendar months’ rent and service charges, both plus VAT.
LEASE AGREEMENT
Lease agreement for office space and other commercial space within the meaning of Article 7:230a of the Dutch Civil Code, in accordance with the model of the Real Estate Council (ROZ), filed on June 3, 2025 with the registry of the district court of The Hague, registered under number 11/2025, together with the accompanying general provisions.
LOCATION
The property is located in the Beatrixkwartier, the “Central Business District” (CBD) of The Hague. This area is also part of the “Central Innovation District”. The CID in The Hague forms the economic heart of the city and is situated between and around the three intercity stations Central Station, Holland Spoor and Laan van NOI. Approximately one third of The Hague’s employment is located in this area. With the completion of Monarch III, the newly delivered Grotius Towers and the (future) redevelopment (SoZa), the pleasant living and working climate in this area is further strengthened.
The dynamic location is characterized, in addition to its excellent accessibility by both car and public transport, by high-quality architecture and a high level of amenities in the area. In the Beatrixkwartier you will find, among others, the NH Hotel, an AH to go, NJoy Fitness, SPAR, Coffee Company and Shuko. Theresiastraat, home to various lunchrooms and bars, is also within walking distance.
Several large companies are located in the immediate vicinity, such as MN, Total, NN, Siemens, Astra Zeneca, Worley, McDermott, the Dutch Press Agency (ANP) and RVO.
ACCESSIBILITY
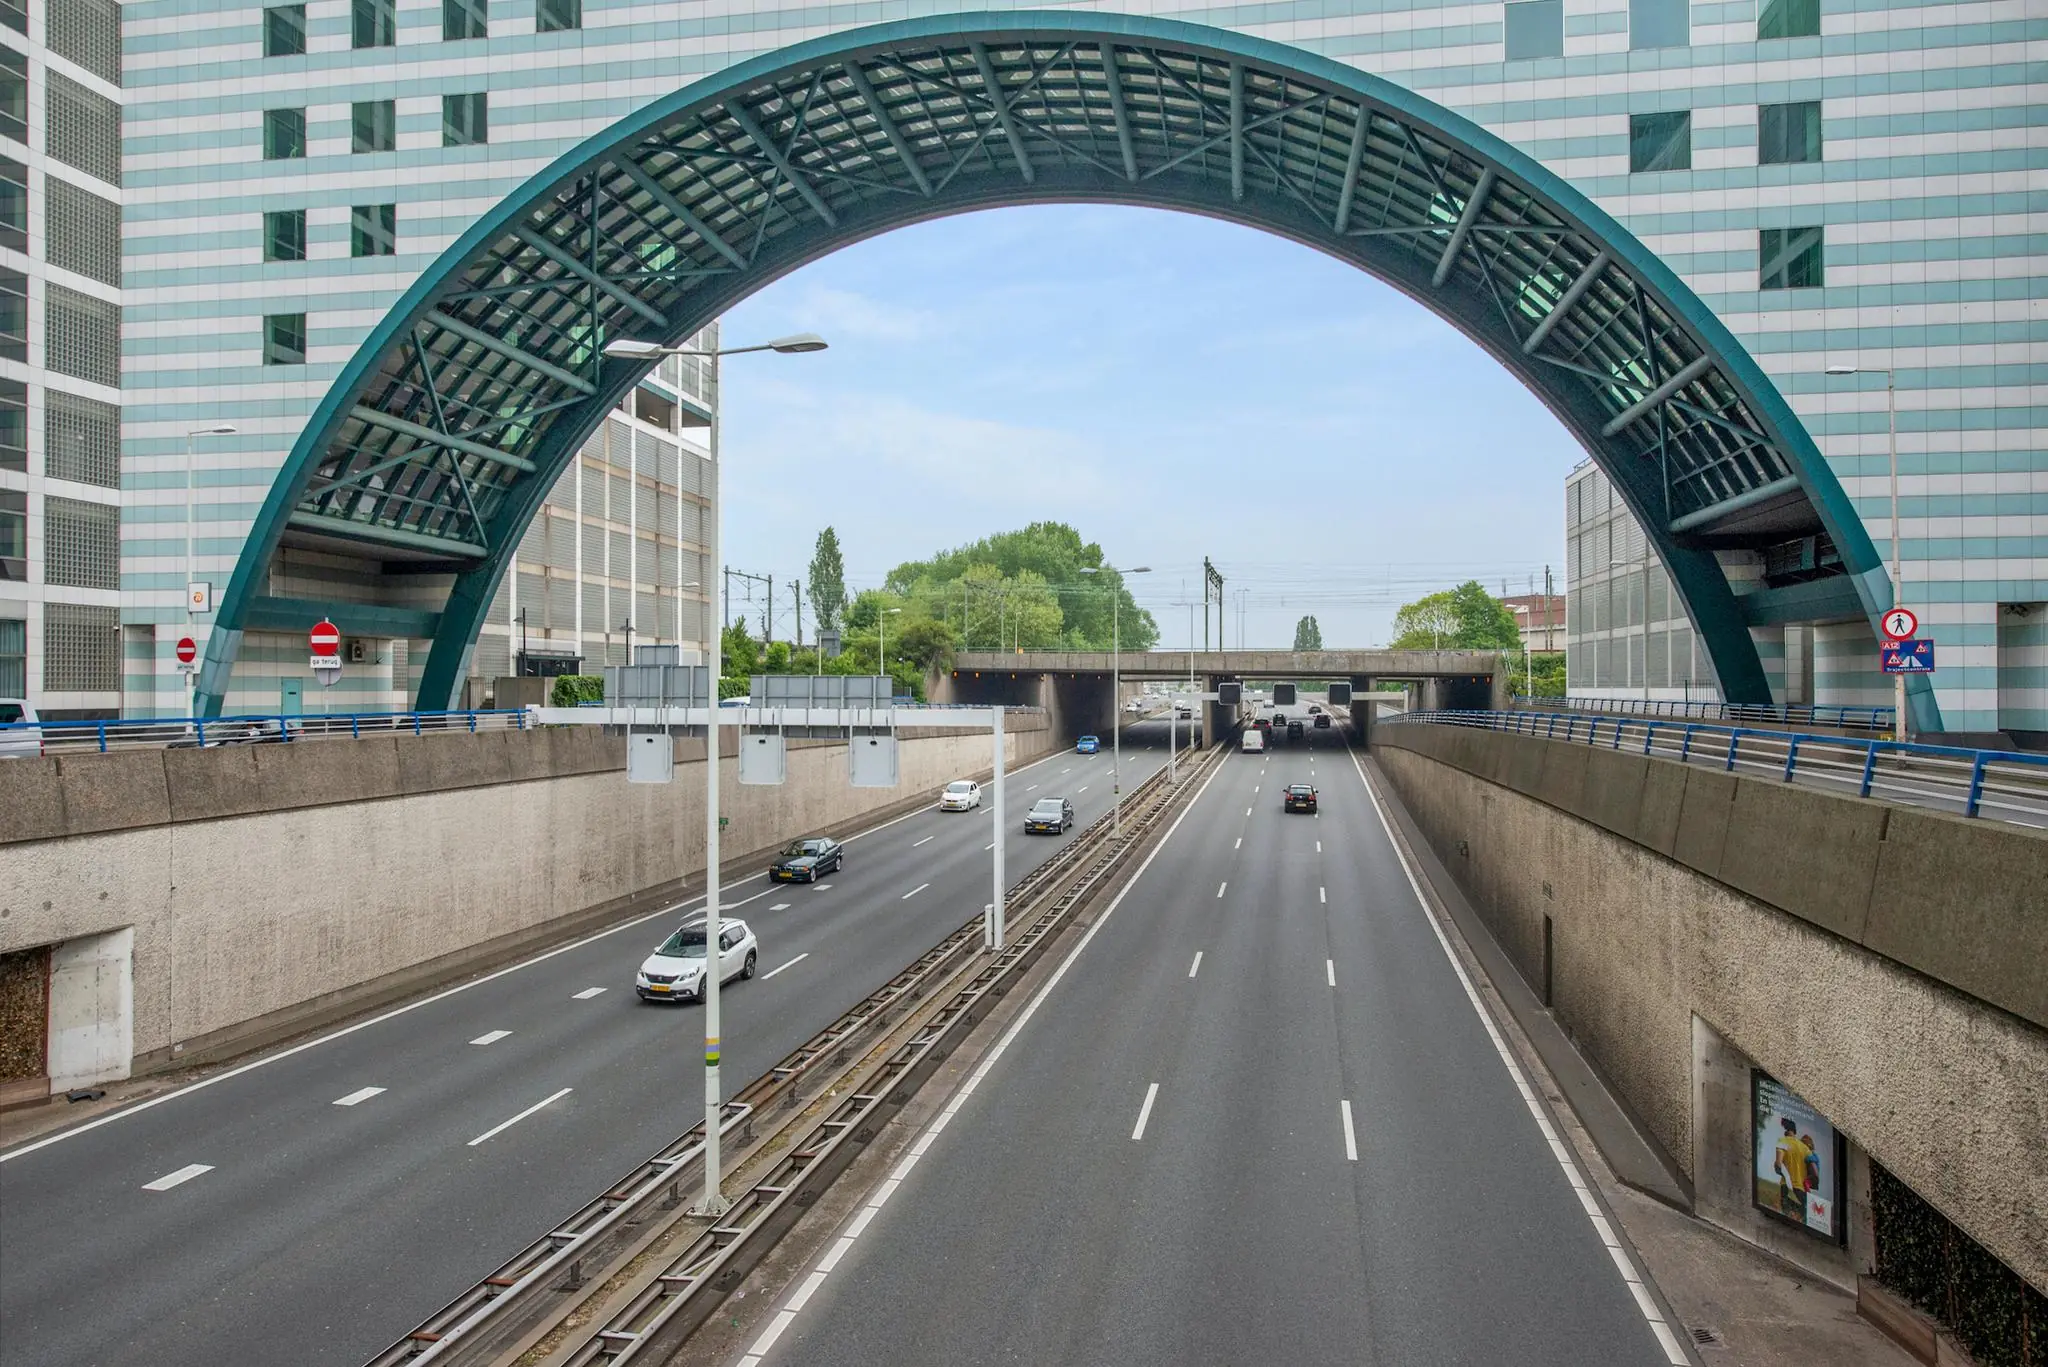
The accessibility of the Schenkkade is excellent; the property is located directly next to exit 2 of the Utrechtsebaan, which connects to the national motorway network A12 (The Hague-Utrecht), A4 (The Hague-Amsterdam) and A13 (The Hague-Rotterdam). Accessibility by public transport is also excellent. The Hague Central Station and Laan van Nieuw Oost-Indië station are within walking distance of the building. Various buses and trams stop at or near the door or are also within walking distance. A RandstadRail stop, “Beatrixkwartier,” is located just 150 meters away.
DESIGNATION
The office space falls within the provisions of the applicable zoning plan Bezuidenhout-West, and has the designation office.
ENERGY LABEL
The office space has Energy Label A and a BREEAM Very Good Certificate.
—-
The above information has been compiled with care and comes from reliable sources. However, we cannot accept any liability for its accuracy.









 info@deskfinder.nl