GENERAL
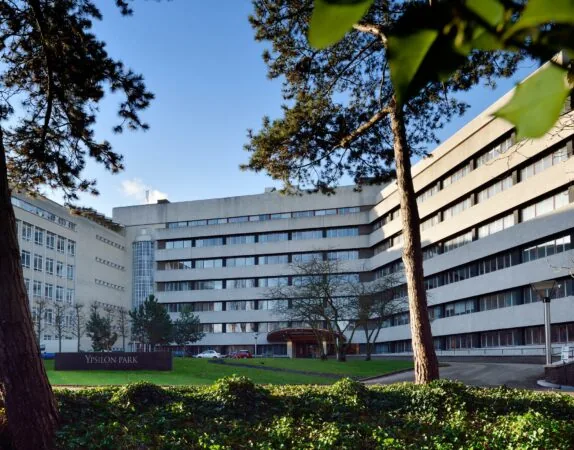
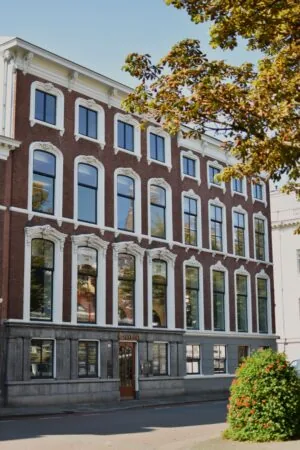
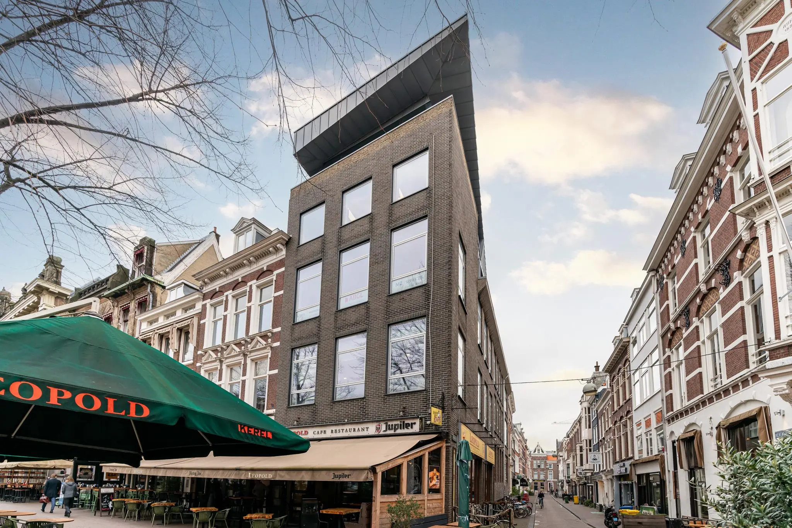
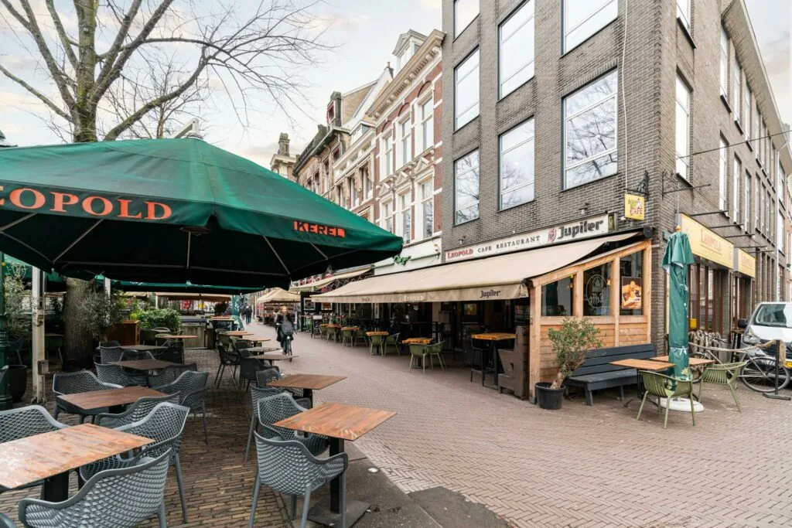
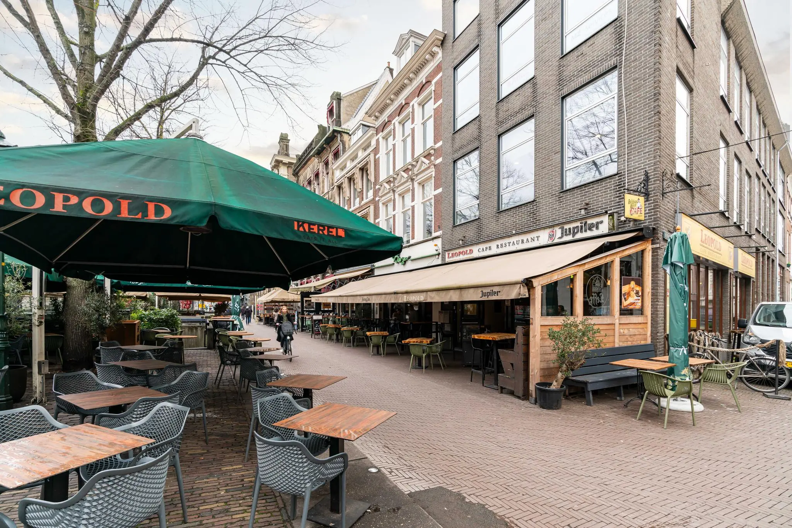
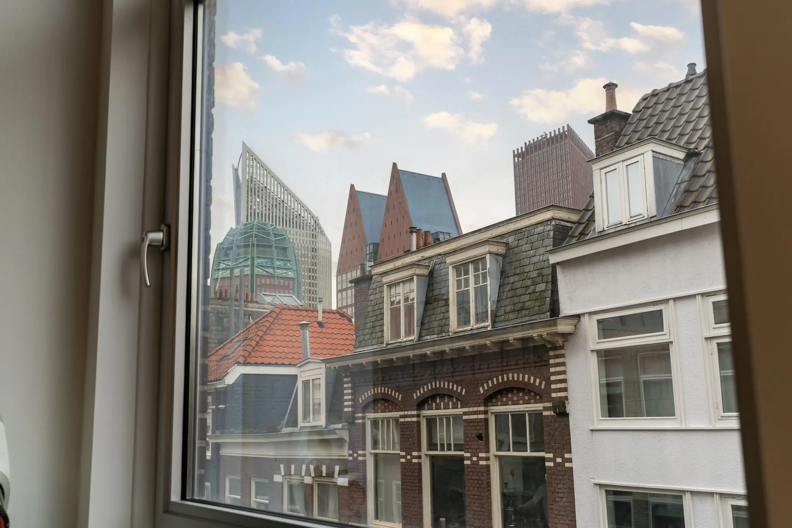
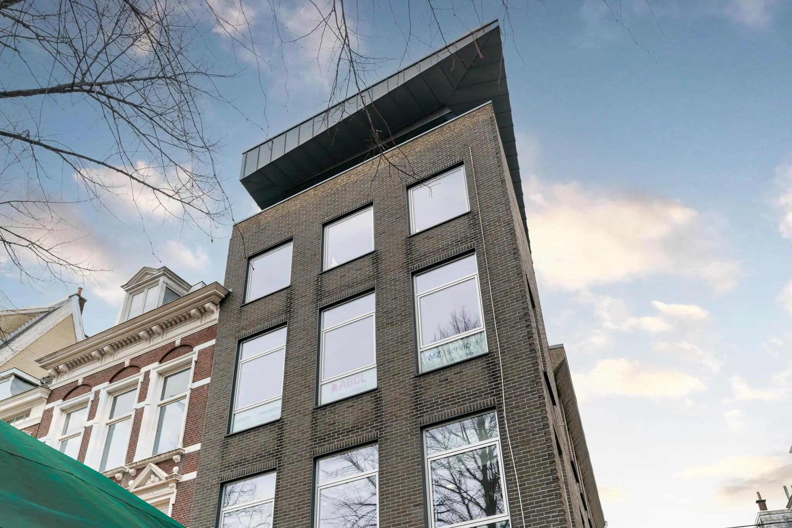
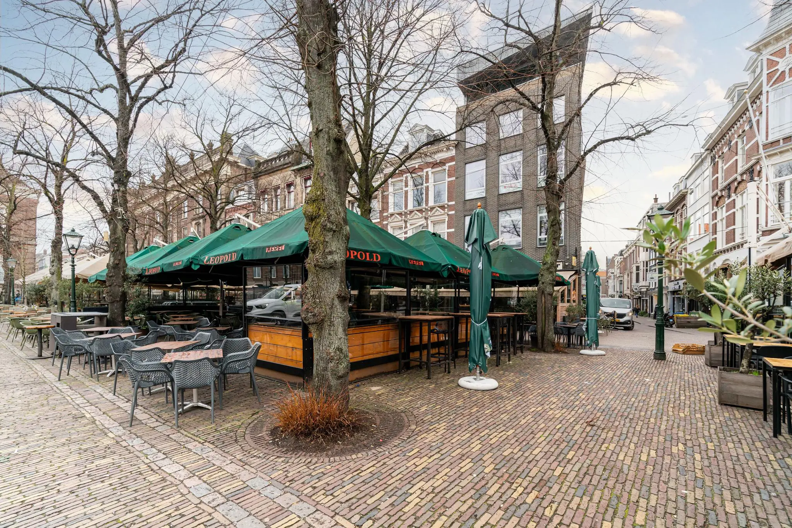
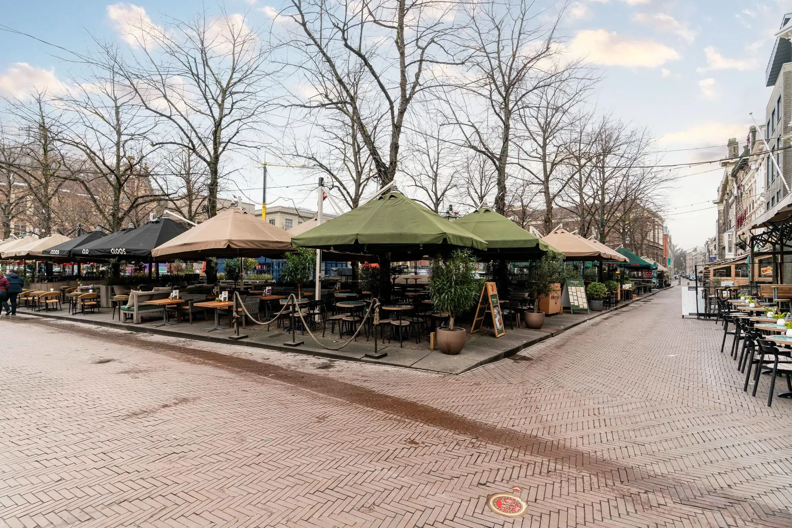
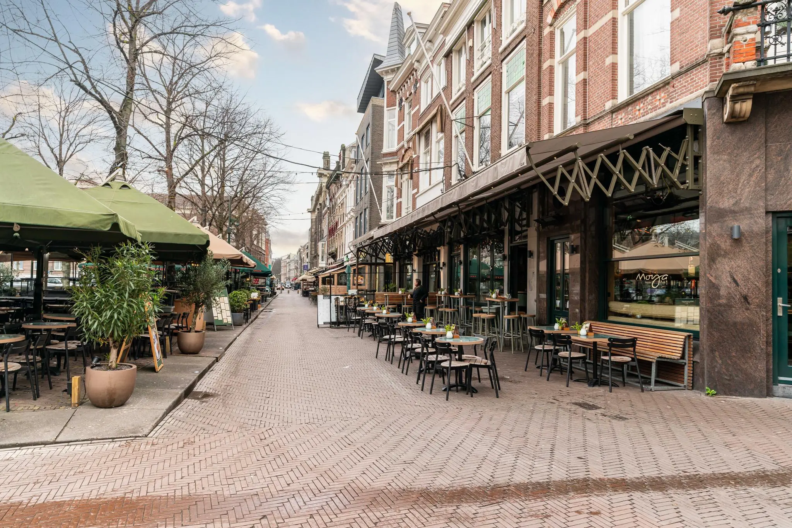
Office space located at the absolute premier political and administrative location on the Plein and situated in the very center of The Hague, in the immediate vicinity of the Binnenhof, the Malieveld, and The Hague Central Station.
Due to the extremely central location of the building, you’ll find many shops, restaurants, and lunch spots in the immediate vicinity. Several hotels with lunch and meeting facilities are also located nearby.
ADDRESS
Plein 17 (2511CS) The Hague.
FLOOR AREA
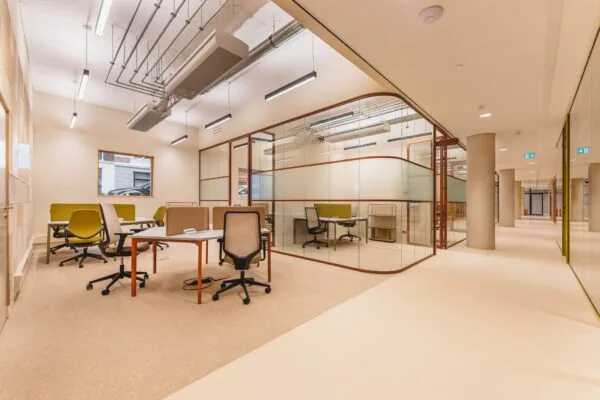
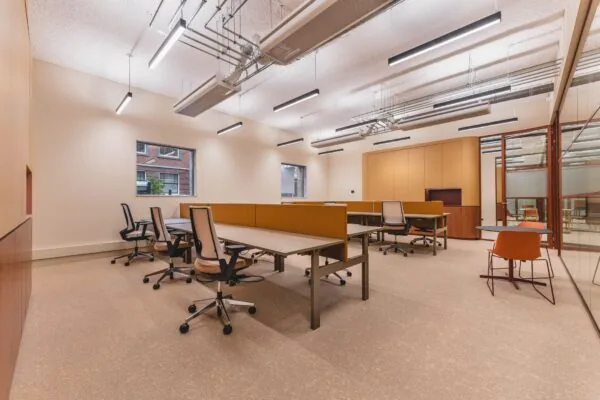
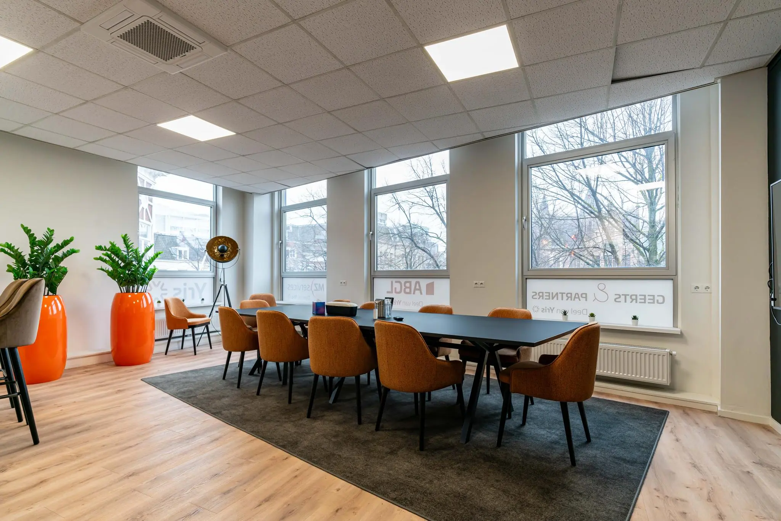
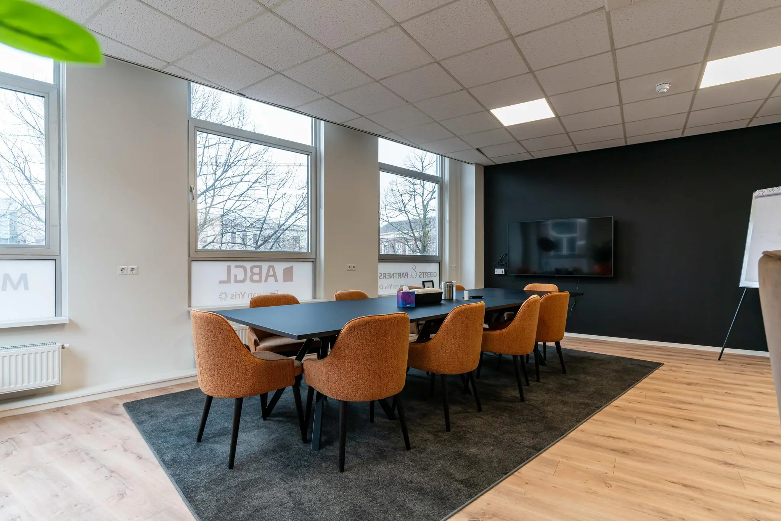
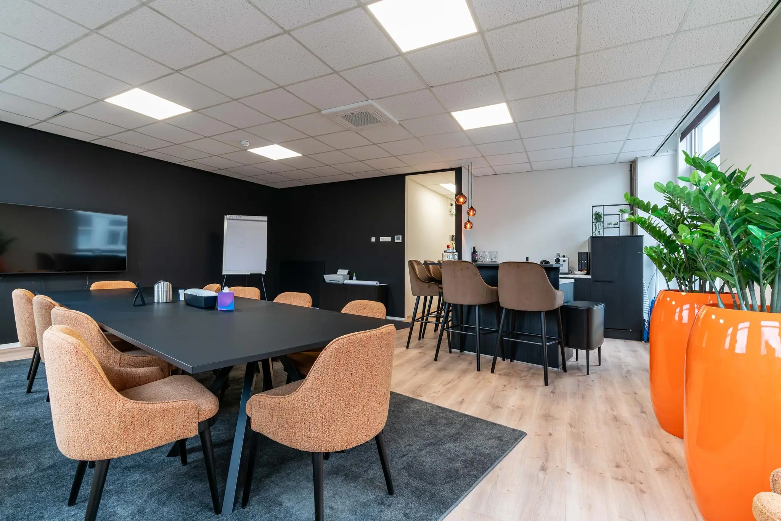
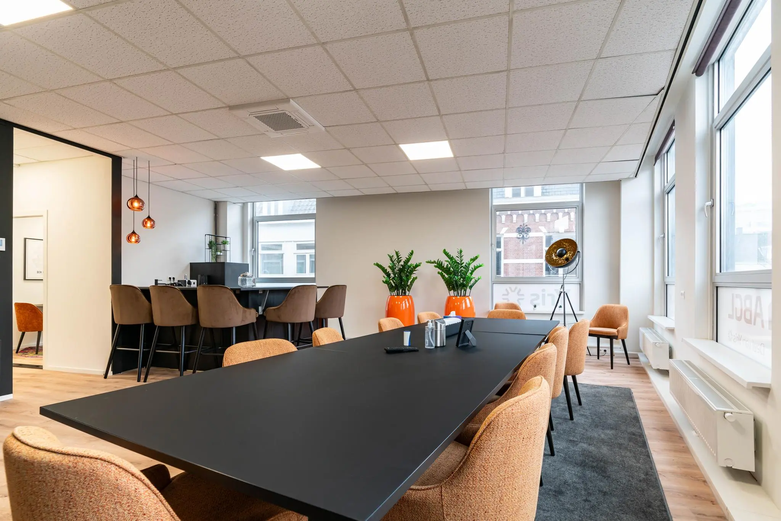
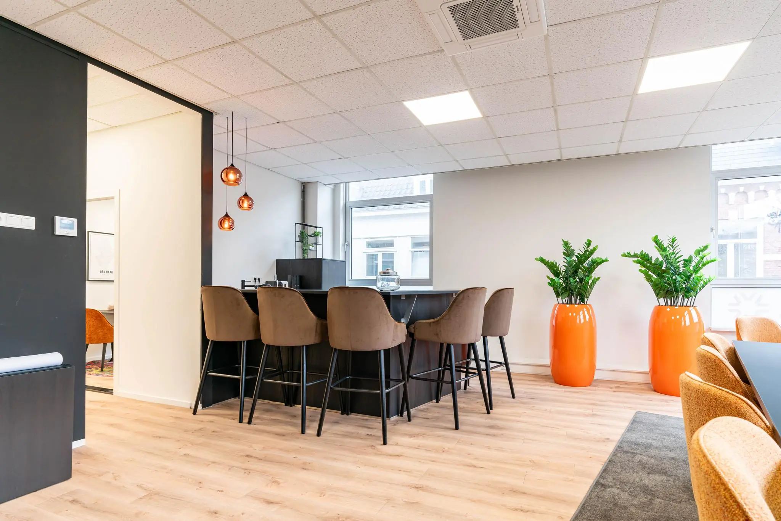
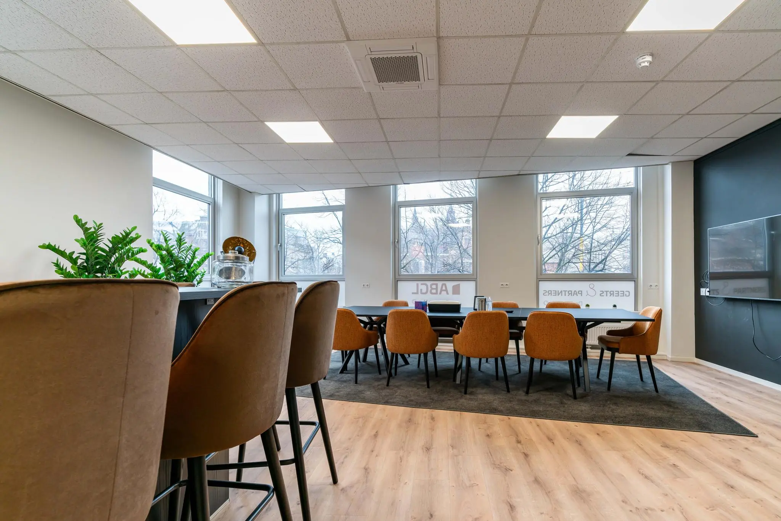
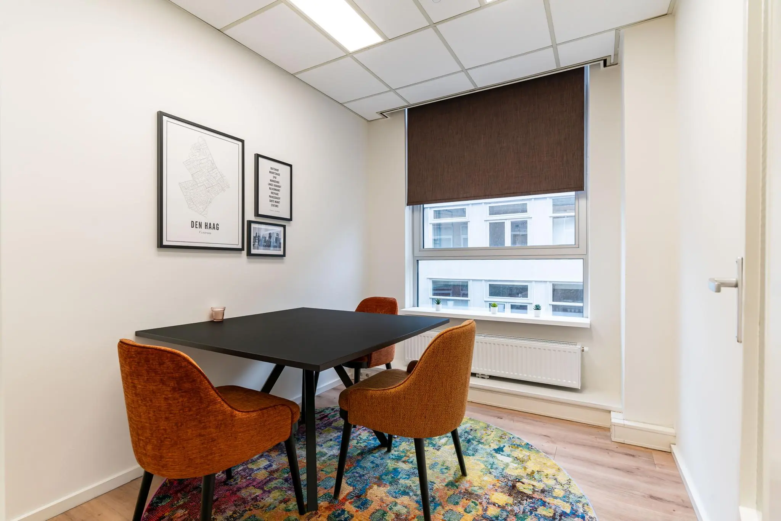
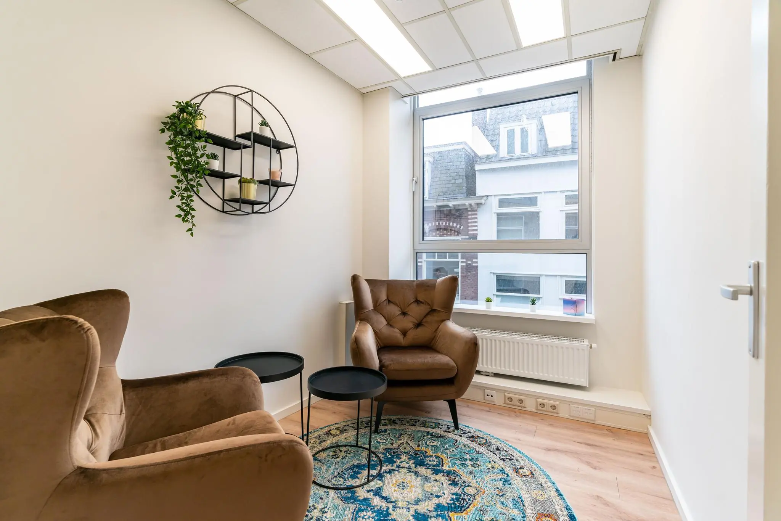
The total area of the building is approximately 775 m² lettable office space. Currently approximately 55 m² of lettable office space is available for rent, located on the 2nd floor.
Lettable floor area (VVO) is defined as: the gross floor area (measured from glass line to glass line and on the inside of the exterior walls), excluding riser shafts and technical rooms, but including corridors, restrooms, and the like.
PARKING
Beneath the Plein is a parking garage, Parking Centrum Plein.
CADASTRAL DETAILS
Municipality: The Hague
Section: F
Number: 2304
Index: A1
Description: BUSINESS (industry)
RENTAL PRICE
The rental price for the office space is as follows:
Office space
€ 1,500 per month.
The above amounts are subject to applicable VAT.
VAT STATUS
The landlord wishes to opt for VAT-taxed rental.
The tenant must conduct at least 90% of its activities subject to VAT. If the tenant does not meet this criterion, the rental will automatically be VAT-exempt.
In that case, the agreed net rental price, excluding VAT, will be increased in such a way as to compensate the landlord for the resulting financial disadvantage.
SERVICE CHARGES
Service charges are payable in advance, based on an annual reconciliation.
The service charges amount to € 60 per m² per year, plus VAT.
SUPPLIES AND SERVICES
The service charges include, among others, the following supplies and services:
– electricity consumption incl. standing charge and other costs;
– water consumption incl. standing charge and other costs;
– gas consumption incl. standing charge and other costs;
– maintenance and periodic inspection of:
• mechanical (W) installations;
• elevator installations;
• hydrophore installations;
• fire alarm/evacuation installations.
– cleaning costs of the common areas, elevator, exterior glazing;
– emergency lighting;
– fire extinguishing/security;
– administration costs of 5% calculated over the costs of the aforementioned supplies and services.
RENT ADJUSTMENT
Annually, based on the change in the monthly price index figure according to the consumer price index (CPI) series CPI-all households (2015=100), published by Statistics Netherlands (CBS).
RENT PAYMENT
Per quarter in advance.
RENTAL TERM
5 (five) years with extension periods of 5 (five) years.
DELIVERY
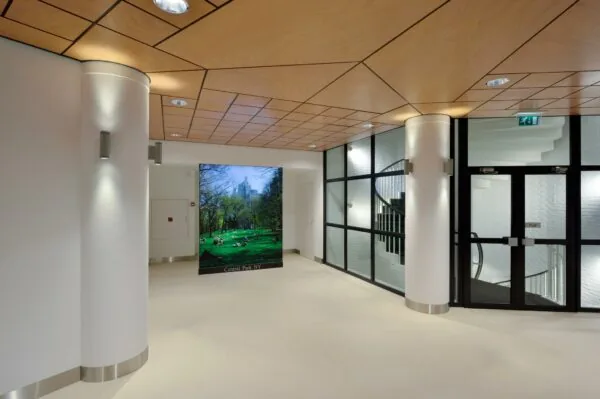
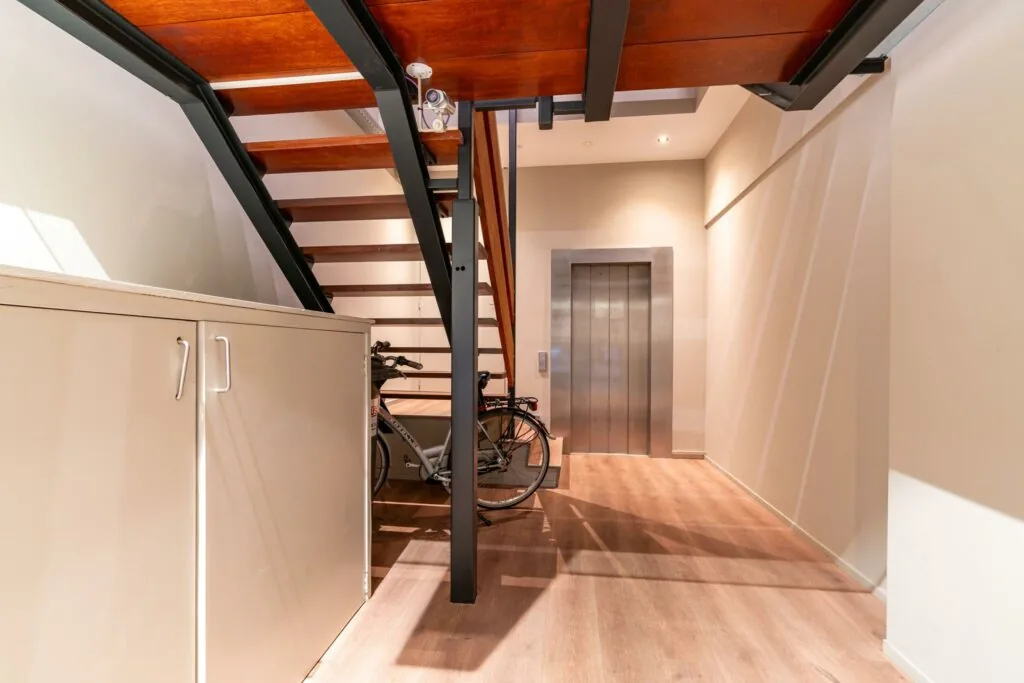
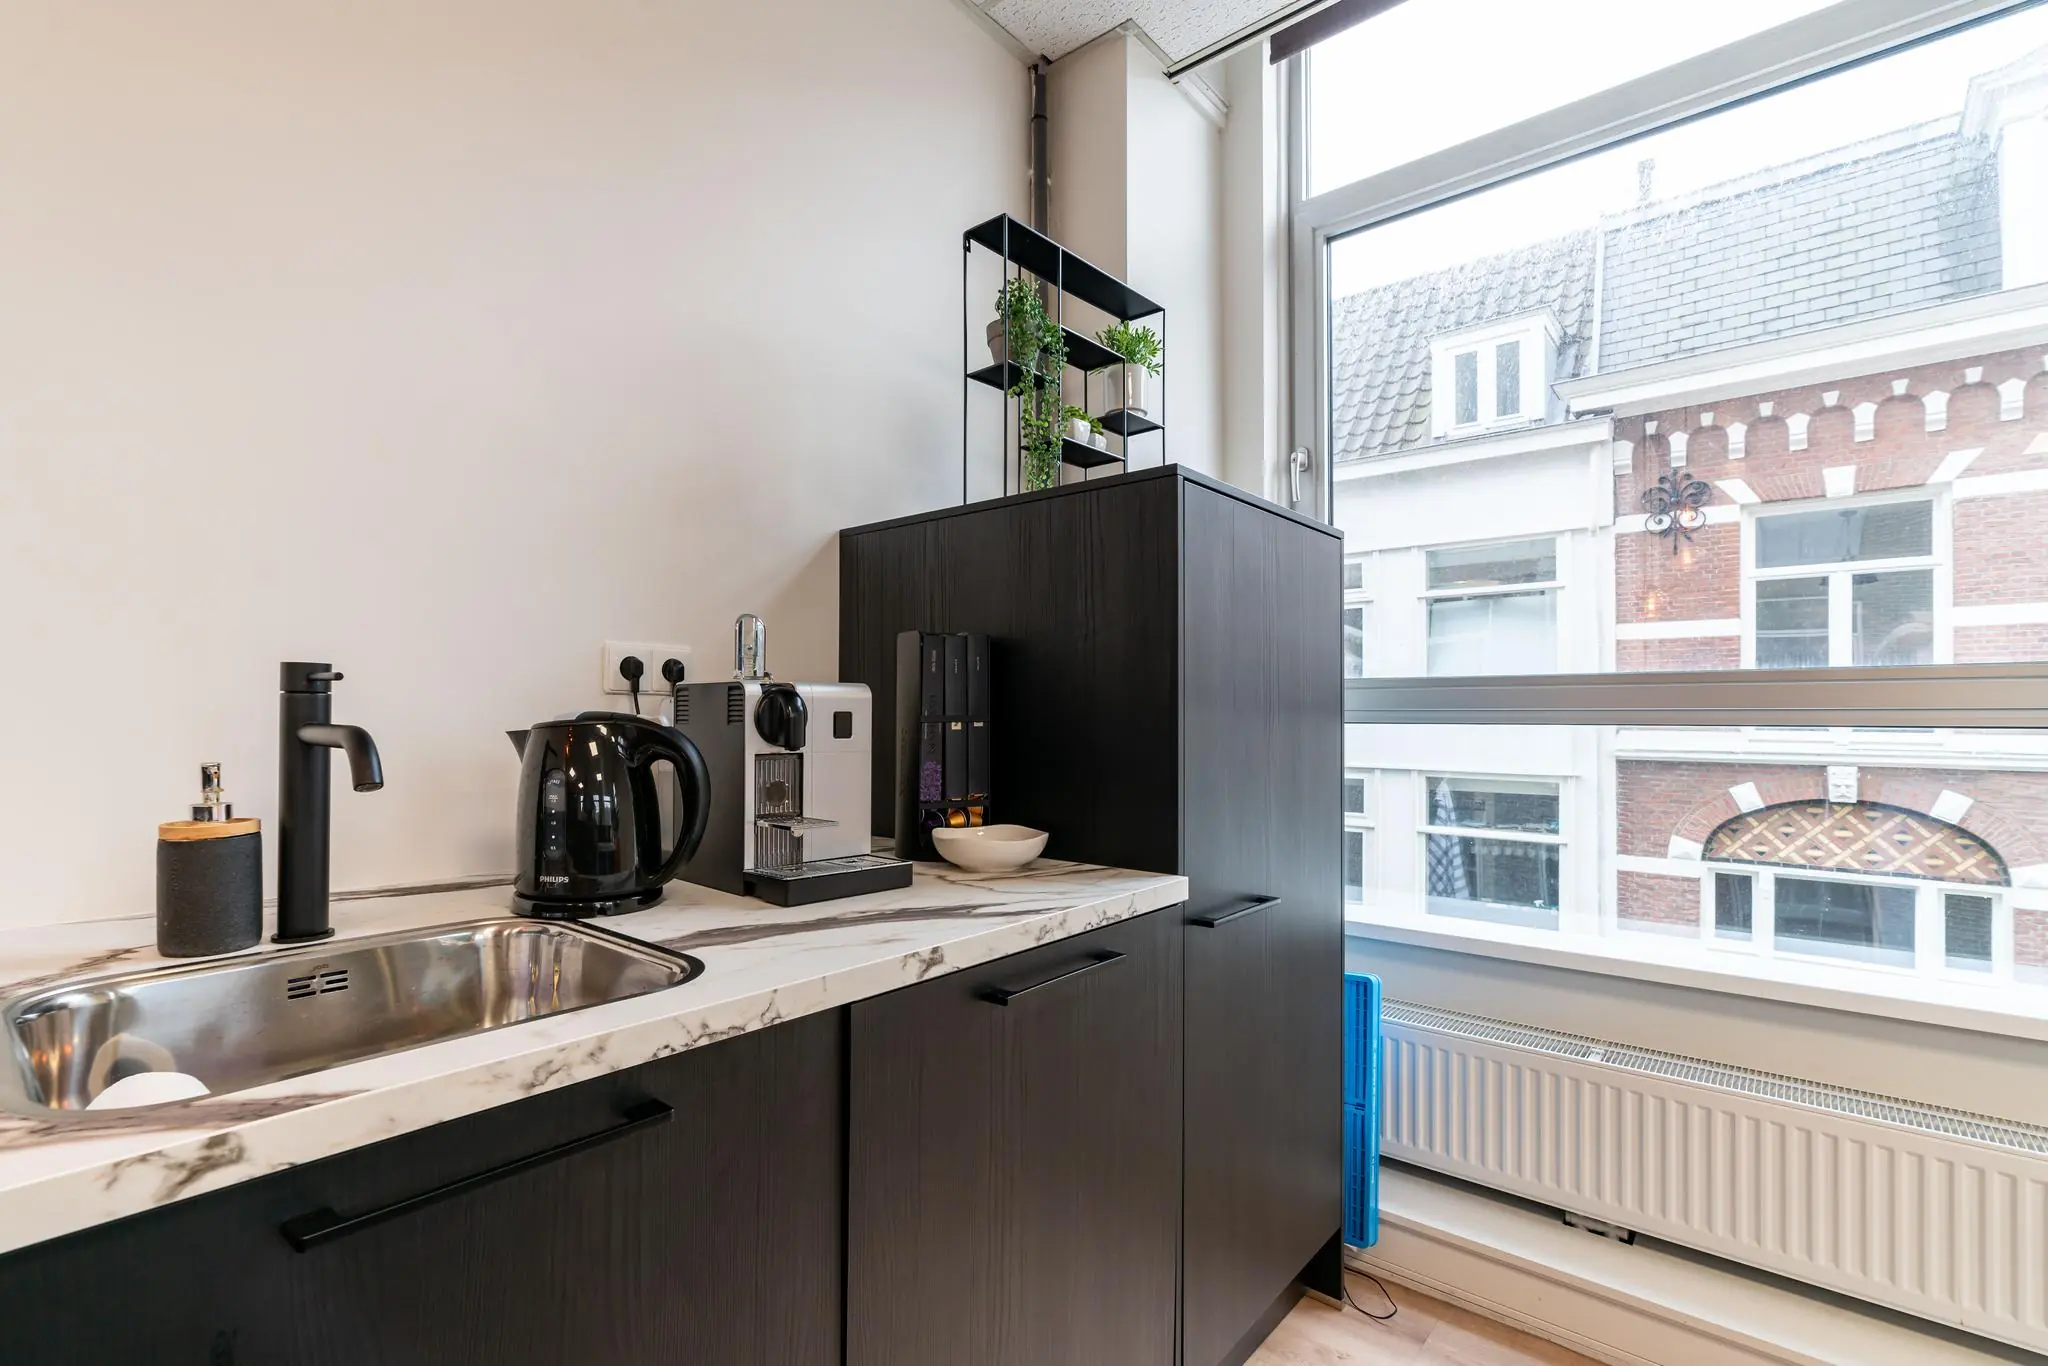
The property is equipped with, among other things, the following facilities:
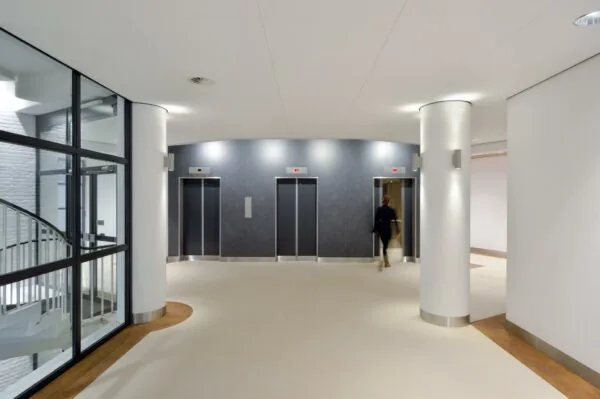
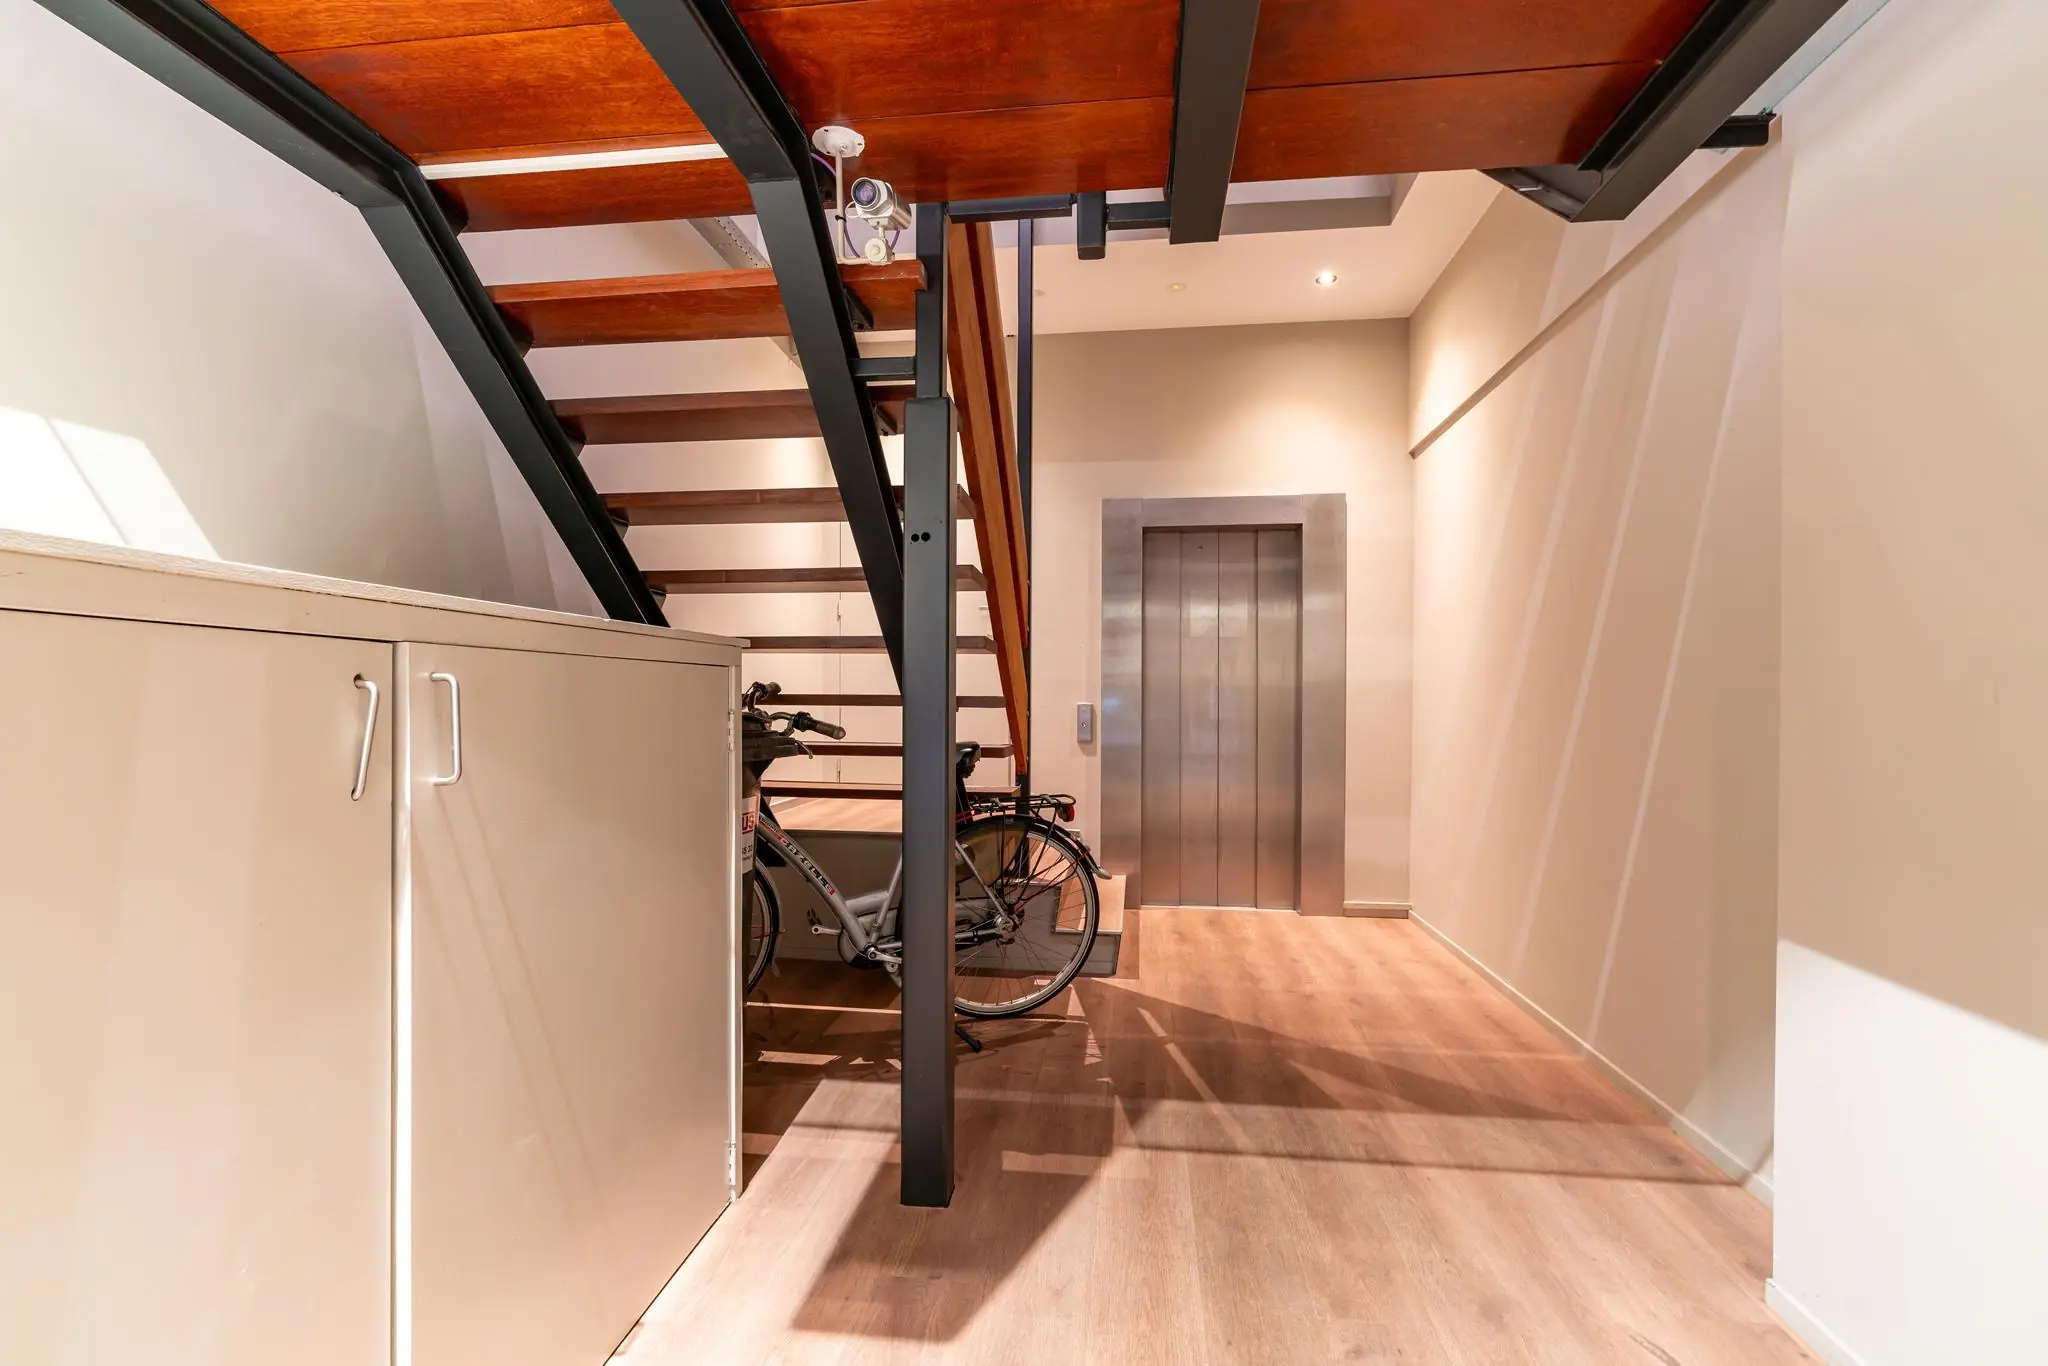
– passenger elevator;
– current ceiling with lighting fixtures;
– heating via radiators;
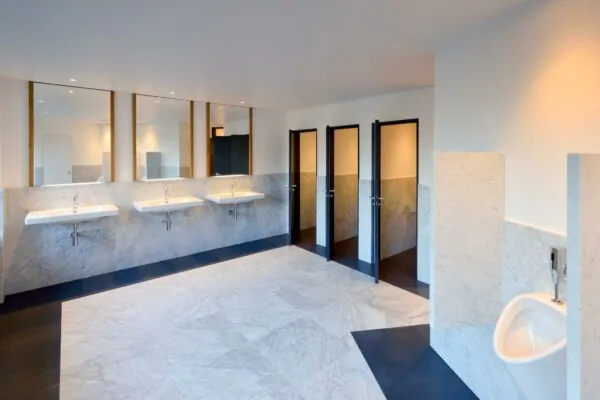
– sanitary facilities in the common area;
– painted fixed walls and columns;
– fire alarm system;
– intercom system;
– air conditioning unit;
– cable ducts along the facade fitted with electrics;
– openable windows.
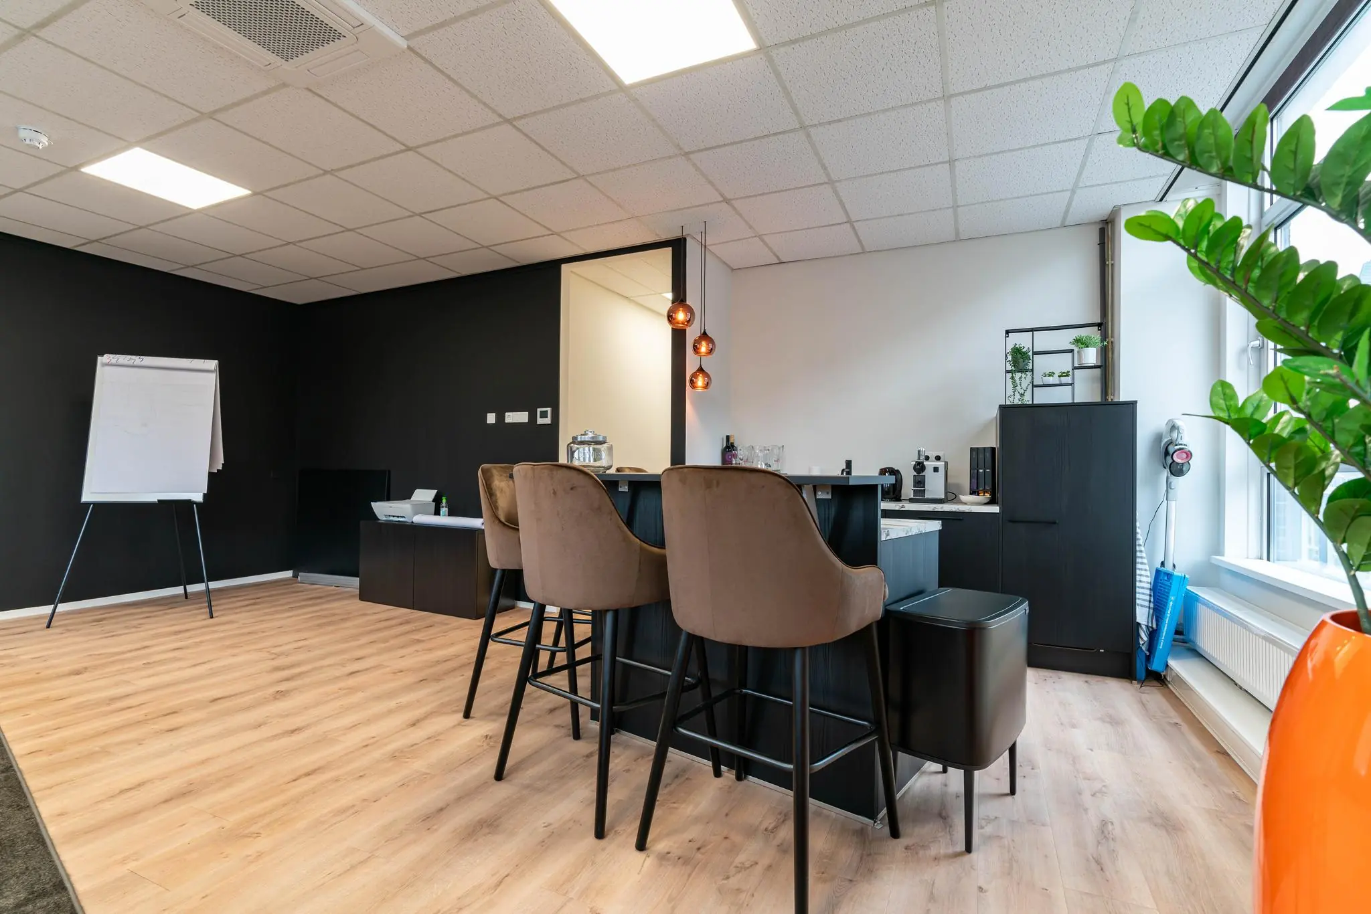
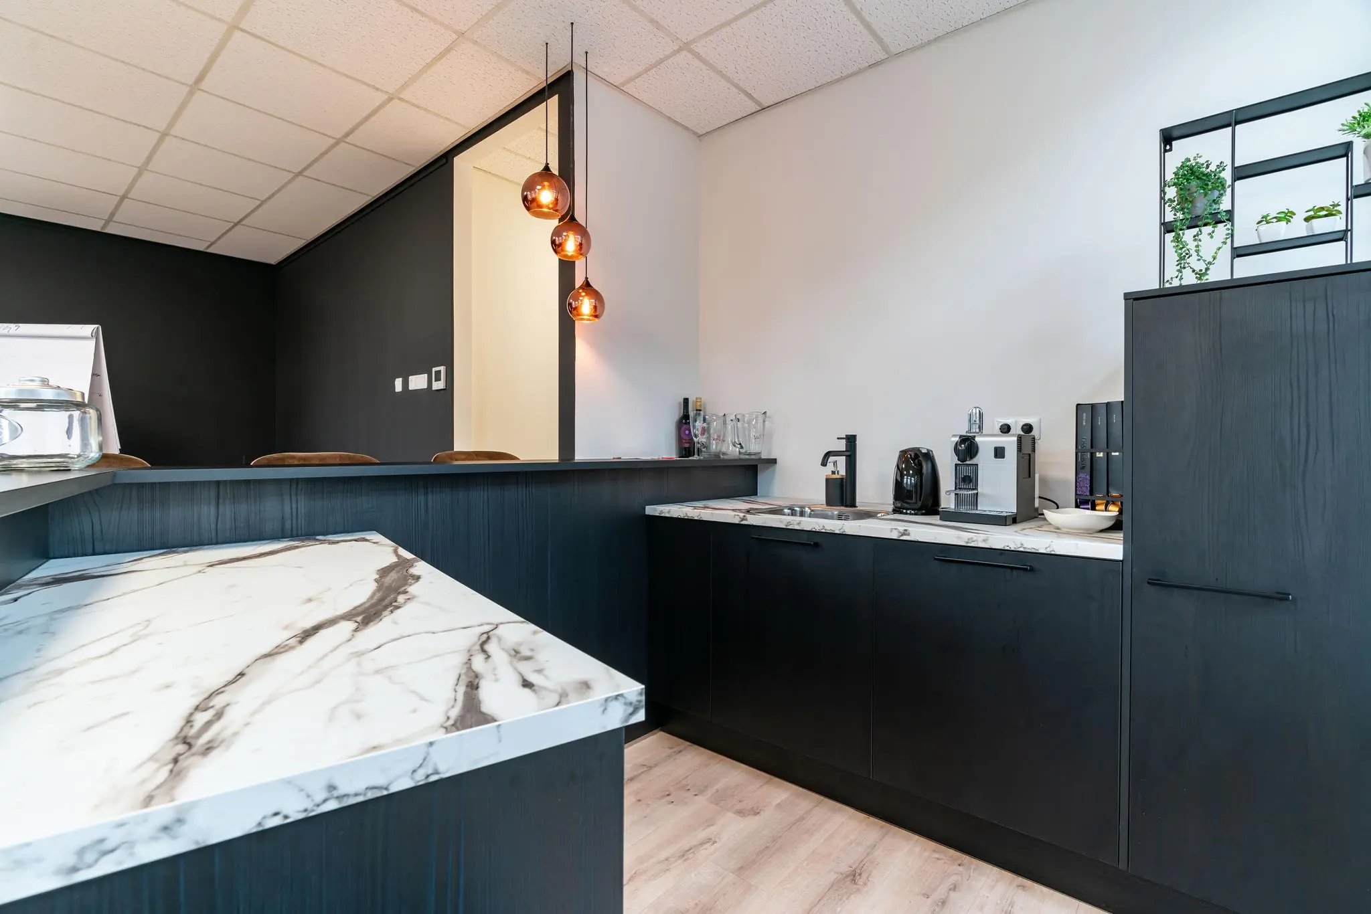
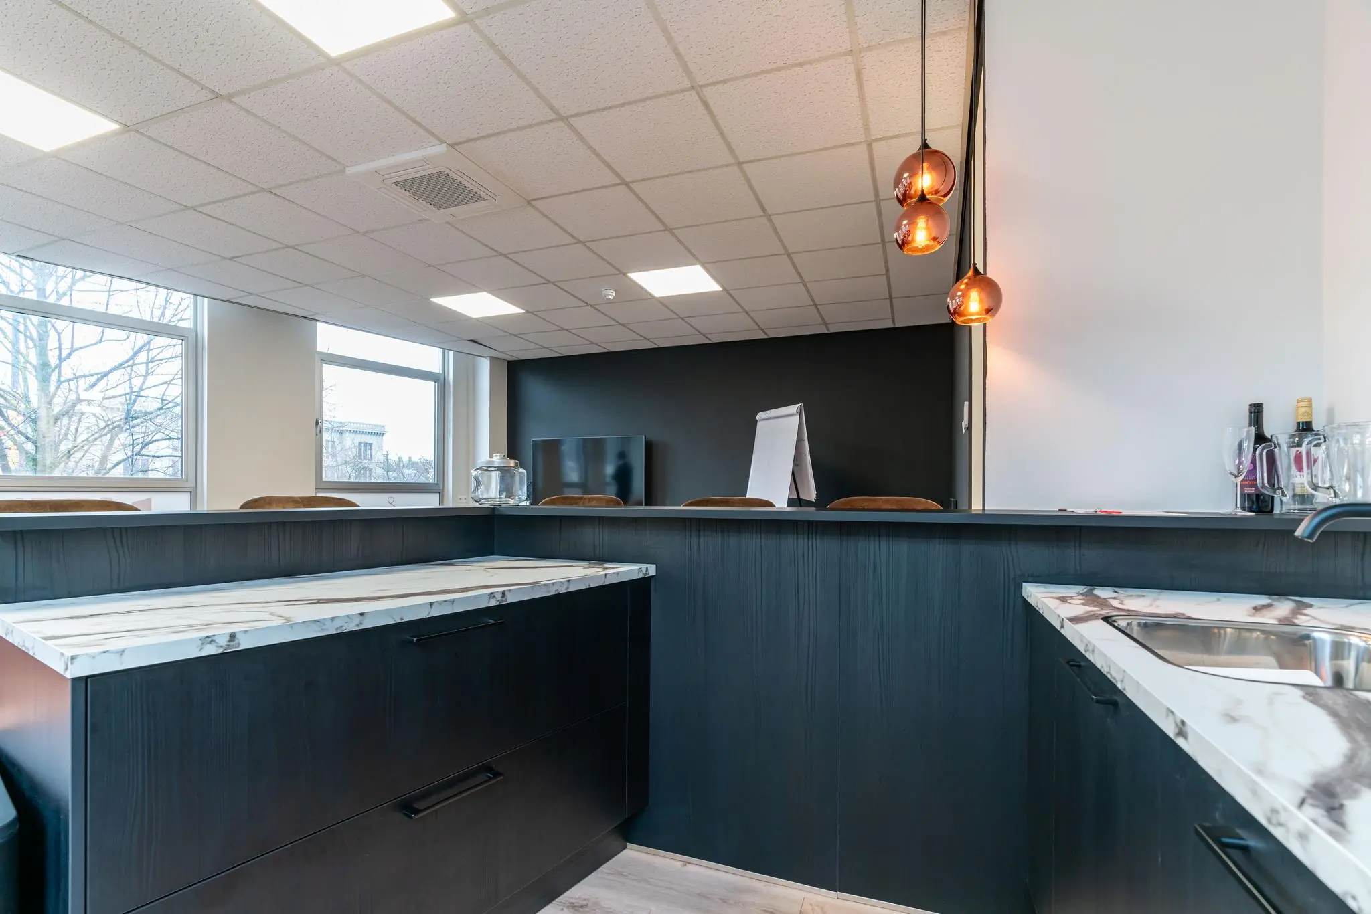
It may be possible to take over the current fit-out package from the current tenant in consultation.
ACCEPTANCE
Negotiable.
SECURITY
Bank guarantee, equal to 3 (three) calendar months of rent and service charges, both plus VAT.
LEASE AGREEMENT
Lease agreement for office space and other business premises within the meaning of Article 7:230a of the Dutch Civil Code, in accordance with the model of the Dutch Real Estate Council (ROZ) as established on January 30, 2015, and deposited on February 17, 2015, with the registry of the court in The Hague and registered there under number 15/20, together with the accompanying general provisions.
LOCATION
The office space is located on the well-known Plein, near the historic Binnenhof, seat of the Dutch government. Due to its central location, the office space is easily accessible by car and public transport.
Private transport
The property is excellently accessible by car. The Utrechtse Baan is reachable within a few minutes. The Utrechtse Baan has a direct connection to the A4 motorway (Amsterdam), A13 (Rotterdam), and A12 (Utrecht).
Public transport
The property is likewise excellently accessible by public transport. The Hague Central Station is within walking distance, with direct train connections to Amsterdam, Schiphol, Utrecht, and Rotterdam. Various trams and buses also depart from The Hague Central Station, including the RandstadRail, which connects the city center of The Hague with Zoetermeer and Rotterdam.
DESTINATION
The office space falls within the provisions of the current zoning plan ‘Binnenhof e.o.’ and has the designation ‘mixed-4’.
ENERGY LABEL
The office space has Energy Label C.
COMMISSION
Should a transaction come about through the mediation of Nadorp Bedrijfsmakelaars B.V., you will owe us no commission for this.









 info@deskfinder.nl