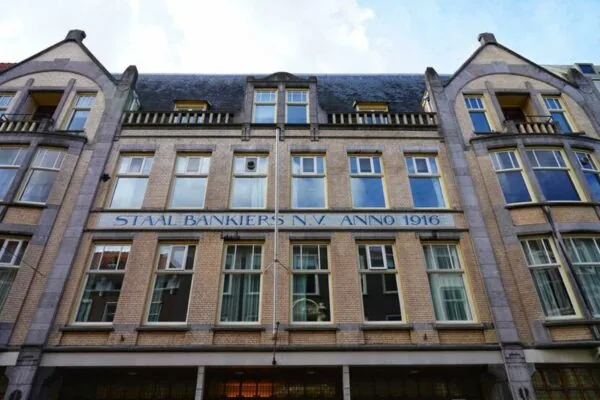
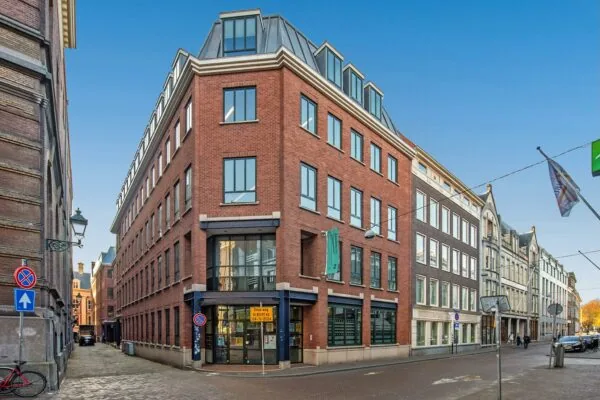
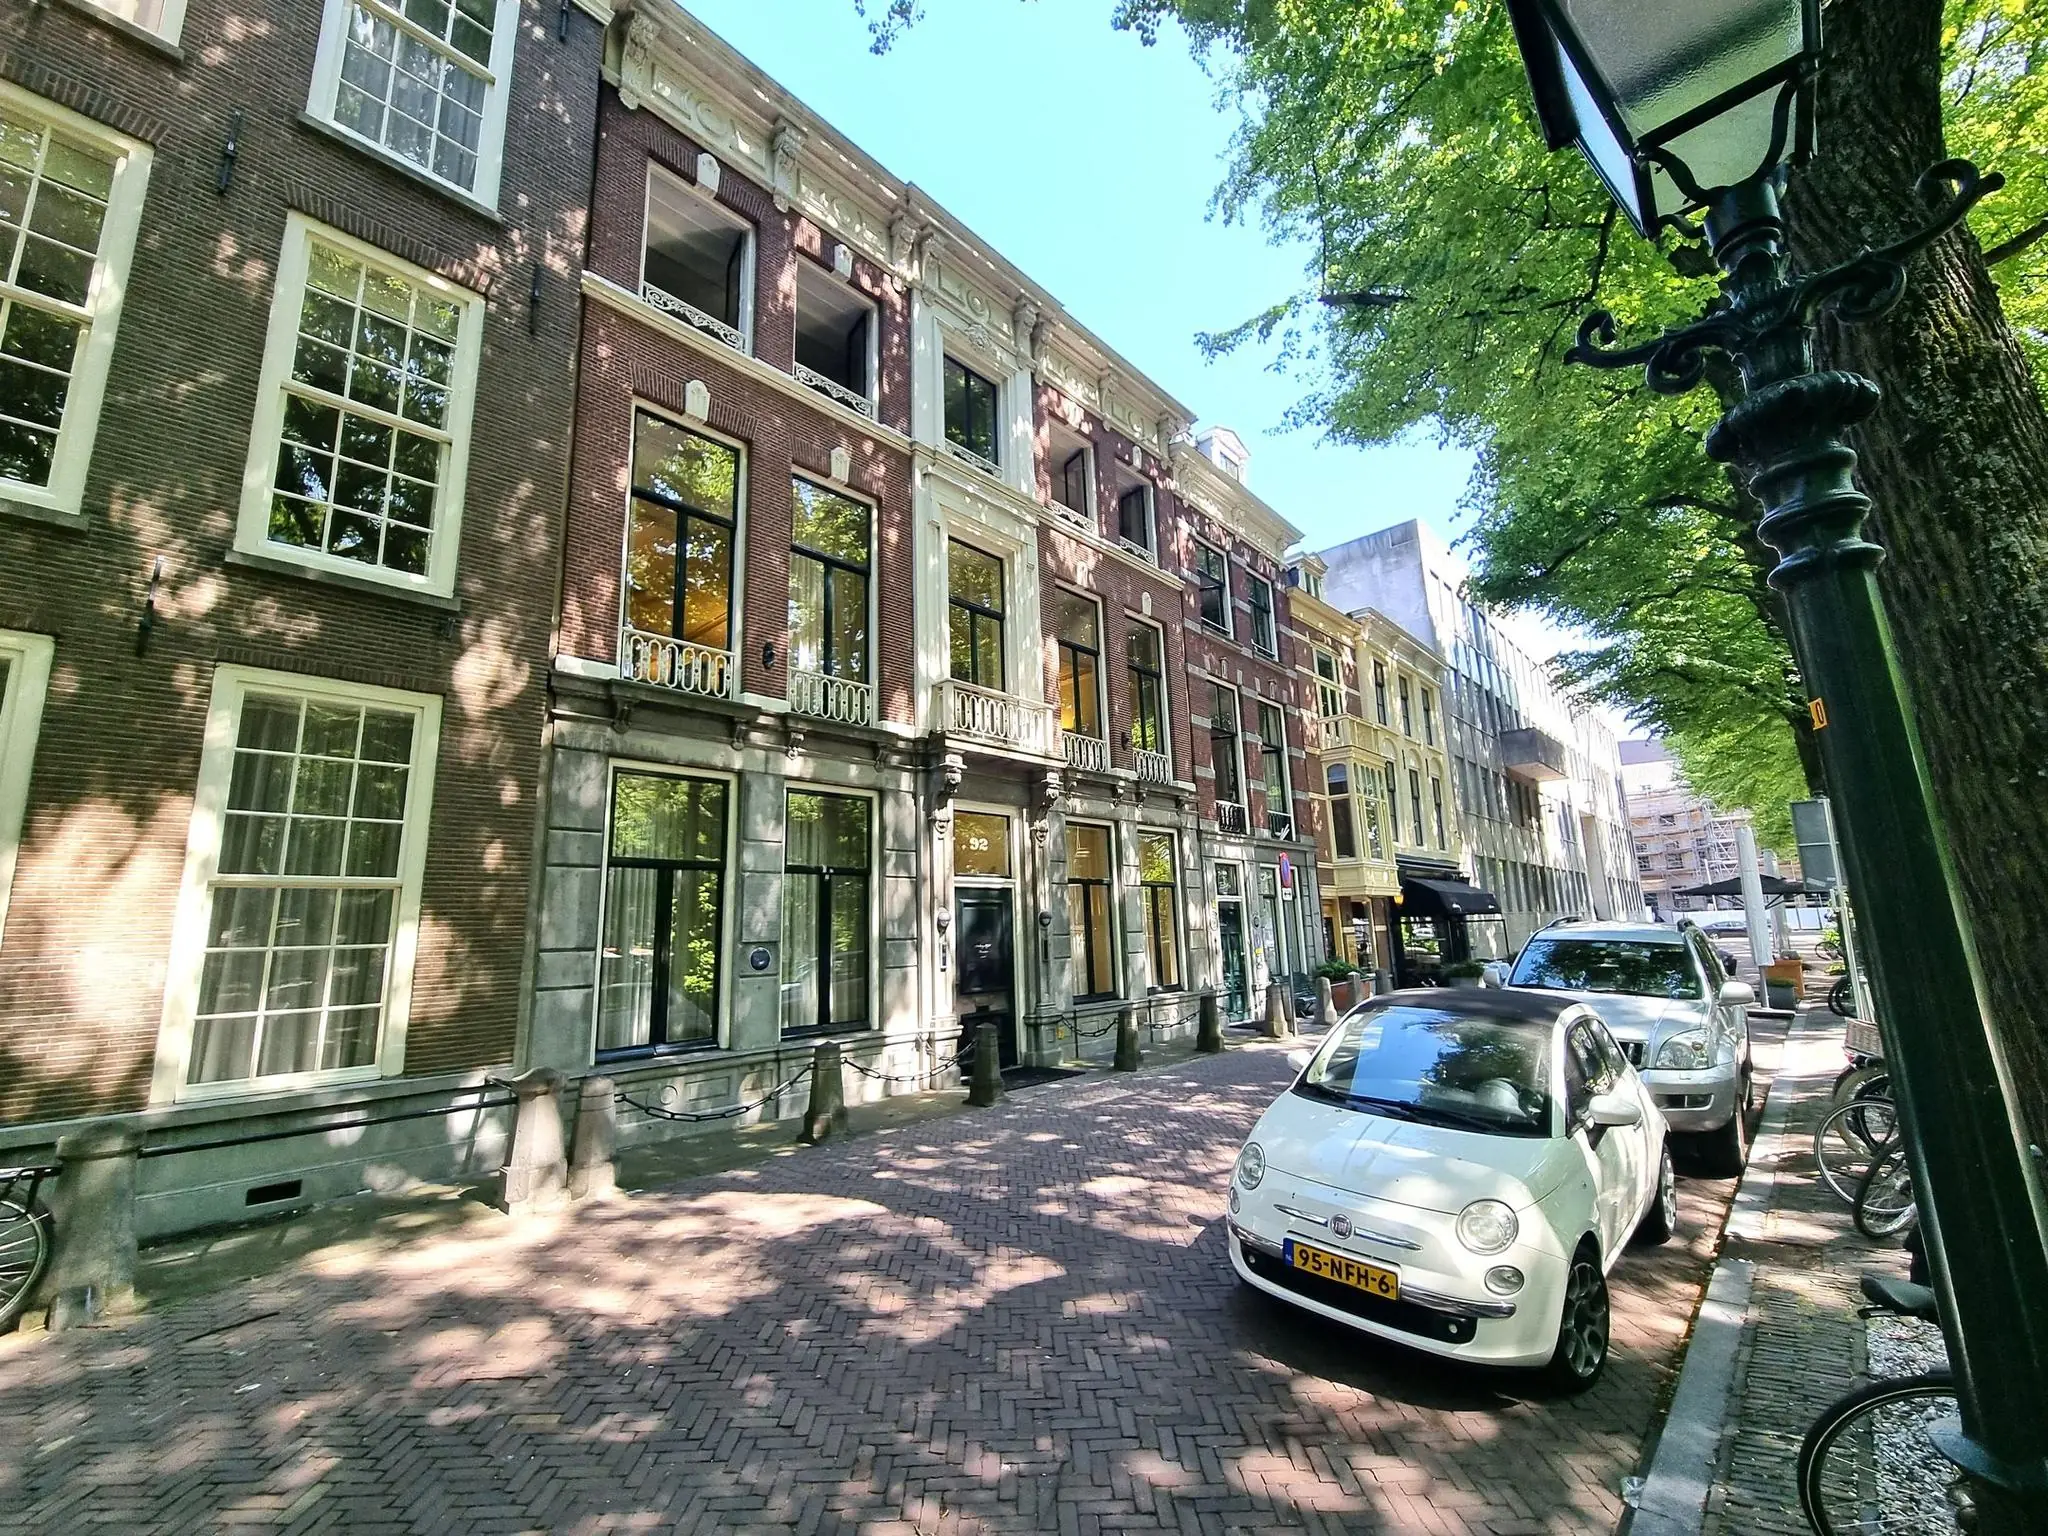
Lange Voorhout 92 is a characteristic office building in the center of The Hague, located on one of the most recognizable avenues of the city. The building is a national heritage monument (rijksmonument) dating from the 18th century; notably, the famous coffee-flavored candy ‘Haagsche Hopje’ is said to have originated here, named after former resident baron Hendrik Hop.
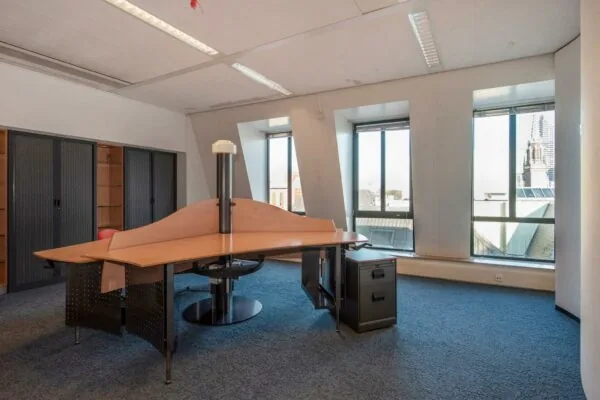
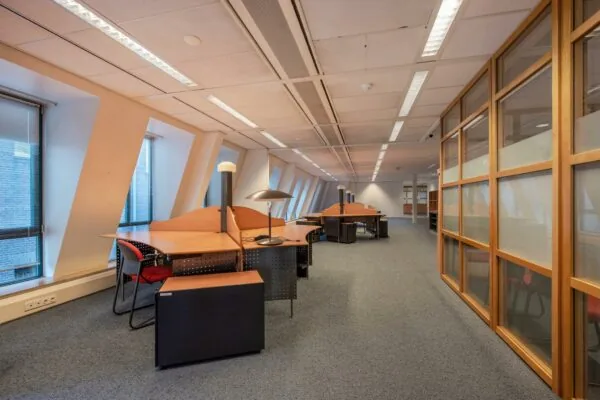
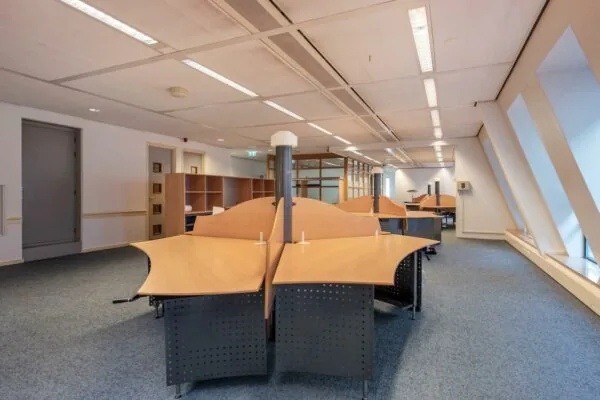
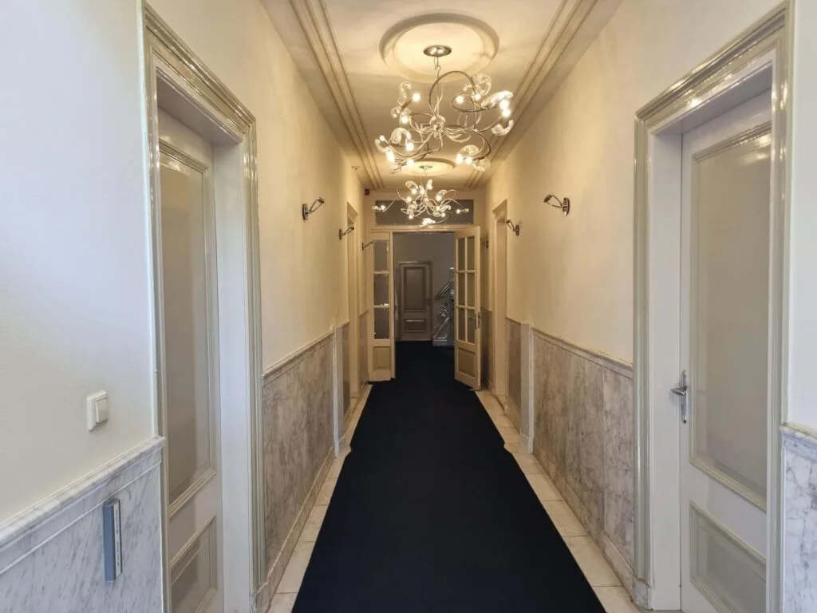
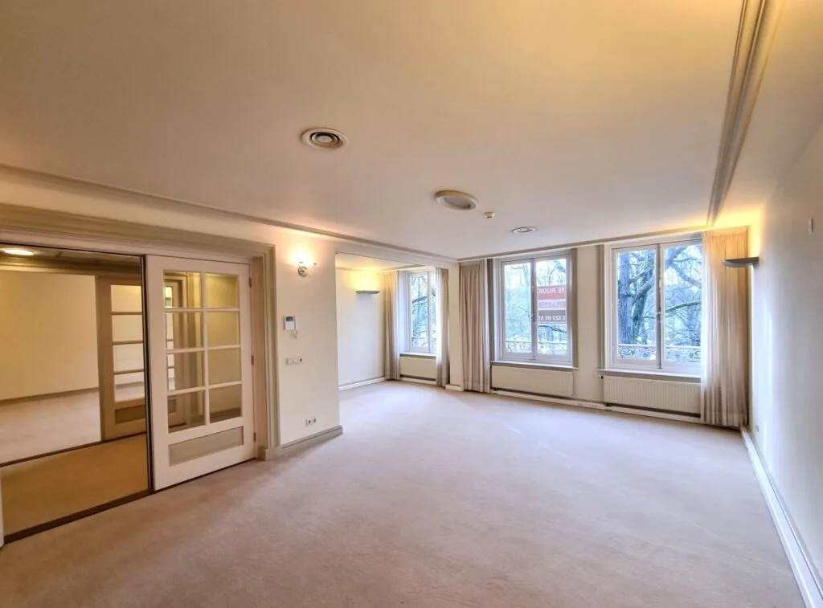
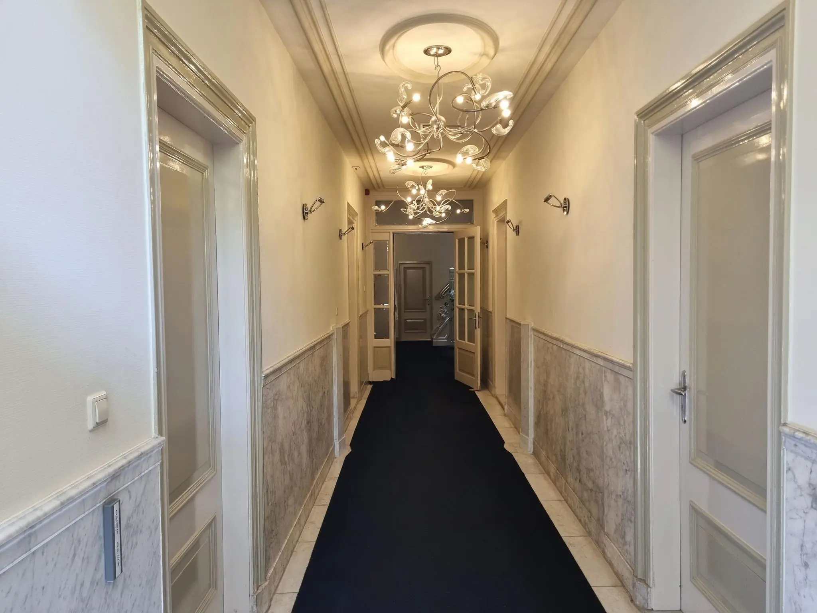
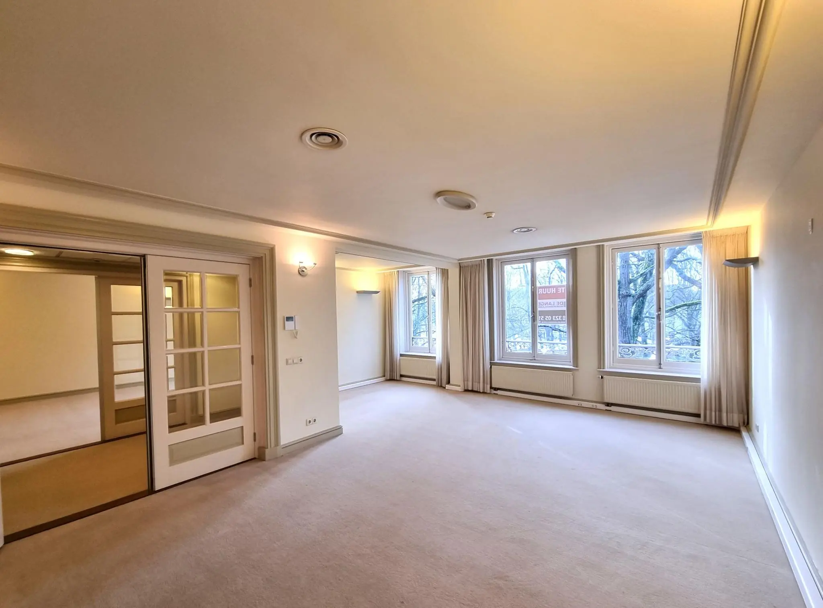
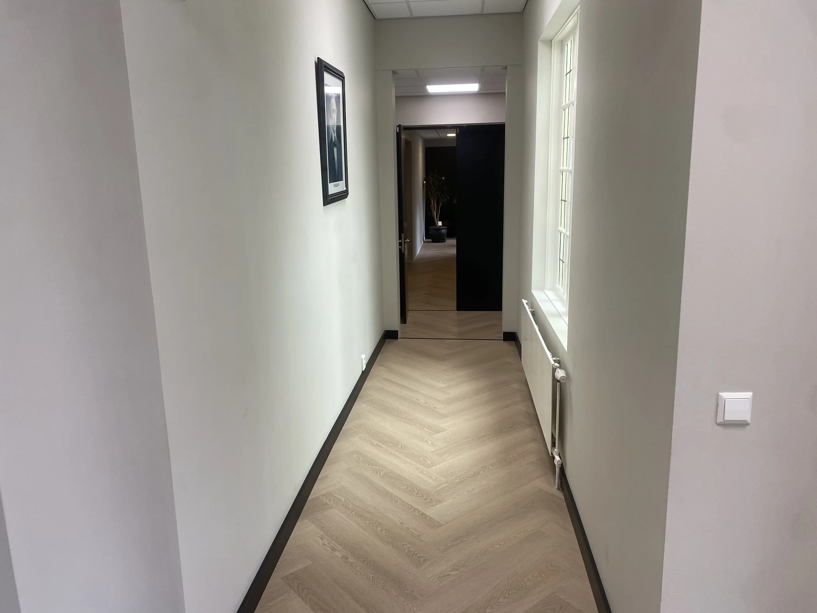
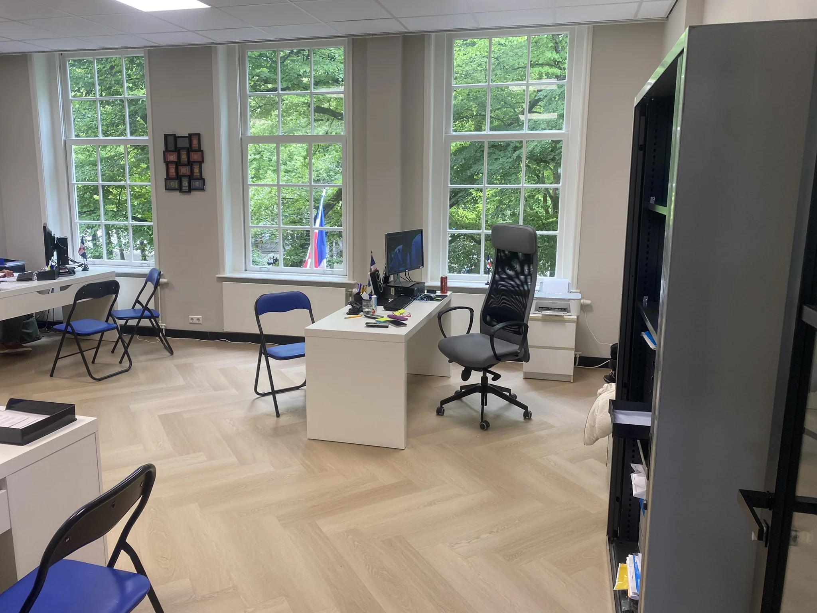
The office spaces are bright and representative, spread over multiple floors with a flexible layout.
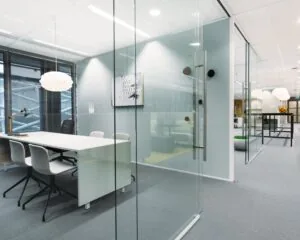
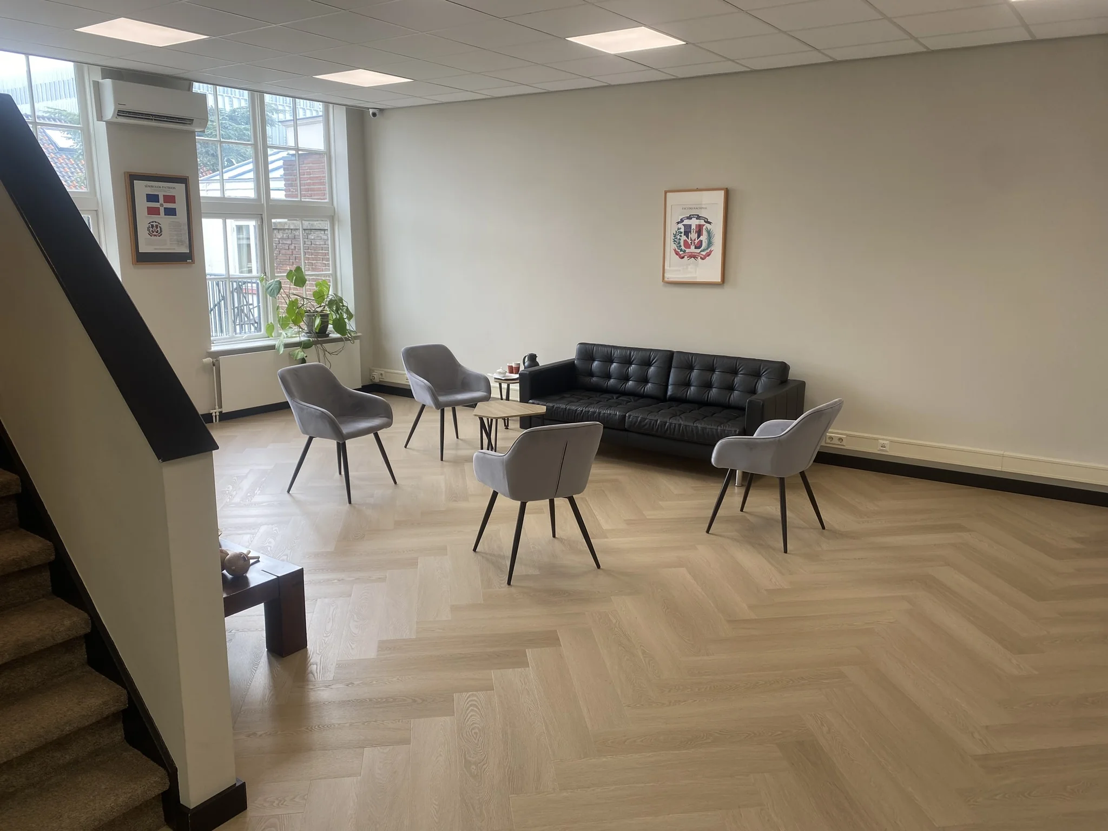
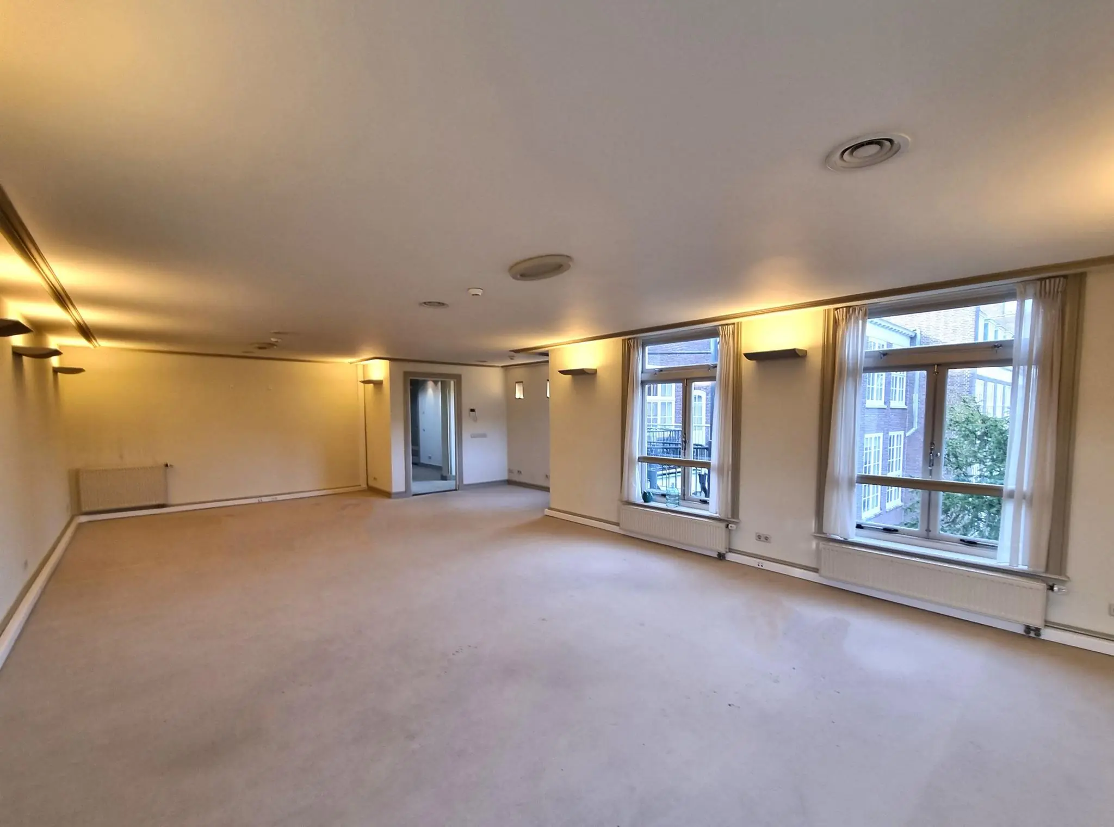
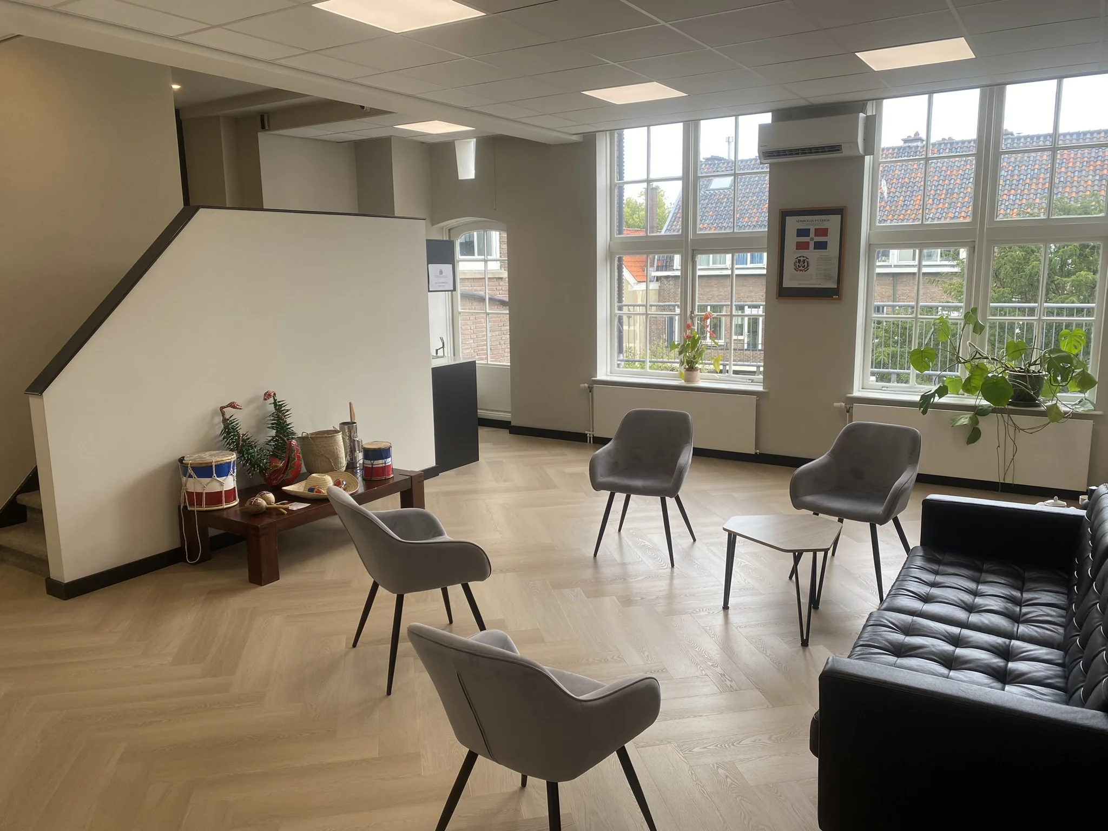
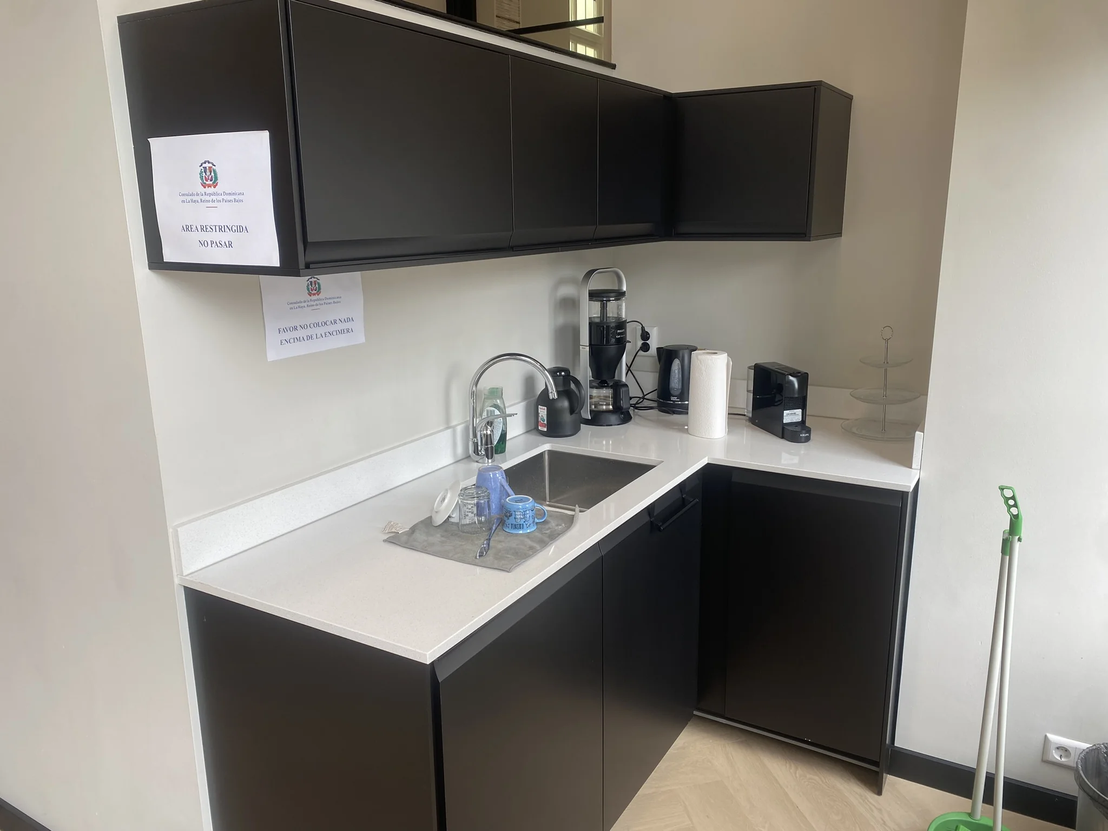
The landlord intends to renovate the office space. The last 5 photos give an impression of the appearance of the office space after the renovation. The renovation is expected to be completed in the fourth quarter of 2025.
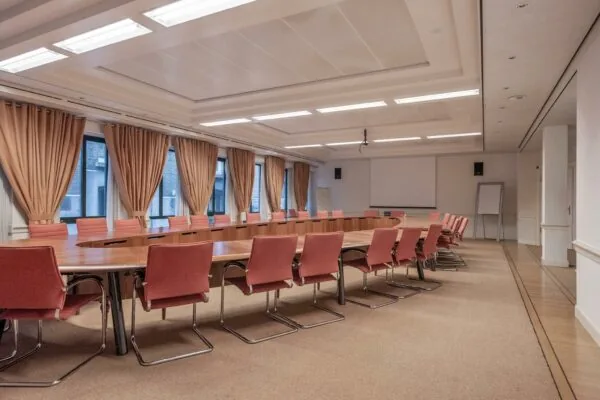
Units are currently available on the 2nd floor. Tenants also have the option to use the shared meeting room and the terrace on the 3rd floor.
ADDRESS
Lange Voorhout 92 (2514 EJ) The Hague.
AREA
The total lettable floor area of the building is approximately 840 m² LFA. Approximately 72 m² of office space is available for lease, located on the 2nd floor:
Floor – metrage
Unit 2.01: LEASED
Unit 2.02 + unit 2.03: LEASED
Unit 2.04: 72 m² – € 1,900 per month
*The metrage per unit includes an allocation of shared space, which also includes the use of the shared meeting room on the third floor
Lettable floor area (LFA) is understood to mean:
the gross floor area (measured from glass line to glass line and on the inside of the exterior walls), excluding risers and technical rooms, but including corridors, toilets and the like.
PARKING
Various (paid) parking facilities are located in the immediate vicinity.
CADASTRAL DETAILS
Municipality: The Hague
Section: E
Number: 3237
Size: 401 m²
RENT
The rent for the office space is € 1,900 per month, to be increased with service costs and VAT due.
VAT STATUS
The landlord wishes to opt for VAT-taxed leasing.
The tenant must conduct business activities that are at least 90% subject to VAT. If the tenant does not meet this criterion, the lease will by operation of law be exempt from VAT.
In that case, the agreed net rent, excluding VAT, will be increased in such a way as to compensate the landlord for the resulting financial disadvantage.
SERVICE COSTS
Service costs are payable in advance as an advance payment, based on an annual final settlement.
Service costs amount to € 55.00 per m² per year, to be increased with VAT.
RENT INDEXATION
Annually, based on the change in the monthly price index according to the consumer price index (CPI) series CPI-all households (2015=100), published by Statistics Netherlands (CBS).
RENT PAYMENT
Per quarter in advance.
LEASE TERM
5 (five) years with extension periods of 5 (five) years.
DELIVERY CONDITION
The space is currently delivered in its present condition – empty, clean and vacated. After renovation, the leased premises will be delivered by the landlord to the tenant equipped with, among other things:
– Representative entrance;
– PVC parquet flooring in a light color;
– New pantry;
– Existing electrical points;
– Air handling with cooling;
– Elevator;
– Fire alarm system;
– LED lighting;
– Modern sanitary facilities;
– Plastered ceilings with lighting;
– Video intercom system.
AVAILABILITY
By arrangement.
SECURITY DEPOSIT
Bank guarantee equal to 3 (three) calendar months’ rent and service costs, both to be increased with VAT.
LEASE AGREEMENT
Lease agreement for office space and other commercial space within the meaning of Section 7:230a of the Dutch Civil Code, in accordance with the model of the Dutch Real Estate Council (ROZ) as deposited with the registry of the district court in The Hague on 3 June 2025 and registered there under number 11/2025, together with the associated general provisions.
LOCATION & ACCESSIBILITY
The property is located on the Lange Voorhout, in the historic center of The Hague. This location is part of what is known as The Hague Museum Quarter and is a short distance from, among other things, the Noordeinde Palace, the House of Representatives (Tweede Kamer), and various museums. The immediate surroundings are characterized by a mix of monumental office buildings, embassies, cultural institutions such as the Escher Museum and Theater Diligentia, and high-quality hospitality venues.
Accessibility is excellent, both by car and by public transport. The Hague Central Station is approximately a 10-minute walk away, with various trams and buses stopping nearby. Via the Utrechtsebaan (A12), the A4, A13 and A44 motorways are easily accessible. Several public parking garages are located in the immediate vicinity, including Q-Park Malieveld and Interparking Museumkwartier.
ZONING
The office space falls within the provisions of the applicable zoning plan ‘Binnenhof e.o.’ and has the designation ‘mixed-use -5.
ENERGY LABEL
The office space has Energy Label A.
COMMISSION
Should a transaction come about through the mediation of NDRP Real Estate, you will not owe us any commission for this.
The above information has been compiled with care and comes from a reliable source. However, we cannot accept any liability for its accuracy.









 info@deskfinder.nl