OFFICE/PRACTICE SPACE AVAILABLE LOCATED IN A MULTIFUNCTIONAL COMPLEX
—
GENERAL

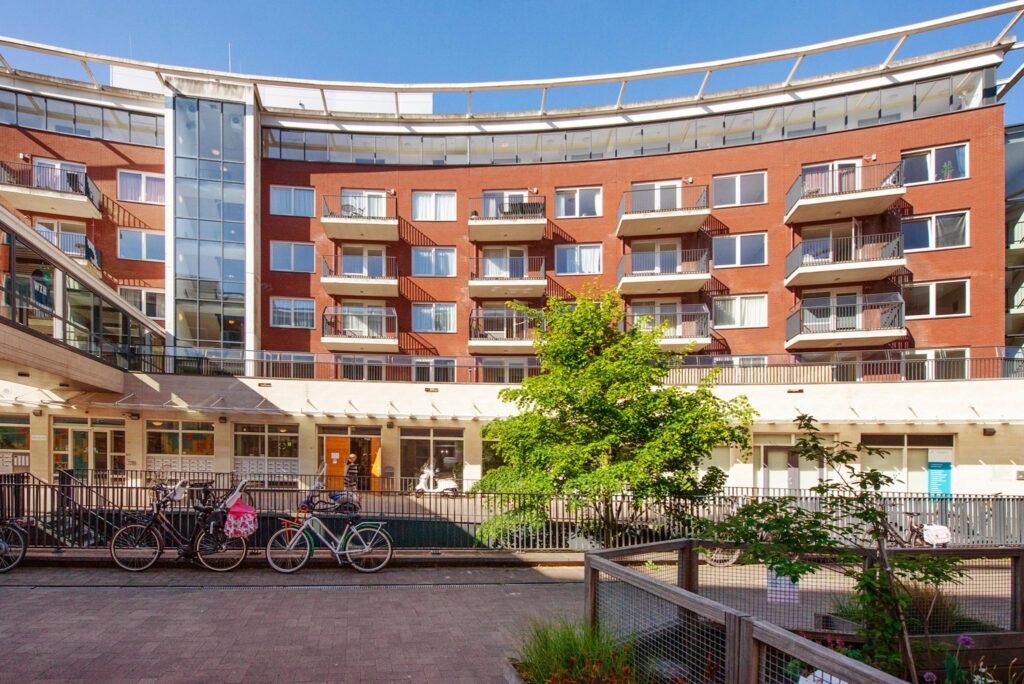
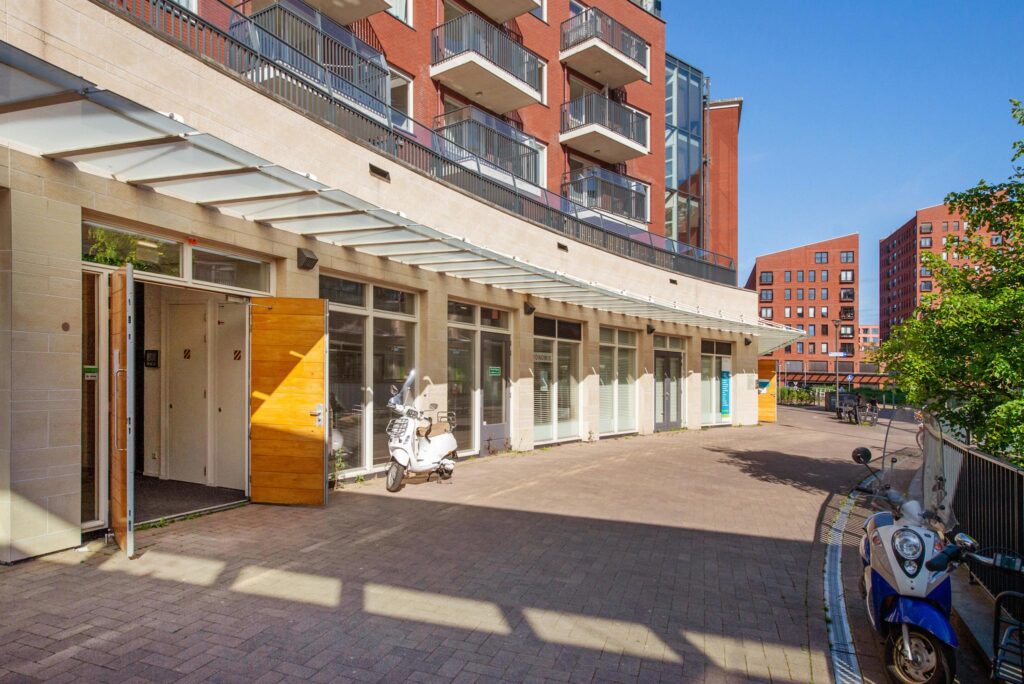










The representative office/practice space is part of a multifunctional new-build complex and is located on the ground floor a stone’s throw from Leidschenveen shopping center. The surrounding area is characterized by homes, offices, (para)medical service providers and shops.

Tenants established in the complex include, among others: Gezondheidscentrum Leidschenveen, Leidschenveen Apotheek and WZH Leilinde care home. These occupiers, together with the urban setting, make this location extremely suitable for healthcare-affiliated organizations.
ADDRESS
Harriet Freezerhof 199 (2492 JA) The Hague.
SURFACE AREA

The total area of the space is approximately 764 m² lettable floor area (VVO) of practice/office/business space. Currently approximately 201 m² VVO (unit 1) is available for lease.
The lettable floor area (VVO) is understood to mean: the gross floor area (measured from glass line to glass line and to the inner sides of the exterior walls), excluding vertical shafts and technical spaces, but including corridors, toilets and similar spaces.
PARKING

Parking is available free of charge on the street and in the underlying parking garage, which offers space for 207 cars; Interparking allows paid parking between 00:00 and 24:00. A subscription costs € 249.67 per quarter and Interparking’s rates are as follows:
Time | Price
1 hour: € 0.50
2 hours: € 1.00
3 hours: € 1.50
Subsequent hours: € 1.50
Day ticket: € 10.00
CADASTRAL DATA
Municipality: The Hague
Section: BD
Number: 6092
Index: A449
Description: Healthcare
RENT
The rent for the space is as follows:
Practice/office/business space
€ 175 per m² VVO, per year.
The above amounts are subject to the applicable VAT.
VAT STATUS
The landlord wishes to opt for a VAT-taxed lease.
The tenant must conduct business activities that are at least 90% subject to VAT. If the tenant does not meet this criterion, the lease will automatically be VAT-exempt by operation of law.
In that case, the agreed net rent, excluding VAT, will be increased in such a way as to compensate the landlord for the resulting financial disadvantage.
VAT COMPENSATION
If the tenant cannot opt for at least 90% VAT-taxed activities, the rent will be increased by a VAT surcharge of 5%.
SERVICE CHARGES
The service charges amount to € 15.00 per m² VVO, per year, including VAT. This amount relates to the maintenance costs for mechanical and electrical installations.
If a user leases the available space in its entirety, the tenant will arrange the connection of utilities themselves. Heating must be sourced from a fixed provider of the shared installations.
In the case of partial leasing of the space, a separate package of deliveries and services will be compiled, along with an annual amount.
RENT ADJUSTMENT
Annually, based on the change in the monthly price index figure according to the consumer price index (CPI) series CPI-All Households (2015=100), published by Statistics Netherlands (CBS).
RENT PAYMENT
Per quarter in advance.
LEASE TERM
5 (five) years with extension periods of 5 (five) years.
DELIVERY
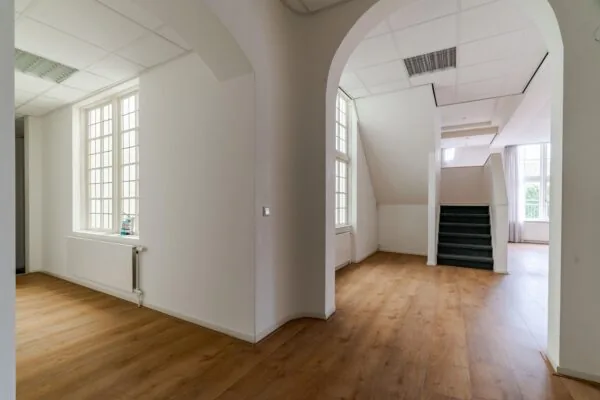
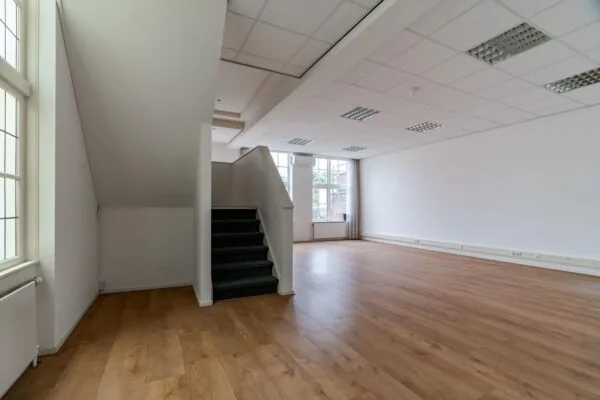
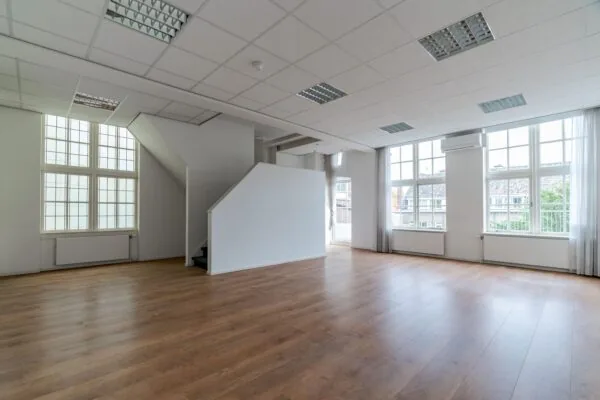
















The property will be delivered in its current condition and is fitted with a build-out package highly suitable for healthcare, including a representative entrance, consulting rooms with pantries, and other facilities for practice use.
ACCEPTANCE
Immediately.
SECURITY
Bank guarantee, equal to 3 (three) calendar months’ rent and service charges, both plus VAT.
LEASE AGREEMENT
Lease agreement for office space and other business premises within the meaning of Section 7:230a of the Dutch Civil Code, in accordance with the model drawn up by the Dutch Real Estate Council (ROZ) as established on 30 January 2015 and filed on 17 February 2015 with the registry of the District Court of The Hague under number 15/20, together with the associated general provisions.
LOCATION

The office building is situated in a prominent location in the Leidschenveen district, beneath a healthcare complex in a residential neighborhood, next to, among others, a GP practice and pharmacy. Near the Nootdorp and Leidschendam interchange. Across from the complex is Leidschenveen shopping center, with, among others, branches of Bruna, Albert Heijn, Etos and Dirk van den Broek.
ACCESSIBILITY
Accessibility by car and public transport is excellent.
Car
Accessibility by private transport is excellent. The property is located along the Zoetermeerse Rijweg, which connects directly to the A4 (towards Amsterdam and Rotterdam) and A12 (towards The Hague, Randstad and Utrecht).
Public transport

The office building is also excellently accessible by public transport. The building is within walking distance of the Leidschenveen stop.
Metro line E:
runs between The Hague Central Station and Rotterdam Slinge.
Tram 3 (HTM):
runs between The Hague Loosduinen and Zoetermeer Centrum West.
Tram 4 (HTM):
runs between The Hague de Uithof and Lansingerland-Zoetermeer.
Bus line 30 (EBS):
Runs between Naaldwijk Bus Station and Rijswijk Station.
ZONING
The office space falls within the provisions of the applicable zoning plan ‘Leidschenveen’ and has the single designation ‘mixed-2’.
ENERGY LABEL
The office space has Energy Label A.
COMMISSION
Should a transaction be concluded through the intermediary services of Nadorp Bedrijfsmakelaars B.V., you will not owe us any commission for this.











 info@deskfinder.nl