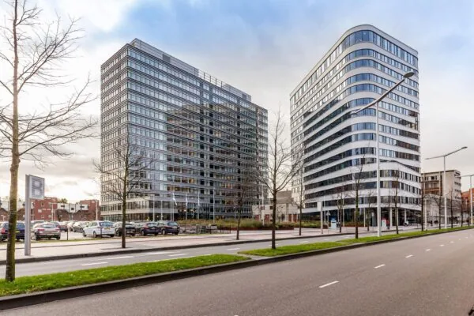
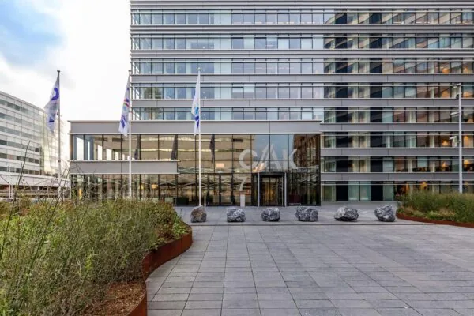
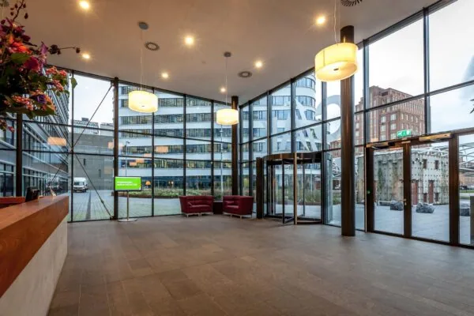
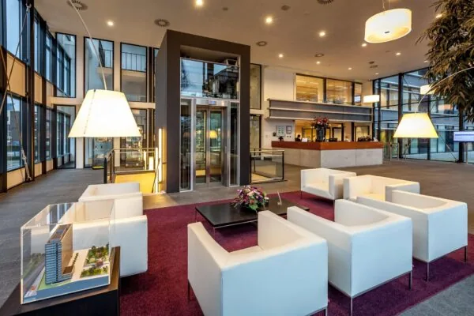
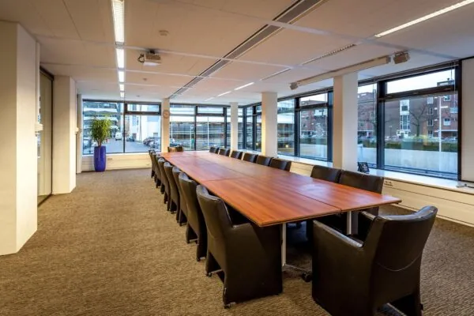
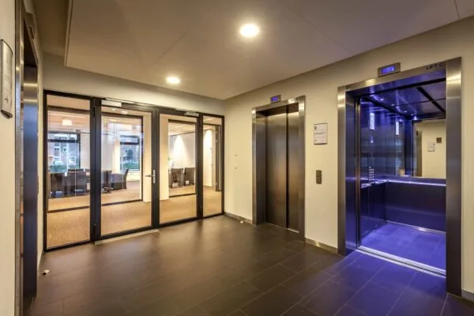

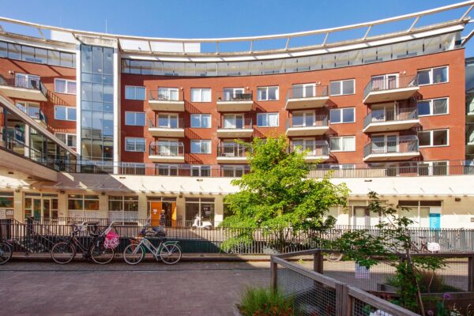
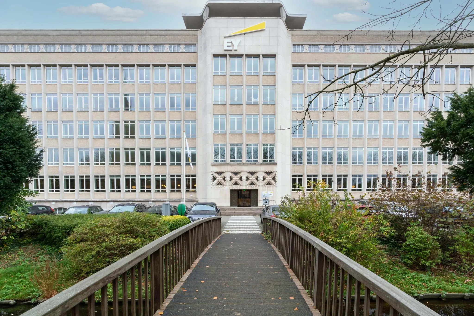
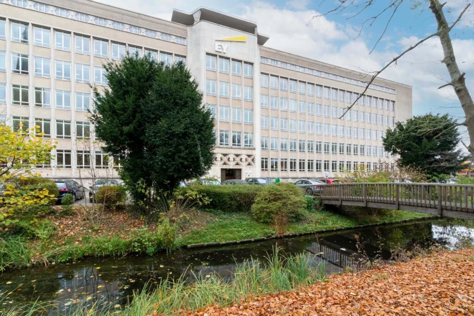
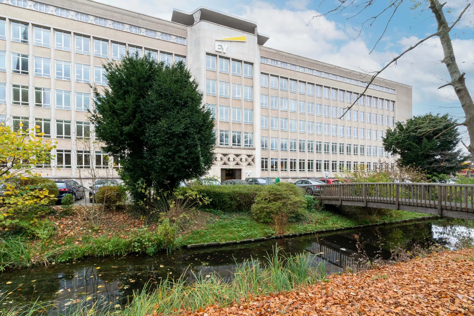
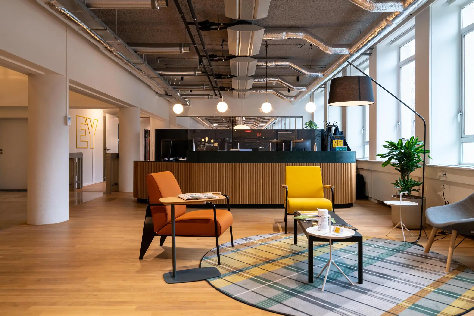
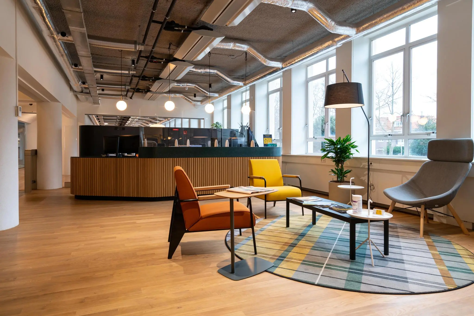
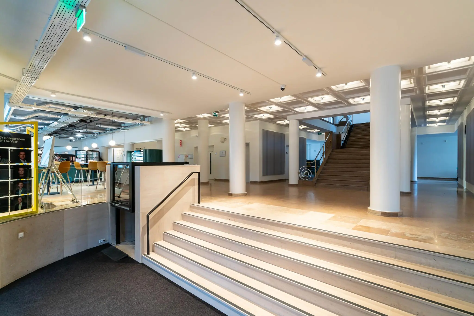
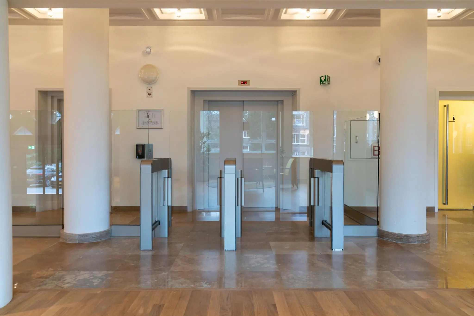
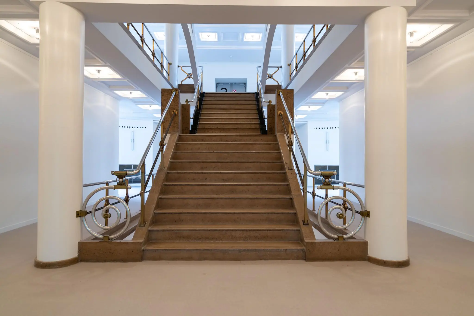
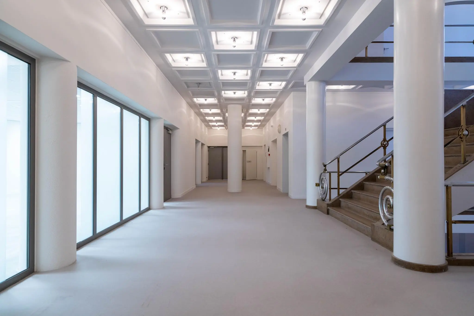
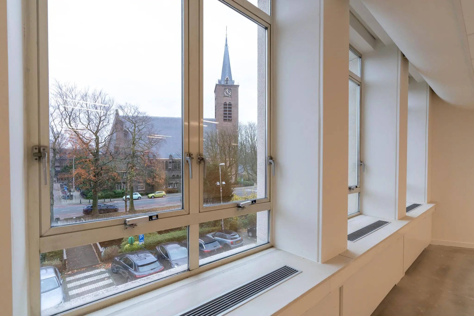
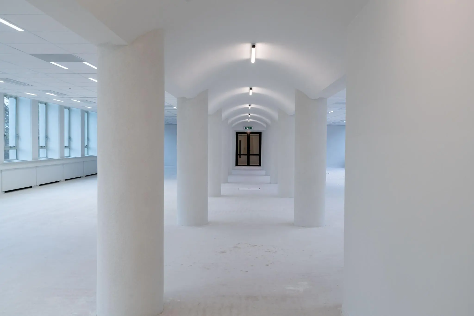
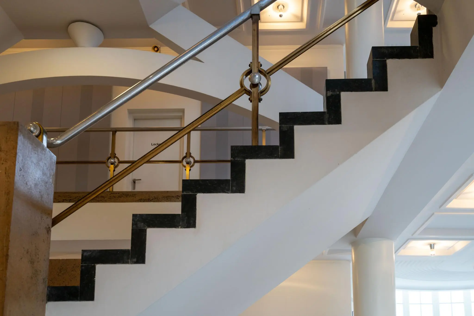
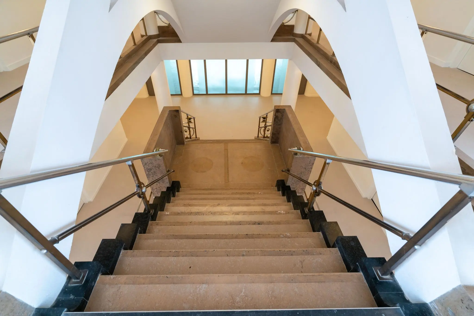
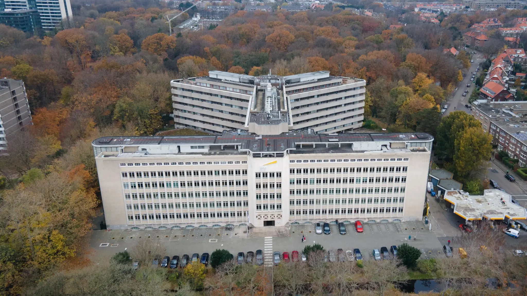
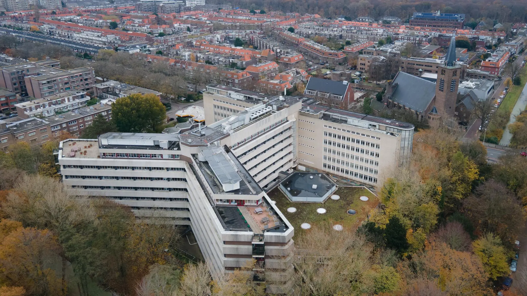
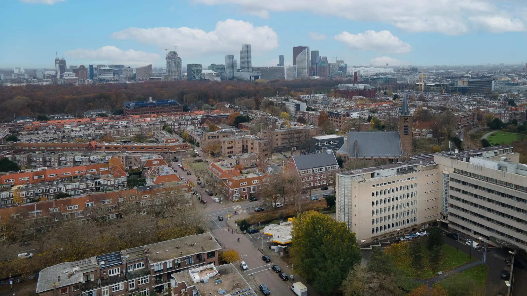
The office building at Wassenaarseweg 80 in The Hague was designed in the late 1930s by the renowned architect J.J.P. Oud and was granted listed monument status in 1993. The building has exceptionally generous proportions, creating a uniquely characterful workplace. The wide staircases and central hall create a modern working environment.
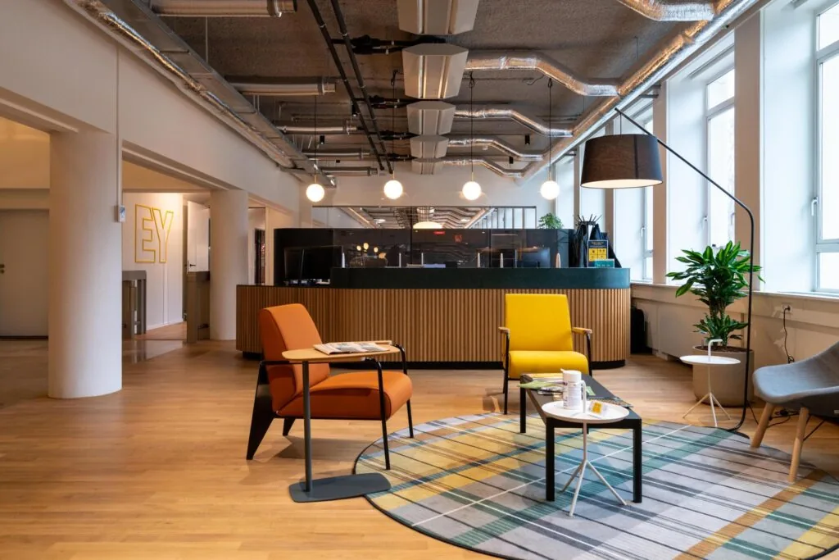
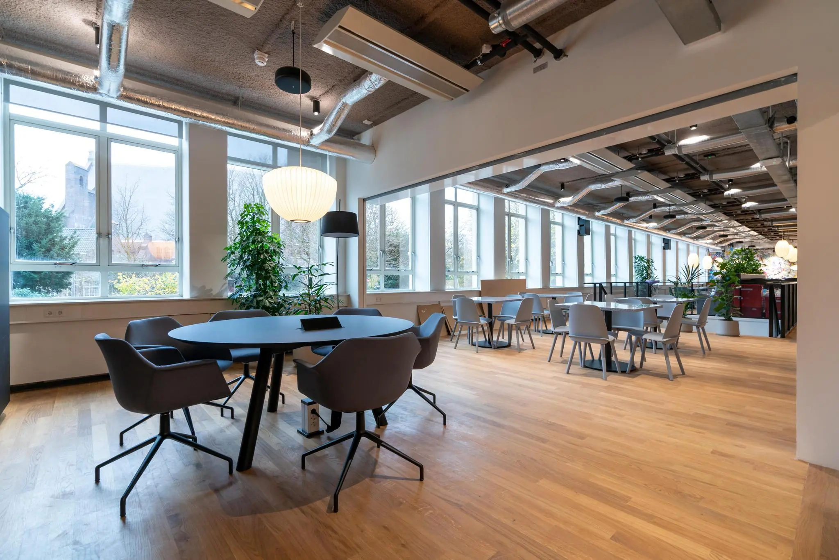
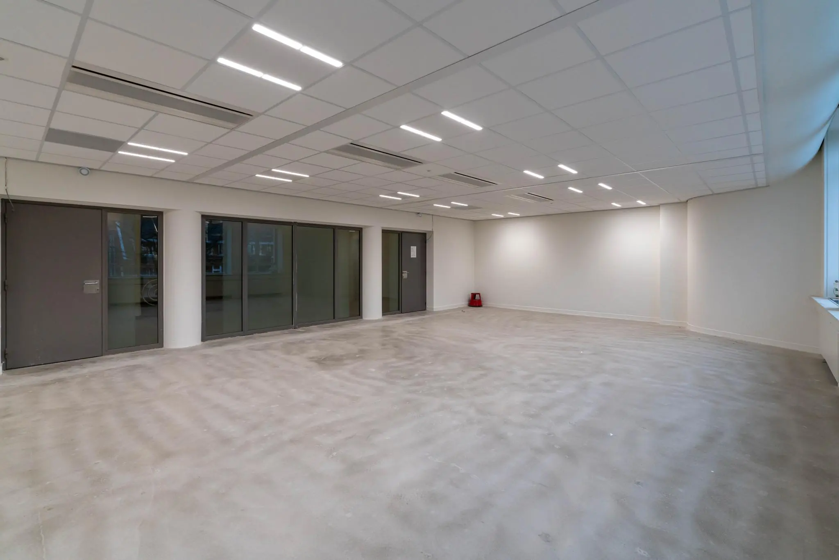
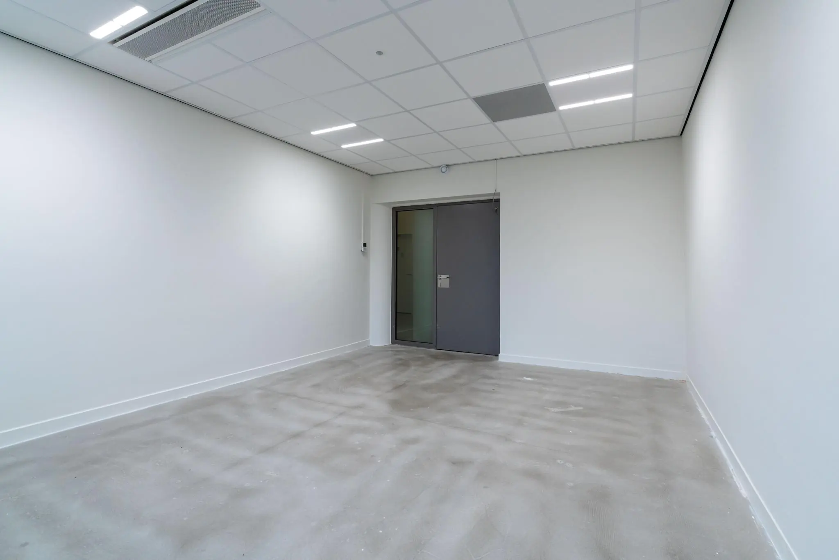
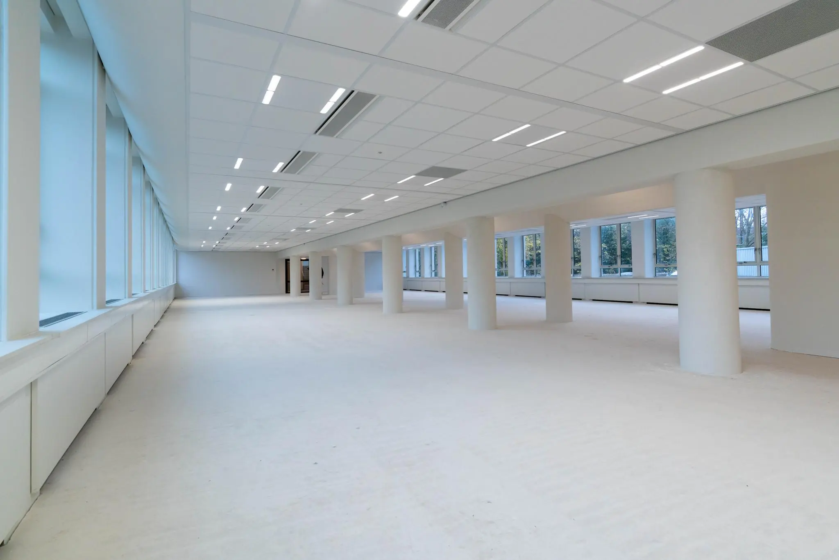
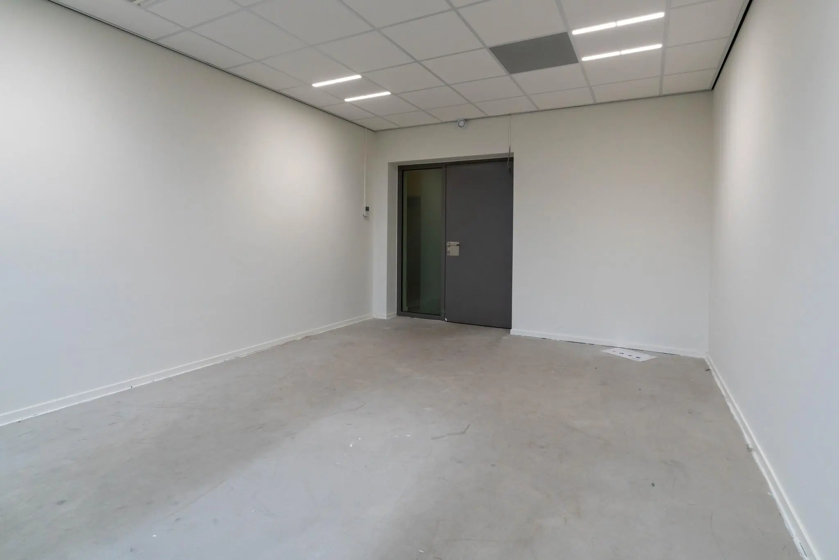
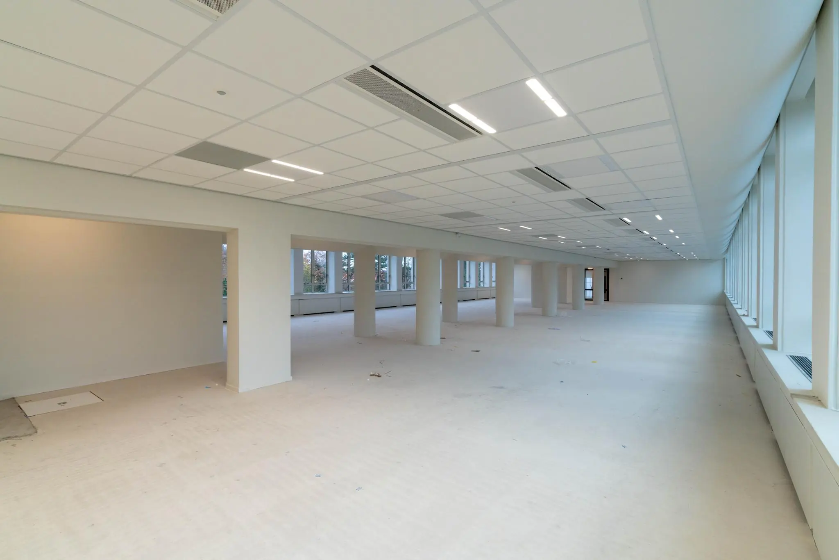
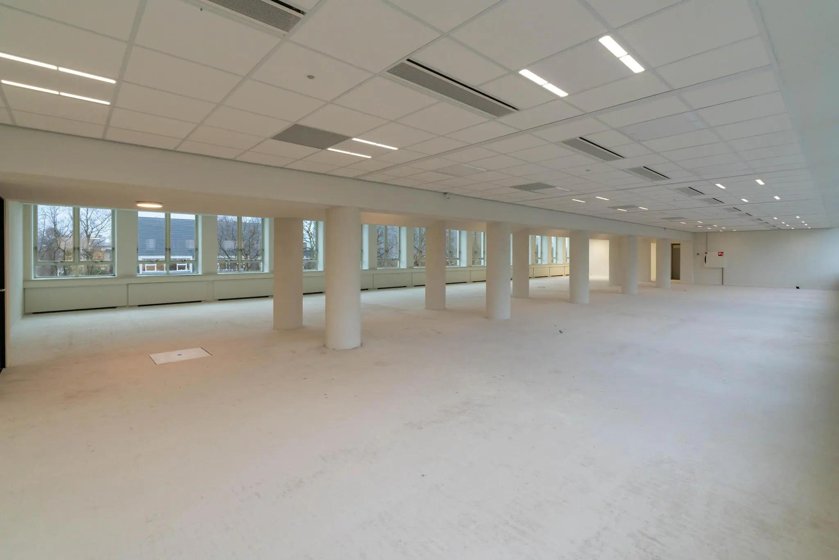
Large-scale renovation works on the monumental building have recently begun. The entrance, the common areas and the office floors are all being fully renovated and will be delivered to a high-quality finish. Great care has been taken to design a clear and calm environment, both visually and acoustically. Various facilities such as a meeting centre, reception services and banqueting options can also be used, subject to terms to be agreed.
ADDRESS
Wassenaarseweg 80 (2596 CZ) The Hague.
FLOOR AREA
The total floor area of the building is approximately 7,792 m² of lettable office space.
Floor – Floor area
1st: approx. 1,313 m² lettable – 2 units of approx. 656.5 m² each
2nd: approx. 1,309 m² lettable – 2 units of approx. 654.5 m² each
The above floor areas are in accordance with the current NEN2580 measurement report dated 2001. A new measurement report will follow after the renovation works.
PARKING
A total of 96 parking spaces are available for rent.
LAND REGISTRY DETAILS
Municipality: ‘s-Gravenhage
Section: X
Number: 5418
Size: 12,265 m²
Description: BUSINESS (OFFICE)
RENTAL PRICE
On request.
VAT will be charged on the rental price. If VAT cannot be charged, a percentage surcharge to be determined will apply to the above rental prices.
VAT STATUS
The landlord wishes to opt for a VAT-taxed lease.
The tenant must conduct business for which at least 90% is subject to VAT. If the tenant does not meet this criterion, the lease will automatically be exempt from VAT.
In that case, the agreed net rental price, excluding VAT, will be increased to compensate the landlord for the resulting financial disadvantage.
SERVICE CHARGES
The service charges are payable in advance as an advance payment, based on an annual reconciliation.
The service charges amount to €65 per m² per year, to be increased by VAT.
RENT INDEXATION
Annually, based on the change in the monthly price index figure according to the consumer price index (CPI) series CPI-all households (2015=100), published by Statistics Netherlands (CBS).
RENT PAYMENT
Quarterly in advance.
LEASE TERM
5 (five) years with renewal periods of 5 (five) years.
DELIVERY CONDITION
The entire building is currently undergoing a large-scale, high-quality renovation.
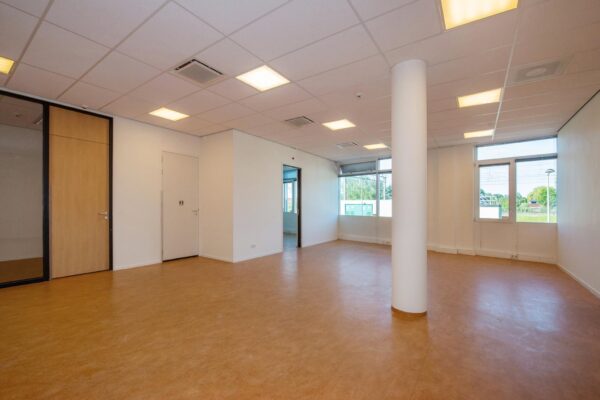
The office spaces are delivered to a high standard and are fitted with:
– Energy Label B;
– Renewed semi-concealed suspended ceiling;
– Staffed reception;
– Openable windows;
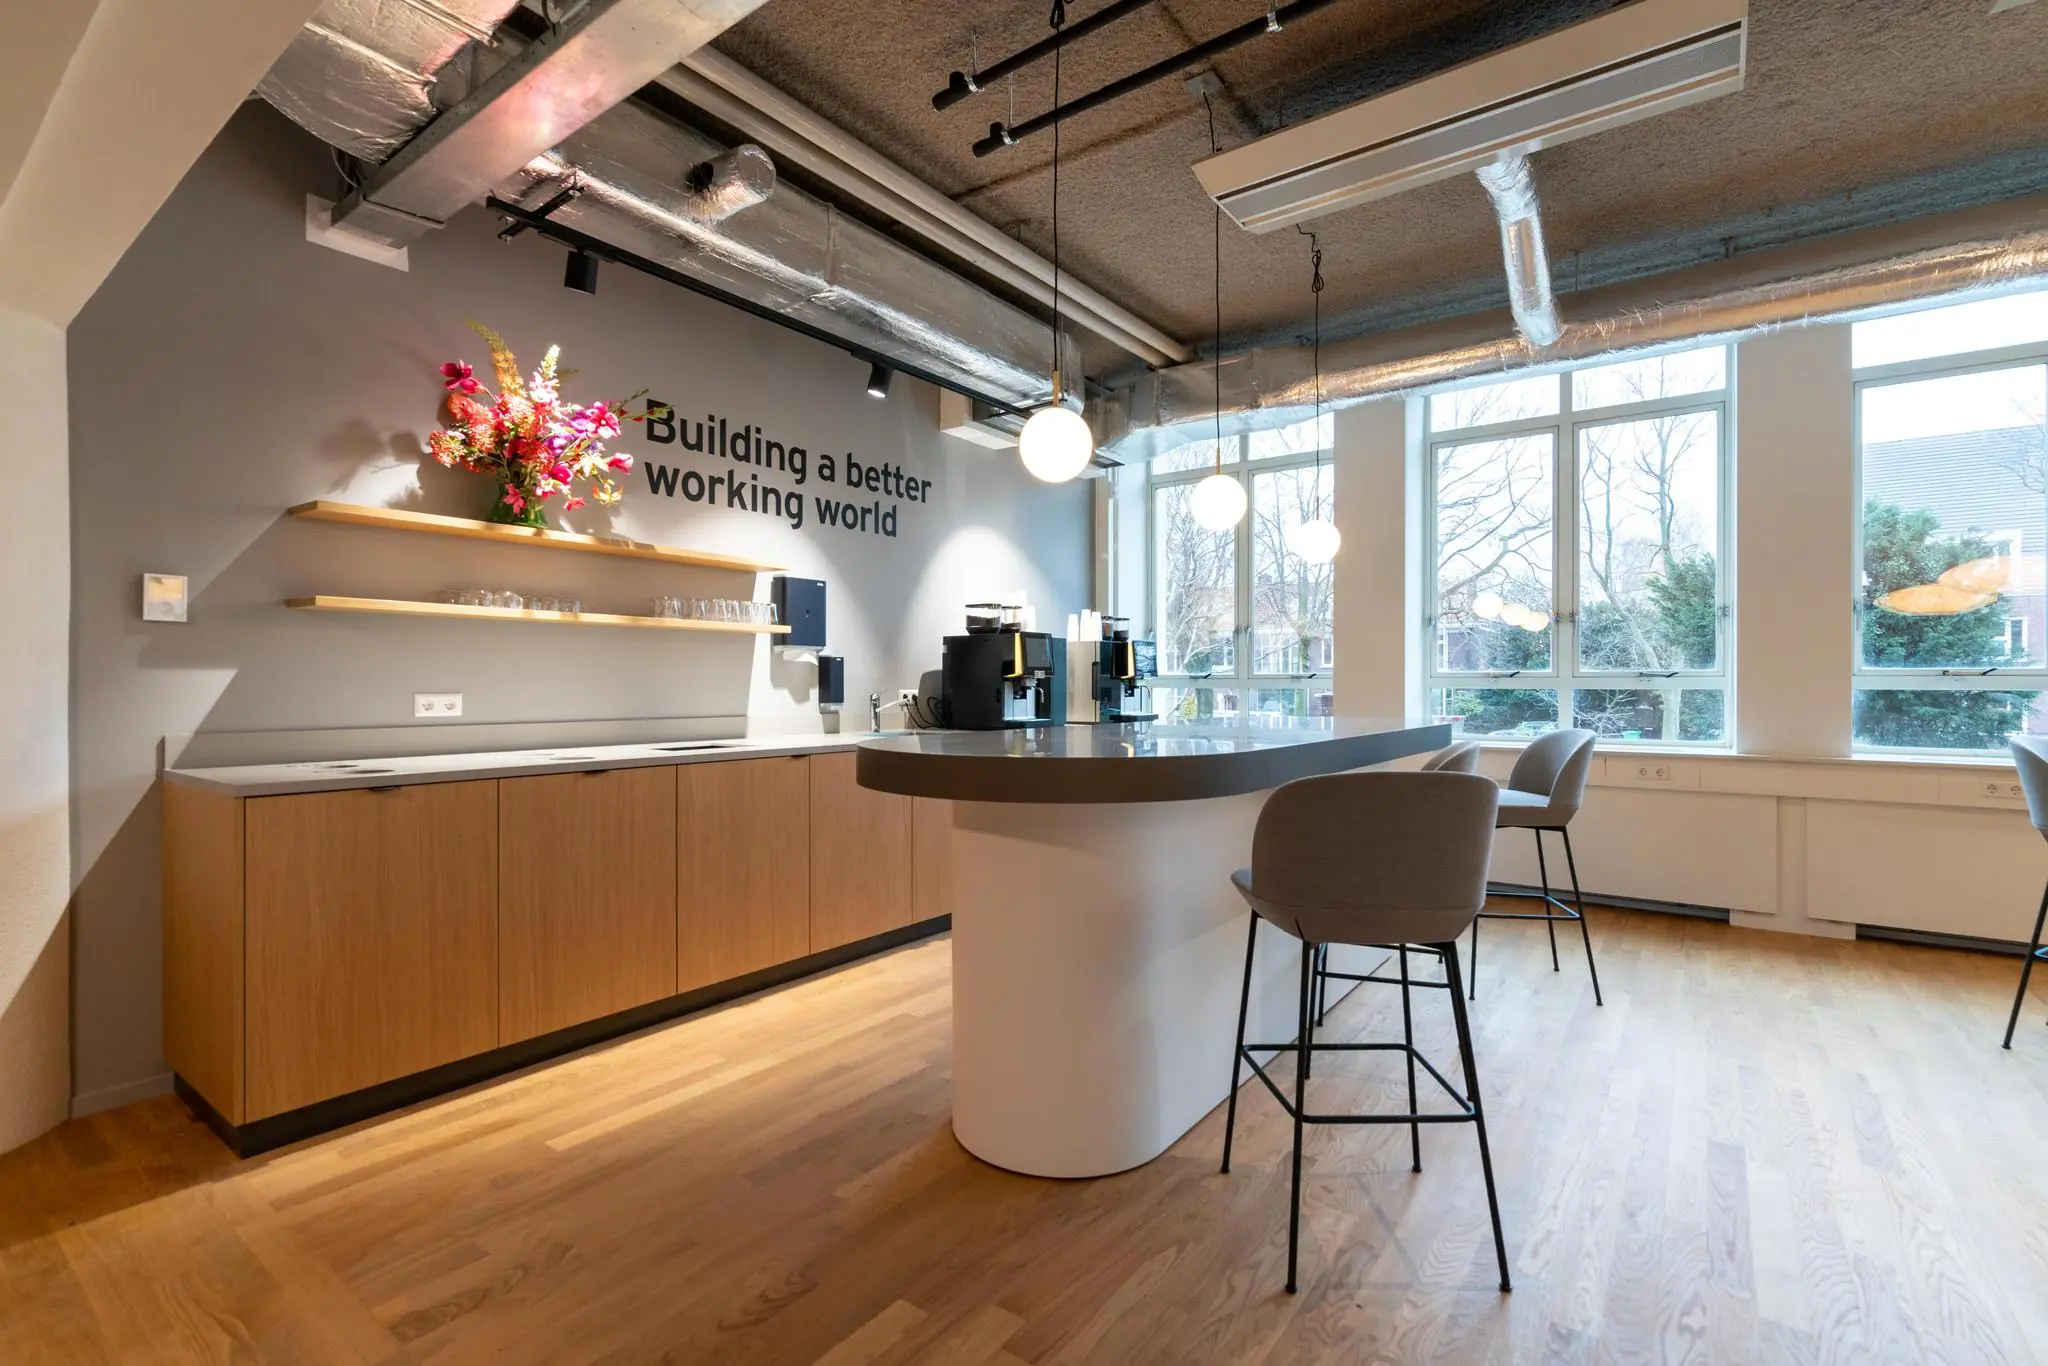
– Coffee bar including (breakfast) rolls, pastries, etc.;
– Lobby;
– LED lighting with daylight control and motion sensors;
– Painted walls and columns;
– Levelled floors;
– Renewed induction units for cooling, adjustable on a 4-metre grid;
– Cleaning and sanitary facilities;
– Renewed sanitary groups;
– Banqueting;
– Option to arrange (daily) lunches, drinks, parties and events;
– Meeting facilities with catering;
– Coffee machines – available for purchase/rental, maintenance and servicing.
AVAILABILITY
By arrangement.
SECURITY DEPOSIT
Bank guarantee equal to 3 (three) calendar months’ rent and service charges, both amounts to be increased by VAT.
LEASE AGREEMENT
Lease agreement for office space and other commercial space within the meaning of Article 7:230a of the Dutch Civil Code, in accordance with the model of the Dutch Real Estate Council (ROZ) as adopted on 30 January 2015 and deposited on 17 February 2015 with the registry of the District Court of The Hague under number 15/20, together with the general provisions attached thereto.
LOCATION
The office building occupies a prestigious location in the ‘Benoordenhout’ district of The Hague. Other organisations located in this area include the head offices of the ANWB and Shell. The Van Hoytemastraat shopping area, with various shops and eateries, is within walking distance.
ACCESSIBILITY
Wassenaarseweg 80 is located on the Arendsdorp estate in The Hague, in the Benoordenhout district. The office building holds a unique position in The Hague market; the combination of professional office space in a natural setting offers a very pleasant working environment. The Van Hoytemastraat, with its various shops and eateries, is within walking distance.
By car:
The office is easily accessible by car; arterial roads such as the A4, A12 and A13 are around 5 minutes’ drive away.
By public transport:
By public transport there is a direct bus connection (line 18) to NS station The Hague Central and The Hague Holland Spoor.
ZONING
The office space falls within the provisions of the applicable zoning plan ‘Oostduin-Arendsdorp’ and has the single designation ‘office-1’.
ENERGY LABEL
The office space has energy label B.
COMMISSION
Should a transaction be concluded through the mediation of NDRP Real Estate, you will not owe us any commission for this.
The above information has been compiled with care and is derived from reliable sources. However, we cannot accept any liability for its accuracy.









 info@deskfinder.nl