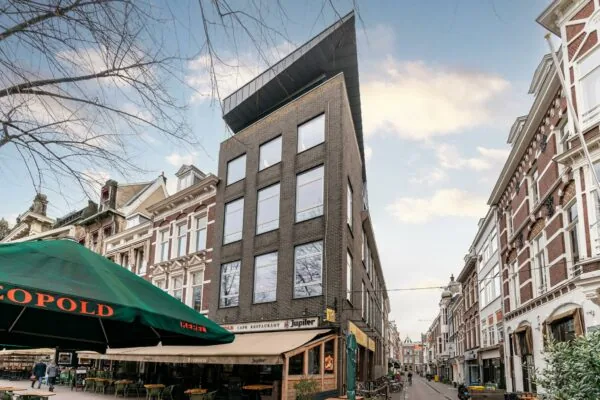
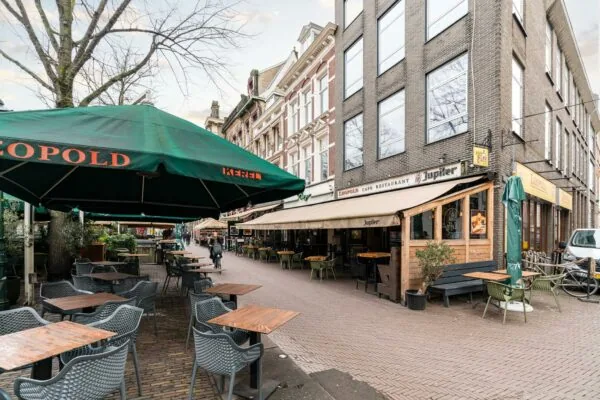
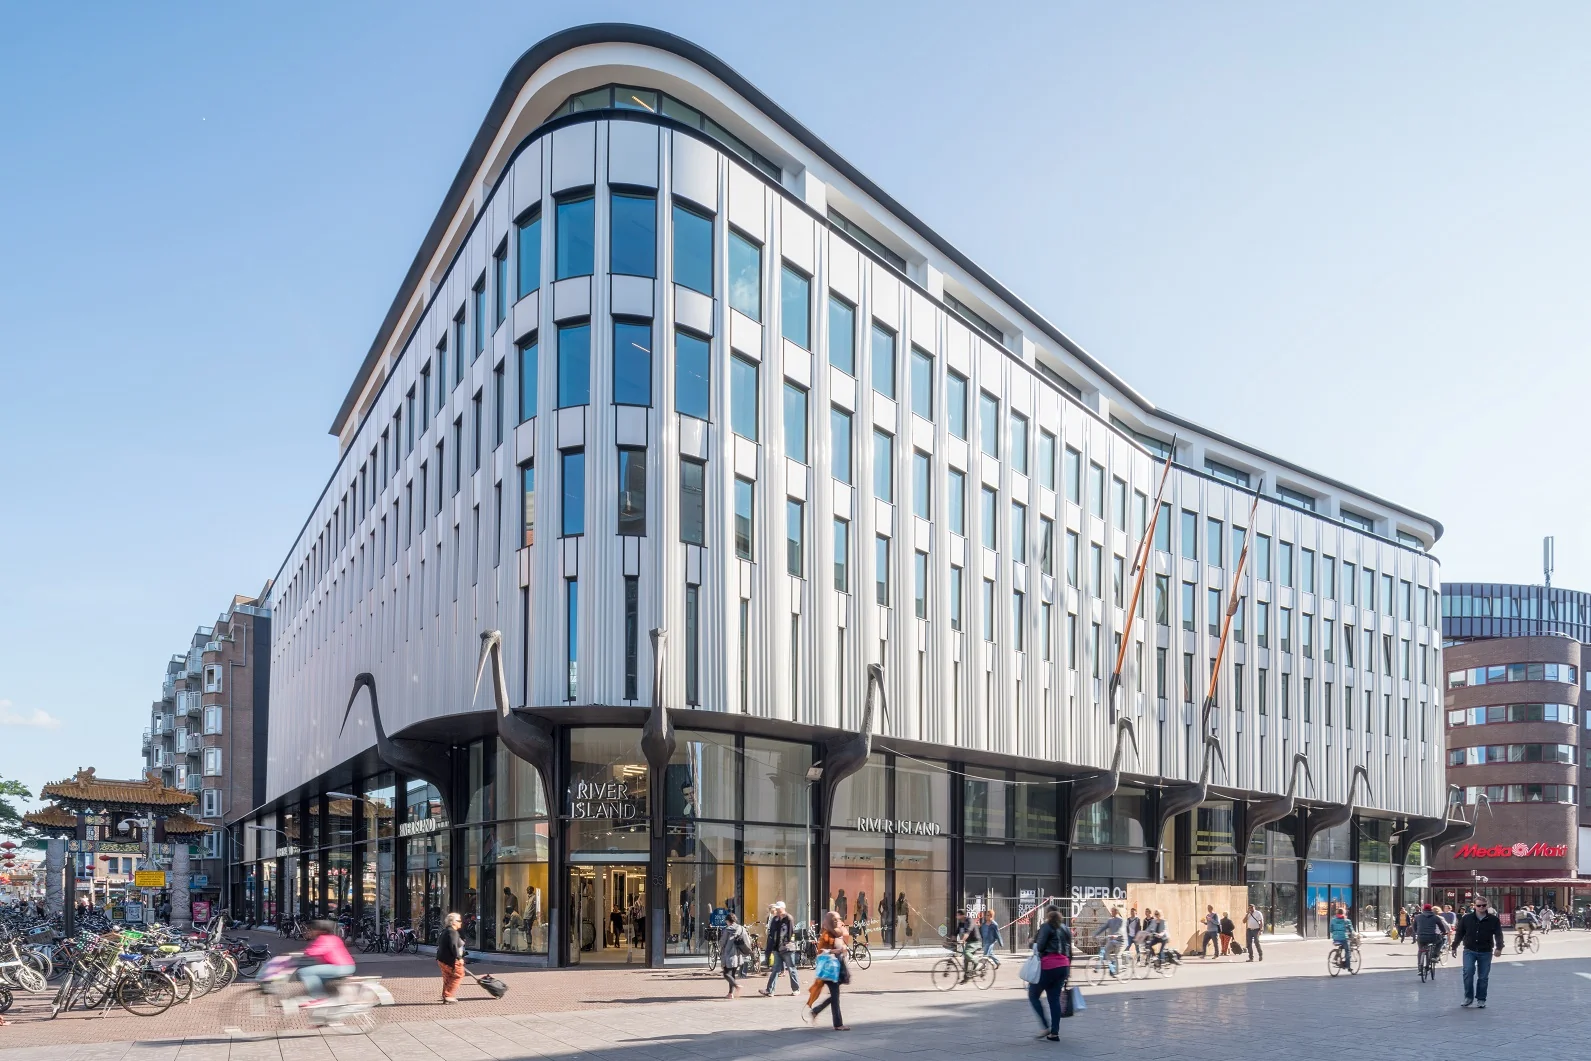
Sijthoff City, located on the corner of Grote Marktstraat and Wagenstraat, between the Bijenkorf and opposite Jumbo City. The building has a distinctive appearance with, among other things, tall transparent shop windows and a striking composite facade finish with details that refer to the traditional architecture in the area and to the symbol of the city of The Hague.
Sijthoff has received the BREEAM “Very Good” certificate for the New Build Design Phase, and has 2 retail floors totalling approximately 4,667 m² and approximately 6,865 m² of office space. The building is in a unique location in the centre of The Hague. All the amenities you would expect from a city centre are within walking distance.
ADDRESS
Grote Marktstraat 43 – 49 (2511 BH) The Hague.
FLOOR AREA
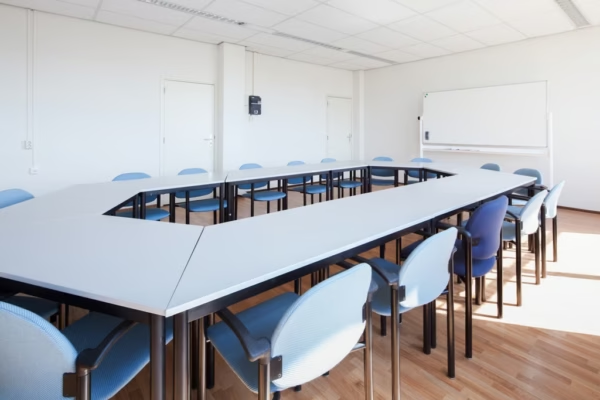
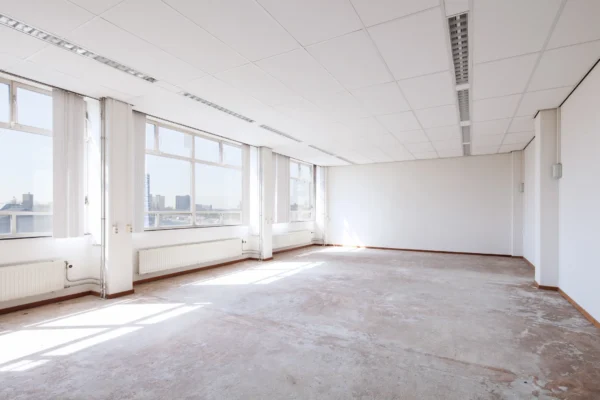
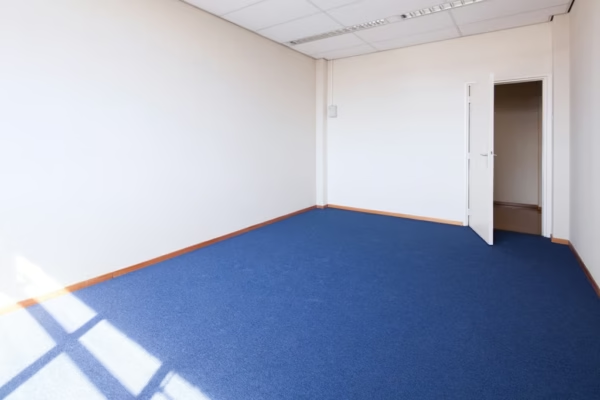
The total floor area of the office space in the building is approximately 6,865 m² lettable office space. Currently approximately 995 m² of office space is available for rent, divided as follows:
Floor – size – available
3rd floor: approx. 488 m² – immediately
5th floor: approx. 507 m² – as of 30-06-2024
Total: approx. 995 m²
Lettable floor area (VVO) is understood to mean:
the gross floor area (measured from glass line to glass line and on the inside of the exterior walls), excluding stairwells/risers and technical rooms, but including corridors, toilets and the like.
PARKING
Beneath the Grote Marktstraat is the Q-Park garage with 390 parking spaces. It is possible to take out a subscription for this; the monthly rate for 24/5 access is € 396.59, excluding VAT. A subscription for parking during office hours is € 344.86 per month, excluding VAT.
CADASTRAL DETAILS
Municipality: ‘s-Gravenhage
Section: I
Number: 2908
Size: 29a 90ca (partial)
Description: COMMERCIAL
RENTAL PRICE
The rental price for the office space is as follows:
Office space
€ 185 per m² per year.
The above amount is subject to the applicable VAT.
VAT STATUS
The landlord wishes to opt for a VAT-taxed lease.
The tenant must carry out at least 90% VAT-taxable activities. If the tenant does not meet this criterion, the letting will automatically be VAT-exempt.
In that case, the agreed net rental price, excluding VAT, will be increased to such an extent that the resulting financial disadvantage to the landlord is compensated.
SERVICE CHARGES
The service charges are payable in advance, based on an annual final settlement.
The service charges amount to € 60 per m² per year, plus VAT.
SUPPLIES AND SERVICES
The service charges include, among other things, the following supplies and services:
– gas or oil consumption including standing charge;
– electricity consumption including standing charge for the installations and lighting of the
– common areas, as well as individual electricity consumption;
– water consumption including standing charge;
– maintenance and periodic inspection of heating and/or air handling and/or cooling installation(s);
– ditto for lift installation(s);
– ditto for the hydrophore installation;
– ditto for the window-cleaning installation;
– ditto for fire alarm, building management, fault reporting and emergency power installation(s);
– ditto for automatic door operation;
– cleaning costs of the common areas, lifts, exterior glazing as well as glazing of common areas, terraces, parking basement and/or grounds.
– waste disposal, container rental, etc.;
– maintenance of grounds, gardens, ponds, planters inside the common areas and outside, including replacement of plants;
– night security service, surveillance;
– porter/caretaker;
– sewerage costs;
– other supplies and services agreed between landlord and tenant in consultation;
– administration costs of 5% on the above-mentioned supplies and services.
RENT ADJUSTMENT
Annually, based on the change in the monthly price index figure according to the consumer price index (CPI) series CPI-all households (2015=100), published by Statistics Netherlands (CBS).
RENT PAYMENT
Per calendar quarter in advance.
LEASE TERM
5 (five) years with extension periods of 5 (five) years.
DELIVERY
In its current condition, ‘as is, where is’, including, among other things, the following facilities:
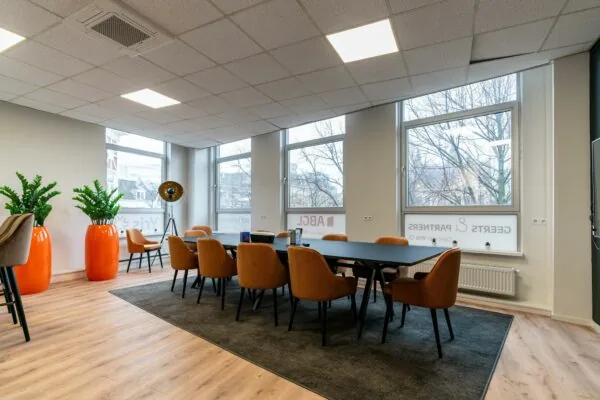
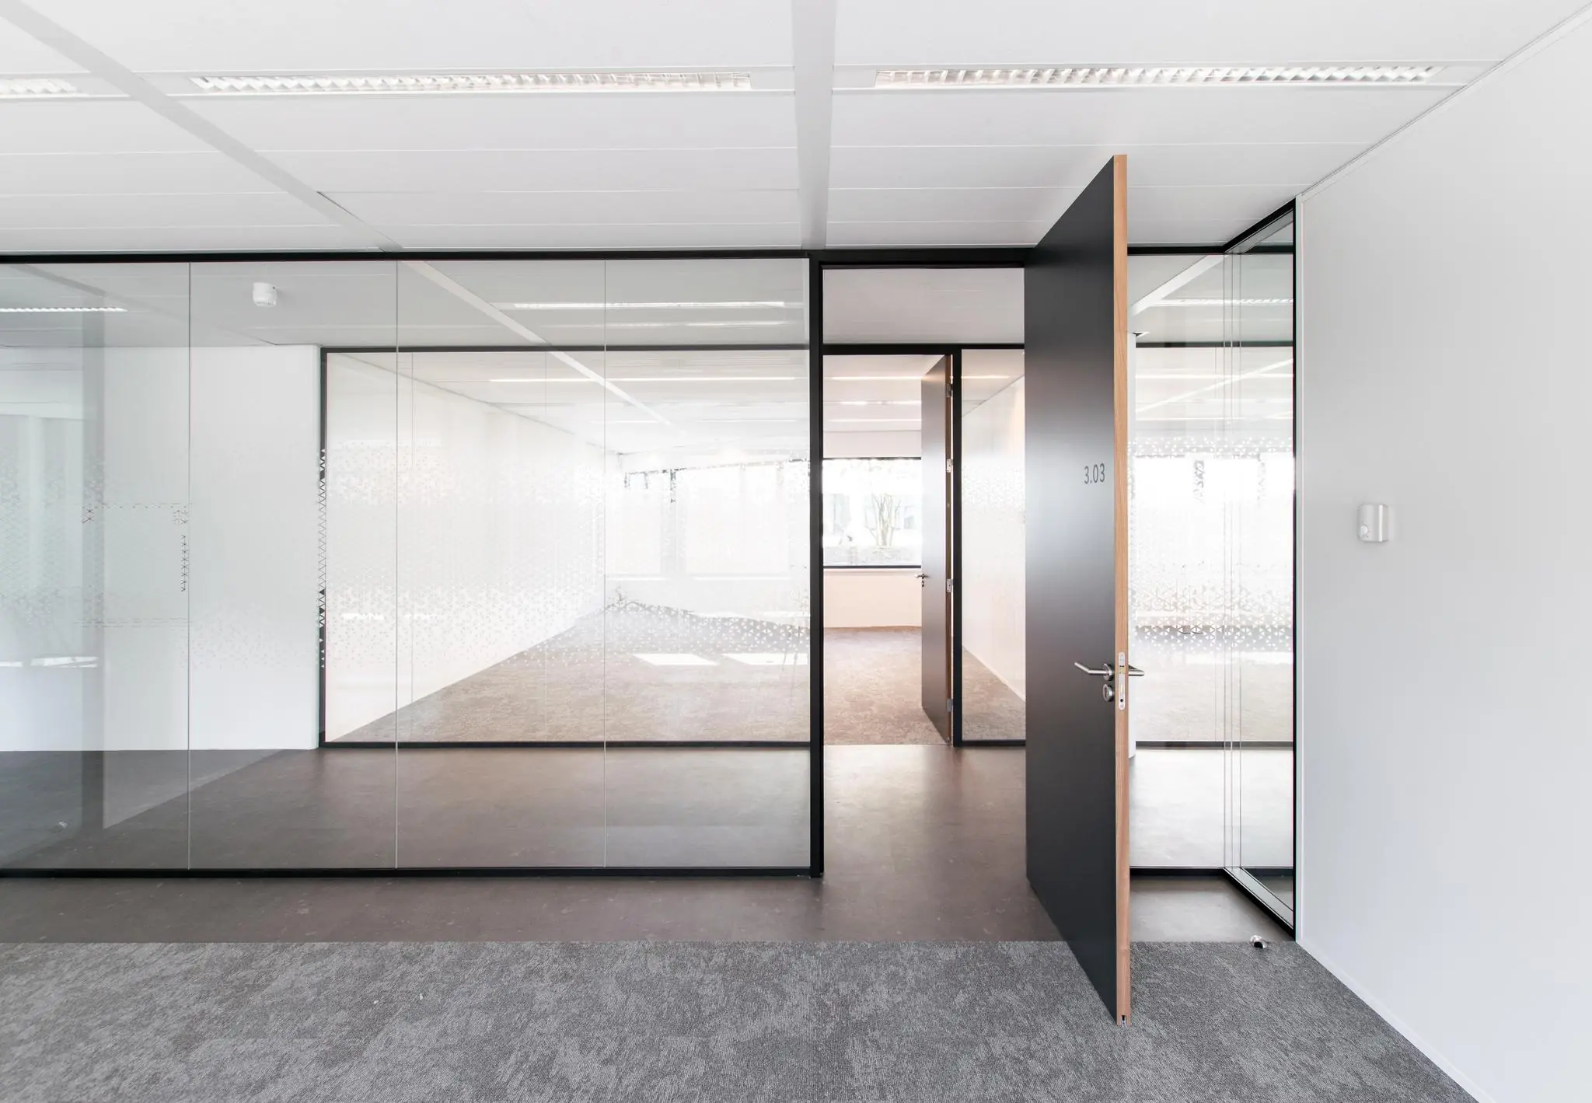
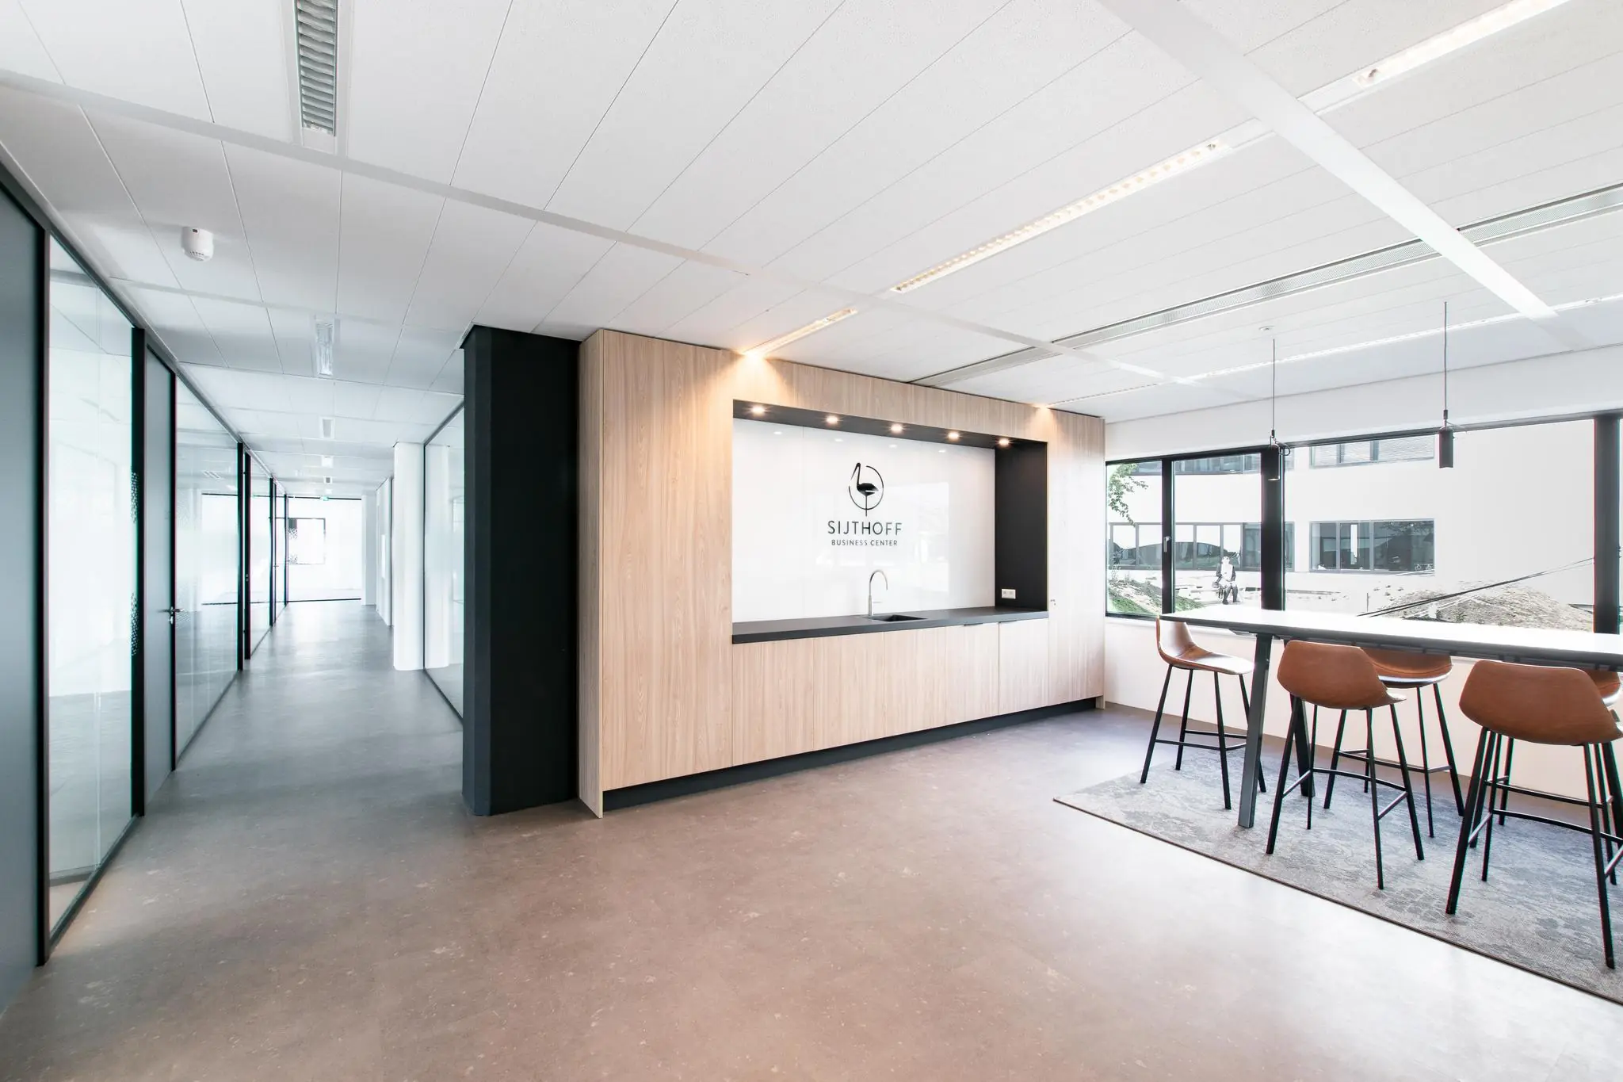
– Suspended ceiling with lighting fixtures and motion sensors;
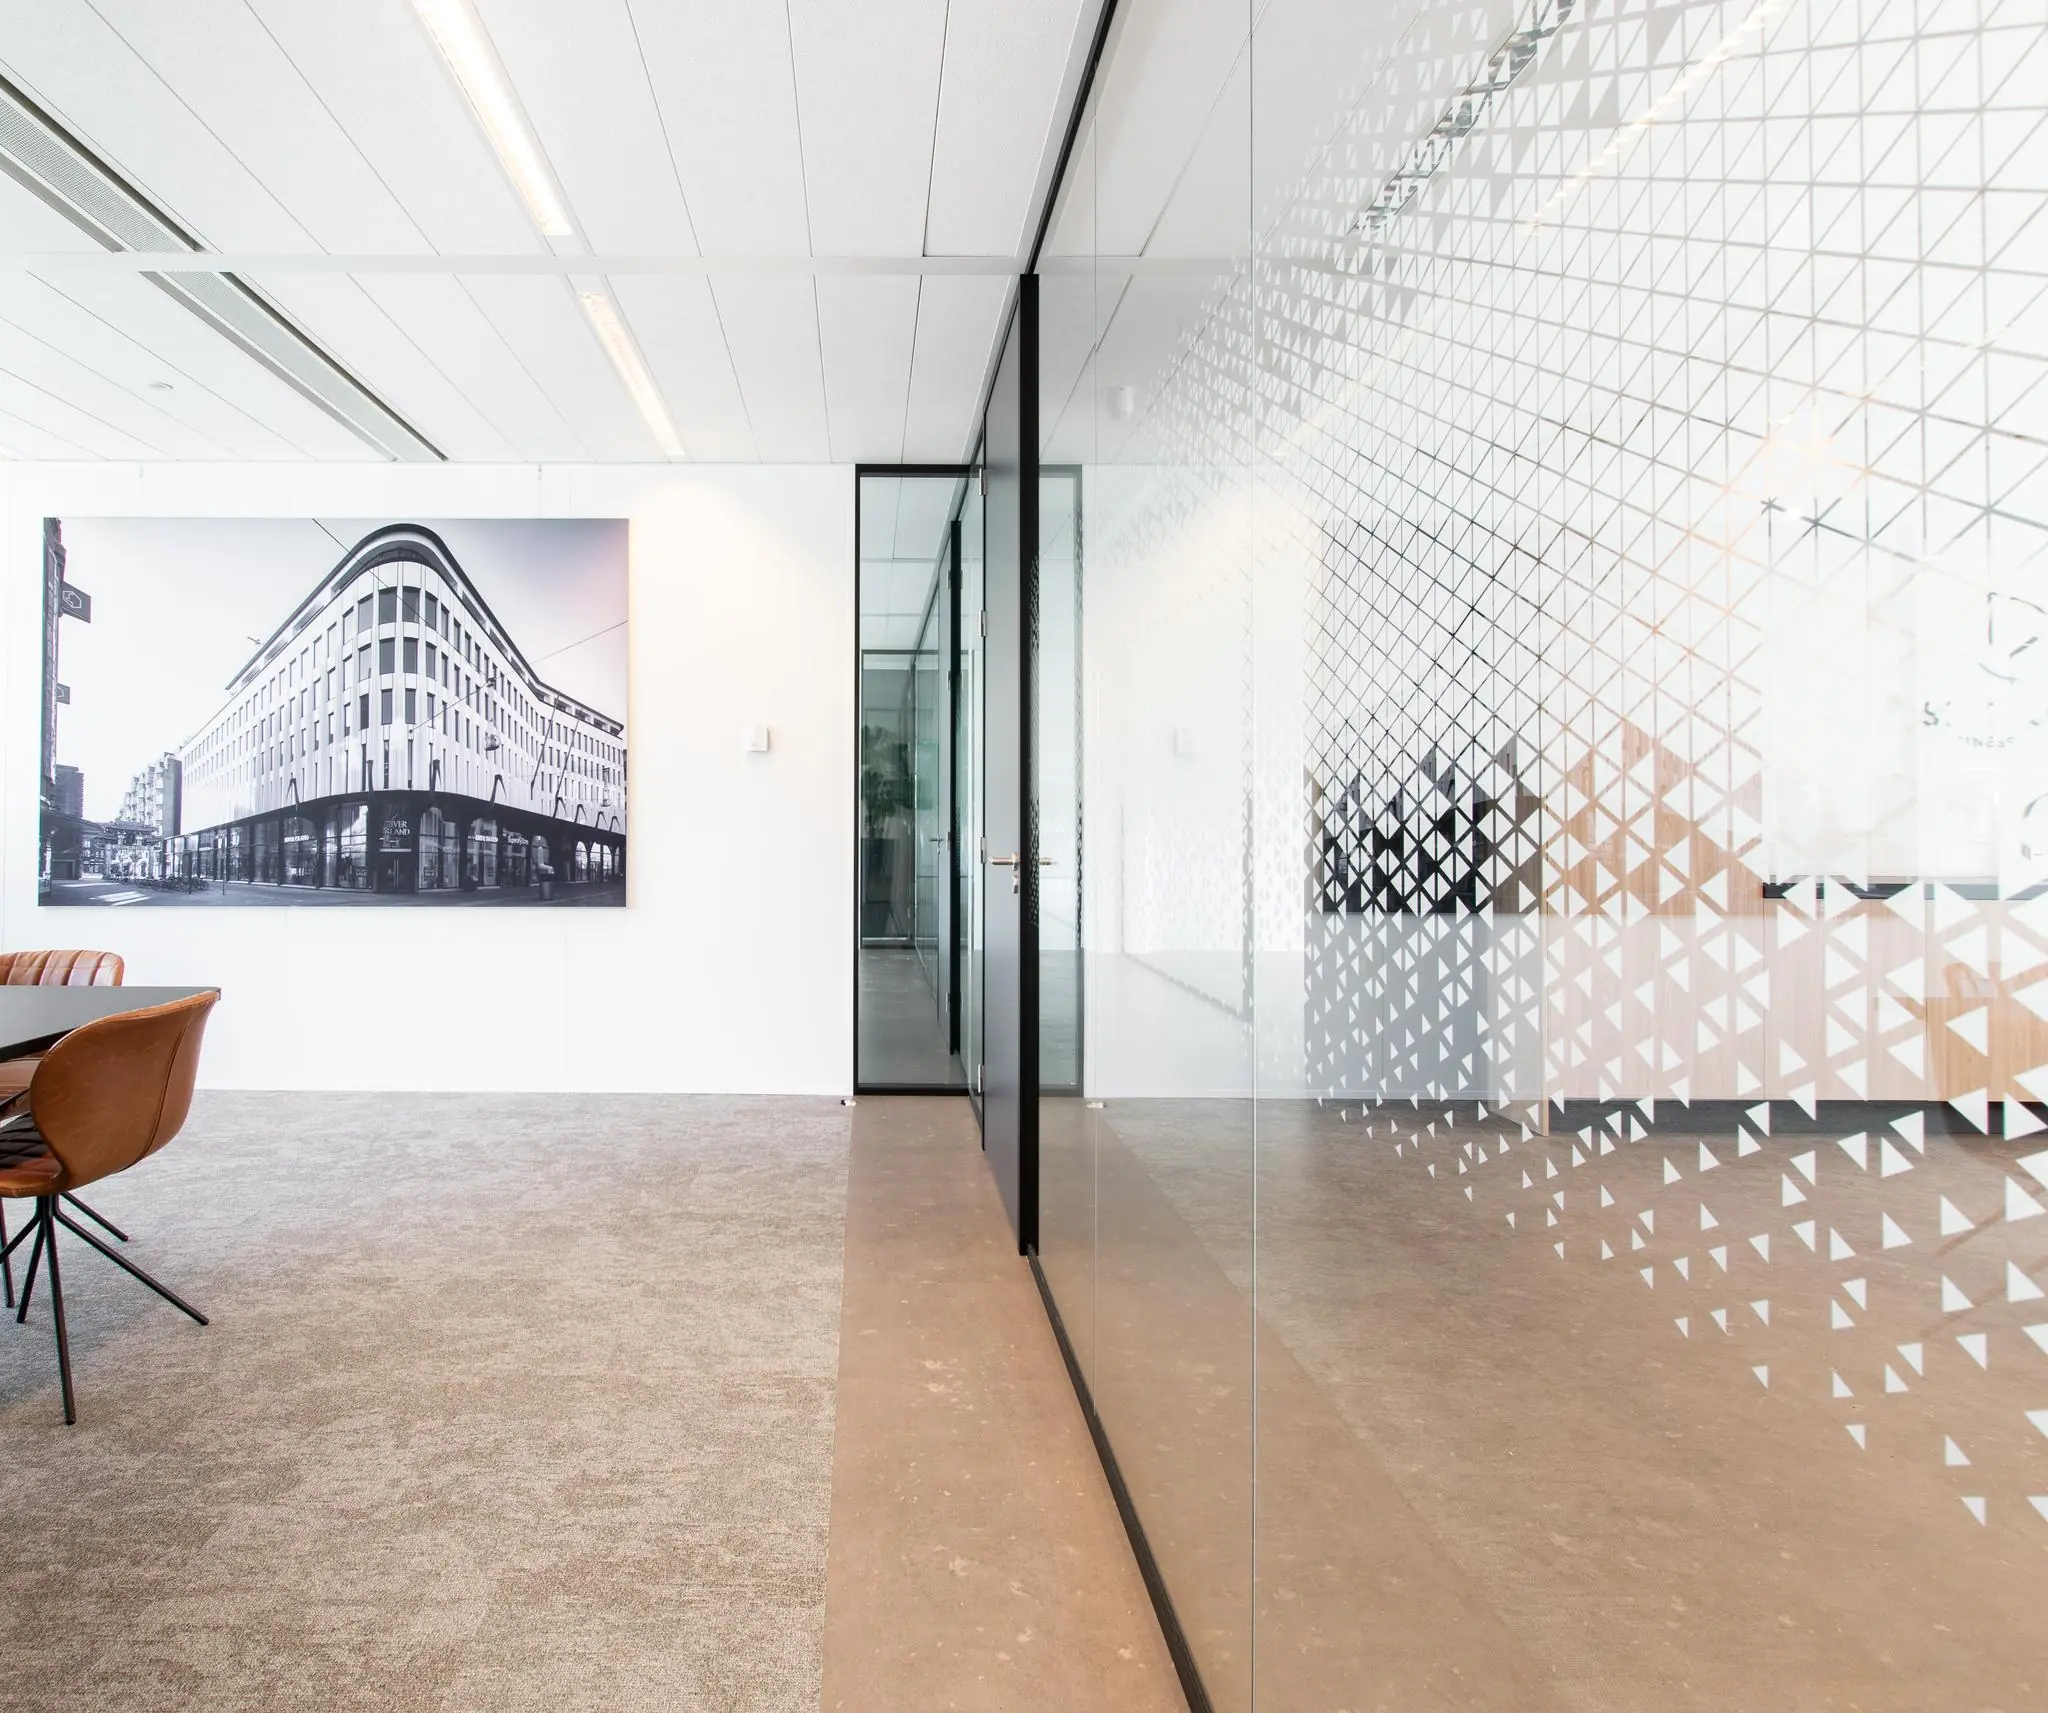
– Existing (glass) partition walls;
– Pantry with fridge and dishwasher;
– Sanitary facilities;
– Air handling installations;
– Existing floor covering;
– Existing data cabling;
– Existing doors;
The building also has:
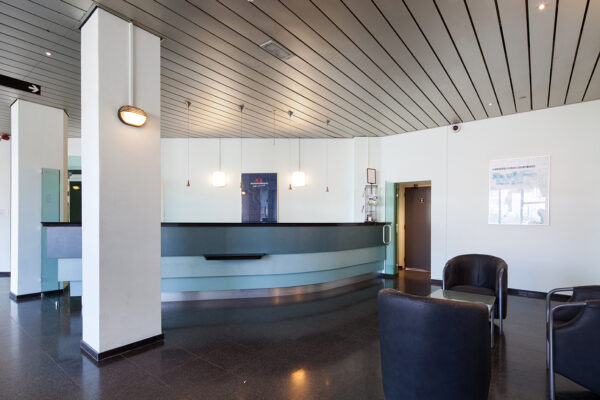
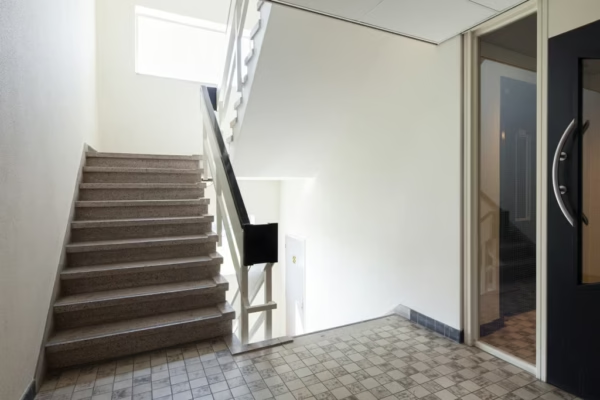
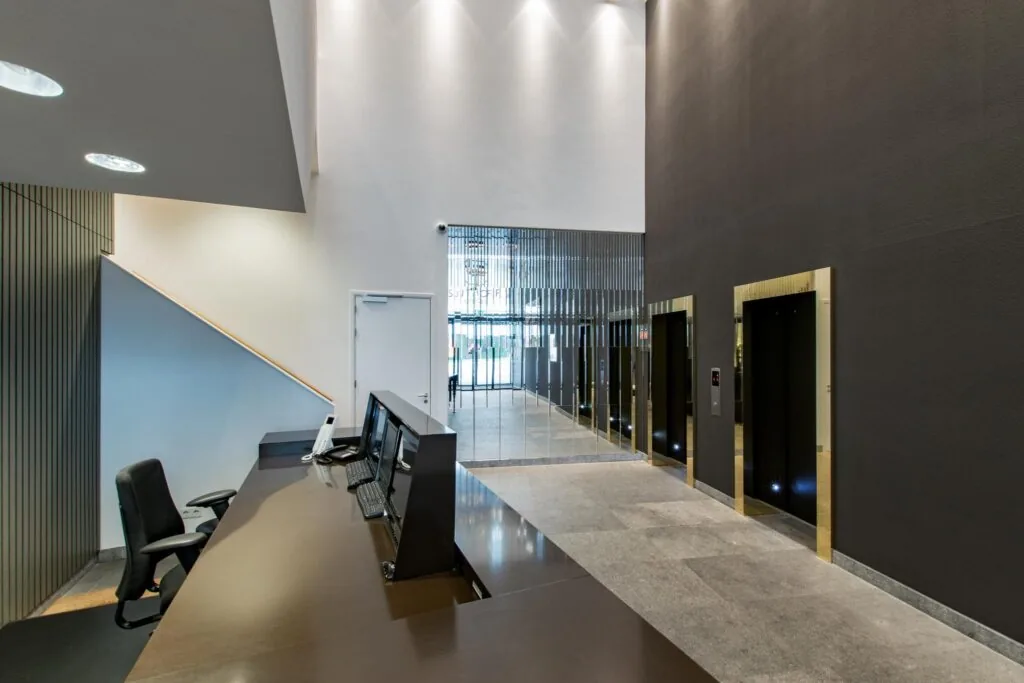
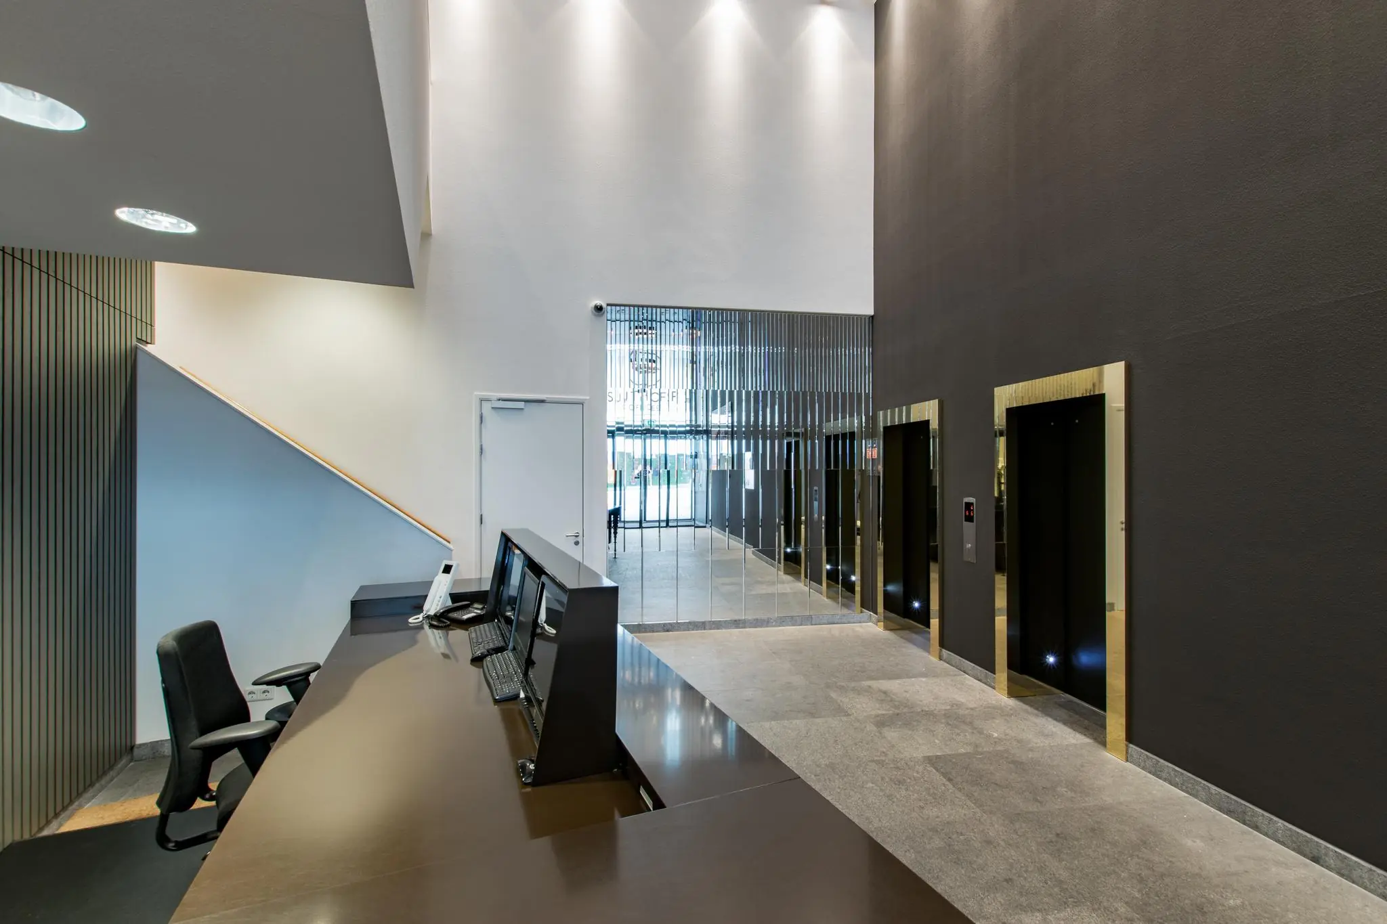
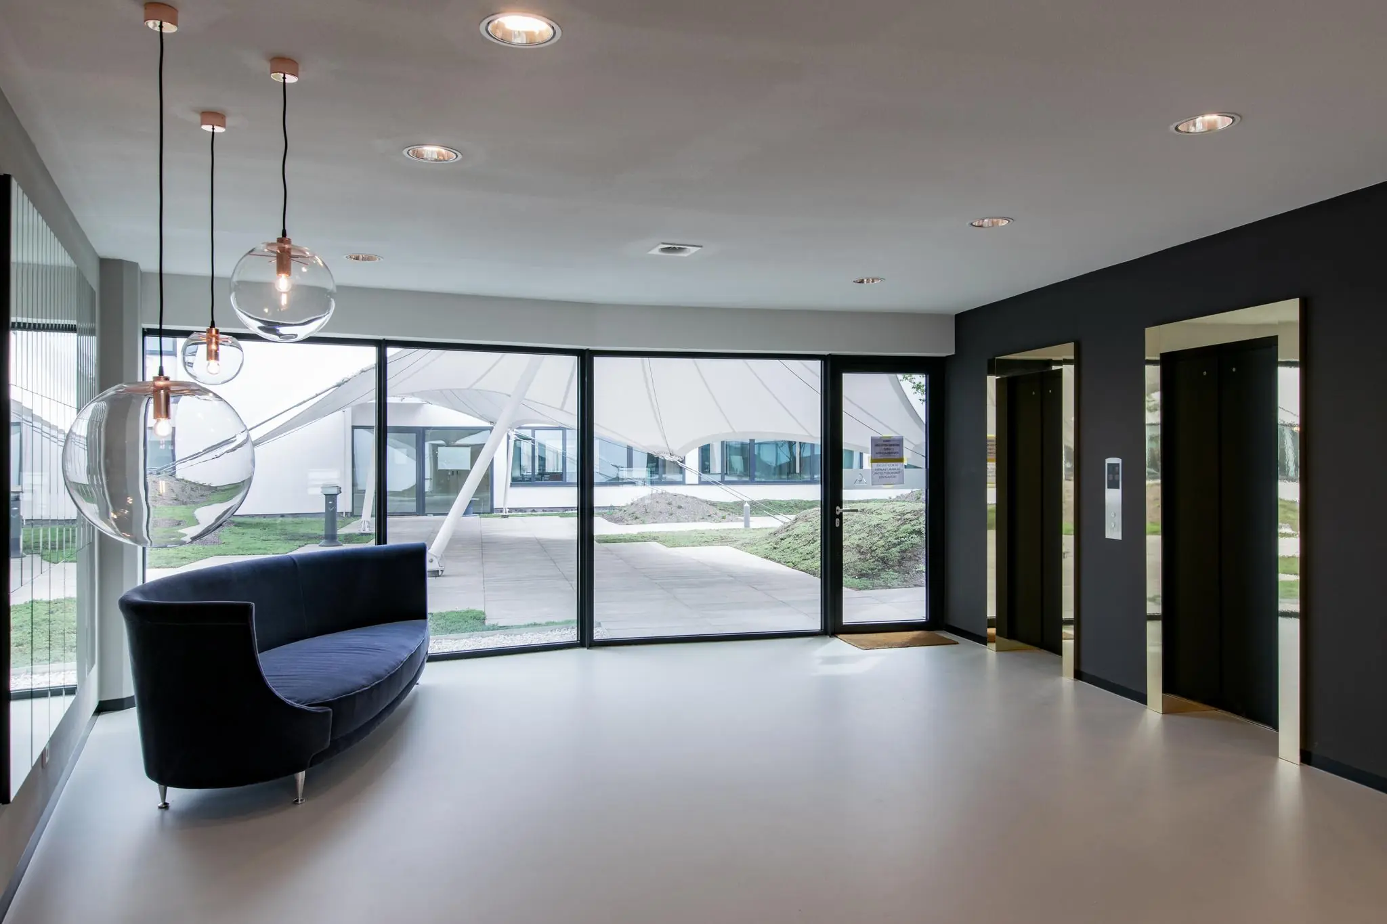
– Representative entrance;
– Staffed reception desk;
– Three lifts;
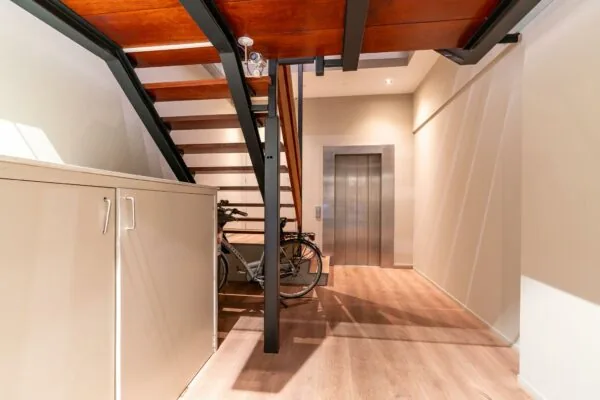
– Shared bicycle storage;
– Access control system;
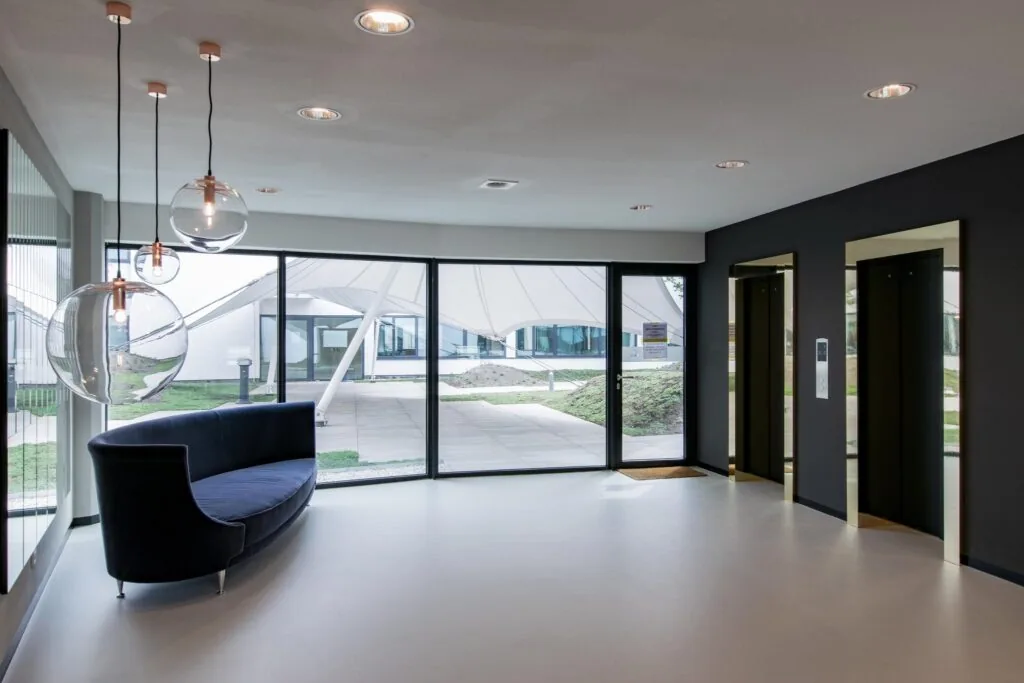
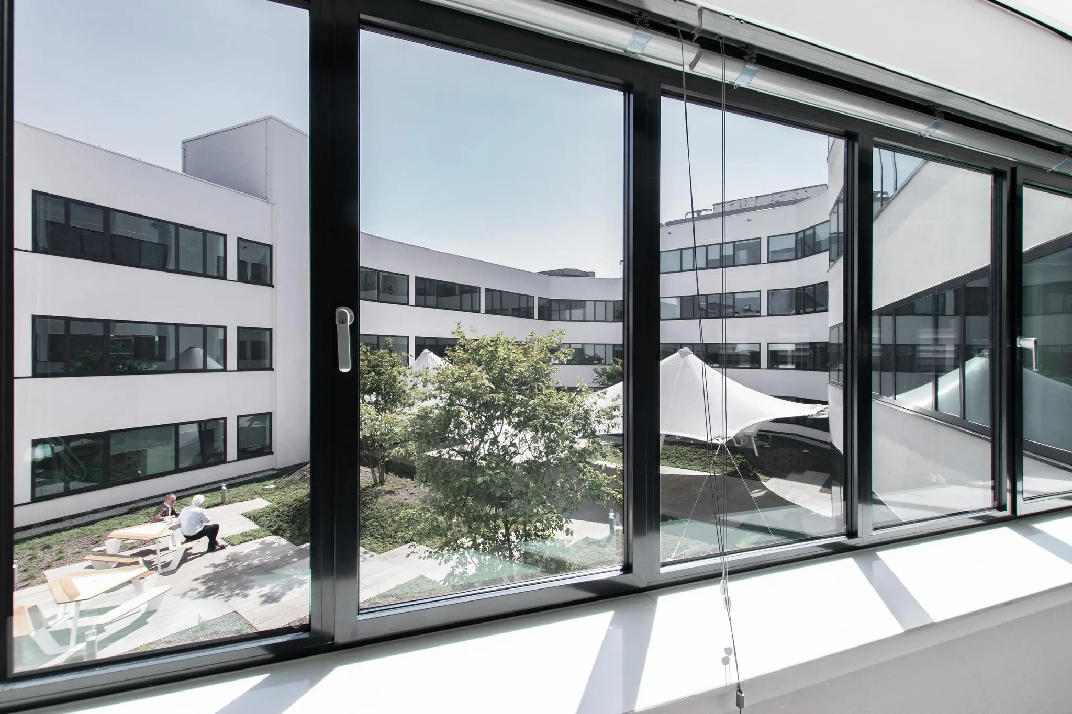
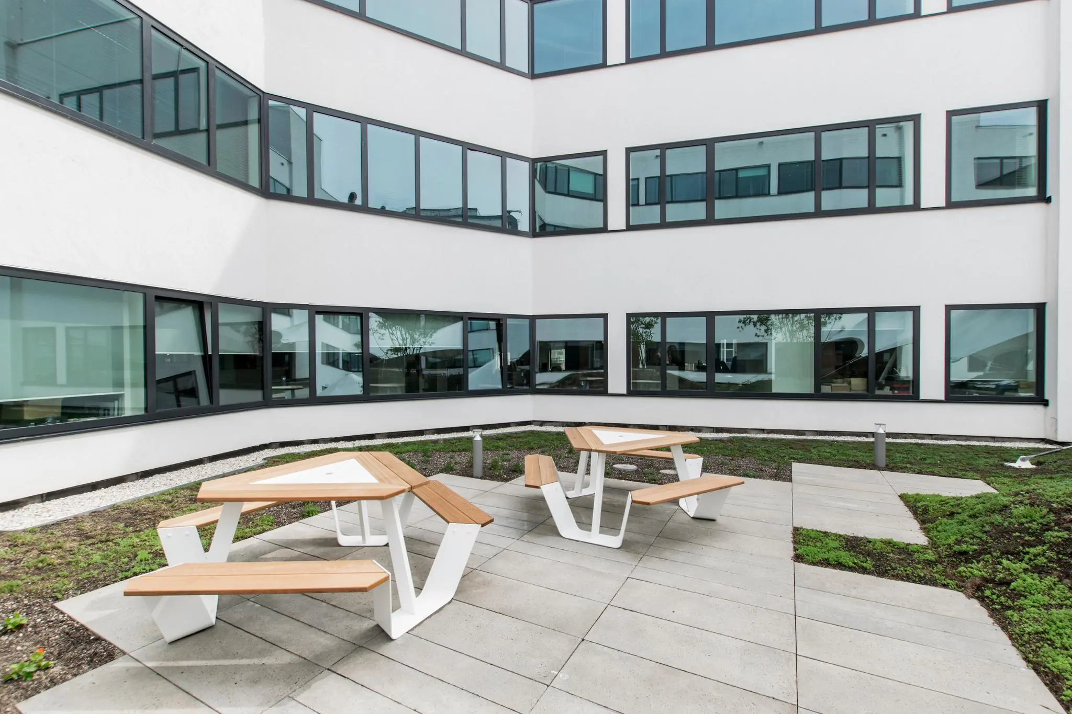
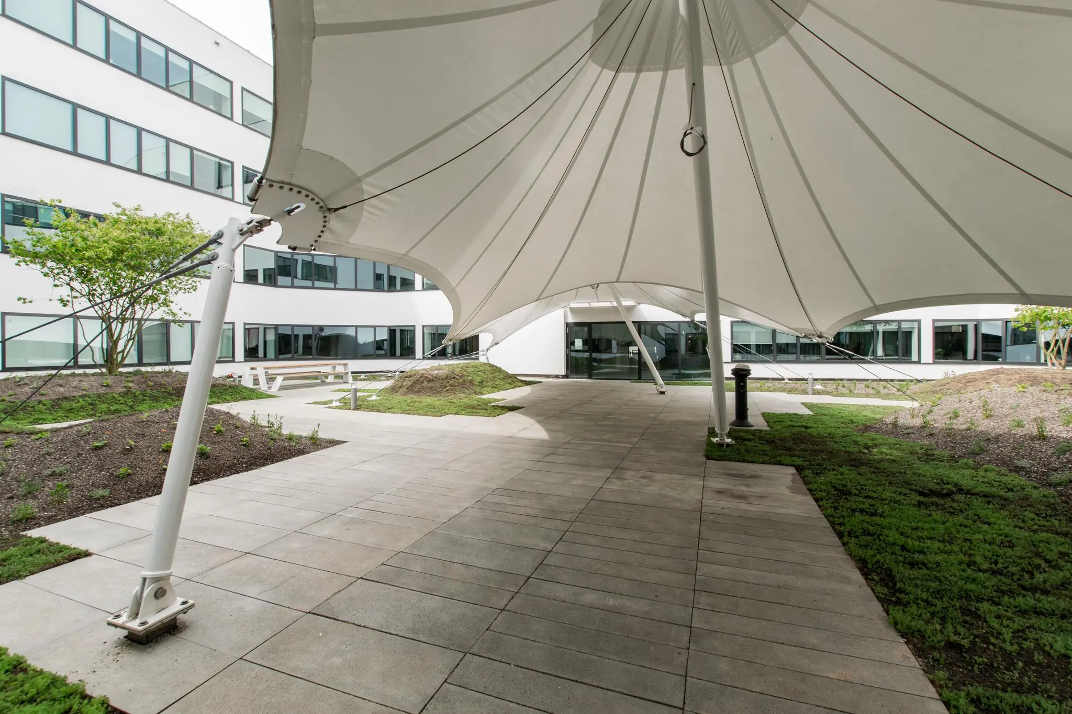
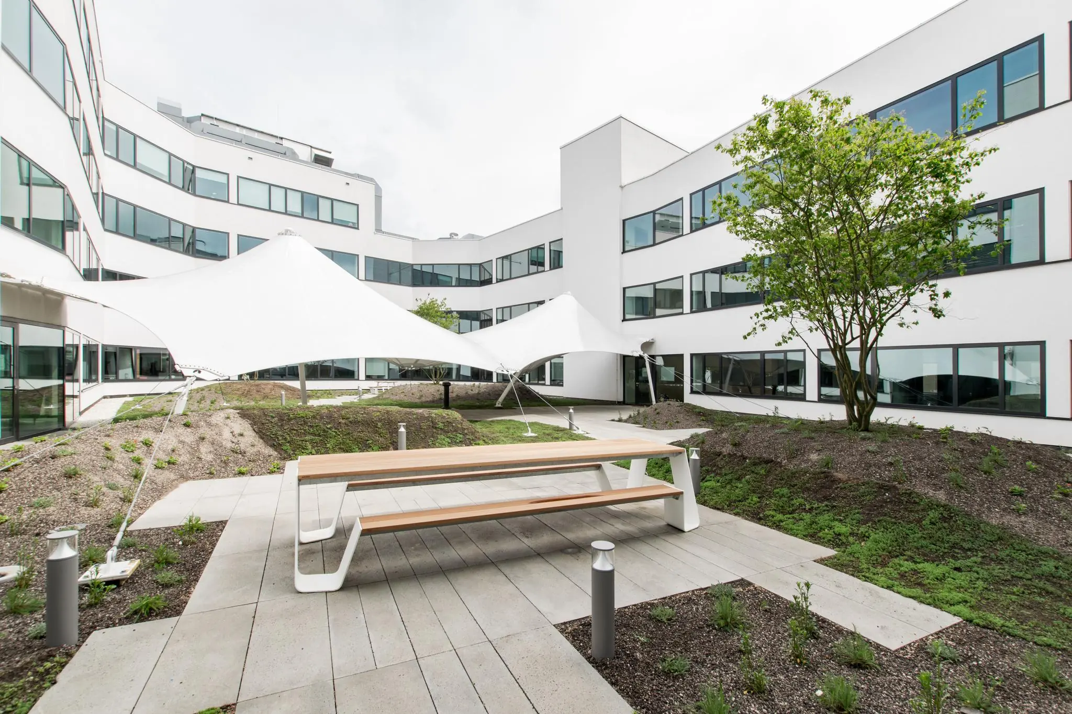
– Inner garden located on the 3rd floor.
ACCEPTANCE
By arrangement.
SECURITY DEPOSIT
Bank guarantee, equal to 3 (three) calendar months’ rent and service charges, both plus VAT.
LEASE AGREEMENT
Lease agreement for office space and other business space within the meaning of Article 7:230a of the Dutch Civil Code, in accordance with the model of the Dutch Real Estate Council (ROZ) as adopted on 30 January 2015 and filed on
17 February 2015 with the registry of the District Court of The Hague, registered there under number 15/20, together with the accompanying general provisions.
LOCATION
The Grote Marktstraat has traditionally been one of the most important connecting routes through the heart of the city. As a result, the office space has a very high visibility value.
In the immediate vicinity is the Spuimarkt, home to, among others, the Pathé cinema, Inter Sport and a branch of C&A. There are also branches nearby of HEMA, De Bijenkorf, Mediamarkt, Zara, Marks & Spencer and Primark. At the Spui you will also find the City Hall, The Hague Public Library and the Haags Filmhuis.
ACCESSIBILITY
Accessibility by car and public transport is excellent.
Car
Accessibility by car is excellent thanks to the direct connection to the A12 and A4. Both on- and off-ramps are located in the immediate vicinity of the Prins Clausplein interchange, where the A4 (The Hague – Amsterdam), A12 (The Hague – Utrecht) and A13 (The Hague – Rotterdam) meet.
Public transport
The office building is also excellently accessible by public transport. Directly outside the door are several stops for tram lines 1, 4, 9, 15 and 16, and it can be reached via Hollands Spoor station and The Hague Centraal station.
DESIGNATED USE
The office space falls under the provisions of the applicable zoning plan ‘Het Oude Centrum (Binnenstad)’ and has the designated use ‘office’.
ENERGY LABEL
The office space has Energy Label A.
COMMISSION
Should a transaction come about through the mediation of NDRP Real Estate, you will not owe us any commission for this.
The above information has been compiled with care and comes from reliable sources. However, we cannot accept any liability regarding its accuracy.









 info@deskfinder.nl