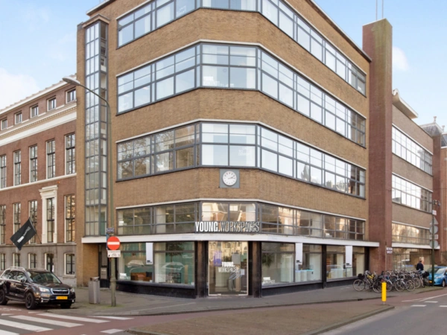
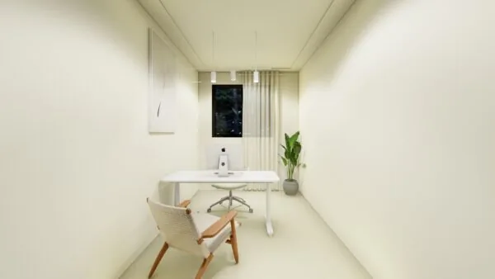
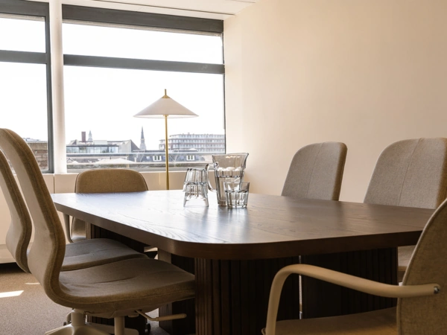
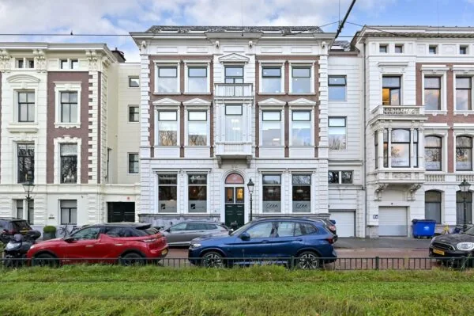
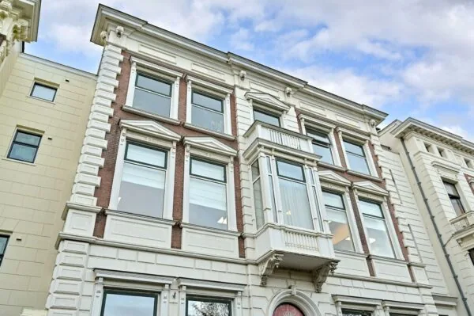
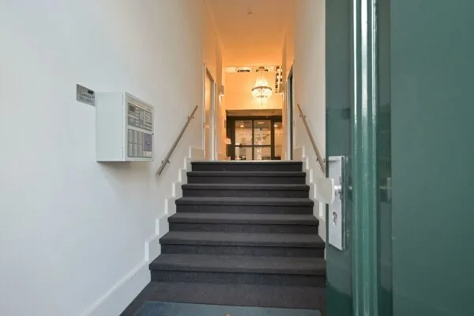
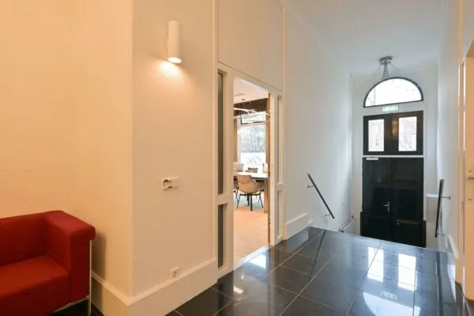
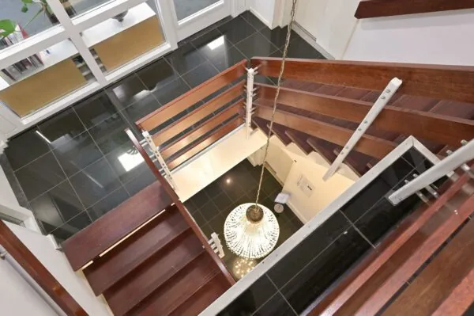
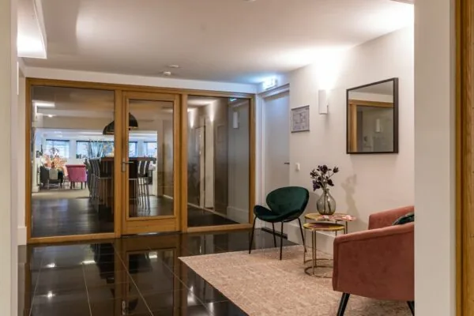
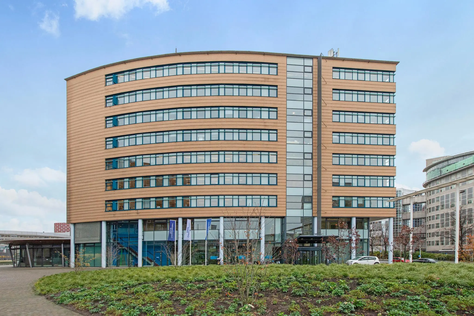
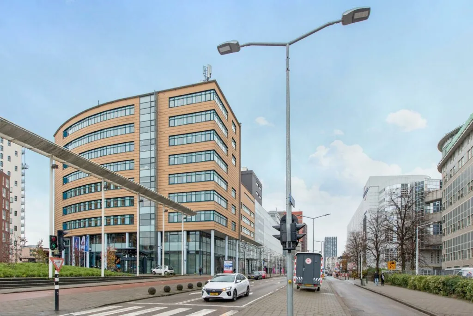
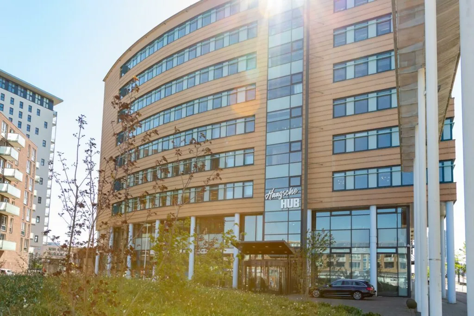
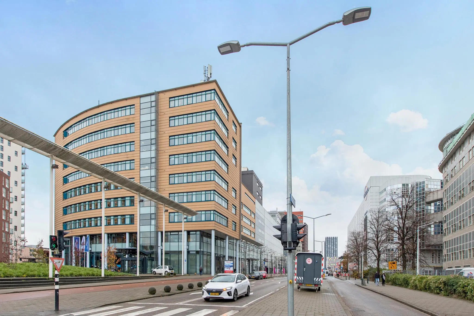
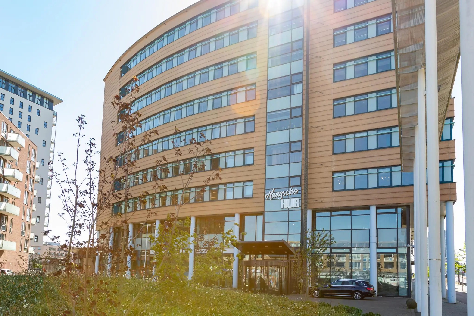
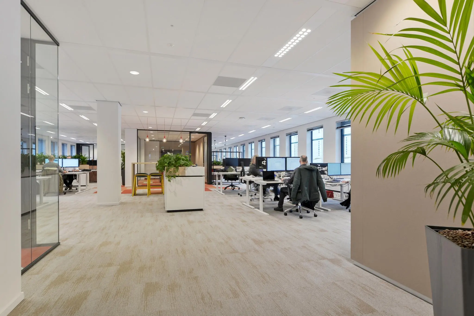
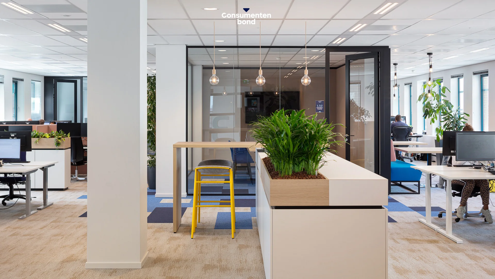
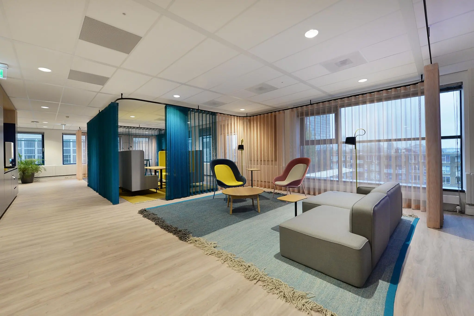
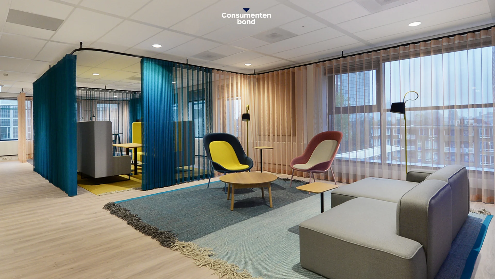
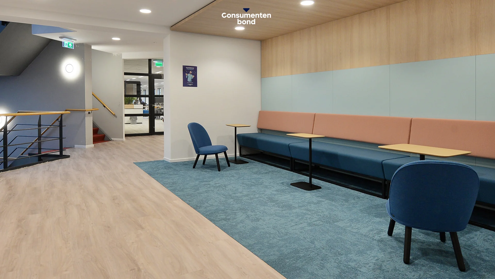
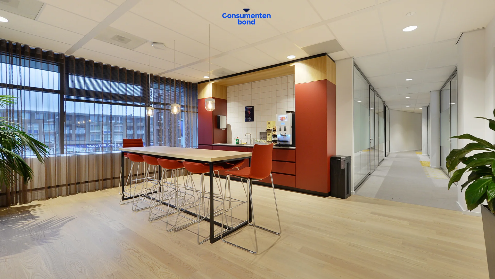
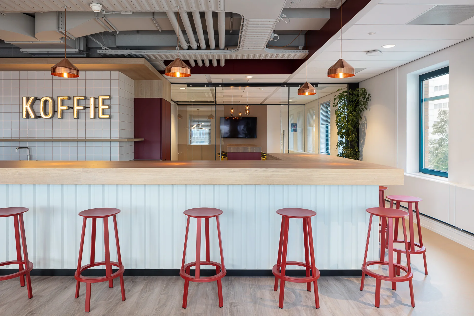
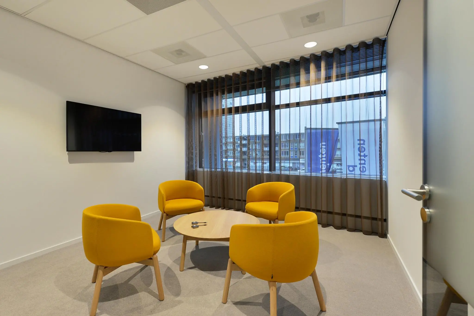
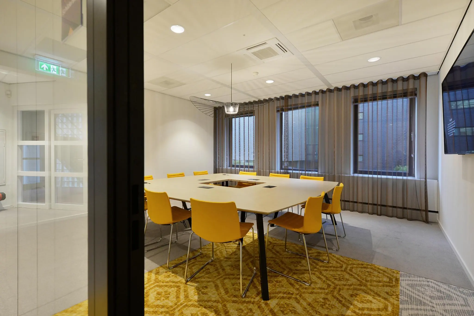
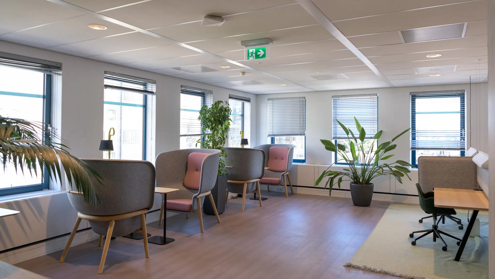
The office building ‘Haagsche Hub’ stands out for its versatility and modern possibilities. Several floors have recently been renovated, as well as the ground floor, giving the property a contemporary and representative appearance. It offers tenants the freedom to lay out the office space as they wish.
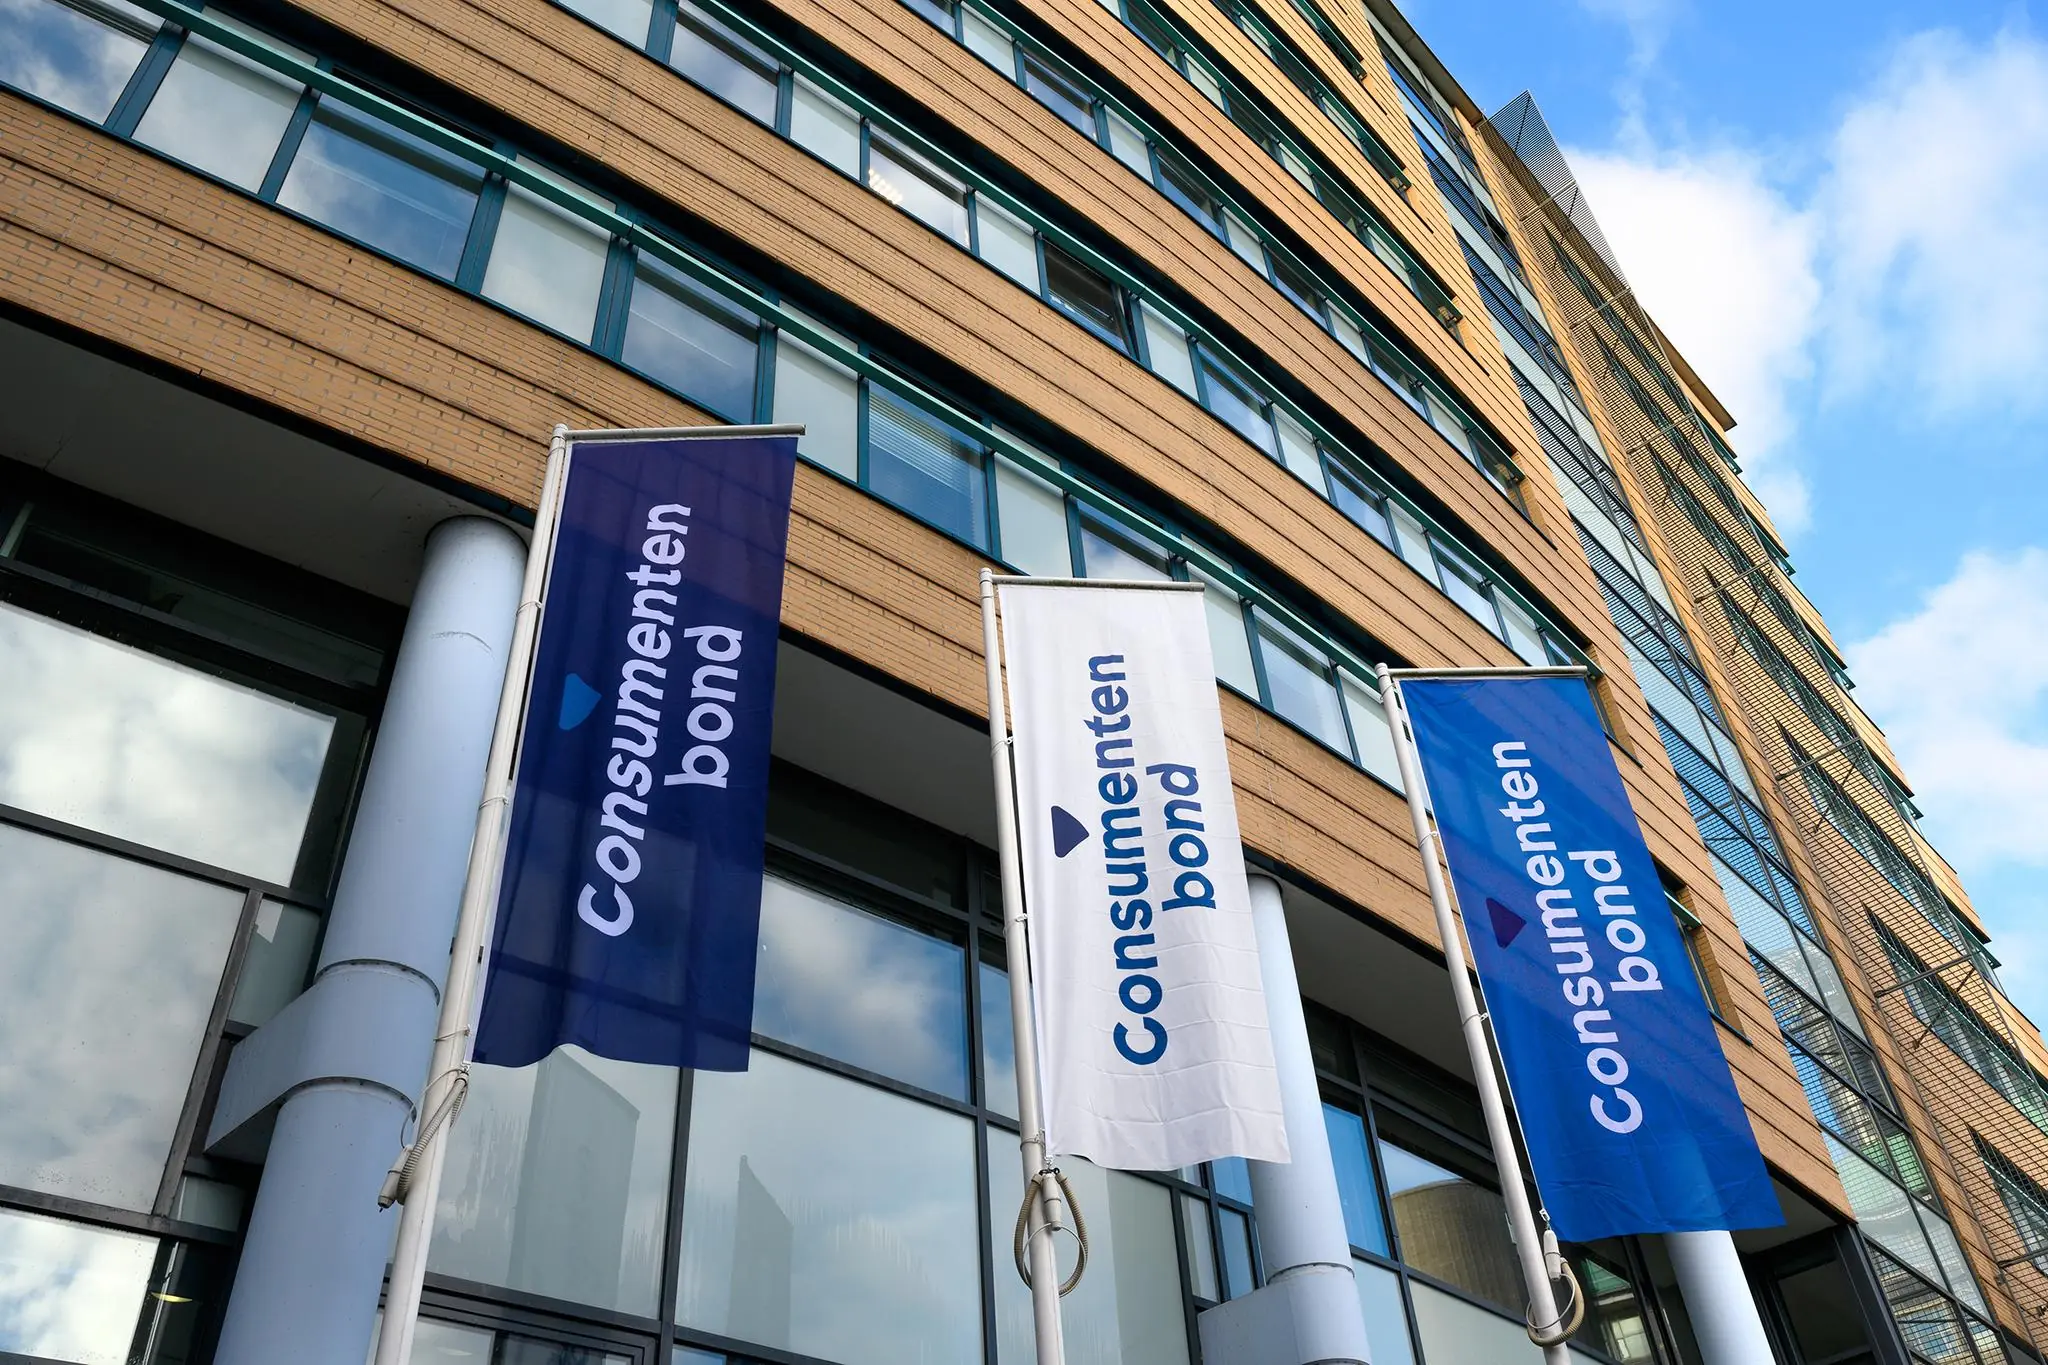
The building was originally developed in 1995 for the Consumentenbond (Consumers’ Association) and was used solely by this organization until 2022. Since 2022, the 5th and 6th floors have been leased to the Oogkliniek (Eye Clinic). Currently, approximately 1,565 m² of office space is available for rent on the ground floor, 7th and 8th floors of the office building. With 9 floors and a total area of approximately 8,200 m² VVO of office space, the ‘Haagsche Hub’ offers a spacious and inspiring work environment.
Parking options are available in the adjacent Q-Park garage, where subscriptions can be rented directly through Q-Park.
ADDRESS
Enthovenplein 1 ‘Haagsche Hub’ (2521 DA) The Hague.
SURFACE AREA
The total area of the building is approximately 8,298 m² VVO of office space. Currently, approximately 2,521 m² VVO of office space is available for rent and is divided as follows:
Floor | Size VVO
Ground floor: approx. 344 m²
1st floor: approx. 956 m²
7th floor: approx. 613 m²
8th floor: approx. 608 m²
Total: approx. 2,521 m²
Lettable floor area (VVO) is understood to mean:
the gross floor area (measured from glass line to glass line and on the inner sides of the outer walls), excluding vertical circulation cores and technical rooms, but including corridors, toilets and the like.
PARKING
Parking is available in the underground parking garage Q-Park Laakhaven, located next to the Haagsche Hub, at Rijswijkseweg 27 in The Hague.
CADASTRAL DETAILS
Municipality: The Hague
Section: AD
Number: 4513
Size: 2,762 m²
RENTAL PRICE
The rental price for the office space is € 155 per m² per year, plus applicable VAT.
VAT STATUS
The landlord wishes to opt for VAT-taxed rental.
The tenant must conduct at least 90% VAT-taxable activities. If the tenant does not meet this criterion, the rental will automatically be VAT-exempt.
In that case, the agreed net rental price, excluding VAT, will be increased in such a way that the resulting financial disadvantage for the landlord is compensated.
SERVICE CHARGES
The service charges are payable in advance as an advance payment, based on an annual final settlement.
The service charges amount to € 50 per m² per year, plus VAT.
SUPPLIES AND SERVICES
The service charges include, among other things, the following supplies and services:
– night security service, surveillance, service desk (reception);
– electricity consumption including fixed charges and grid management for consumption in the space rented by the tenant;
– electricity consumption including fixed charges and grid management for consumption in communal areas and the building’s installations and systems;
– water consumption including fixed charges;
– sewerage charges;
– maintenance and periodic inspection of the building’s installations and systems;
– contracts including telephone costs for signal transmission installations such as the fire alarm system, elevator installation and building management system;
– cleaning costs for communal areas and elevators, exterior glazing (as well as sun blinds, glazing of communal areas, shared terraces, parking basement and/or grounds);
– waste management, container rental, etc. for general waste streams (excluding tenant-specific waste streams such as fats, oils and/or chemical waste);
– internal signage;
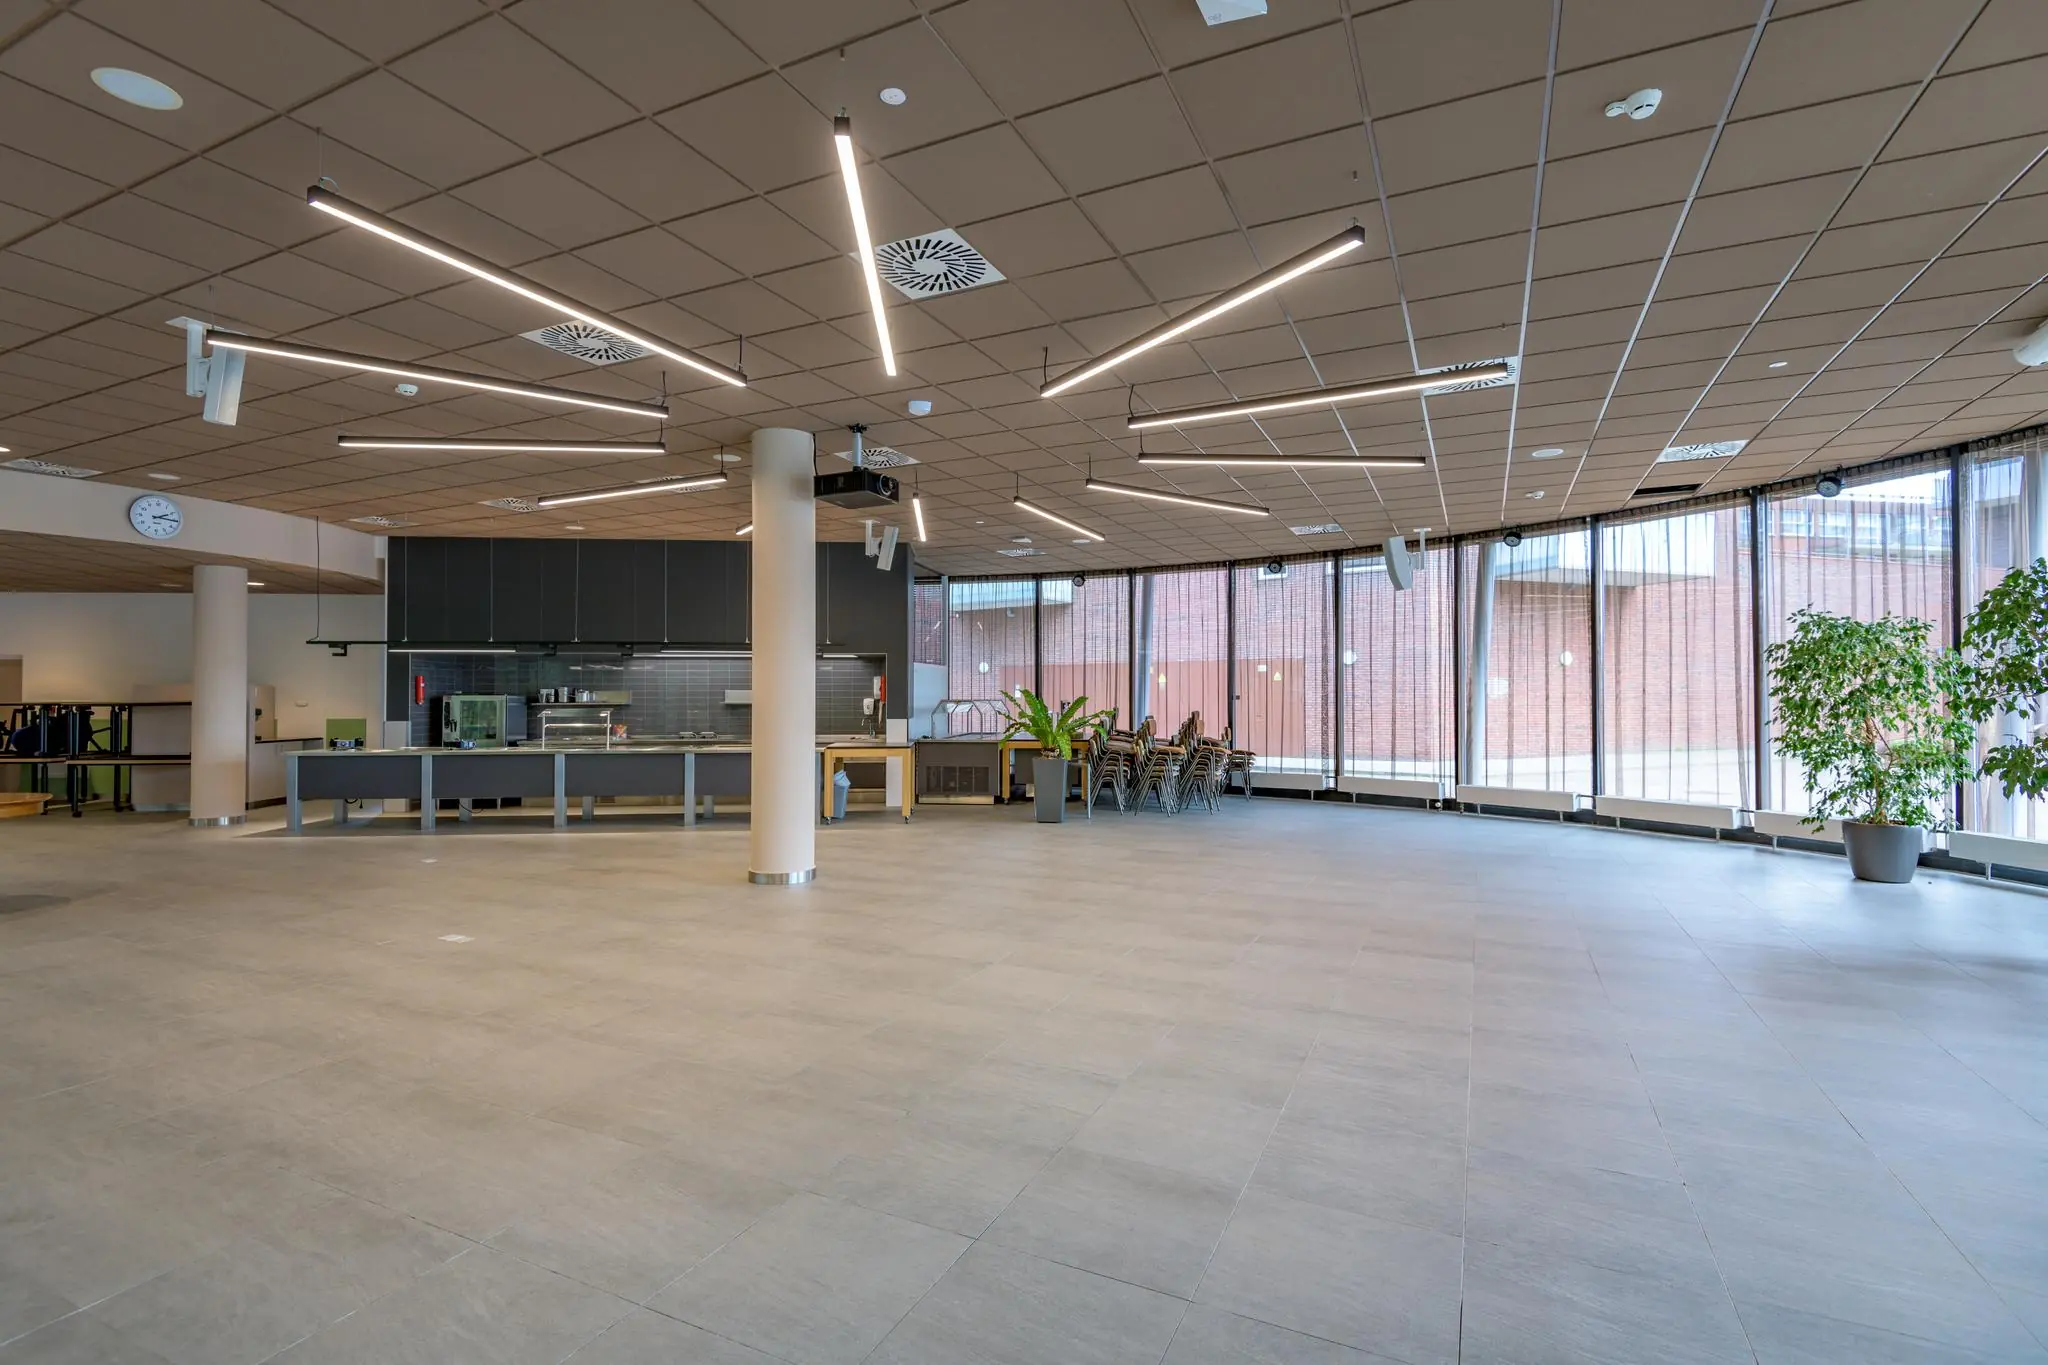
– contribution to restaurant facility;
– glazing insurance premium;
– administration and management costs of 5% on the supplies and services described above, plus statutory VAT.
RENTAL PRICE ADJUSTMENT
Annually, based on the change in the monthly price index according to the consumer price index (CPI) series CPI-all households (2015=100), published by Statistics Netherlands (CBS).
RENTAL PRICE PAYMENT
Quarterly in advance.
LEASE TERM
5 (five) years with renewal periods of 5 (five) years.
DELIVERY
The property is fitted with, among other things, the following facilities:
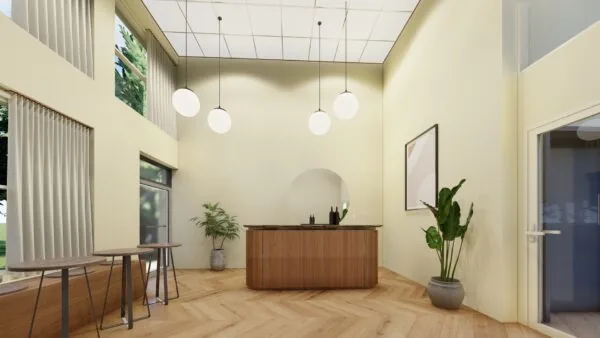
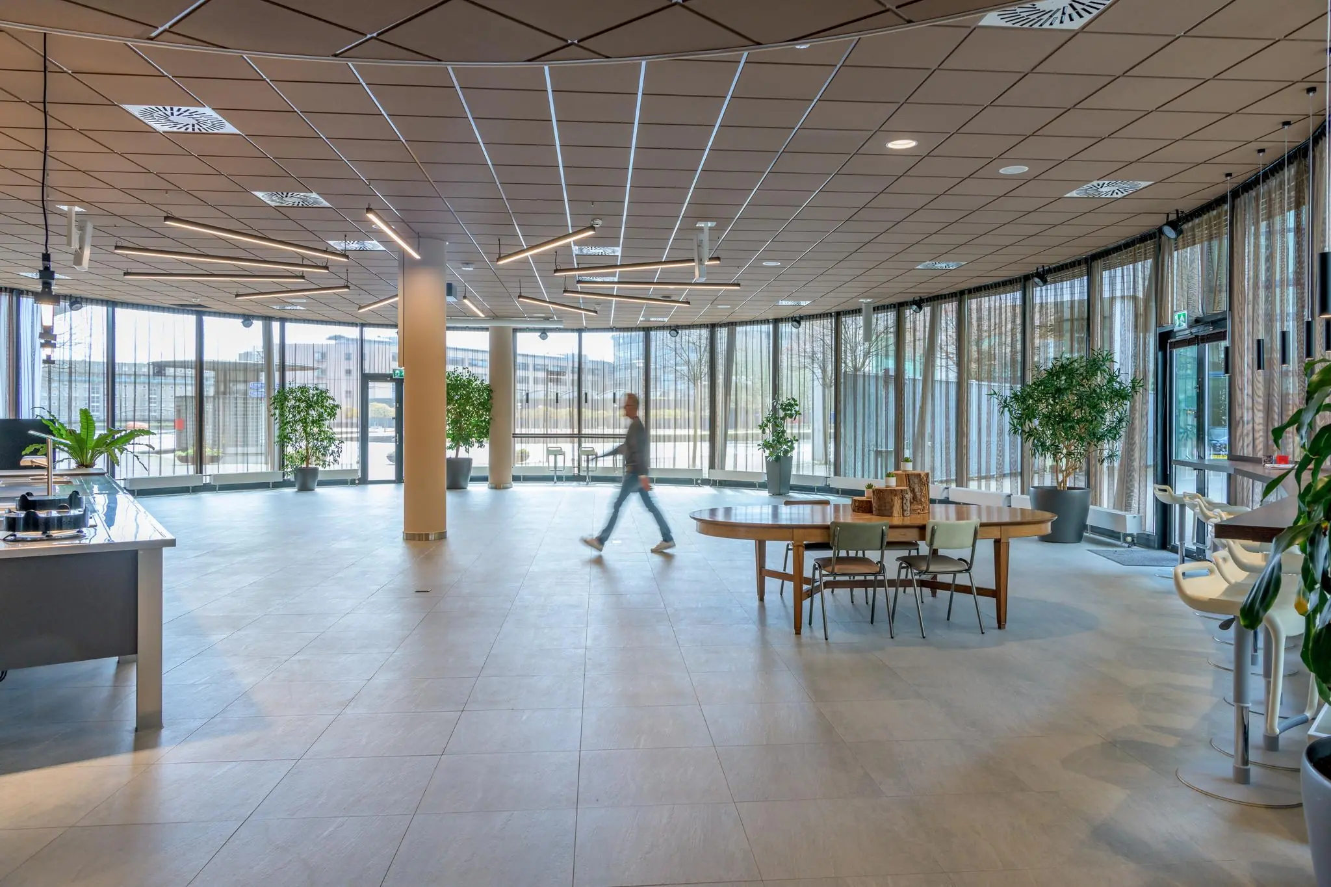
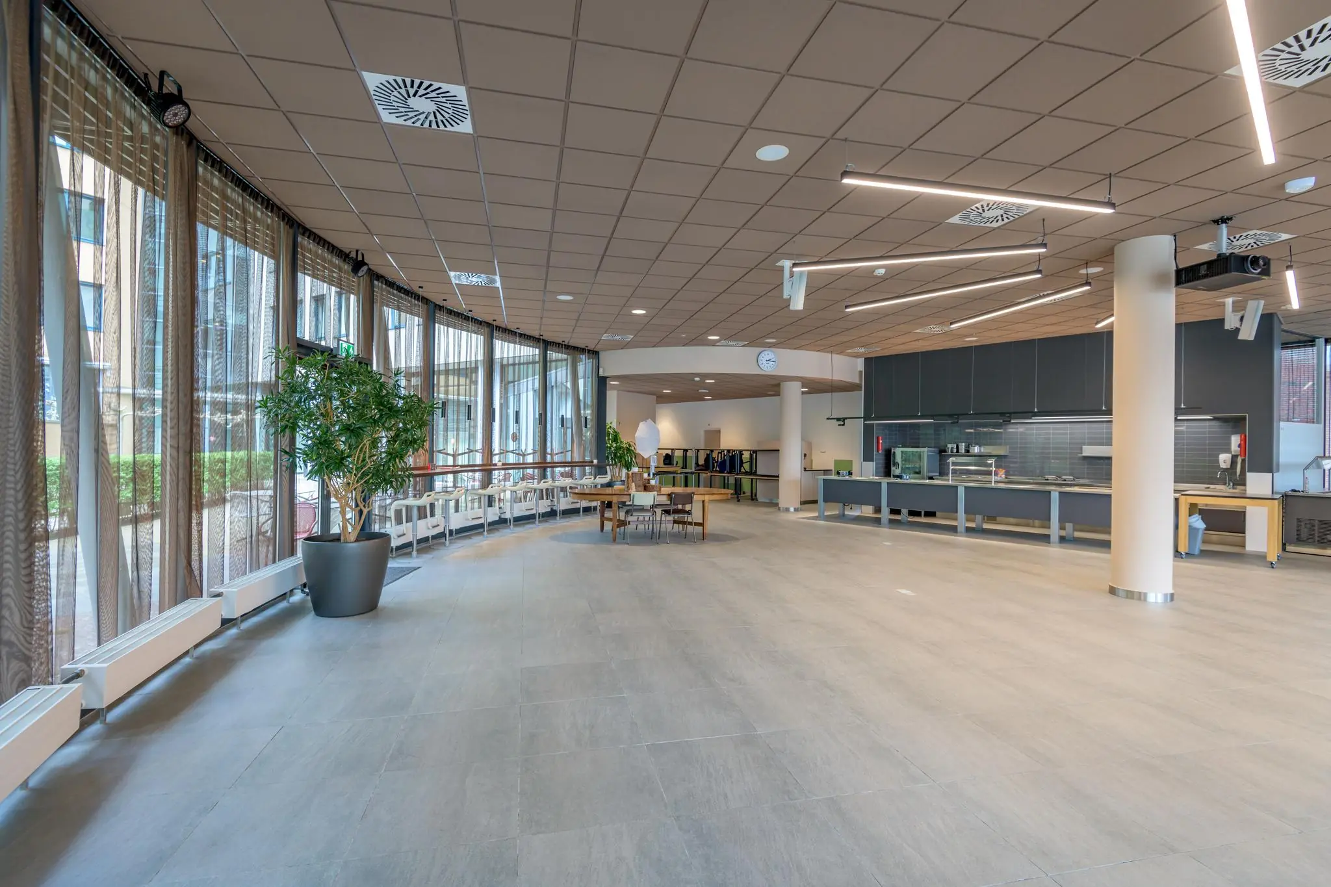
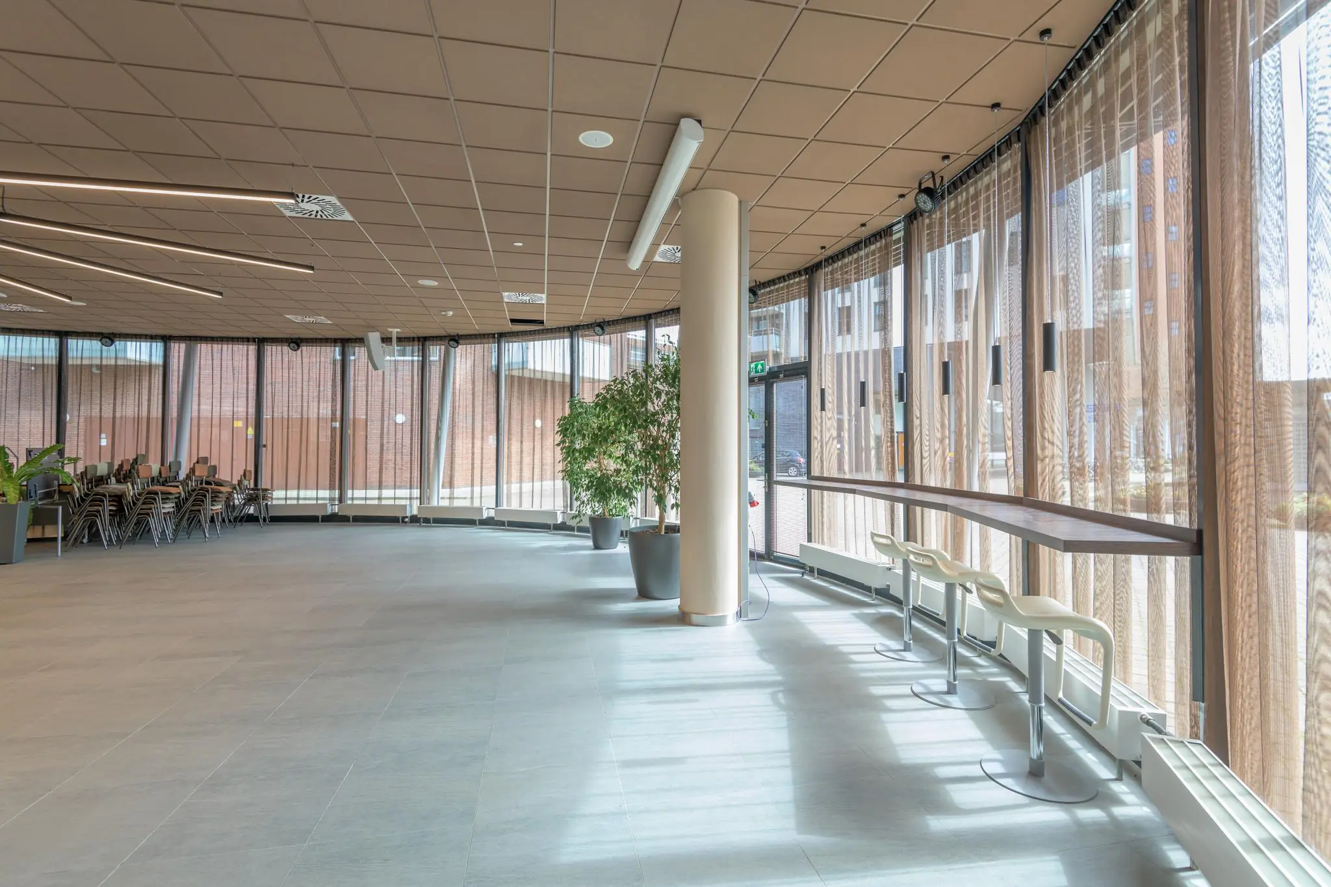
– entrance, which has been fully renovated into a representative (multi-tenant-friendly) environment;
– 2 passenger elevators;
– new suspended ceiling with LED lighting fixtures;
– painted structural walls;
– new sanitary facilities on every floor;
– openable windows;
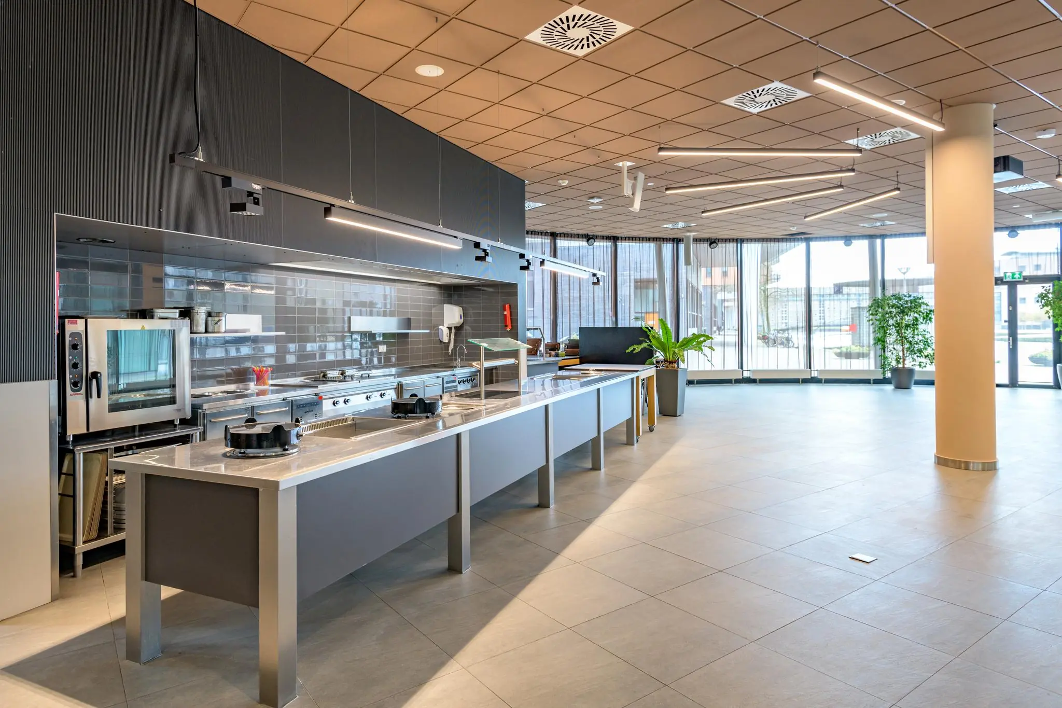
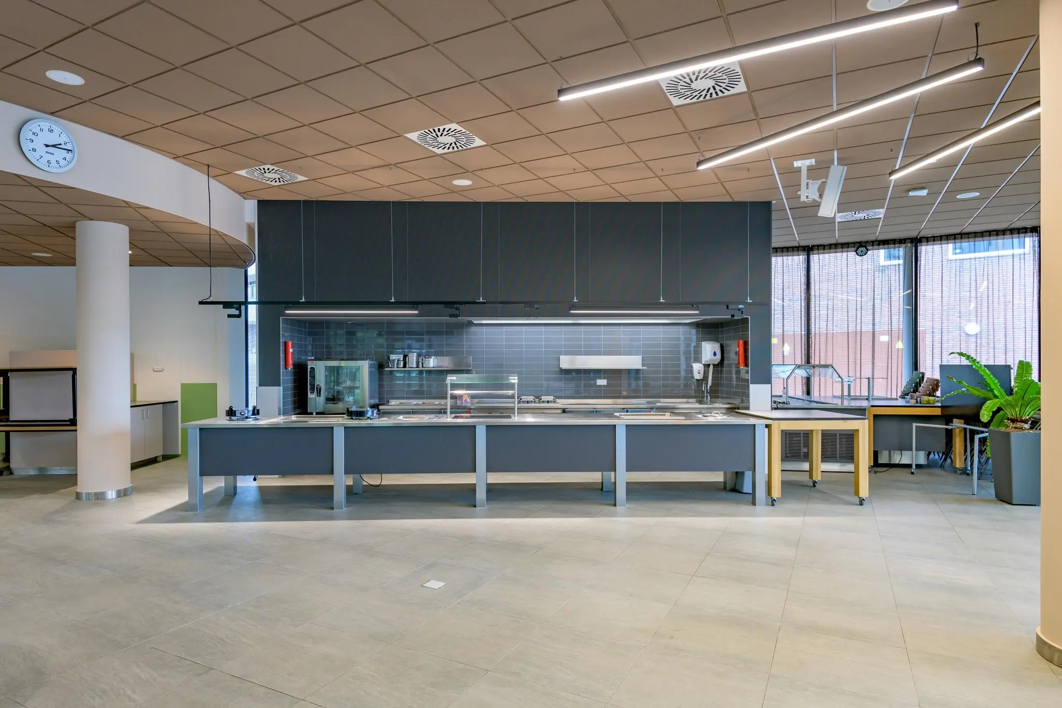
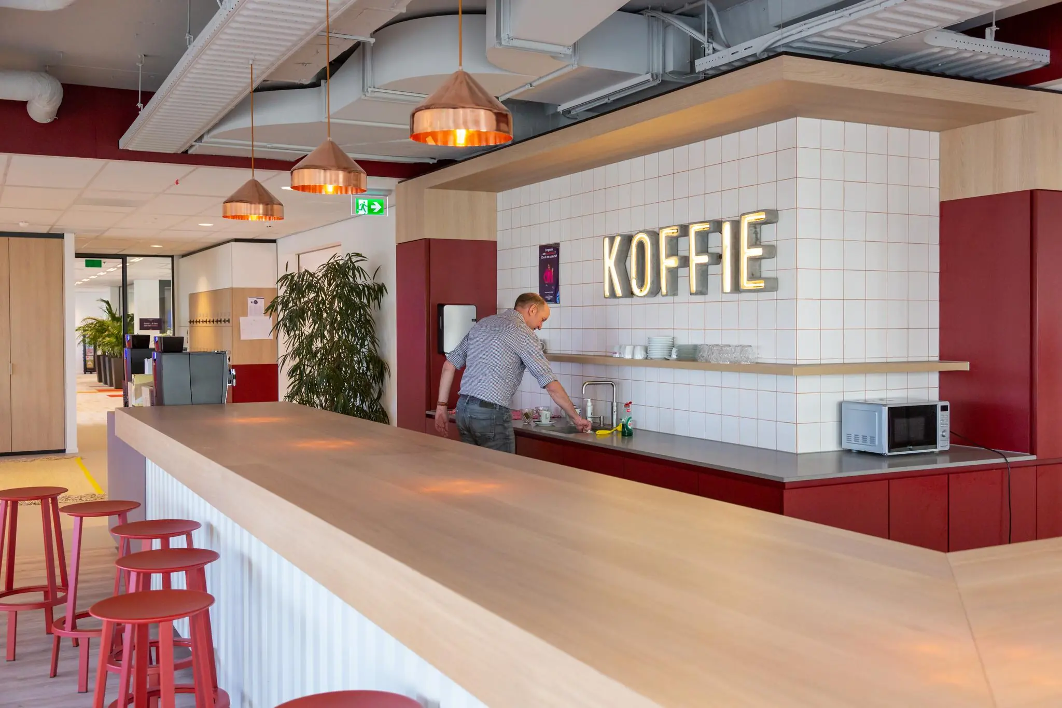
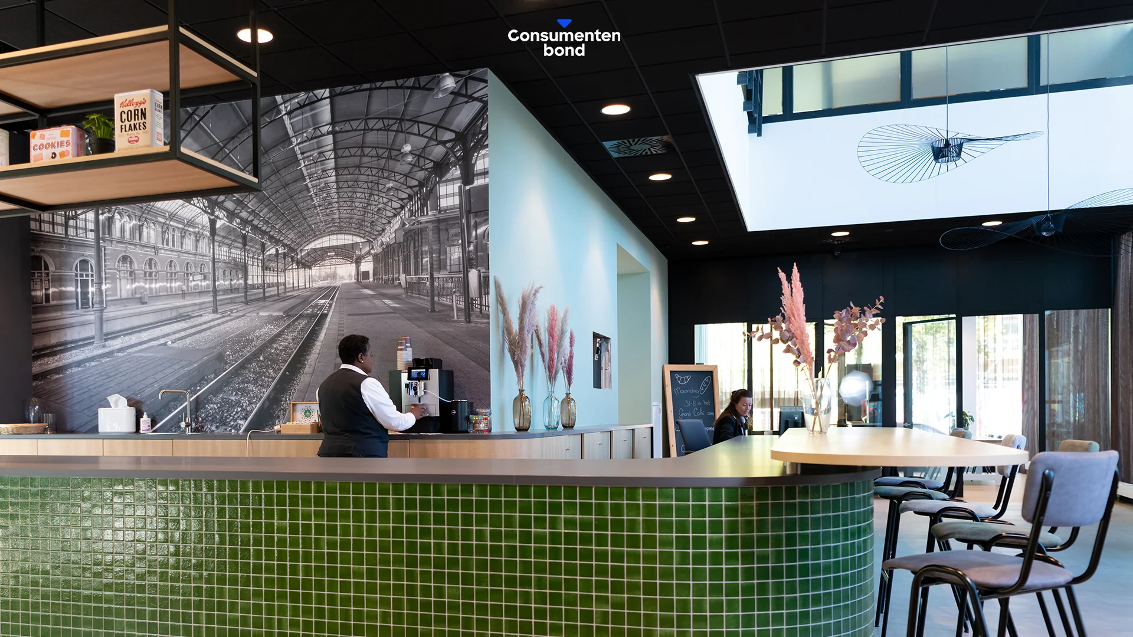
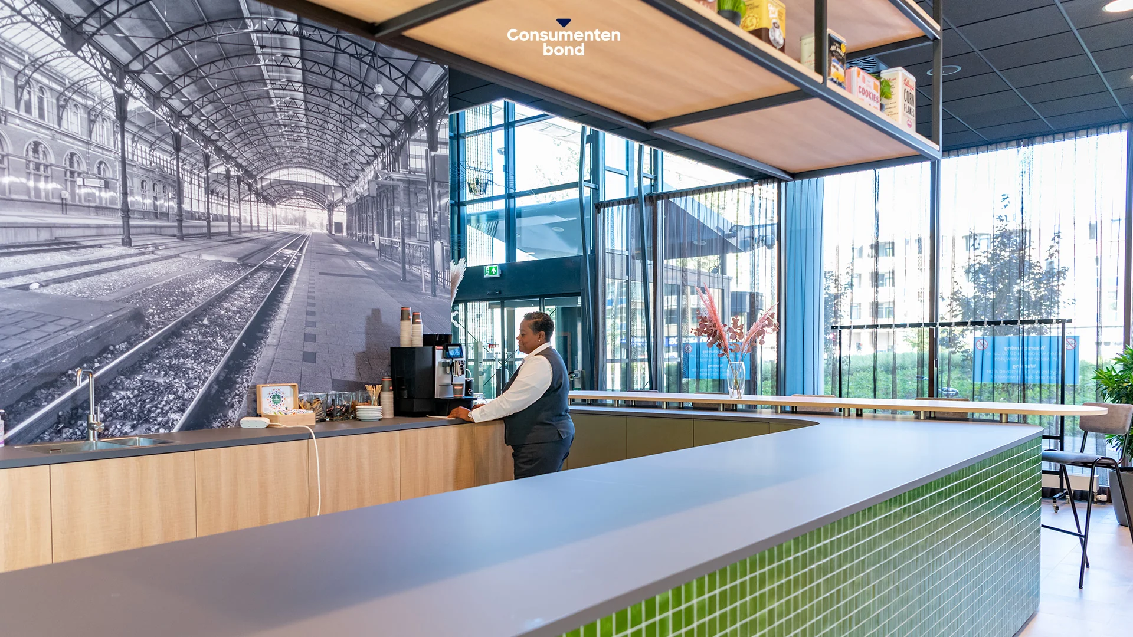
– restaurant facility;
– fiber-optic cabling;
– accessible toilet on the ground floor;
– interior courtyard garden;
– bicycle basement.
ACCEPTANCE
By arrangement.
SECURITY
Bank guarantee, equal to 3 (three) calendar months’ rent and service charges, both plus VAT.
LEASE AGREEMENT
Lease agreement for office space and other business premises within the meaning of Article 7:230a of the Dutch Civil Code, in accordance with the model of the Real Estate Council (ROZ) as deposited with the registry of the court in The Hague on 3 June 2025 and registered there under number 11/2025, together with the accompanying general provisions.
LOCATION
The Haagsche Hub is located in the Laakhaven/HS sub-area, part of the Central Innovation District (CID) of the municipality of The Hague. This area is currently undergoing dynamic development, aimed at transforming it into a more attractive place to live and work.
Well-known companies such as Odido, Amazon and The Hague University of Applied Sciences are established nearby. The Stationspostgebouw across the street has been fully renovated to house the (new) head office of PostNL.
Accessibility of the Haagsche Hub is excellent. It is within cycling distance of the center of The Hague and within walking distance of The Hague Hollands Spoor train station, where a lively station square with shops and hospitality venues is being developed. In addition, the nearest highway access is only a 3-minute drive away.
ACCESSIBILITY
Accessibility by car is excellent due to the direct connection to the A12 and the A4. Both on- and off-ramps are located a few minutes’ drive from the Prins Clausplein interchange, where the A4 (The Hague – Amsterdam), A12 (The Hague – Utrecht) and A13 (The Hague – Rotterdam) meet. The office building is also excellently accessible by public transport. The building is a 5-minute walk from Hollands Spoor station. In addition, tram 15 (stop ‘Waldorpstraat / Station HS’) stops right outside the door.
ZONING
The office space falls within the provisions of the applicable zoning plan ‘Laakhavens’ and has the designation ‘Mixed-use -4’.
ENERGY LABEL
The office space has Energy Label A++.
BROKERAGE FEE
Should a transaction come about through the mediation of NDRP Real Estate, you will not owe us any brokerage fee for this.
The above information has been compiled with care and comes from a reliable source. However, we cannot accept any liability regarding its accuracy. This information is intended solely for the addressee. The project information is entirely without obligation and serves only as an invitation to enter into negotiations.









 info@deskfinder.nl