Description
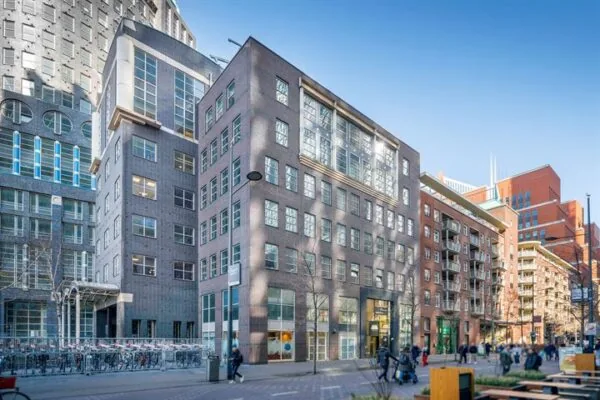
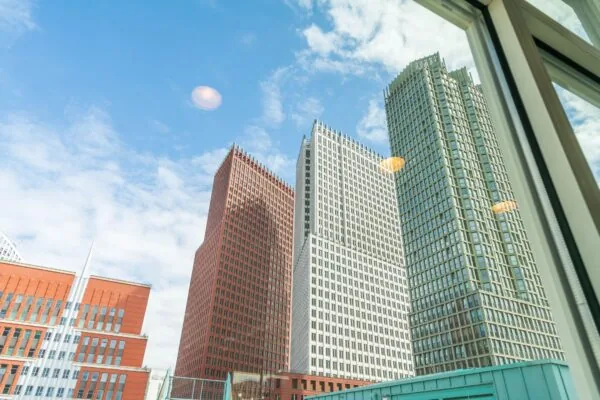
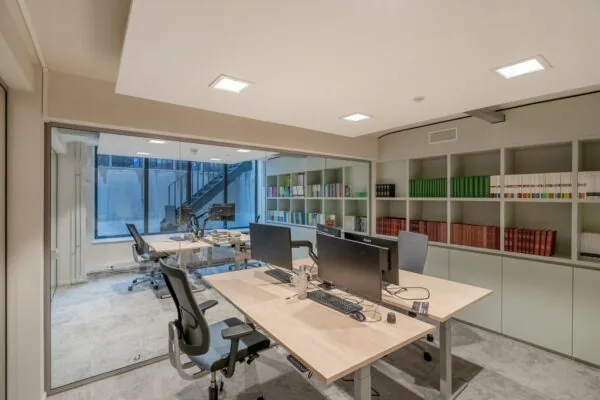
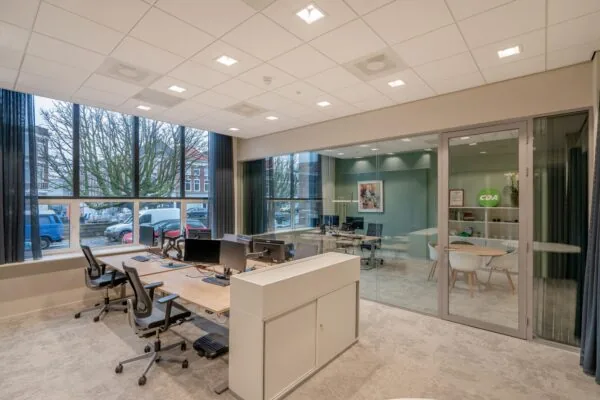
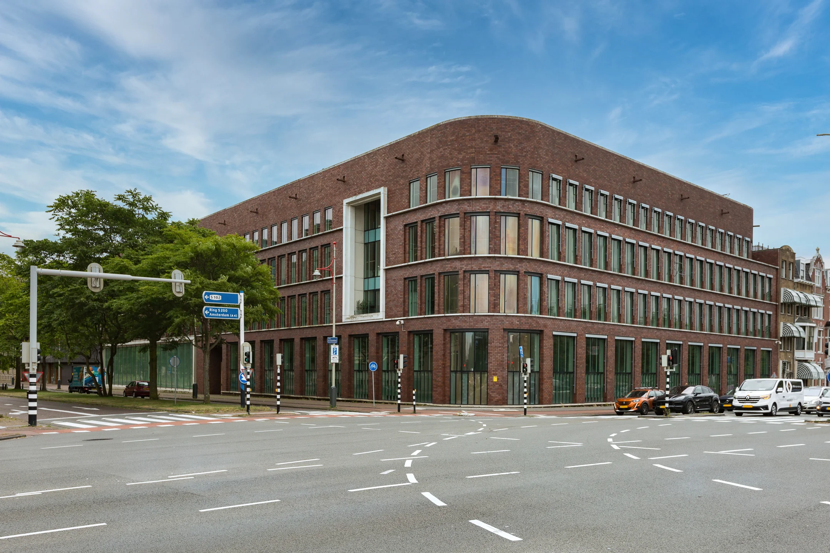
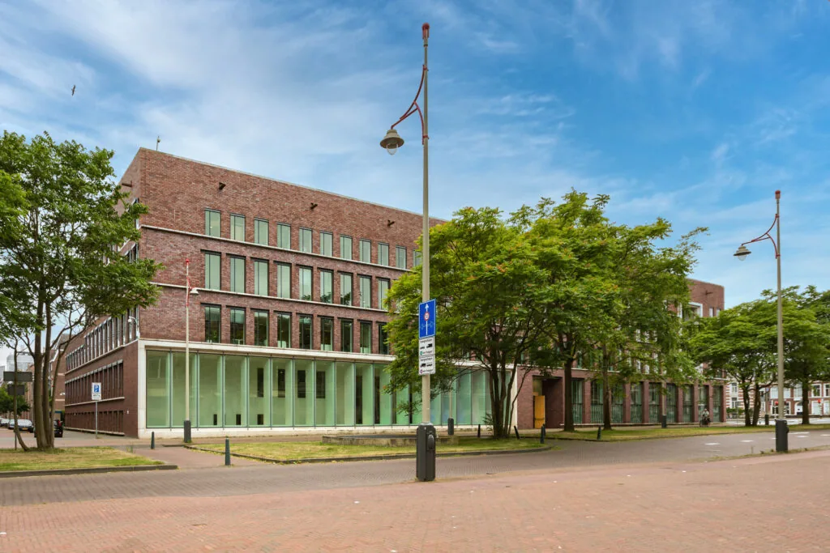
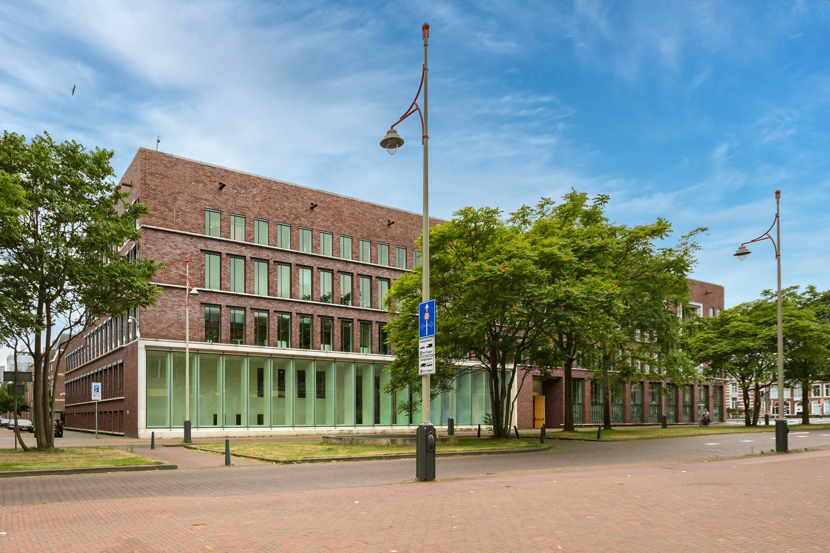
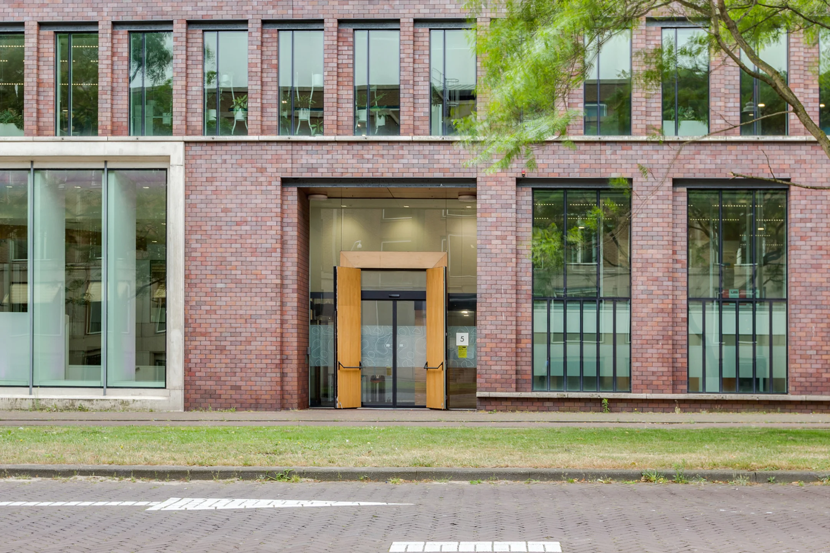
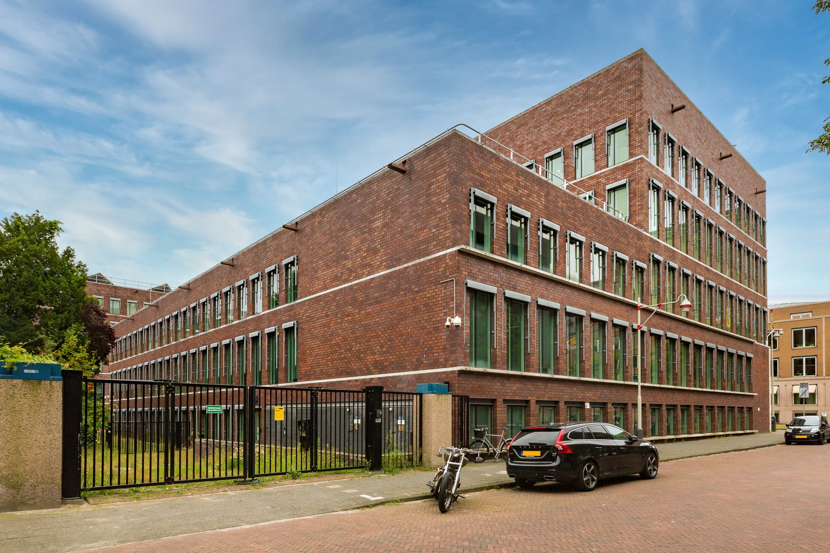
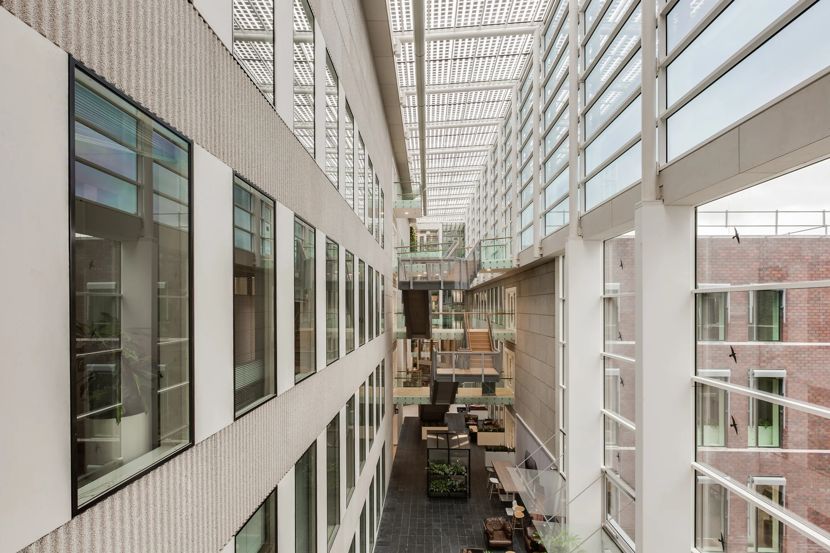
Office building ‘C5’ on the corner of the Raamweg and the Carel van Bylandtlaan is a representative and highly sustainable building, located at a prominent site in Benoordenhout.
Accessibility is excellent: within a few minutes, the Utrechtsebaan can be reached towards the Prins Clausplein, with direct access to the A12, A13 and A4. In addition, a tram stop is located right at the door, providing a direct connection to The Hague Central Station and the city center. Numerous renowned (inter)national organizations are established in the immediate vicinity.
ADDRESS
Carel van Bylandtlaan 5 ‘C5’ (2596HP), The Hague
FLOOR AREA
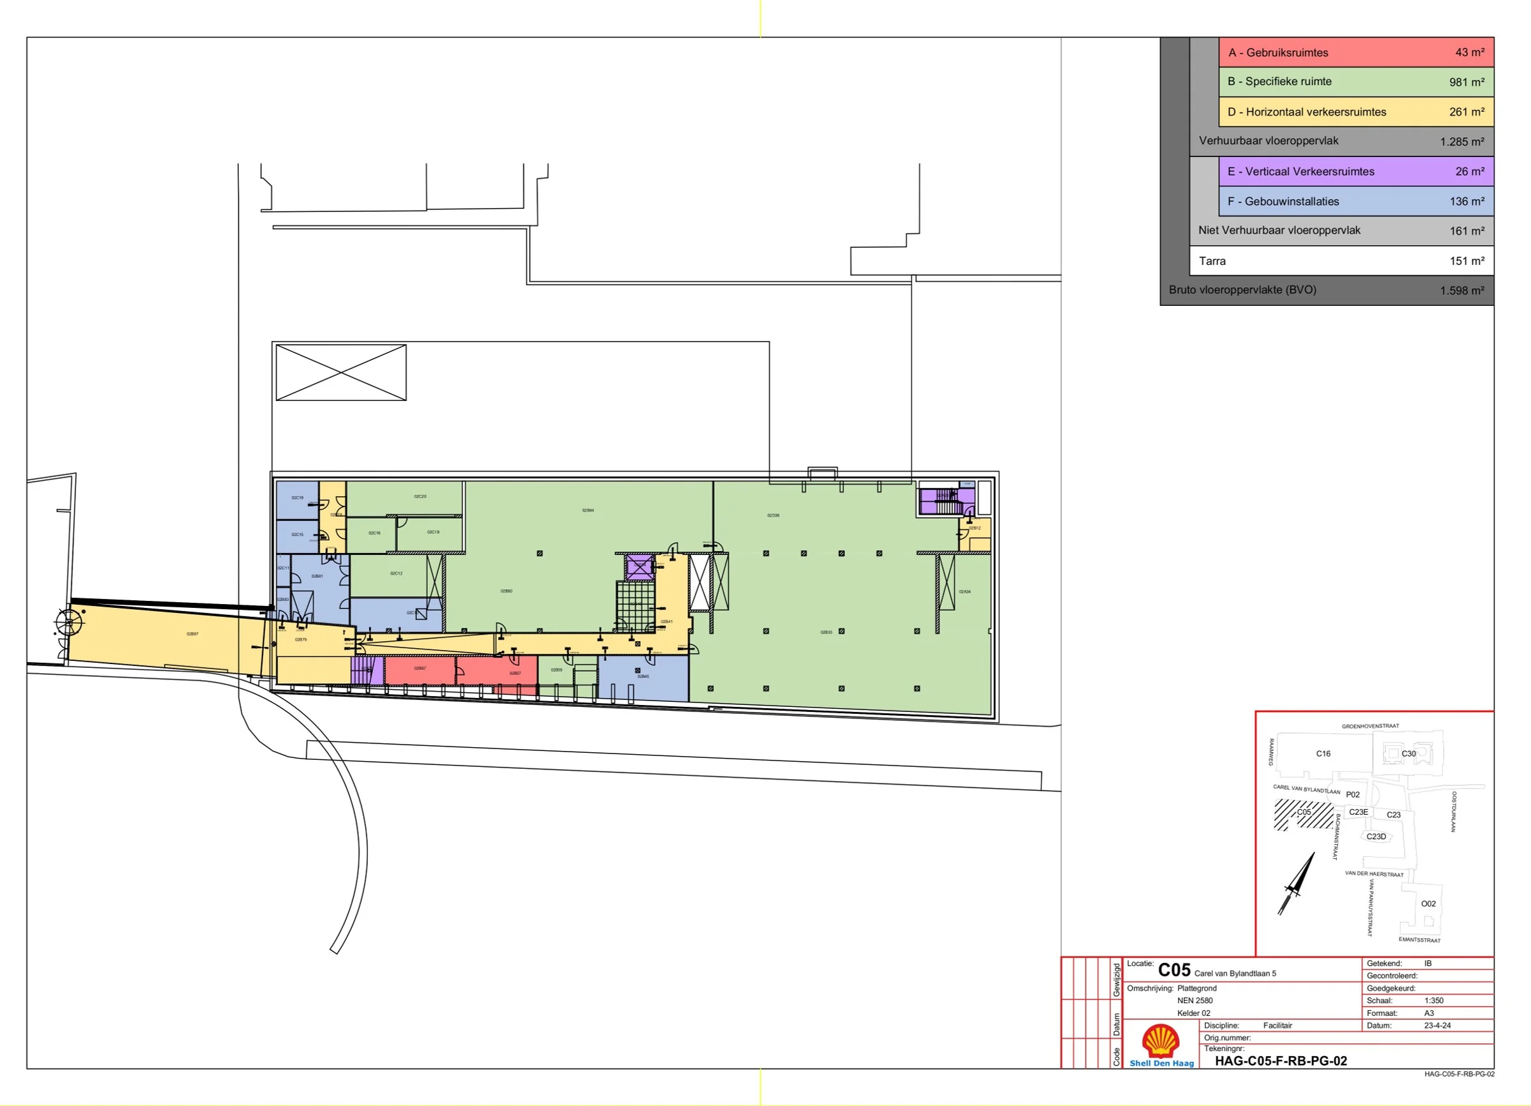
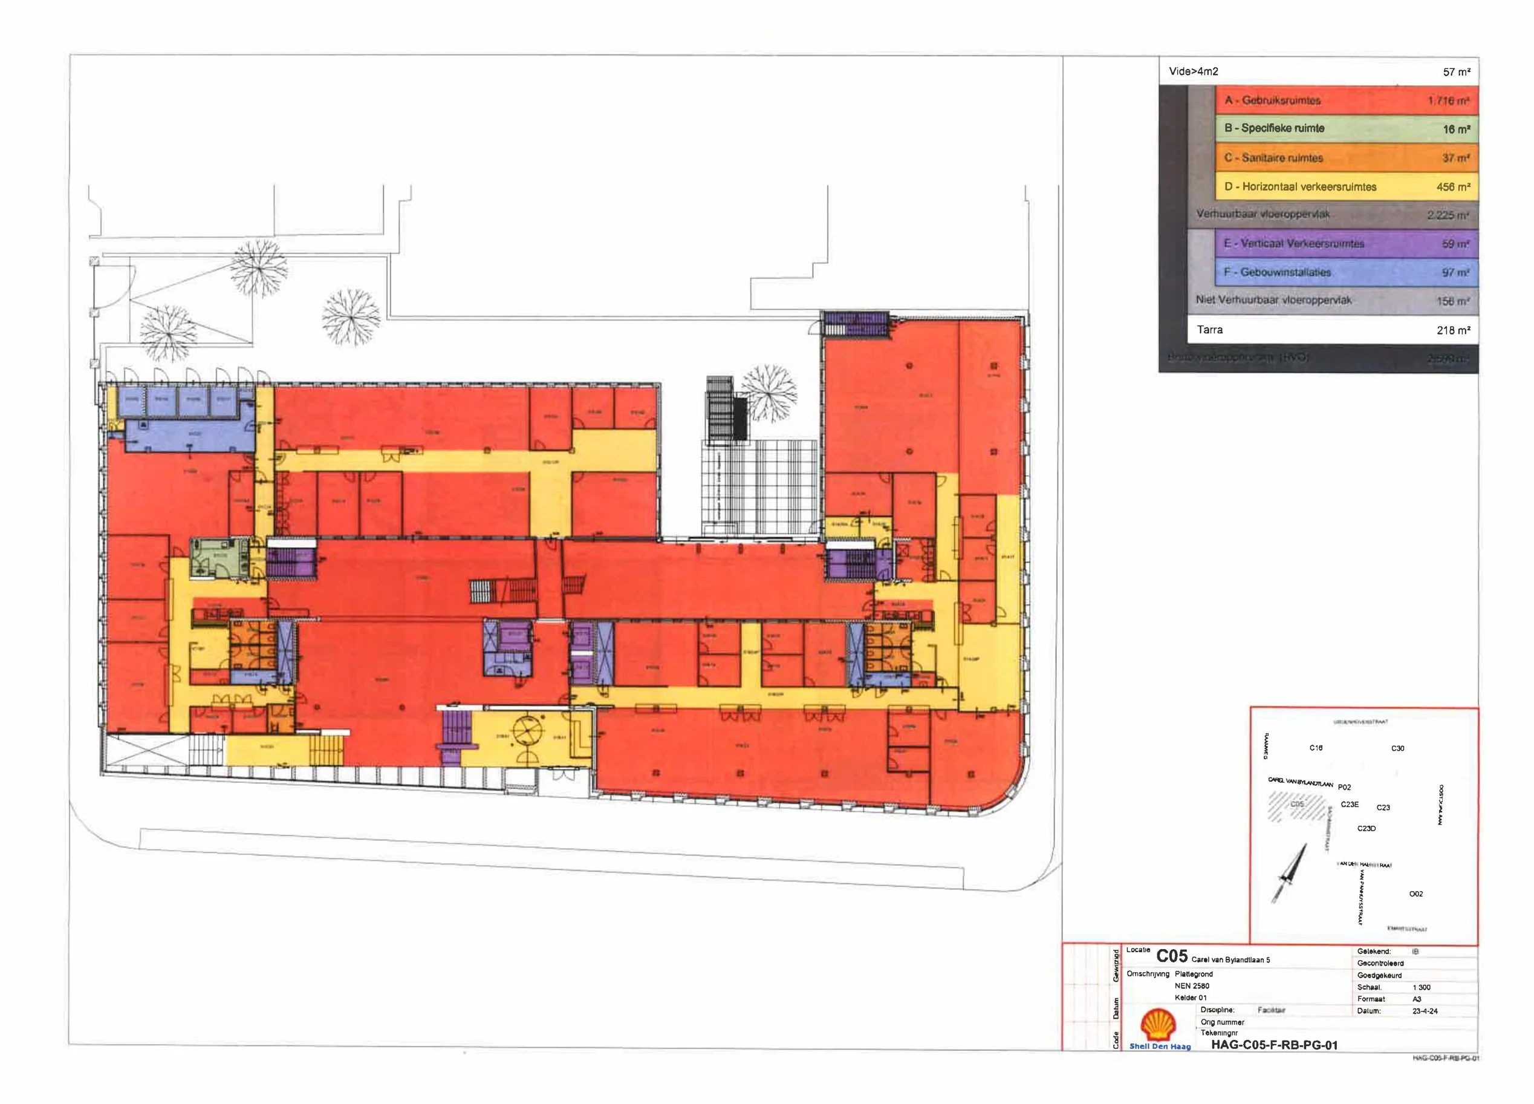
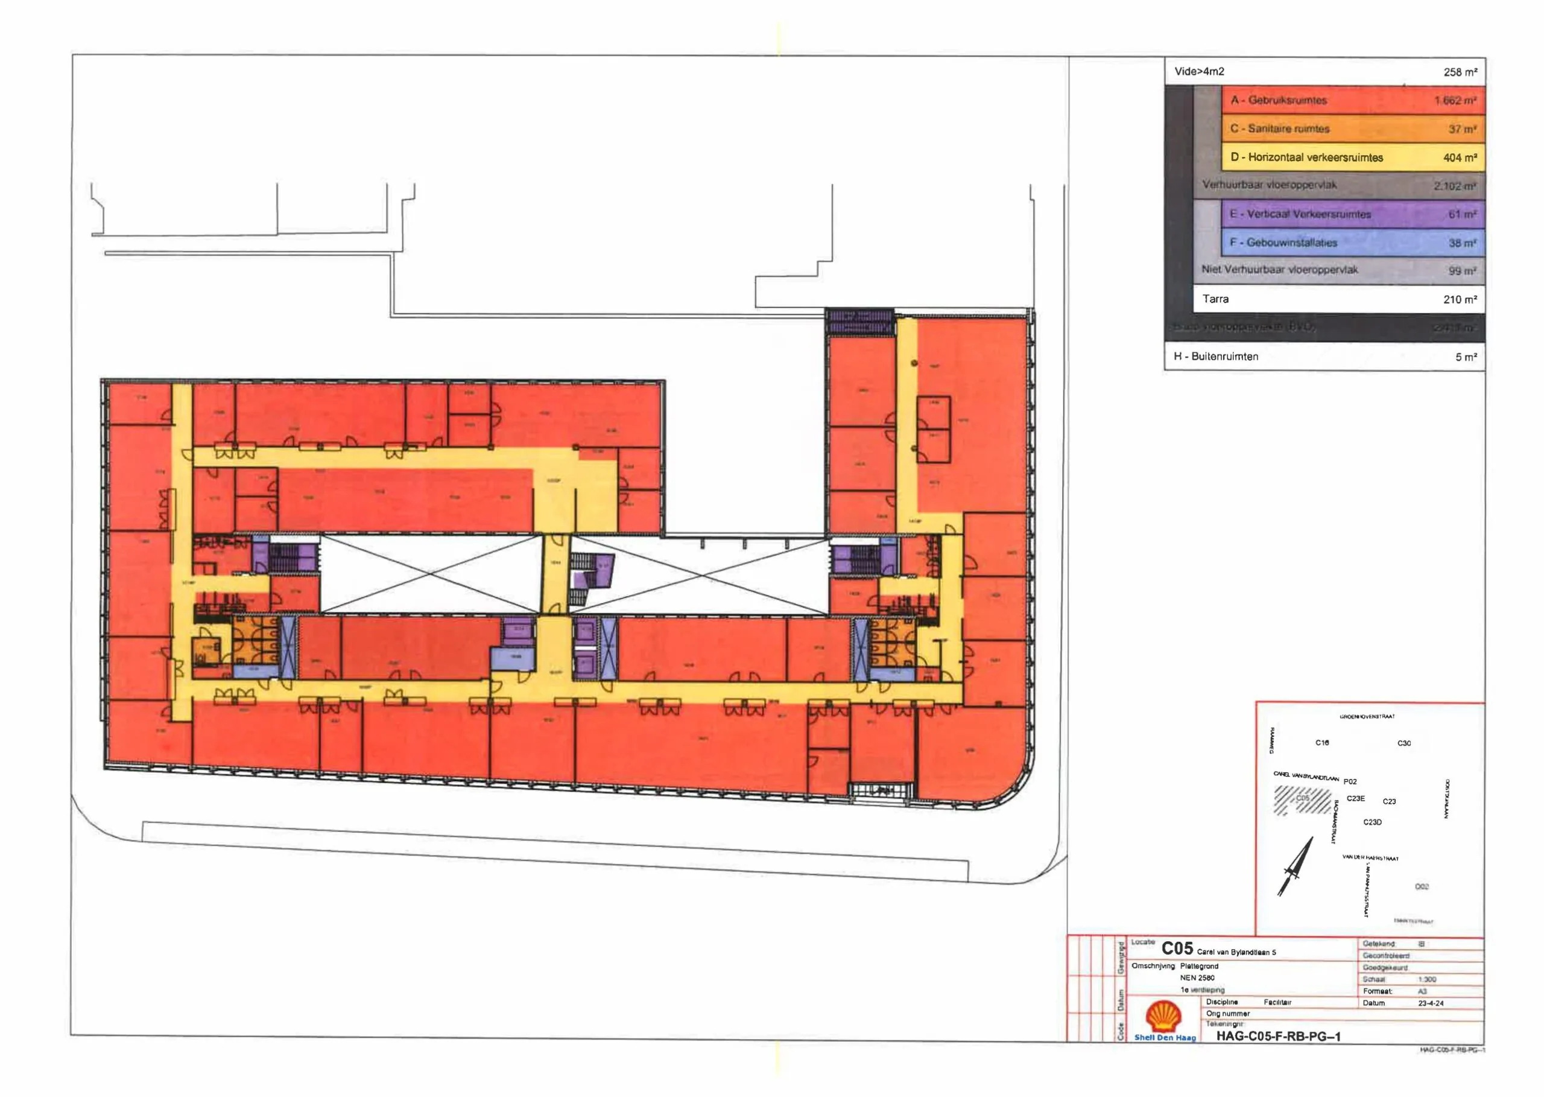
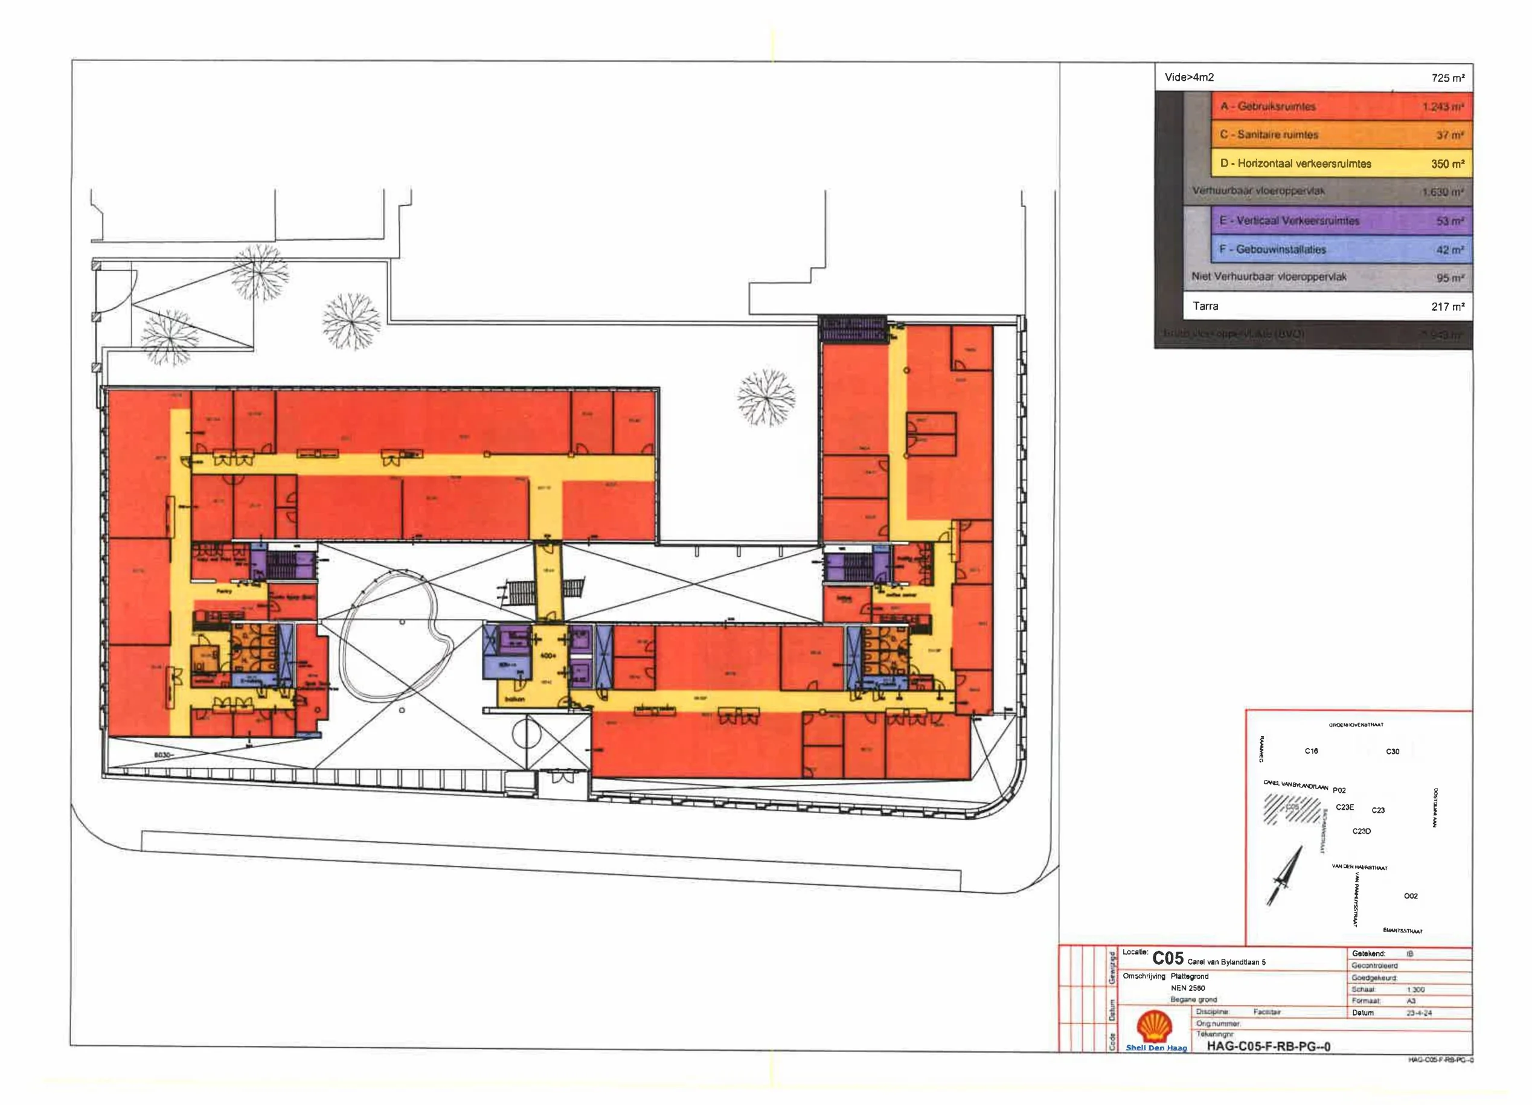
The total lettable floor area of the building is approximately 9,980 m², divided as follows:
Storage: approx. 1,155 m²
Entrance floor: approx. 1,813 m², two units: 987 m² and 826 m²
Ground floor: approx. 1,769 m², two units: 932 m² and 837 m²
1st floor: approx. 2,300 m²
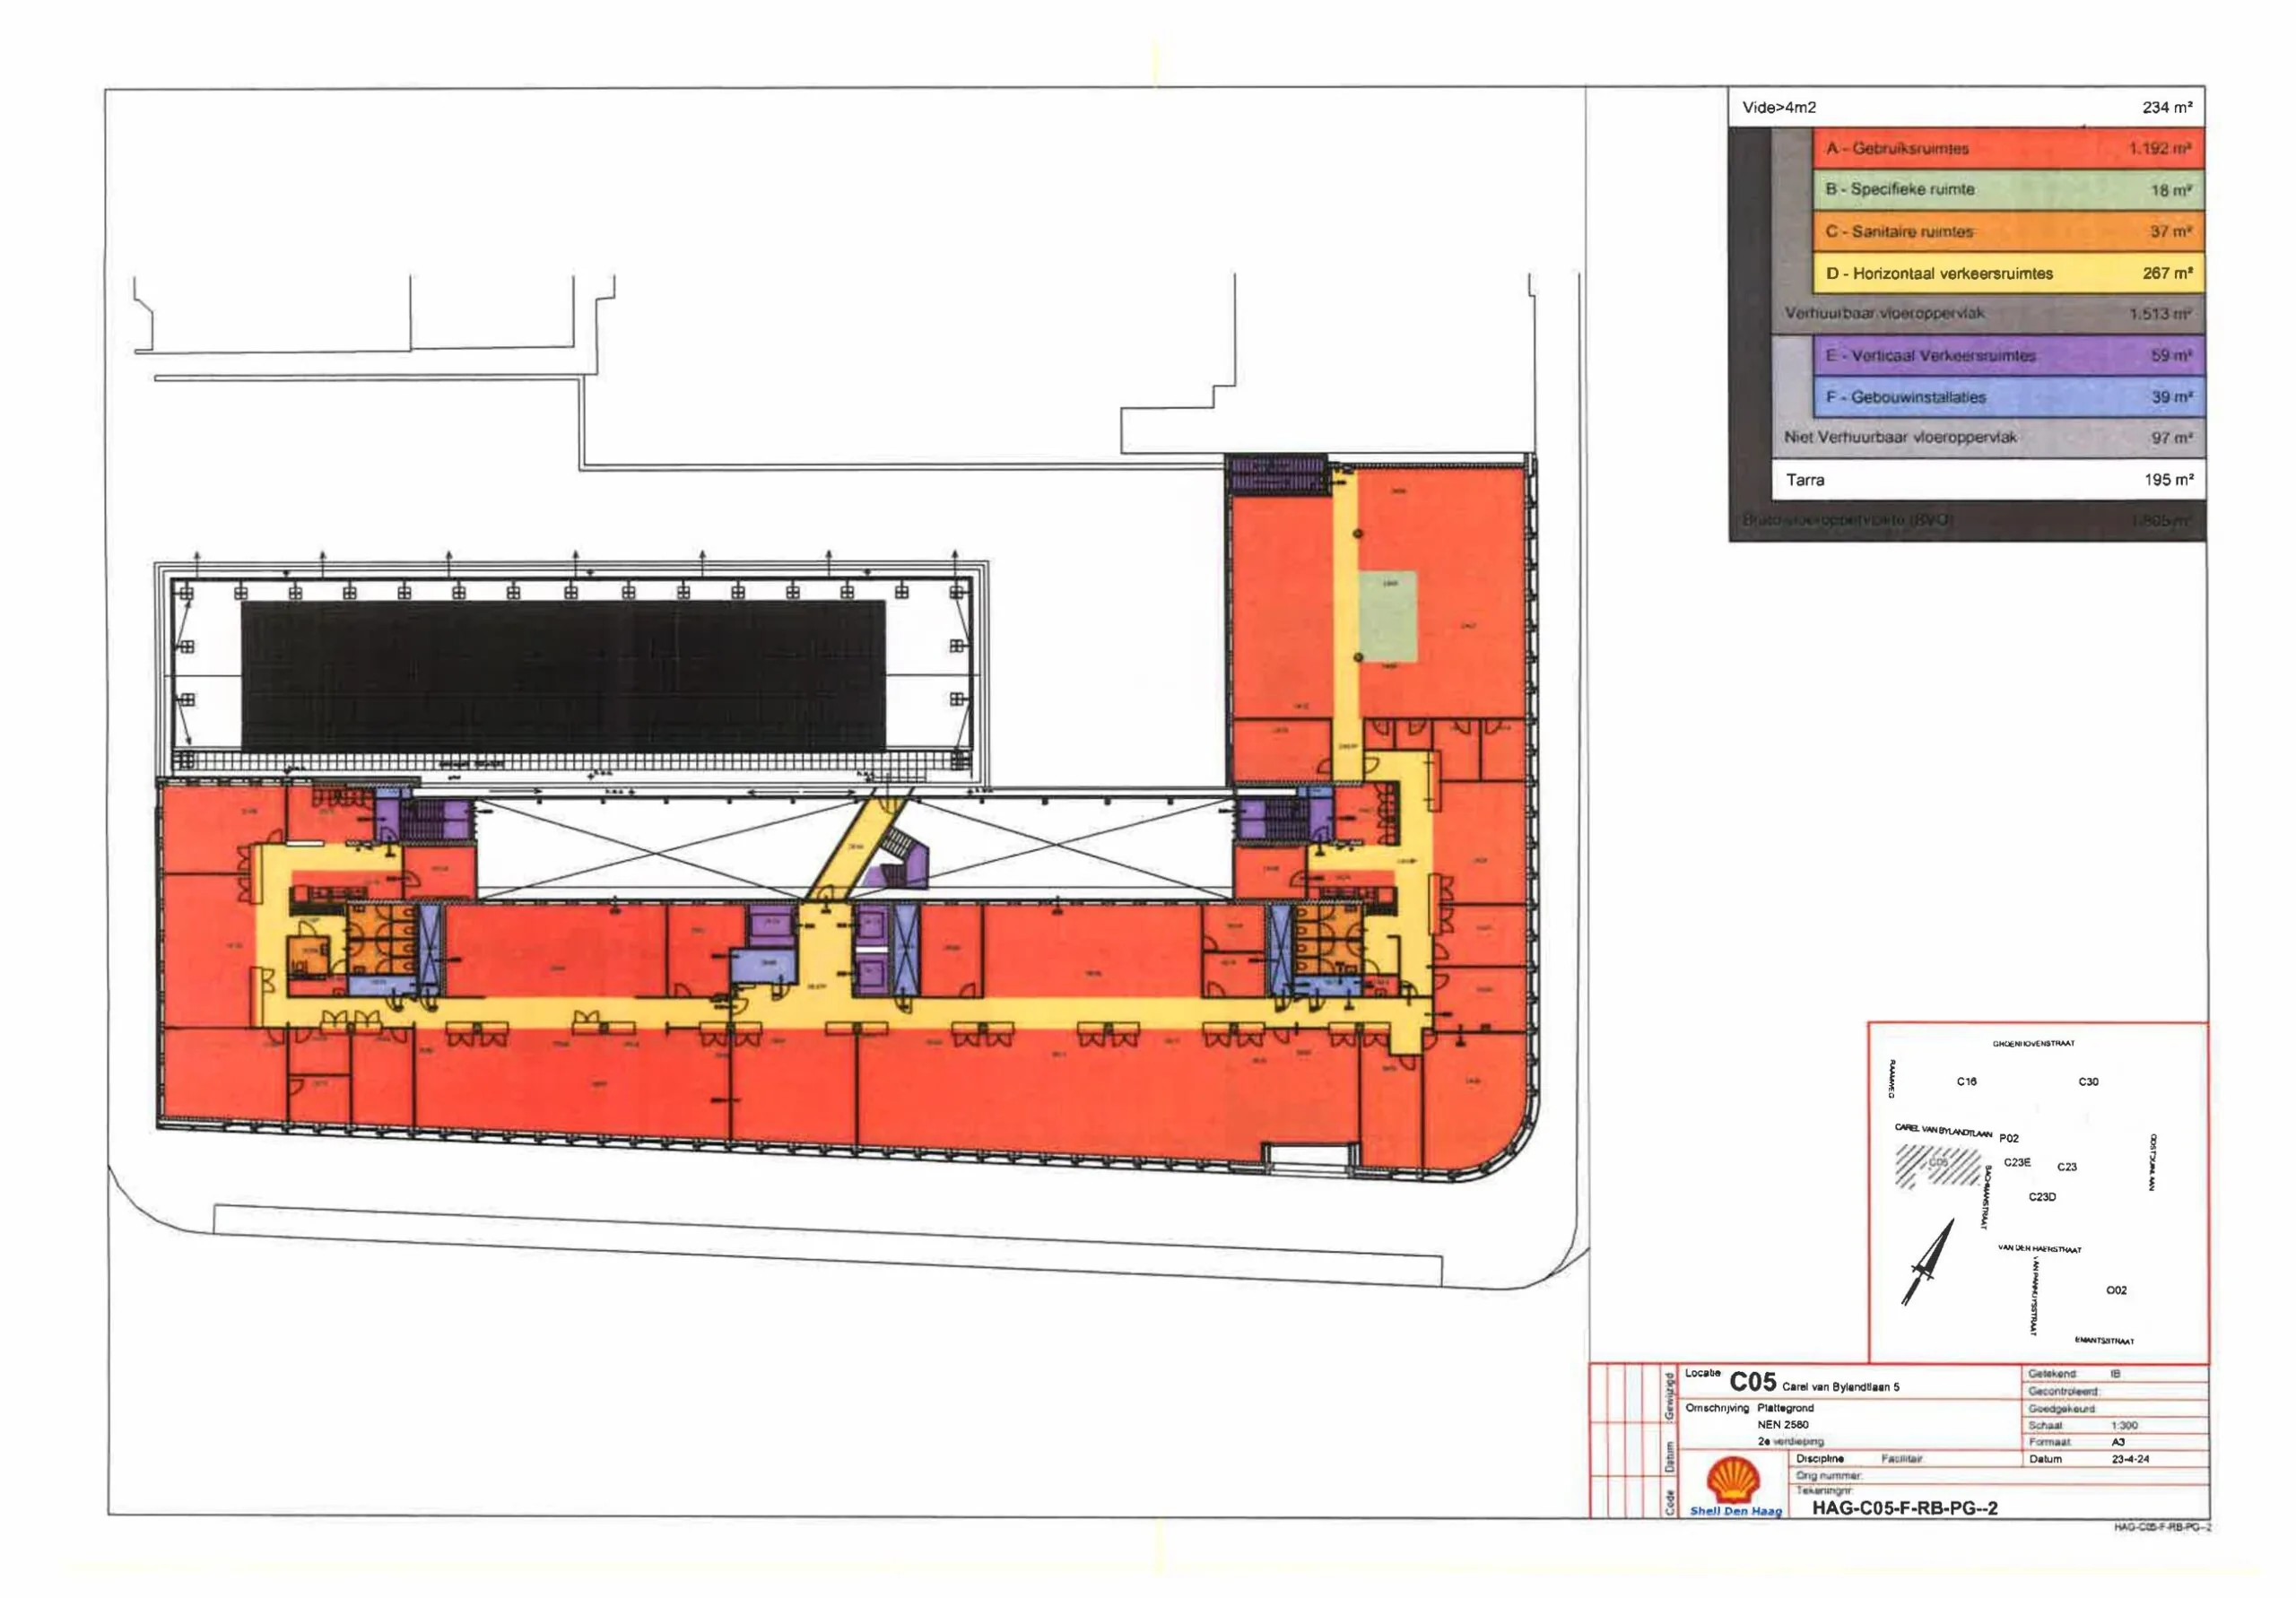
2nd floor: approx. 1,650 m²
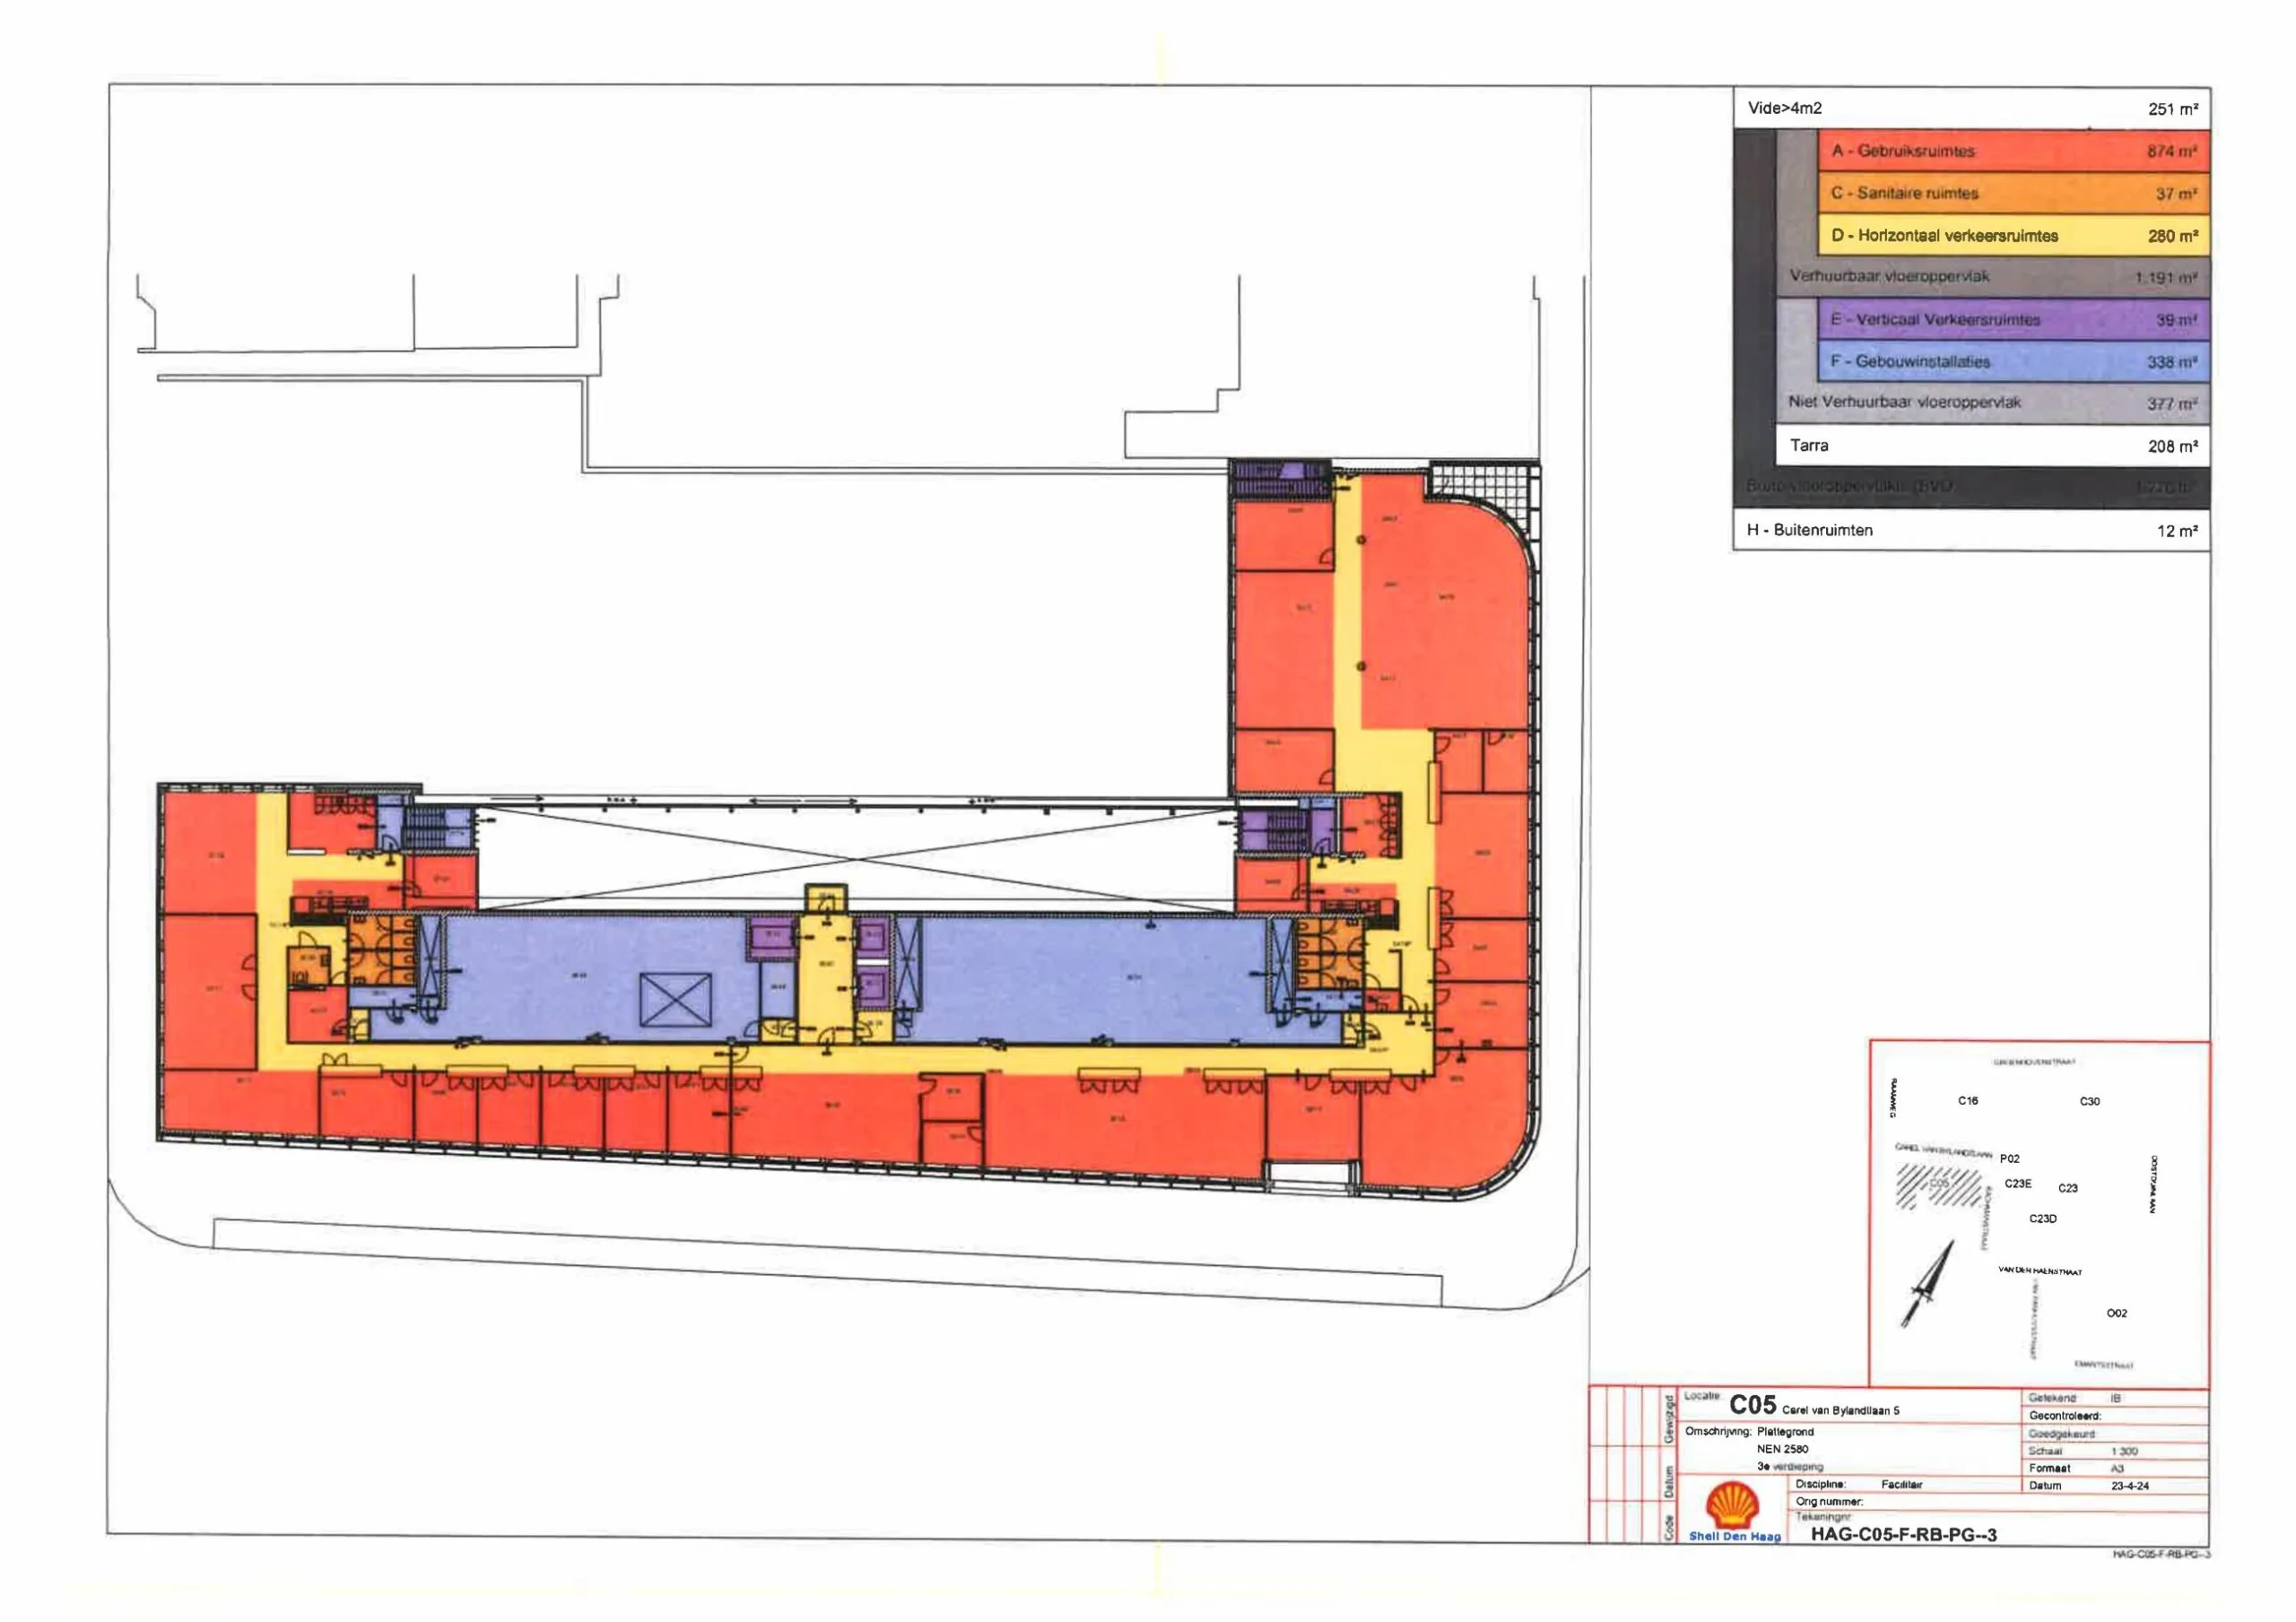
3rd floor: approx. 1,293 m²
PARKING
Parking ratio 1:100
€ 2,250,- per space per year.
CADASTRAL DATA
Municipality: The Hague
Section: X
Number: 6013
Size: 3,586 m²
RENT
Rent from € 235,- based on turn-key delivery.
SERVICE CHARGES
The service charges are € 60 per m² per year
LEASE TERM
5 (five) years with extension periods of 5 (five) years
DELIVERY
The property will be delivered including:
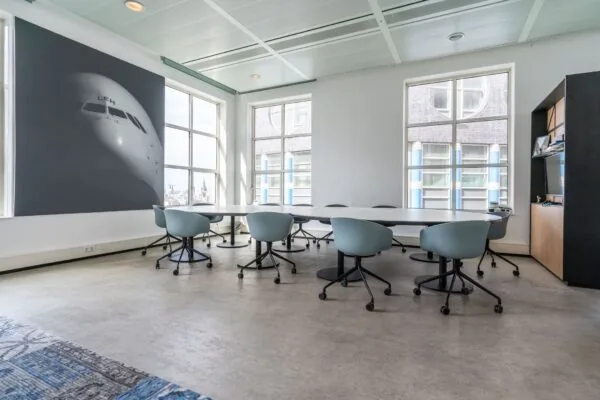
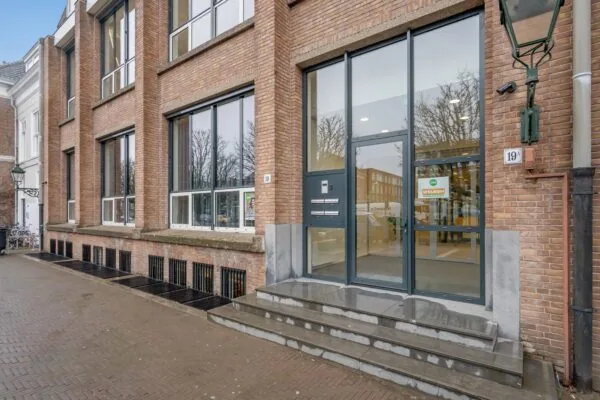
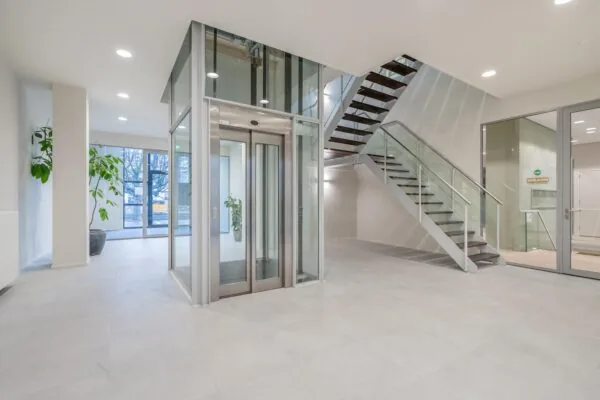
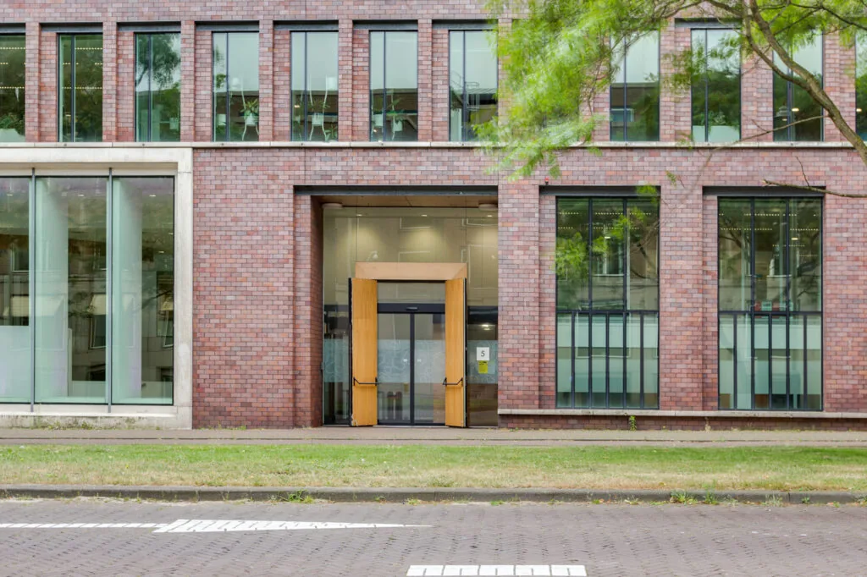
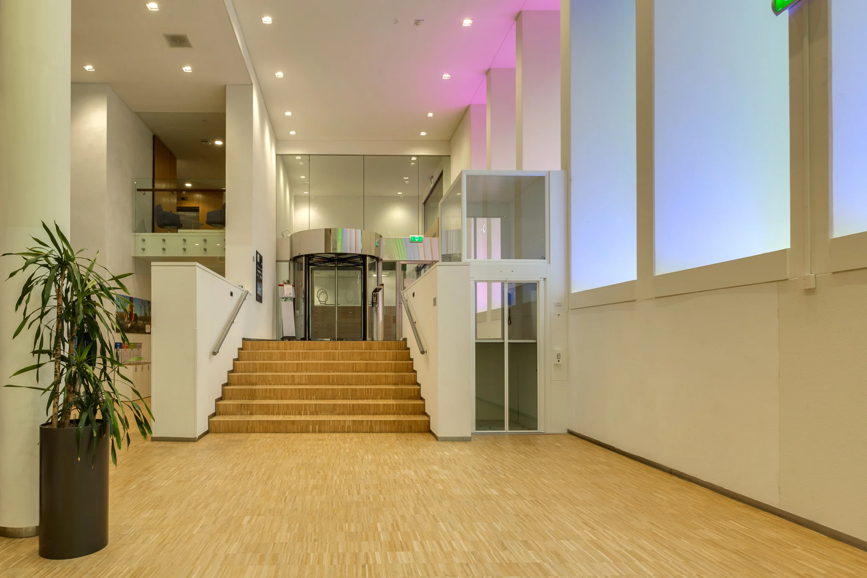
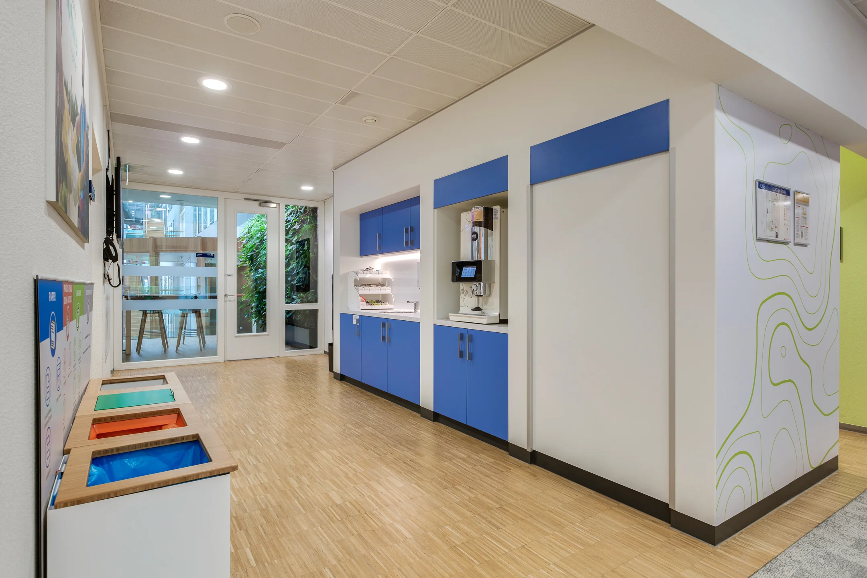
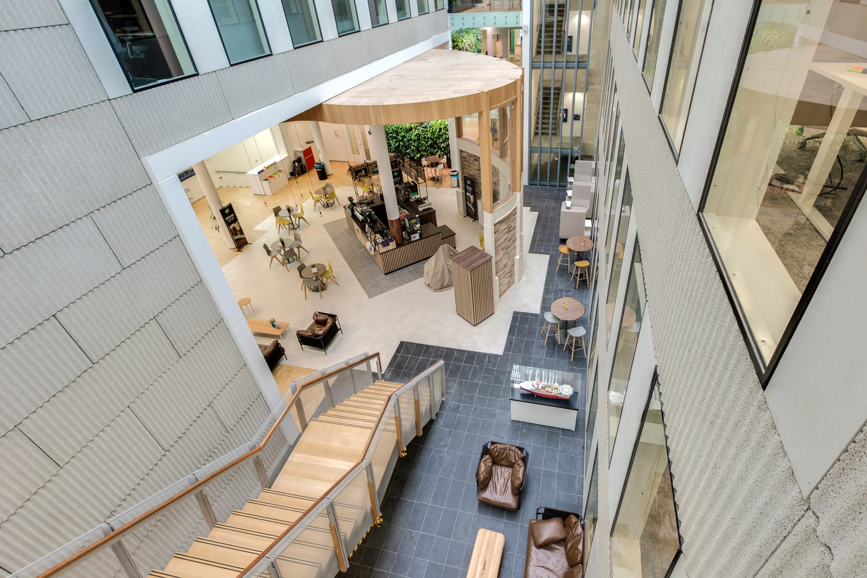
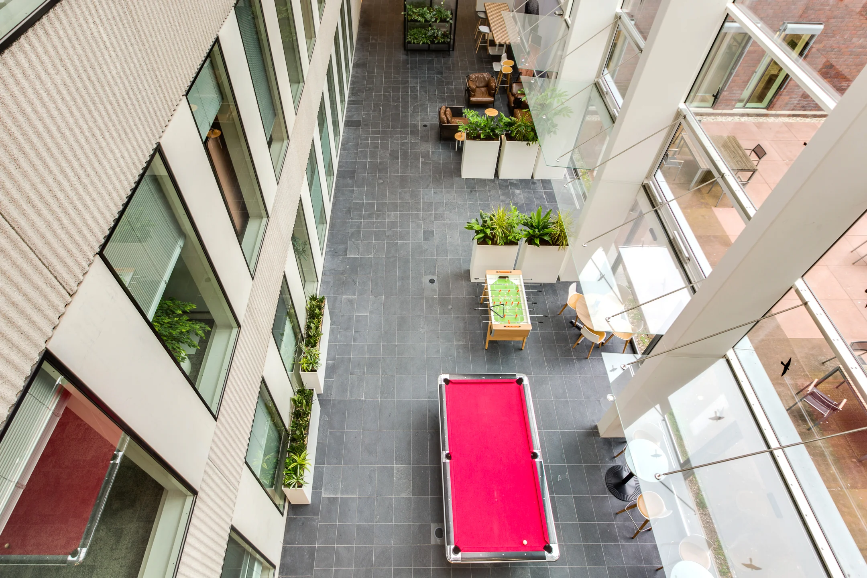
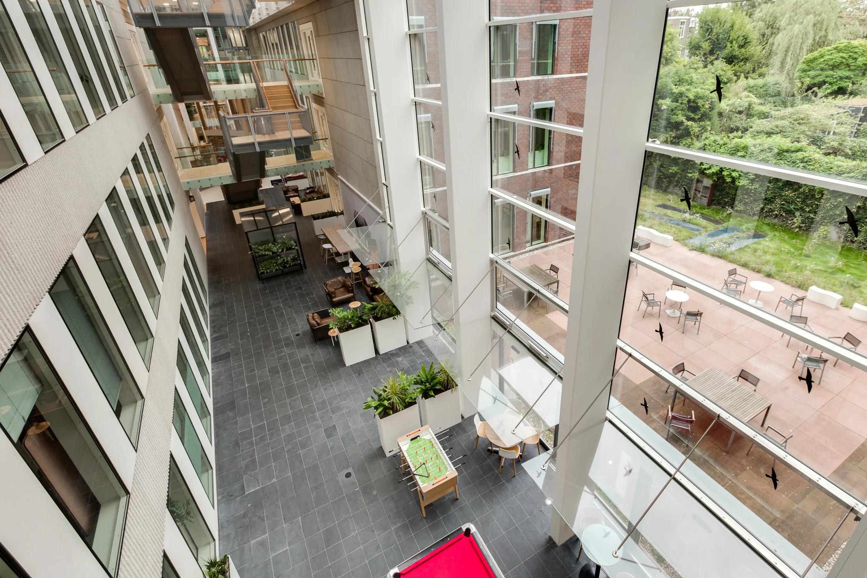
– Spacious, representative entrance with reception desk and coffee corner
– Modern separate sanitary facilities per floor
– Various passenger elevators
– Thermal energy storage (WKO) installation with heat pump
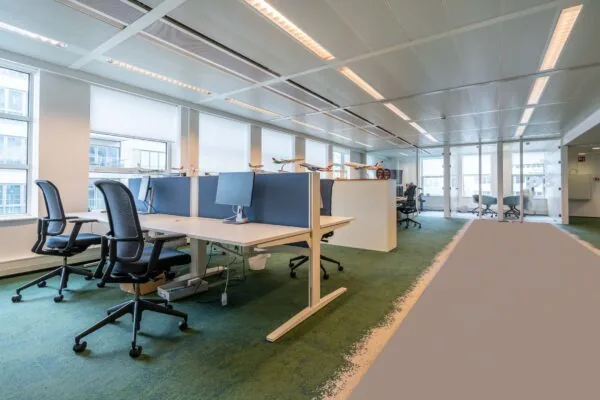
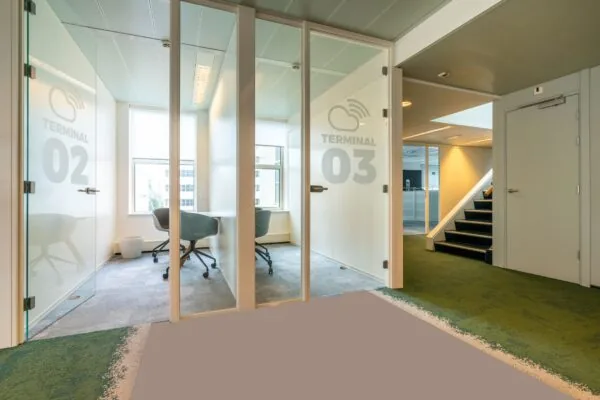
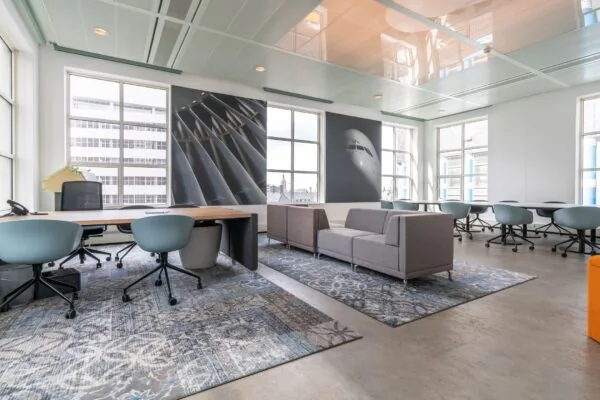
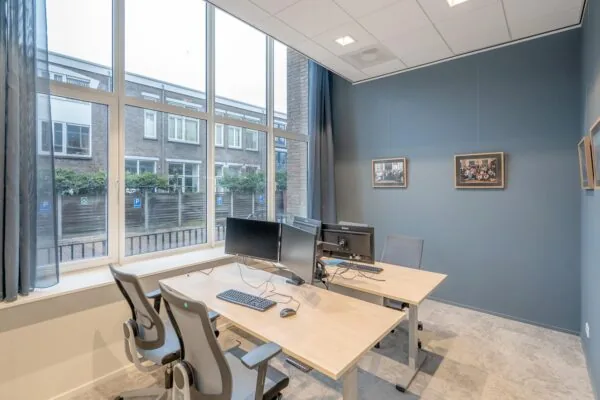
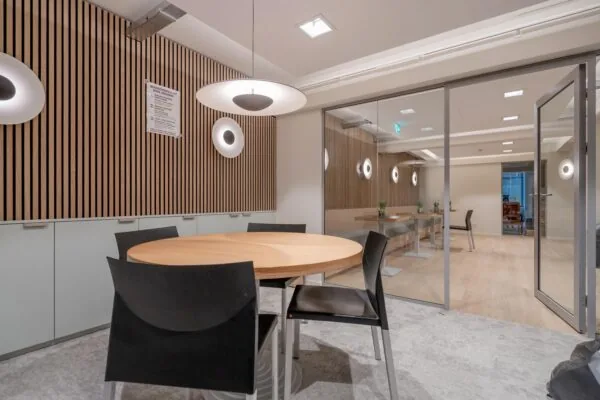
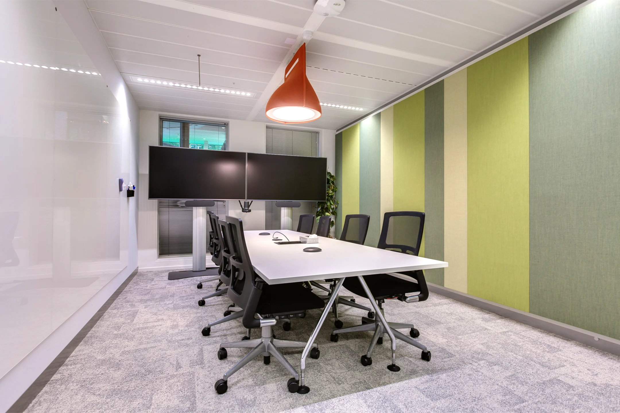
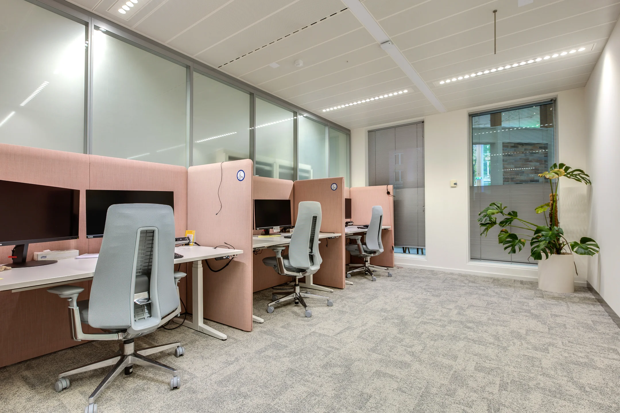
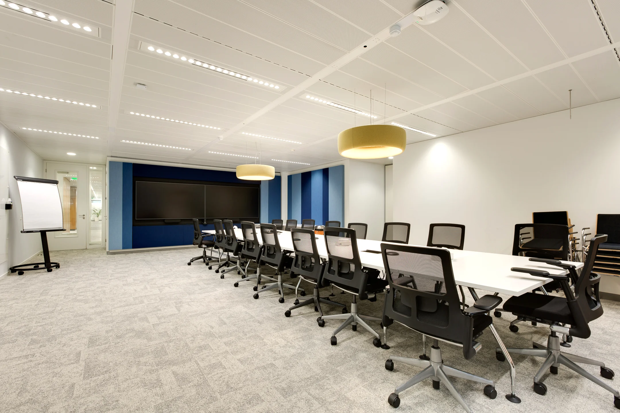
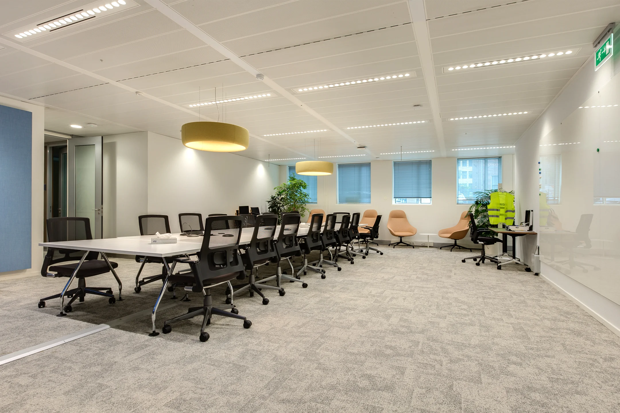
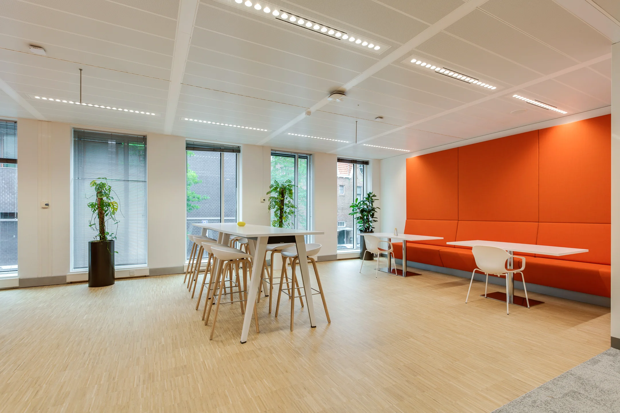
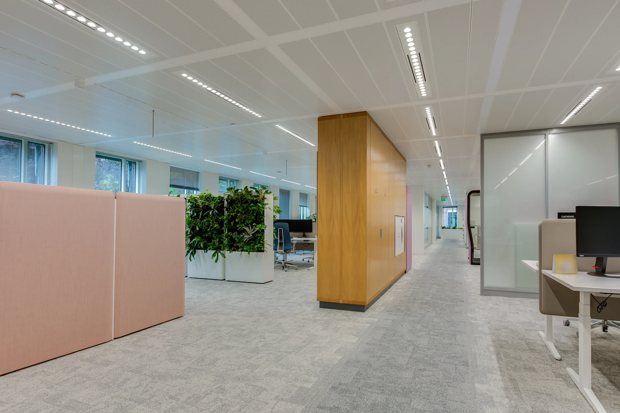
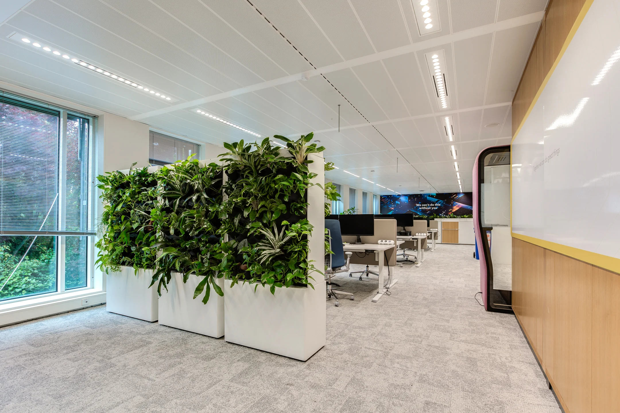
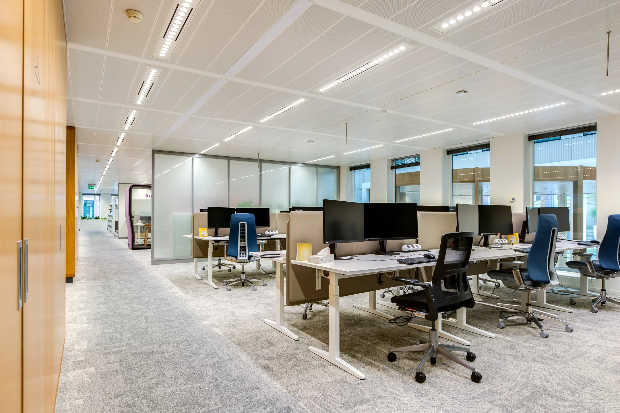
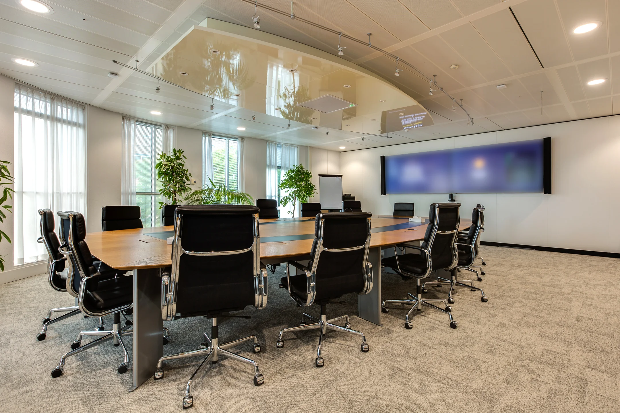
– High-quality fit-out package
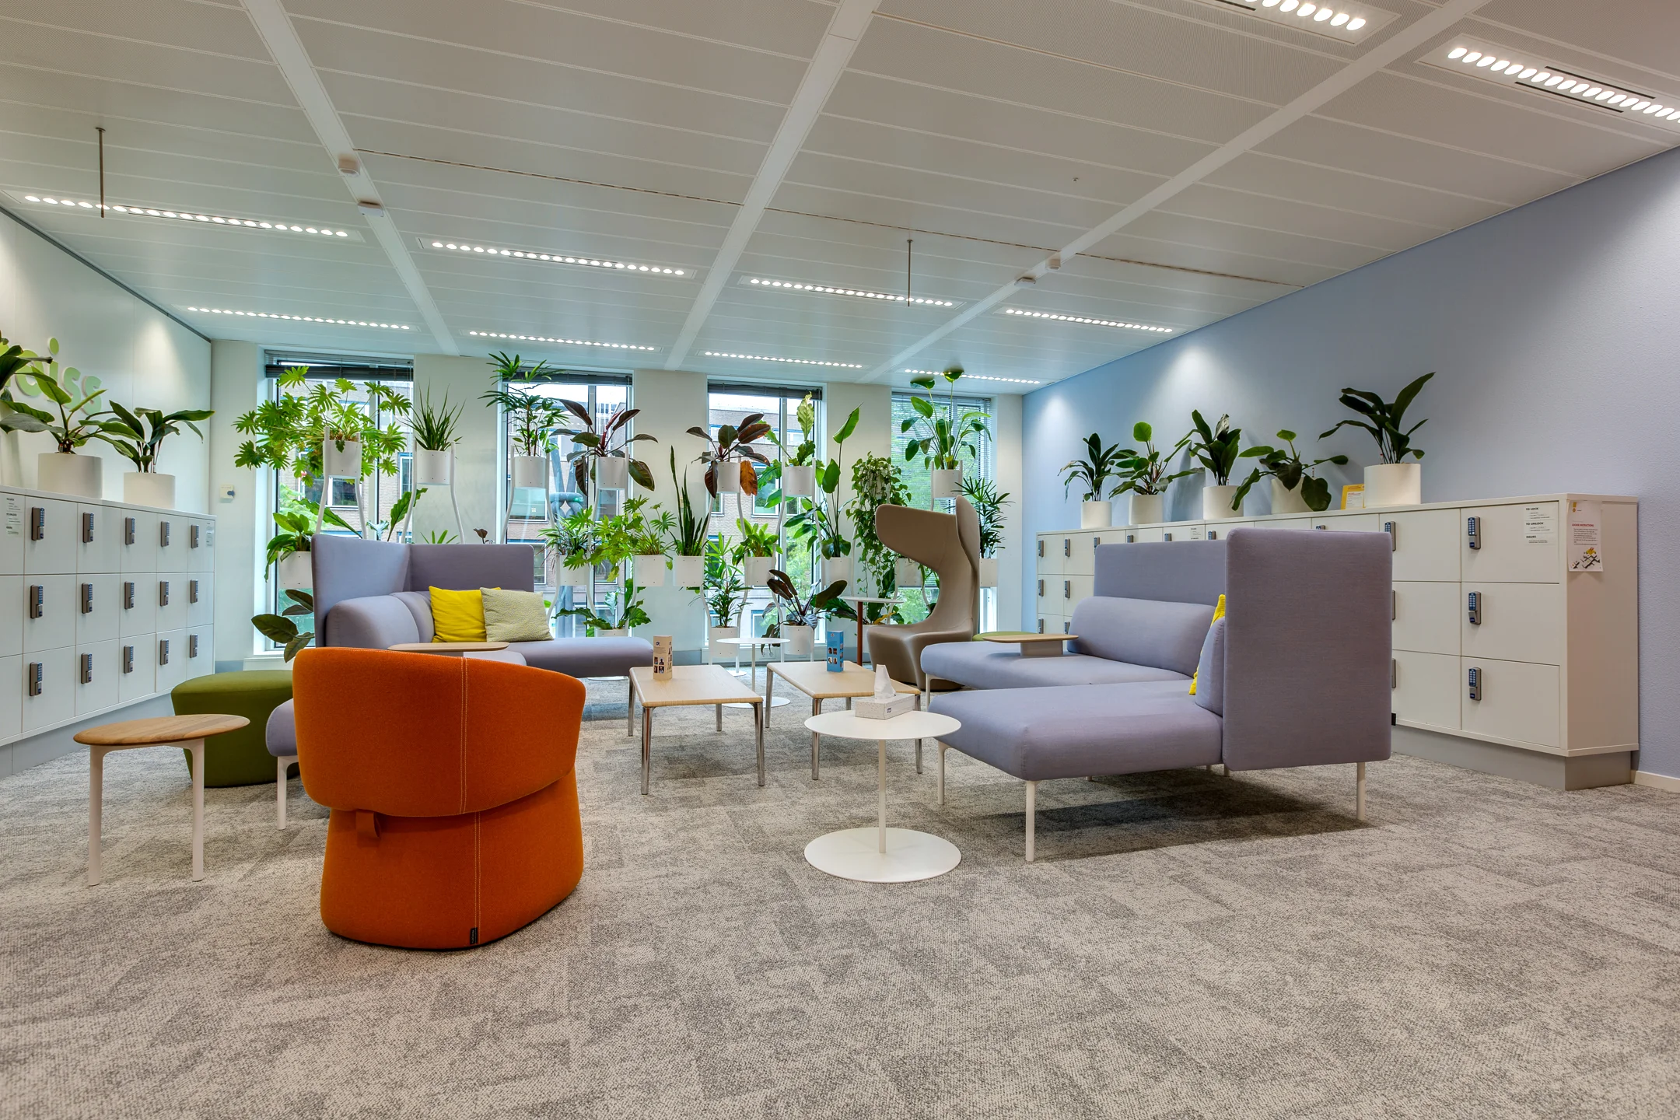
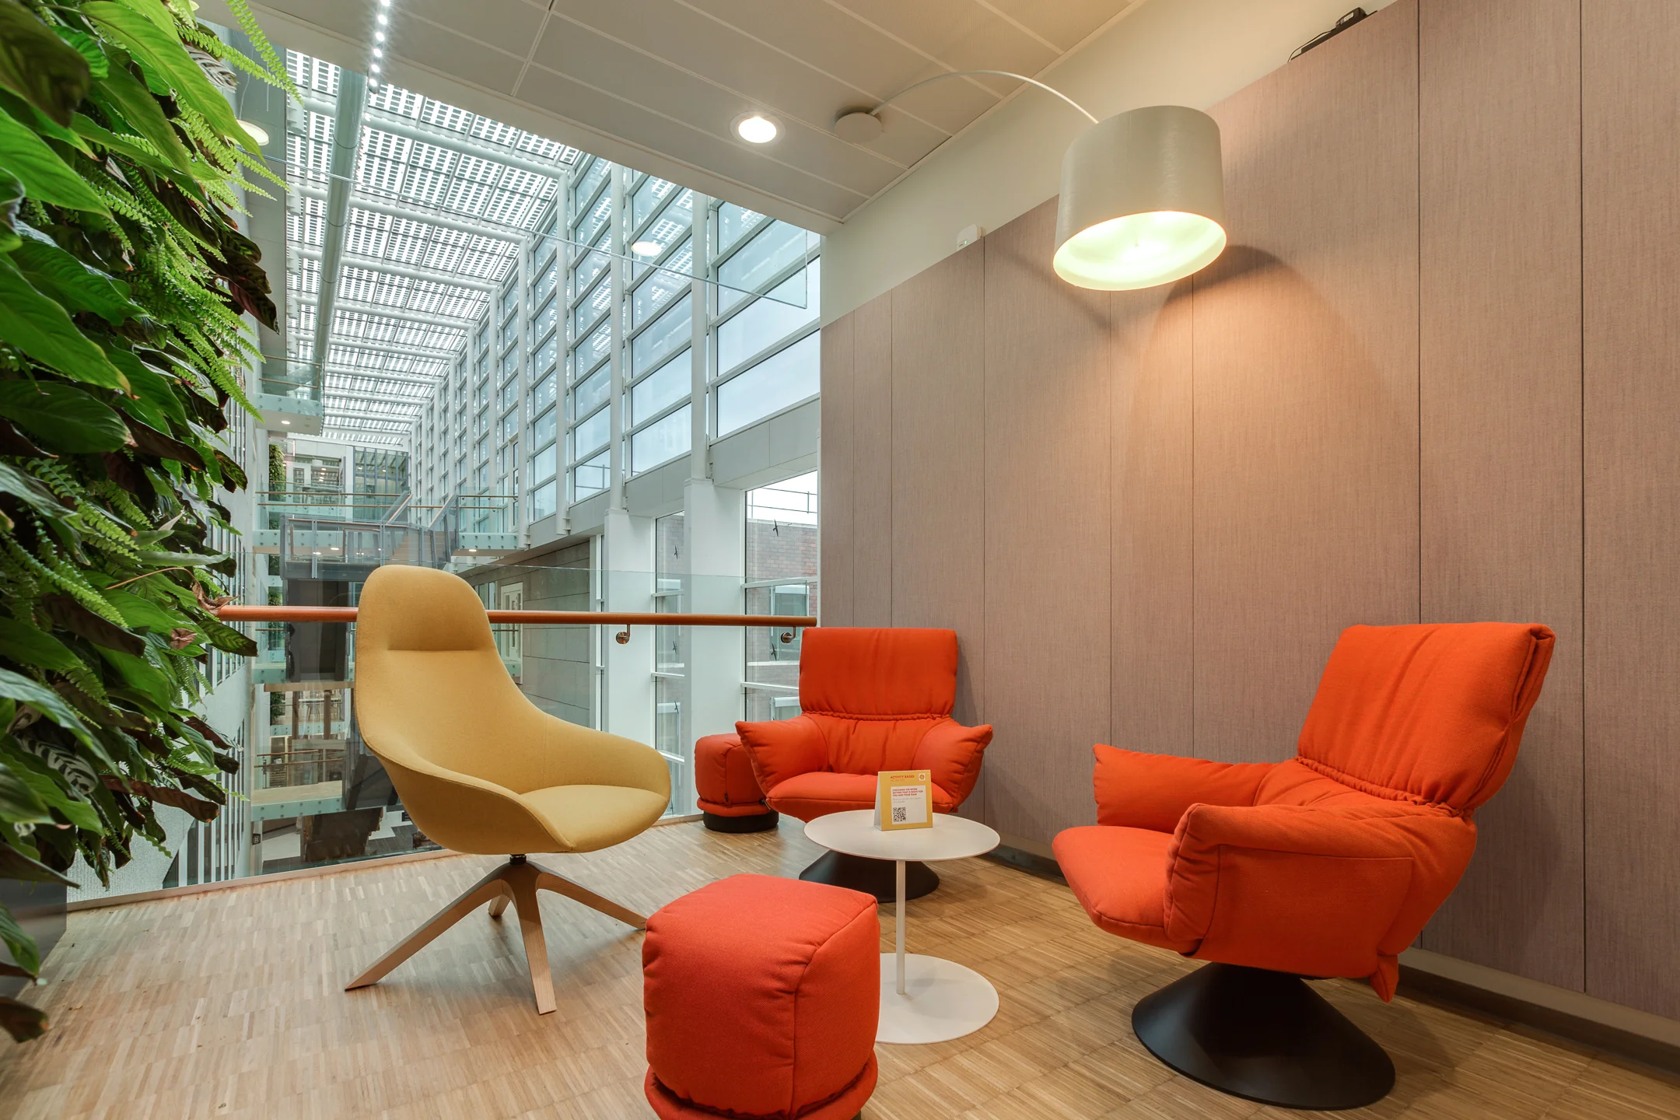
– Optional furniture included
COMMENCEMENT
Available immediately
LOCATION & ACCESSIBILITY
Office building C5 is located in the representative Benoordenhout district in The Hague. Renowned organizations are located in the immediate vicinity, such as the head office of the ANWB, various embassies, international institutions and non-profit organizations. The Van Hoytemastraat, a lively shopping area with a variety of shops and eateries, is within walking distance.
The building is easily accessible by car via the nearby motorways (A12, A4 and A13 towards Utrecht, Amsterdam and Rotterdam). The building is also excellently accessible by public transport. Various bus and tram stops are located within a short walking distance and provide direct connections to The Hague Central Station and the city center.
DESIGNATED USE
The current designated use is ‘office’
ENERGY LABEL
The building has an A energy label
The above information has been carefully compiled and comes from a reliable source. However, we cannot accept any liability regarding its accuracy.

Features
General
Rental price € 235,- /m2/year
Service costs € 60,- Per month
Availability Immediately
Construction
Main function Office space
Year of construction 2005
Surface areas
Floor area 9.980 m2 (in units from 826 m2)
Layout
Number of floors 5 floors
Schedule a viewing or ask a question









 info@deskfinder.nl