GENERAL
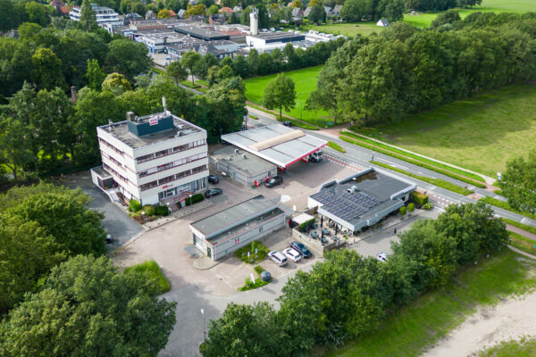
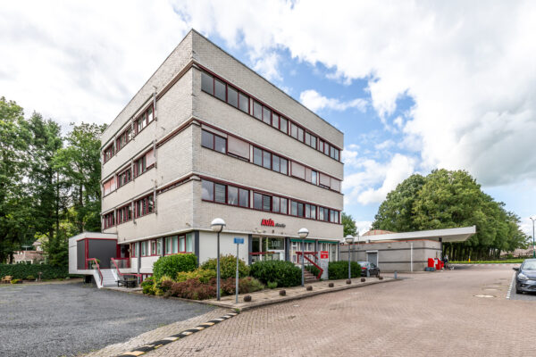
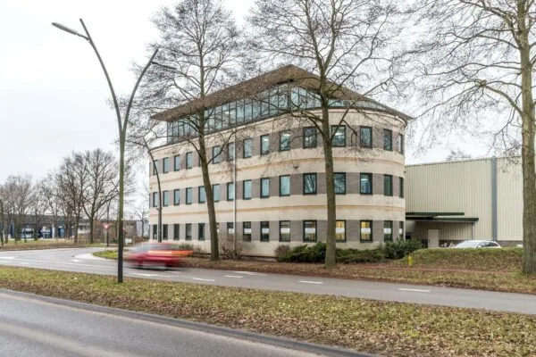
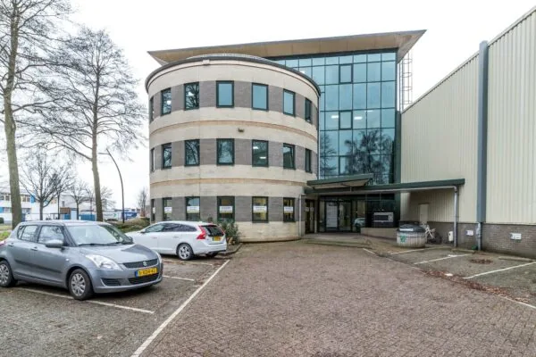
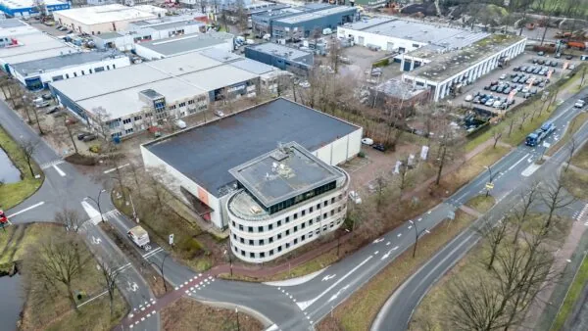
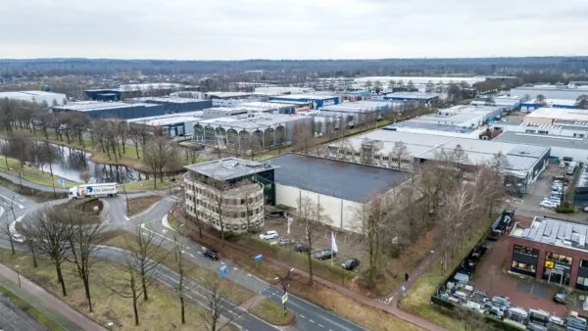
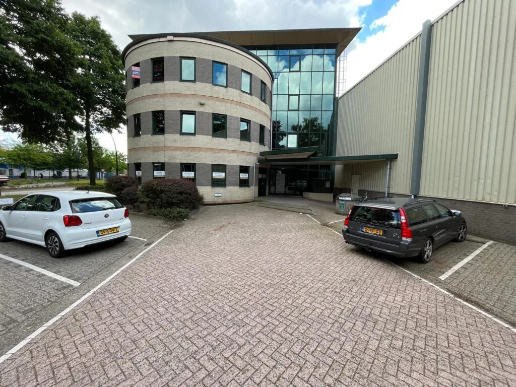
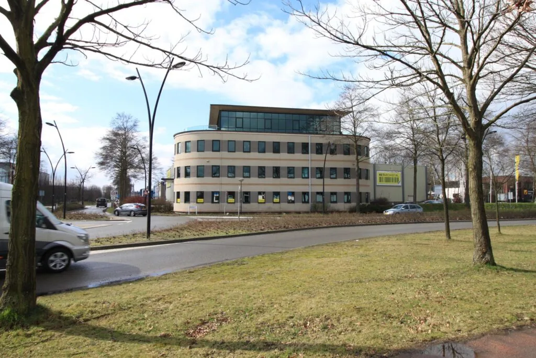
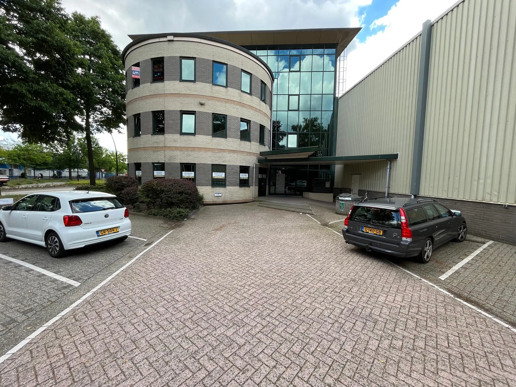
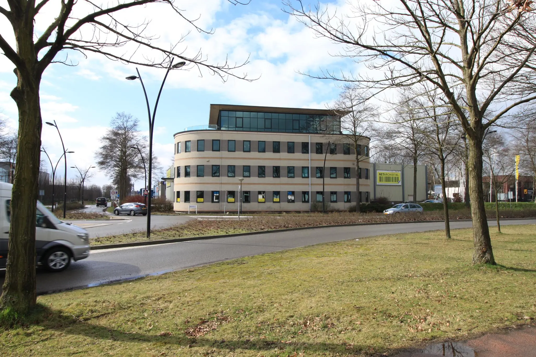
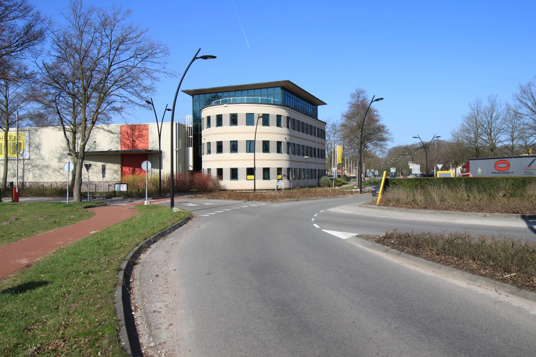
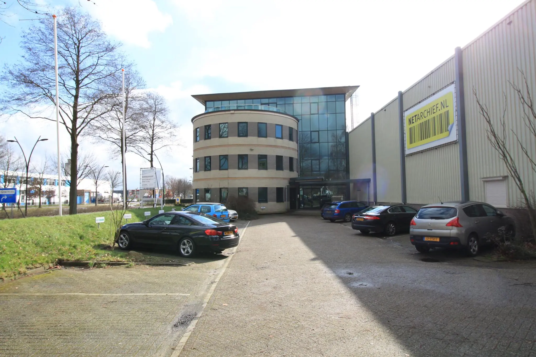
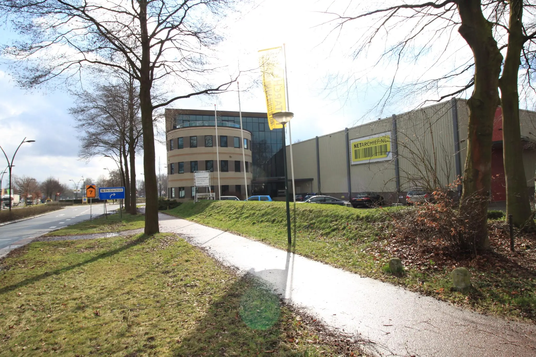
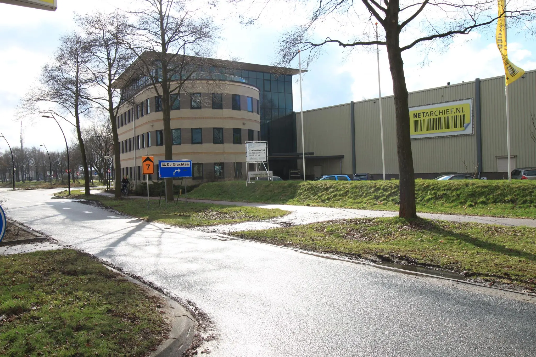
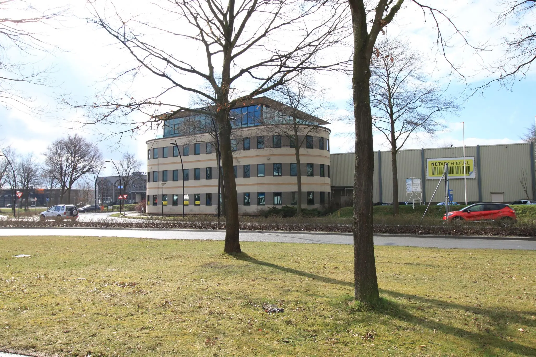
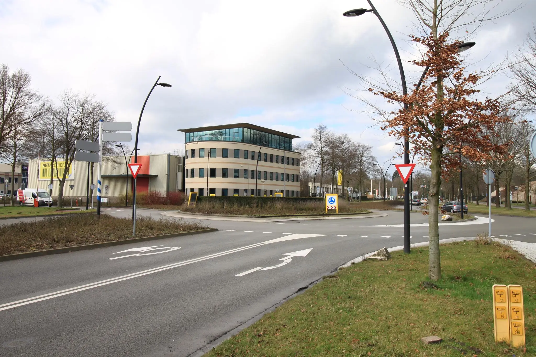
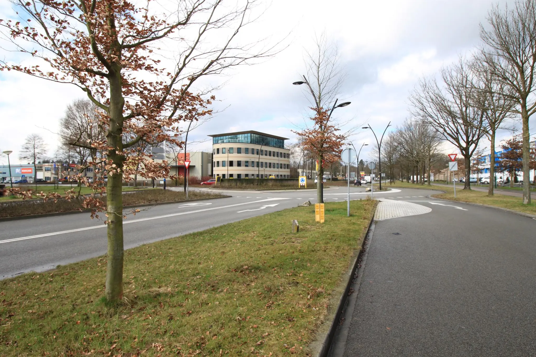
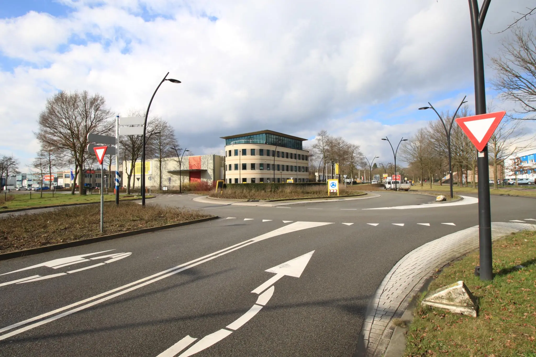
On the edge of the well-accessible and modern “Soestdijkse Grachten” business park, with predominantly high-quality office spaces, the “Koningspoort” office building is located at Koningsweg 29.
The “Soestdijkse Grachten” site has a total area of approximately 100 hectares. Thanks to several multi-tenant buildings, the number of companies has grown strongly in recent years. Around 440 companies from various sectors are based here, such as automotive, metal, trade, transport, large-scale retail and services. Renowned organisations located nearby include Smurfit Kappa MNL Golfkarton, Keune Haircosmetics and Eurotape.
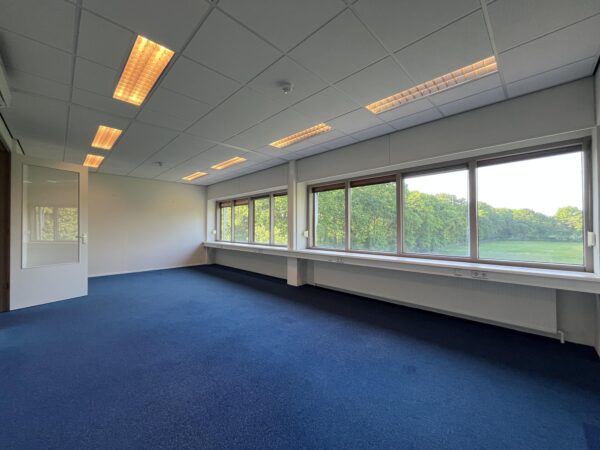
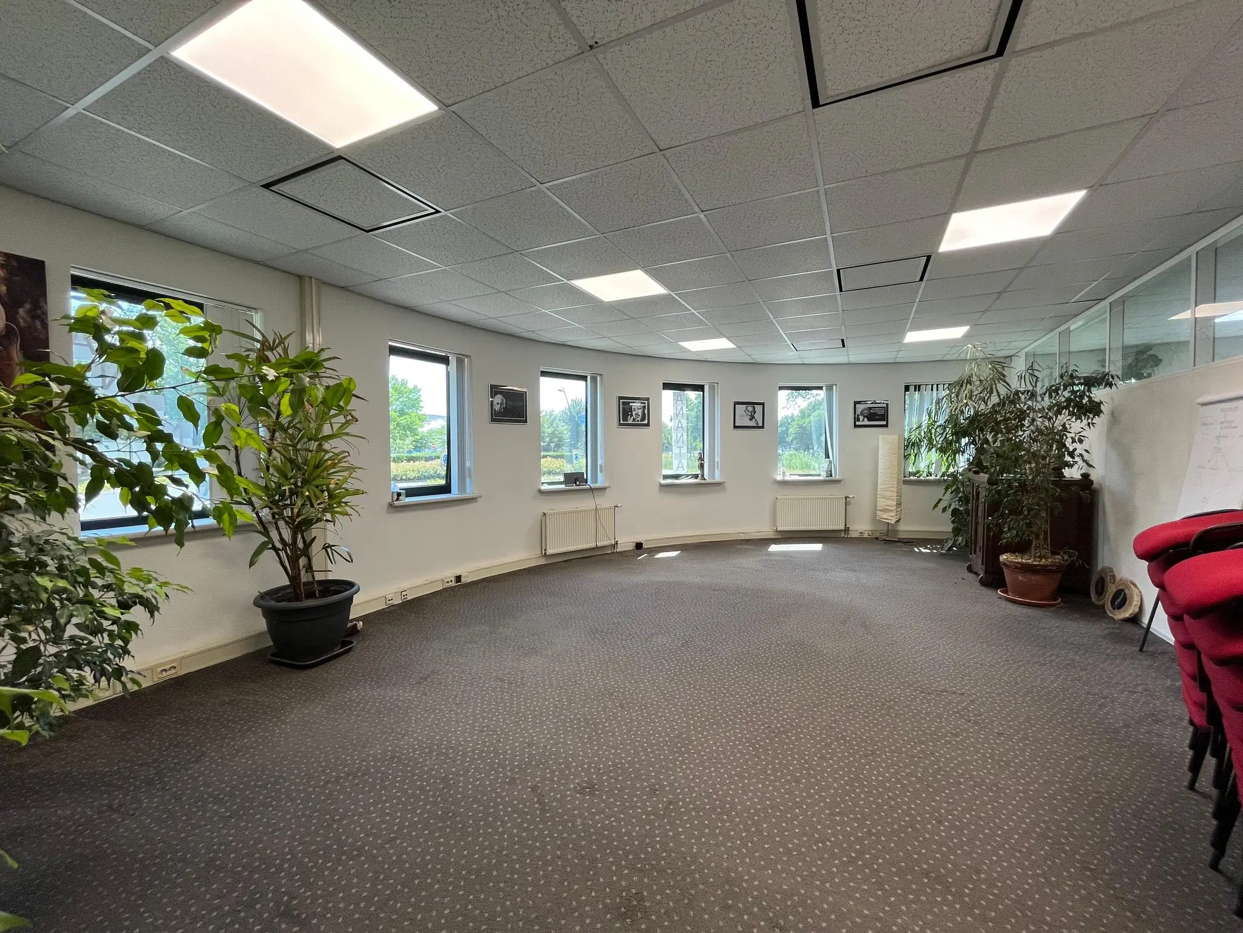
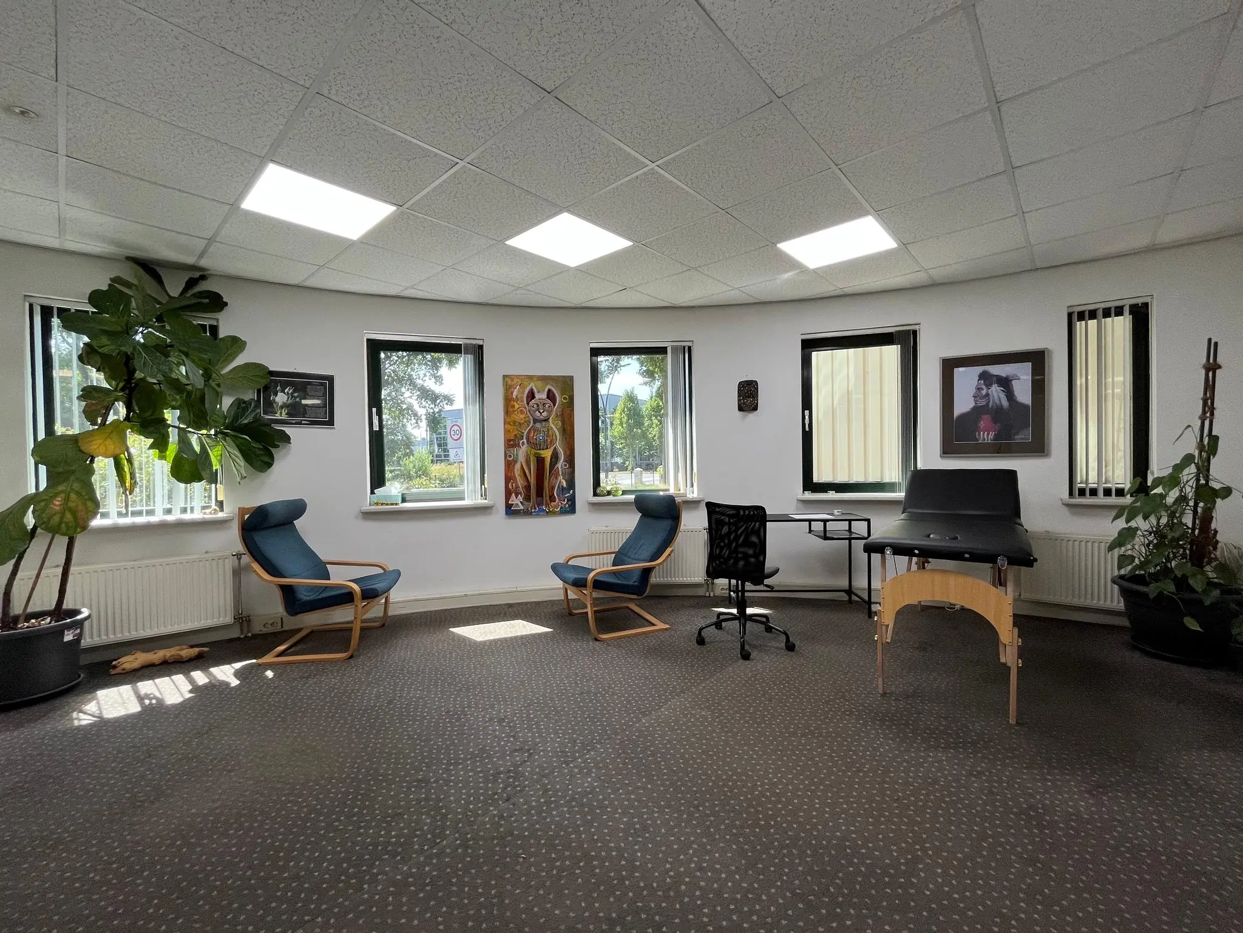
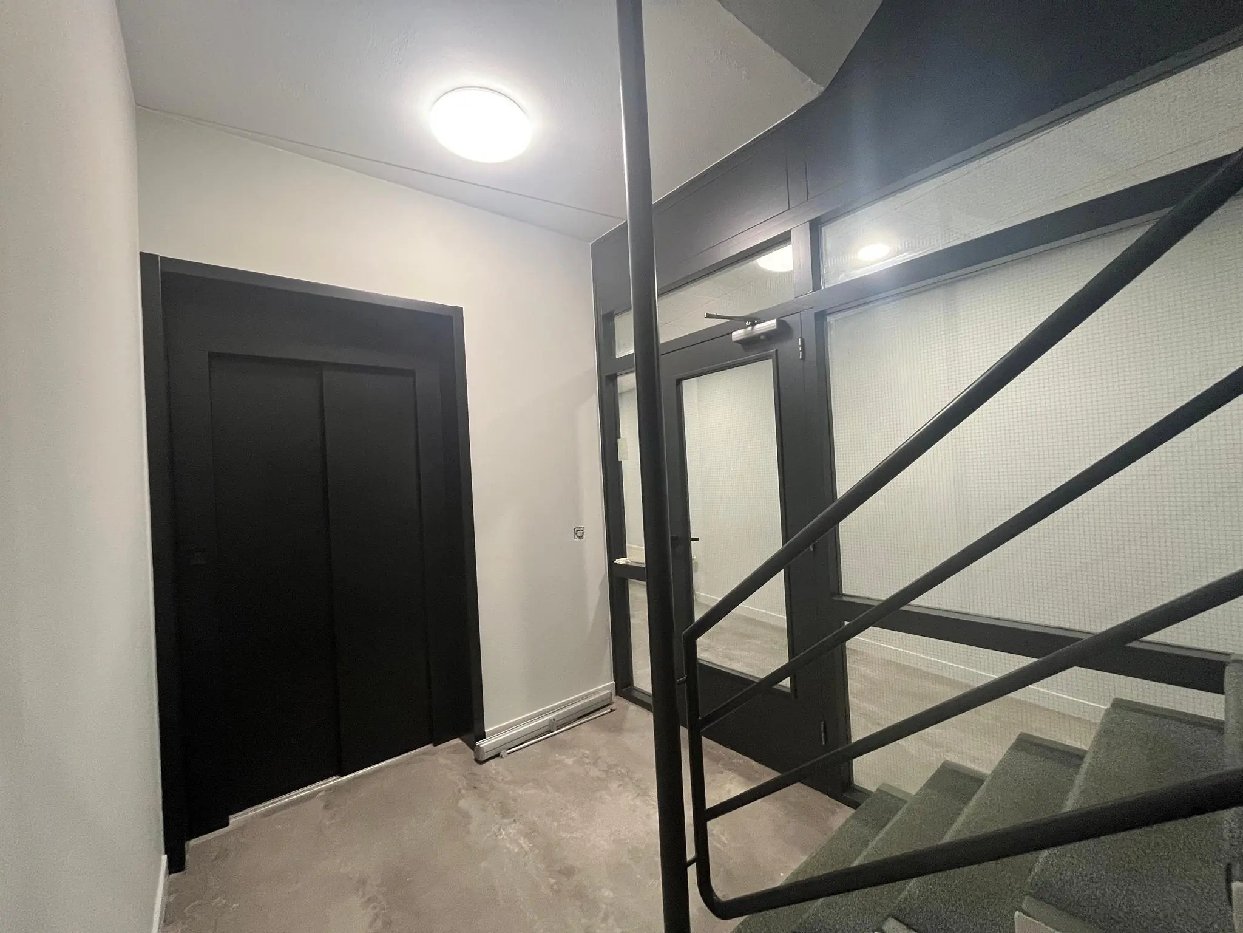
The “Koningspoort” office building has a central entrance with a lift and is divided over a ground floor and three upper floors. Each storey is approximately 350 m².
ACCESSIBILITY
By car:
The business park is centrally located and enclosed by 3 motorways, giving it excellent accessibility by car. The A1, A27 and A28 can all be reached within 15 minutes. The A1 is approximately 10 minutes’ drive away, the A28 approximately 15 minutes, and the A27 approximately 13 minutes.
By public transport:
“Koningspoort” is also easily accessible by public transport. Opposite the office building, approximately 100 metres away, is the “Belverdereweg” bus stop with a direct connection to Soest-Zuid and Hilversum railway stations. The journey time to/from Soest-Zuid station is 13 minutes, and the journey time to/from Utrecht Centraal Station is 40 minutes.
FLOOR AREA
Available for rent:
Floor | Area | Rent per month | Availability
Ground floor | approx. 160 m² lettable floor area | €1,335.00 | Immediately
1st floor | approx. 165 m² lettable floor area | €1,375.00 | Immediately
The above areas are measured in accordance with NEN2580.
PARKING
6 (six) parking spaces are available to rent with the available space.
DELIVERY CONDITION
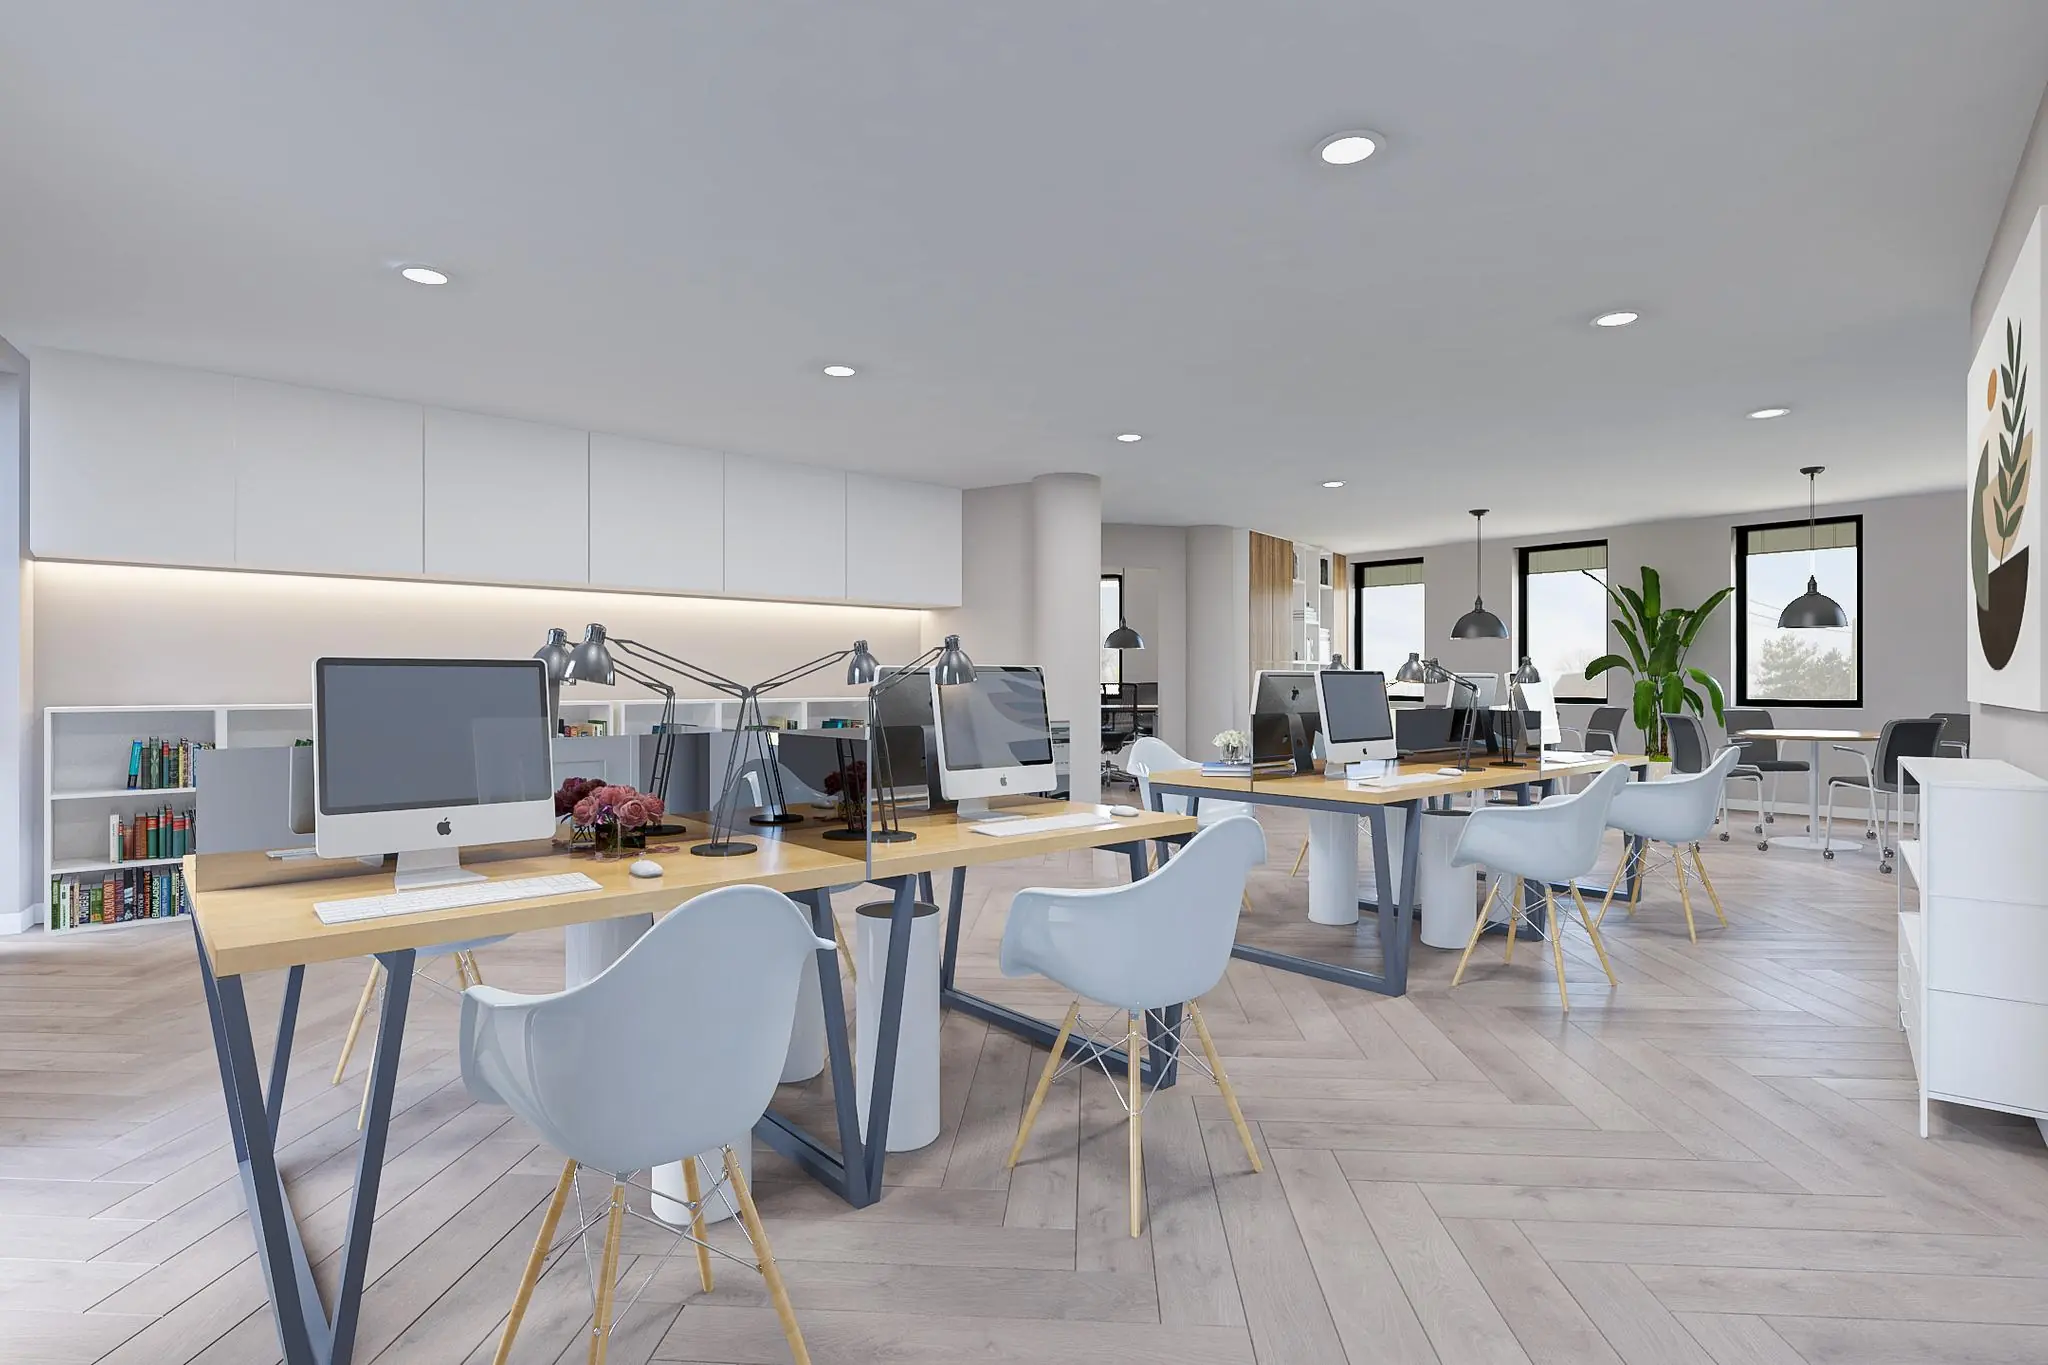
The office space will be delivered with the following facilities:
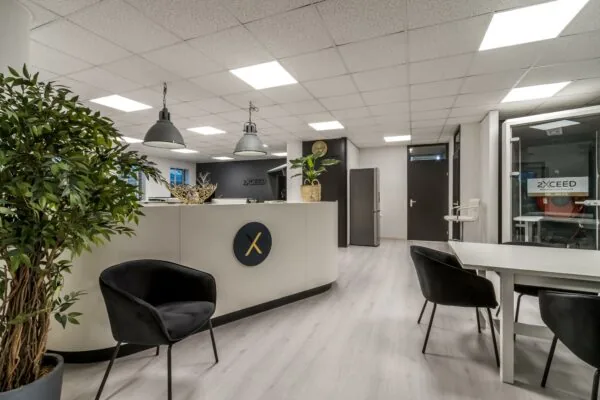
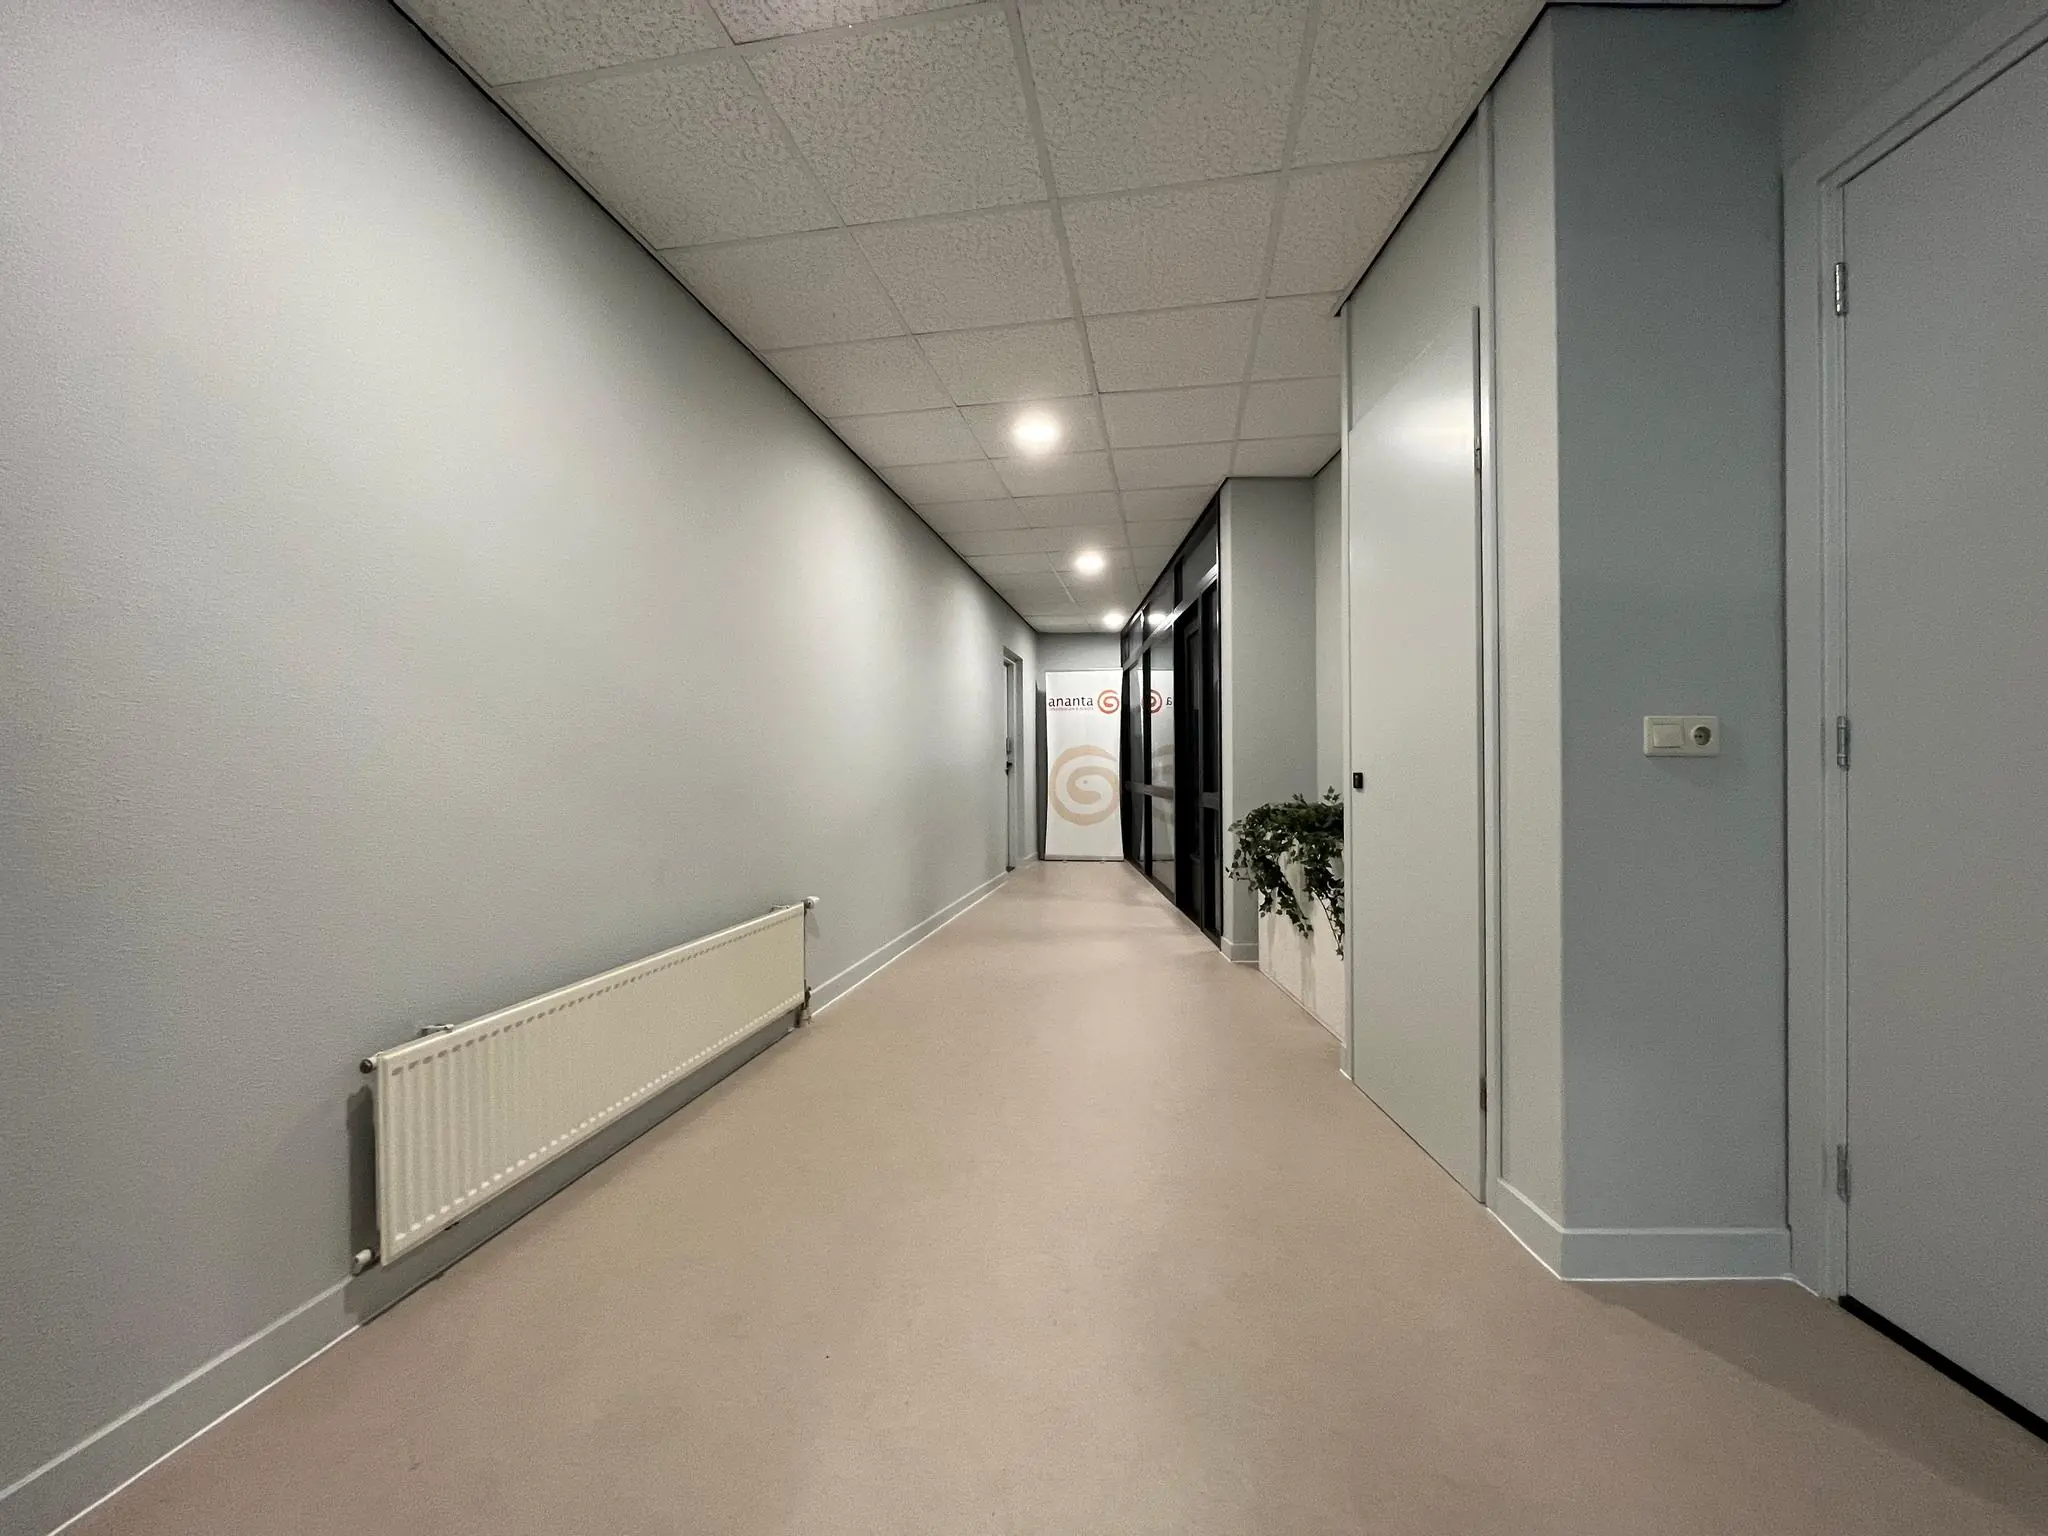
• shared entrance, recently upgraded;
• toilet facilities per floor;
• shared lift;
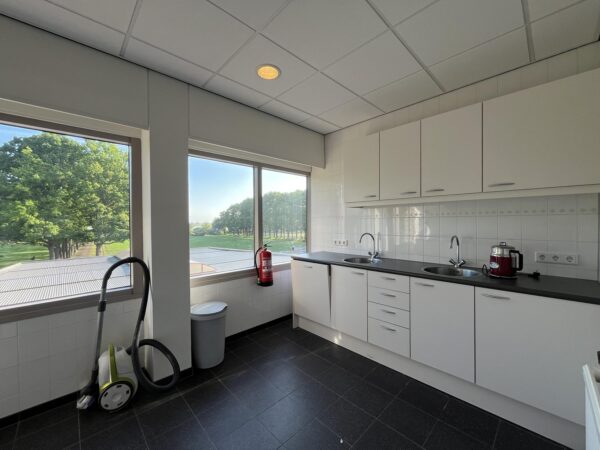
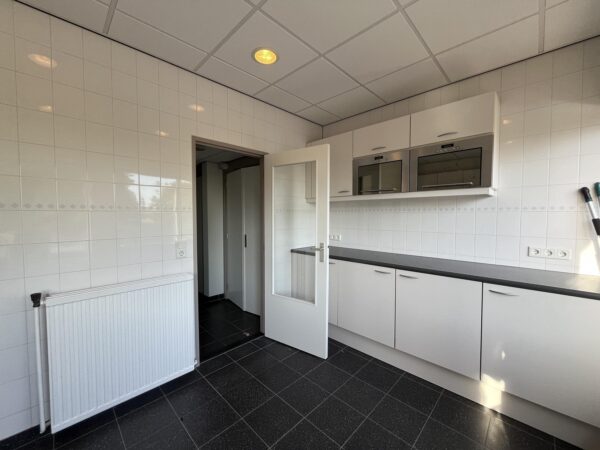
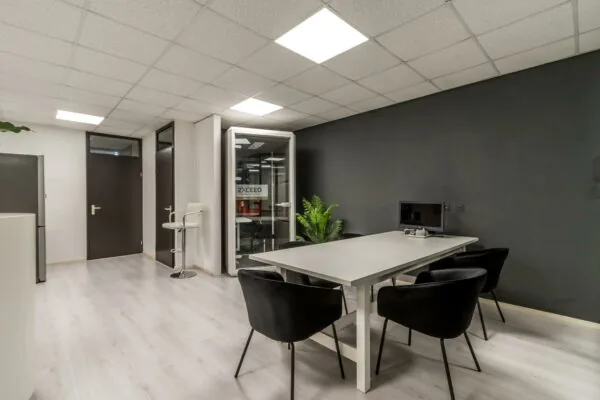
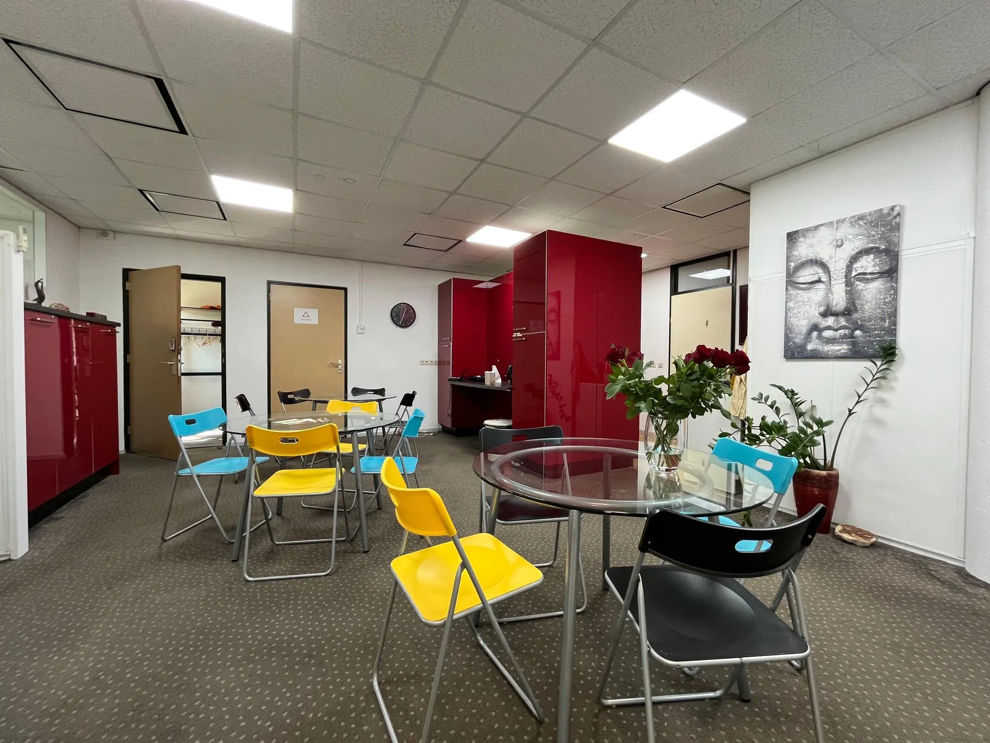
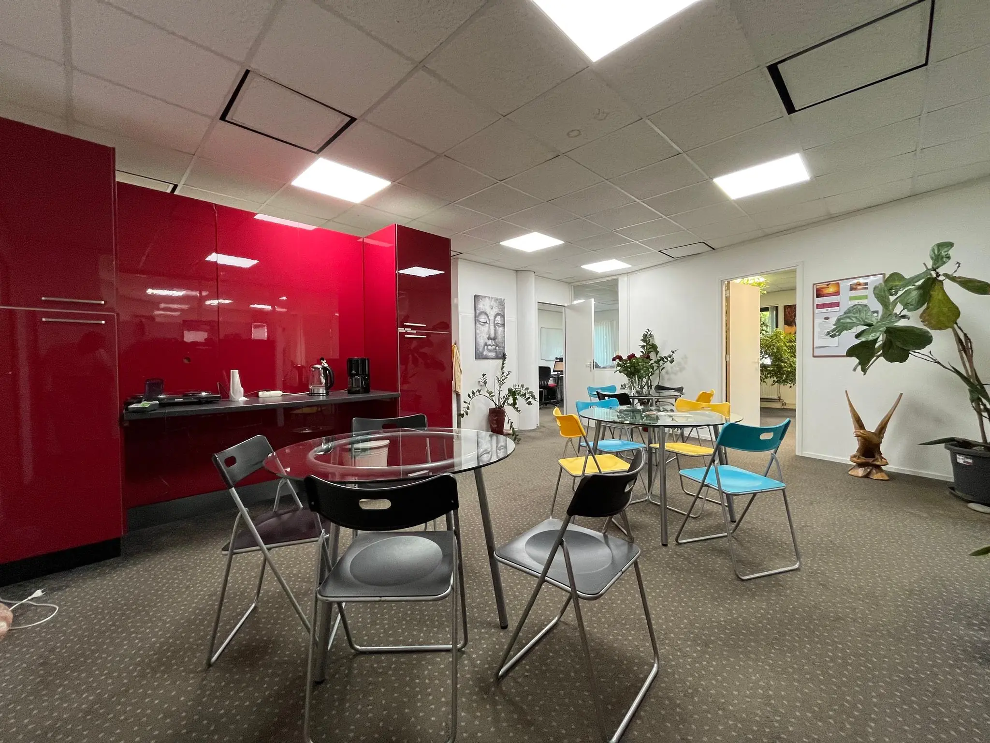
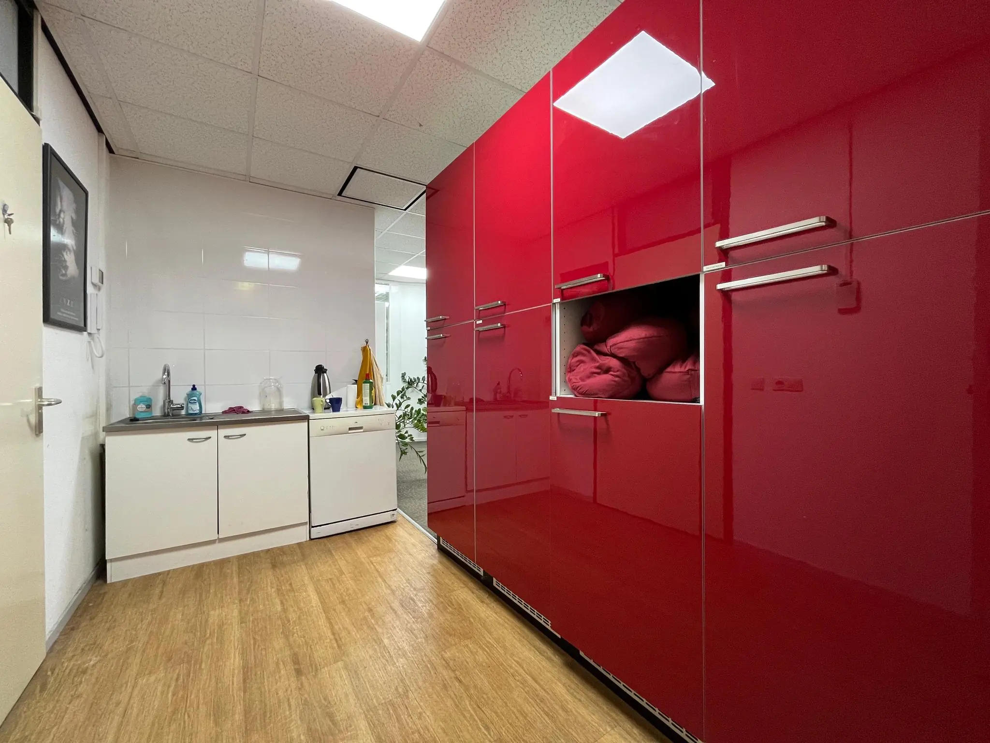
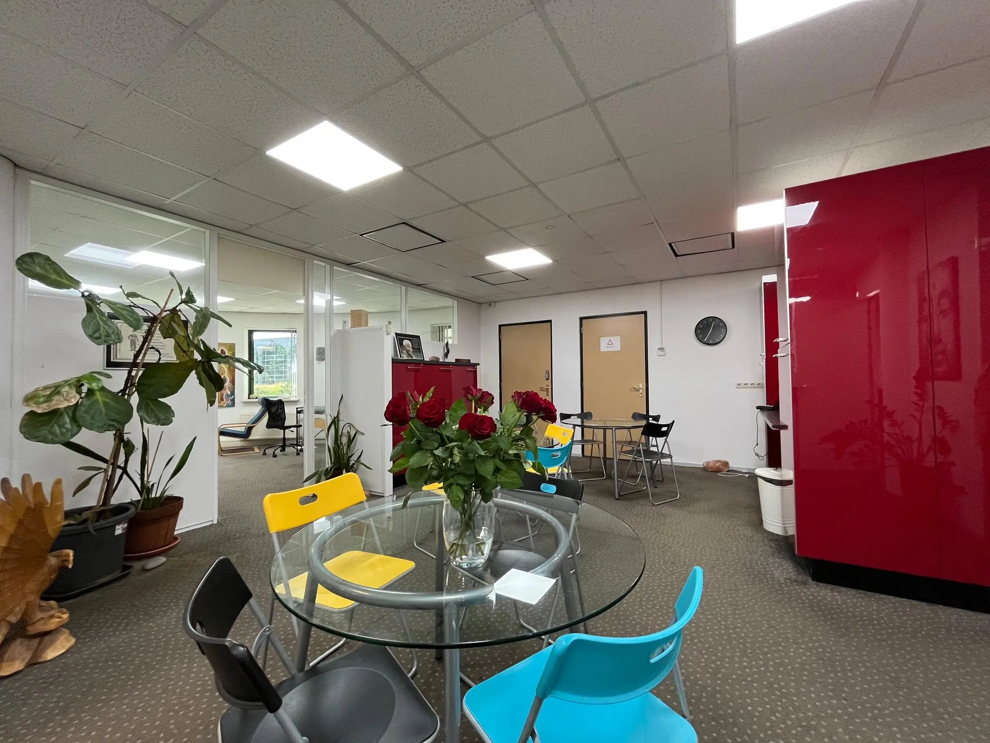
• shared pantry with refrigerator and dishwasher;
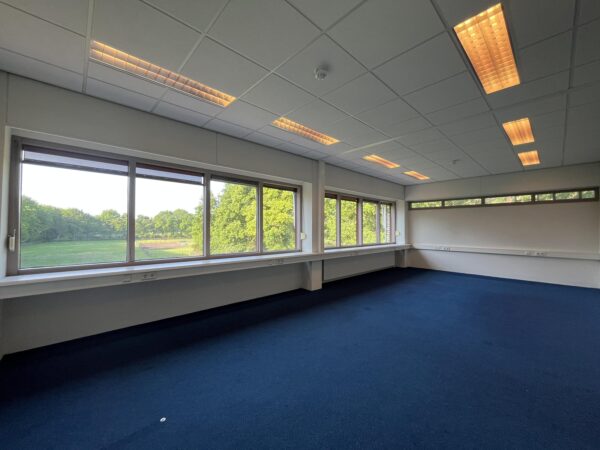
• current suspended ceiling with LED lighting;
• current partition walls (space can be delivered in shell condition if desired);
• structural and current partition walls will be painted;
• the frames of the partition walls will be painted white;
• various air conditioning units;
• interior blinds present;
• provisional sum for new PVC flooring of €30.00 per m², plus VAT (to be agreed between Tenant and Landlord).
The connection and use of data and telecommunications facilities are not included in the rent; this is for the account and installation of the tenant.
ENERGY LABEL
The building has Energy label C.
AVAILABILITY
Soon, by arrangement.
TERMS AND CONDITIONS
RENTAL PRICE
Office space: €100.00 per m² per year.
Parking spaces: €300.00 per parking space per year.
The amounts stated are exclusive of VAT.
VAT
The starting point is VAT-taxed rental. The rental price must therefore be increased by the applicable VAT rate. If the tenant does not meet the 90% criterion, the rental is automatically exempt from VAT. In that case, the agreed net rental price, excluding VAT, will be increased by a percentage to be determined, so that the disadvantage incurred by the landlord is compensated.
LEASE TERM
5 (five) years with a subsequent extension period of 5 (five) years.
Shorter lease terms are negotiable.
RENT PAYMENT
The rent and the service charge advance, plus VAT, payable quarterly in advance.
SERVICE CHARGES
€35.00 per m² per year, as an advance based on subsequent settlement, for the following supplies and services, plus VAT:
• gas consumption including standing charges;
• electricity consumption including standing charges for the installations and lighting of the leased spaces;
• electricity consumption including standing charges for the installations and lighting of the common areas;
• water consumption including standing charges;
• maintenance and periodic inspection of heating and/or air handling installation(s);
• the same for fire alarm, building management, fault detection and emergency power installation(s);
• maintenance and periodic inspection of lift installation;
• maintenance and inspection of fire hose reels and fire extinguishers;
• grounds maintenance;
• window cleaning;
• maintenance/cleaning of paving, garden and parking spaces;
• cleaning costs for the common areas and lift;
• exterior glazing insurance premium;
• administration costs of 5% on the above supplies and services.
The above list is not exhaustive. The Landlord reserves the right to expand or reduce the aforementioned supplies, services and special facilities, and to adjust the tenant’s share of the costs accordingly.
RENT REVIEW
Annually, for the first time 1 (one) year after the commencement date of the lease, based on the change in the monthly price index according to the consumer price index (CPI), series for all households (2015 = 100), published by Statistics Netherlands (CBS).
SECURITY DEPOSIT
A bank guarantee or cash deposit equal to three months’ rent and service charges, plus VAT. This bank guarantee must be provided prior to key handover and must be issued by a bank recognised and established in the Netherlands, in accordance with the standard ROZ 2018 model.
No interest is paid on a cash deposit.
LEASE AGREEMENT
The lease agreement to be drawn up will be in accordance with the agreement established by the Raad voor Onroerende Zaken (Dutch Real Estate Council) in February 2015, as used by the Dutch Association of Real Estate Agents (NVM), with the accompanying General Provisions.









 info@deskfinder.nl