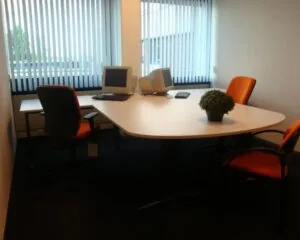
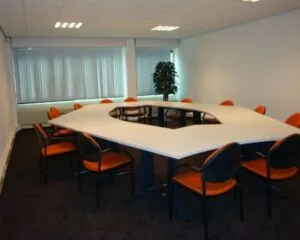
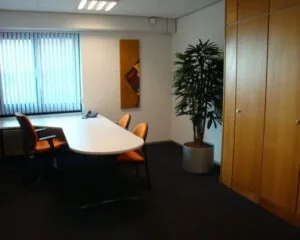
General
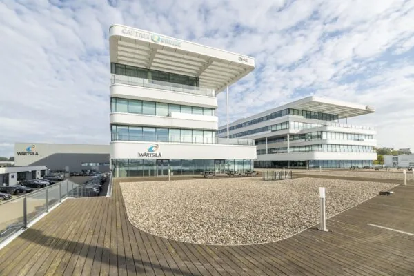
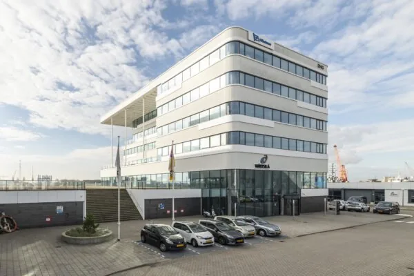
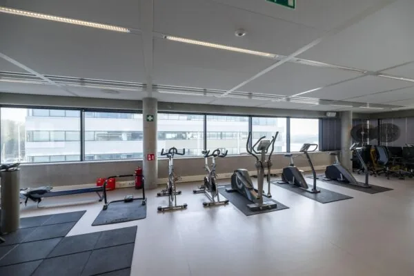
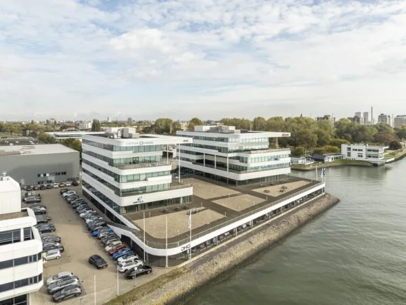
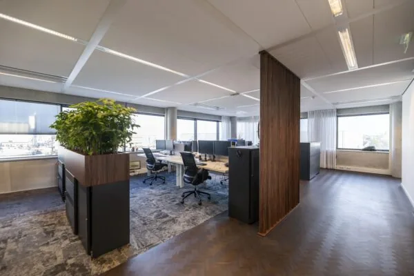
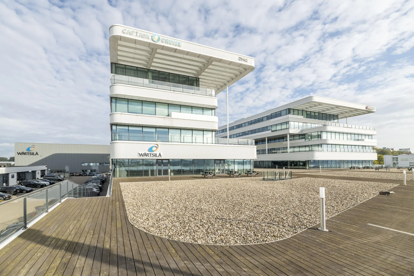
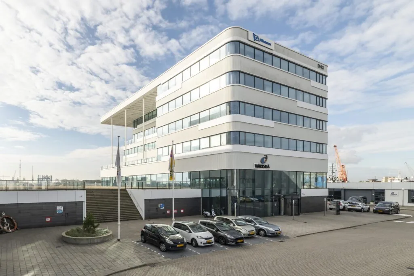
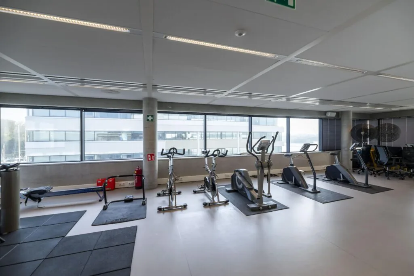
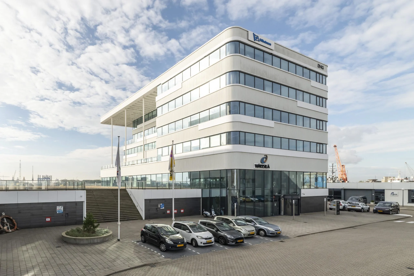
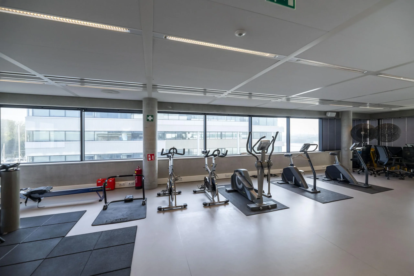
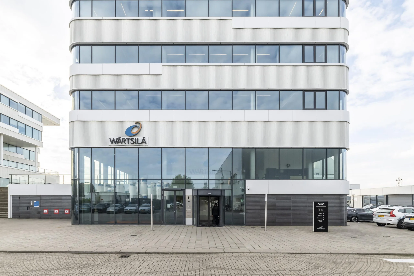
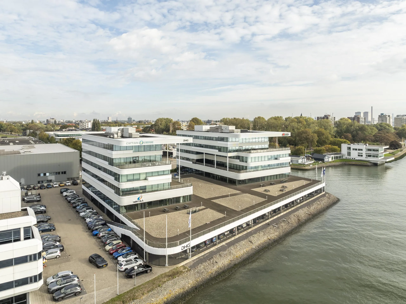
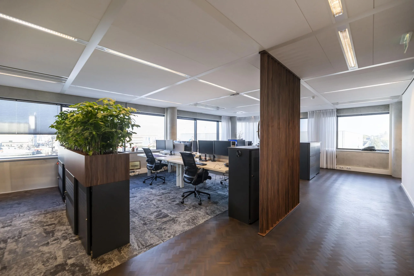
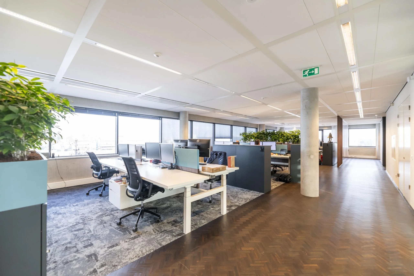
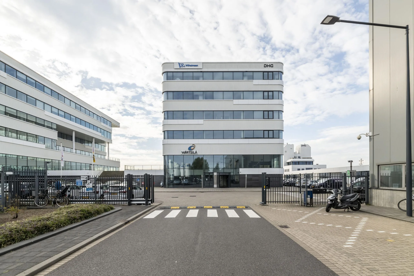
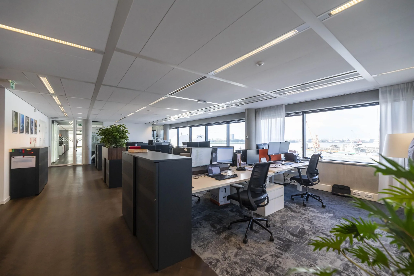
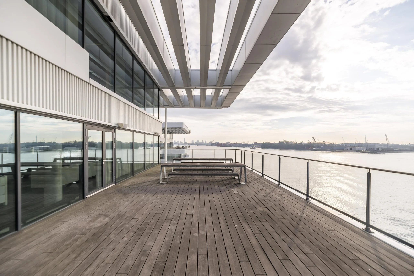
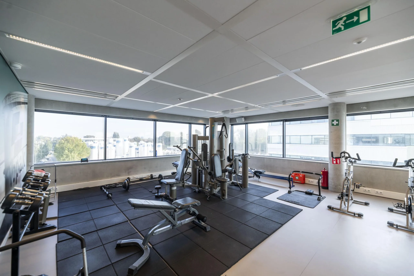
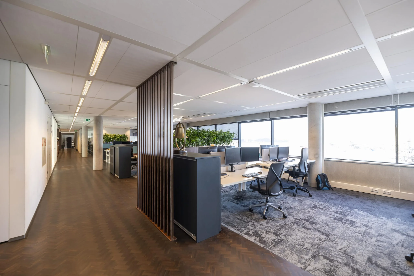
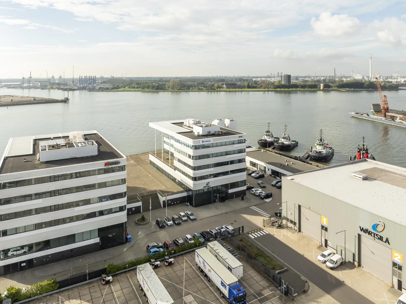
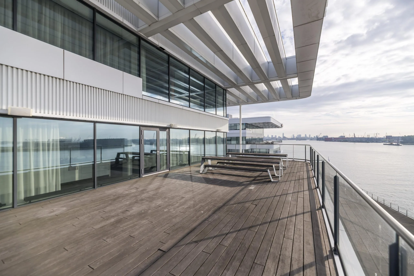
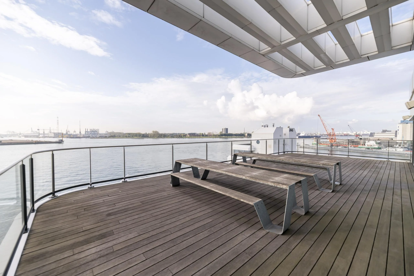
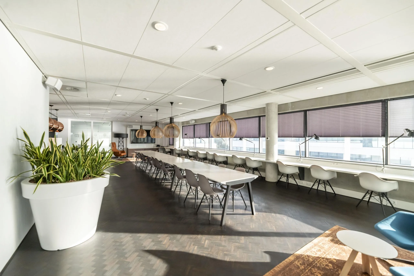
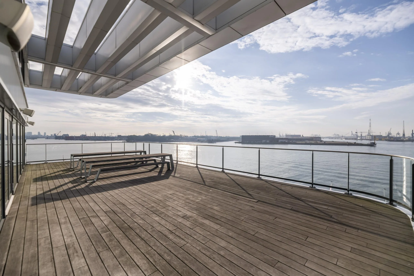
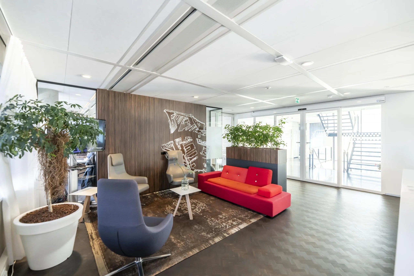
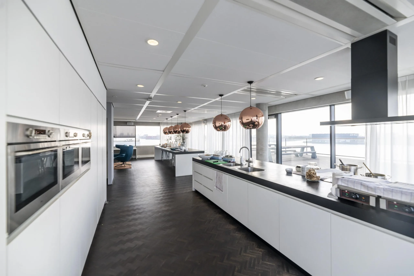
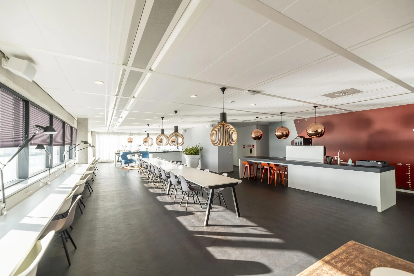
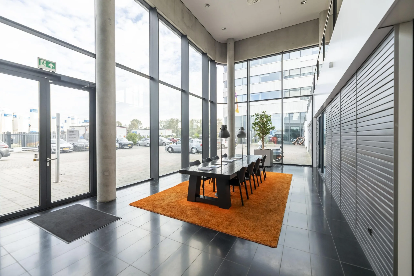
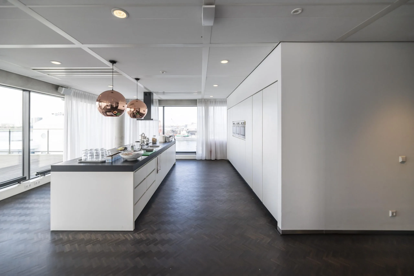
Approximately 1,424 m² of fully furnished office space is available for lease, located on the 3rd and 4th floors of the office building at Havenstraat 21 in Schiedam. The office building occupies a beautiful, prominent location on the Maas and offers a fascinating view over the many water and port activities. The building has five floors in total, with a total floor area of approximately 3,700 m² of office space. The office space is fully fitted out for modern ways of working, including a very spacious pantry, fitness facility and roof terrace.
Location
The property is located at Havenstraat 21 in Schiedam and is surrounded by water, office users and port-related businesses with port-bound activities, and is within walking distance of Schiedam city center.
Accessibility
Car
The on- and off-ramps of the A4 motorway toward Dordrecht/Breda and The Hague/Amsterdam are a short distance from this building. The A20 and A15 motorways are also in the immediate vicinity.
Public transport
Bus 54 from Schiedam Centrum station has a stop 10 minutes’ walk away. Companies on Havenstraat operate their own shuttle service for staff, running every 20 minutes to and from Schiedam Centrum station on weekdays from 07:00 – 10:00 and from 16:00 – 19:00. The water taxi to Rotterdam and Vlaardingen has a stop at Havendijk, and the water bus has a stop at Maasboulevard.
Layout
Currently available for lease is approx. 1,424 m², divided as follows:
– 3rd floor: approx. 755 m², including fitness facility;
– 4th floor: approx. 669 m², including roof terrace.
Partial leasing per floor is possible.
Parking
A total of 34 parking spaces are available for lease in the building’s basement (including charging points for electric cars). In addition, there is also a lockable bicycle storage area.
Facilities
The office space will be delivered in its current, highly representative condition, featuring among other things:
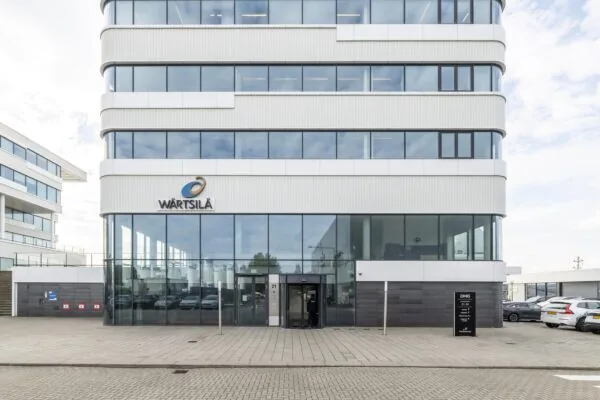
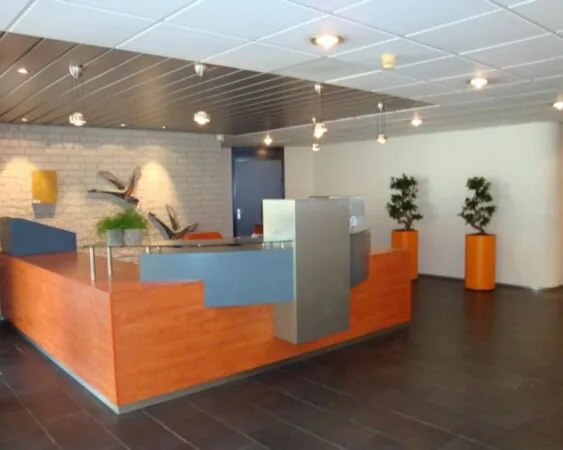
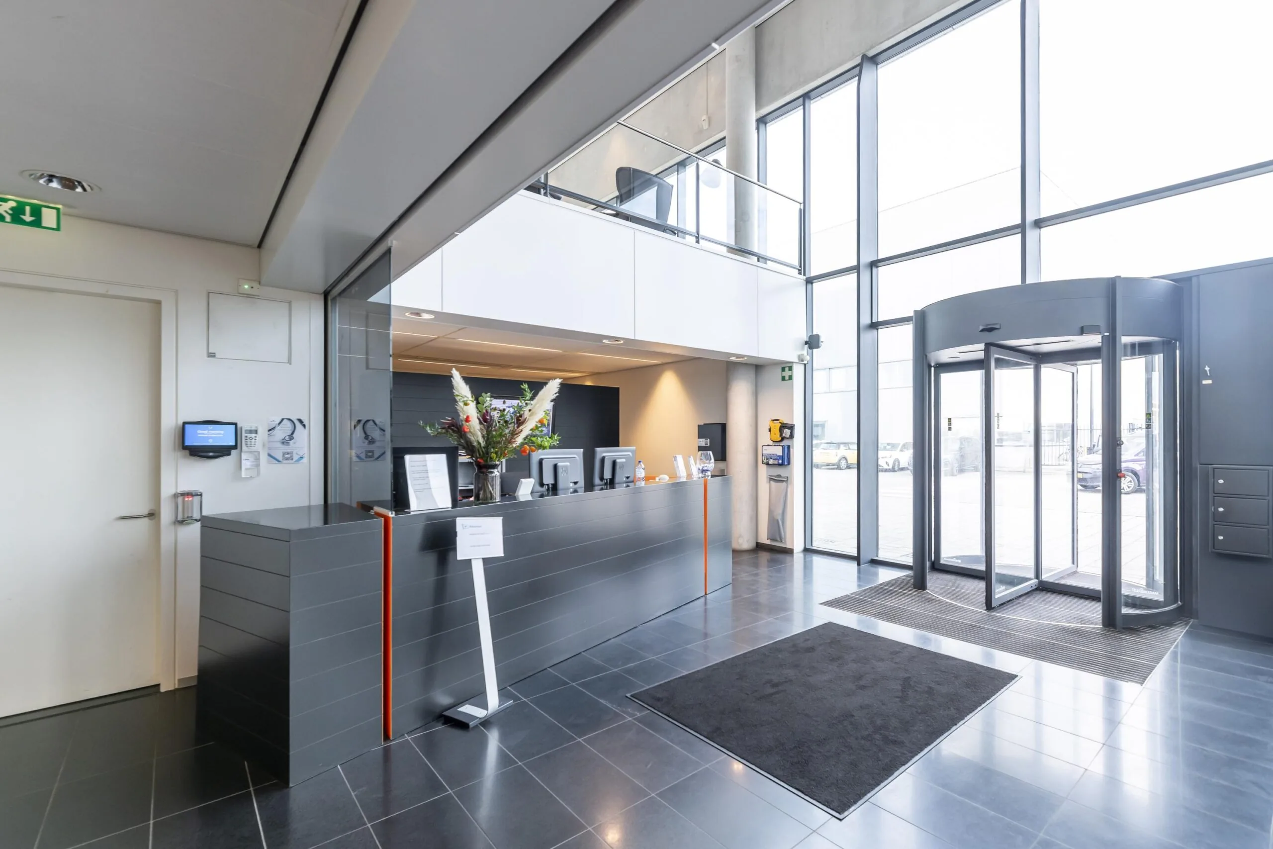
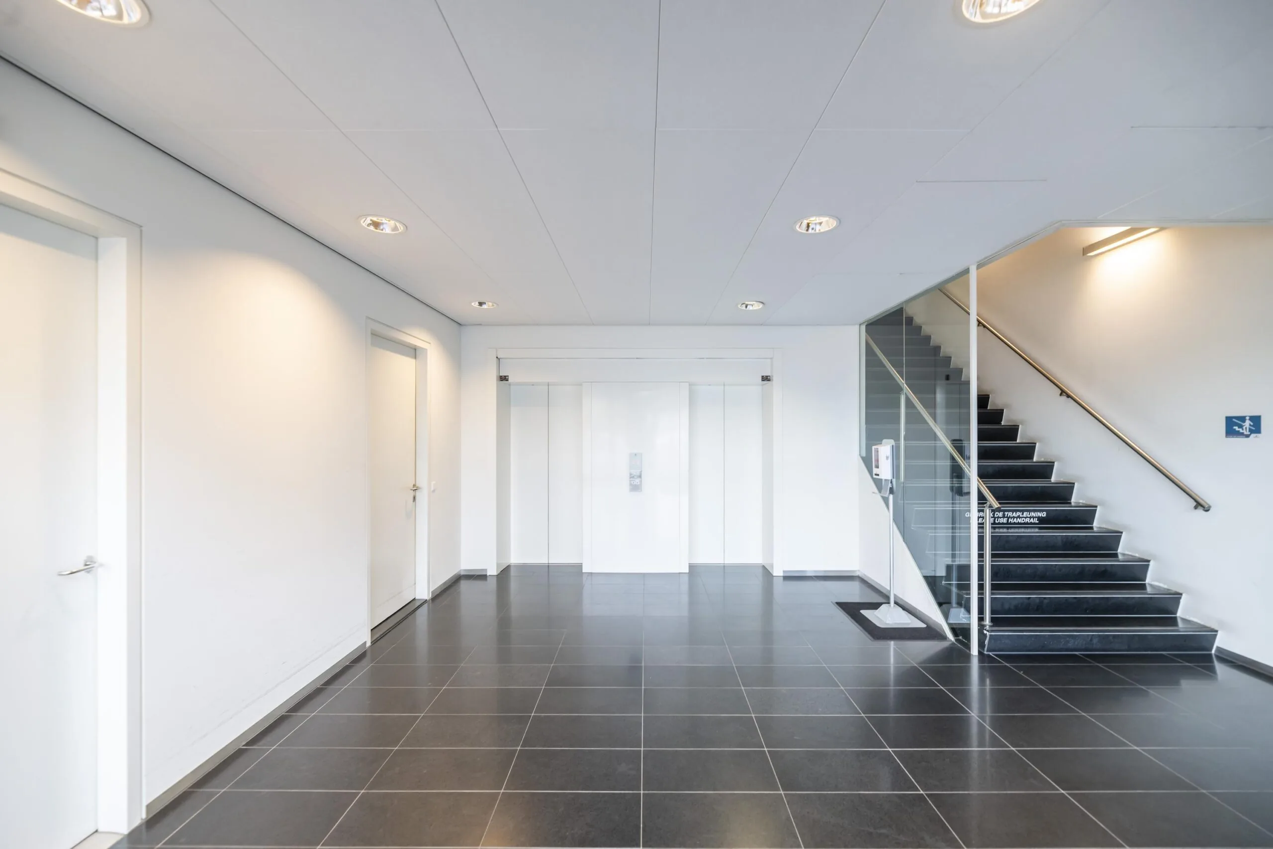
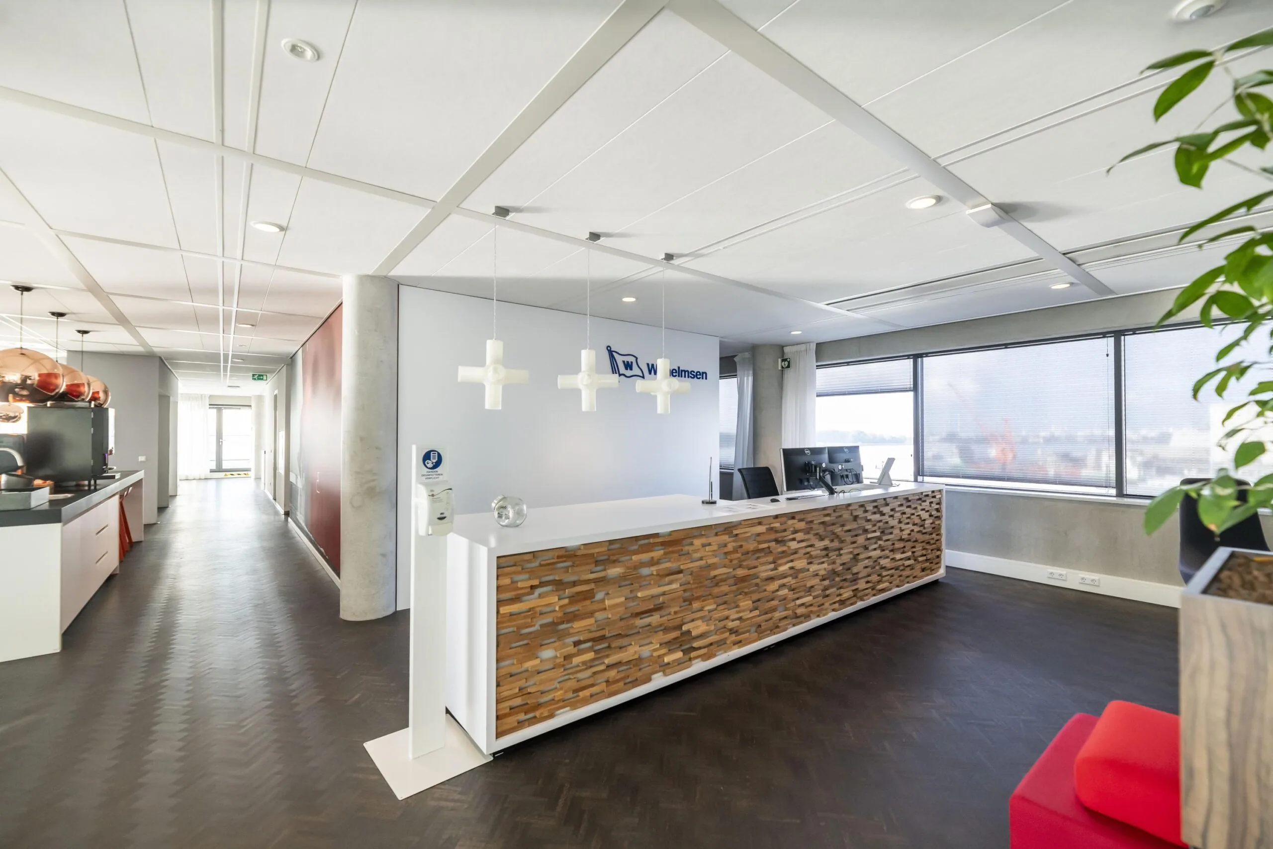
– representative entrance with reception area;
– reception facility;
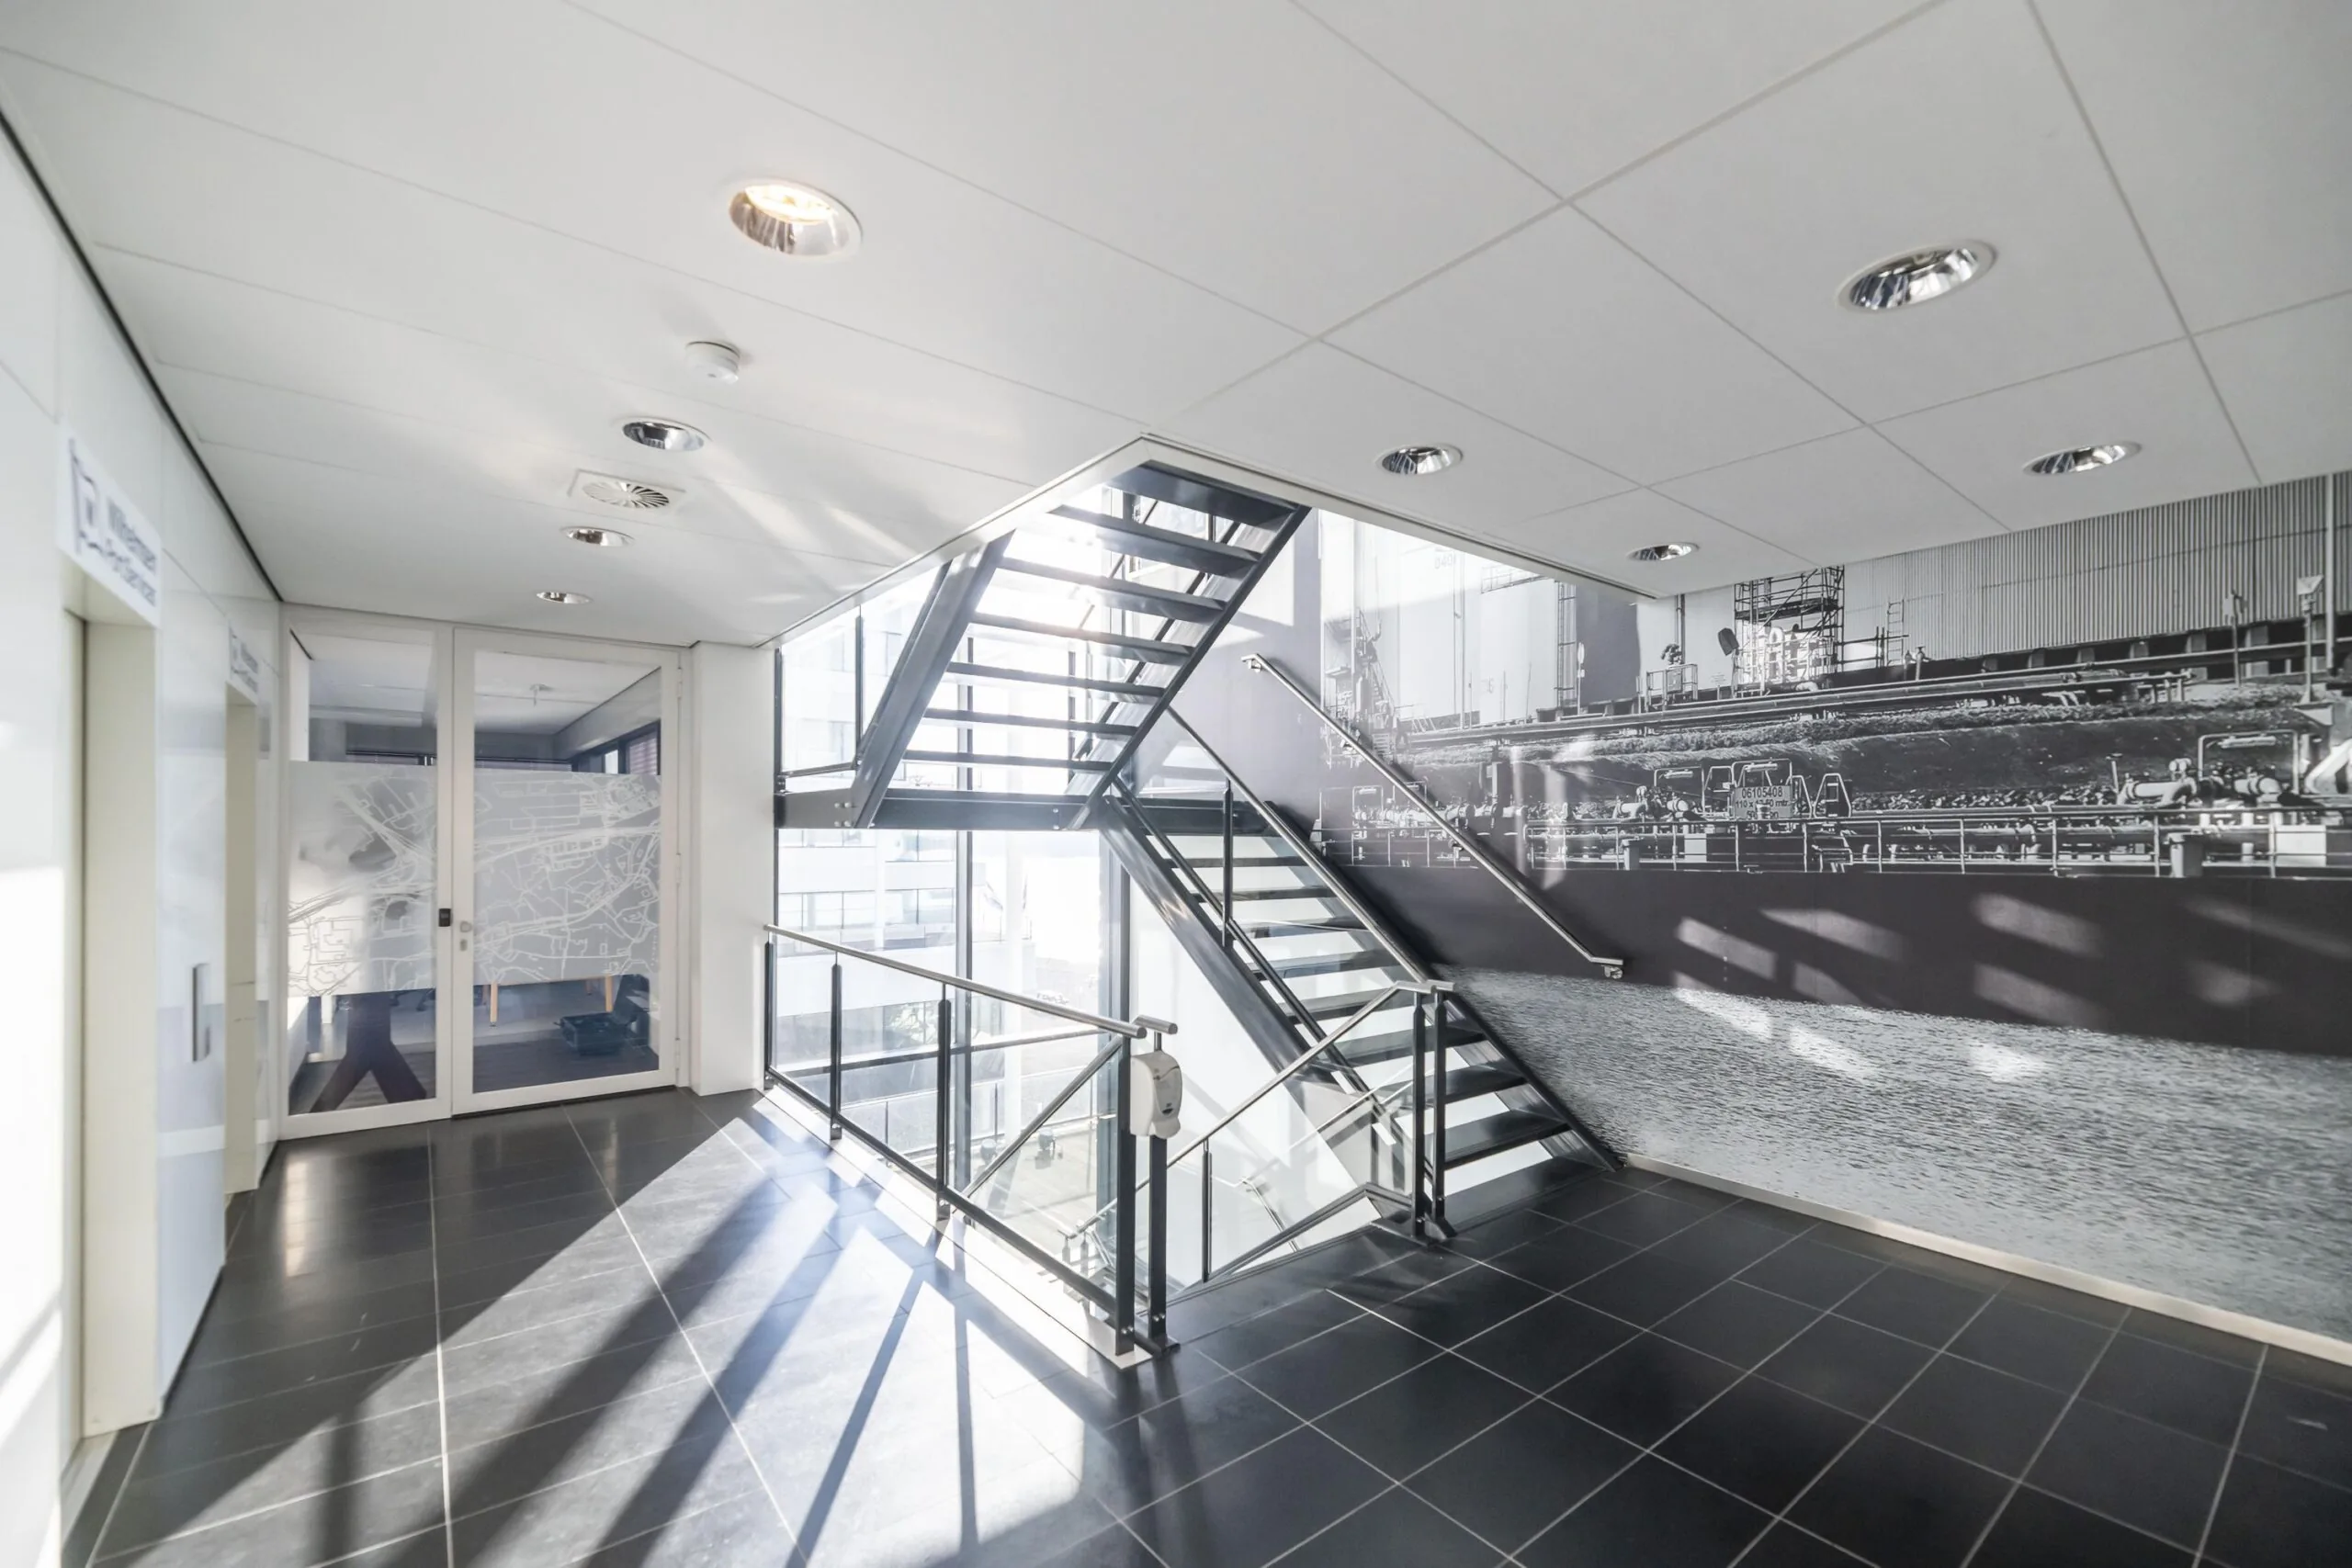
– two passenger elevators;
– separate sanitary facilities per floor;
– combined ventilation heating/cooling system via induction units;
– additional heating by convectors/panel radiators;
– solar-control double glazing with a high insulation value;
– suspended ceilings with energy-efficient fixtures;
– cable ducts.
In addition to the aforementioned shell-and-core delivery condition, the leased space will be delivered including the current fit-out package installed by the previous tenant, consisting of, among other things:
– existing office layout;
– existing floor finishing;
– lighting;
– pantry facilities with built-in appliances;
– data cabling.
The aforementioned items will be transferred free of charge. Any maintenance, modifications, repair, replacement and/or removal of these elements are for the account and risk of the tenant.
Rent
Office space:
€ 195,- per m² per year, plus service charges and VAT.
Parking spaces
€ 1,000,- per space per year, plus VAT.
Service charges
For the supplies and services including energy consumption, an advance amount of € 65,- per m² per year, plus VAT, will be charged.
Acceptance
By arrangement.
Lease term(s)
5 years with subsequent periods of 5 years each.
Energy label
The office building has Energy Label A.
Payments
Payment of the rent, the service charge advance and VAT is made quarterly in advance.
Security
As additional security for the fulfillment of its obligations, the tenant shall provide an unconditional and irrevocable bank guarantee from a bank recognized in the Netherlands, equal to at least three months’ rent and service charges plus VAT.
Rent review
Annually, for the first time one year after the lease commencement date, based on the change in the monthly index figure according to the consumer price index (CPI) series CPI-All Households (2015=100), published by Statistics Netherlands (CBS).
VAT
When determining the rent, it has been assumed that the tenant will use the leased premises, for at least the statutory minimum percentage or any percentage to be determined, on a lasting basis for activities that give the right to deduct VAT, so that VAT-taxed leasing can be opted for. If a lease not subject to VAT is agreed, a surcharge will be added to the rent.
Lease agreement
Lease agreement based on the standard model of the Real Estate Council (ROZ) for office space and other business premises, 2025 version, with additions by the landlord and the accompanying general provisions.









 info@deskfinder.nl