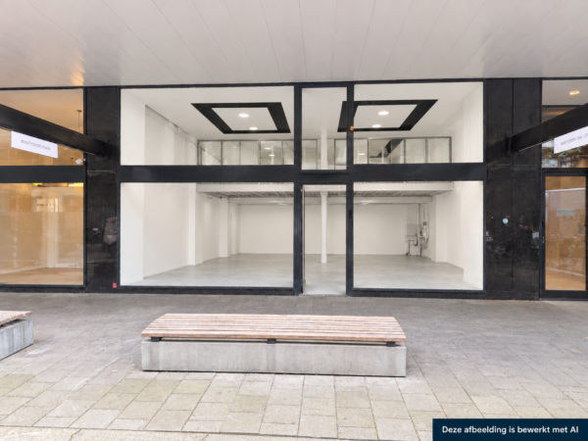
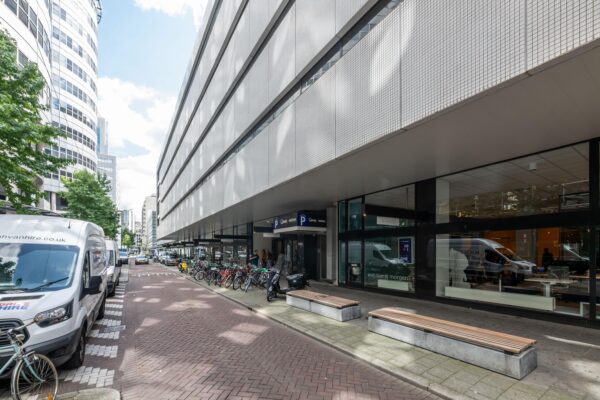
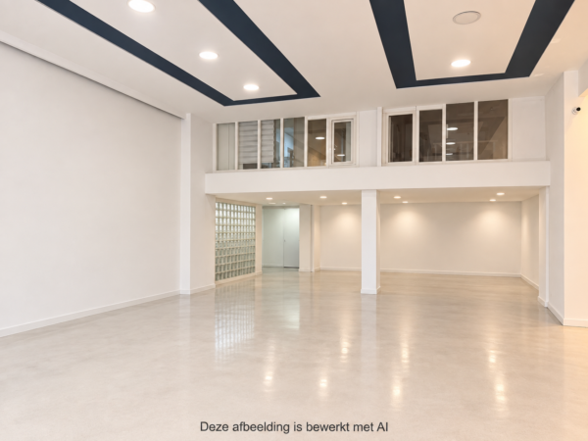
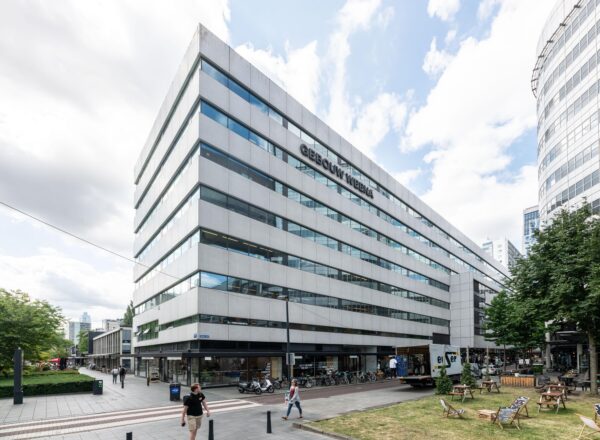
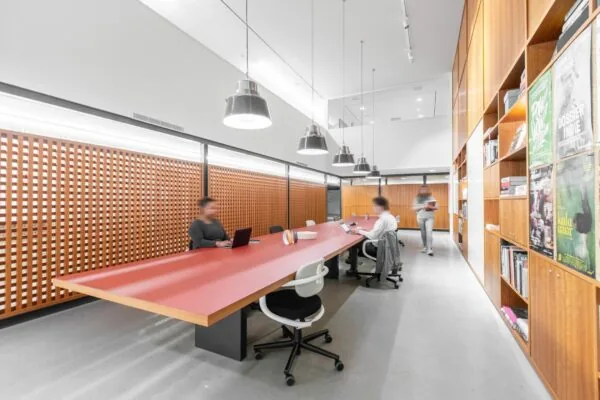
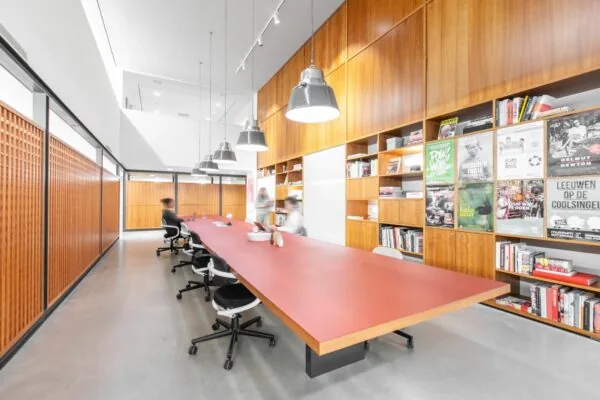
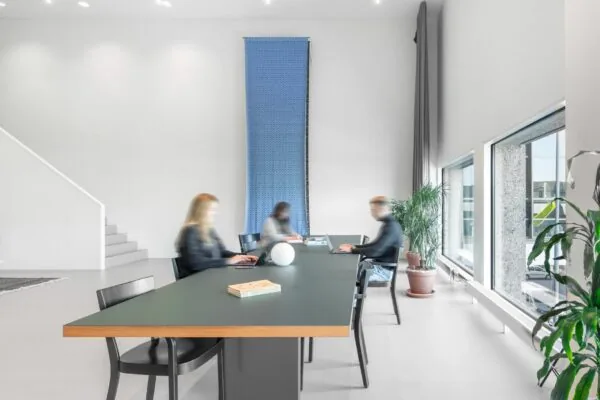
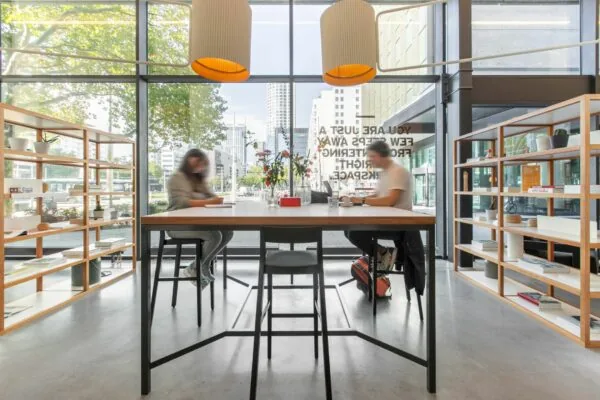
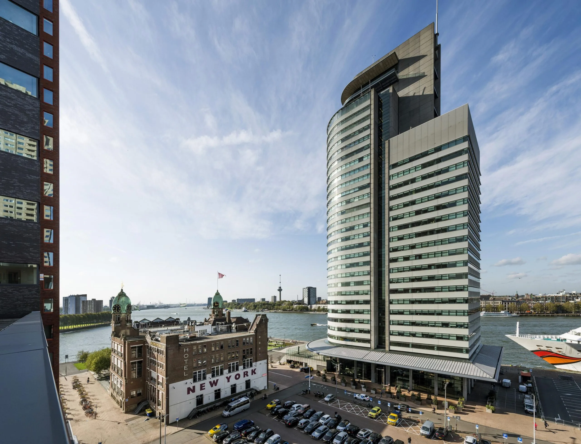
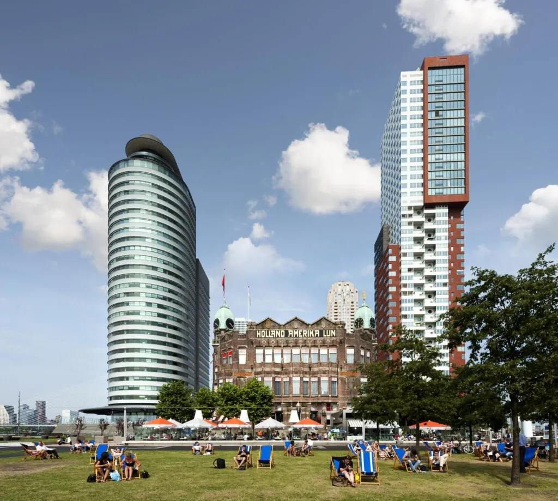
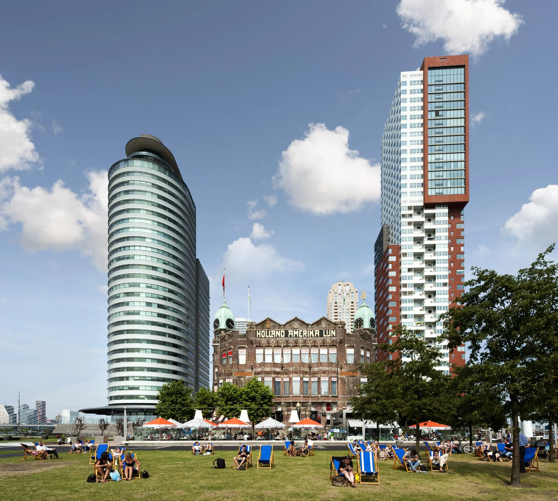
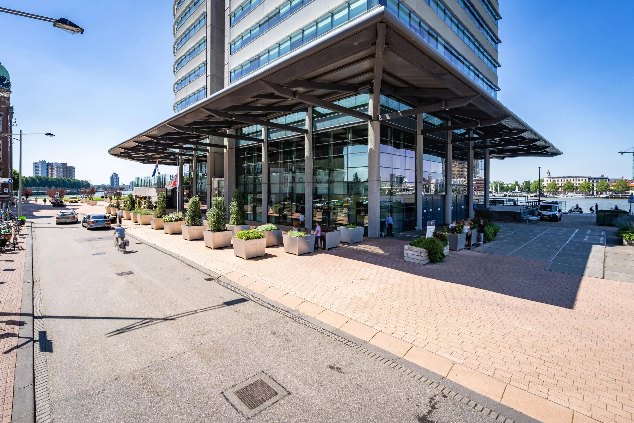
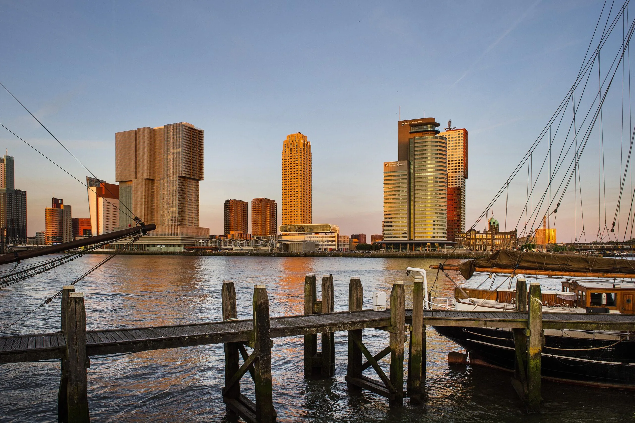
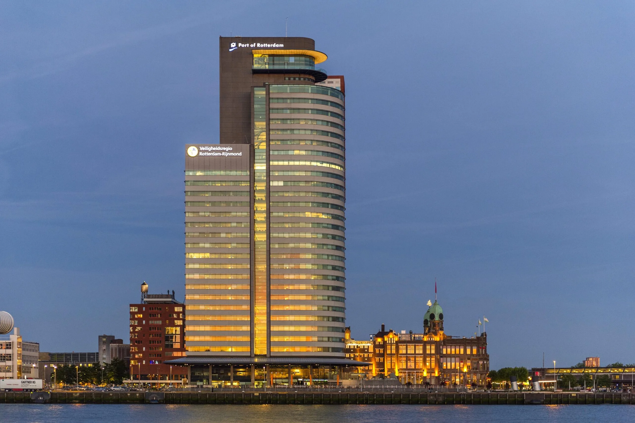
The 32-storey World Port Center, designed under the architecture of Sir Norman Foster, is located at Kop van Zuid in Rotterdam. It is truly one of the icons of the city, a striking landmark building no less than 124 meters high. Due to its height, it is one of the most visible office buildings in Rotterdam’s vibrant business district. The building also has modern facilities.
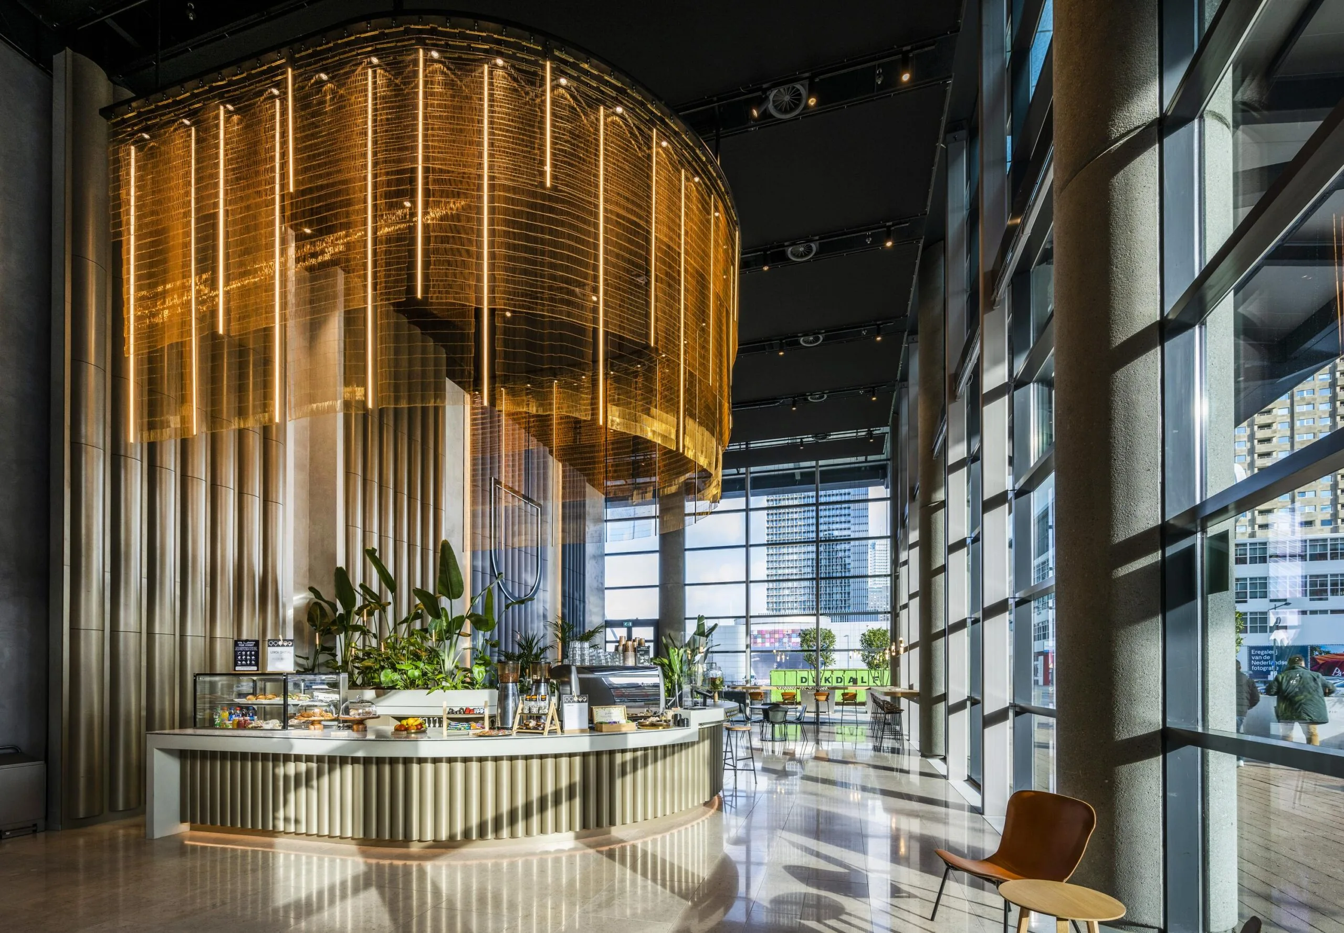
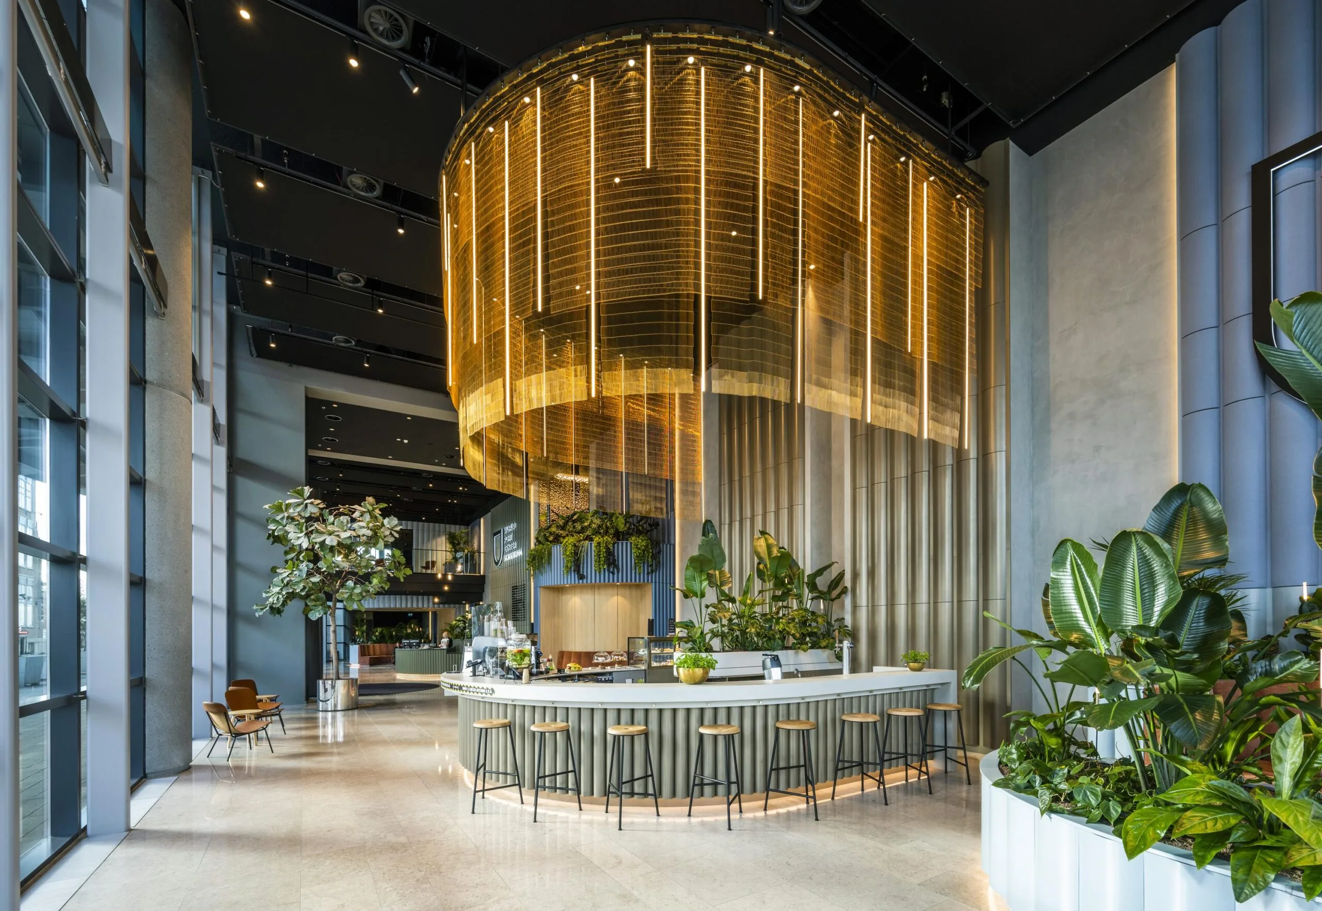
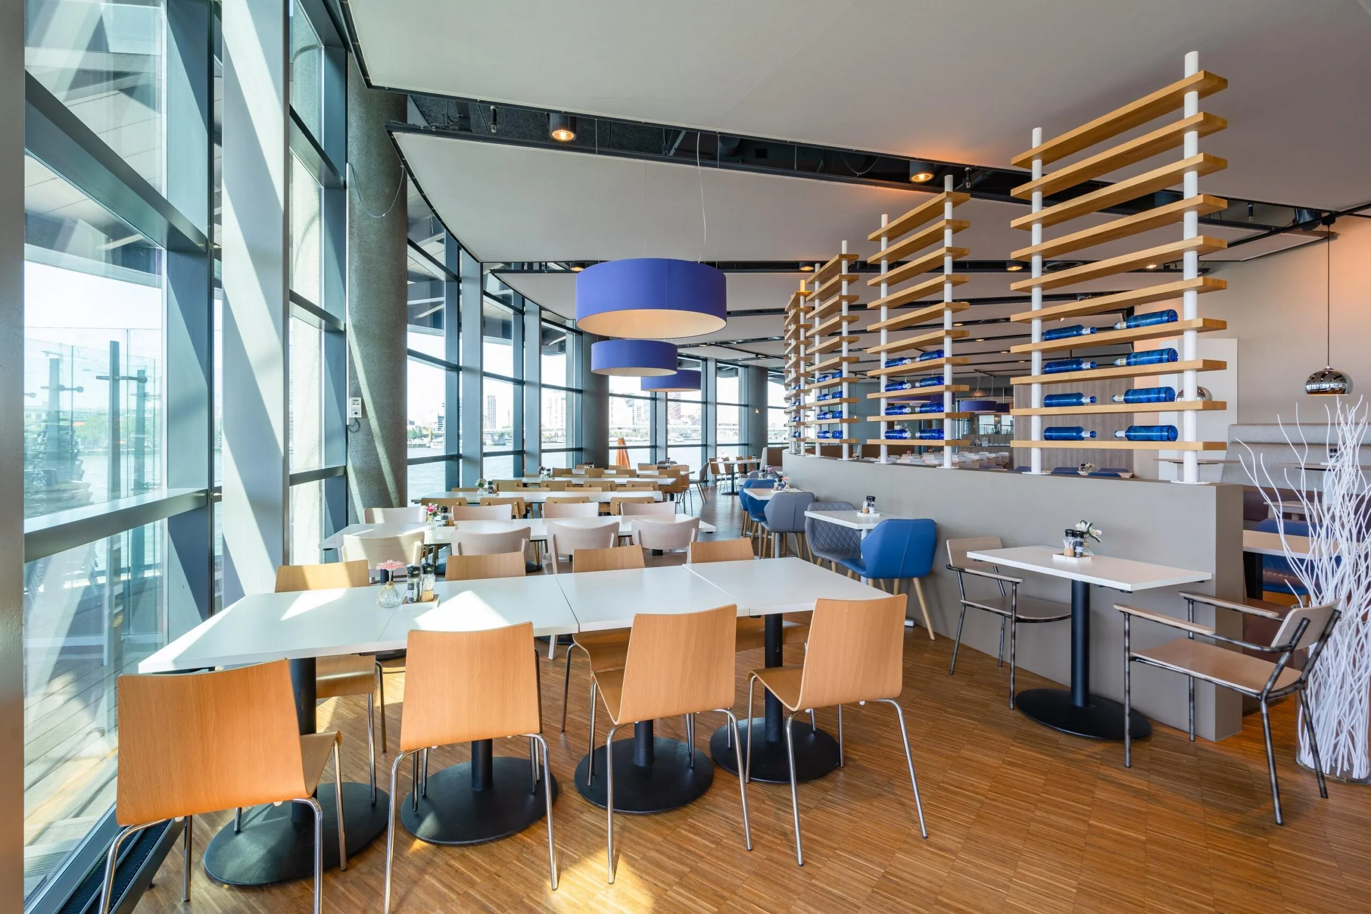
The office building has multiple tenants and provides them with good facilities and high-quality services, including a meeting center, its own restaurant and bakery café, and various reception and security services.
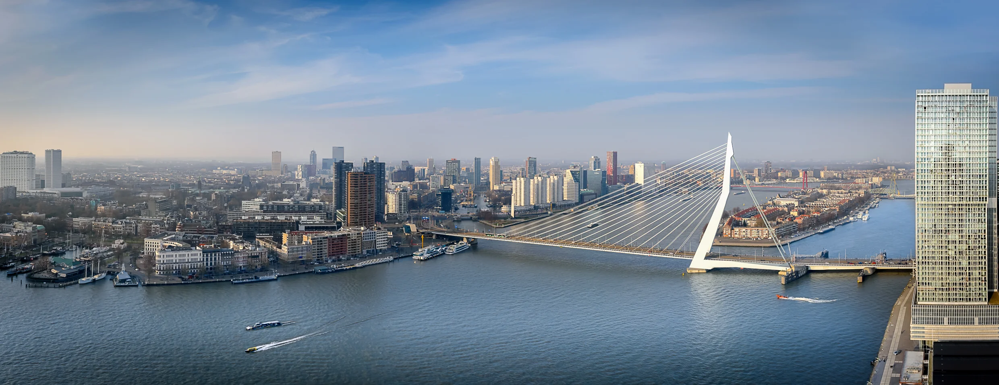
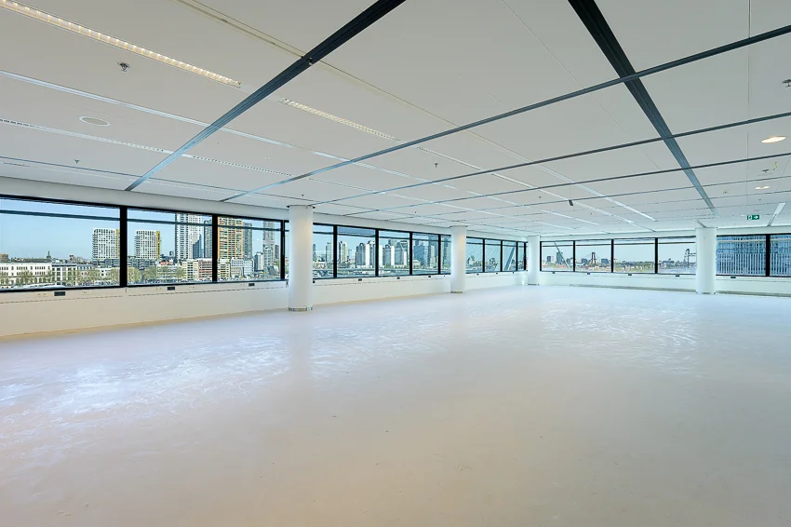
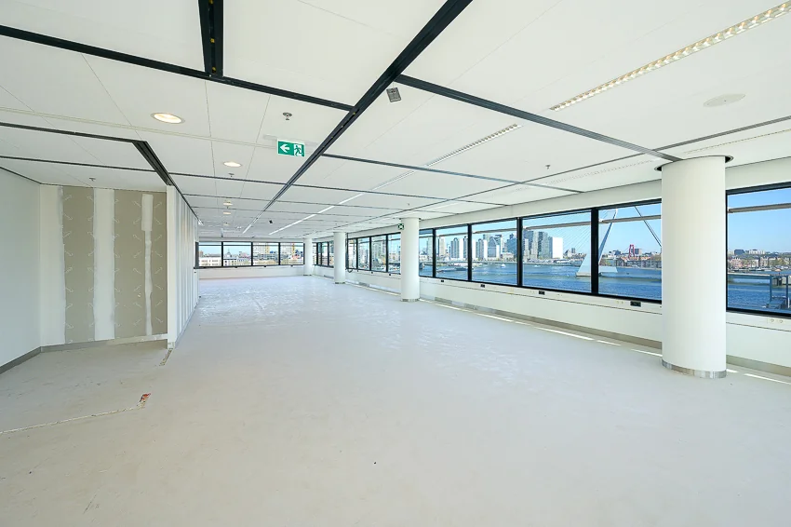
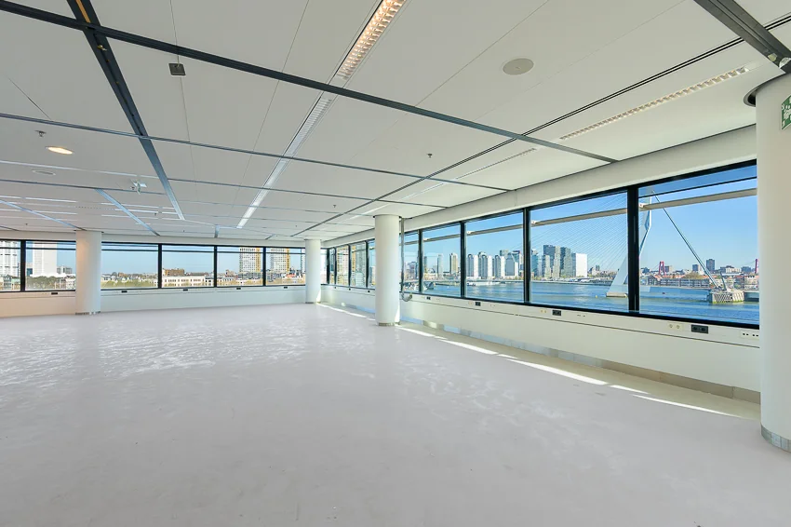
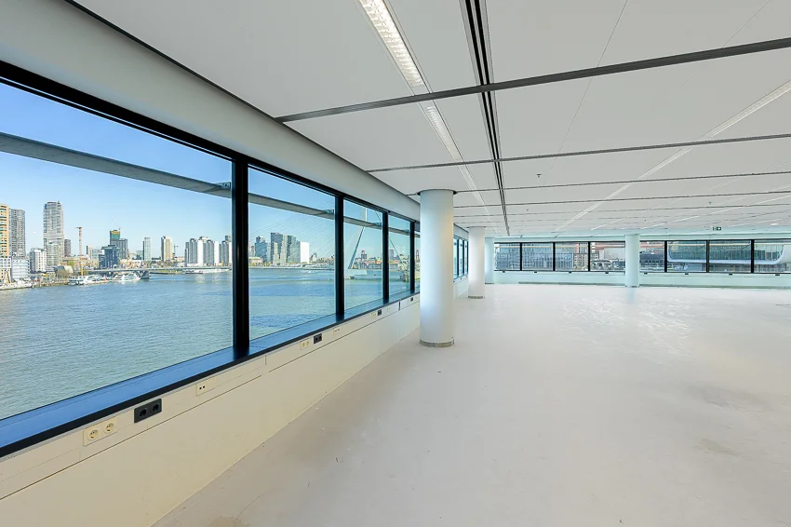
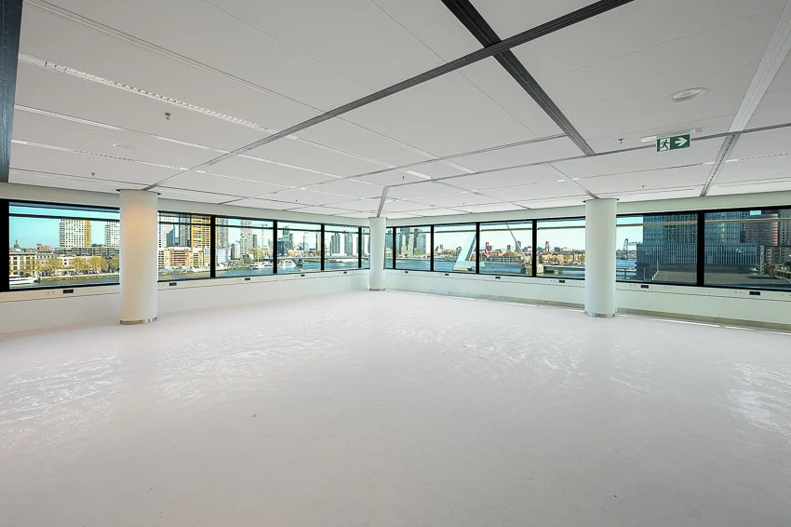
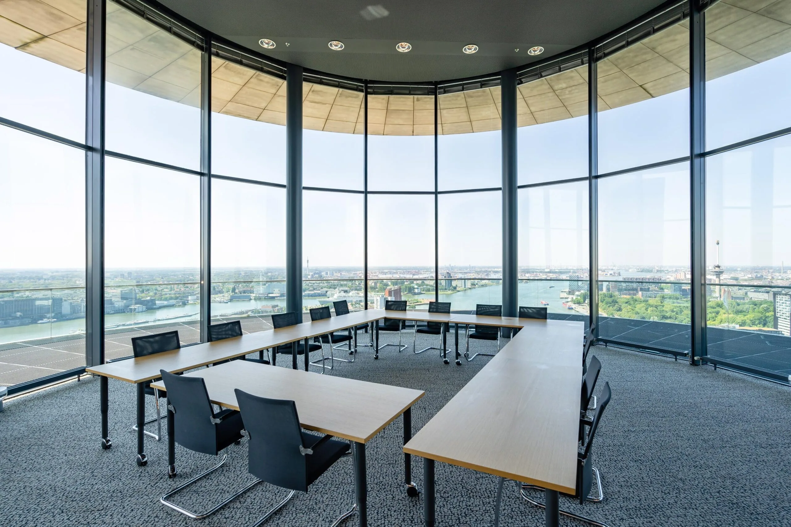
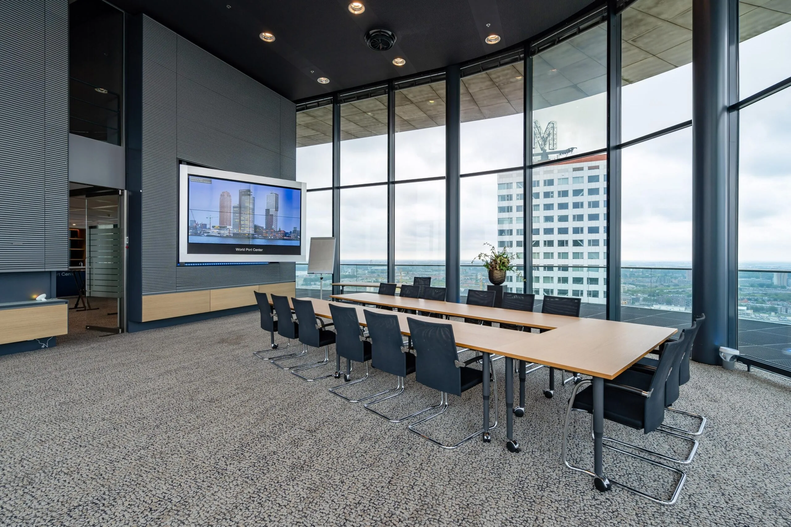
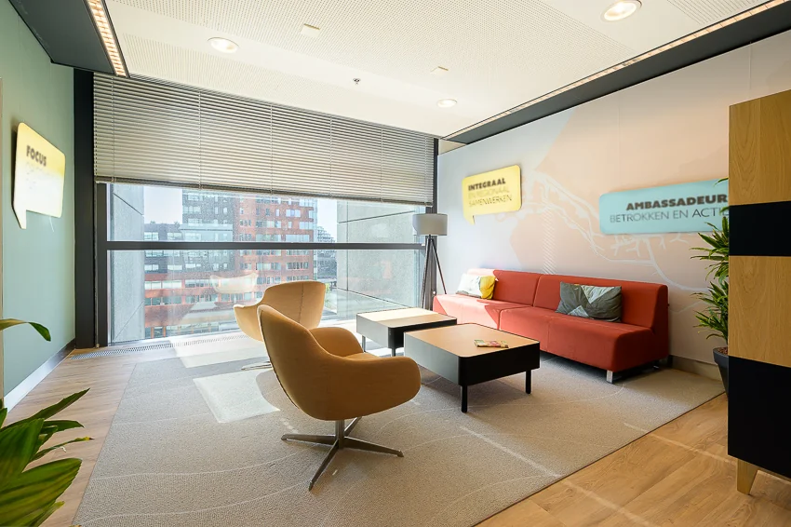
The energy-efficient building (EPC label A, and BREEAM and WELL certified) comprises a total of approximately 35,000 m² v.v.o. of office space, of which we currently have approximately 1,000 m² v.v.o. of office space available for sublease, spread over the 6th and 31st floors. Thanks in part to the large, tall window sections, these floors of the office building offer a beautiful view over Rotterdam.
Location
Kop van Zuid is characterized by a great deal of high-rise development, dynamism and diversity. There is a mix of offices, hospitality venues and hotels in the immediate vicinity, such as the restaurants Gauchos and Loetje and Hotel New York. The location offers even more dynamism because the Cruise Terminal is located directly next to the building, where the most luxurious cruise ships dock.
In addition to the new developments, there are various old monumental buildings in the area. As a result, the area has become a trendy location housing various national and international companies.
Accessibility
World Port Center is located less than 10 minutes’ travel time from Rotterdam Centraal station and has direct access to Rotterdam’s motorways formed by the A20, A13, A15 and A16.
The underground Wilhelminaplein metro station is located approximately 200 meters from the World Port Center; from this metro station, Rotterdam Centraal can be reached within a few minutes.
The building is also easily accessible by water taxi; the stop is within walking distance of the World Port Center. In total, the water taxi has 50 stops.
Rotterdam’s central shopping area can be reached by bicycle within a few minutes.
Floor area
Currently approximately 1,001 m² v.v.o. is available for rent, divided as follows:
724 m² on the 6th floor
277 m² on the 31st floor
Parking
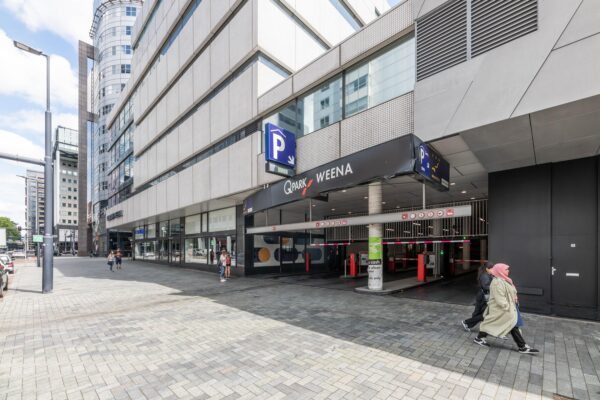
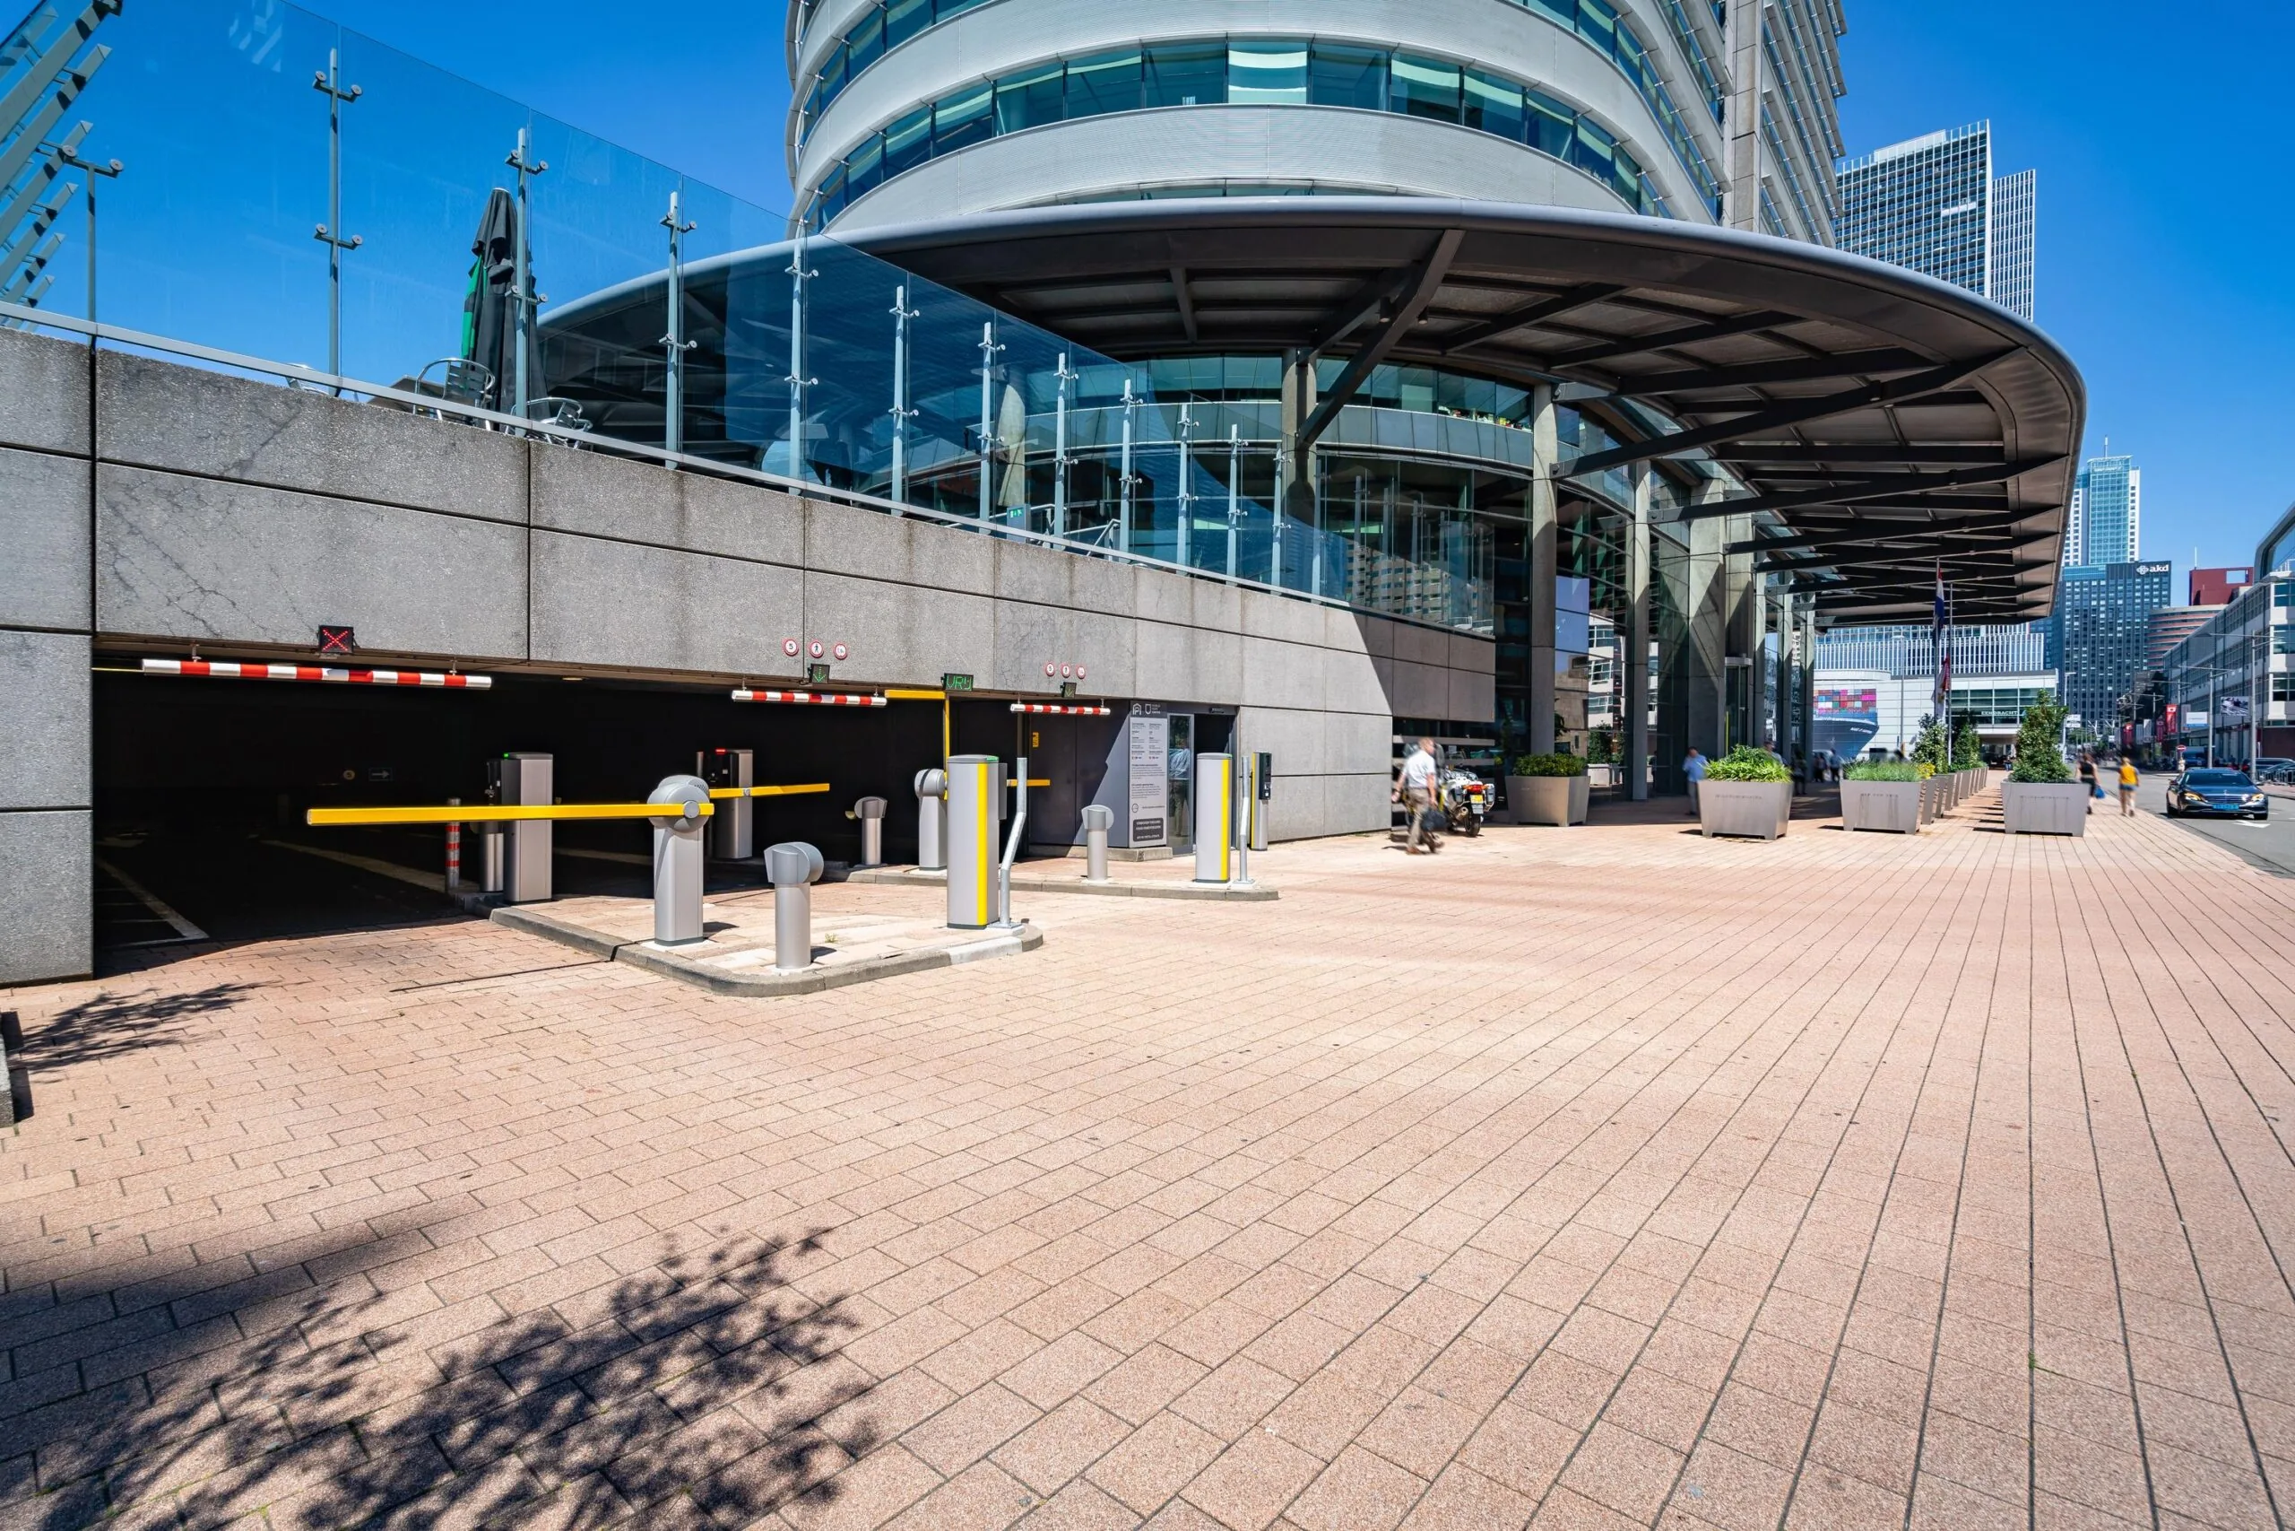
The office building has a parking ratio of approximately 1:75 m². The parking spaces are located in the underlying enclosed, semi-public Interparking parking garage. The parking spaces are offered on a subscription basis, Monday to Friday, from 07:00 to 19:00.
Visitors of tenants can also park in this garage; visitors must purchase a ticket at the machine and scan it out upon departure. Visitors can park at the applicable parking rate.
Delivery level
The World Port Center is equipped with, among other things:
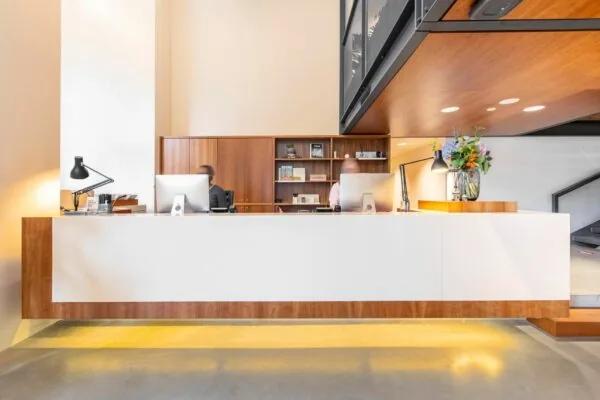
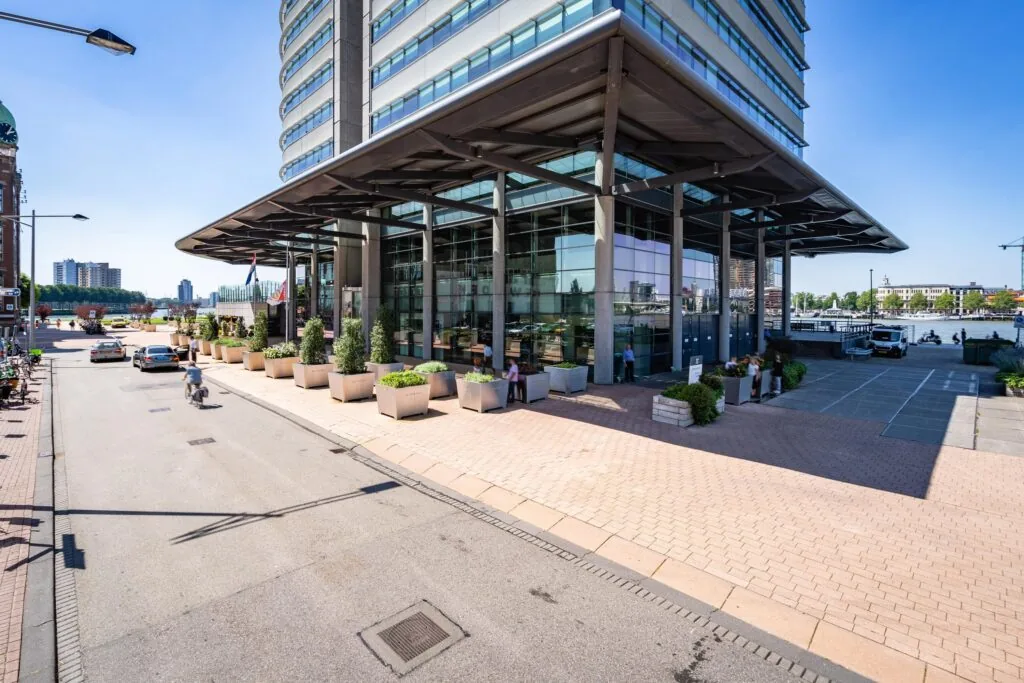
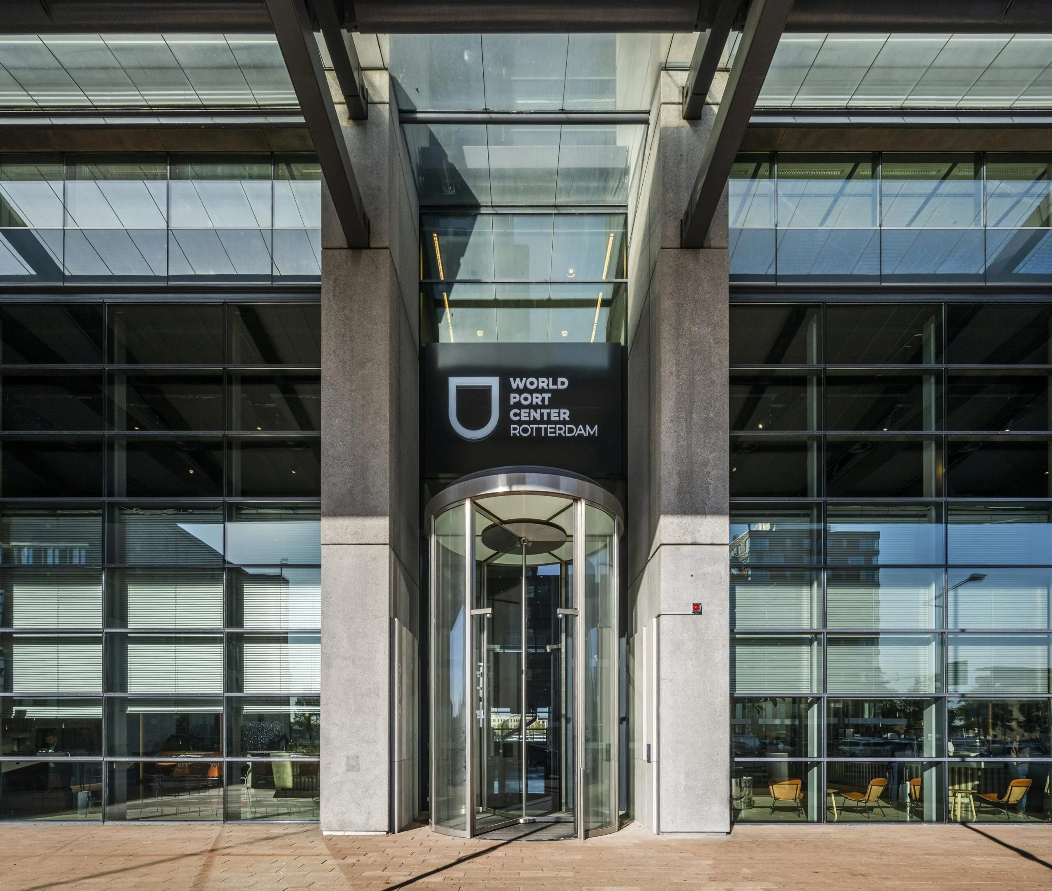
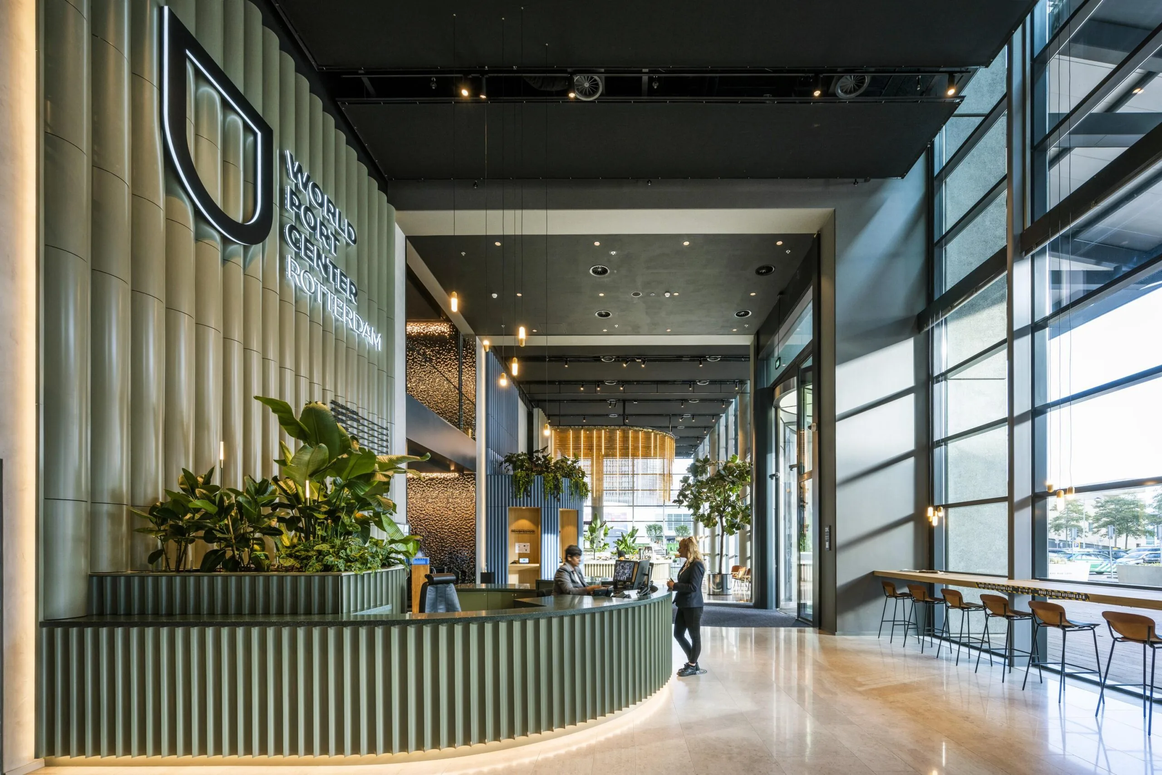
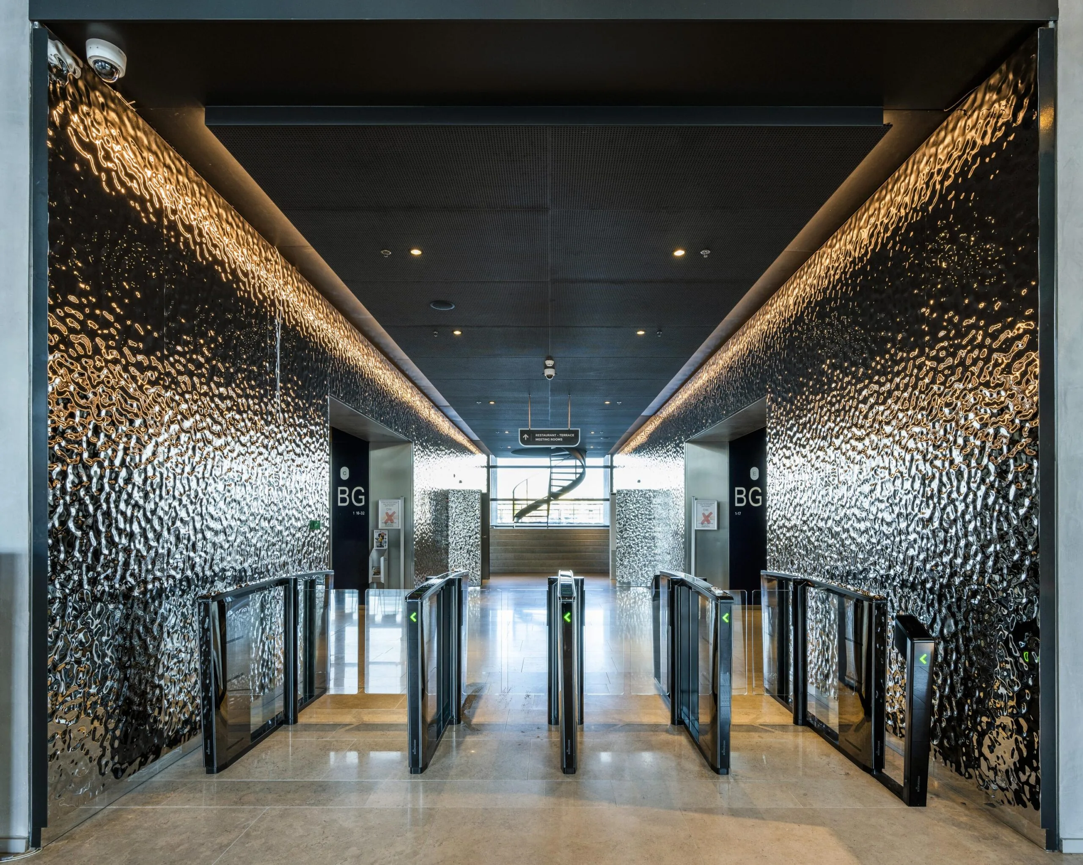
– a representative central entrance on the ground floor with a staffed reception
– security facilities on the ground floor (entry via facial recognition);
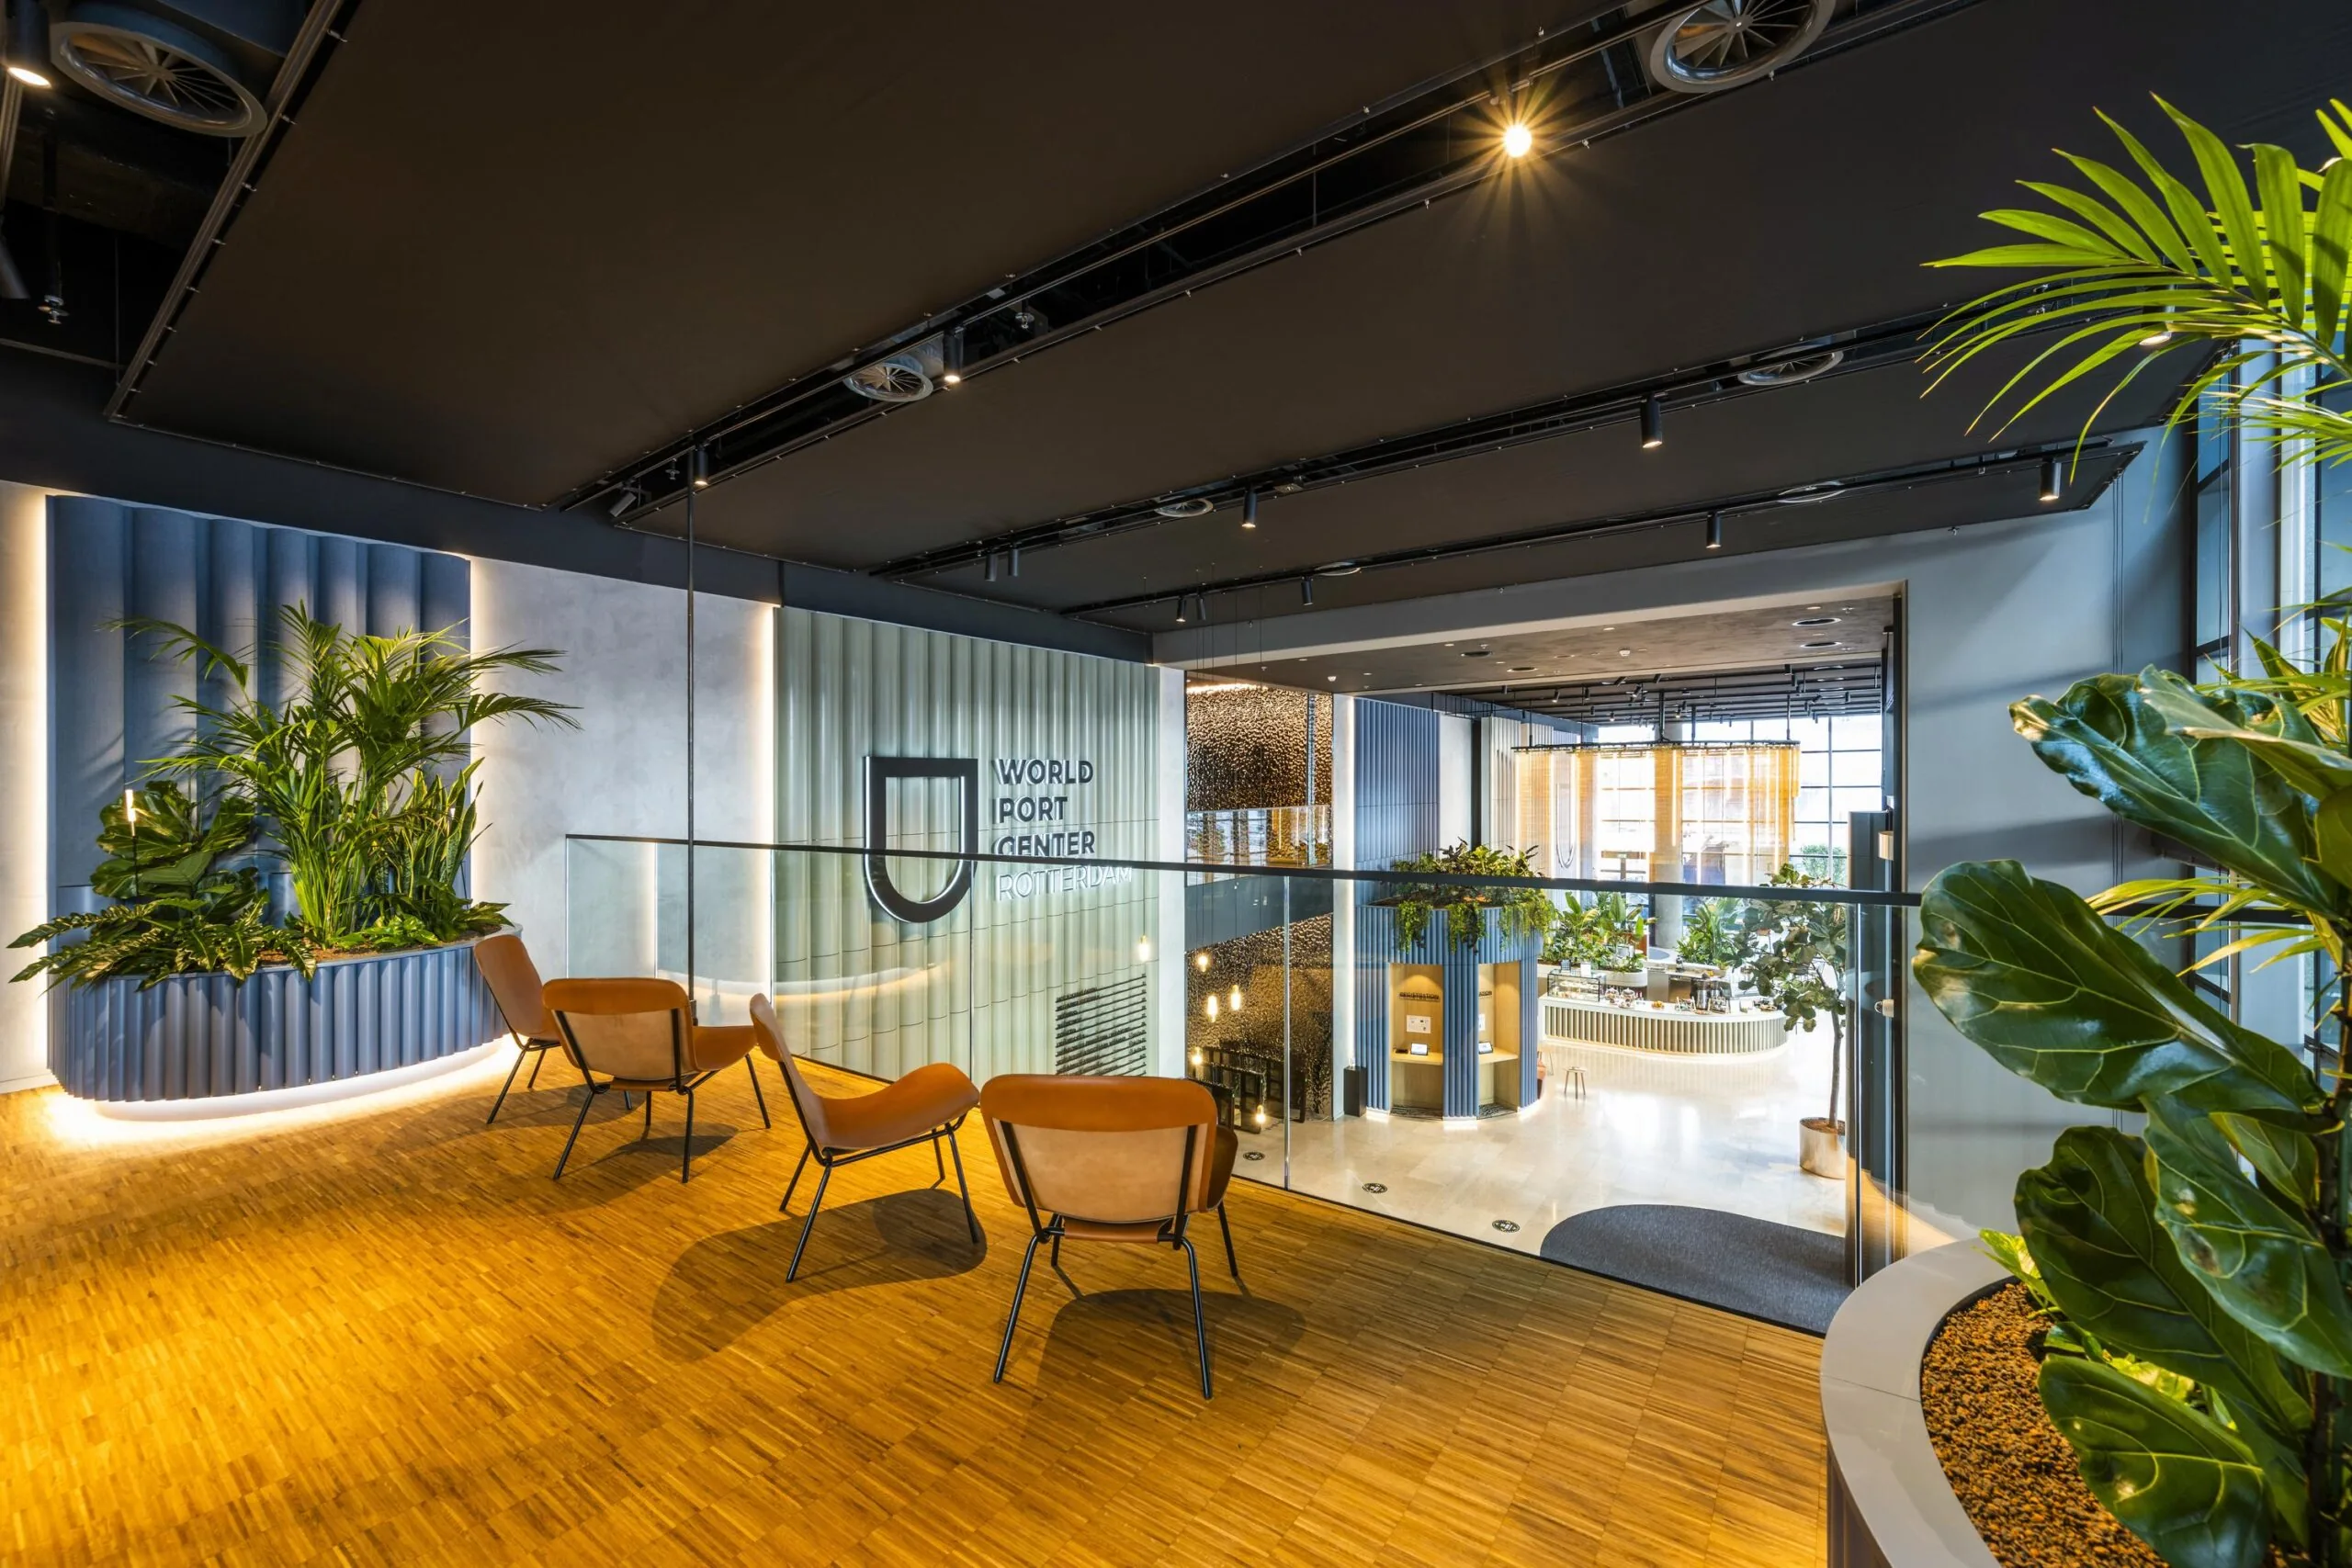
– waiting area on the ground floor;
– bakery café on the ground floor;
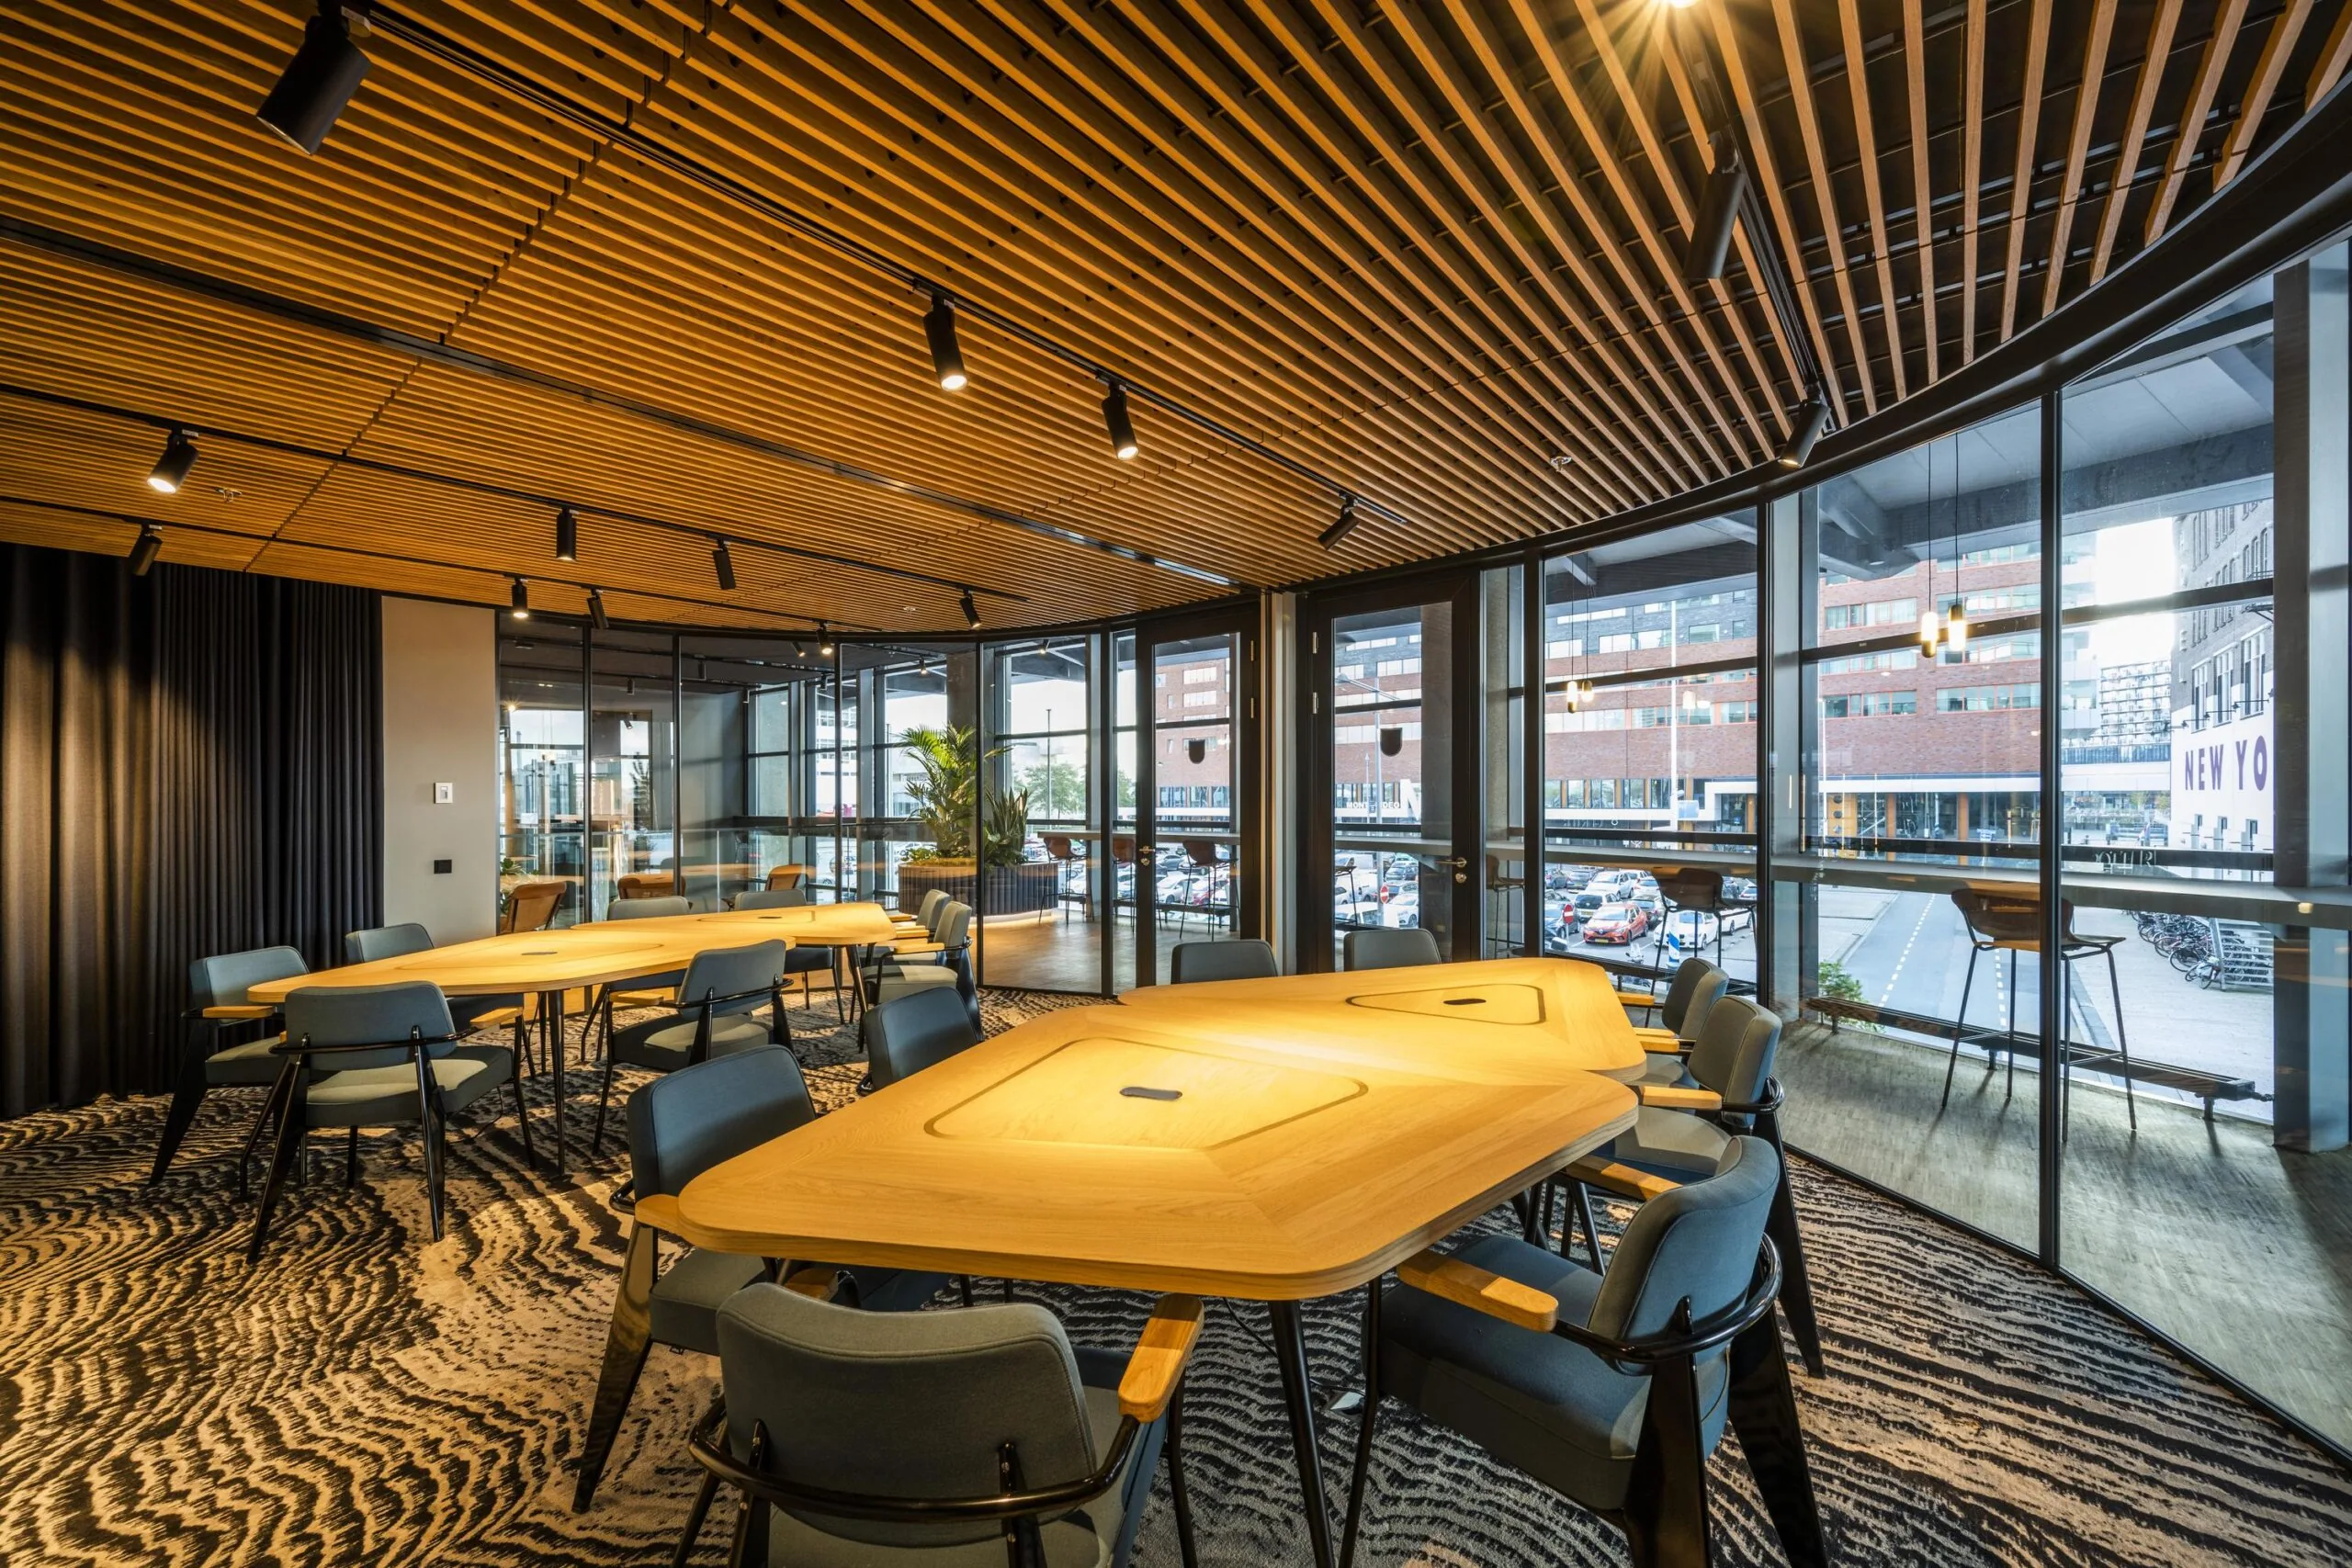
– an extensive company restaurant, fitted with a bar and a sheltered terrace with a view of the Nieuwe Maas;
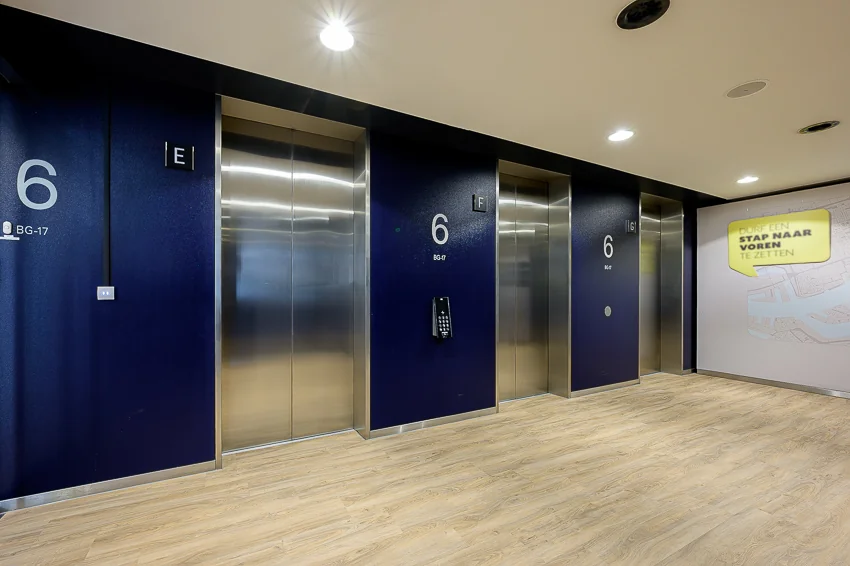
– 10 lifts;
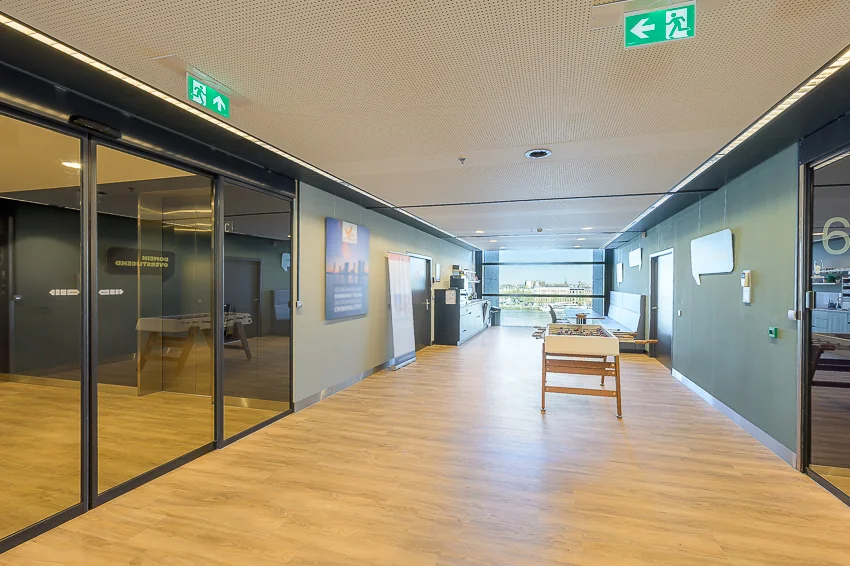
The office space on the 6th floor will be delivered entirely as a shell, fitted with:
– high-quality climate control with top cooling;
– screen-friendly, energy-efficient lighting fixtures;
– sprinkler installation;
– wall cable ducts for data, telephony and power cabling;
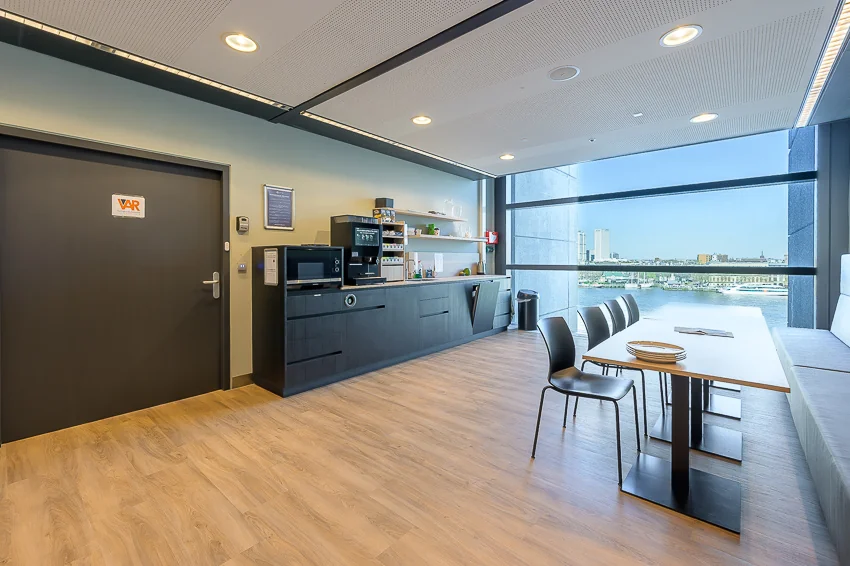
– shared pantry facility;
– shared sanitary facilities.
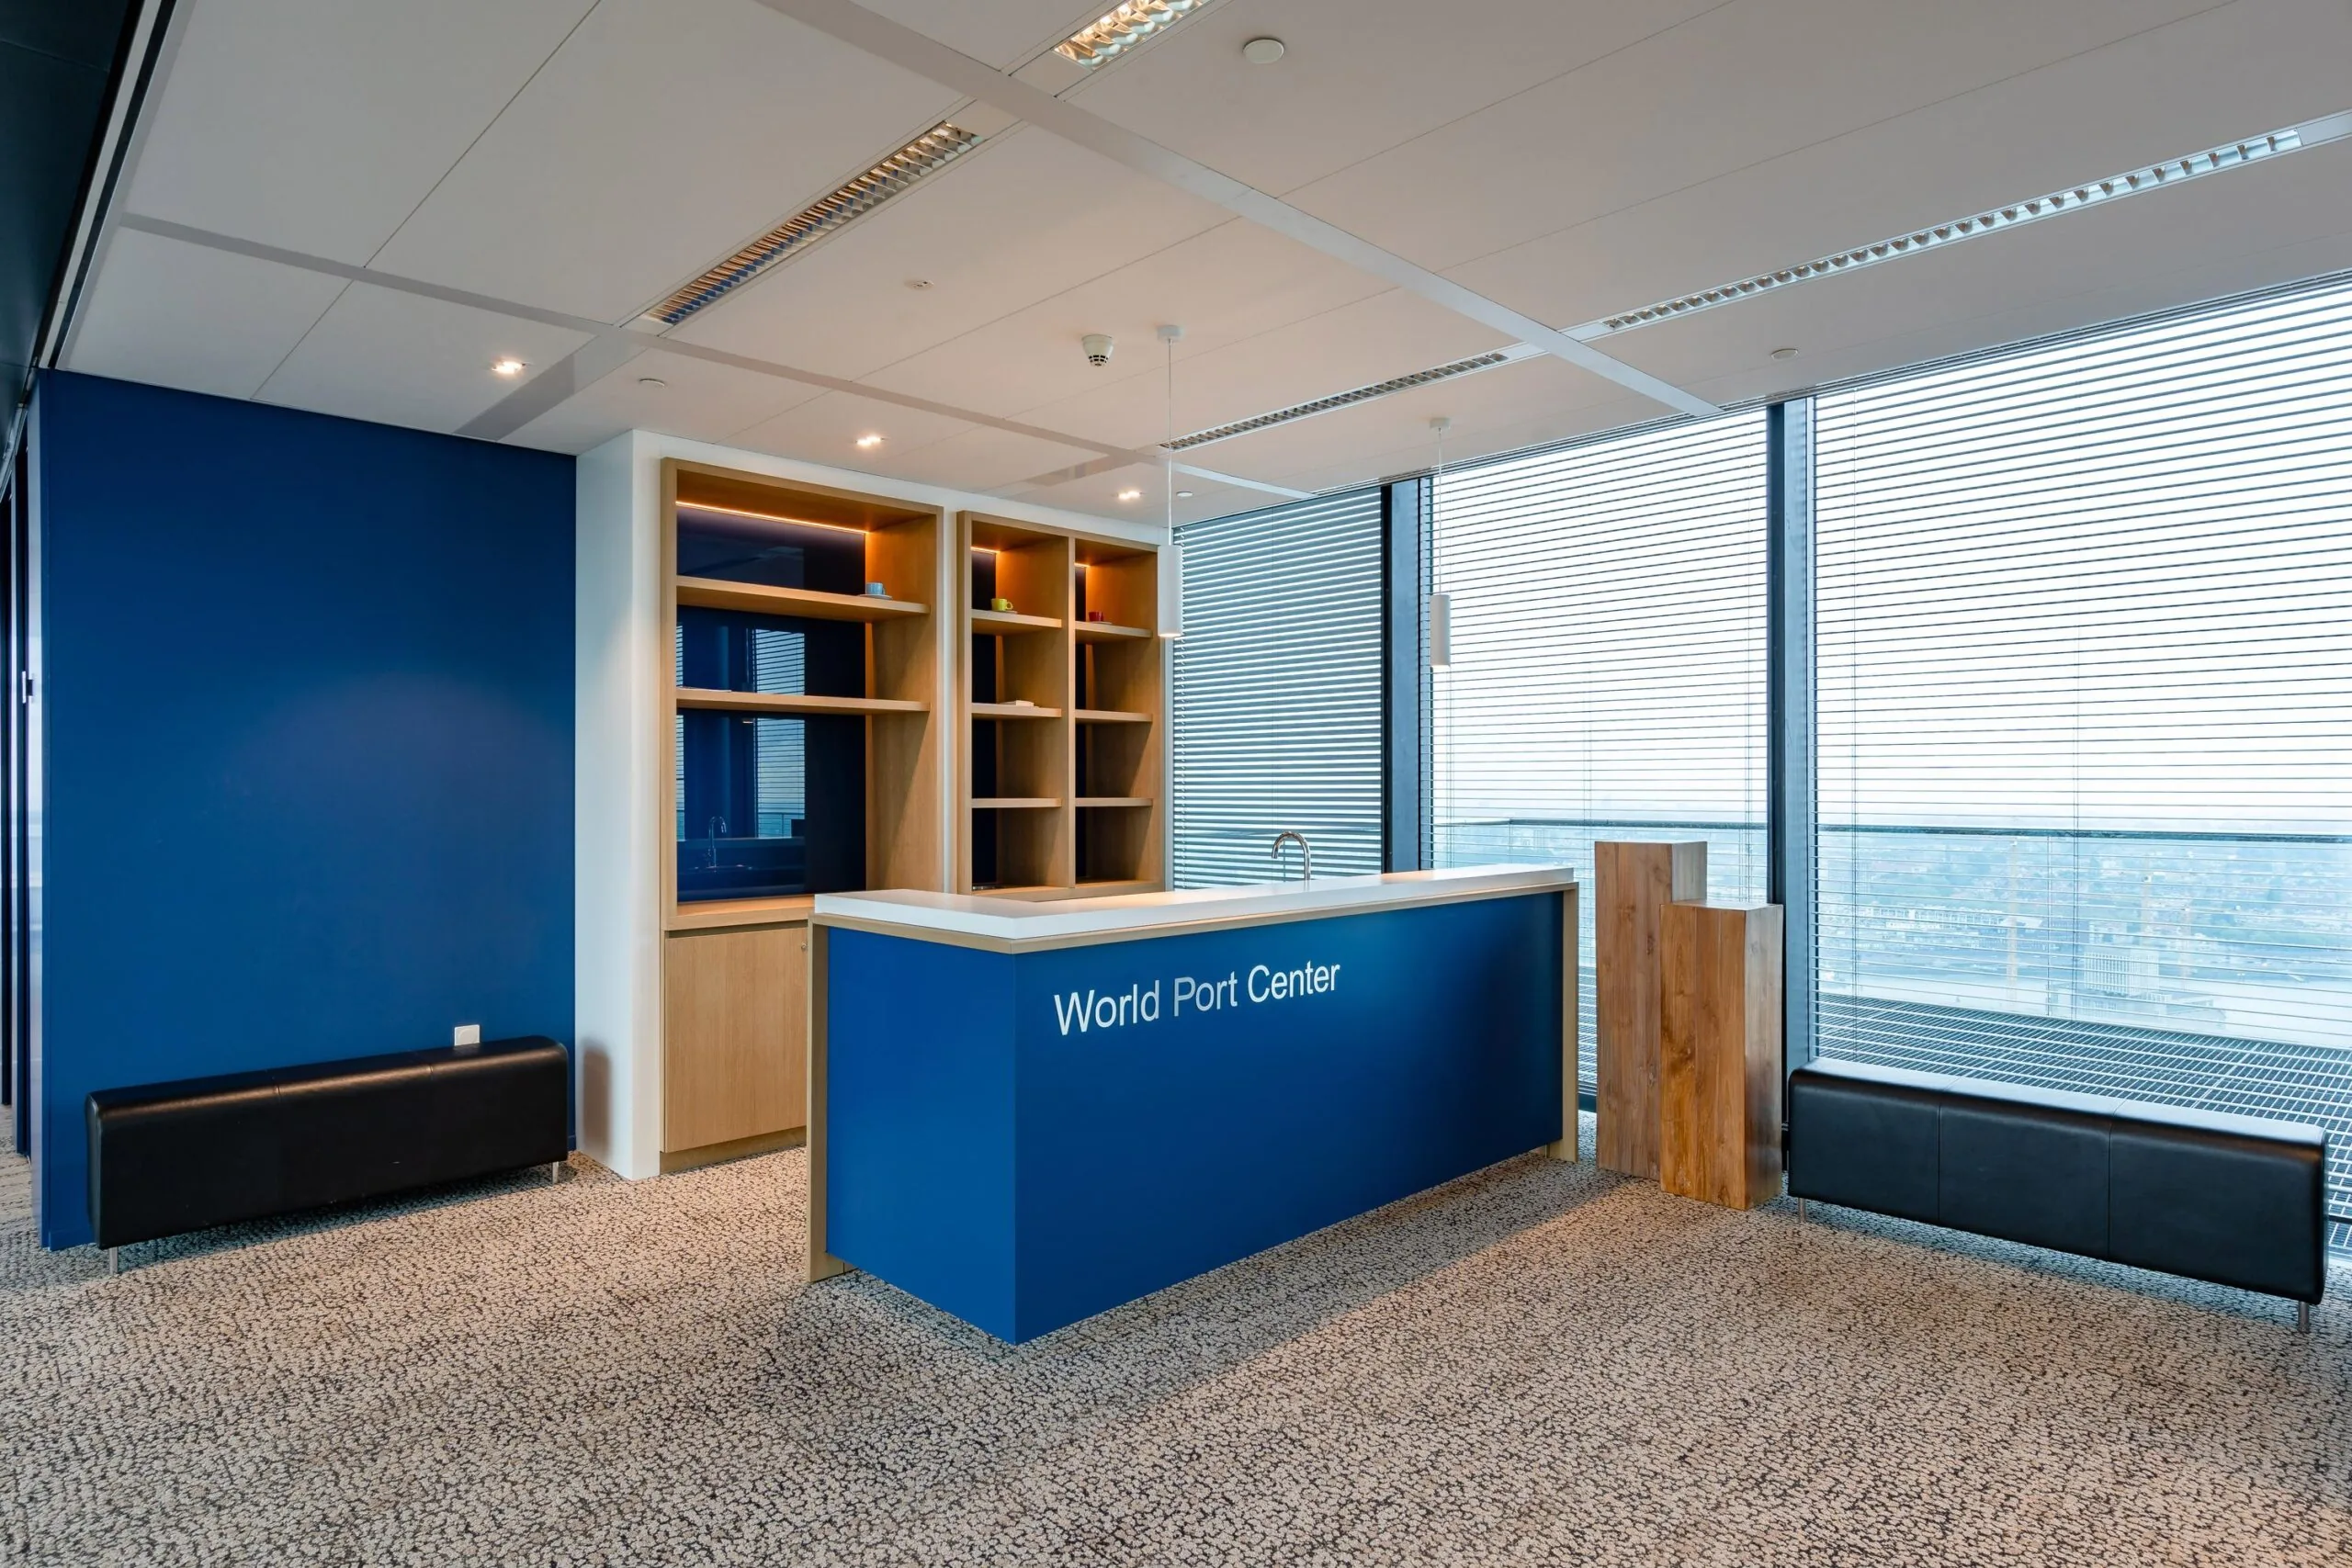
The office space on the 31st floor (Pentoffice) will be delivered fitted out, equipped with, among other things:
– own pantry;
– reception/waiting area;
– own sanitary facilities;
– floor covering.
Rent
On request.
Parking spaces
Monday to Friday, 07:00 to 19:00:
From € 2,500.- per space per year, plus € 200.- service costs per space per year.
(No VAT is charged on the rent in the case of subletting; VAT is charged on the service costs.)
Service cost advance
The offsettable advance amount for supplies and services to be provided by or on behalf of the landlord is € 73.- per m² v.v.o. per year, plus VAT.
The supplies and services may include, among other things:
– heating by means of district heating;
– general and individual electricity consumption;
– water consumption;
– maintenance of all technical installations present in the building;
– cleaning of common areas, waste removal, window cleaning and landscaping;
– glass insurance;
– municipal levies charged to tenants;
– caretaker;
– security services;
– administration costs (5%).
The service and energy cost advance is settled annually based on subsequent calculation by means of an itemized overview of the actual costs incurred. The level of the service costs may vary due to fluctuating energy prices.
Hospitality
Hospitality service costs: € 2.06 per m² v.v.o. per year.
Energy label
World Port Center has an energy performance certificate with label A.
Rent adjustment
Annually, based on the change in the monthly price index according to the Consumer Price Index (CPI) series CPI-All Households (2015 = 100), published by Statistics Netherlands (CBS).
Rental term
This concerns a sublease situation; however, it can be rented for a longer period.
Notice period
12 months.
Model lease agreement
Lease agreement based on the standard model of the Council for Real Estate (ROZ), February 2015 model, with the accompanying general provisions.
Acceptance
To be negotiated, available at short notice.
Reservation
Subject to final approval and award by our principal.









 info@deskfinder.nl