Subject
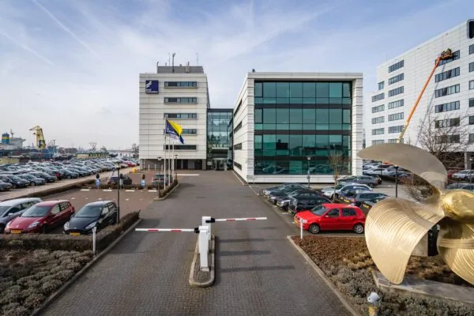
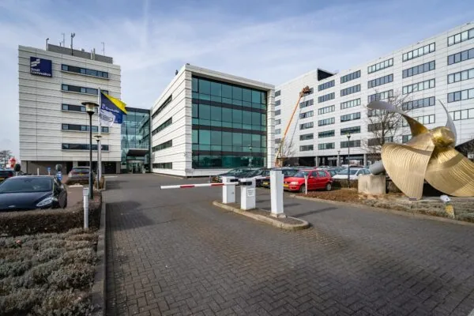
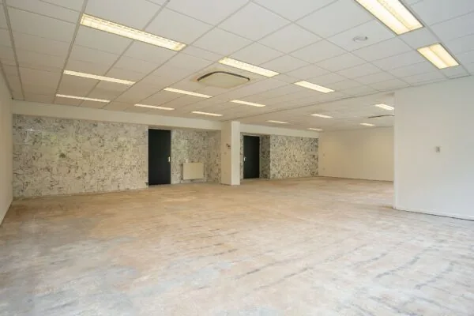
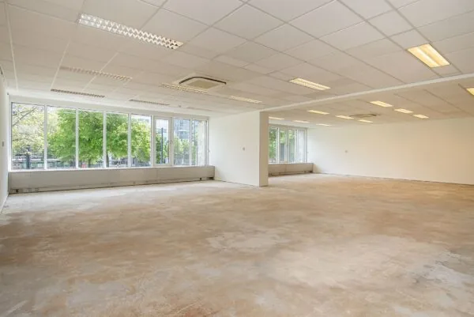
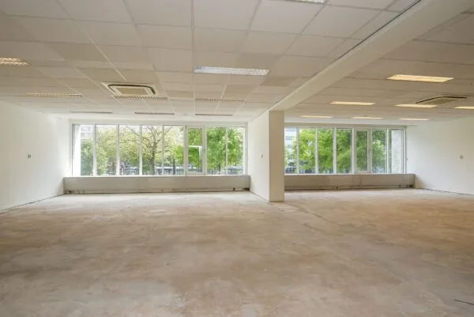
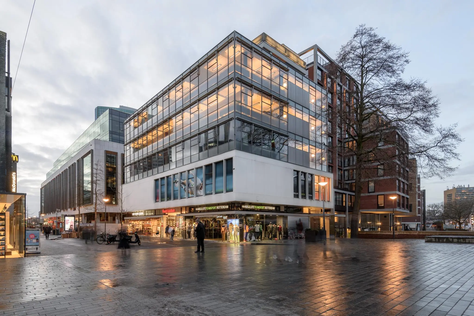
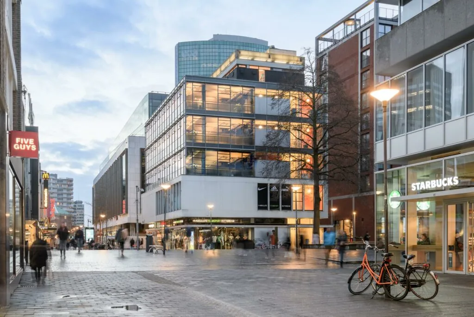
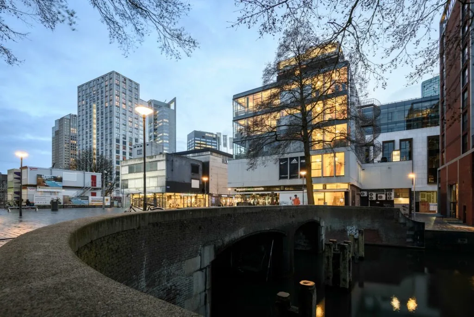
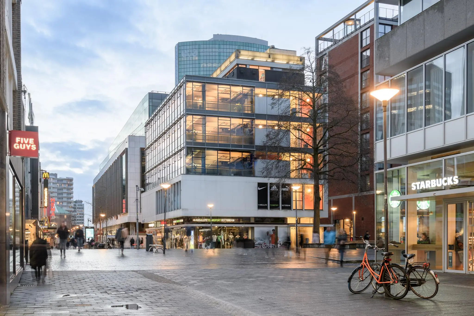
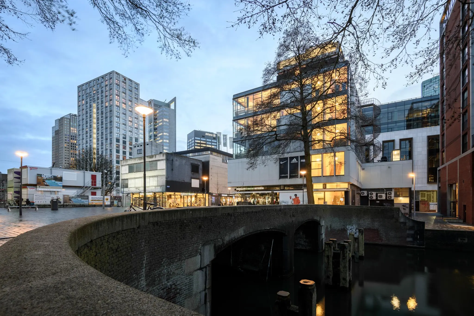
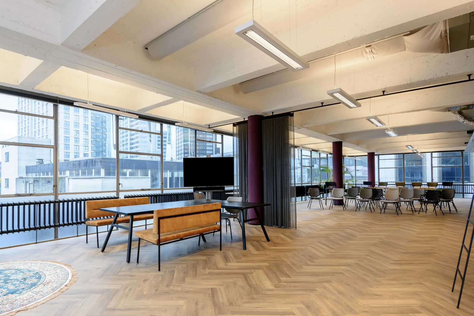
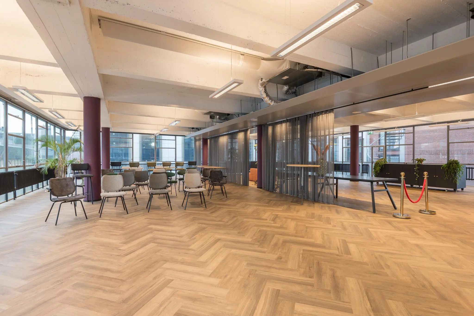
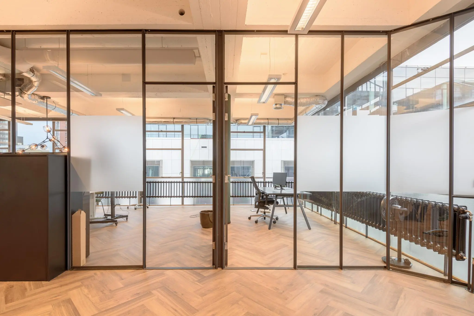
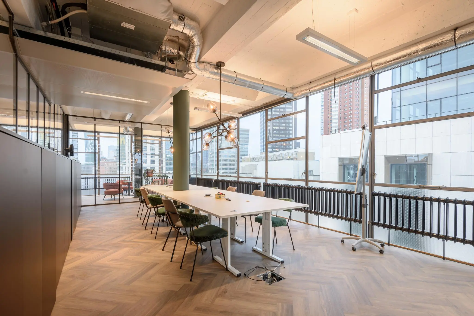
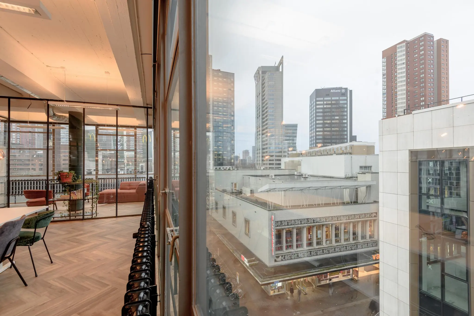
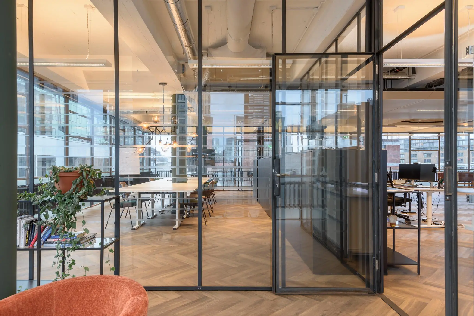
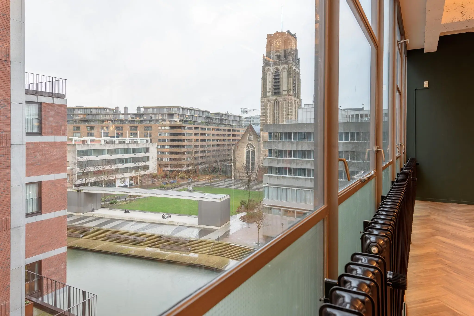
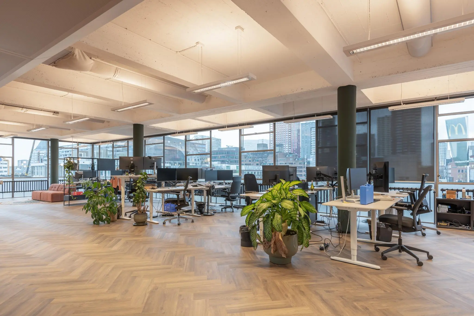
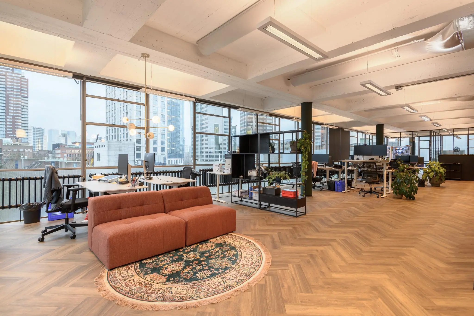
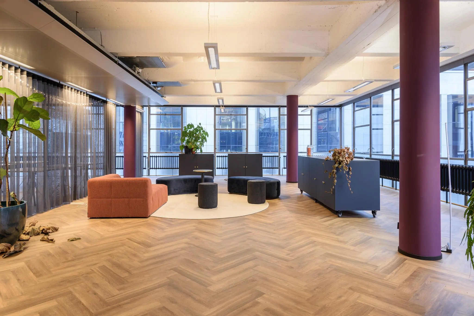
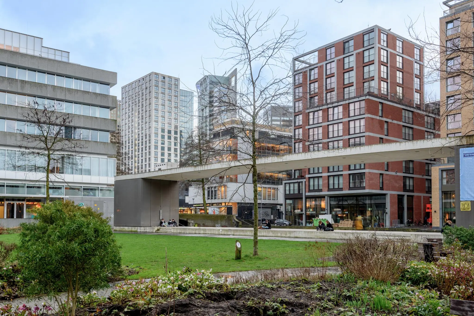
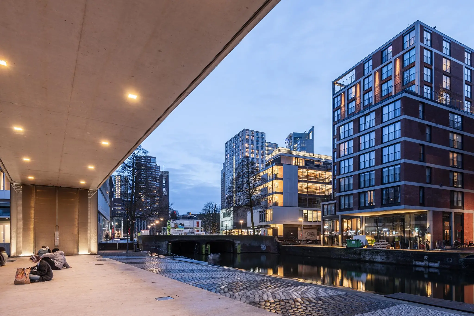
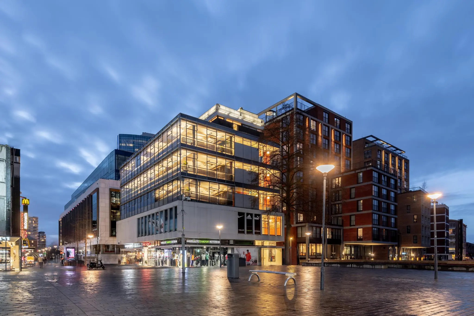
Approximately 1,339.90 m² of office space located on the 2nd, 3rd, 4th and 5th floors of Vlasmarkt 1 in Rotterdam. The HUF building is known as the finest post-war reconstruction monument in Rotterdam. The HUF building has a fully characteristic glass façade including distinctive steel profile details, open office floors and high ceilings. All in all, an exclusive office with a roof terrace on the top floor.
Location details
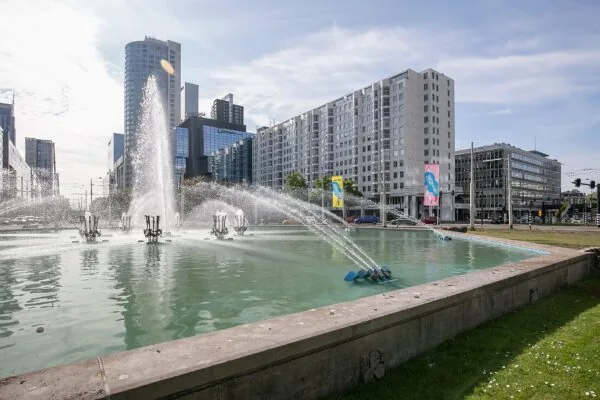
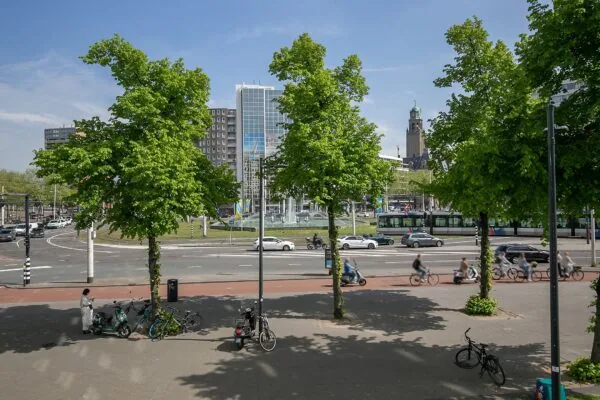
The HUF building is located in the heart of Rotterdam, on the Hoogstraat between the Blaak and the Meent. In every direction you will find an enormous range of culture, shops, restaurants, cafés and lunchrooms — all within walking distance. Thanks to this central location, the HUF building is excellently accessible in every way.
Accessibility
By car: Accessibility by car is good. Via the Coolsingel, the Hofplein and the Schiekade there is a direct connection to the northern ring road around Rotterdam. Via the Coolsingel, Schiedamsedijk and the Erasmusbrug there is a direct connection to the southern ring road around Rotterdam. Rotterdam The Hague Airport is a 14-minute drive away.
Public transport: Accessibility by public transport is excellent. Beurs metro station is a 1-minute walk away and connects directly with Rotterdam Centraal railway station, among others. Blaak railway station is a 4-minute walk away.
Layout
The following floors are currently available for lease:
2nd floor approximately 405.8 m²
3rd floor approximately 404.1 m²
4th floor approximately 404.1 m²
5th floor approximately 125.9 m² with a spacious roof terrace
Total approximately 1,339.90 m²
Partial letting available from 405.8 m²
Rent for office space
€200.00 per m² lettable floor area (v.v.o.) per year, plus VAT and service charges.
Parking
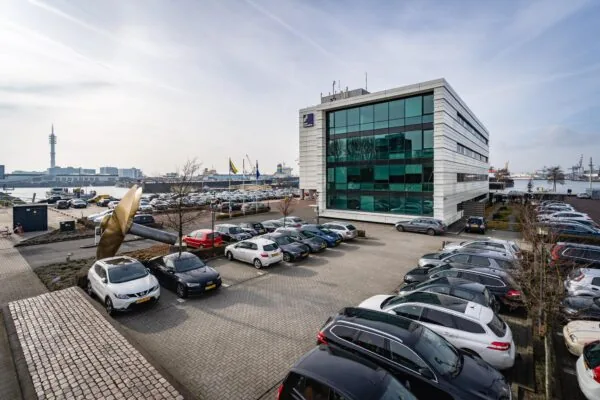
24 parking spaces are available for lease in the adjacent parking garage on the Oppert. Paid parking is also available nearby in public parking garages or along public roads.
Rent for parking
€2,000.00 per parking space per year, plus VAT and service charges.
Lease term
5 years, extended for successive periods of 5 years each.
Facilities
The office space will be delivered in its current, highly representative condition, featuring among other things:
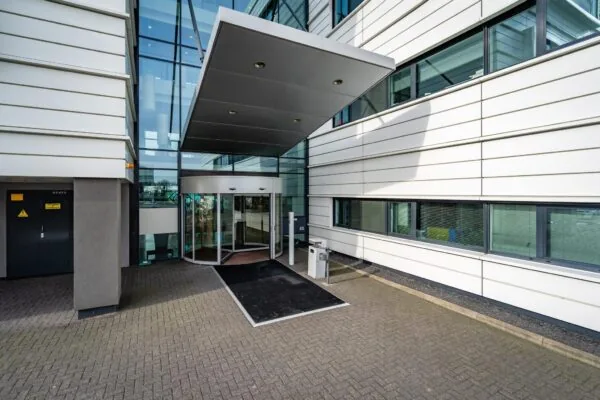
• representative entrance with staircase;
• passenger elevator;
• separate sanitary facilities per floor;
• air handling ranging from cooling, ventilation and heating;
• interior sun blinds;
• representative roof terrace.
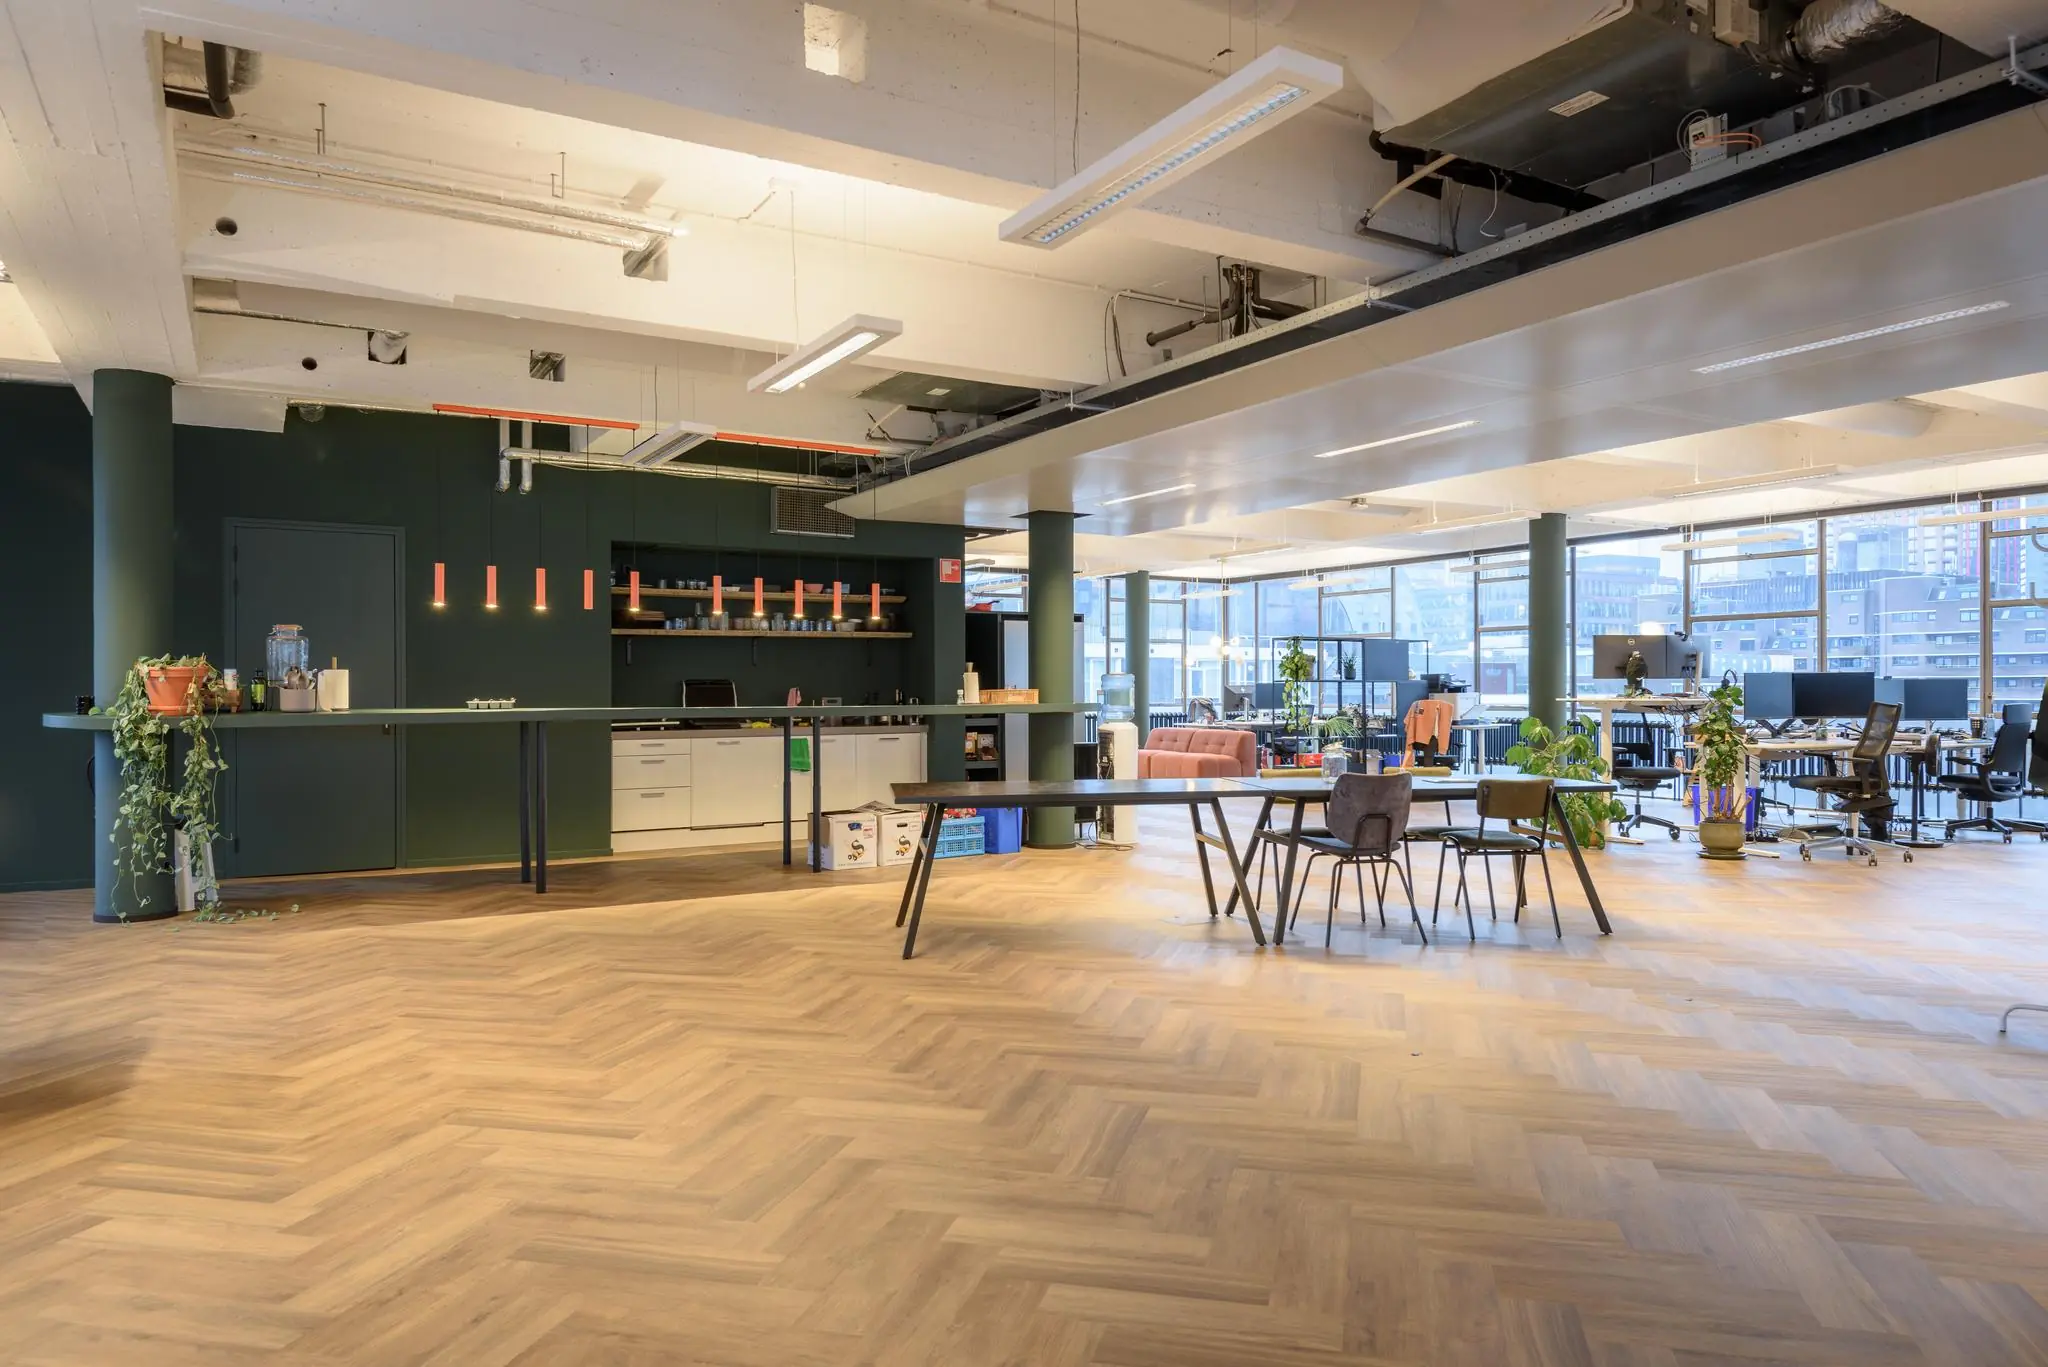
In addition to the aforementioned shell-and-core delivery, the leased premises will be delivered with the current fit-out package installed by the previous tenant, consisting of, among other things:
• existing floor finish;
• lighting;
• existing office layout;
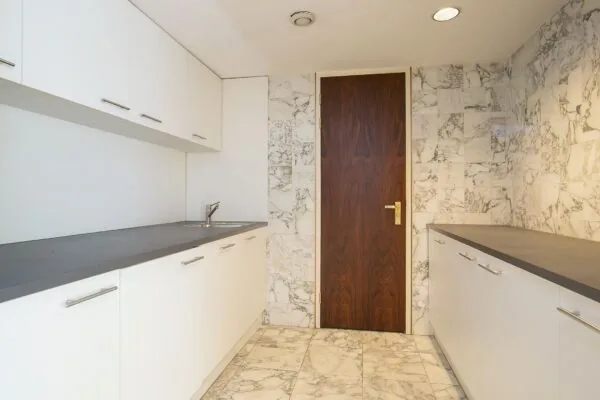
• pantry facilities;
• data cabling.
The aforementioned items will be transferred free of charge. Any maintenance, adjustments, repair, replacement and/or removal of these elements are for the account and risk of the tenant.
Availability
By arrangement.
Service charge advance
An advance payment is due quarterly for a package of supplies and services to be further specified. The advance amounts to €62.50 per m² per year excluding VAT.
The service charges are levied on the basis of annual reconciliation.
Payments
Payment of the rent, the service charge advance and VAT is made quarterly in advance.
Security
As further security for the fulfillment of its obligations, the tenant will provide an unconditional and irrevocable bank guarantee from a bank recognized in the Netherlands, equal to at least three months’ rent and service charges plus VAT.
Rent review
Annually, for the first time one year after the commencement date of the lease, based on the change in the monthly index figure according to the consumer price index (CPI) series CPI-All Households (2015=100), published by Statistics Netherlands (CBS).
VAT
When determining the rent, the starting point was that the tenant will continue to use the leased premises for at least the statutory or otherwise determined minimum percentage for activities that entitle it to deduct VAT, such that a taxed (sub)lease can be opted for. If a lease not subject to VAT is agreed, a surcharge will be added to the rent.
Lease agreement
Lease agreement based on the standard model of the Raad voor Onroerende Zaken (ROZ) for office space and other business premises, February 2015 version, with additions on the part of the landlord and the accompanying general provisions.









 info@deskfinder.nl