General
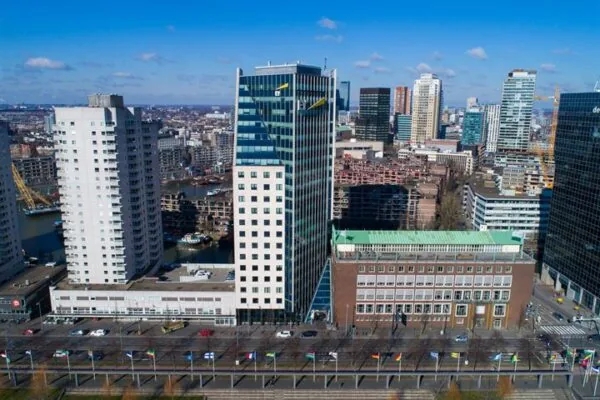
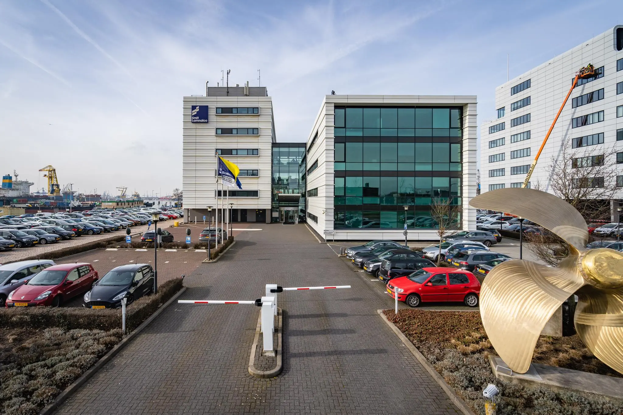
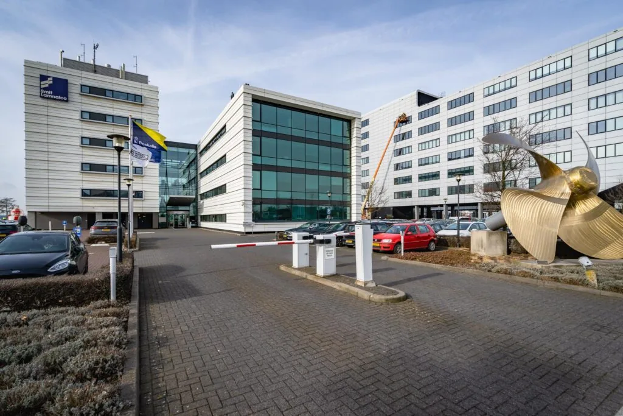
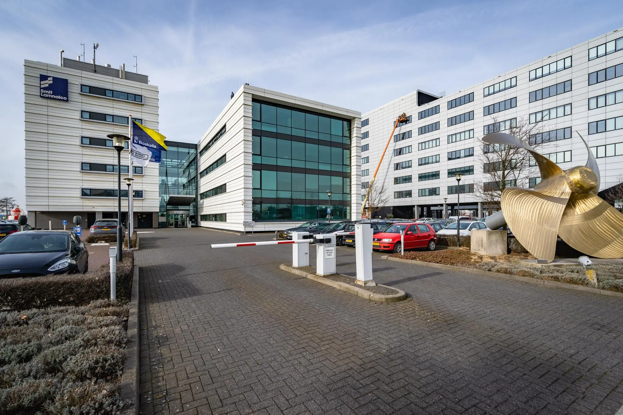
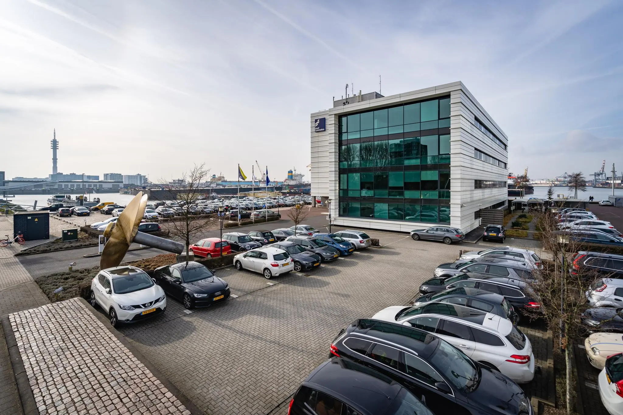
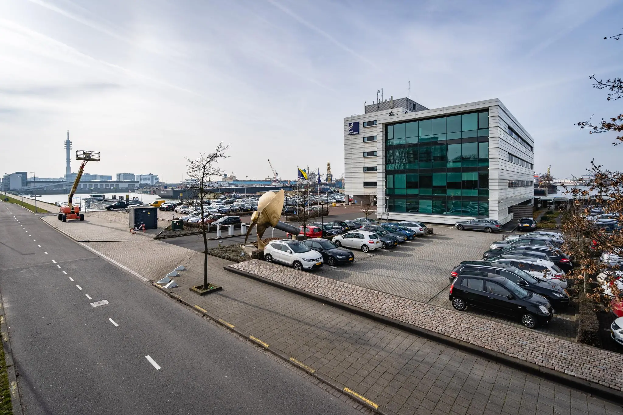
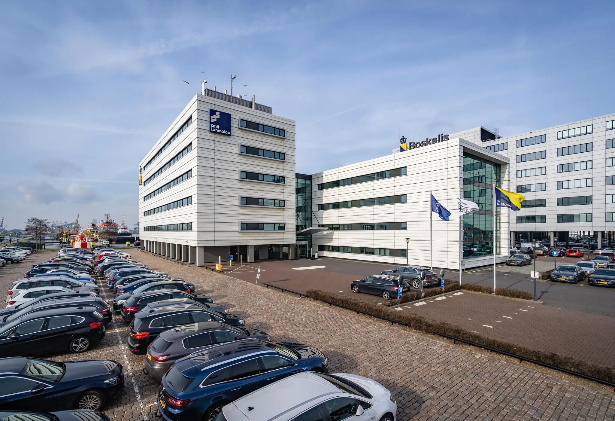
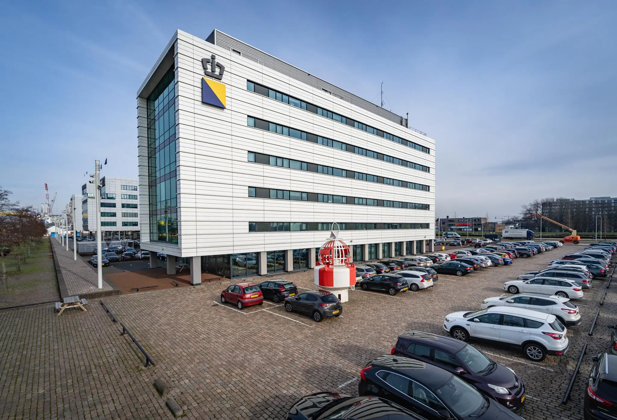
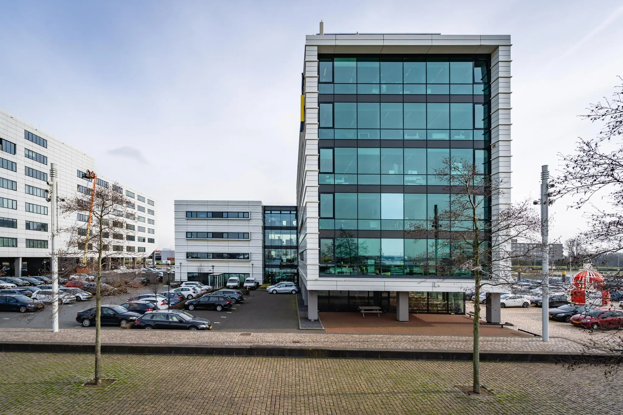
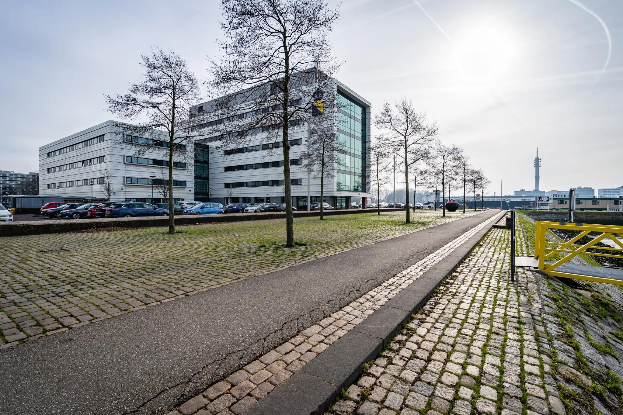
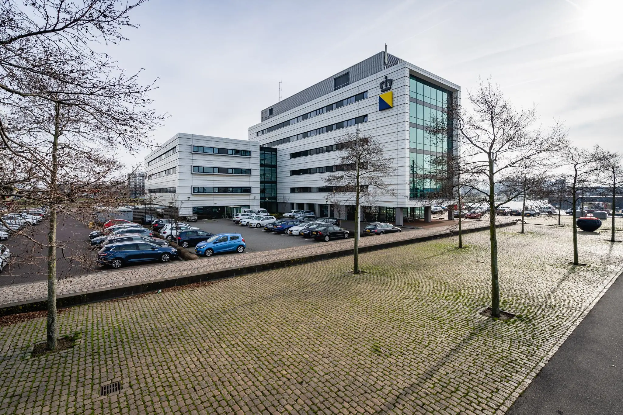
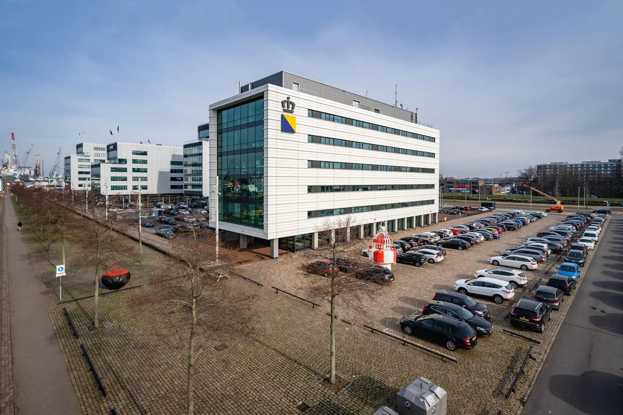
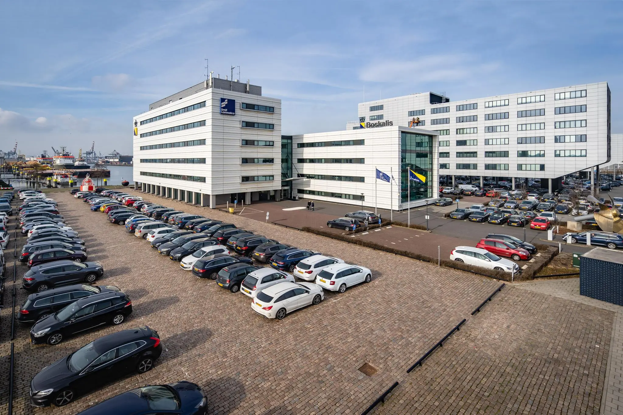
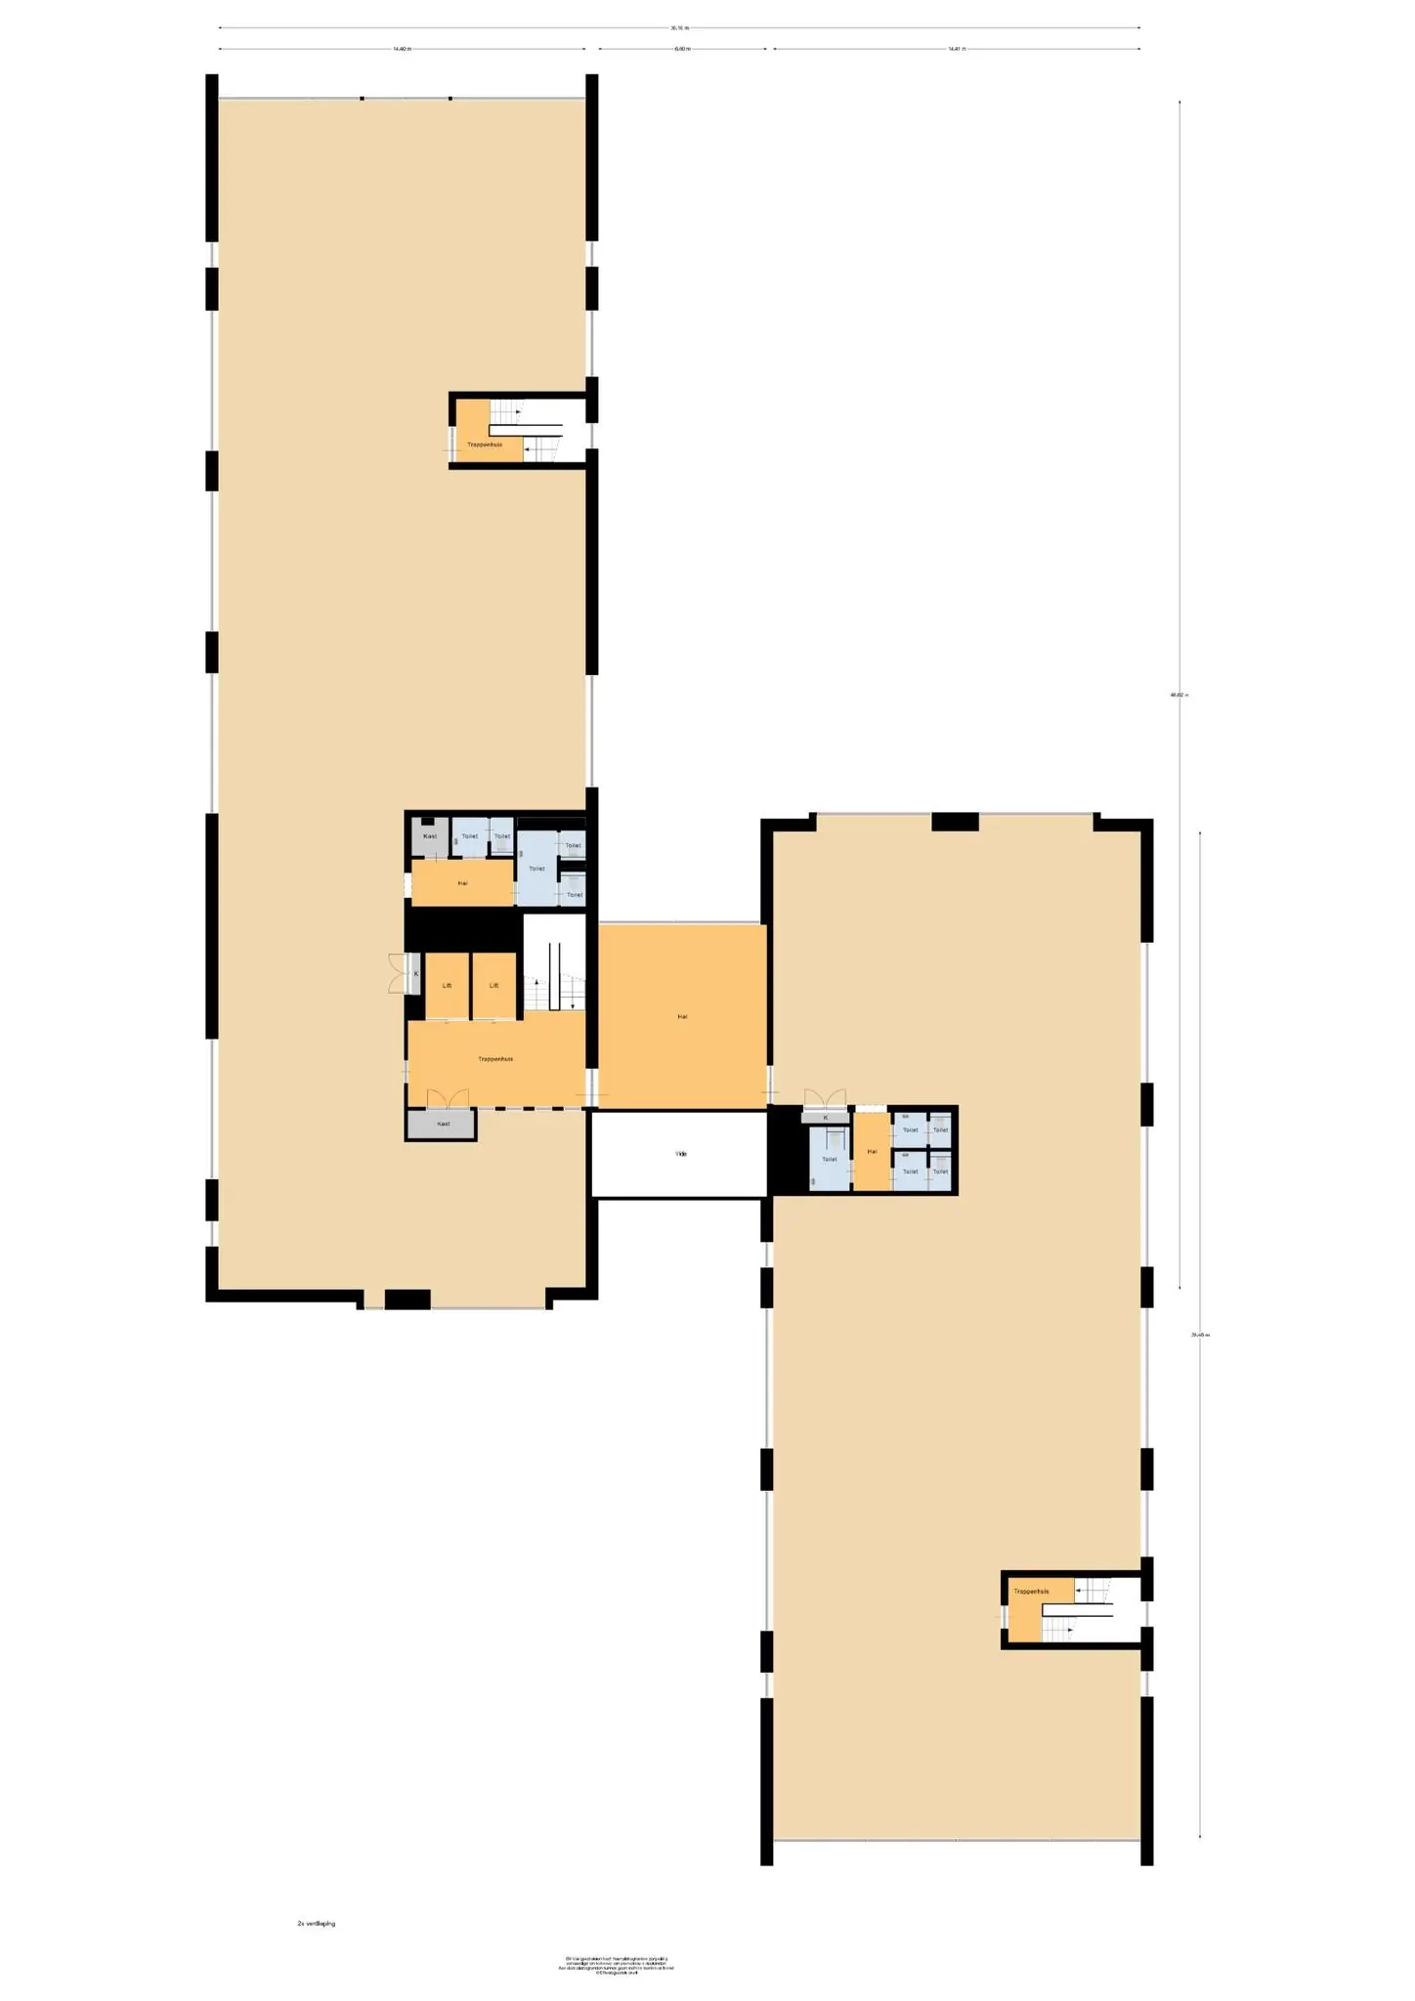
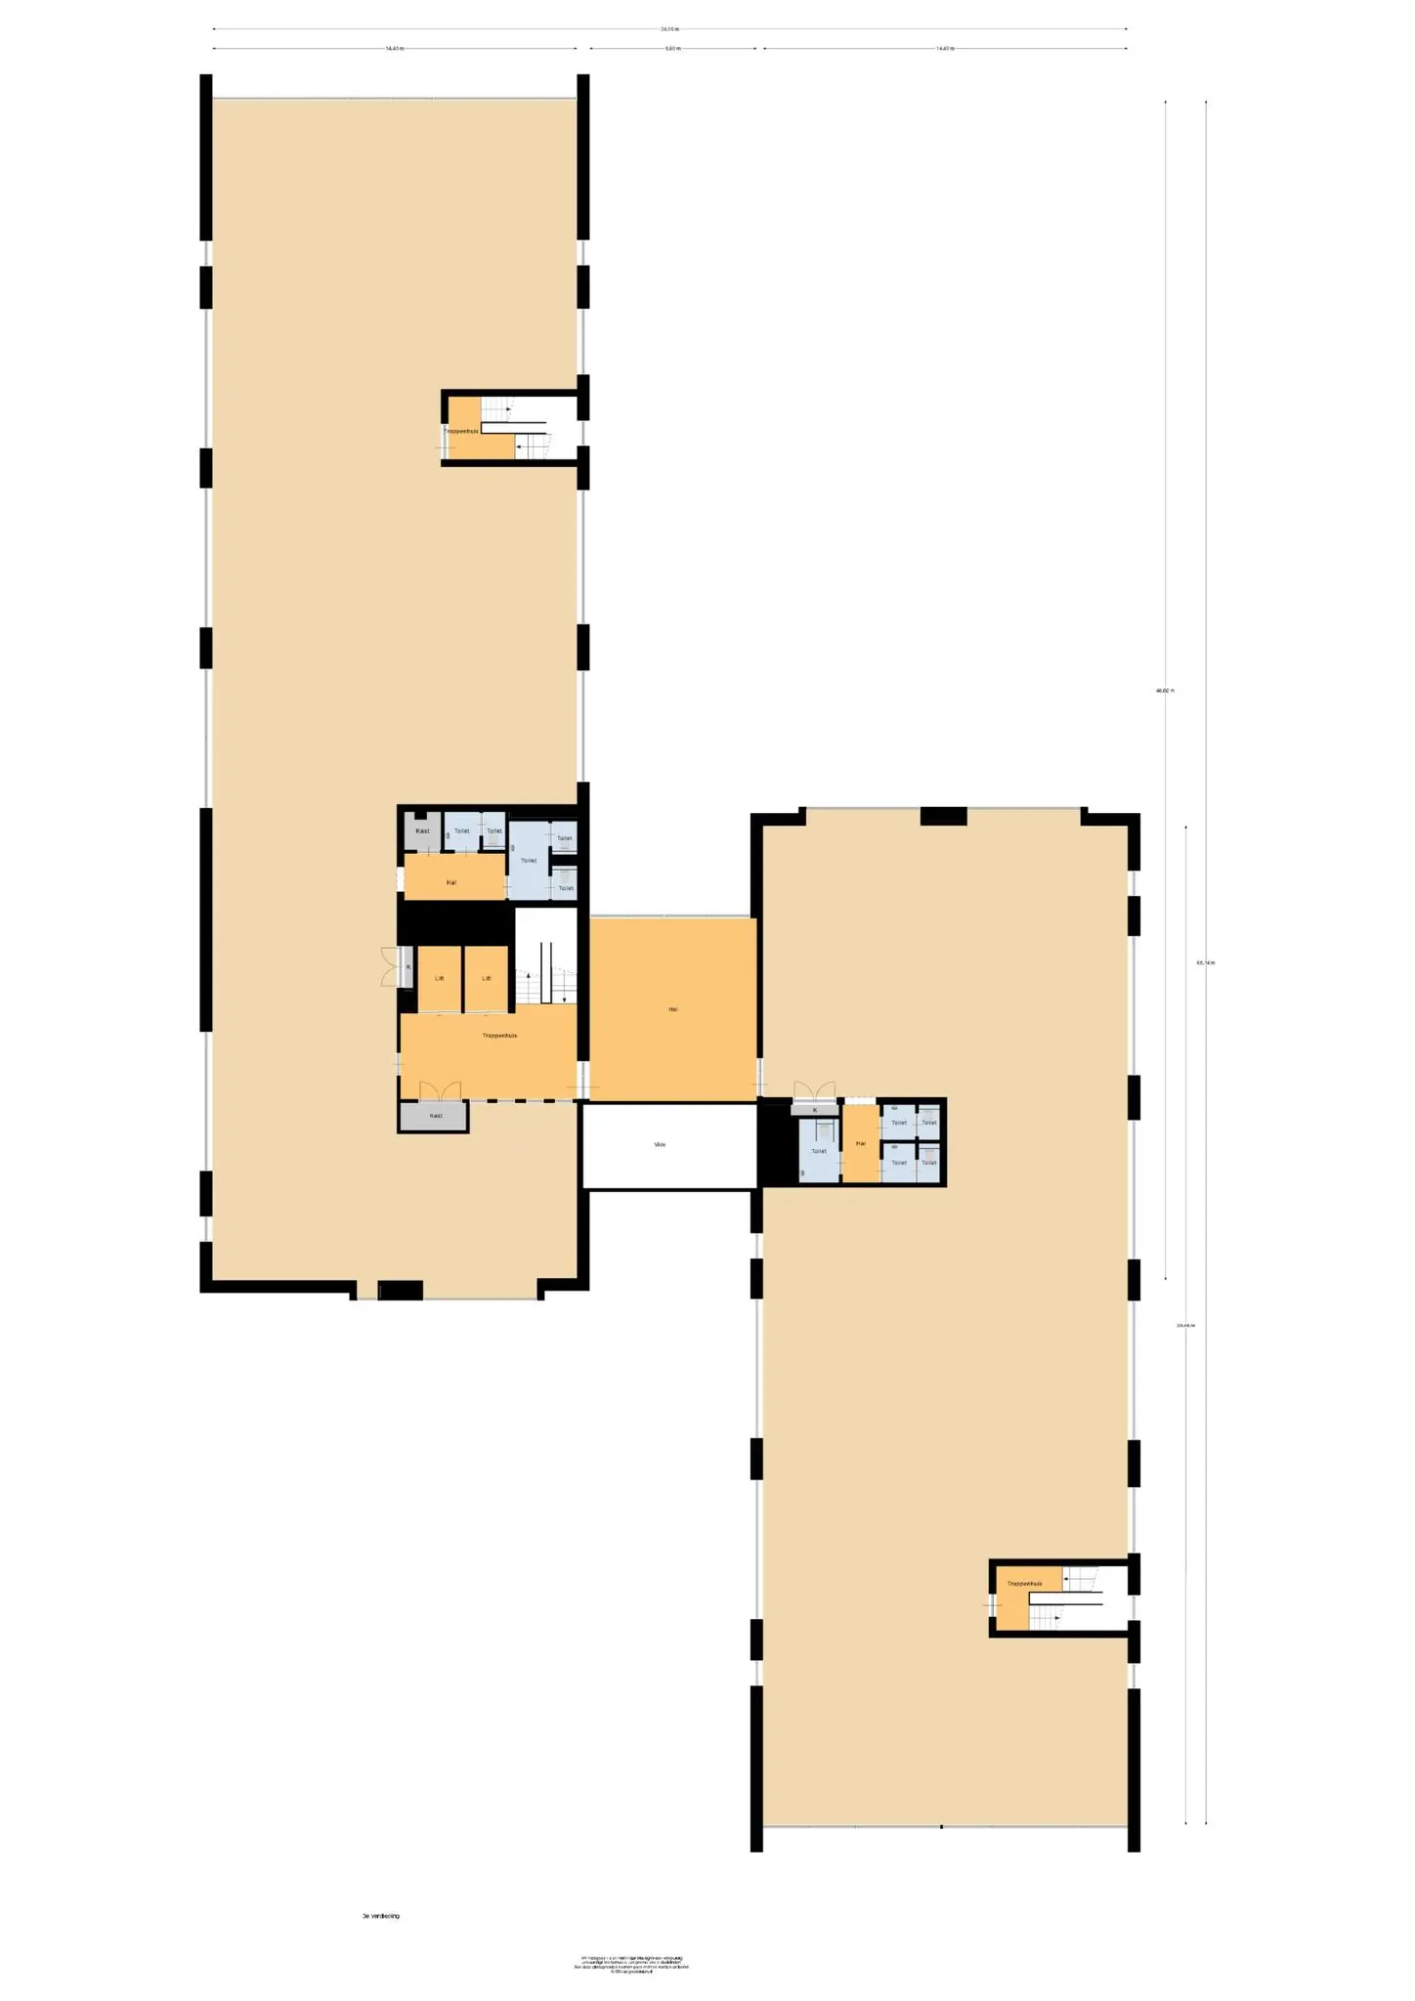
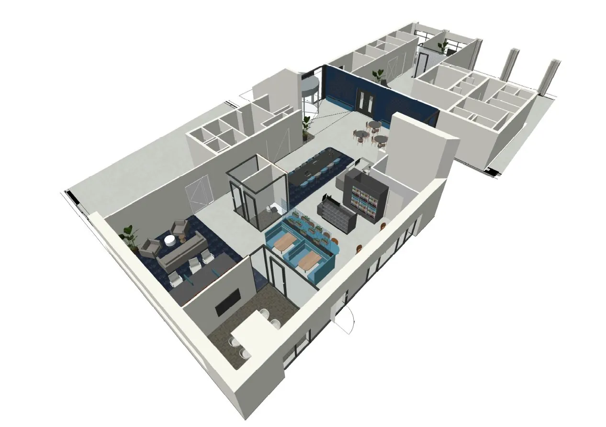
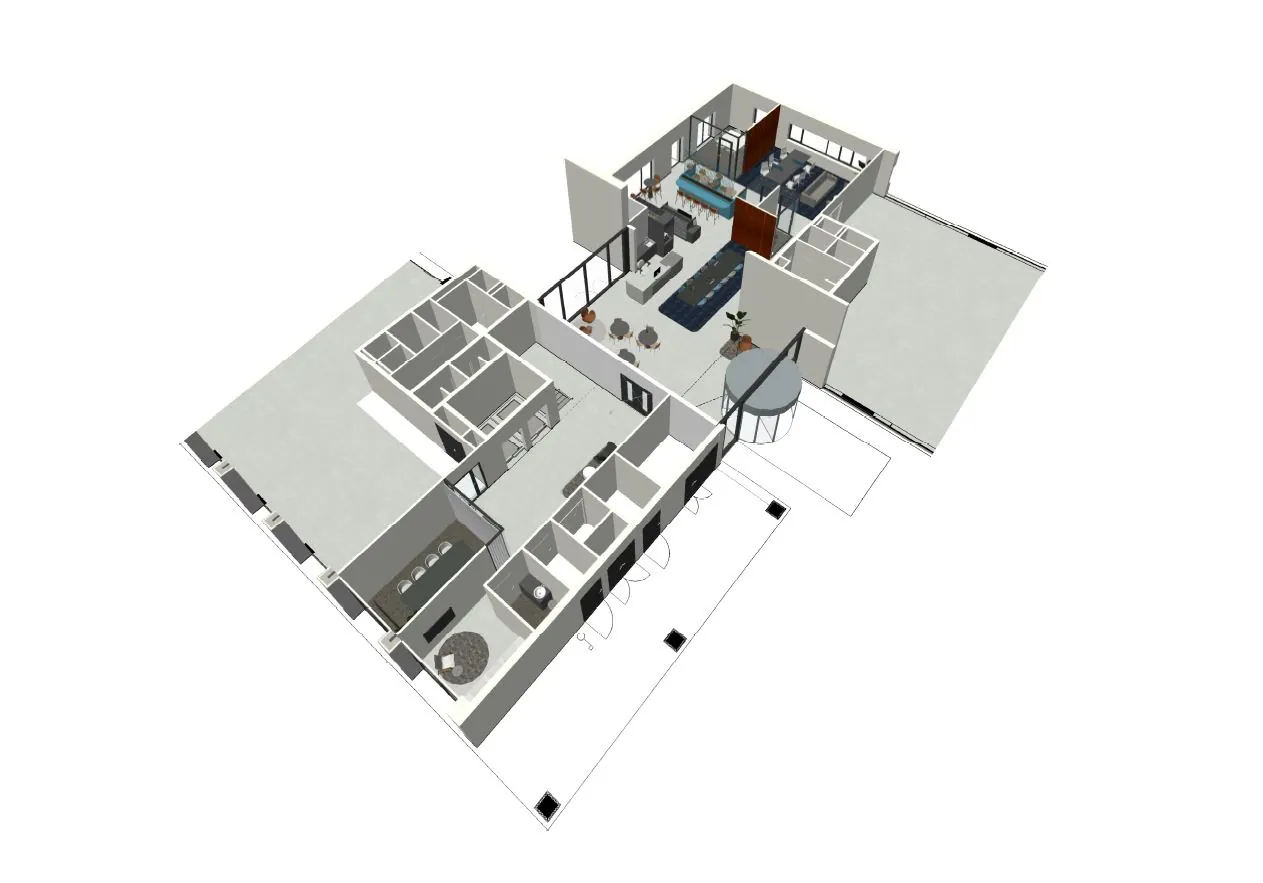
The highly representative, renovated office complex Waalhaven Oostzijde 85 is located on the Waalhaven Oostzijde (O.Z.) and forms the maritime business centre of Rotterdam. This location on the Waalhaven Oostzijde offers a magnificent view over the harbour and its associated maritime activities. The building stands next to the Dockworks complex, comprising 4 buildings. The eye-catching complex consists of 2 building sections, connected from the ground floor up to and including the third floor.
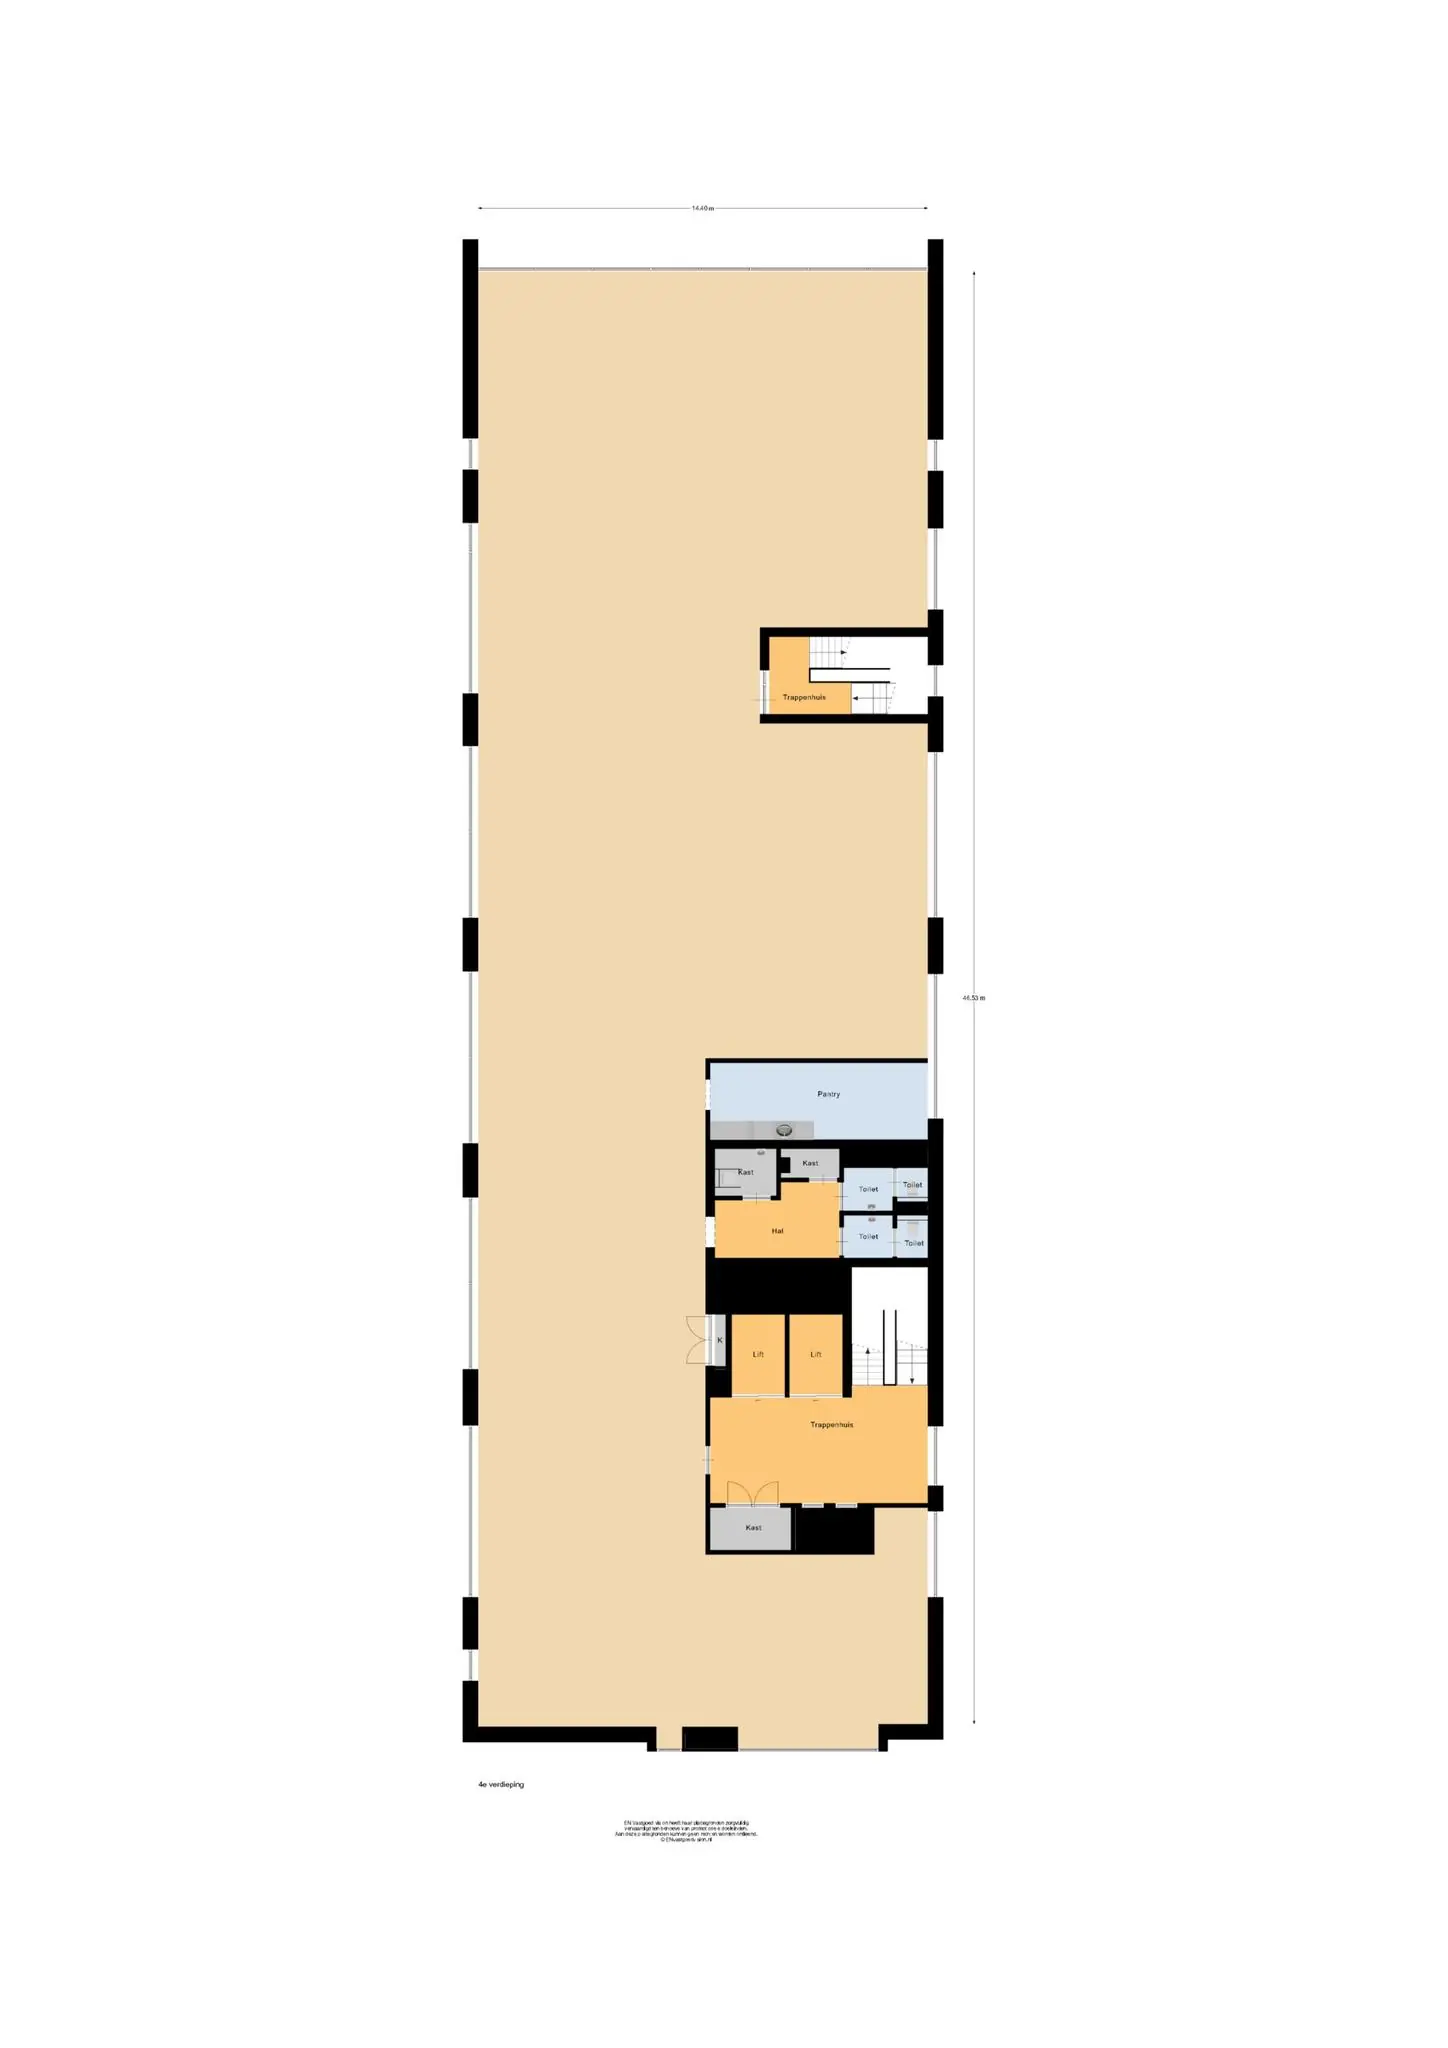
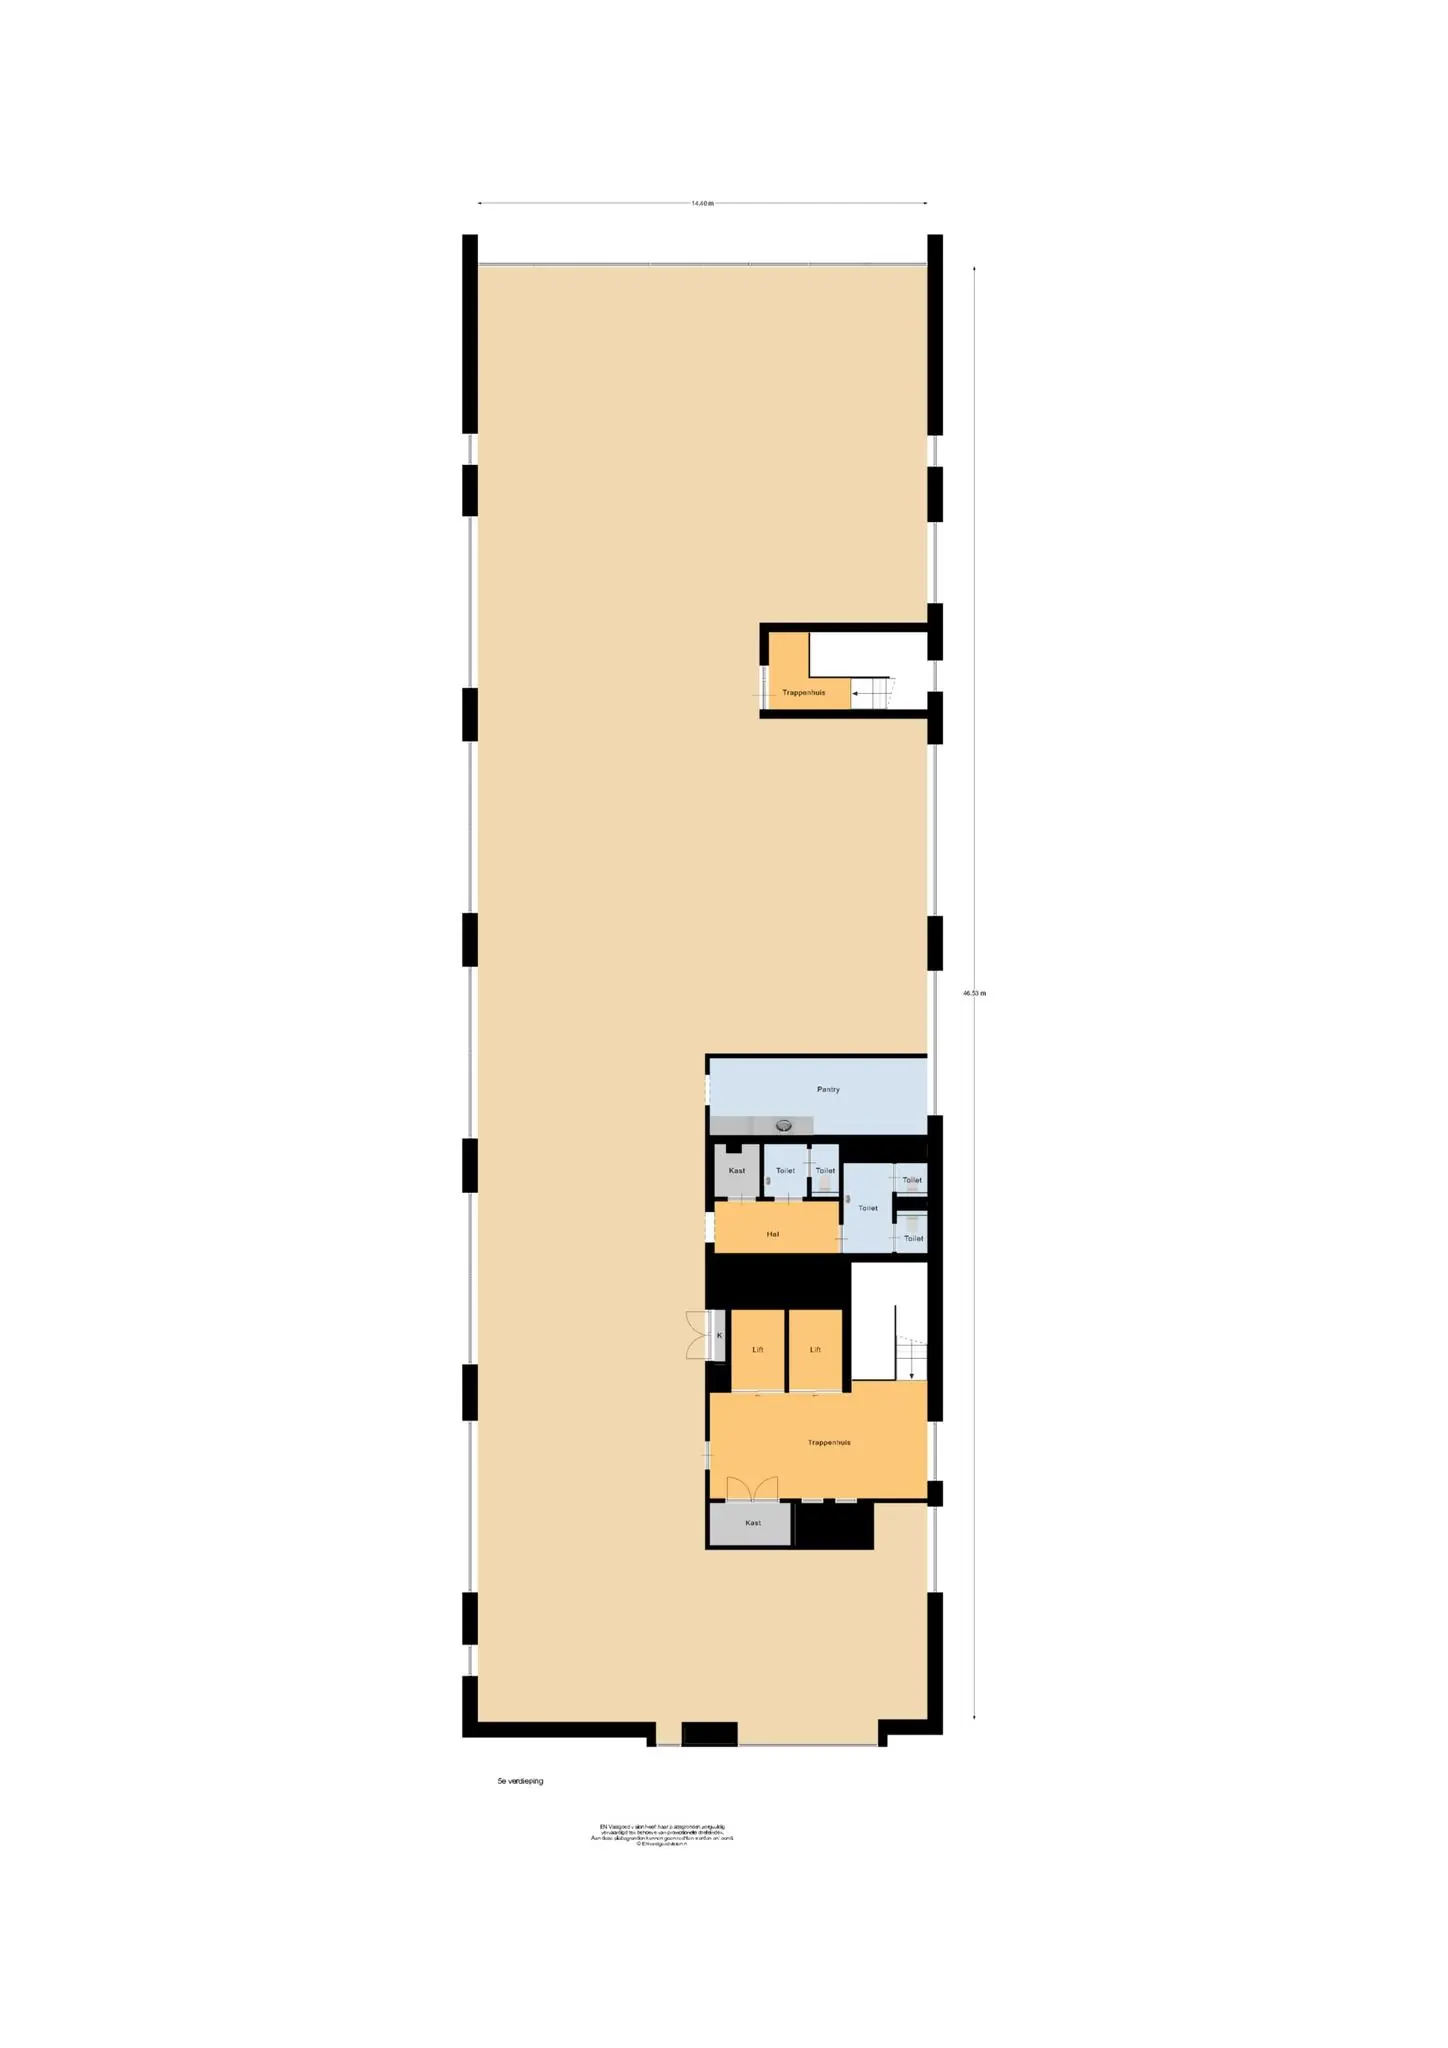
As of 1 January 2026, the 4th and 5th floors will become available, totalling 1,344 m², with letting possible from 672 m² per floor. The floors will be delivered in renovated shell condition and offer a spectacular view over the harbour. The column-free floor plates can be freely laid out and are excellently suited to any office concept, with the installations adjustable per fitted-out space.
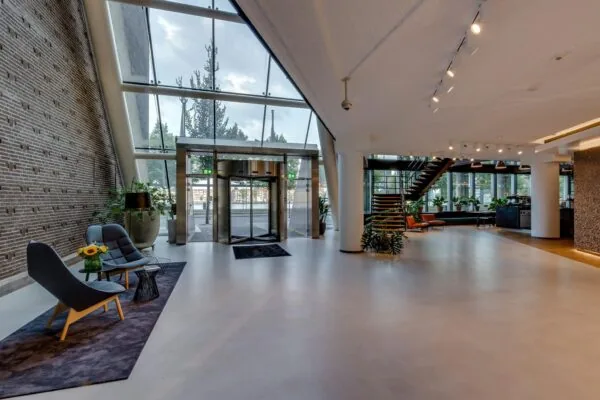
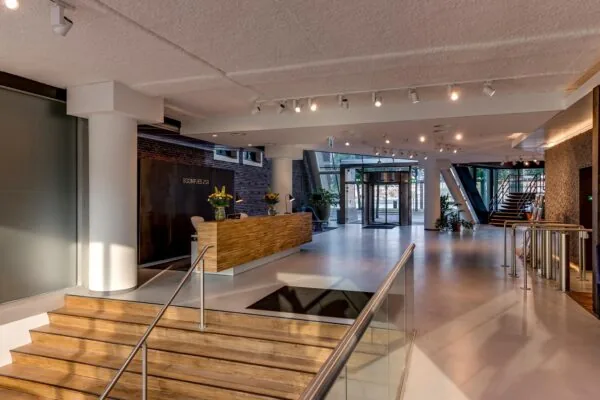
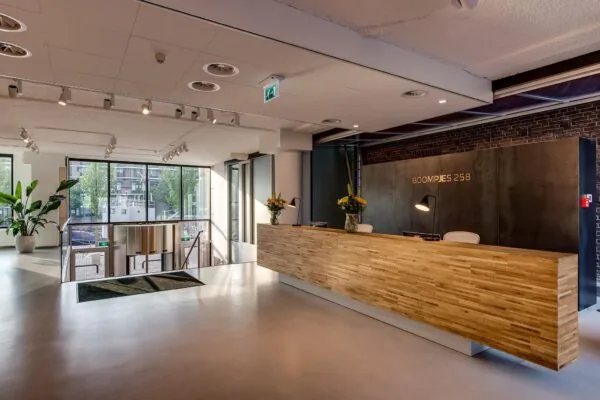
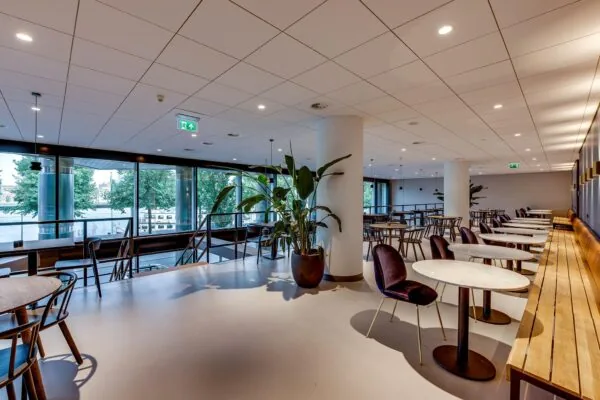
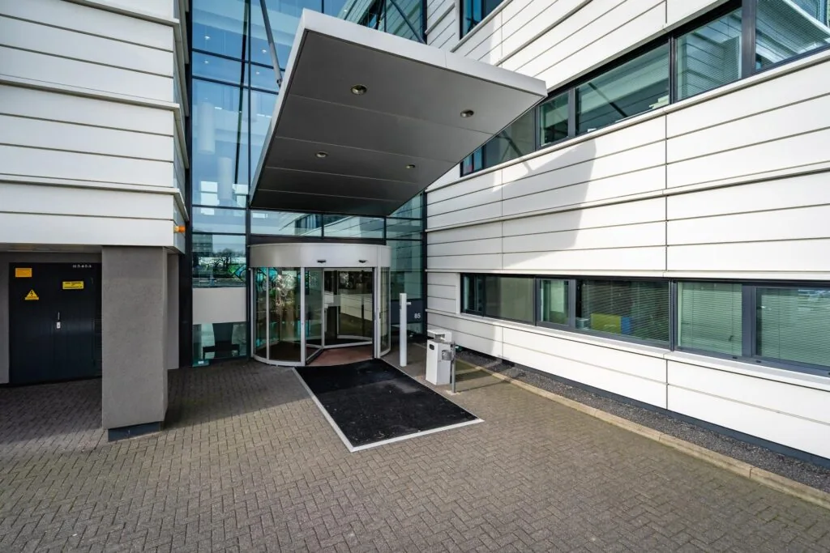
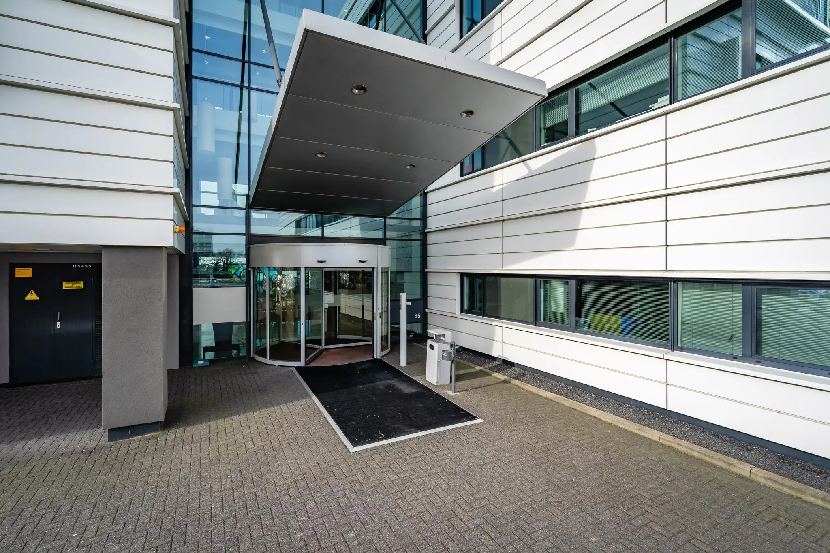
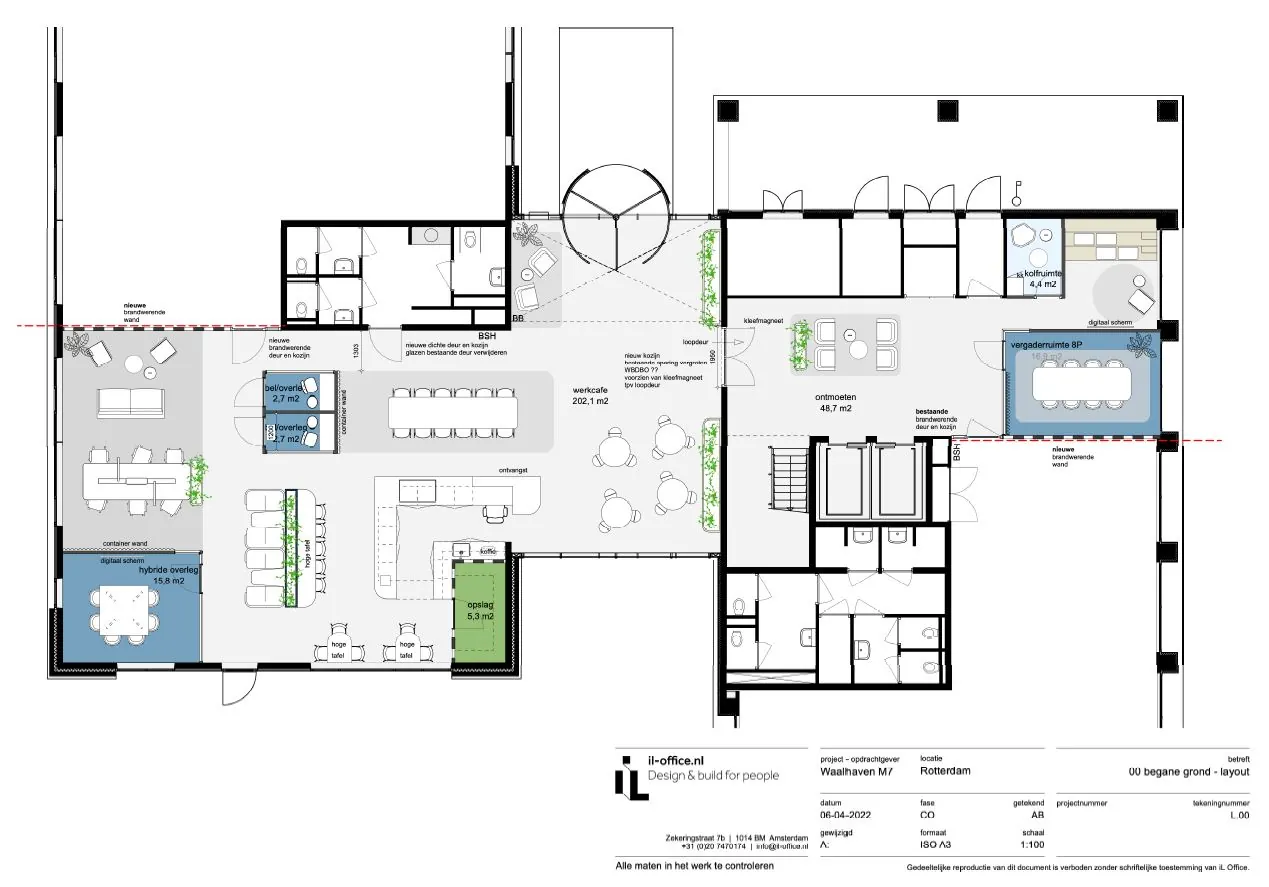
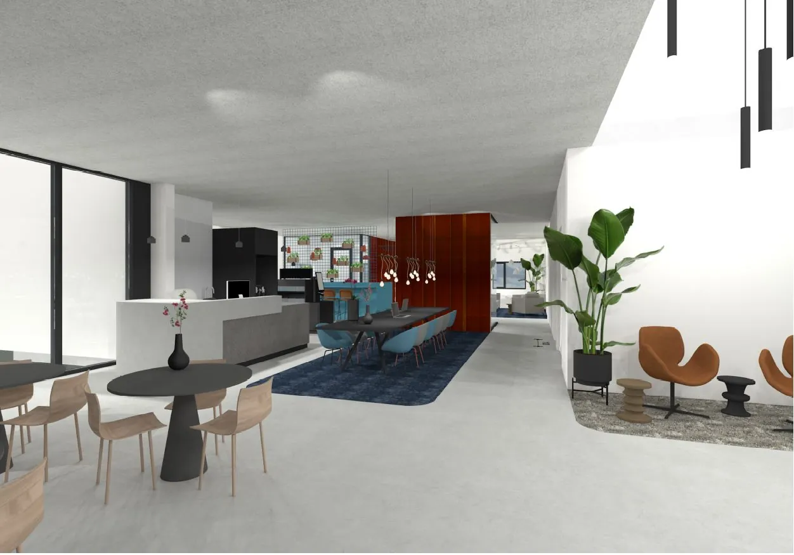
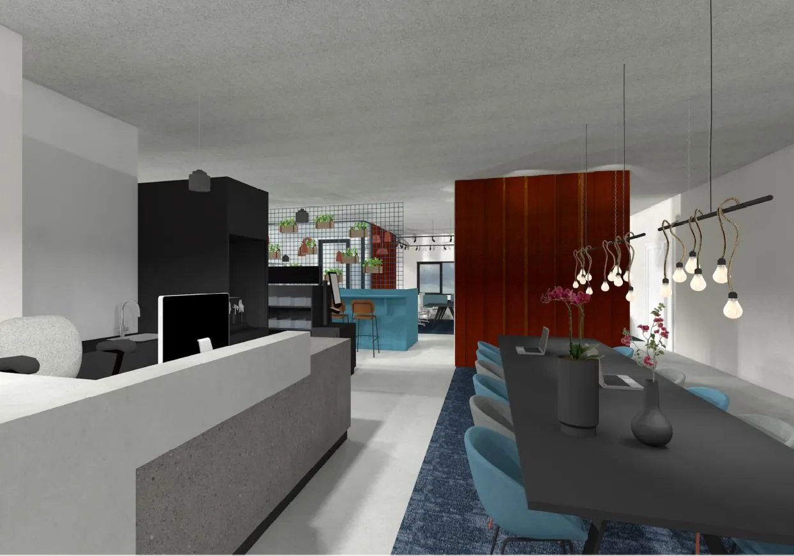
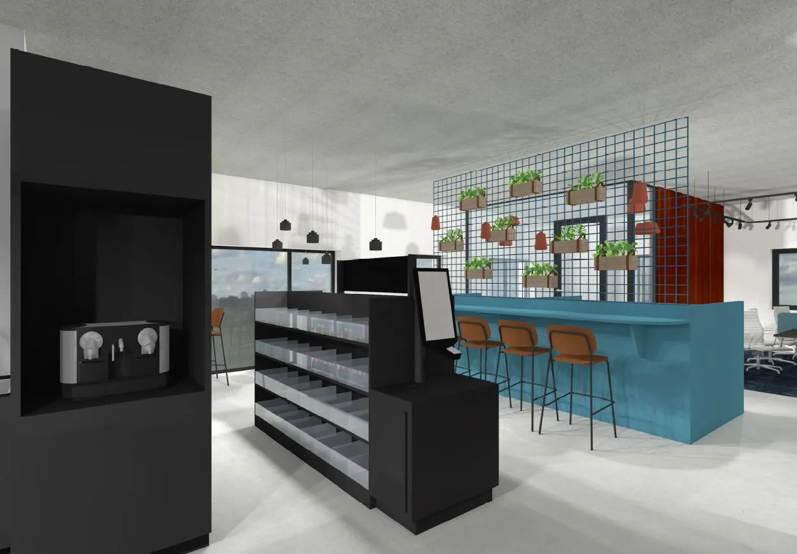
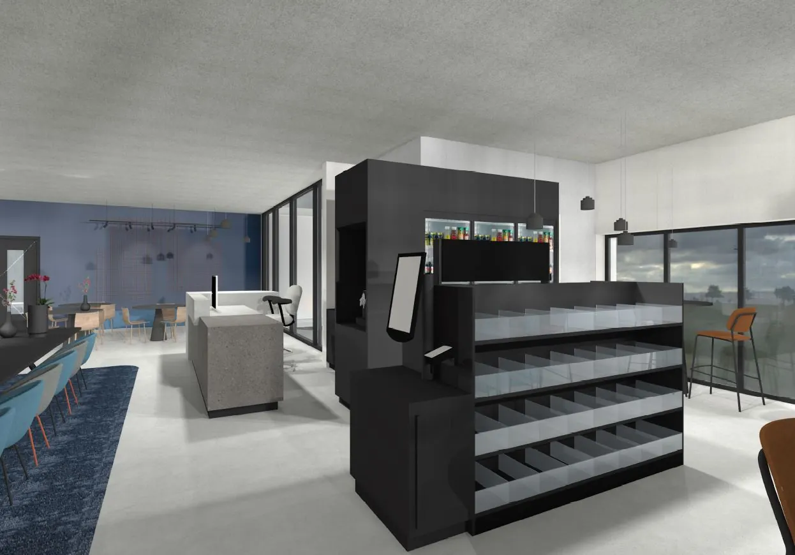
The central entrance was fully modernised in 2022 and now features a new reception combined with a coffee bar, including a “grab-and-go” counter offering, among other things, fresh produce for lunch. Various seating/consultation areas and meeting facilities have also been created on the ground floor.
Layout
A total of approximately 1,344 m² is available for rent, with letting possible from approximately 672 m².
Divided over the following floors:
4th floor: 672 m²
5th floor: 672 m²
Parking
A total of 50 parking spaces are available for rent. Of these, 30 parking spaces are located on the property’s own grounds and 20 parking spaces on the adjacent site, which is leased from the Port of Rotterdam Authority.
Location details
By car
By car, this location is very well accessible via the ring road around Rotterdam (A15). Coming from the north side (city centre & A20), Waalhaven Oostzijde 85 is easily accessible via the Maastunnel route.
By public transport
The office complex is well served by public transport. Tram and bus stops towards the metro stations are within walking distance. RET runs additional buses during peak hours. Maashaven and Rijnhaven metro stations offer a direct connection to Rotterdam Central Station to the north, and a direct connection to Hoogvliet and Spijkenisse to the south.
By water
Waalhaven Oostzijde 85 can also be reached by water taxi and has its own jetty on the quay. In addition, the Port of Rotterdam Authority is constructing a pedestrian bridge from the Waalhaven O.z. to the Oud-Charlois district.
Facilities
The property will be delivered including:
• aluminium facades and a glass curtain wall facade on the water side;
• highly efficient grid dimensions (5.40-1.80-7.20);
• a spacious, representative entrance area on the ground floor with various facilities;
• a modern air handling system with a VAV induction system (cooling and heating);
• suspended ceilings with a clear height of at least 2.70 metres, fitted with a strip grid for partition walls as needed, on a 1.80-metre grid;
• LED lighting;
• renovated toilet facilities;
• levelled floors, ready for carpet installation;
• clear double glazing with a high insulation value;
• an openable window per 3.60 m²;
• wall and cable ducting with, per 1.80 m grid unit, a double wall socket and a double socket for telephone and data;
• a passenger lift;
• an intercom connection on each floor;
• a shared waste container area;
• a shared bicycle storage area;
• an entrance with reception desk, general lounge and meeting facilities, coffee and lunch provisions (grab and go).
Rental price
Office space:
€ 170.00 per m² of lettable floor area per year;
Parking spaces:
€ 1,000.00 per space per year.
The above prices are subject to the addition of VAT.
Lease term
5 years with a subsequent extension period of 5 years.
Delivery
1 January 2026.
Service charge advance
€ 30.00 per m² of lettable floor area per year for supplies and services, including “grab and go” services.
€ 37.50 per m² of lettable floor area per year as an advance for electricity consumption.
(2024 price level)
Energy label
The office building has energy label A++ and a BREEAM “Very Good” in-use score.
Rent review
Annually, for the first time one year after the commencement date of the lease, based on the change in the monthly index figure according to the consumer price index (CPI) series CPI-All Households (2015=100), published by Statistics Netherlands (CBS).
Rent guarantee
Prior to delivery of the space, the tenant must provide a rent guarantee equal to a payment obligation of at least 3 months, including VAT.
VAT
VAT will be charged on the rental price. If VAT cannot be charged, a surcharge to be determined will apply to the above-mentioned rental prices.
Lease agreement
Lease agreement based on the most recent standard model of the Real Estate Council (ROZ).









 info@deskfinder.nl