Description
Delftse Poort: For organisations with ambition
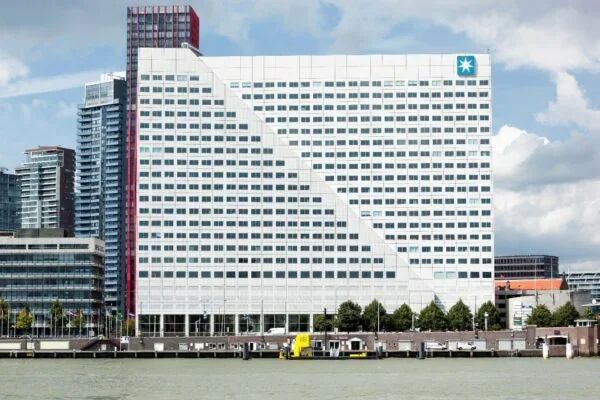
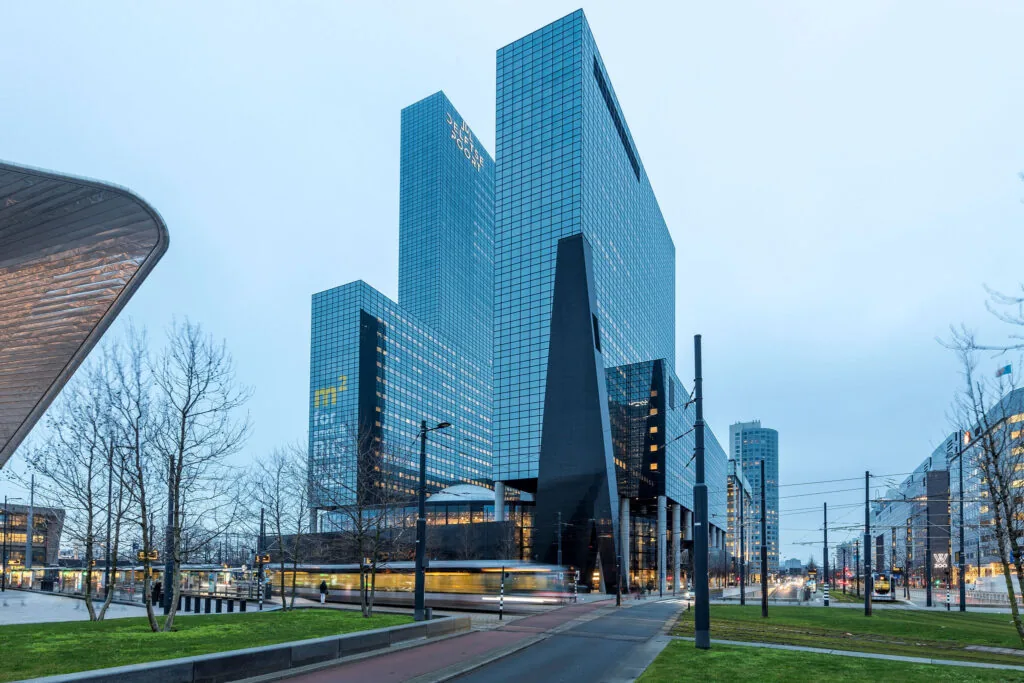
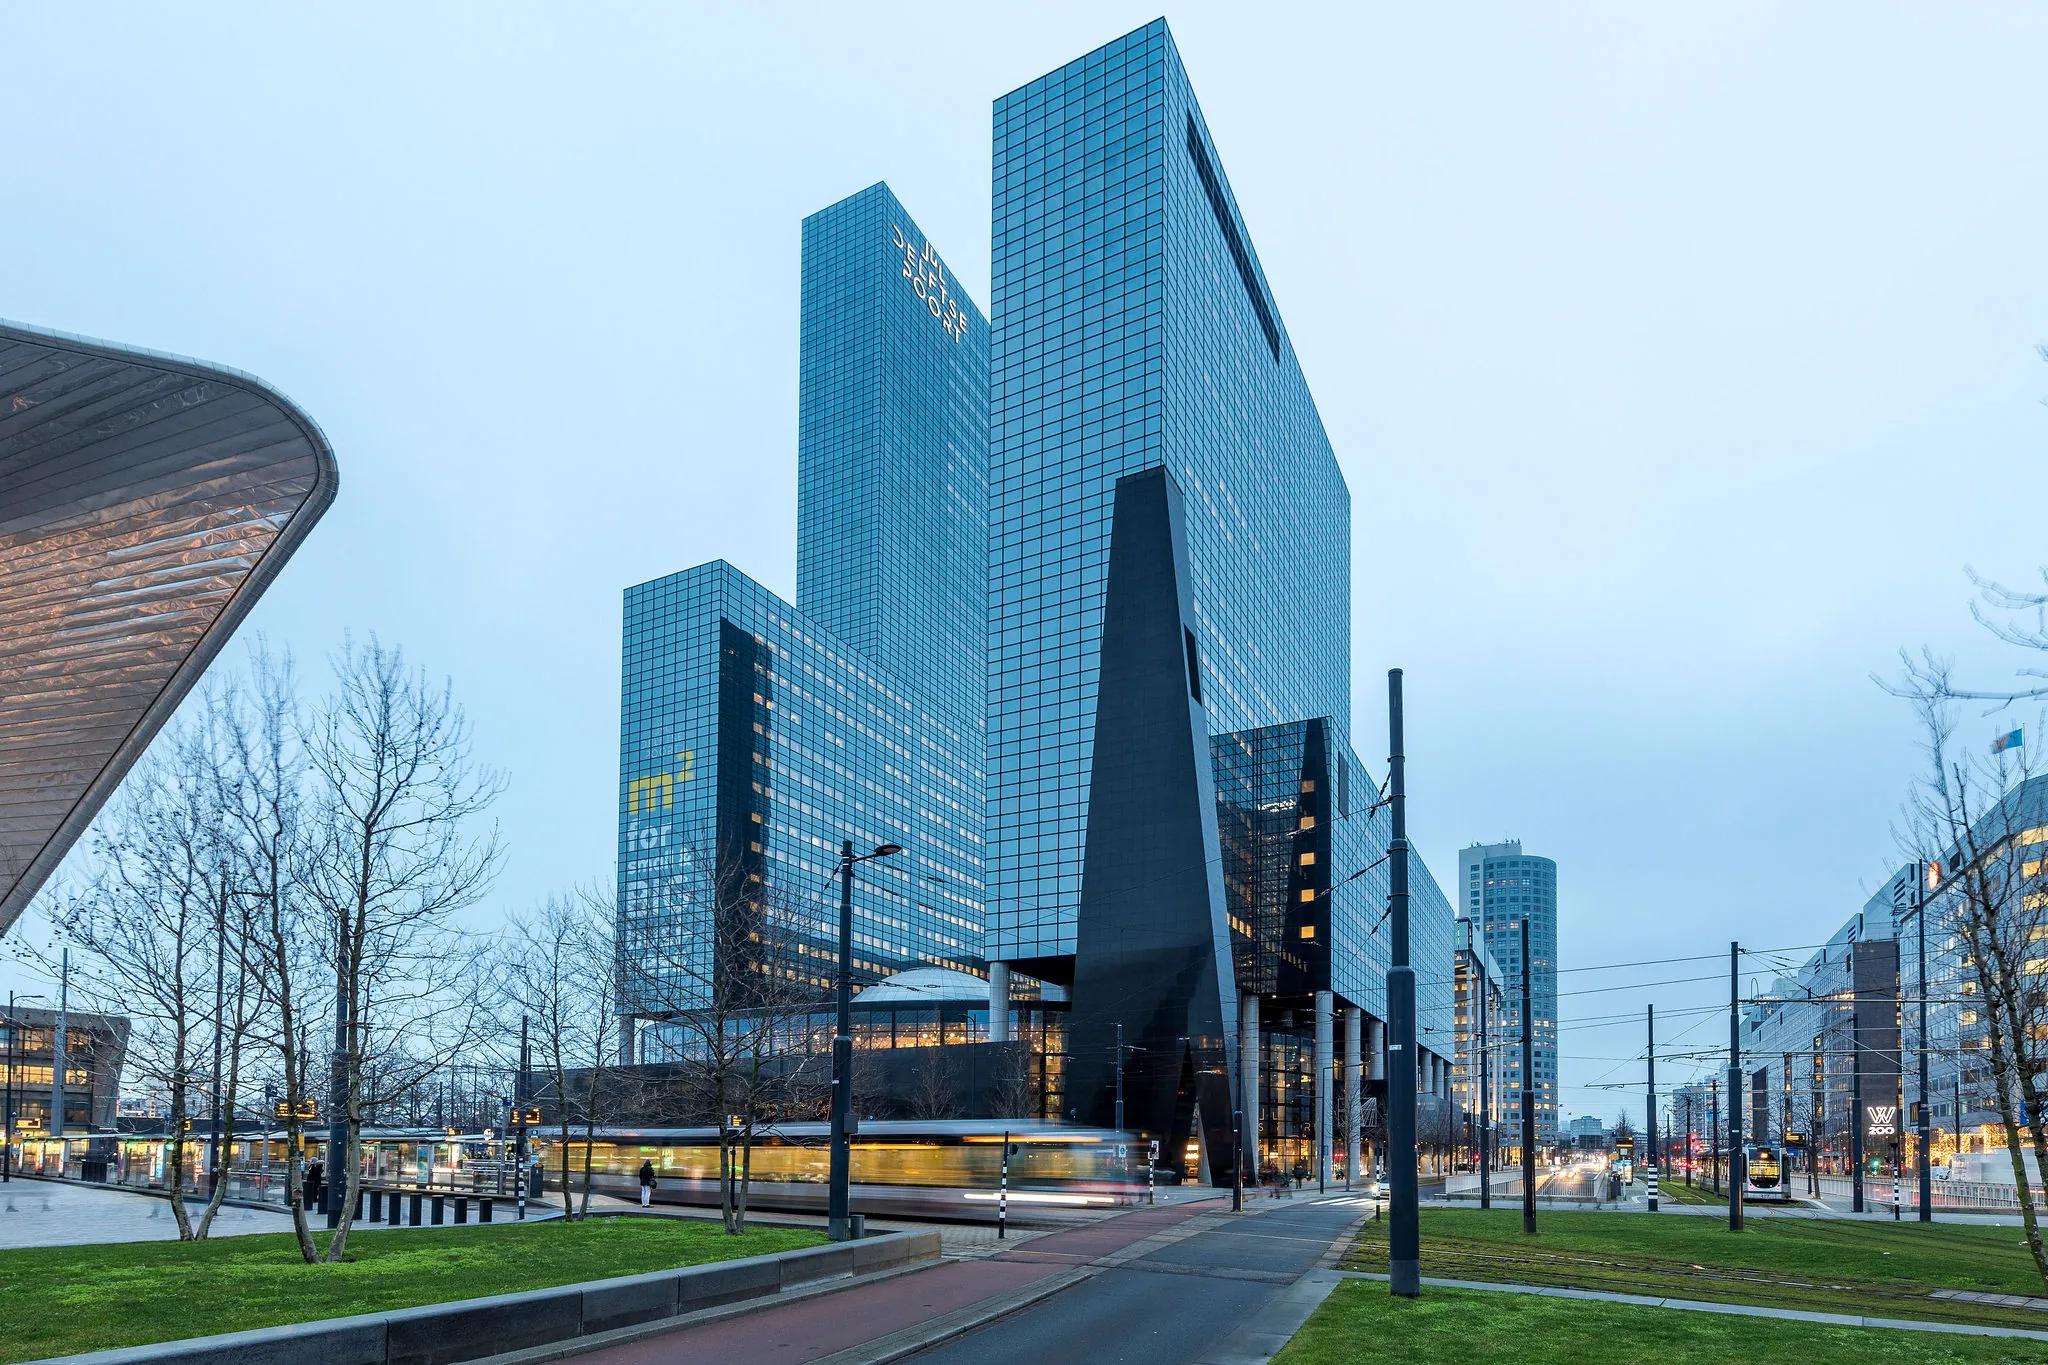
Working at the level where performance becomes visible. Delftse Poort is THE place for organisations looking to scale up, accelerate and strengthen their position in Rotterdam’s Central Business District. Here, ambition meets a working environment designed to match it.
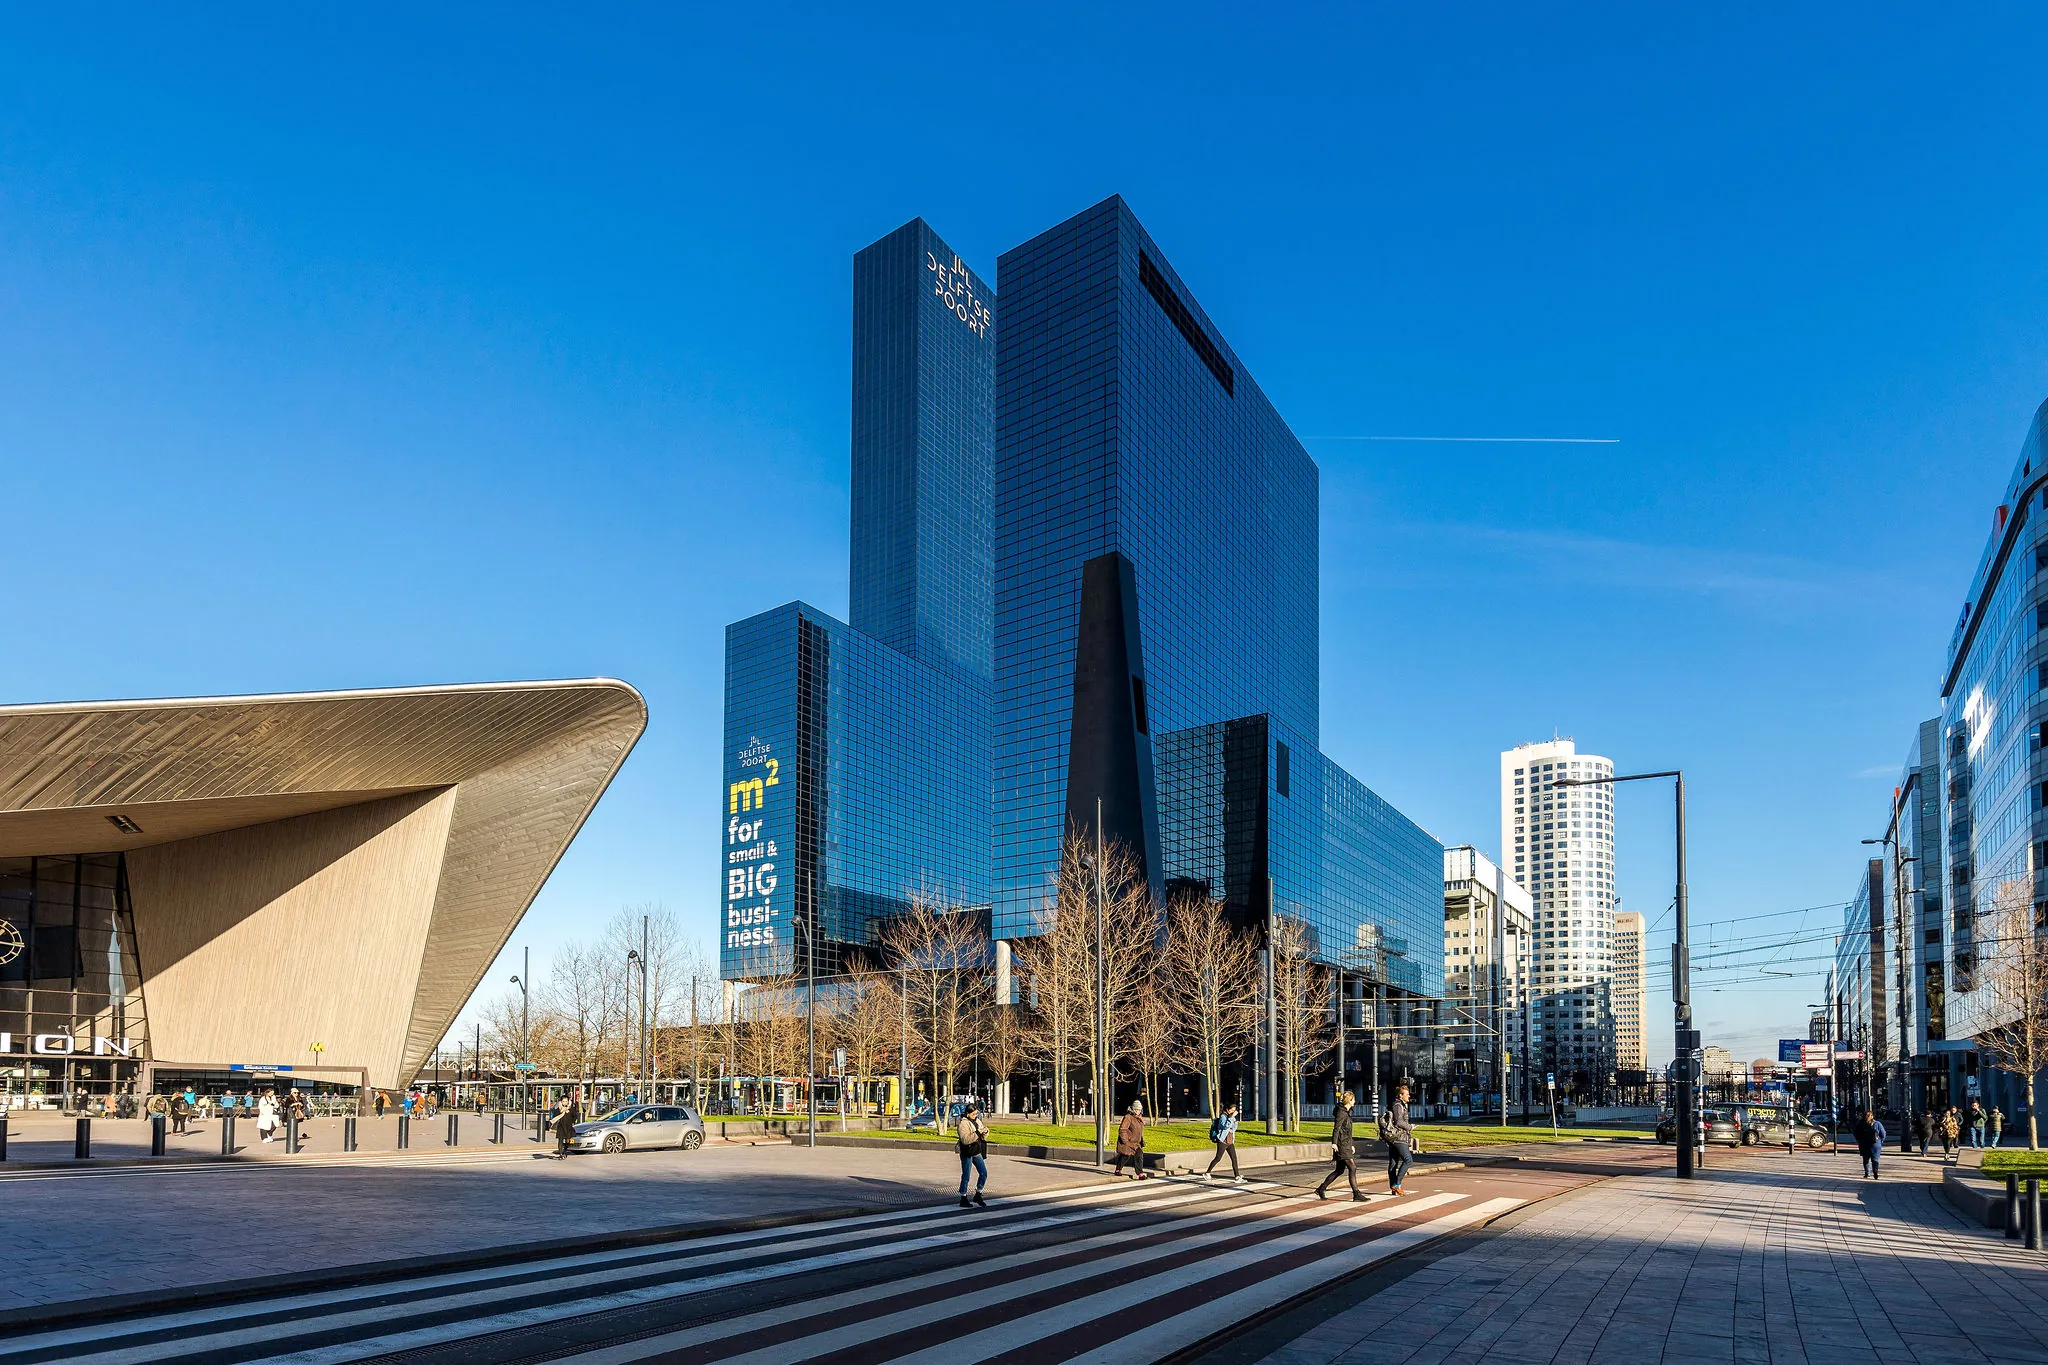
Unbeatable location: office space next to Rotterdam Centraal
Delftse Poort is located directly next to Rotterdam Centraal railway station. This means excellent access to national and international connections. Schiphol Airport (25 min.), Amsterdam Zuid (35 min.), Brussels (2 hours) and Paris (2 hours 50 min.) are all within easy reach.
The combination of train, metro, tram and direct access to the motorway network makes this one of the best-connected office locations in the Netherlands. Ideal for organisations with an international focus and a high need for mobility.
Space that moves with your organisation
The office floors are designed for maximum efficiency and flexibility:
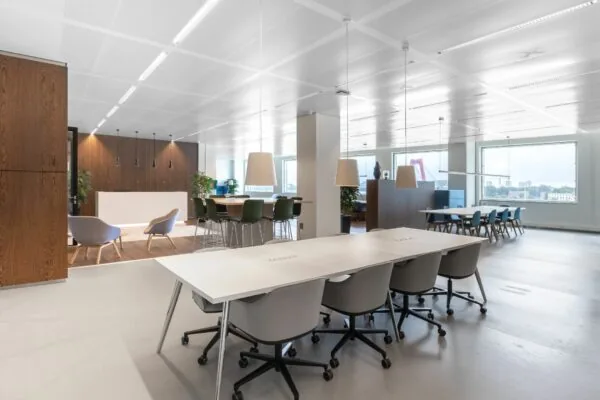
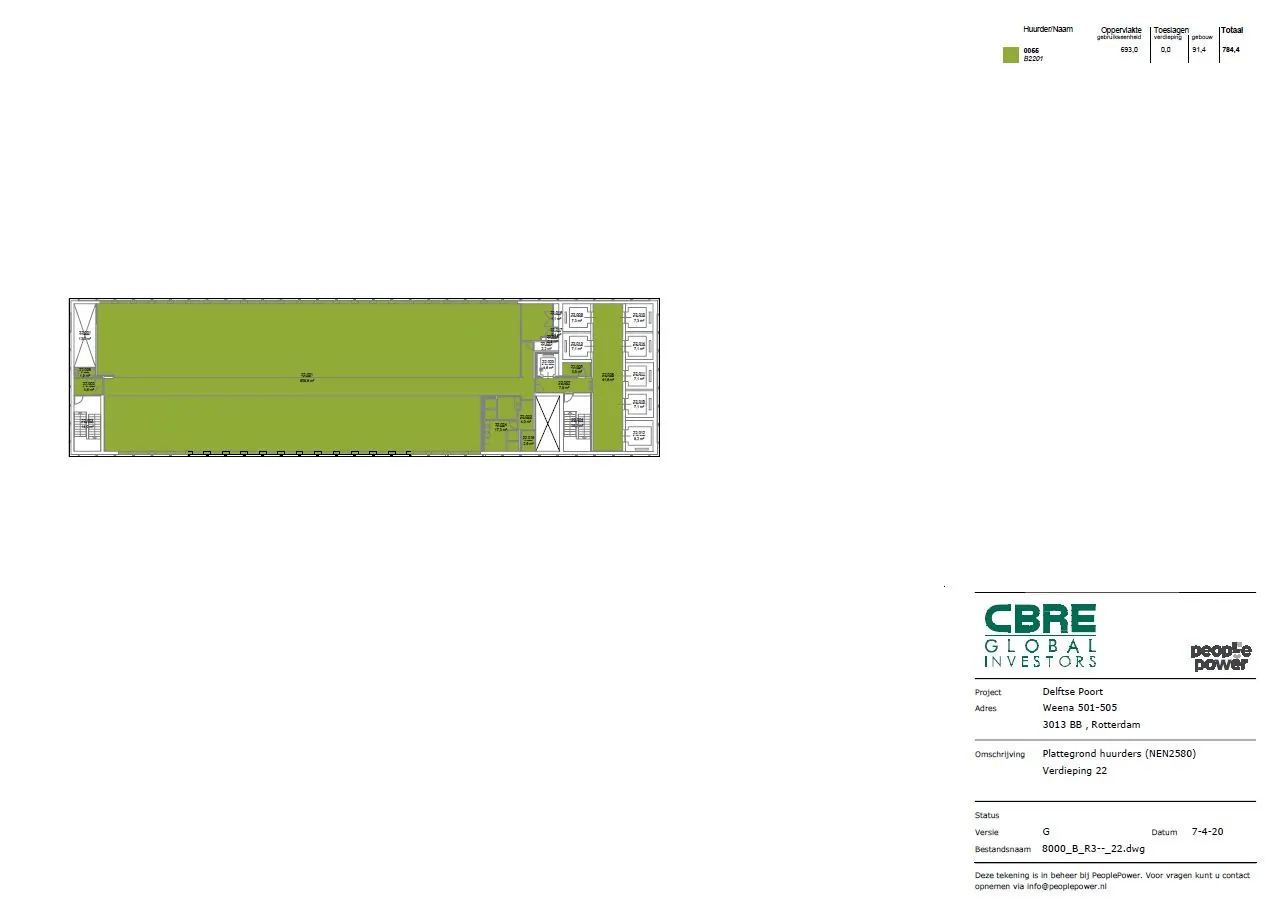
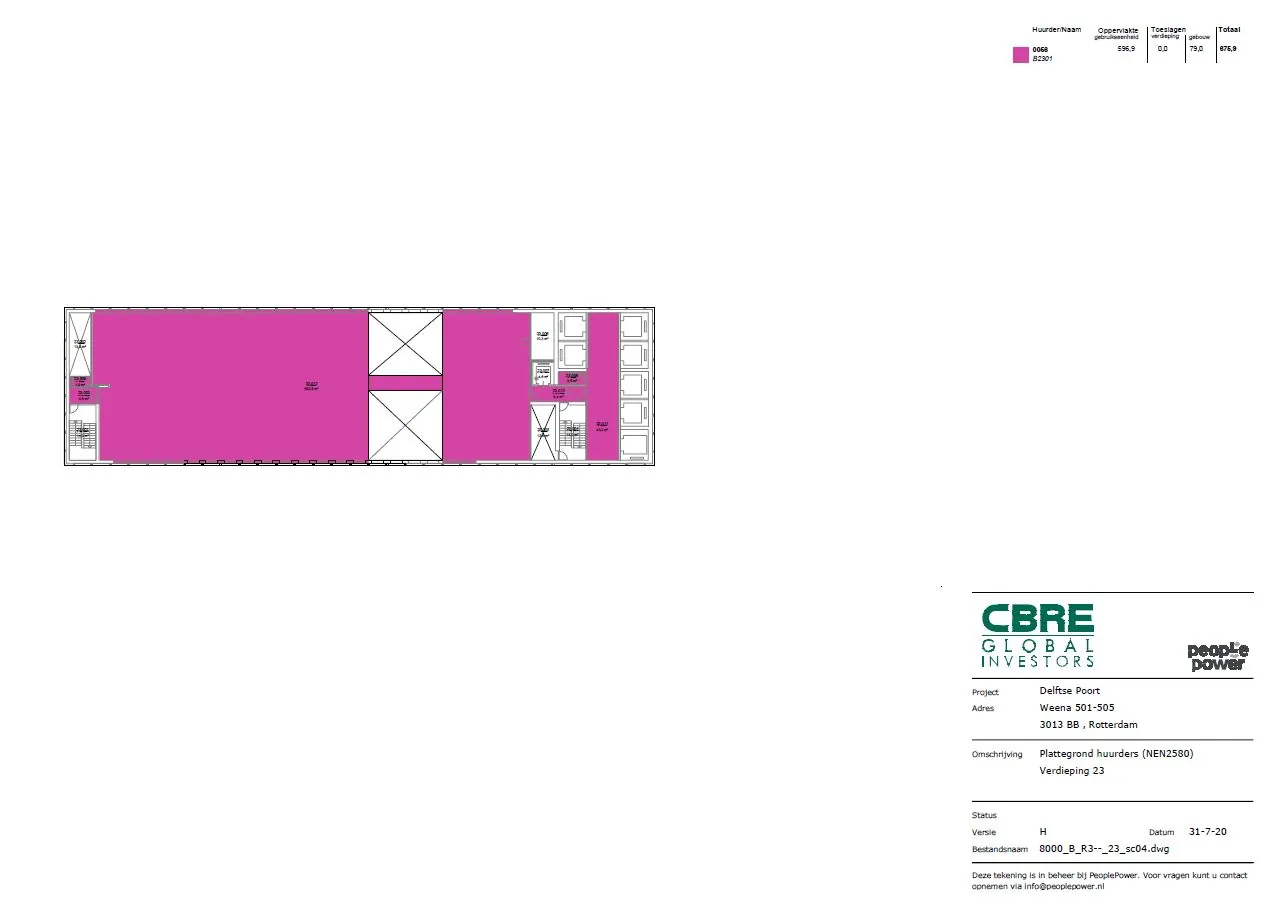
– Large, column-free floor plates
– 1.80-metre grid for optimal layout flexibility
– Floor depth of approximately 14.40 metres
– Raised floors for complete flexibility in installations
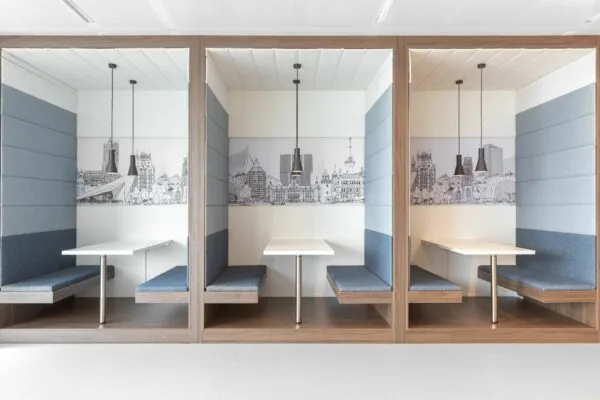
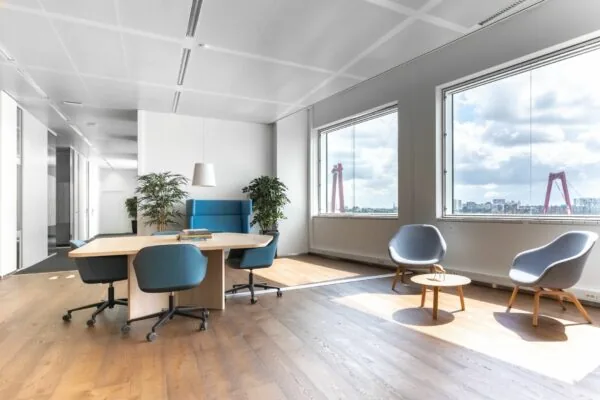
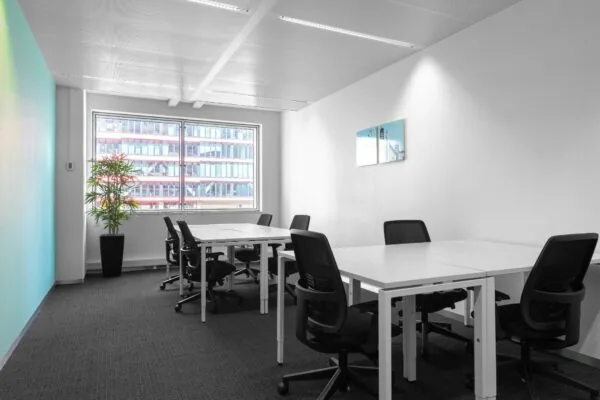
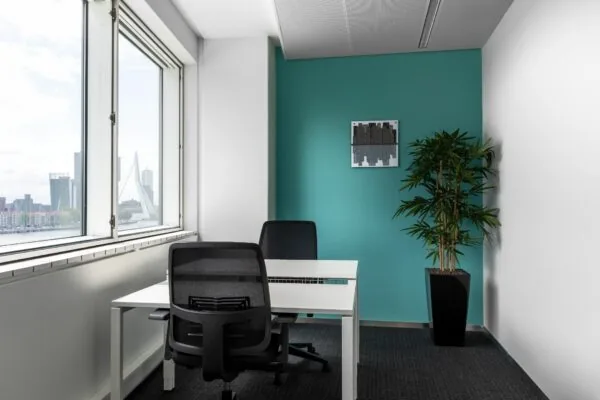
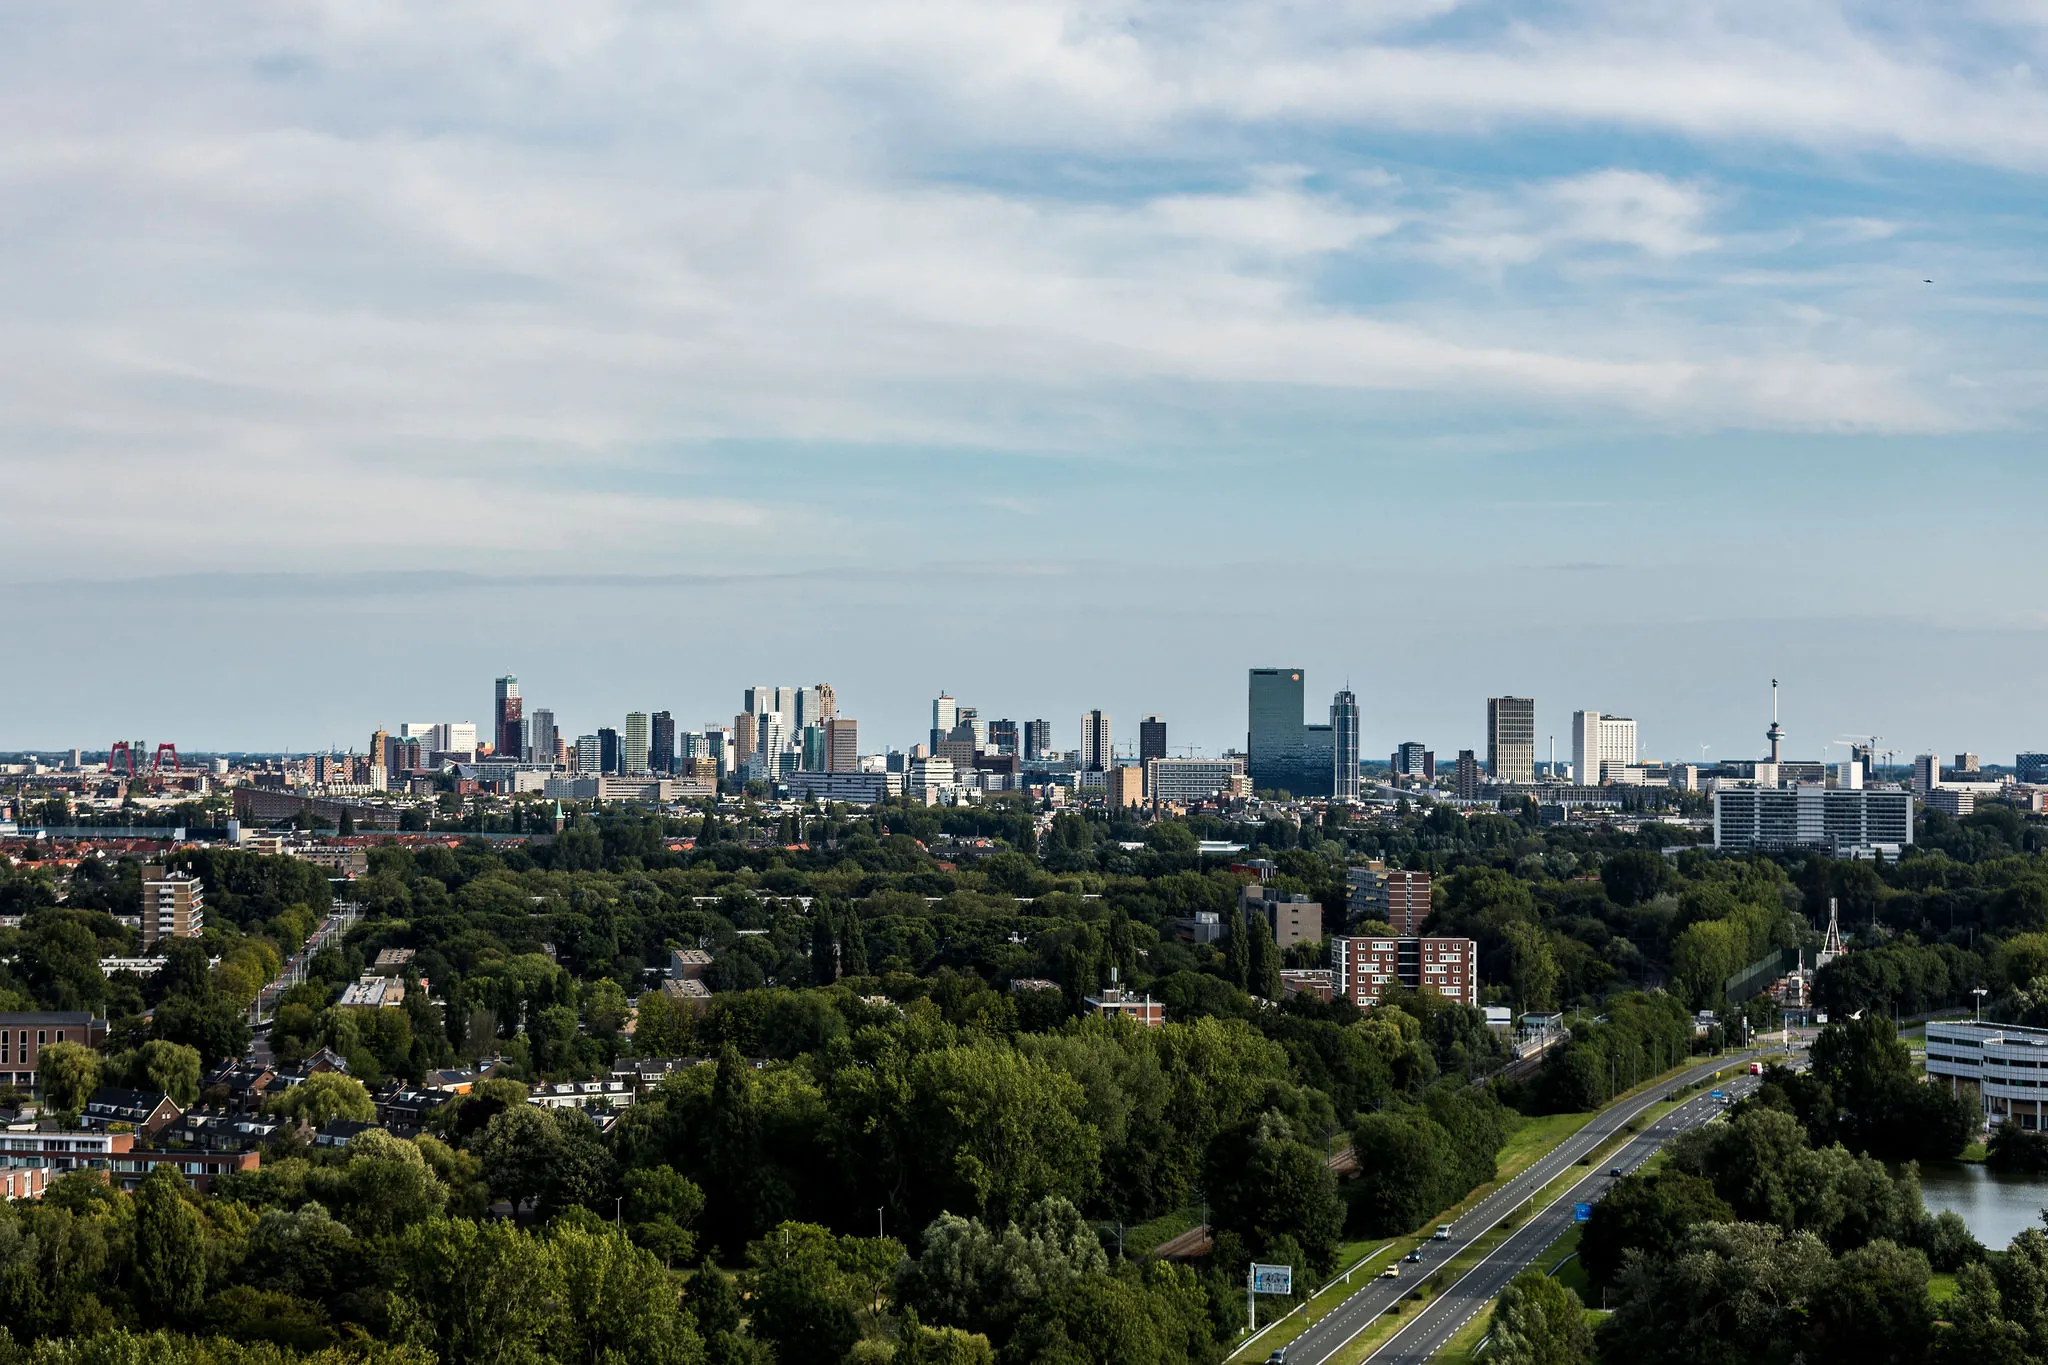
This setup enables a wide range of workplace concepts, from open and dynamic to high-end bespoke fit-outs. The view over Rotterdam serves as a daily source of inspiration and reinforces your organisation’s positioning.
High-end facilities as the foundation for performance
Delftse Poort offers more than just office space. The building functions as a complete ecosystem that supports performance:
– Full-service meeting centre with modern AV facilities
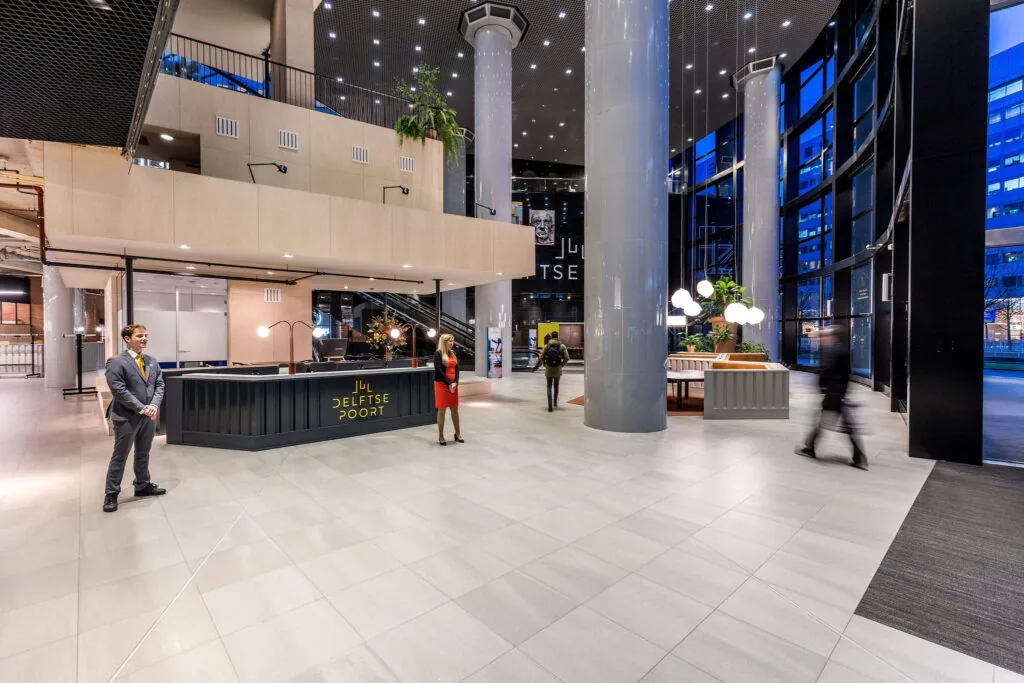
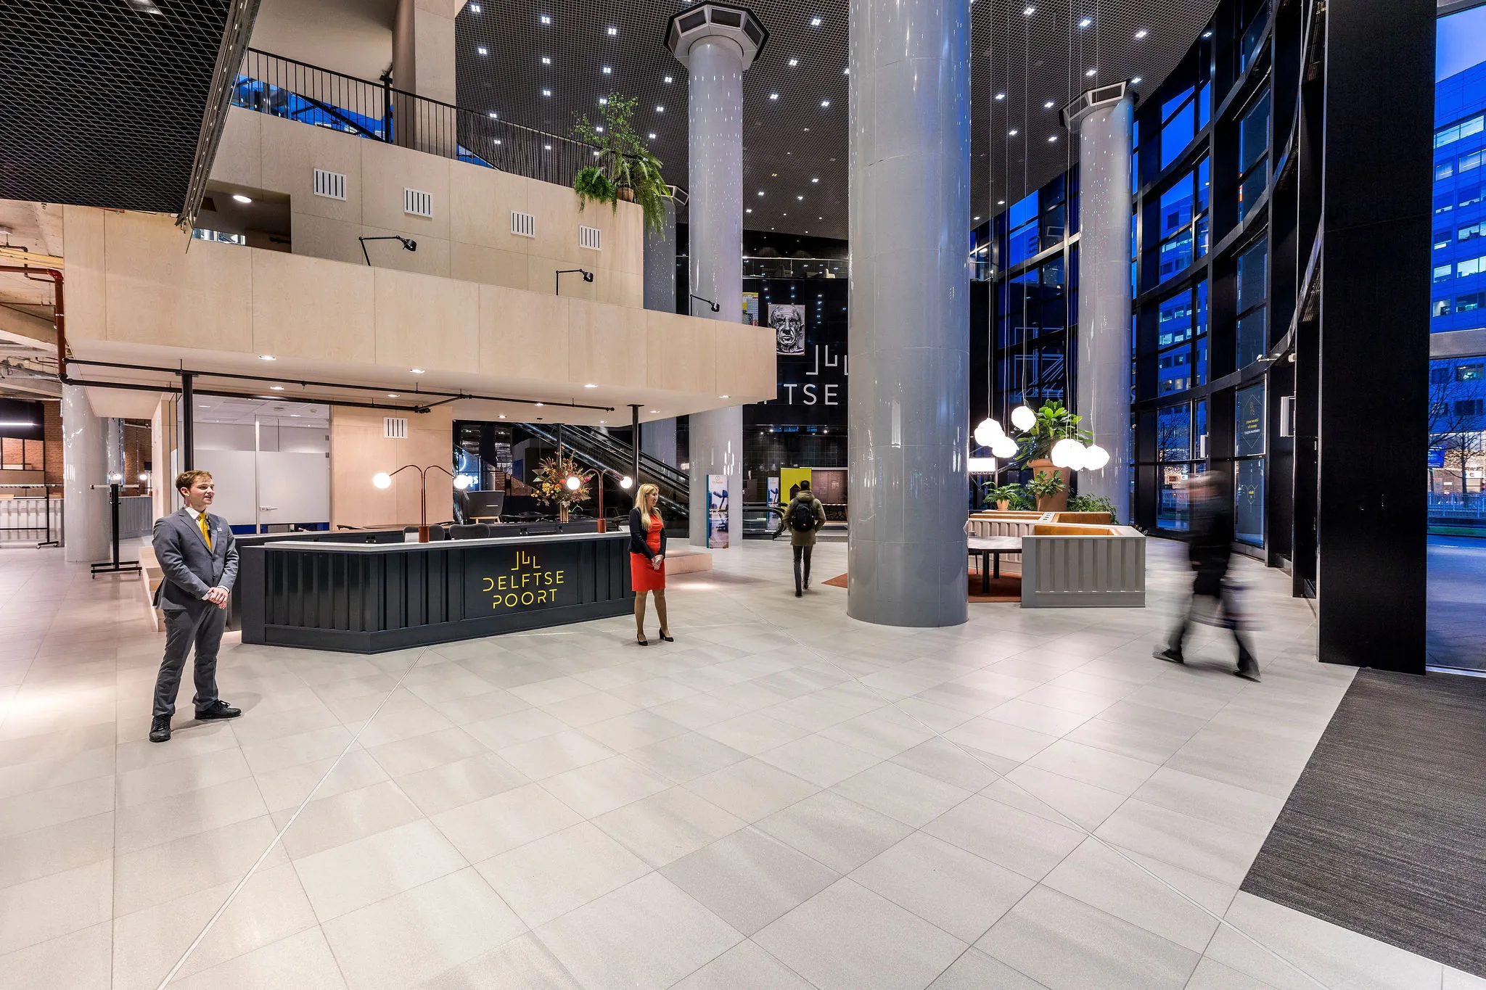
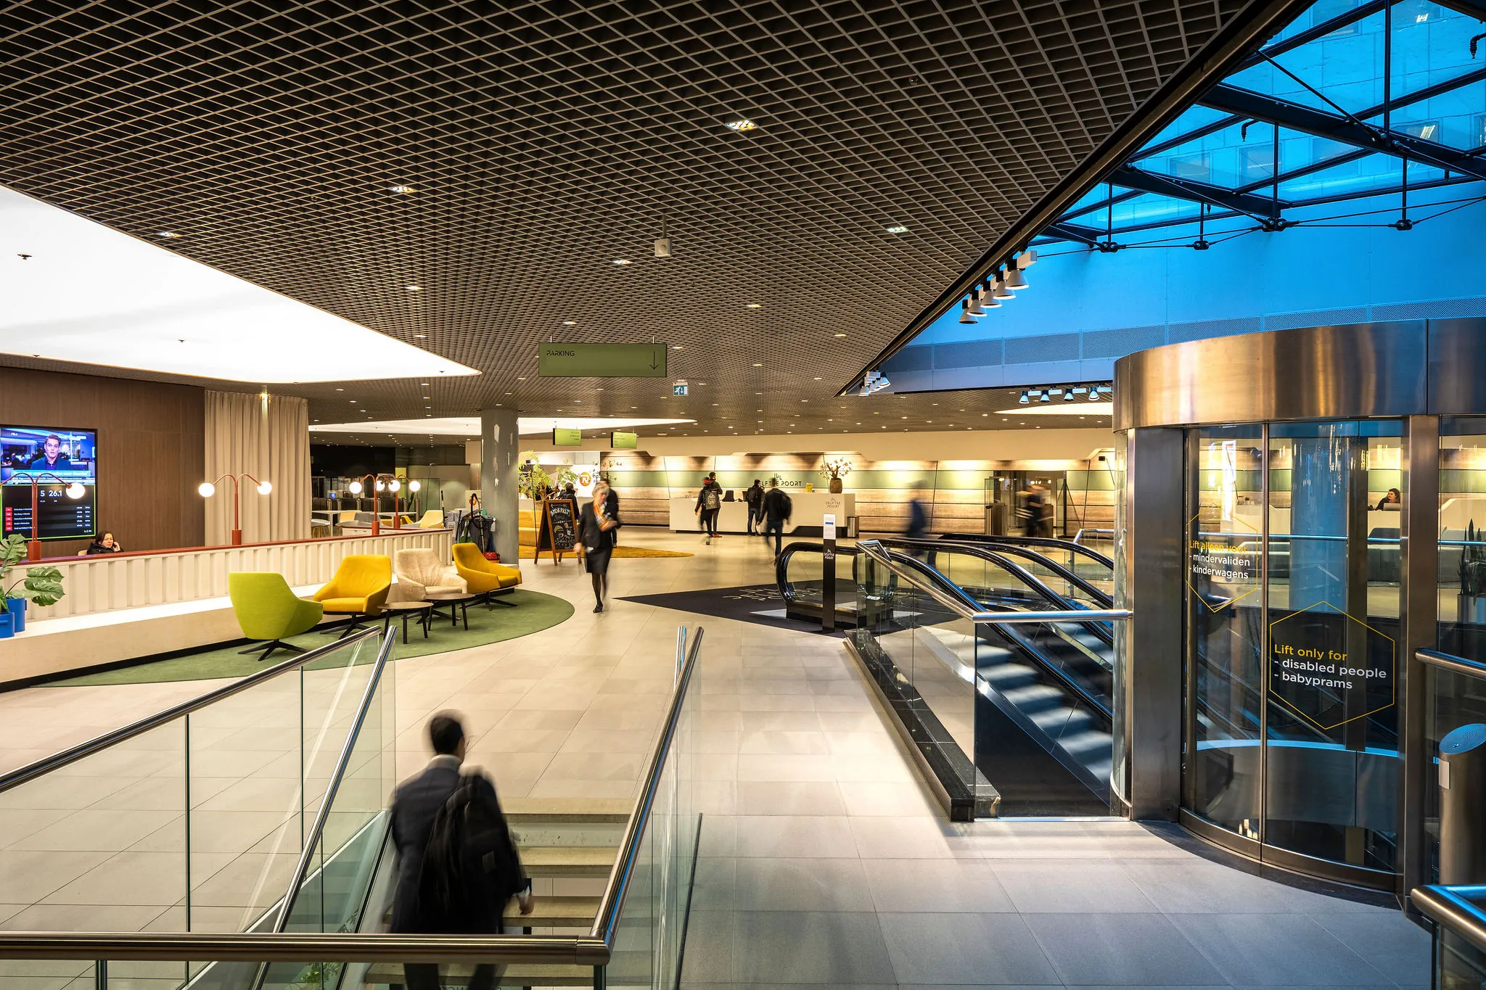
– High-level hospitality and reception
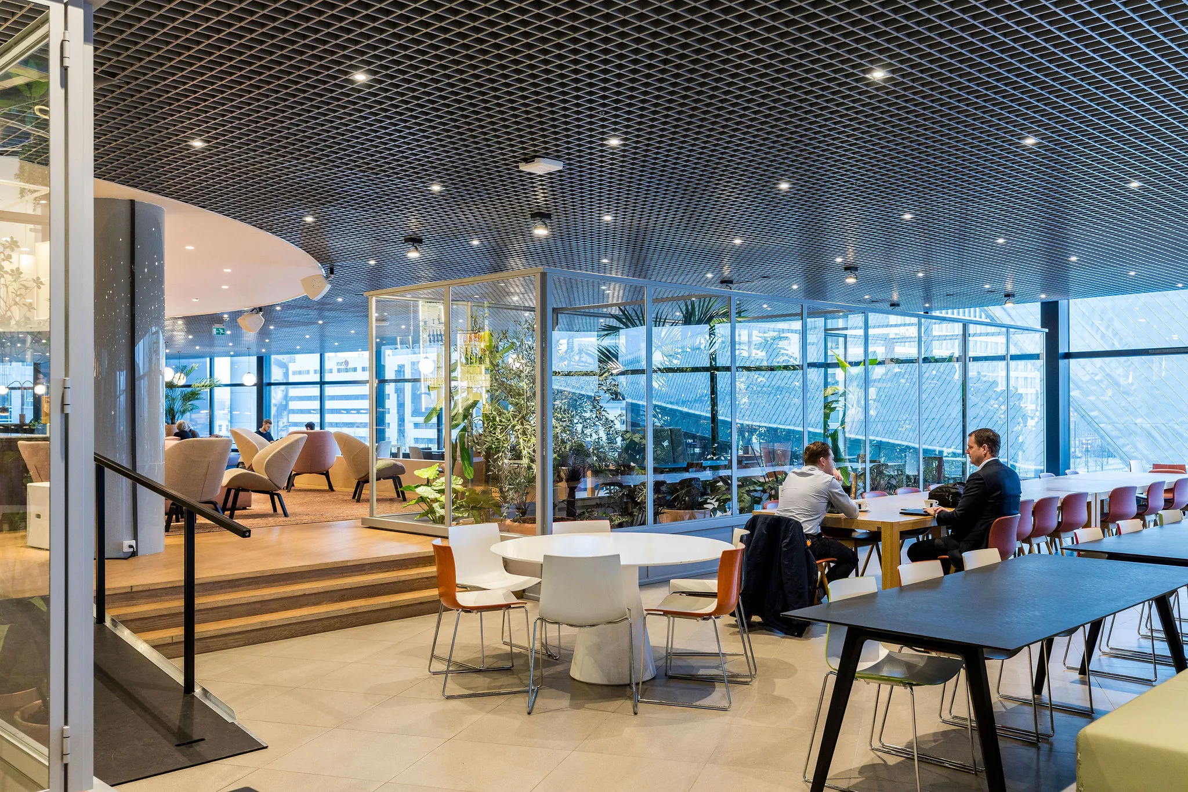
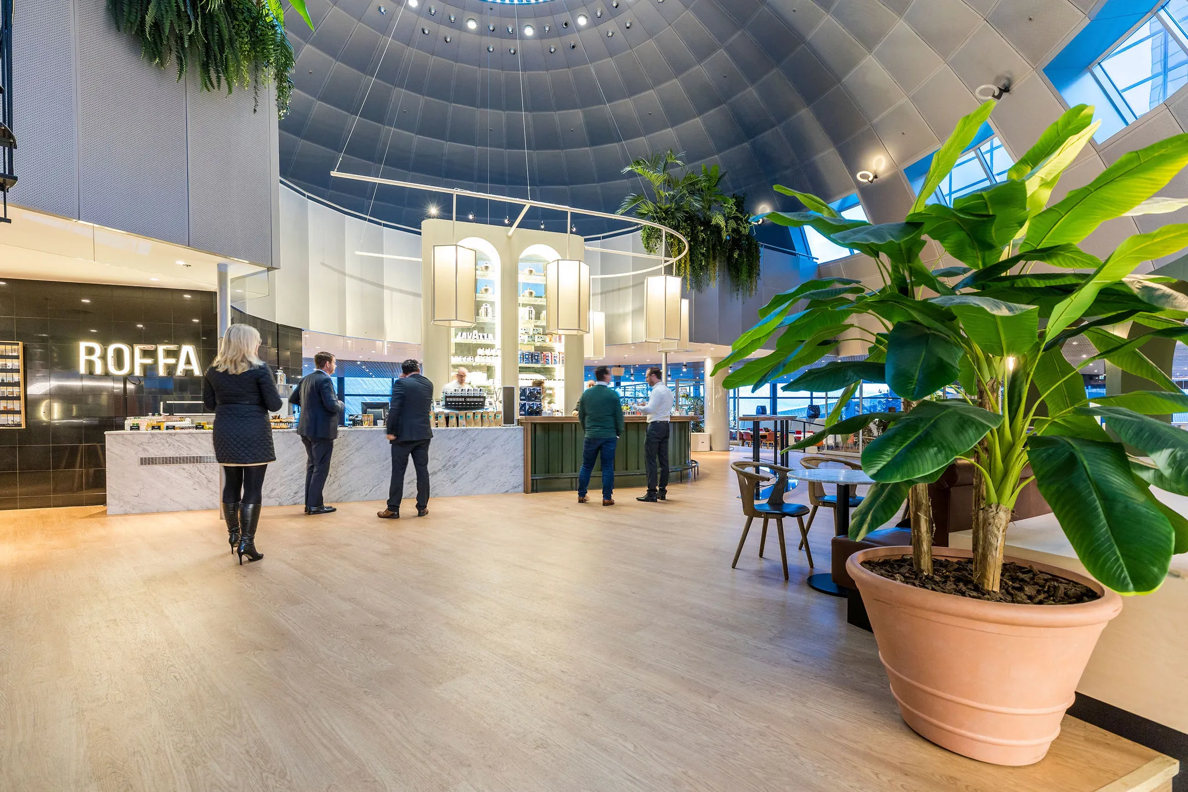
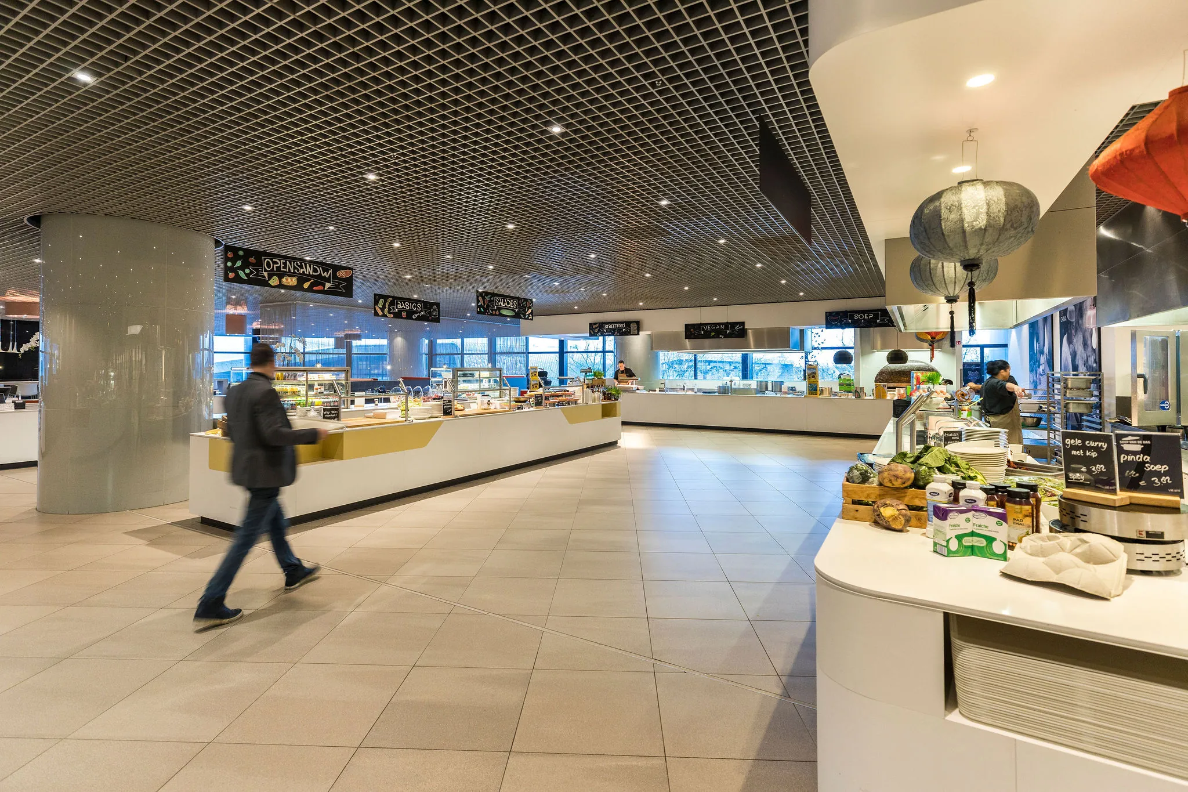
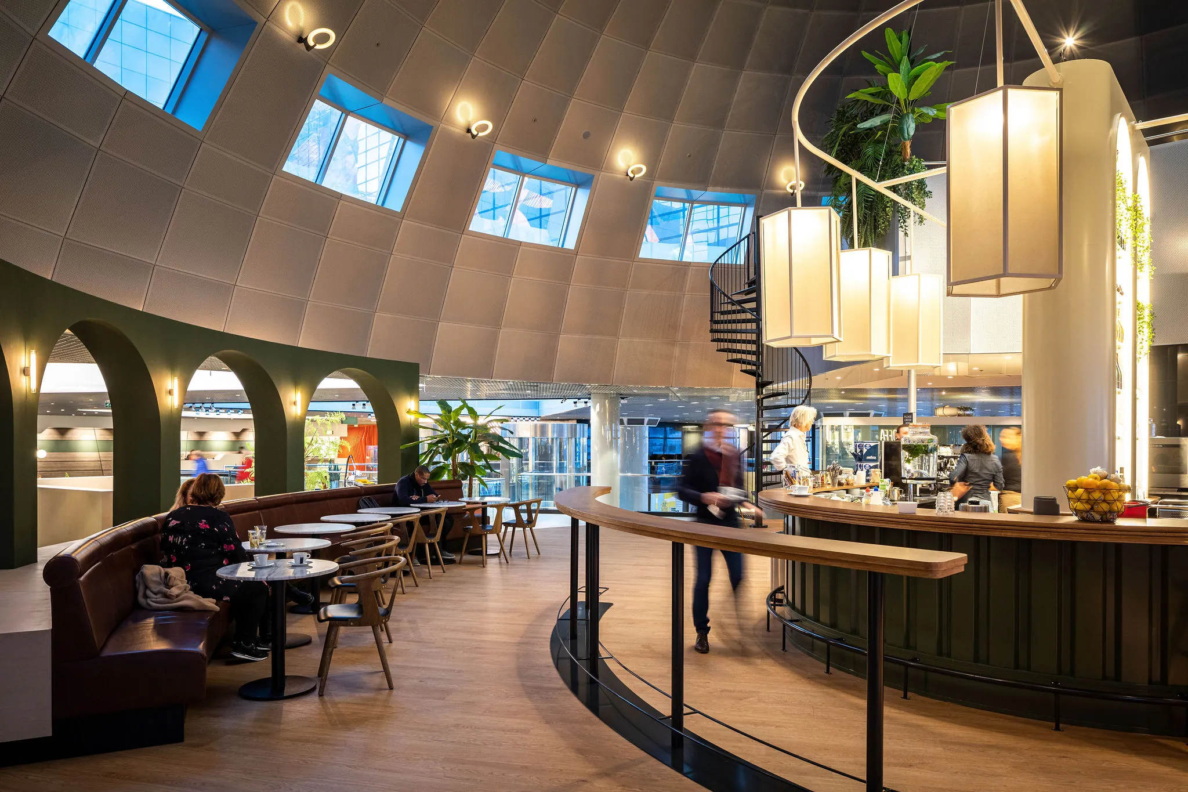
– Company restaurant and coffee bar
– Gyms (RDAM Gym and TrainMore)
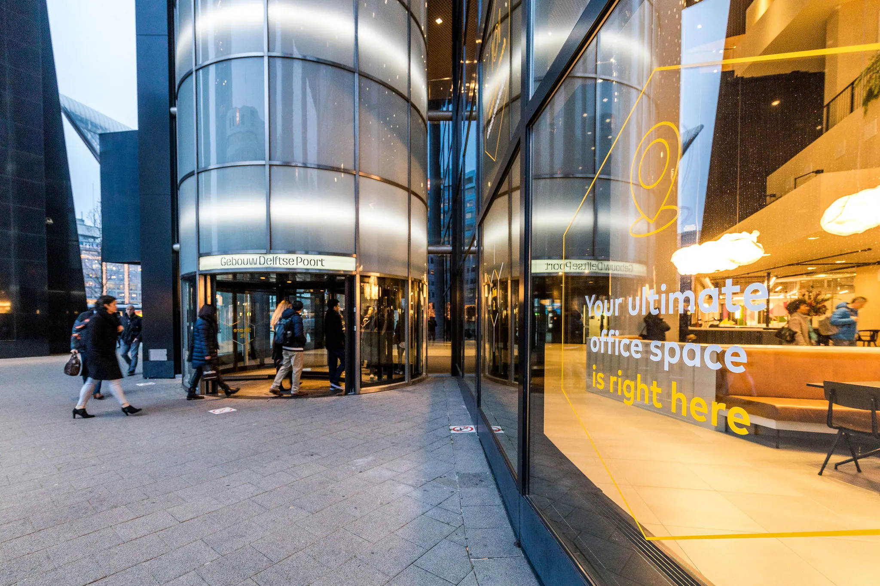
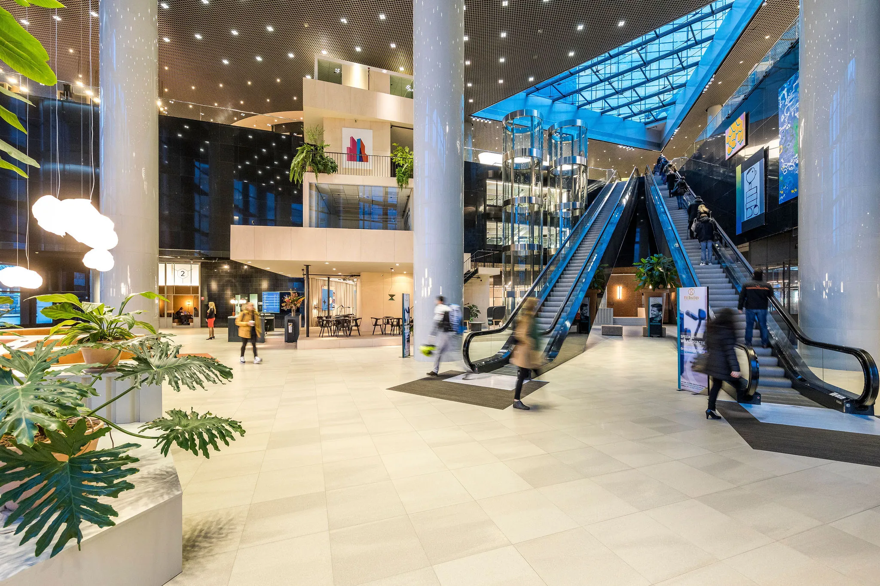
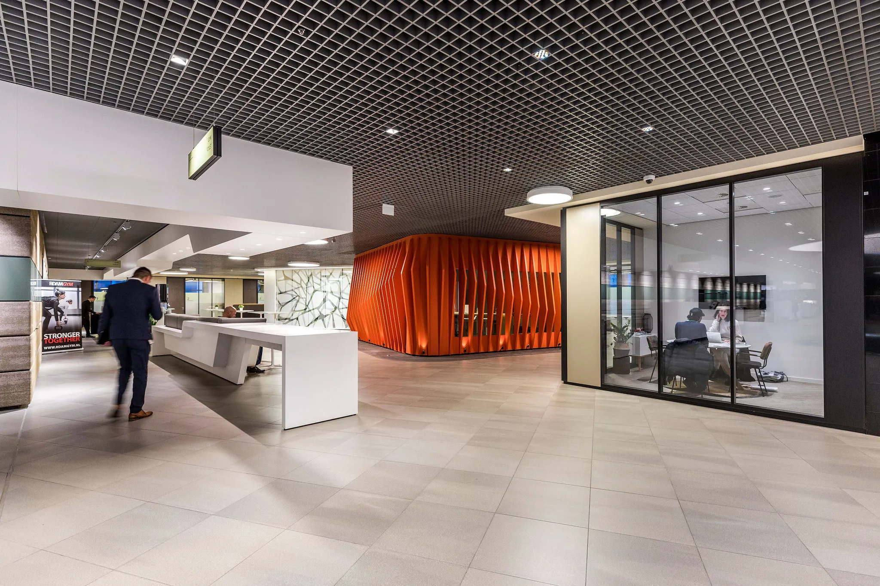
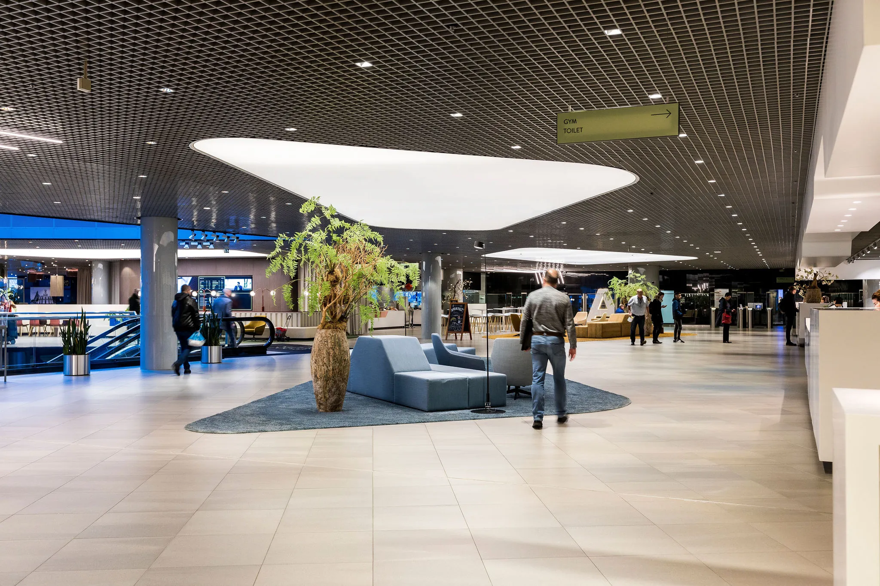
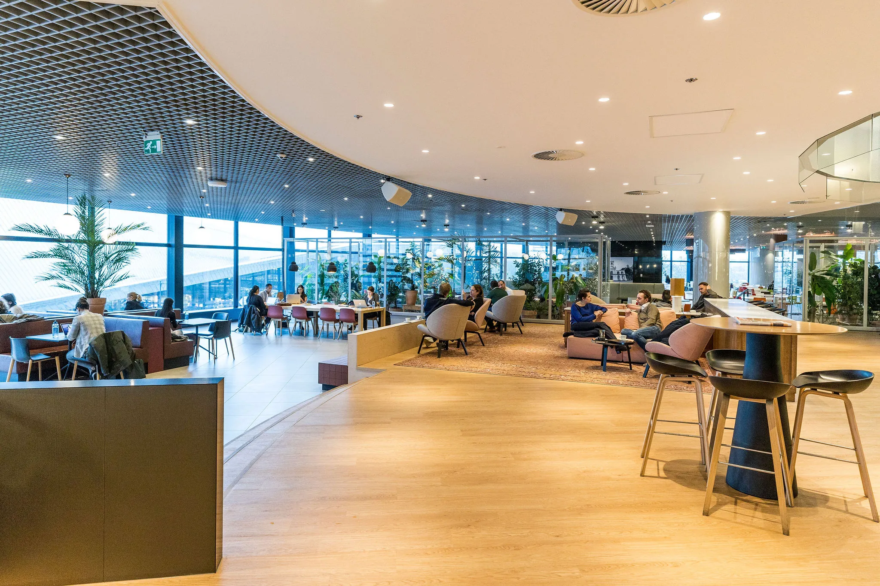
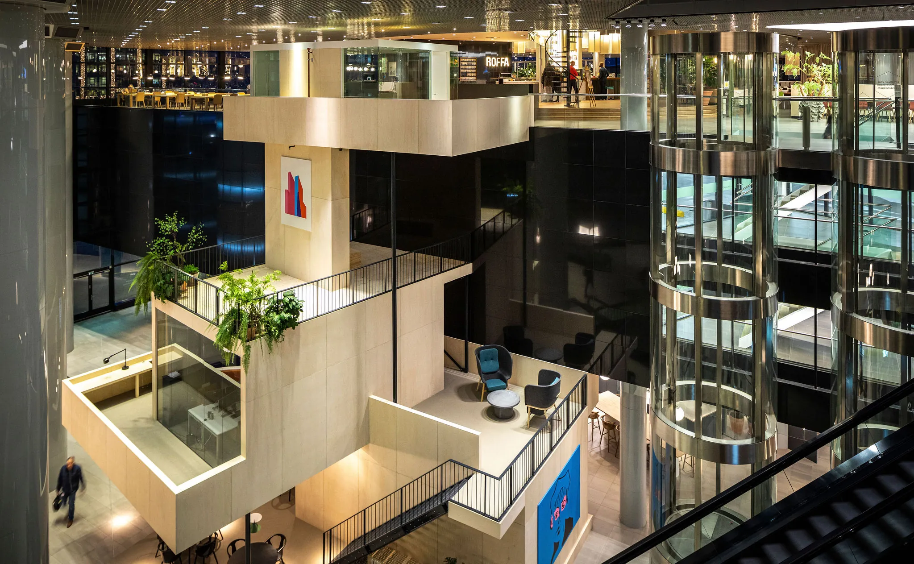
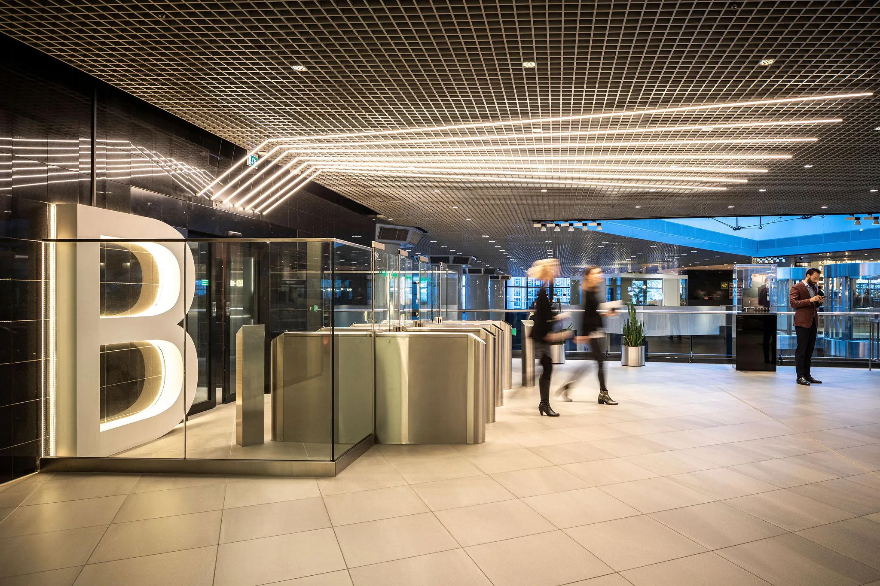
– Impressive entrances and meeting areas
These high-end facilities contribute to productivity, wellbeing and attracting talent.
Sustainable and future-proof
The building has Energy label A++ and therefore meets the requirements of modern, sustainable office accommodation. This results in a future-proof working environment with attention to comfort and efficient energy use.
Office space availability
Of the approximately 65,000 m² of office space, a number of floors are still available.
Building section A:
– 6th floor: approx. 1,394 m²
– 7th floor: approx. 1,394 m²
– 17th floor: approx. 1,394 m²
– 18th floor: approx. 1,361 m²
– 19th floor: approx. 726.9 m²
– 20th floor: approx. 717 m²
Building section B:
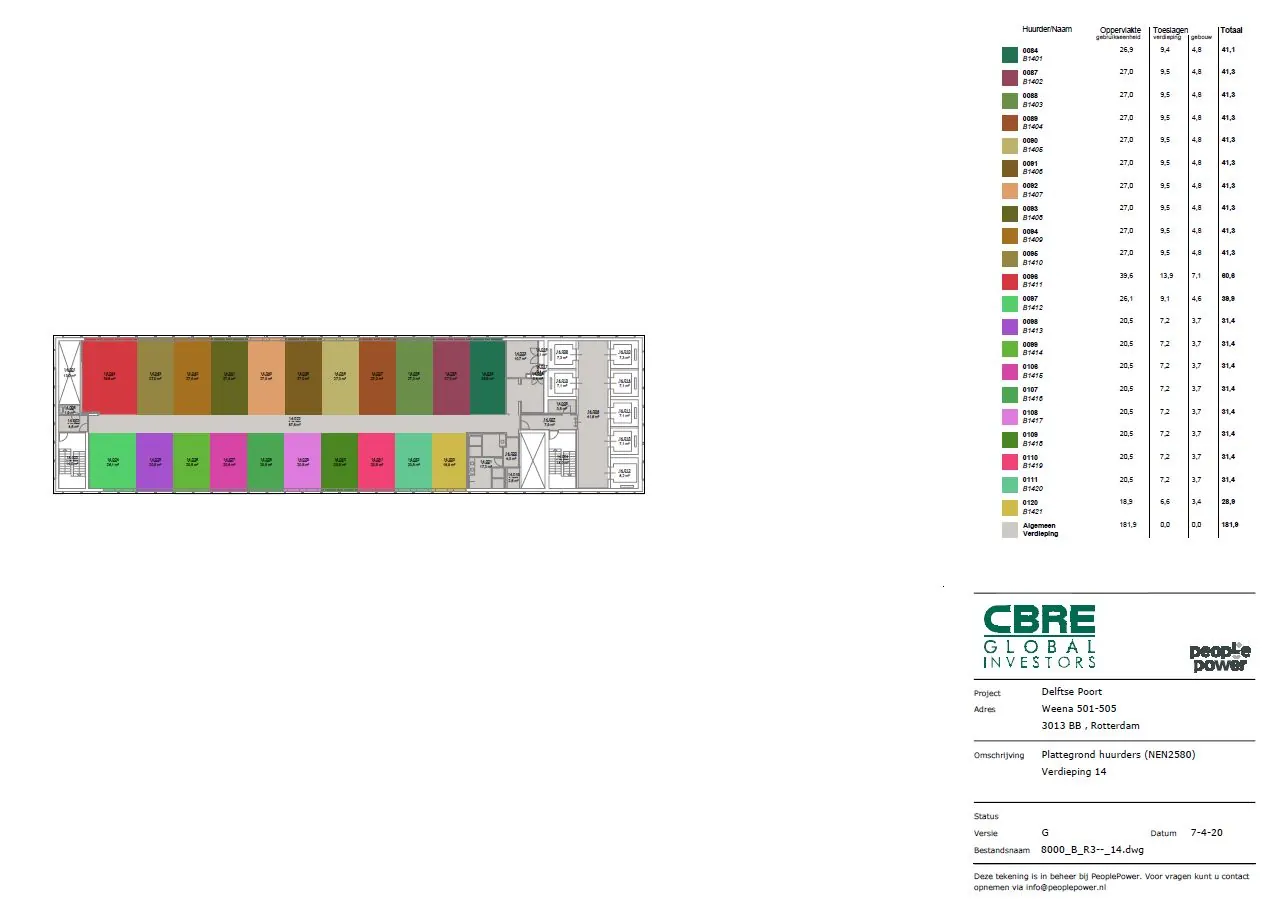
– 15th floor: units from approx. 62.8 m²
– 16th floor: approx. 370 m² (partial letting possible)
– 19th floor: approx. 792.9 m²
Parking
– 550 parking spaces
– Parking ratio: 1:125 m²
– Electric charging facilities available
– Bicycle storage for approximately 285 bicycles
Delivery condition
– Impressive lift lobbies
– Climate ceilings with integrated LED lighting
– High-quality air handling
– Renovated sanitary facilities
– Renewed lifts
– Raised computer floors
Rental conditions
– Rental price offices: on request
– Lease term: 5 years + 5 option years
– Rent payment: quarterly in advance.
– Service charges: € 89 per m² per year
– Parking: € 2,750 per space per year
– Archive space: € 80 per m² per year
– Energy label: A++
Rent review
Annually, for the first time one year after the lease commencement date, based on the change in the monthly price index according to the consumer price index (CPI) series CPI-All Households (2015=100), published by Statistics Netherlands (CBS).
VAT
VAT will be charged on the rental price. If VAT cannot be charged, a surcharge to be determined will apply to the above rental prices.
Lease agreement
Based on the standard model of the Raad voor Onroerende Zaken (ROZ) – February 2025. With the accompanying general terms and conditions, supplemented by the landlord’s provisions.

Features
General
Rental price Price on request
Service costs € 89,- /m2/year
Availability By arrangement
Construction
Main function Office space
Year of construction 1991
Surface areas
Floor area 8.844 m2 (in units from 83 m2)
Layout
Number of floors 10 floors
Schedule a viewing or ask a question









 info@deskfinder.nl