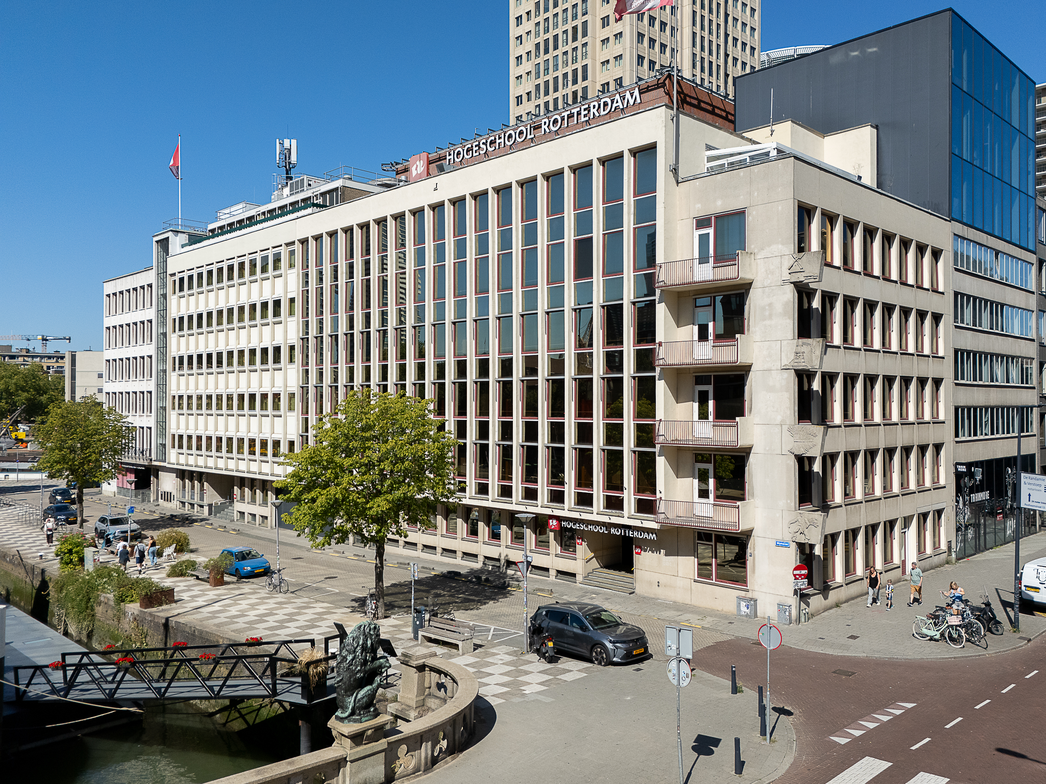
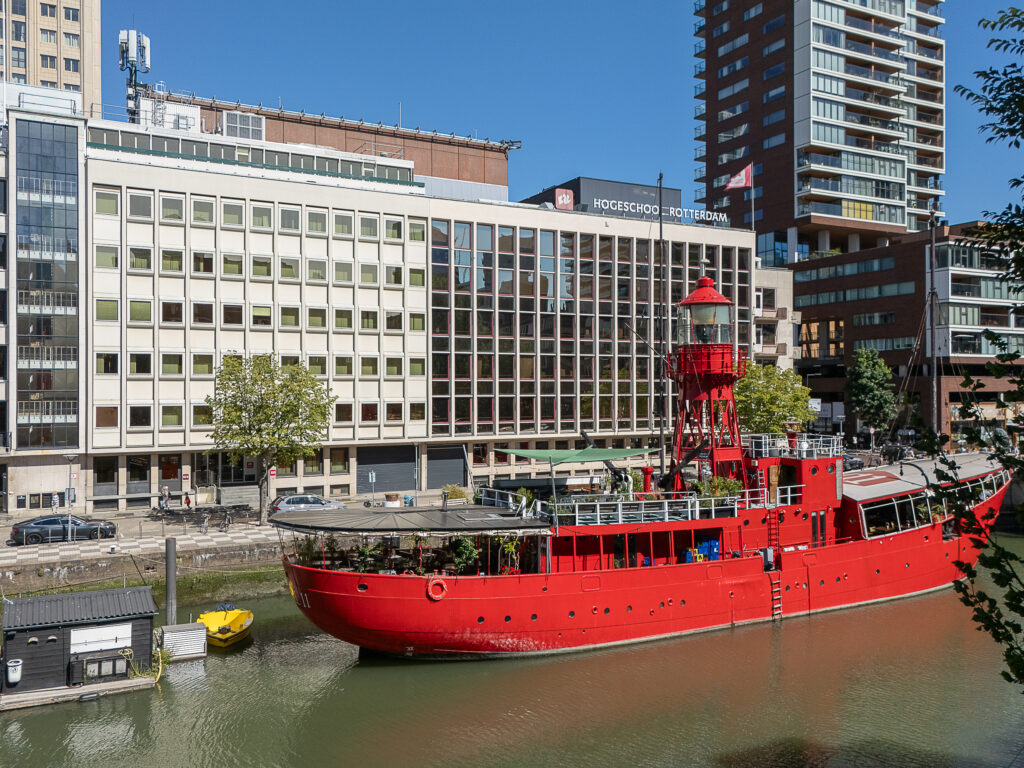
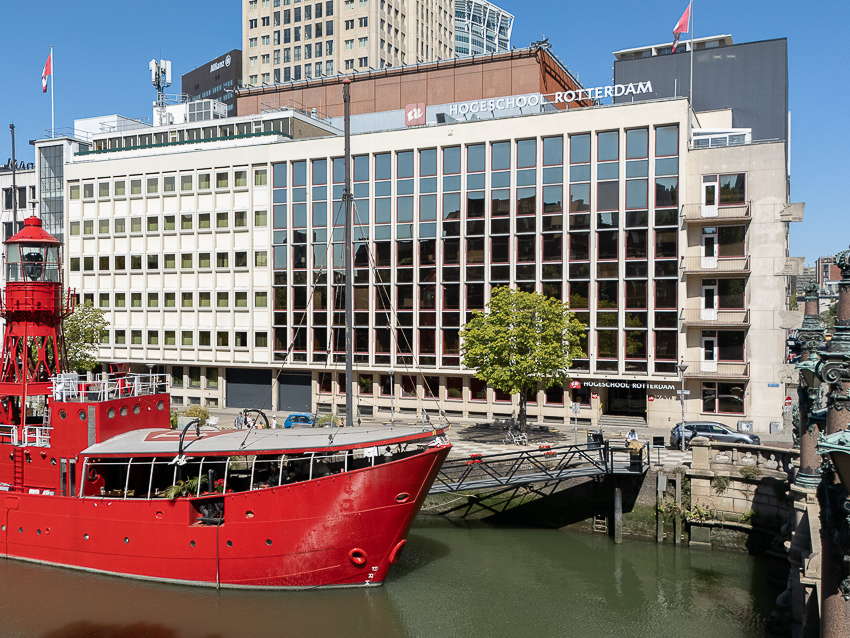
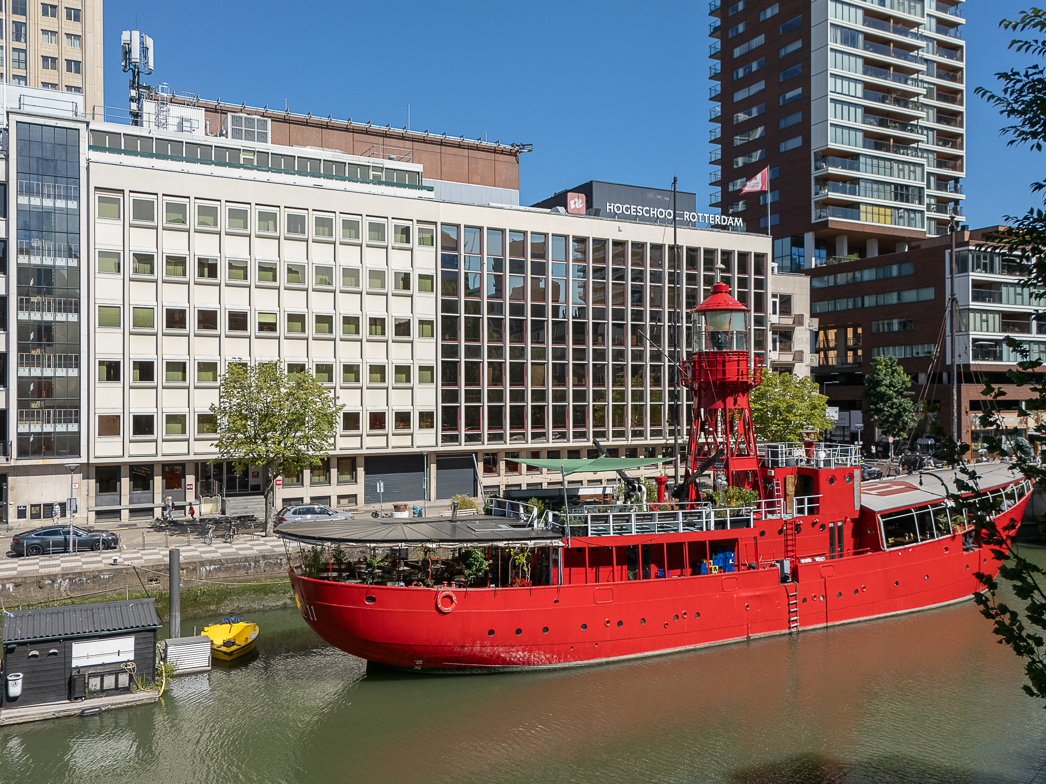
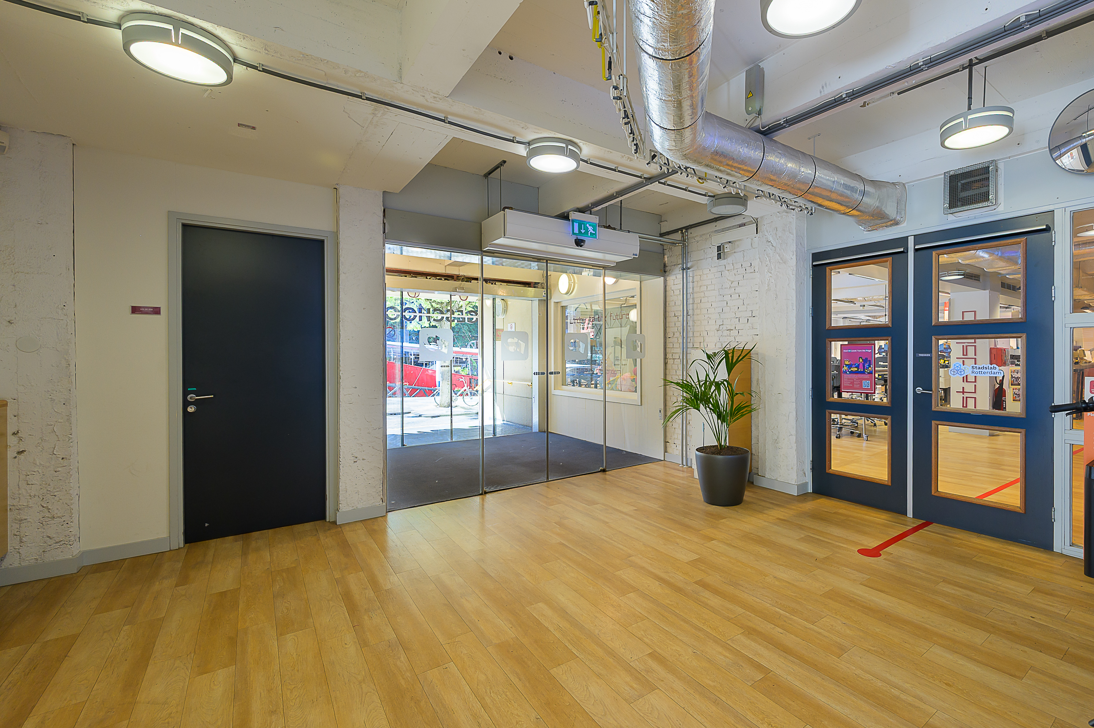
At Wijnhaven 99-105, an office building of approx. 7,059 m² is available for lease. Thanks to its location, structural design and wide range of zoning possibilities, this 1950s building offers an excellent opportunity for users to establish themselves on the Wijnhaven, in the middle of the centre of Rotterdam.
Location
The Wijnhaven is located between the Maas and the Blaak in the centre of Rotterdam. The surroundings are characterised by mostly classic post-war buildings in combination with office buildings from the 1980s and 1990s. In recent years, architecturally high-quality new-build projects, mostly consisting of apartments, have been added in various places in the area. This addition of new residential construction brings increasing dynamism to the area.
The business centre of Rotterdam on the Blaak, Westblaak and Coolsingel is within walking distance. In the immediate vicinity are various restaurants, coffee bars and other amenities. In short, a fantastic location to work and stay.
Zoning
Under the current zoning plan, the property falls under the designation ‘Centre – 1’. This designation has a broad and mixed use profile, making the building suitable for a wide range of uses. Permitted uses include:
– Residential;
– Office;
– Hotel;
– Community facilities.
This multifunctional zoning makes the building interesting for multiple uses. For the full and current rules, including any powers of deviation and amendment, we refer to the current zoning plan of the municipality of Rotterdam.
Layout
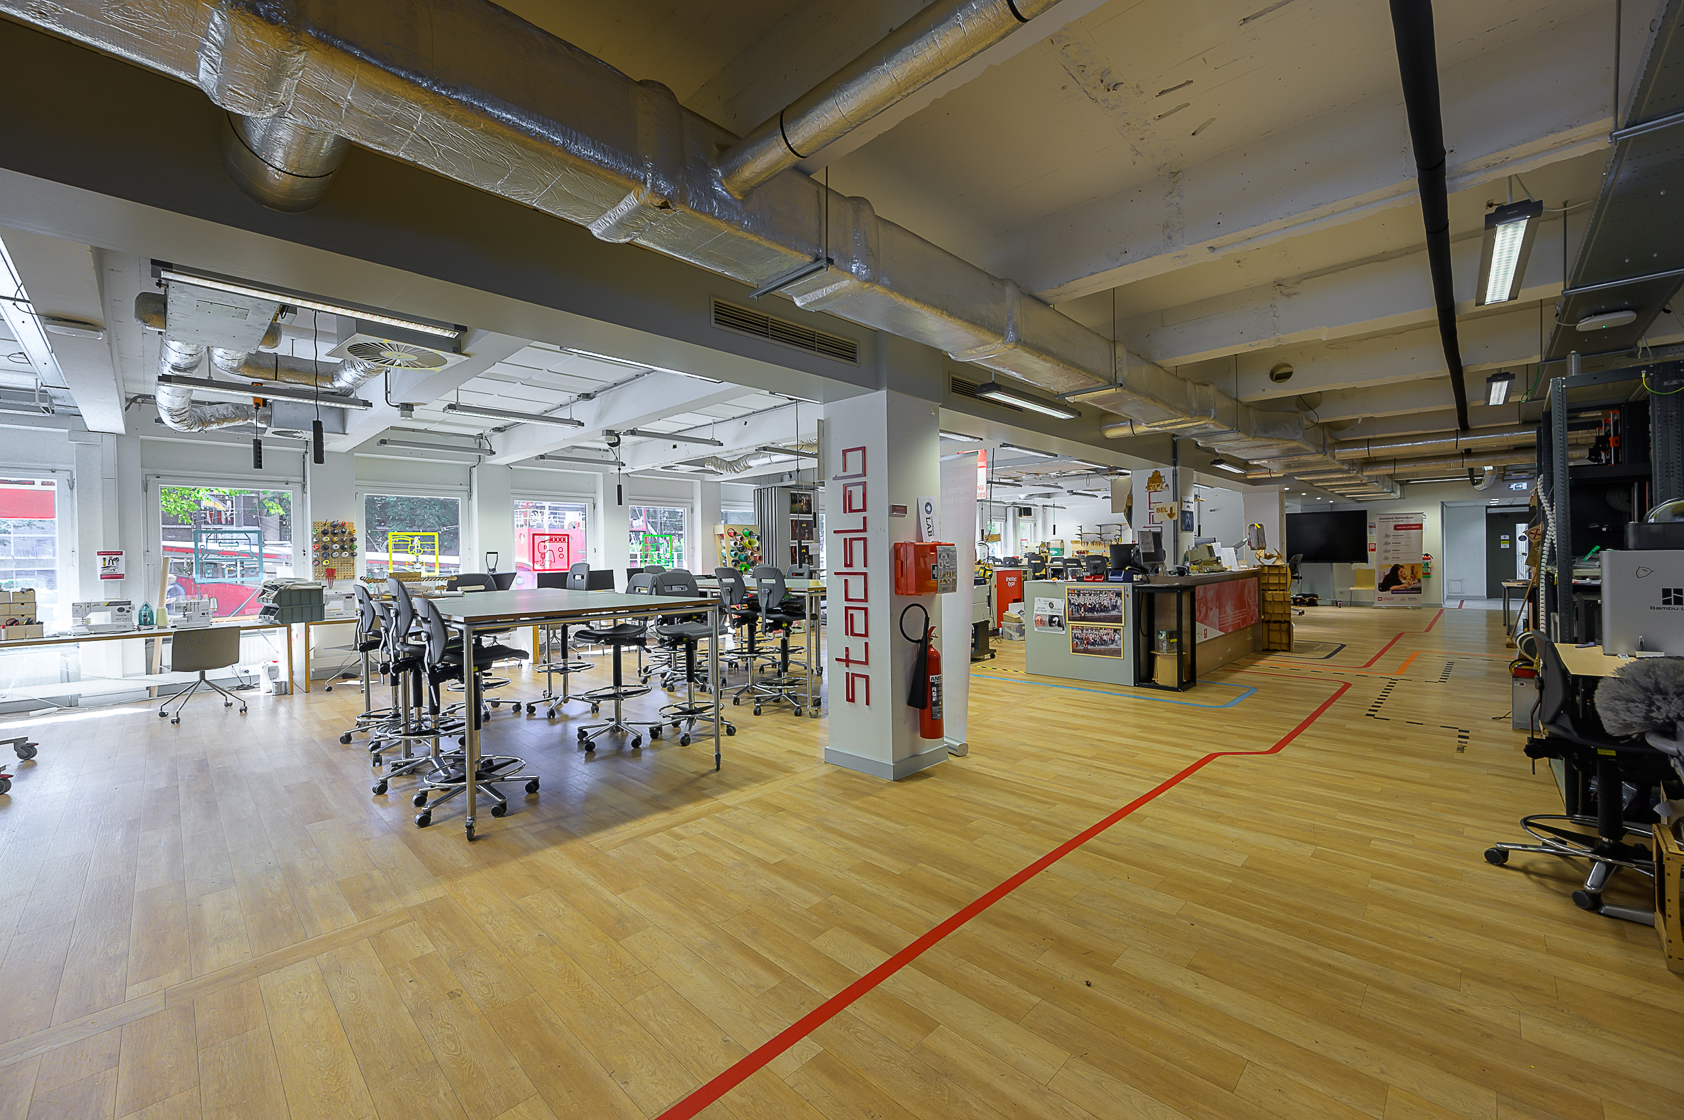
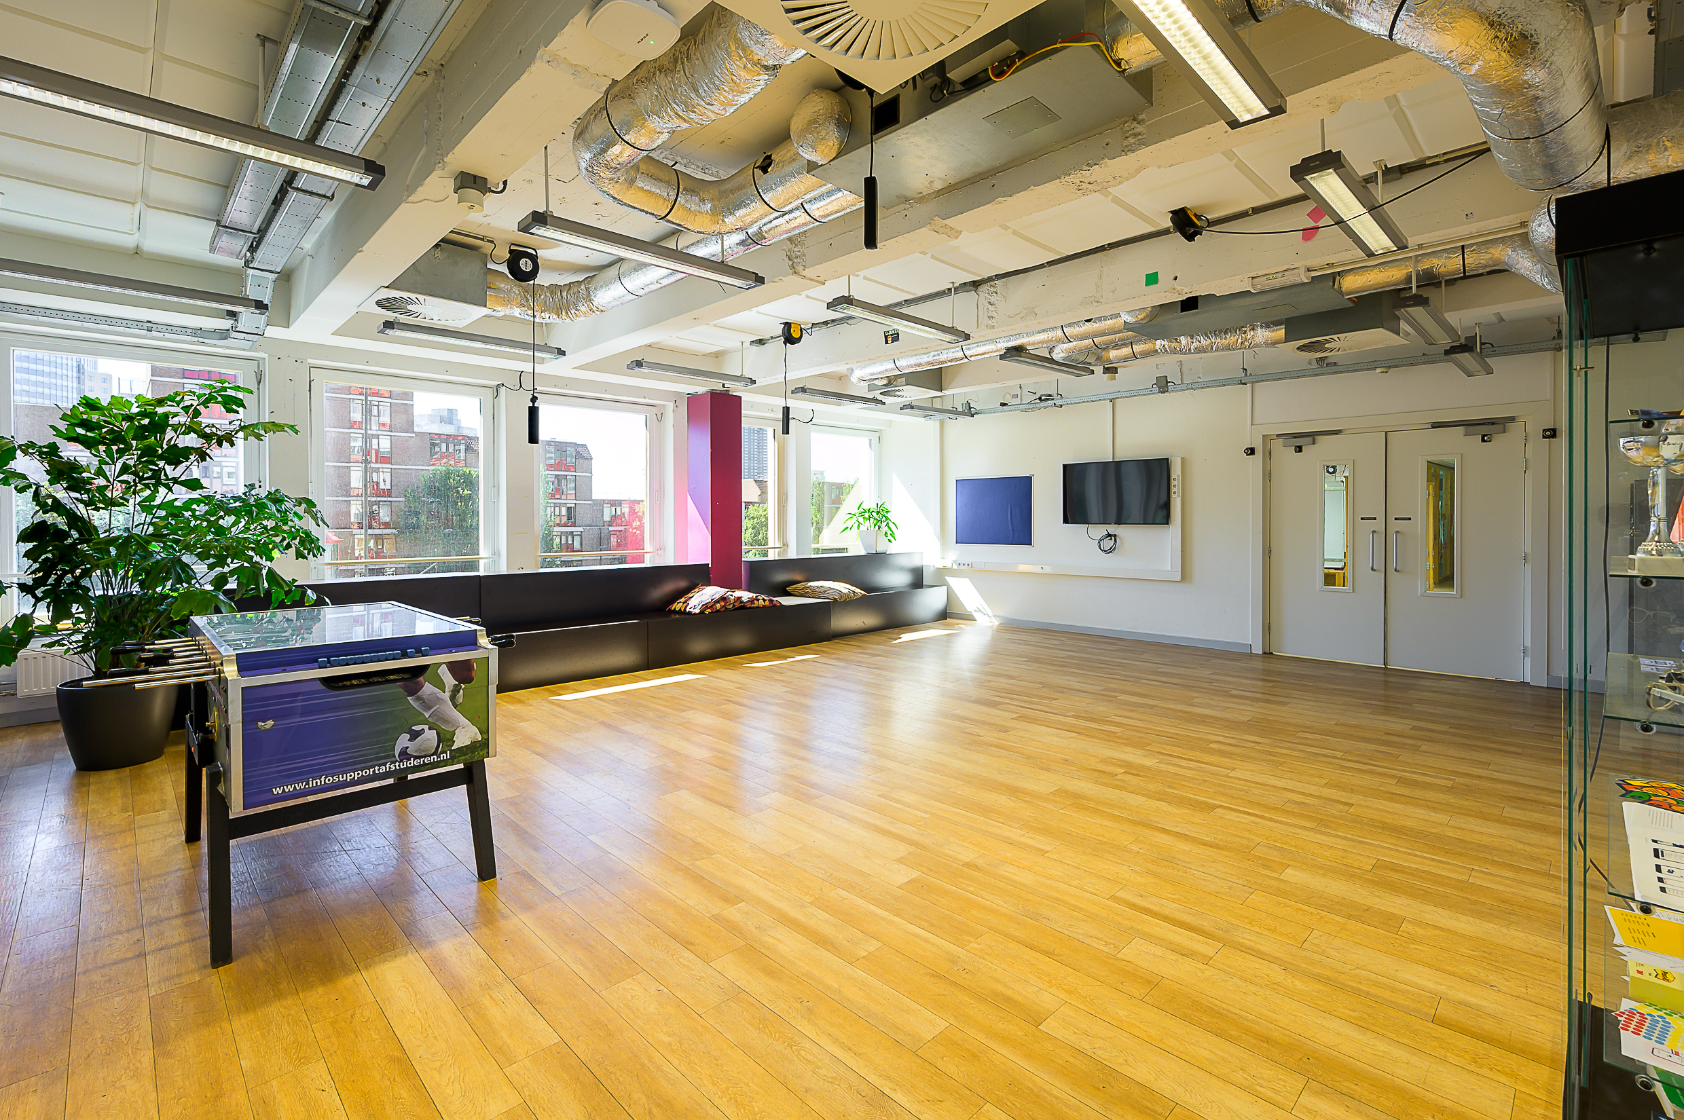
Approx. 7,059 m² GFA of office space is currently available for lease, divided as follows:
Basement -2 243 m² GFA
Basement -1 949 m² GFA
Ground floor 921 m² GFA
Floor 1 939 m² GFA
Floor 2 939 m² GFA
Floor 3 939 m² GFA
Floor 4 939 m² GFA
Floor 5 856 m² GFA – excluding roof terrace
Floor 6 334 m² GFA
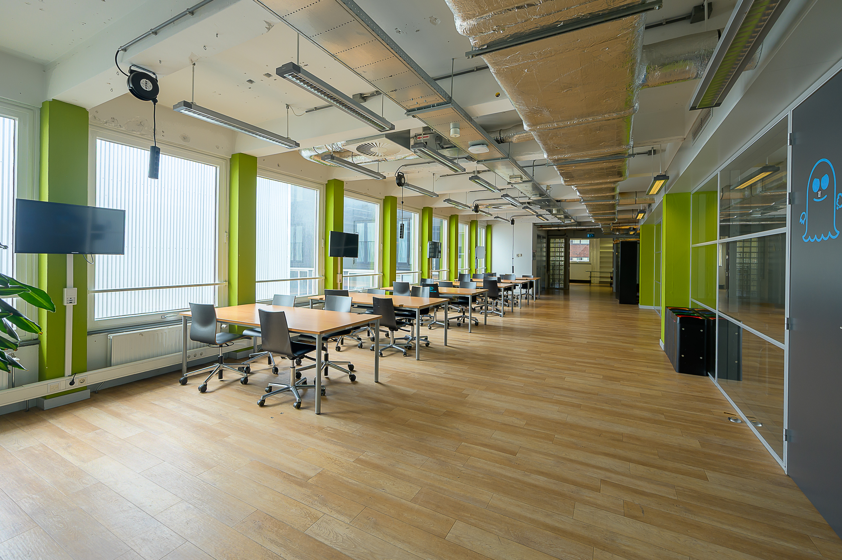
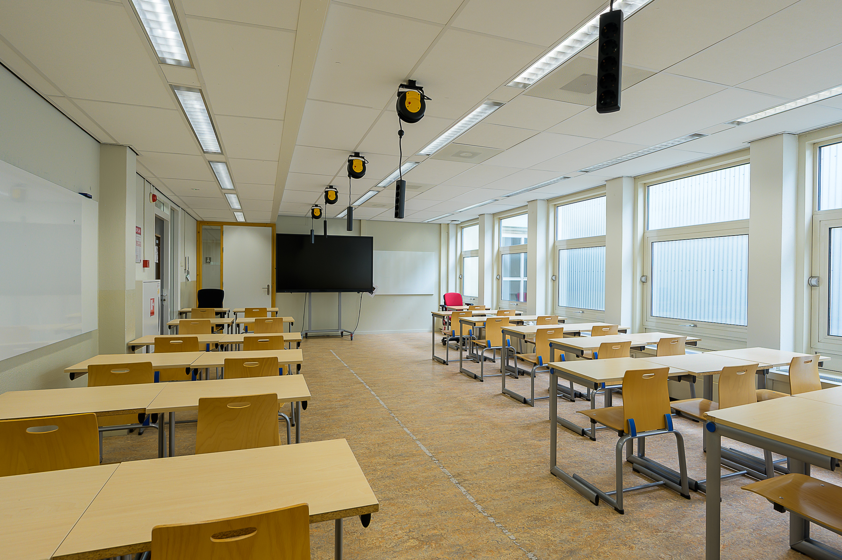
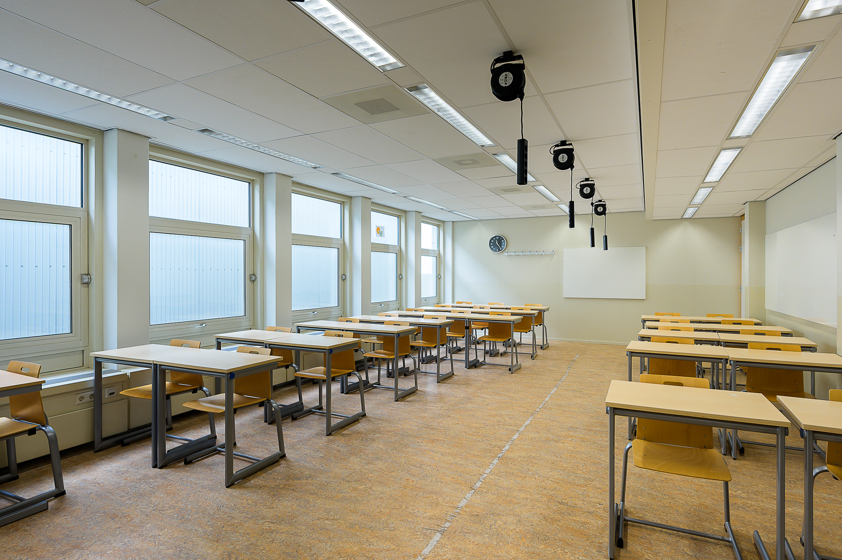
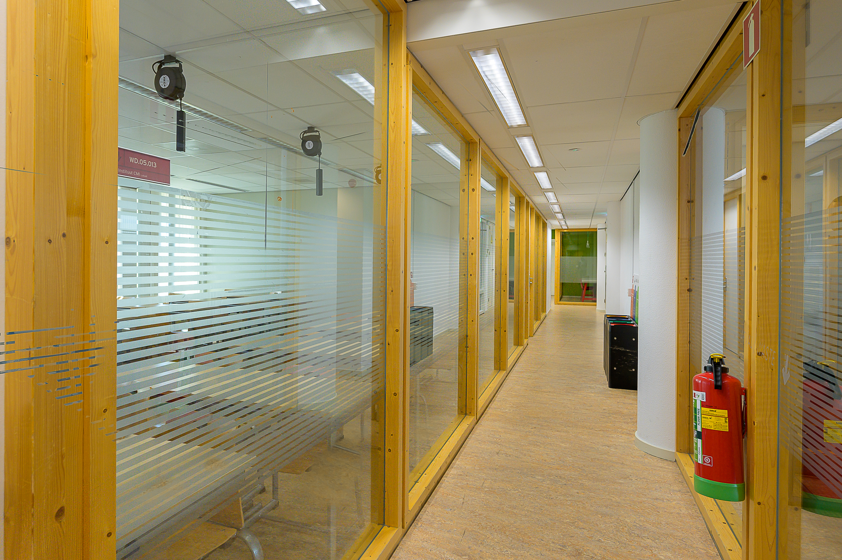
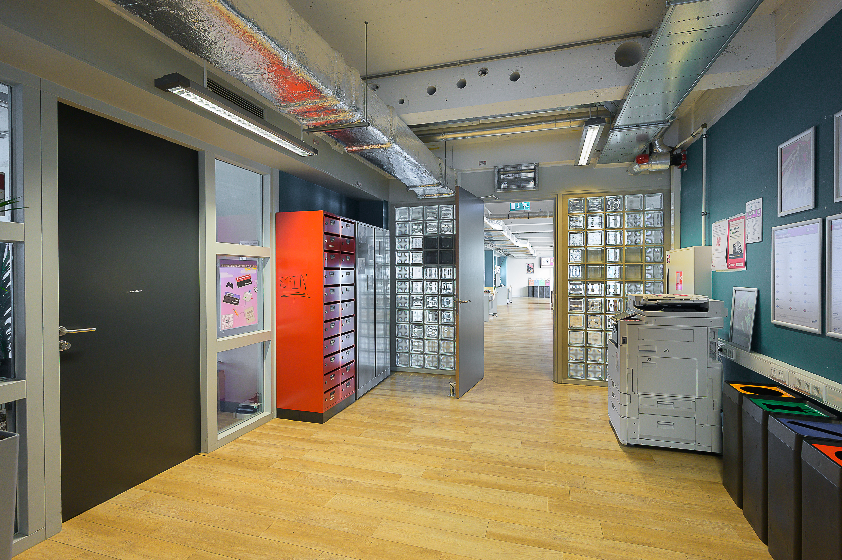
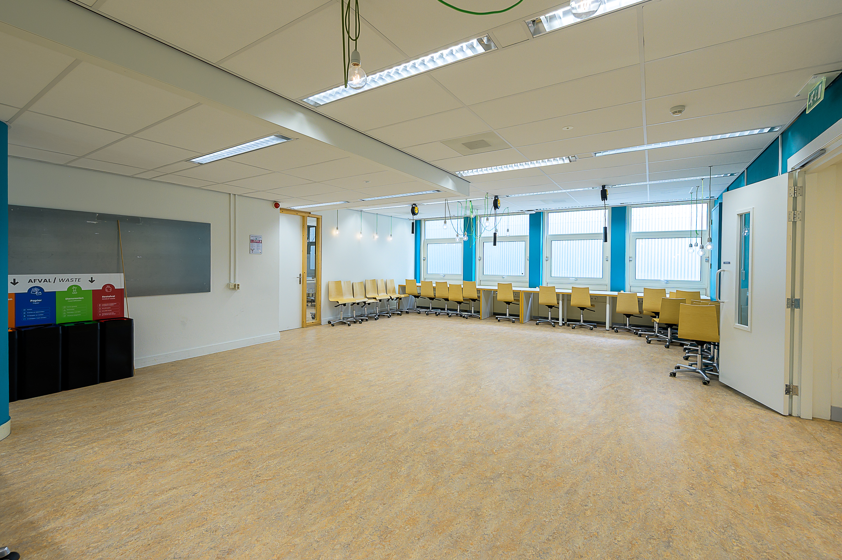
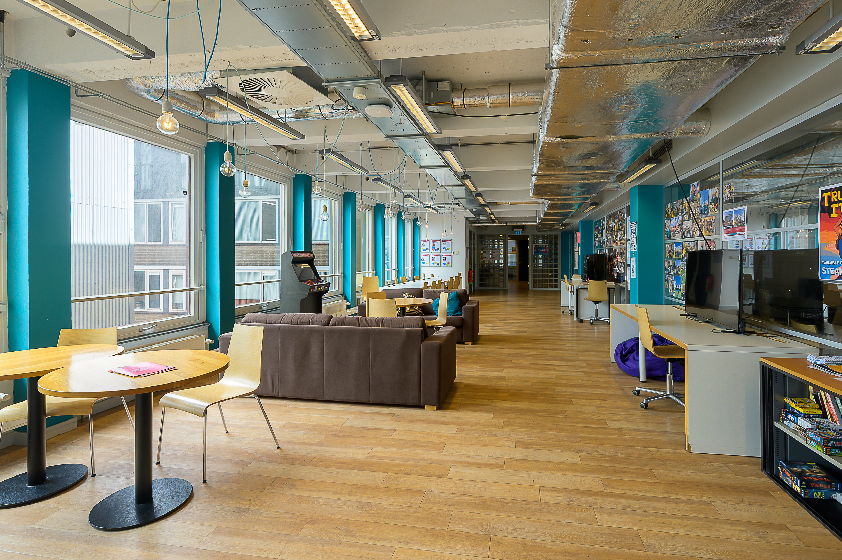
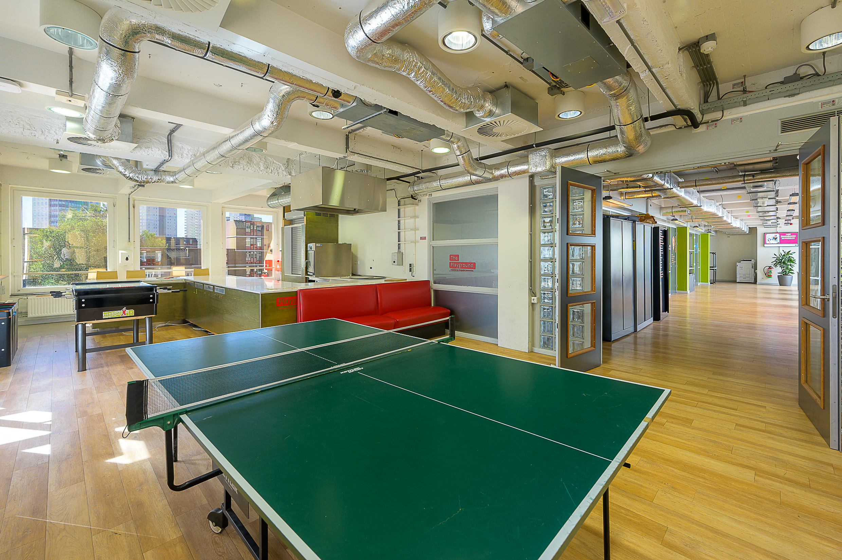
The floors can be divided flexibly, making the property suitable for a wide range of user concepts. The structural design allows for an open, flexible office layout, but thanks to its broad zoning it also lends itself to other functions.
Parking
There is a car park beneath the building. Parking spaces can be rented in this car park.
In the area, parking is possible on the public road and there are also numerous car parks where parking is possible on a subscription basis.
Facilities
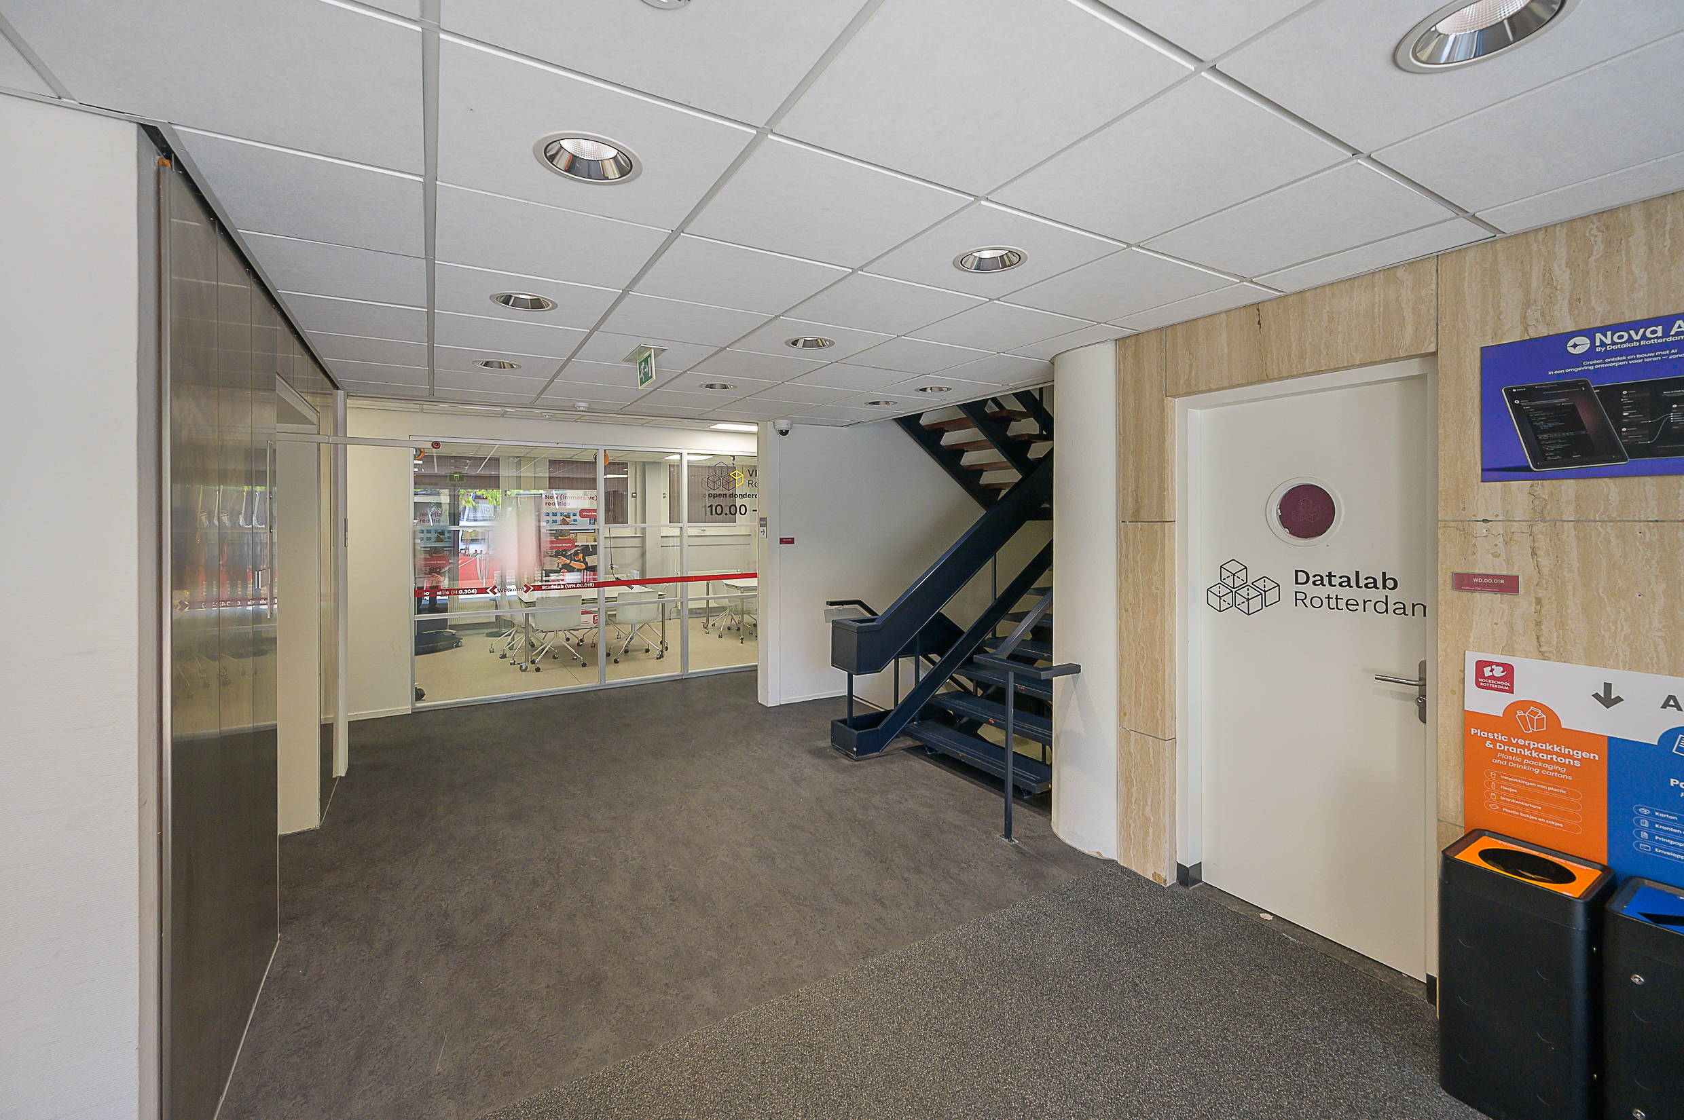
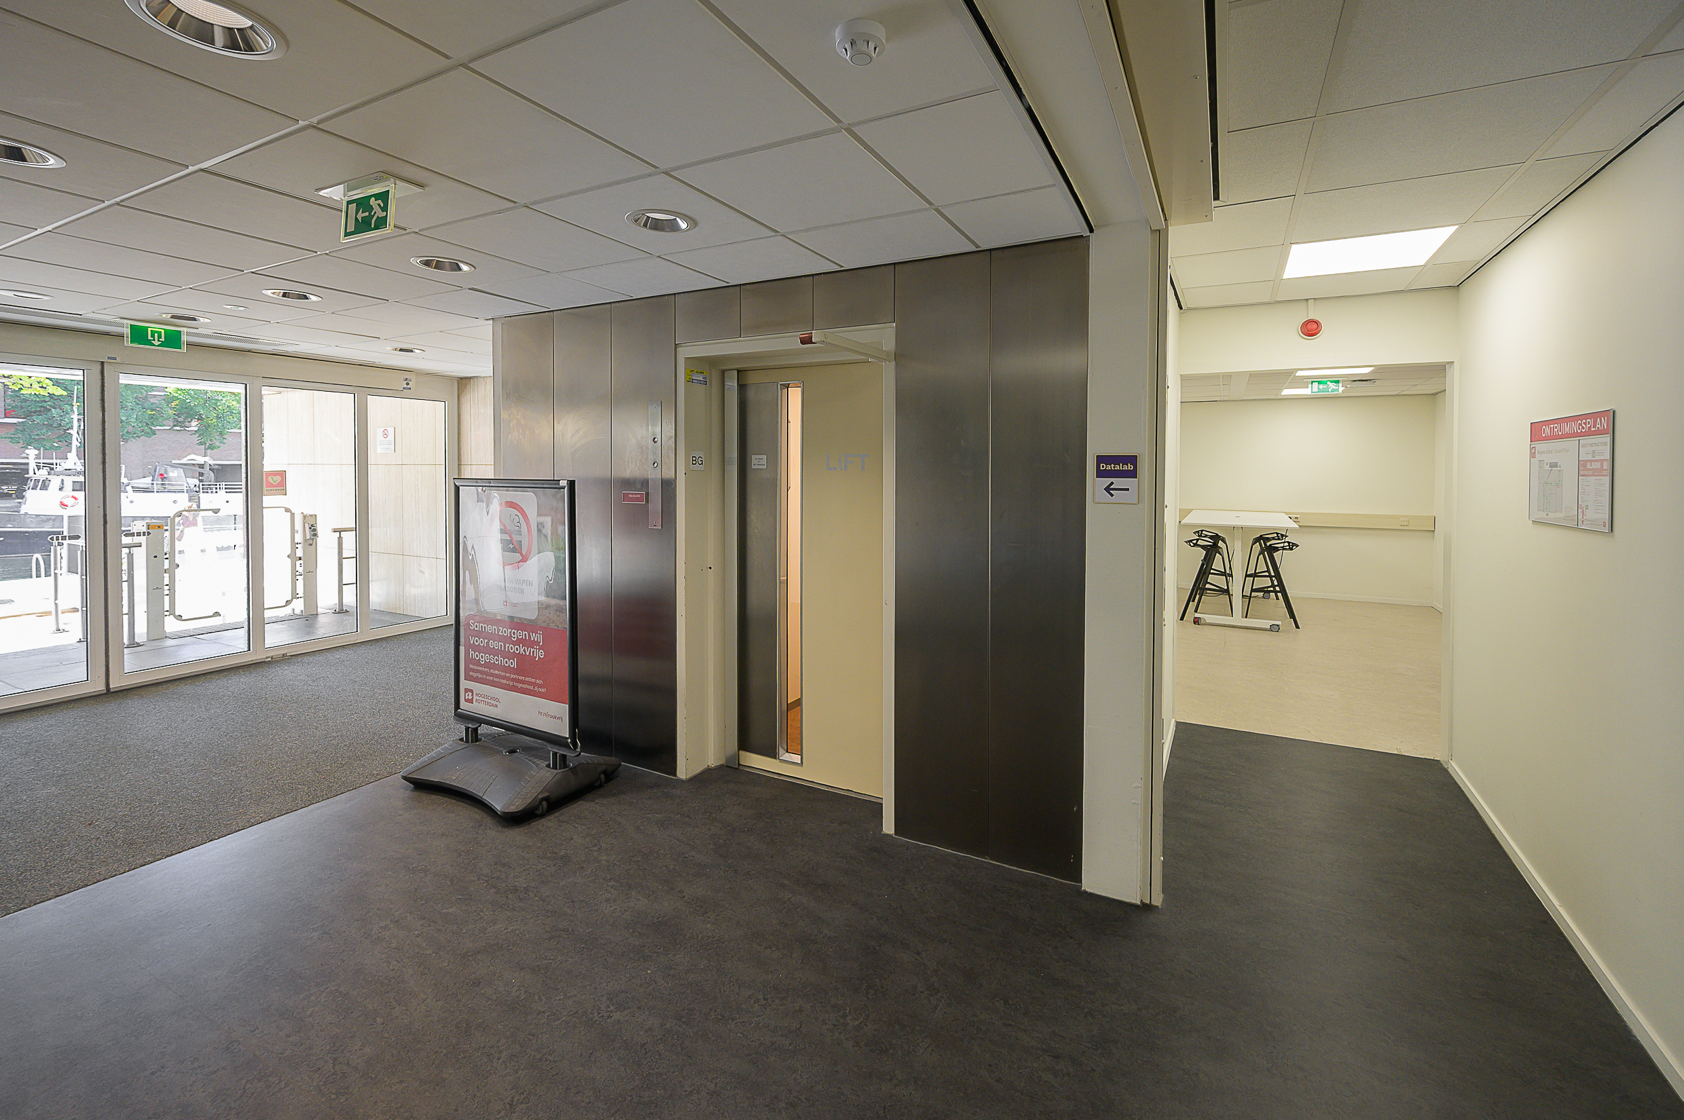
The office space is delivered in its current condition, including the fit-out package, equipped with, among other things:
– representative entrance;
– two lifts;
– sanitary facilities;
– air-handling installation;
– ceiling with light fittings;
– heating fittings
– existing floor finish;
– existing layout;
– existing pantry facility;
– data cabling.
Rent
Rent on request.
Lease term
Minimum of 5 years.
Energy label
The building has an energy label A.
Service charge advance
The service charge advance and the package of supplies and services are to be determined in further consultation.
Acceptance
By arrangement.
Rent payment
Quarterly in advance.
Security
To be provided prior to delivery of the space, equal to a payment obligation of at least 3 months, including VAT.
Rent review
Annually, for the first time one year after the lease commencement date, based on the change in the monthly index figure according to the consumer price index (CPI), series CPI – All Households (2025=100), published by Statistics Netherlands (CBS).
VAT
VAT will be charged on the rent. If VAT cannot be charged, a surcharge to be determined applies to the above rents.
Lease agreement
Lease agreement based on the standard model of the Real Estate Council (ROZ), 2025 model. With the associated general terms and conditions, supplemented with the landlord’s provisions.









 info@deskfinder.nl


