General
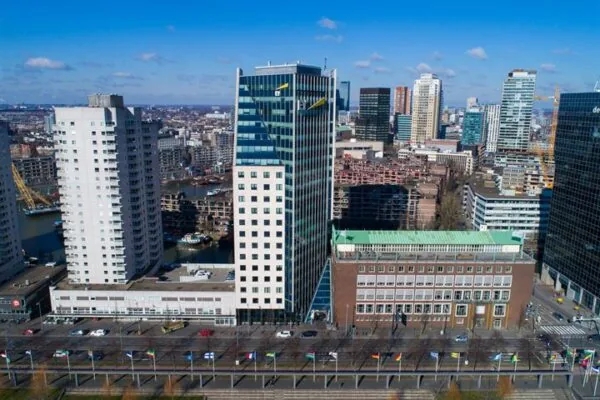
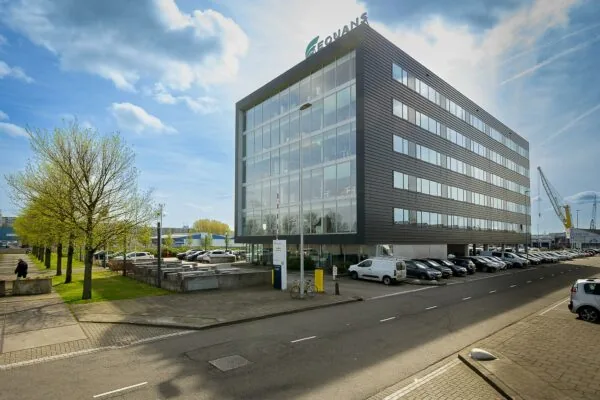
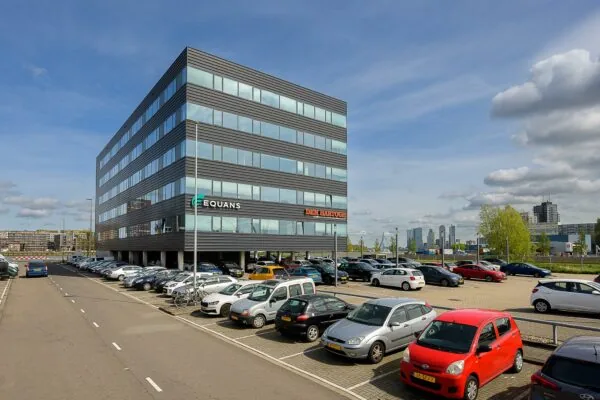
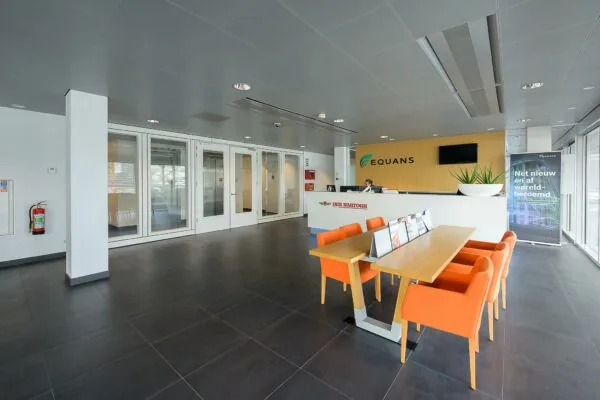
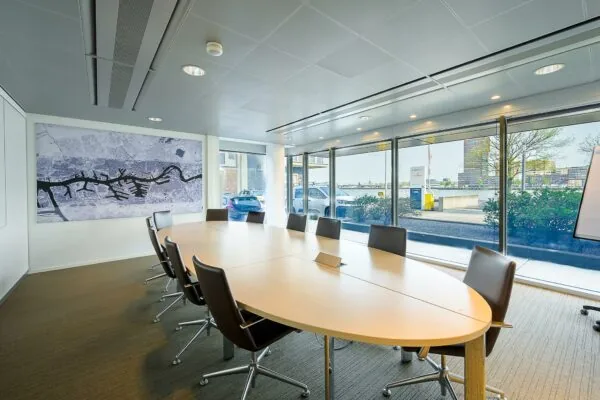
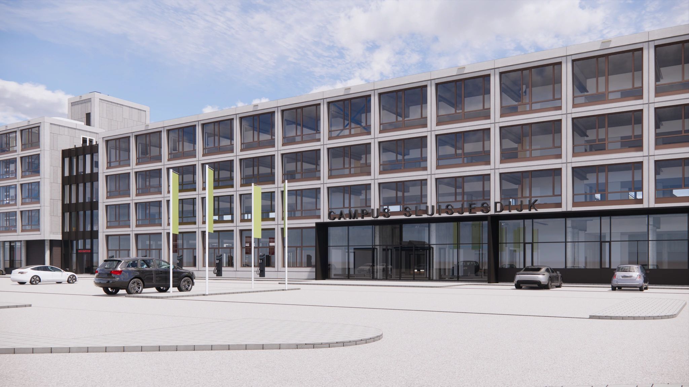
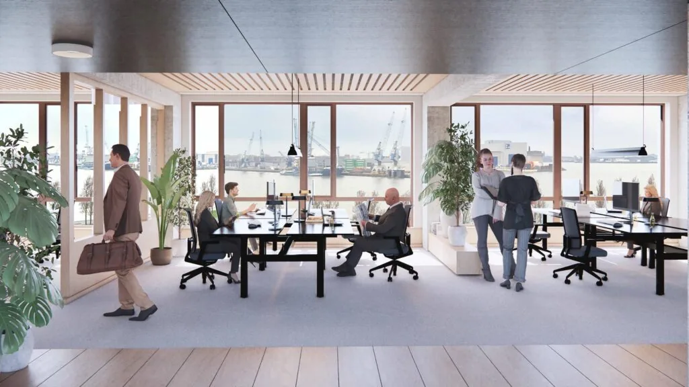
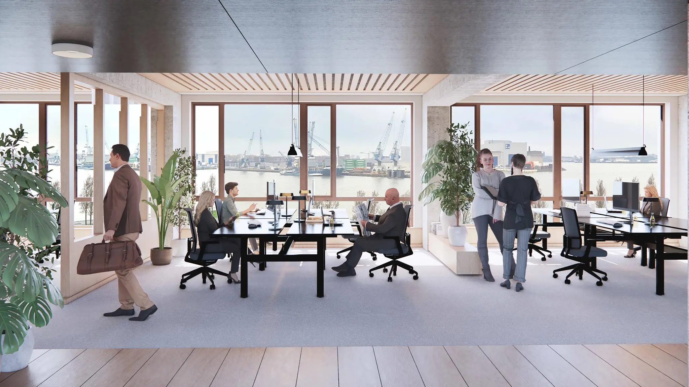
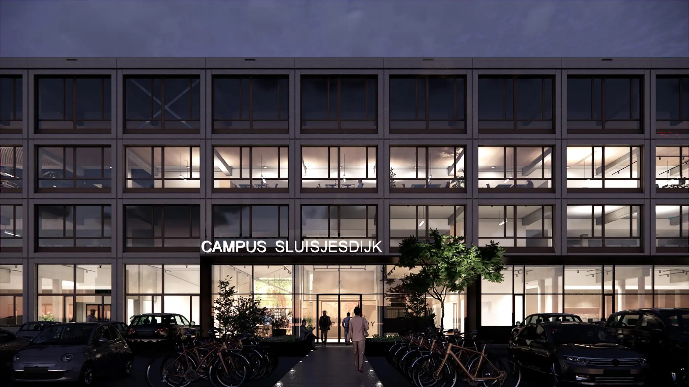
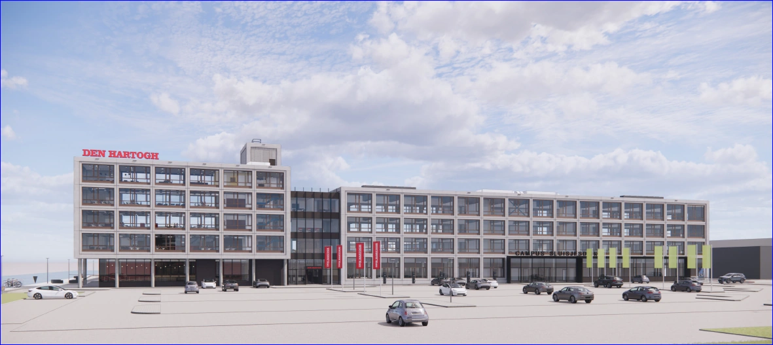
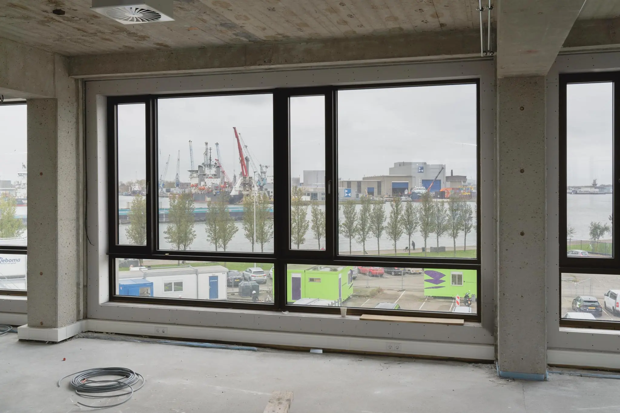
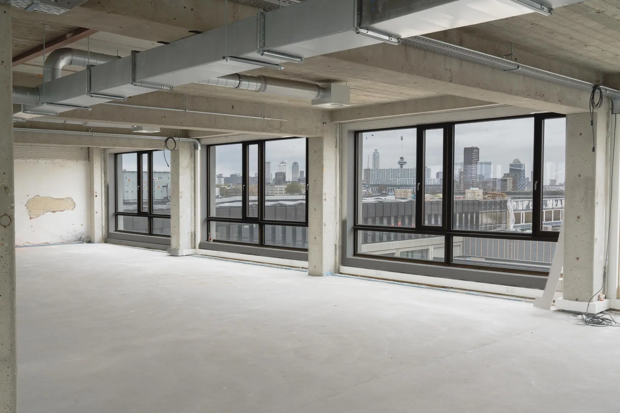
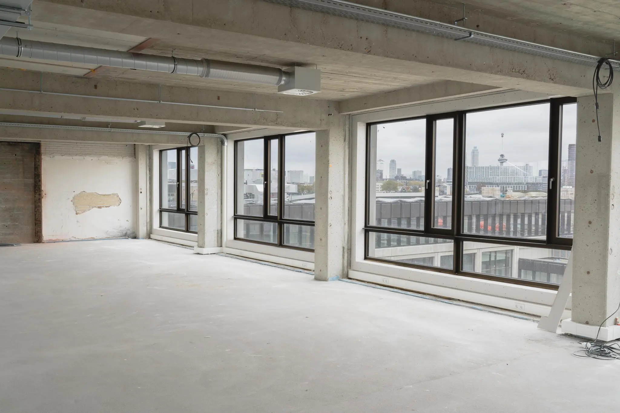
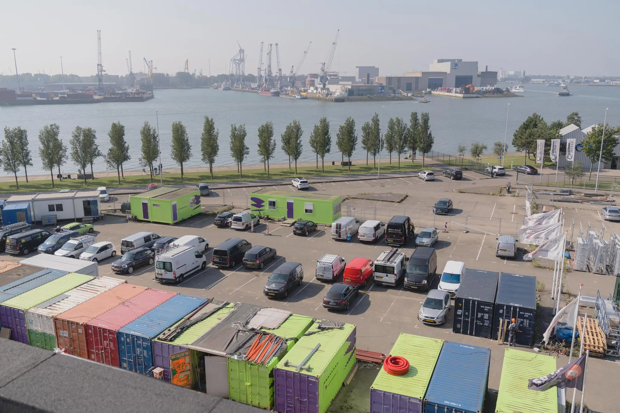
Campus Sluisjesdijk is a sustainable A++++ high-end redevelopment of modern office space located at Sluisjesdijk 159 through 173 in Rotterdam. The fully renovated complex “Campus Sluisjesdijk” is situated at the far end of Sluisjesdijk in Rotterdam, where the Waalhaven meets the Nieuwe Maas. Spectacular views are guaranteed!
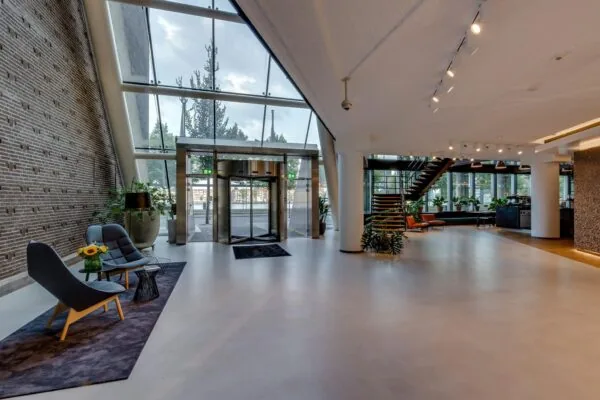
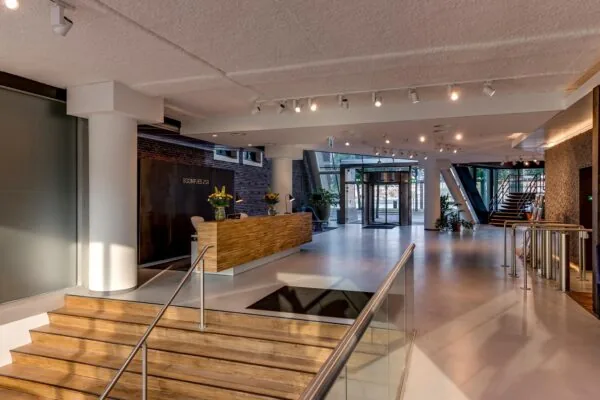
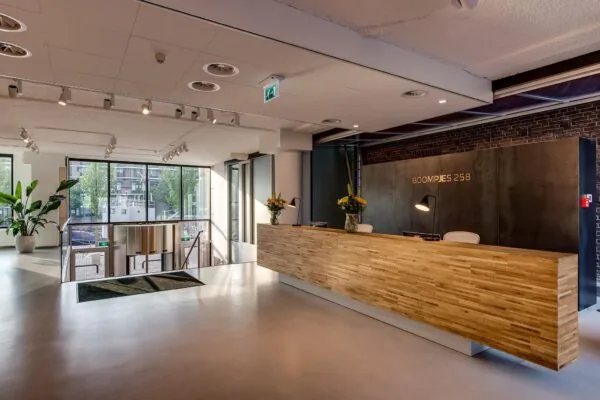
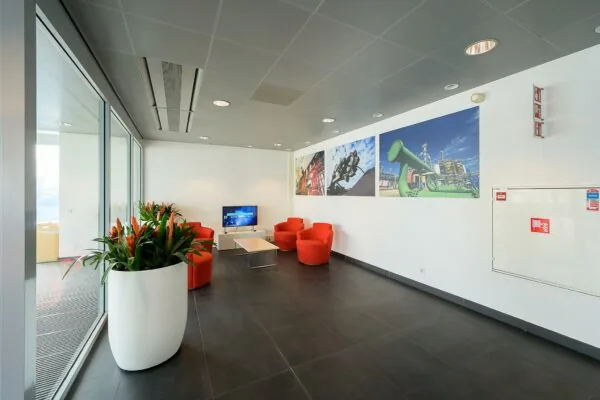
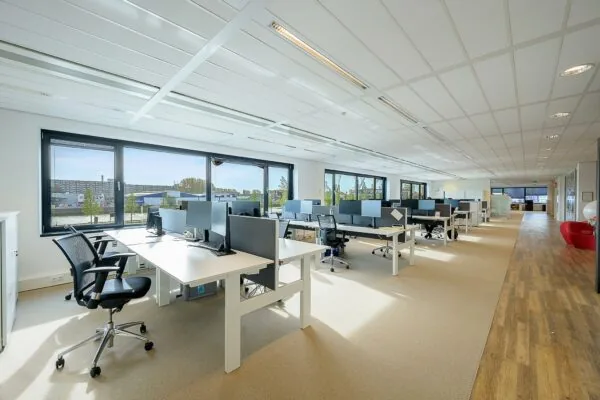
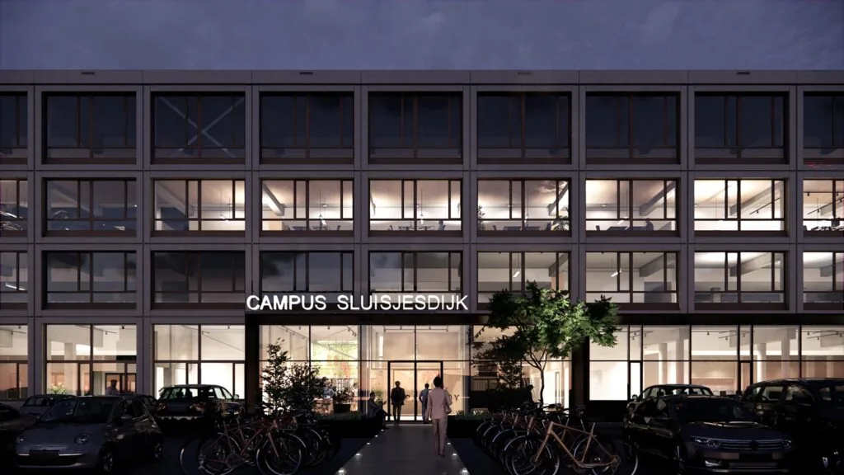
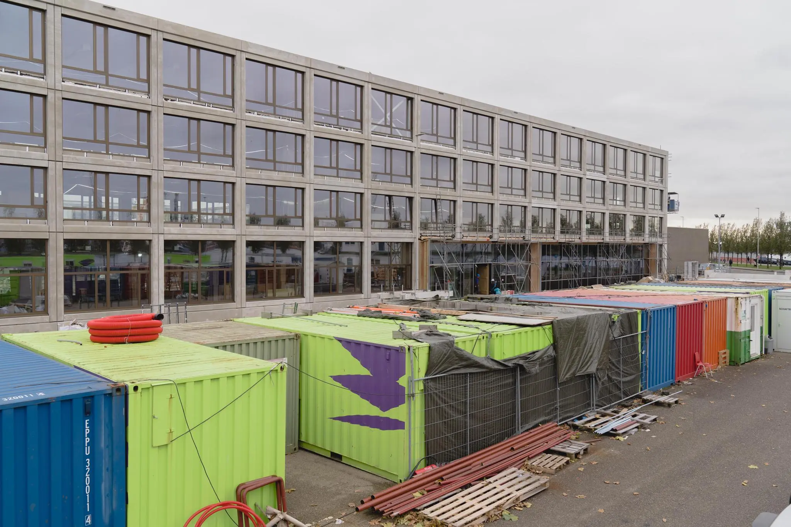
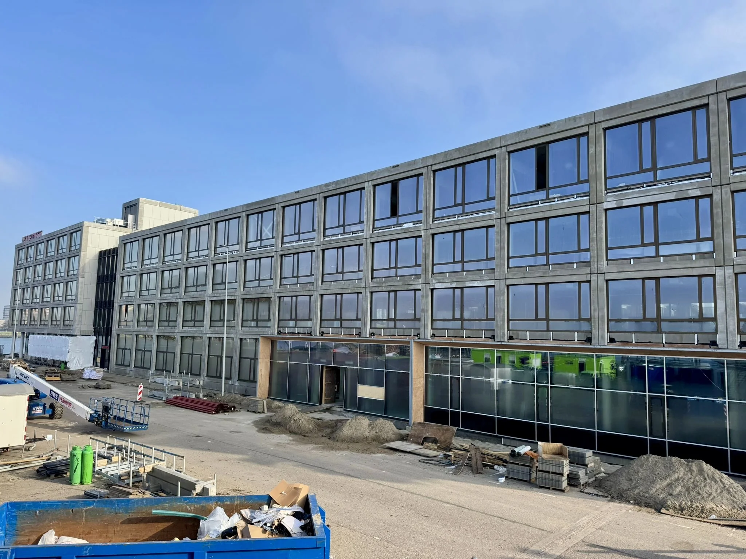
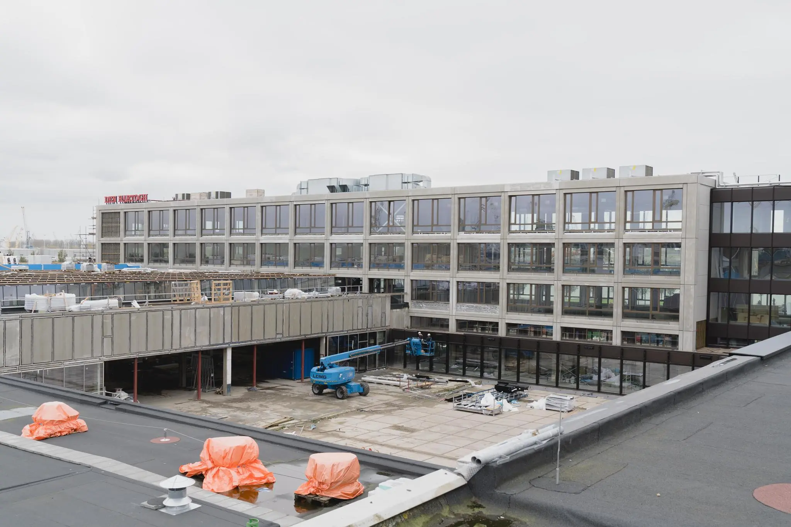
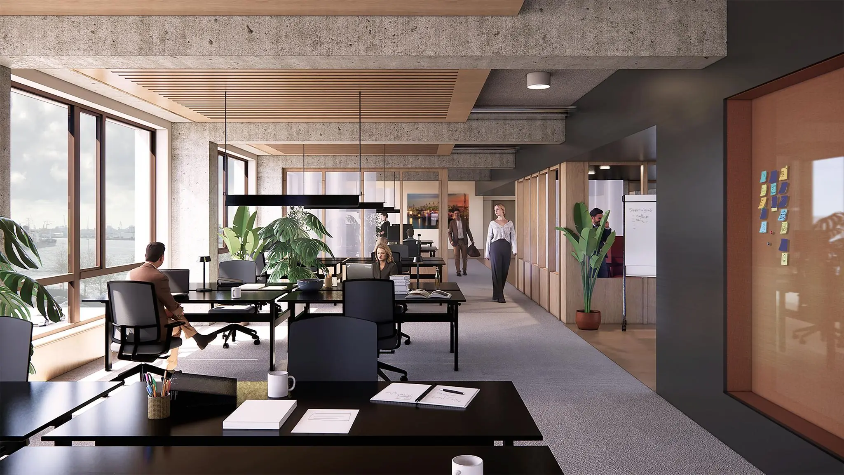
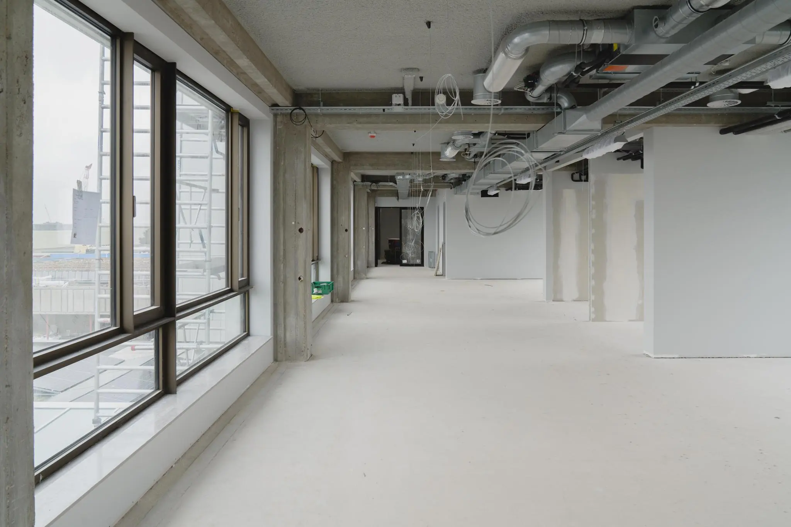
The entire complex of which this new office building forms part has been redeveloped, partly for Den Hartogh Basecamp (the new head office of Royal Den Hartogh Logistics) and partly for Campus Sluisjesdijk. The building has a very high-quality industrial look and feel, featuring large new floor-to-ceiling window frames with insulating glazing. Finished with the best climate system, modern LED lighting fixtures, acoustic spray-applied ceilings, and electrically operated screens on the exterior facade.
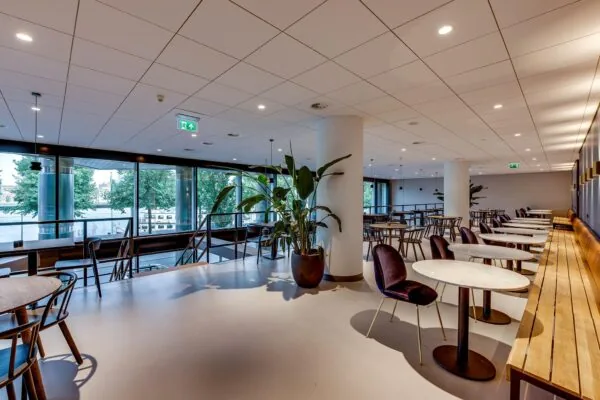
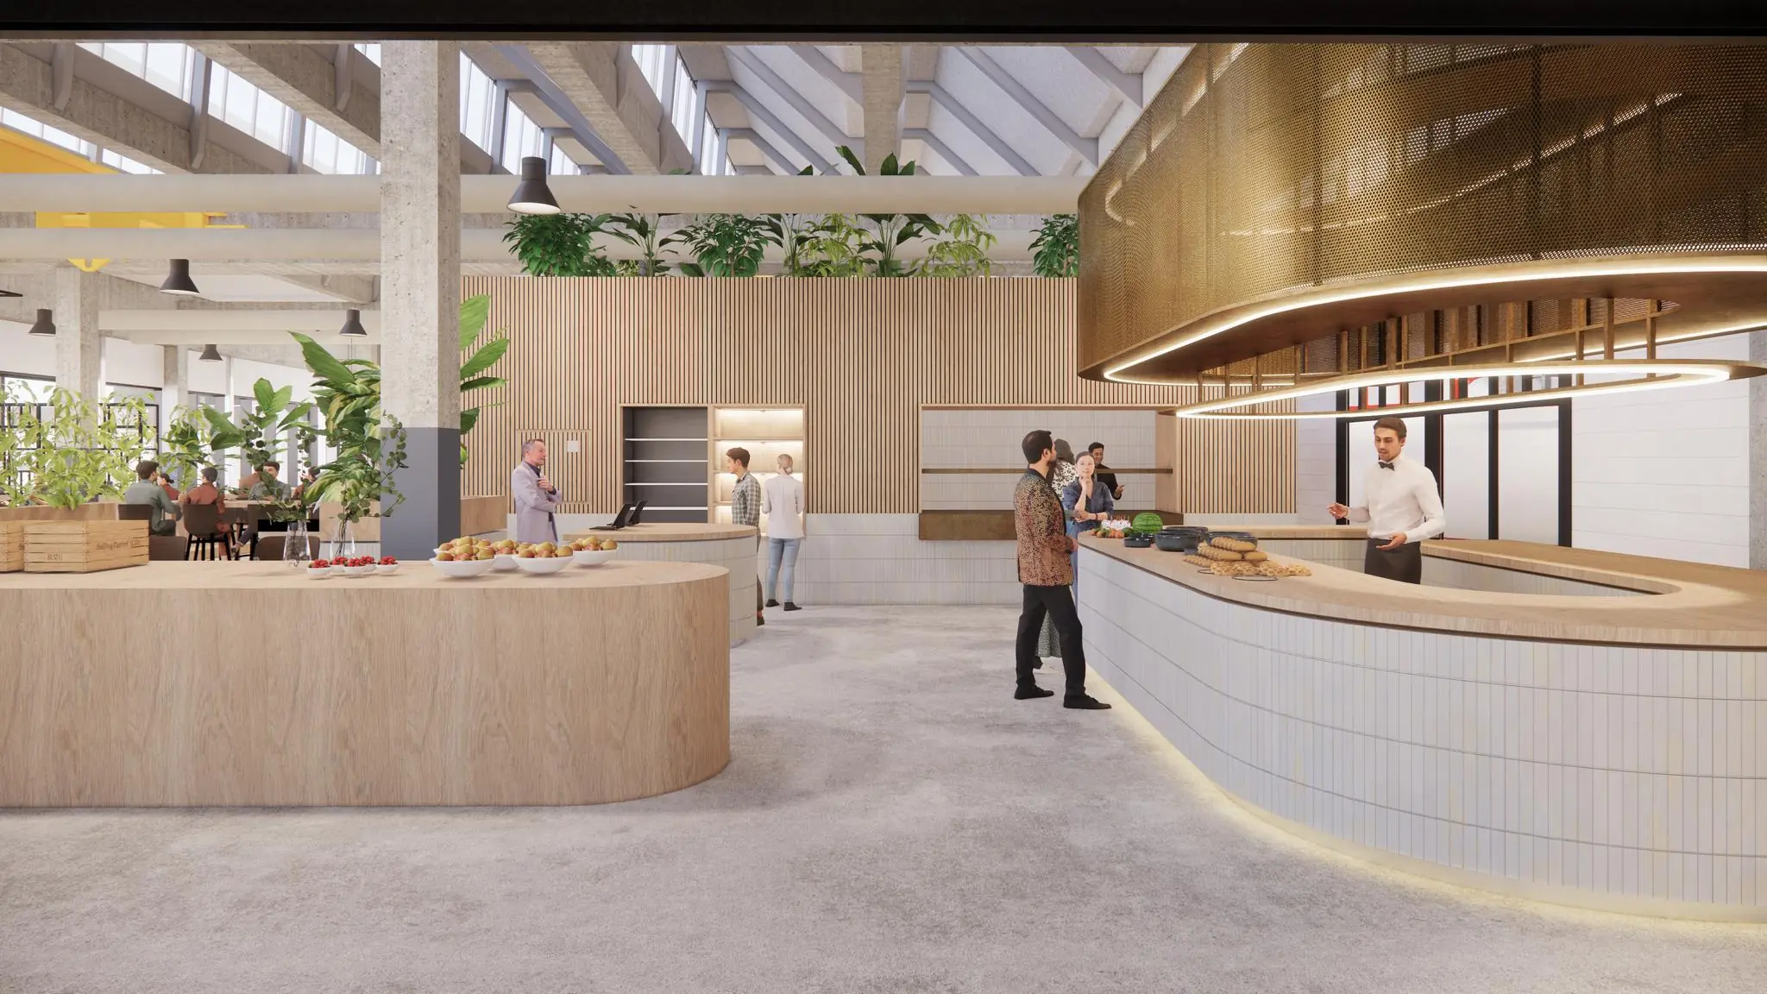
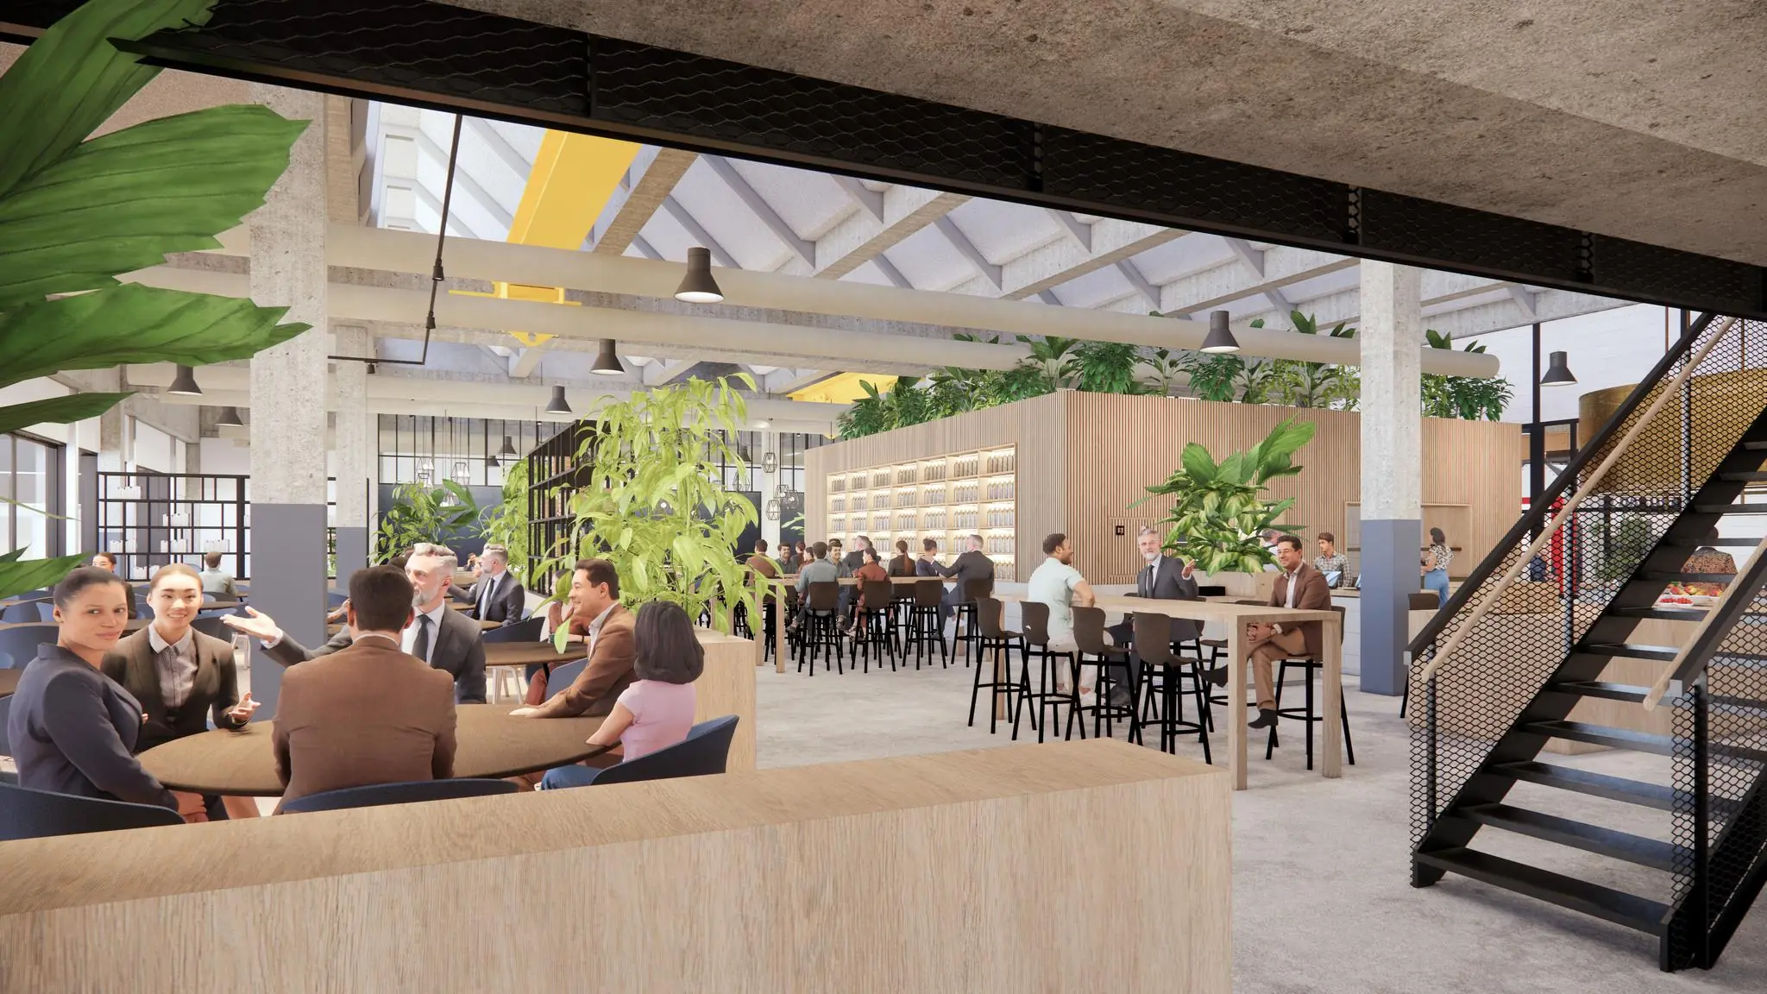
Campus Sluisjesdijk is a self-contained building with its own entrance, comprising approximately 4,533 m² GFA of office space spread over 4 floors. Campus Sluisjesdijk can make use of various amenities of Den Hartogh Basecamp, such as the beautiful staff restaurant, the attractive inner garden, meeting facilities with catering service, and a modern gym.
Den Hartogh wishes to connect with other tenants in the complex to create a dynamic space for multiple companies. Each floor of the Campus has a floor area of approximately 1,195 m² GFA, which can be split into 2 units of approximately 584 m² and approximately 611 m² GFA respectively.
Sustainability
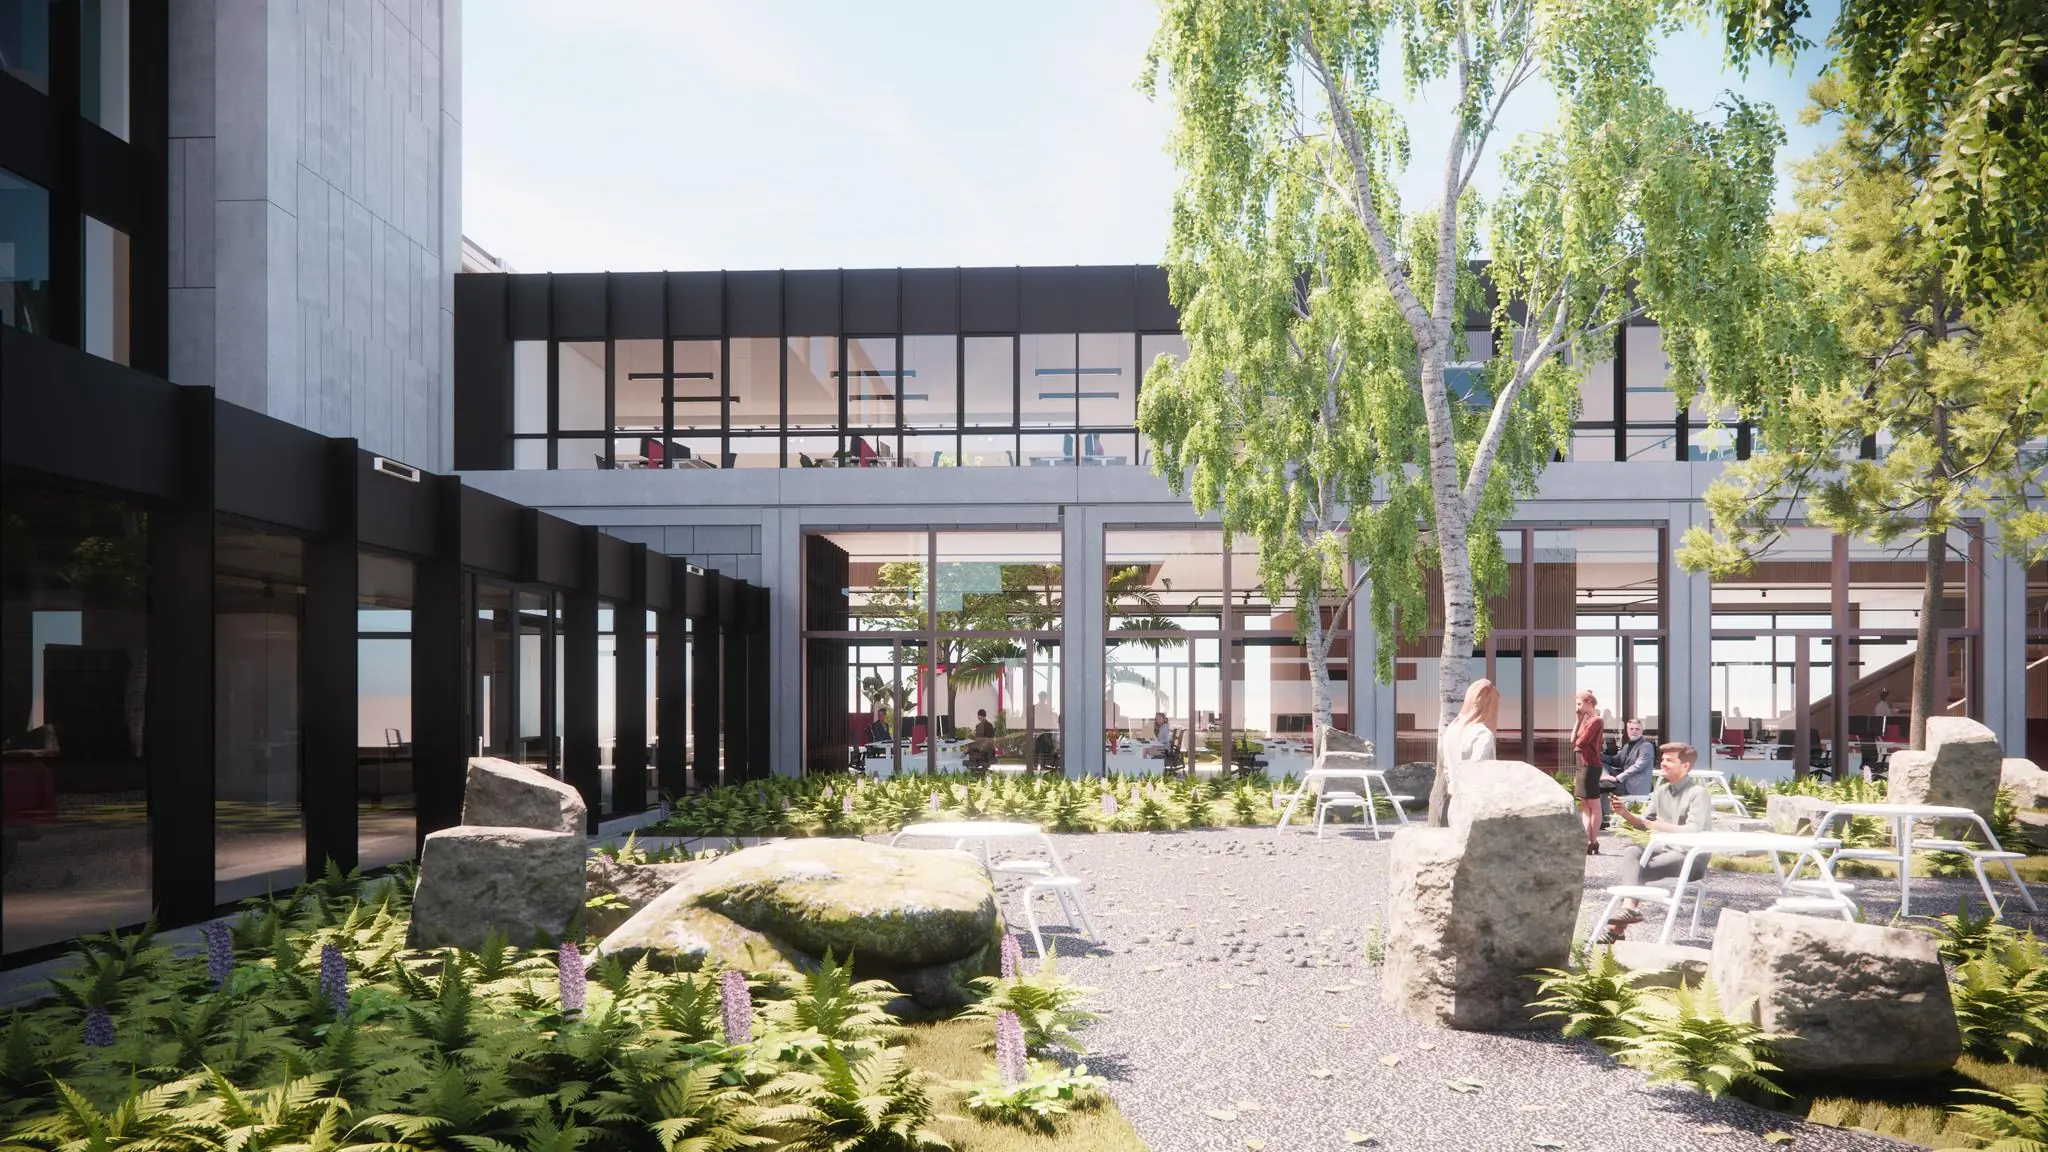
Great attention has been paid to sustainability and comfort. The building is entirely gas-free and equipped with more than 2,000 solar panels and heat pumps for generating heating and cooling via the floors. Convectors have been installed along the facade for fine temperature control. The building now has Energy Label A+++. It has been sustainably renovated in accordance with GPR standards, scoring 8 on Energy, Environment, Health, Usability Quality and Future Value. The building has been carefully upgraded with an awareness of its historical perspective. Wherever possible, the building has been “greened.” The campus has very low energy consumption and, once in use, is expected to be “Paris Proof.”
Location details
Sluisjesdijk is easily accessible from the southern ring road around Rotterdam via the A15 (Europoort-Rotterdam-Nijmegen), A16 (Rotterdam-Dordrecht-Breda) and A29 (Rotterdam-Roosendaal-Zierikzee) motorways. From the city center, the location is excellently accessible via the Maastunnel and Erasmus Bridge. The building is also easily accessible by public transport. RET line 72 has a stop right in front of the building. Sluisjesdijk is part of the ‘Stadshavens’ project, a major area development project of the Municipality of Rotterdam. There are plans for the area around Sluisjesdijk to grow, over the coming decades, into a center of modern, high-quality port-related technological business.
Floor area
The total floor area of the building is approximately 4,533 m² GFA of office space, divided as follows:
ground floor unit right approx. 468 m²
ground floor unit left approx. 480 m²
1st floor unit right approx. 584 m²
1st floor unit left approx. 611 m²
2nd floor unit right approx. 584 m²
2nd floor unit left approx. 611 m²
3rd floor unit right approx. 584 m²
3rd floor unit left approx. 611 m²
Upon delivery, the building will be measured in accordance with NEN 2580, whereby the lettable floor area (LFA) will be determined. Rent and service charges will be calculated based on the final LFA measurement still to be established.
Parking
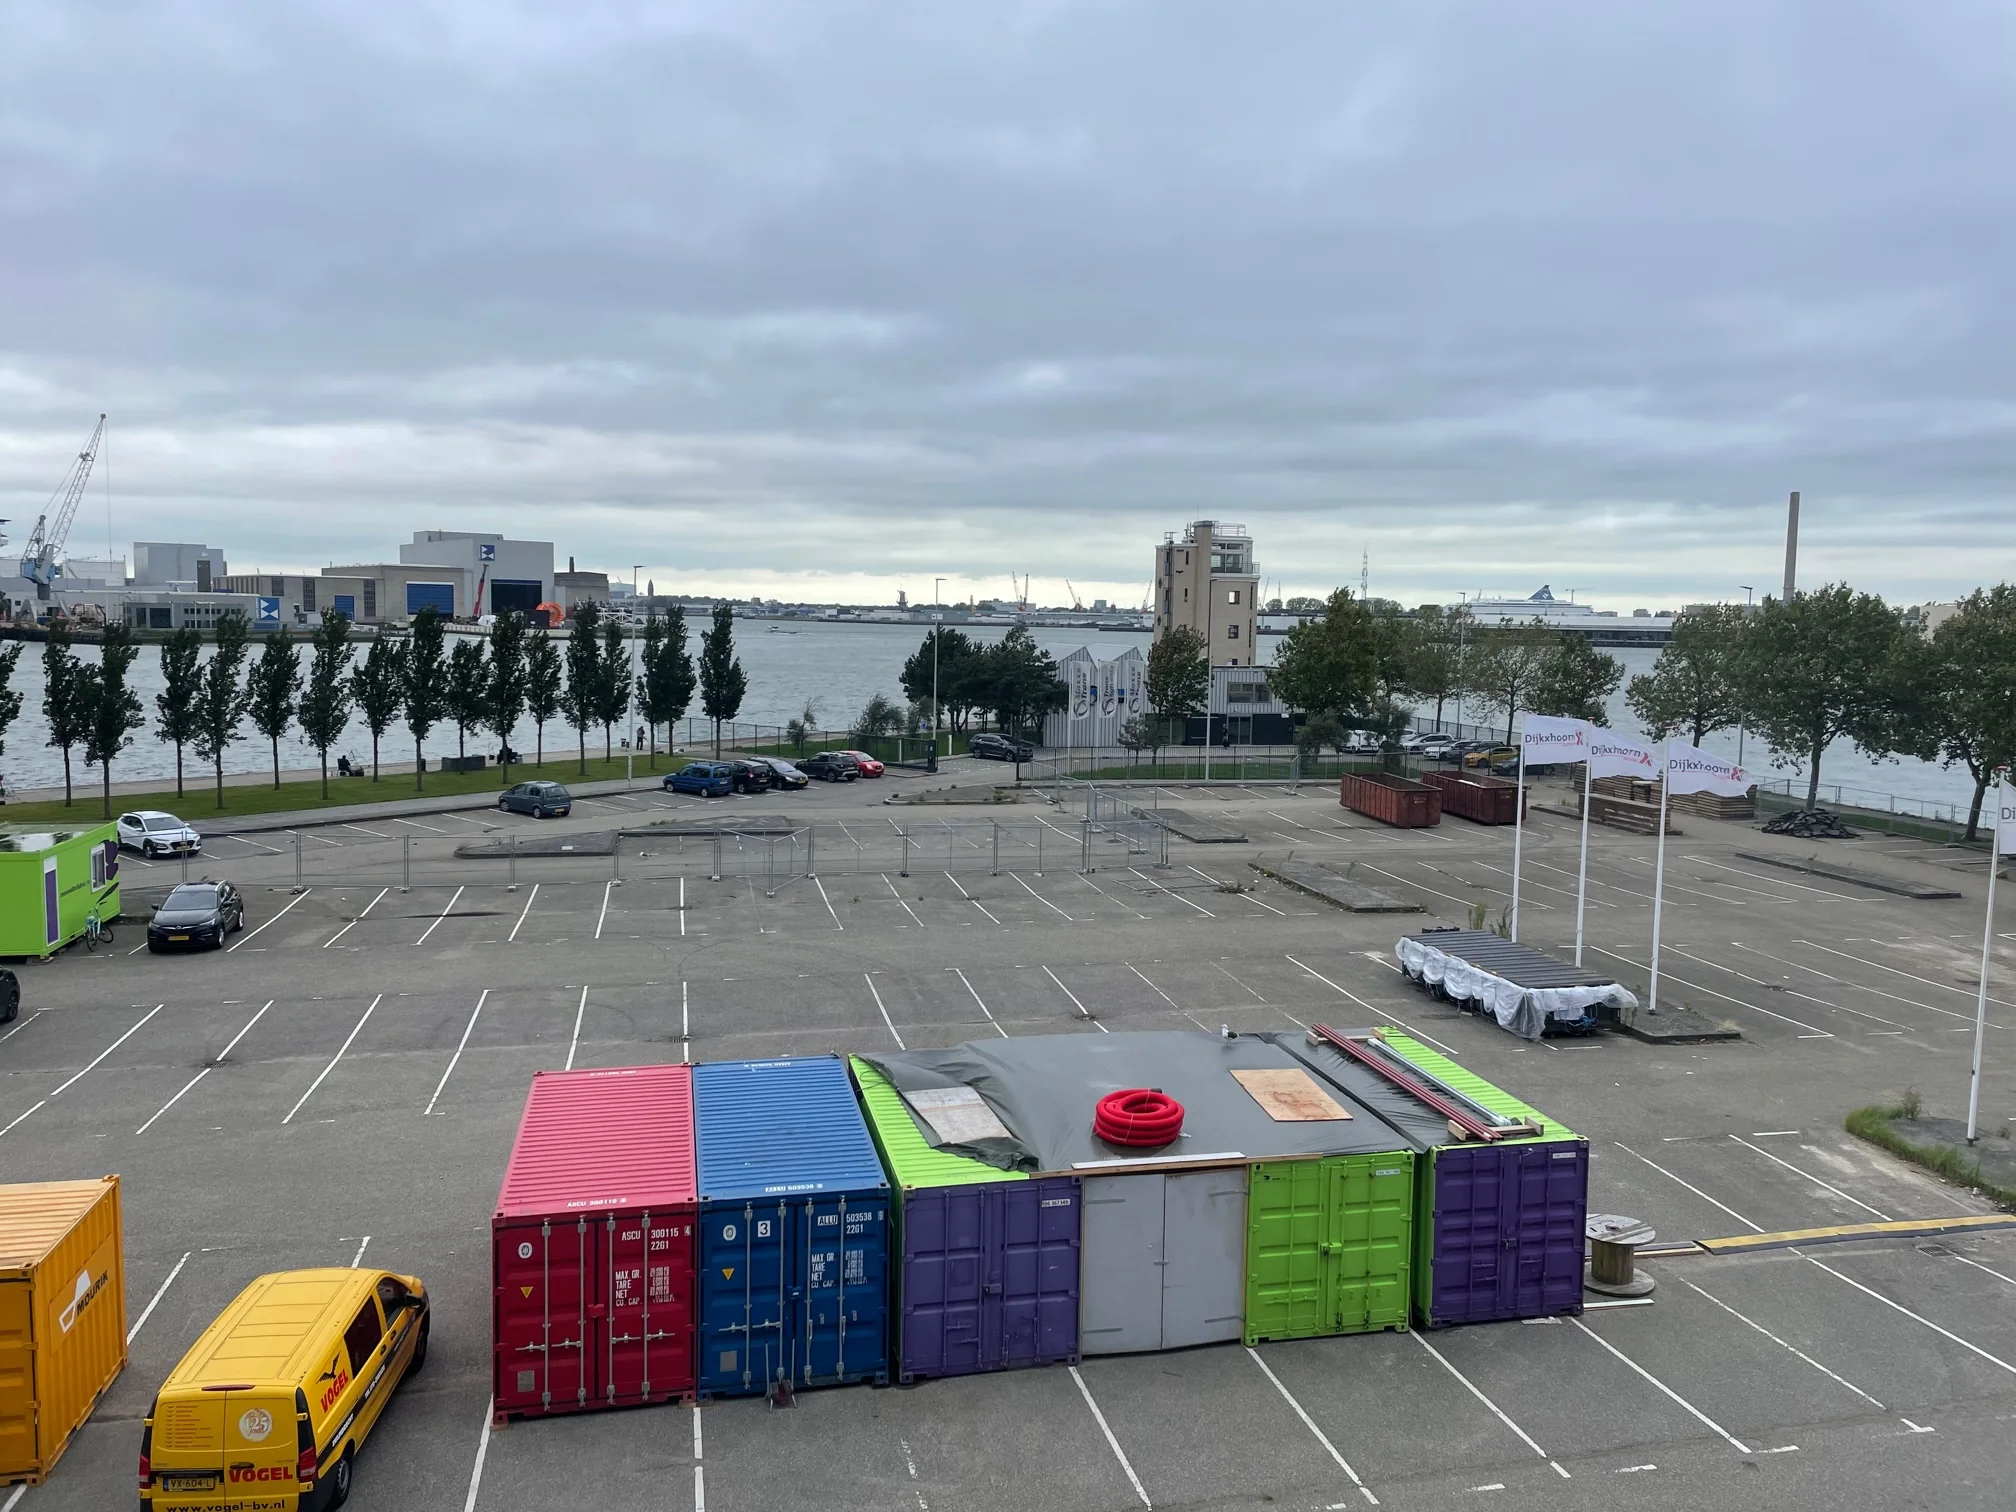
Sufficient parking spaces are available on the parking area in front of the building, secured by a barrier. Parking spaces will be allocated proportionally. In principle, 20 parking spaces (ratio 1:60) are available per floor in the front area. The lot is equipped with various charging points, which can be made available to tenants upon request. There is also ample parking available along Sluisjesdijk and the surrounding roads. The municipality issues permits to tenants.
Amenities
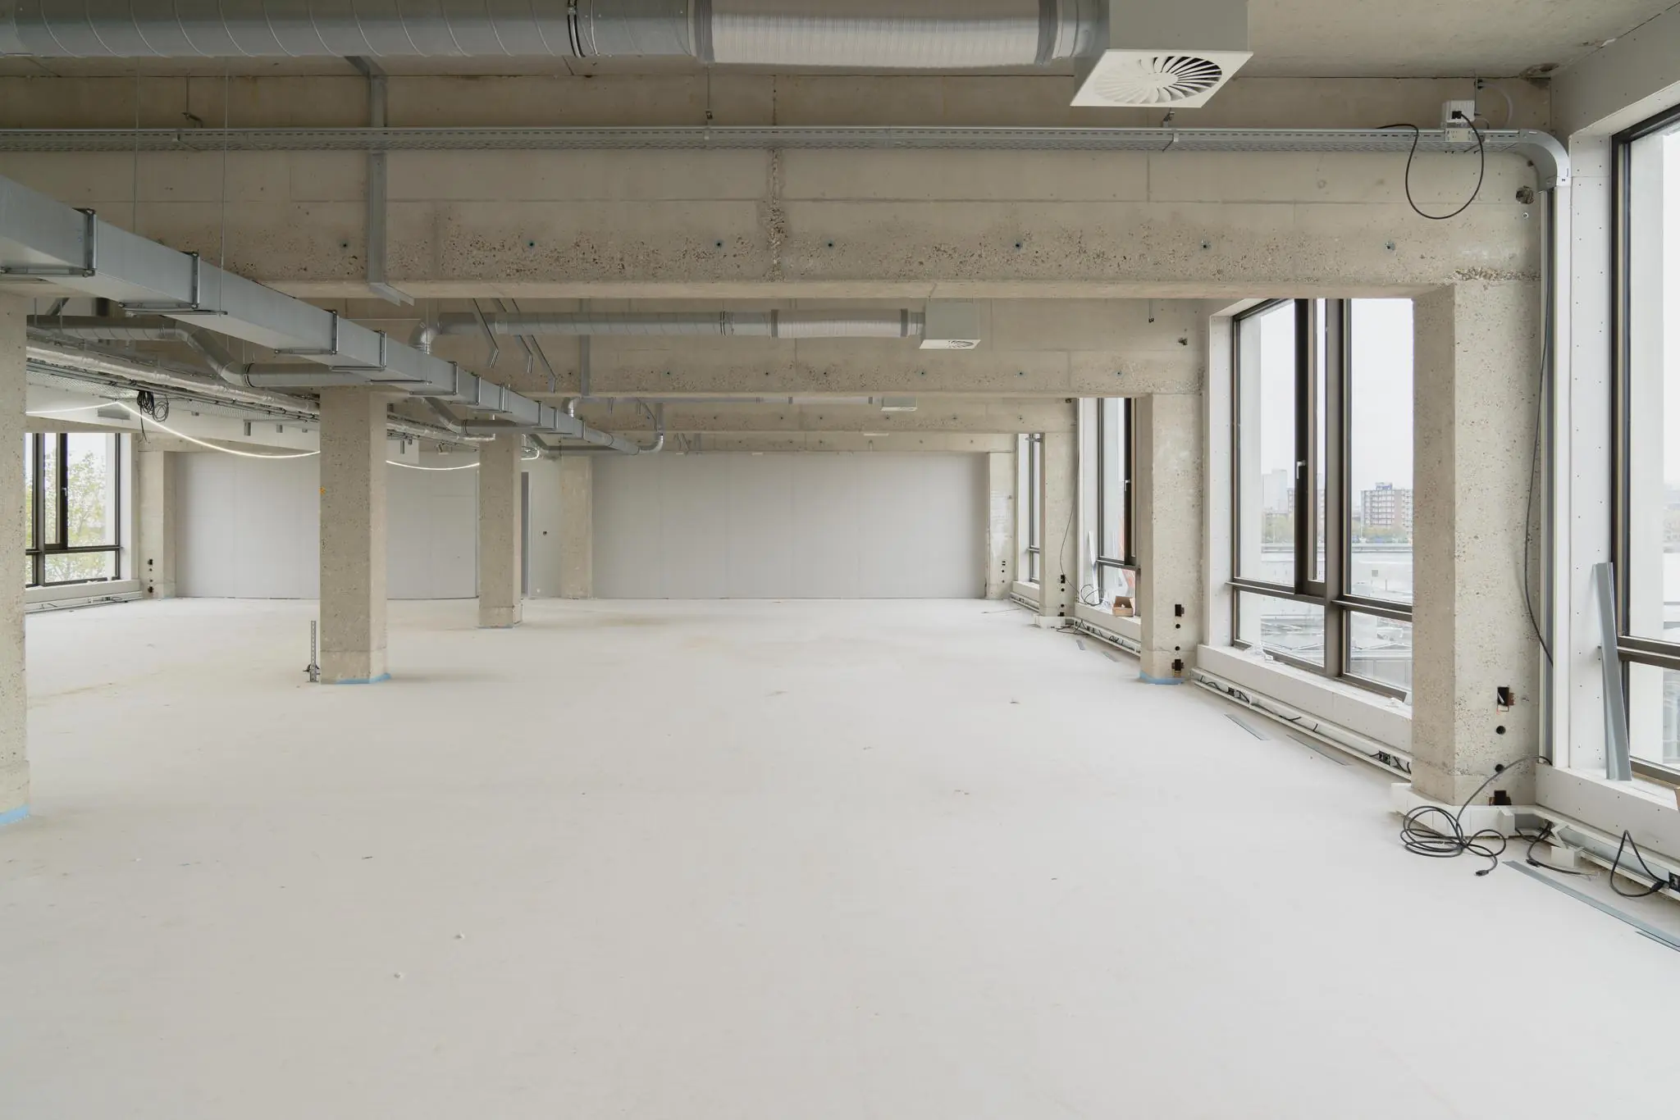
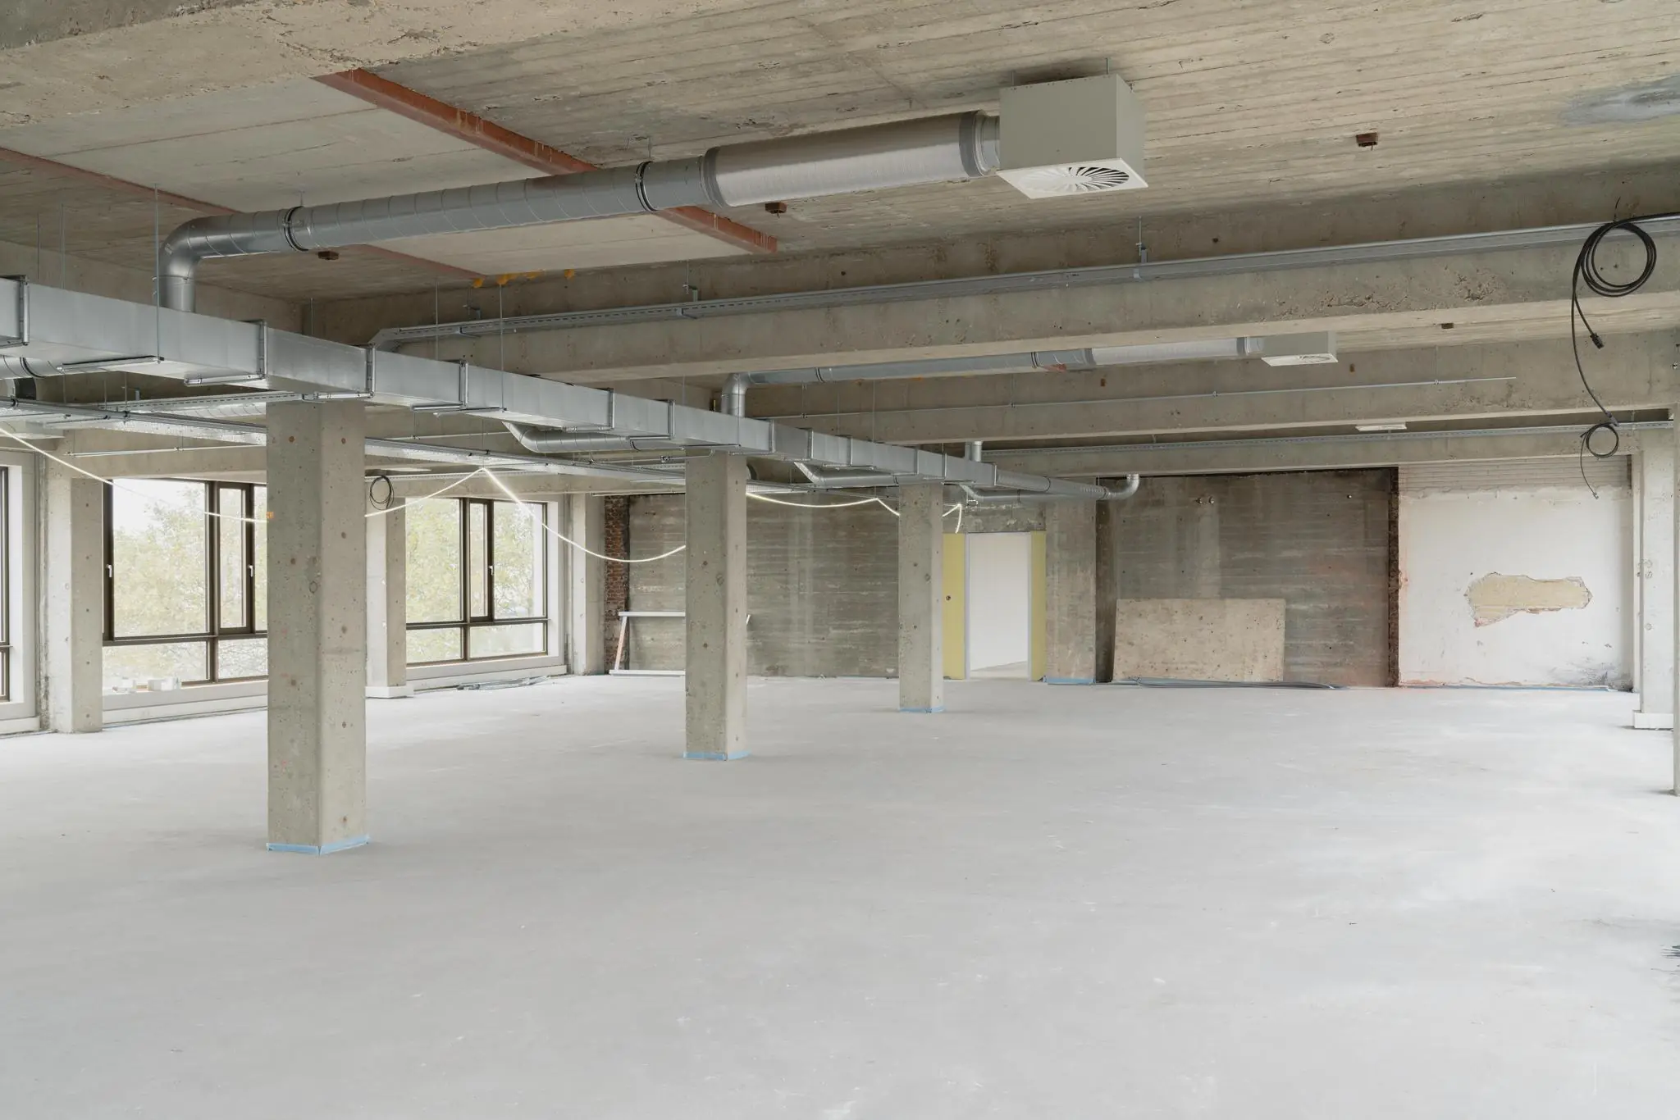
The office space will be delivered as high-quality shell-plus, featuring:
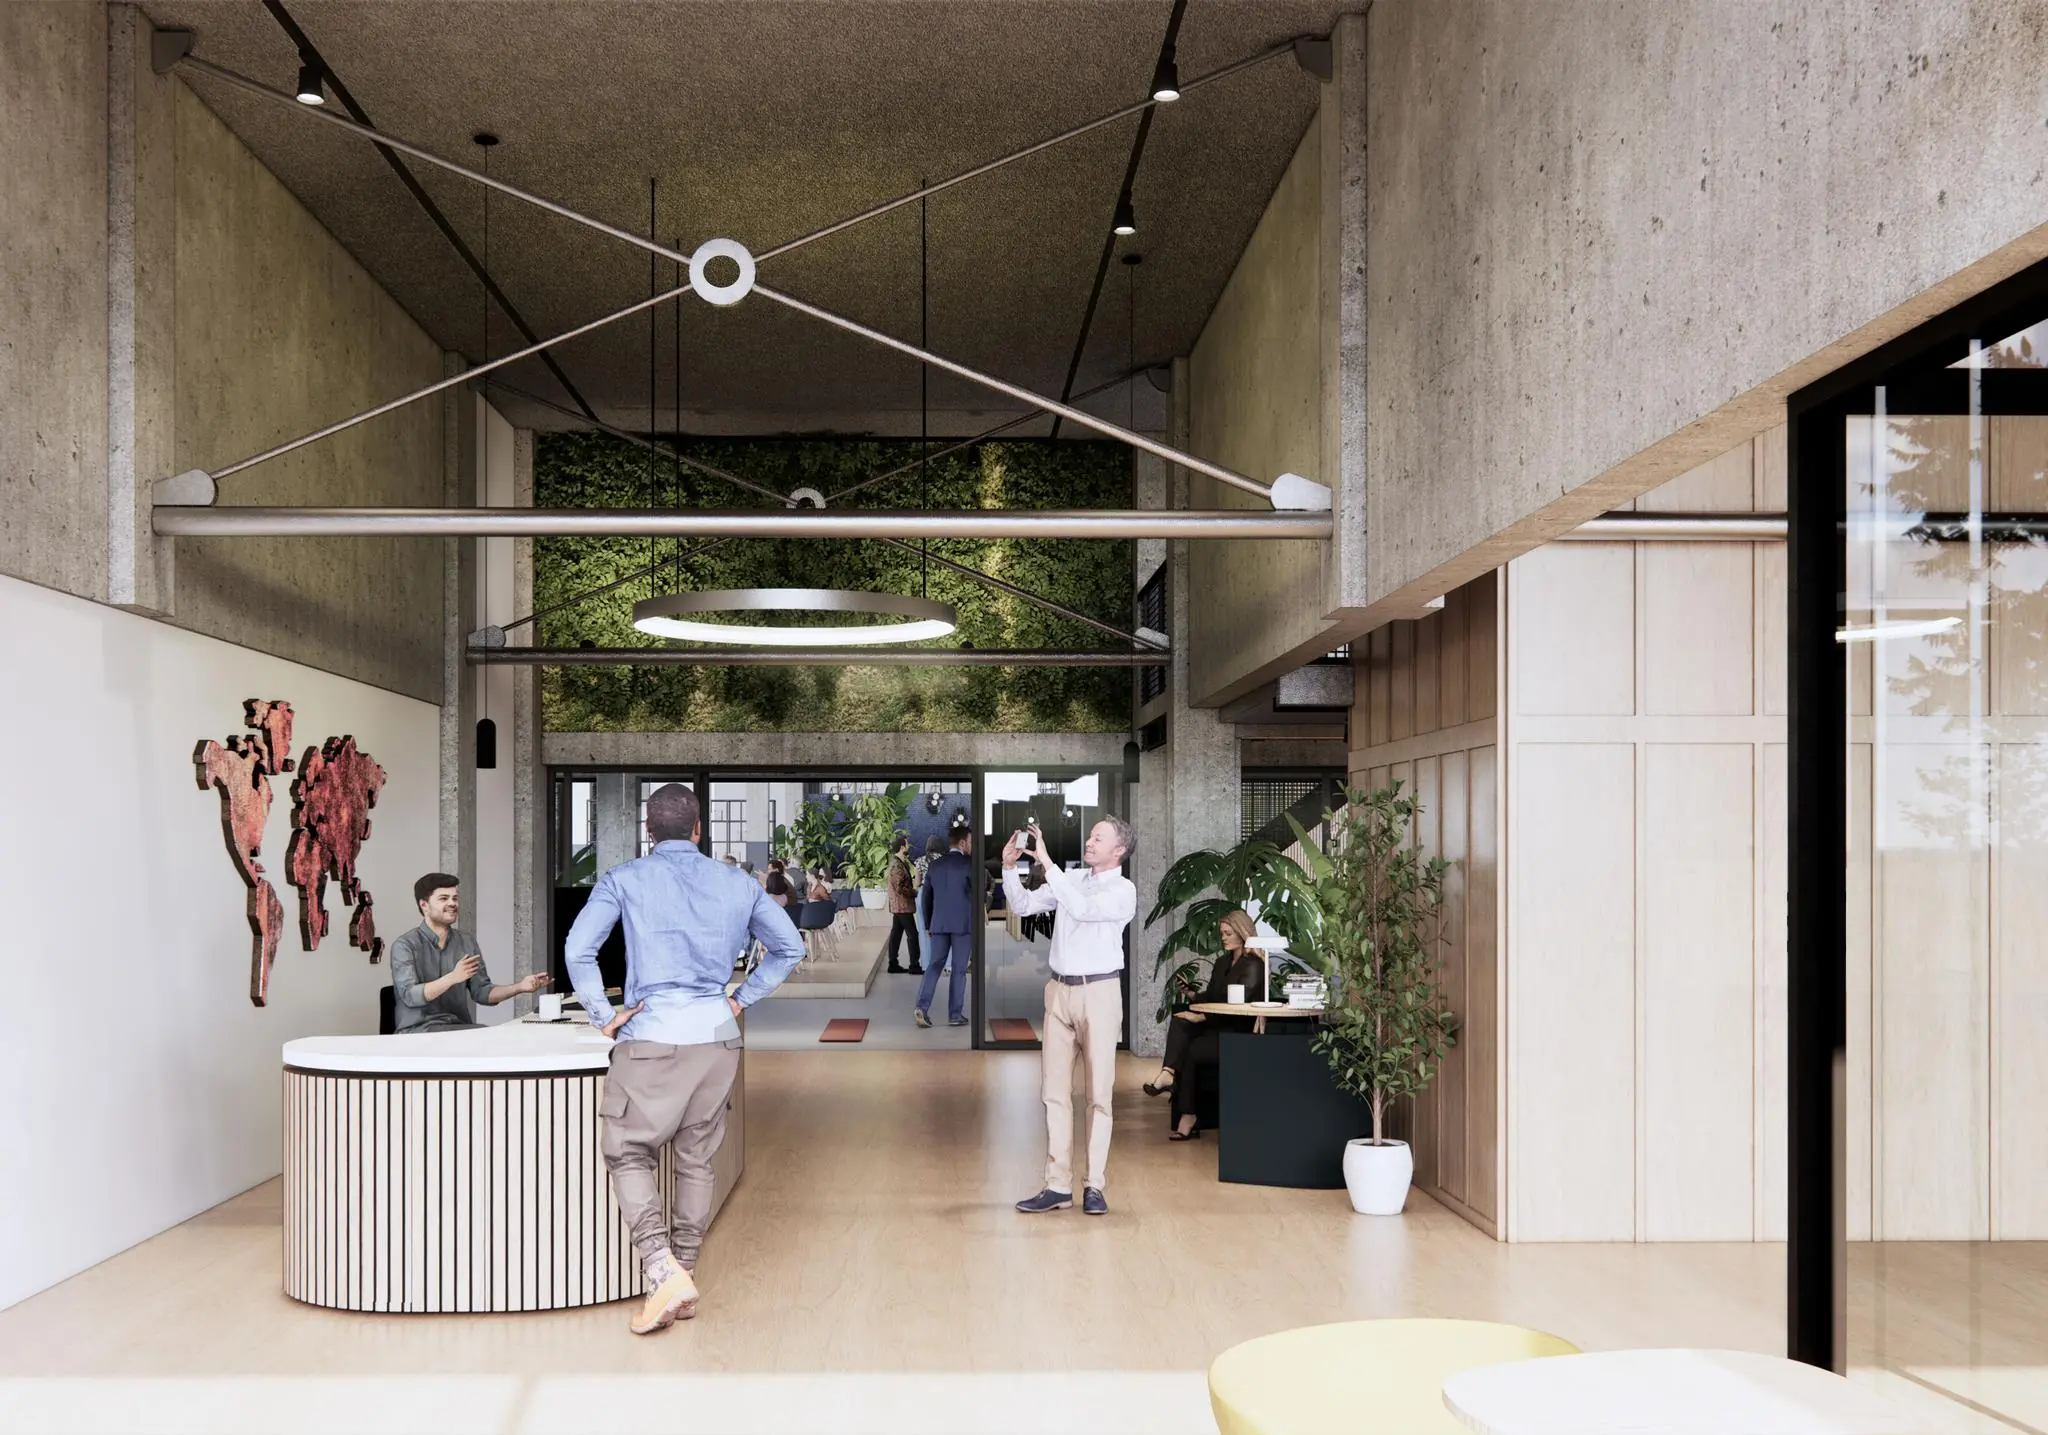
– possibility of a reception area on the ground floor;
– 2 new elevators;
– new floor screed with underfloor heating;
– pantry preparation;
– LED lighting at 500 lux via suspended fixtures;
– intercom system;
– access control system;
– wall-mounted cable trays;
– acoustic suspended ceiling in the corridor zone, or, if preferred, exposed services finished with a spray-applied ceiling;
– acoustic spray-applied ceiling;
– fire hose reels;
– high-quality climate installation;
– new toilet facilities;
– sub-meters for individual electricity consumption;
– electrically operated sun blinds.
Staff restaurant – meeting spaces
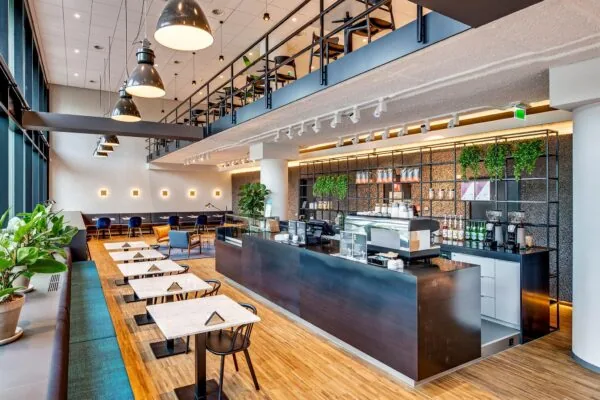
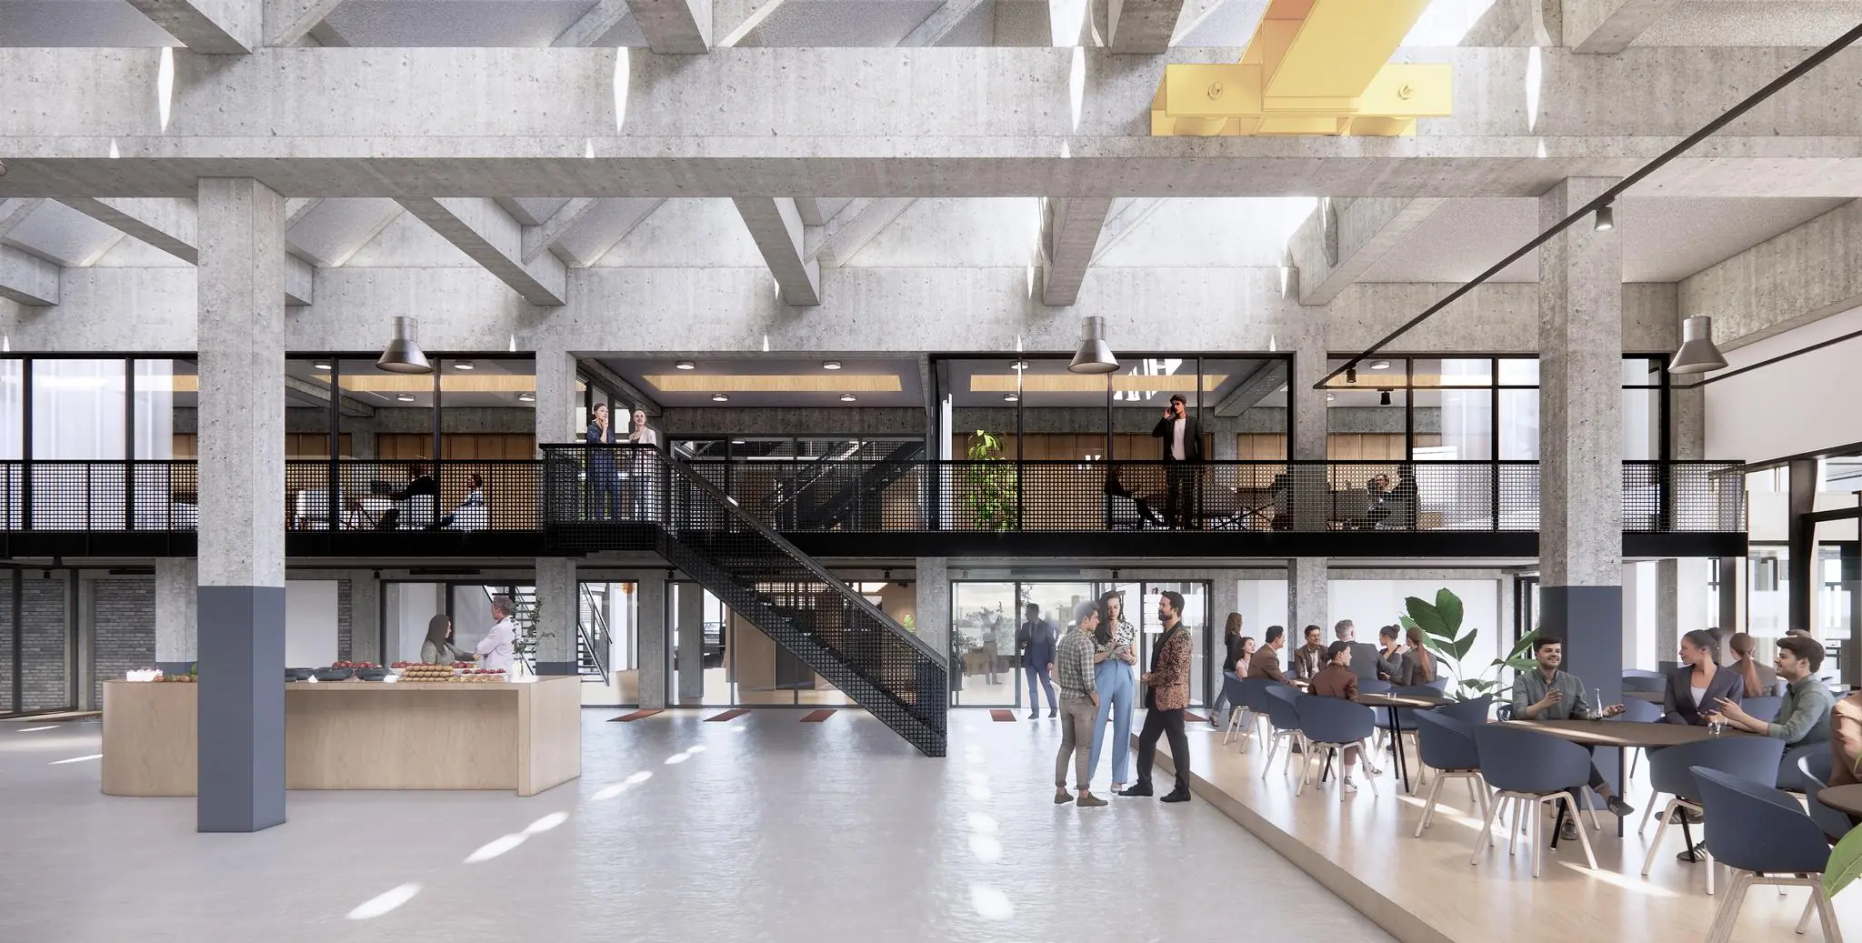
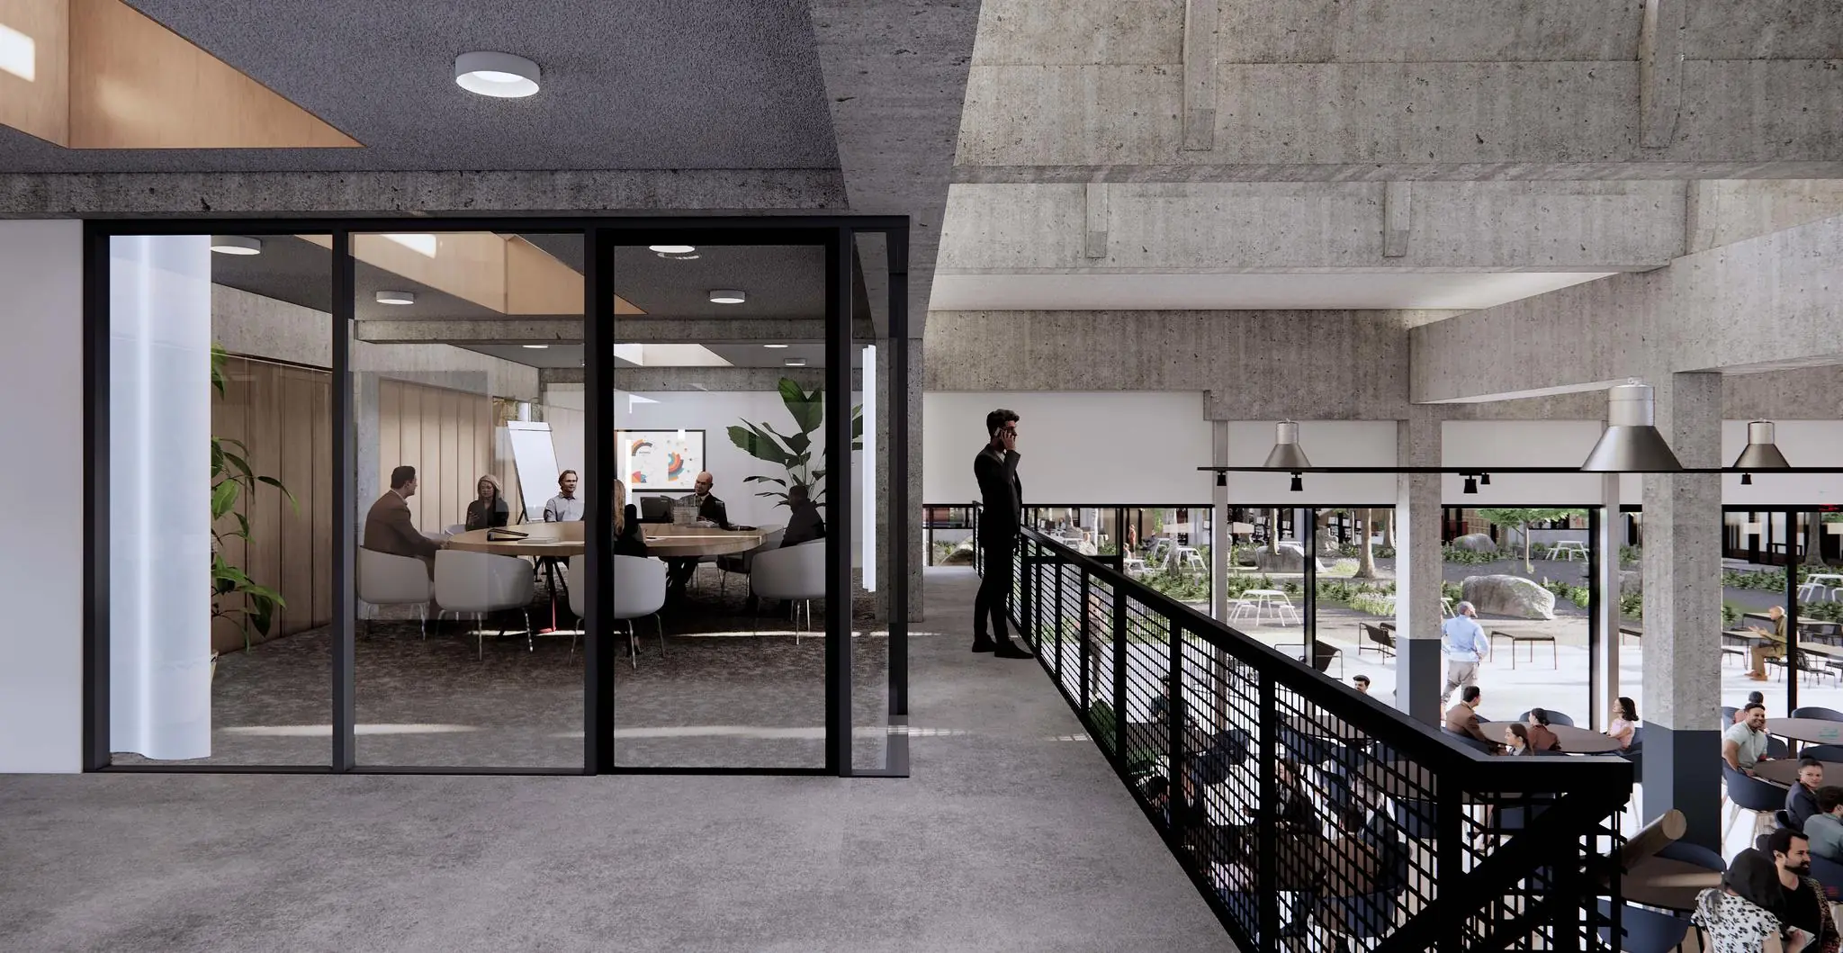
On the ground floor there is a high-quality staff restaurant (approx. 1,000 m²) available for use for a fee. This restaurant features a large inner garden offering an oasis of calm and greenery.
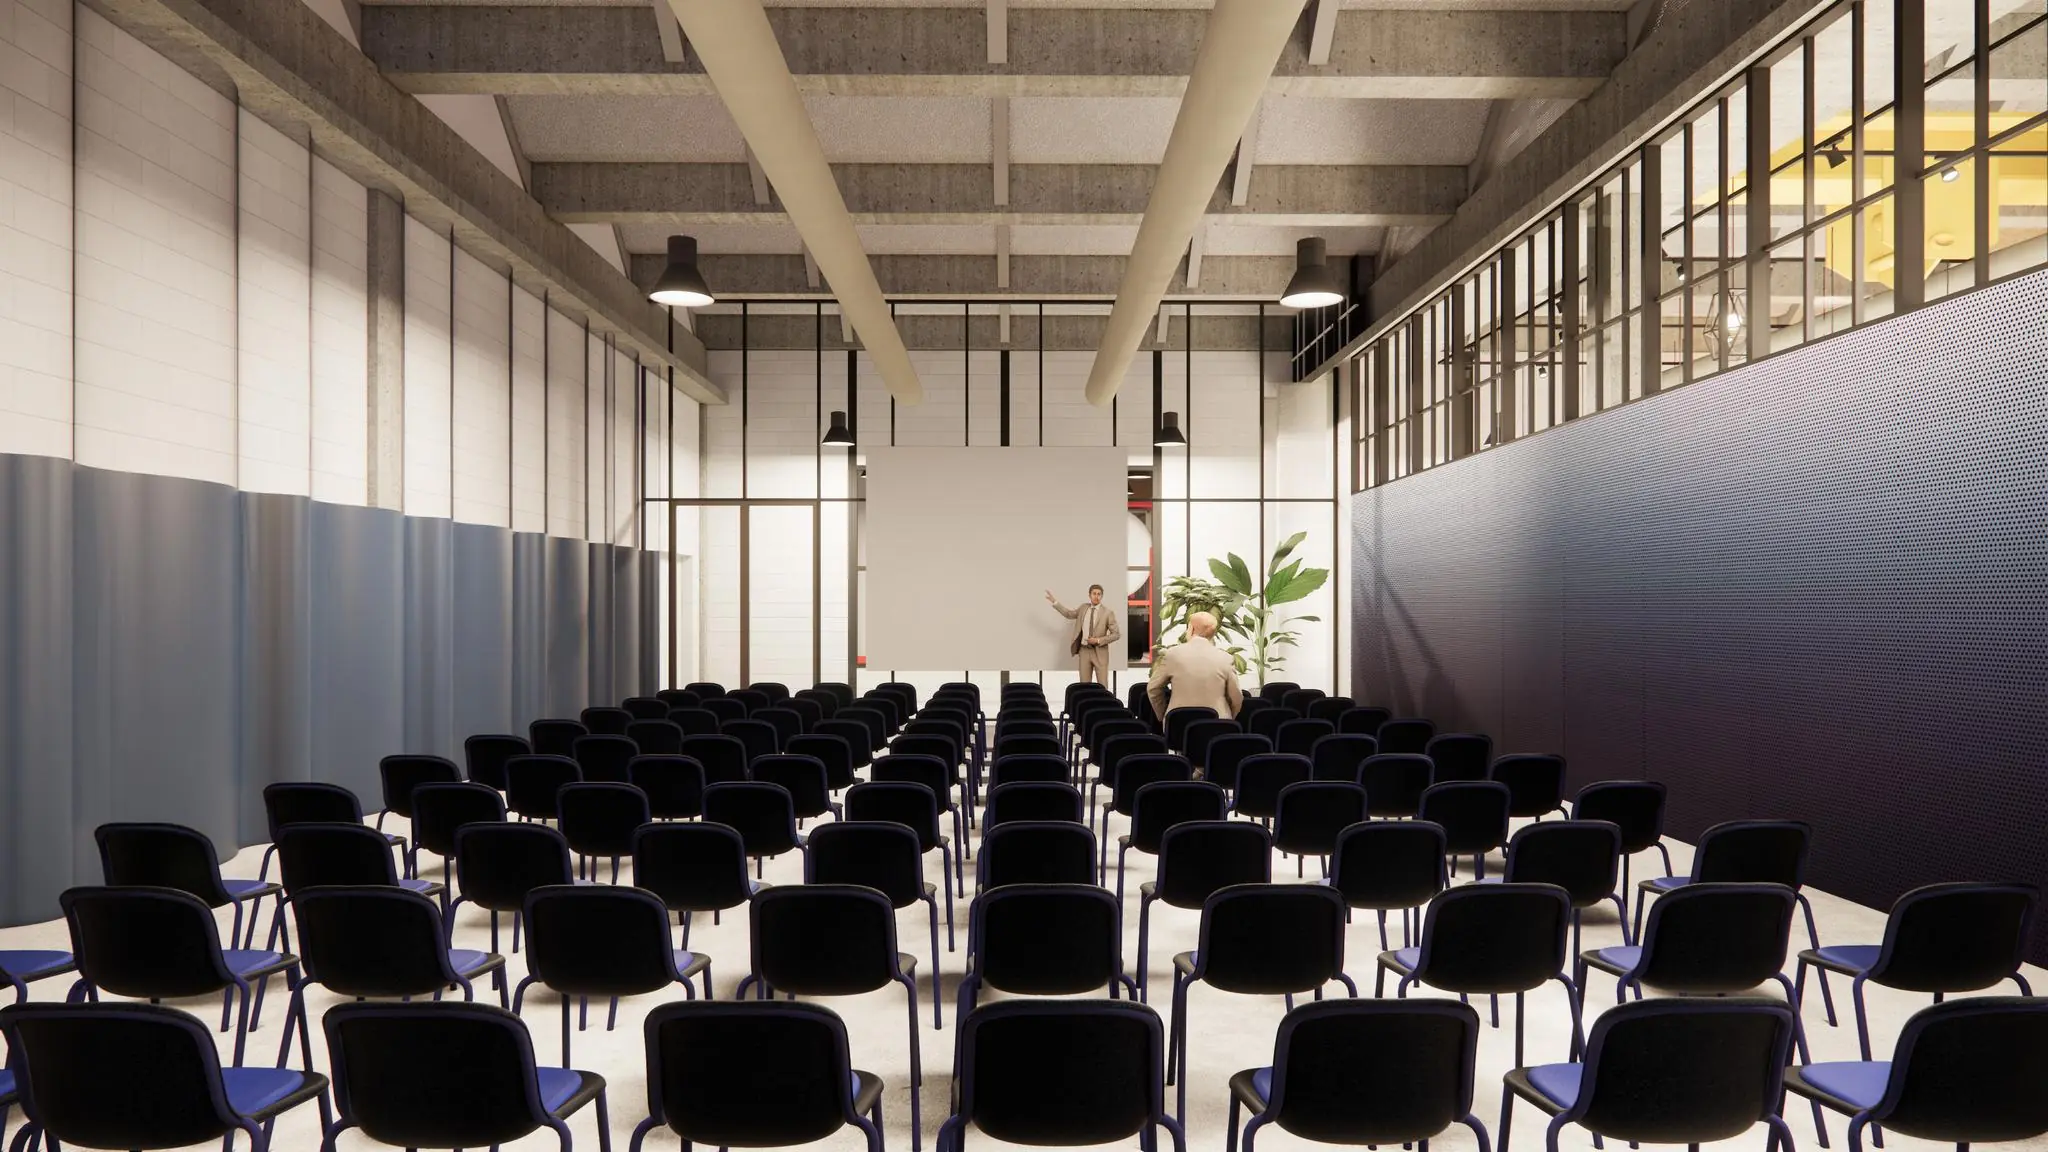
On the mezzanine floor next to the restaurant, two representative meeting rooms are available for rent. These can be booked via a room booking system. They connect physically to the restaurant and can be serviced by catering upon request. The meeting rooms are directly accessible via the elevator.
GYM
On the ground floor there is a newly furnished gym. In consultation with Den Hartogh, this can also be used. Various sports classes are also offered.
Rental price
Office space ground floor and 1st floor: EUR 185.00 per m² per year
Office space 2nd and 3rd floor: EUR 195.00 per m² per year
Parking spaces: EUR 800.00 per parking space per year
Rent payment
Payable monthly or quarterly in advance.
Rental term
From 5 years.
Delivery
By arrangement.
Service and energy cost advance
To be specified further. Indication: EUR 45.00 per m² per year.
Energy label
The office building has Energy Label A++++.
Rental guarantee
A bank guarantee equal to a payment obligation of three months’ rent including service charges and VAT.
Rent review
Annually, for the first time one year after the rent commencement date, based on the change in the monthly index figure according to the consumer price index (CPI) series CPI-All Households (2025=100), published by Statistics Netherlands (CBS).
VAT
VAT will be charged on the rental price. If VAT cannot be charged, a surcharge to be determined will apply to the above-mentioned rental prices.
Lease agreement
Lease agreement based on the standard model of the Dutch Real Estate Council (ROZ), with the accompanying general terms and conditions and supplemented with the landlord’s provisions.
General
This non-binding and general information regarding the aforementioned property has been compiled with care, but De Mik Real Estate Partners B.V. cannot accept liability for its accuracy, nor can any rights be derived from the information provided. It is expressly stated that this information may not be regarded as an offer or quotation.









 info@deskfinder.nl