General
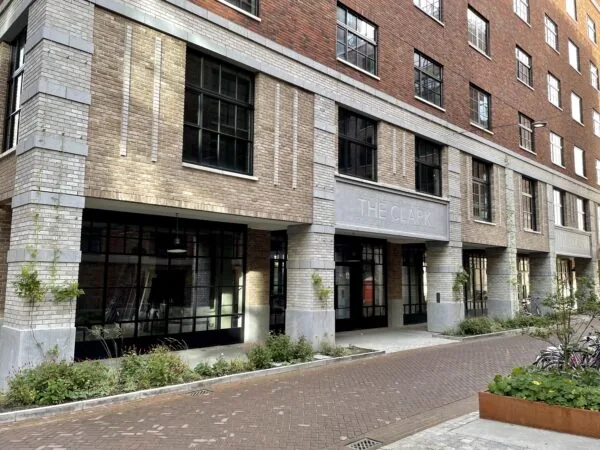
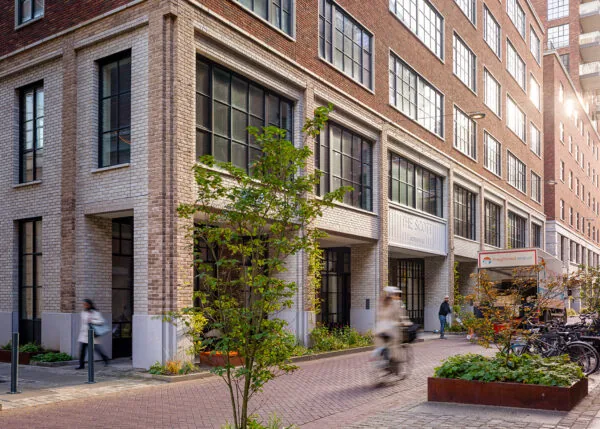
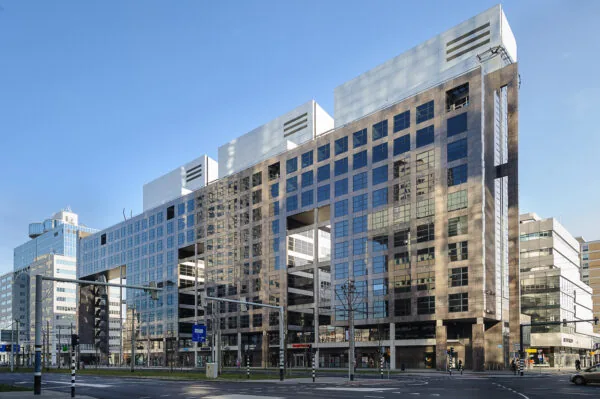
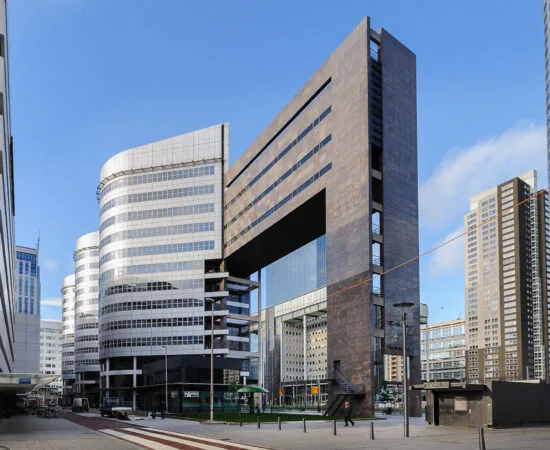
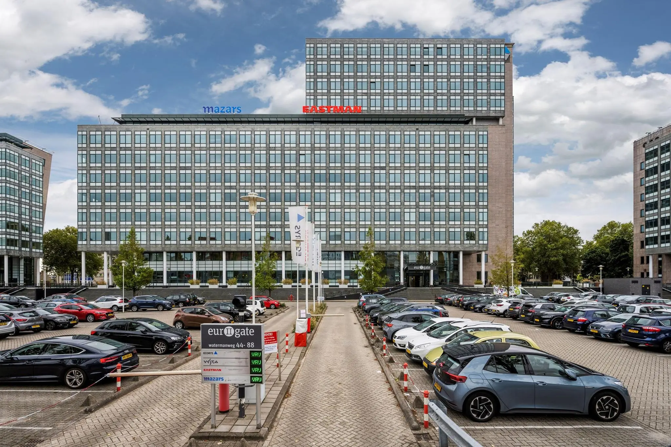
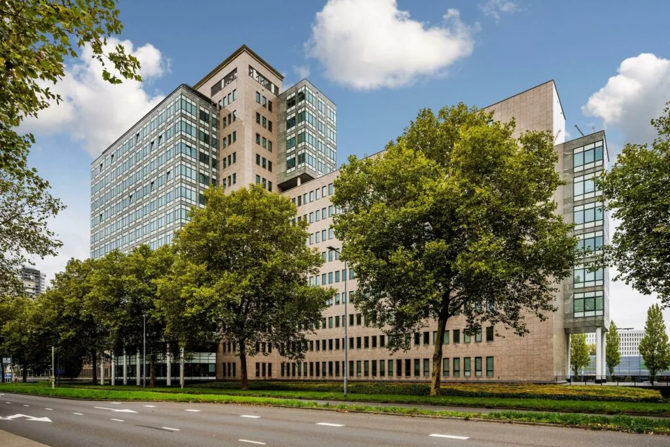
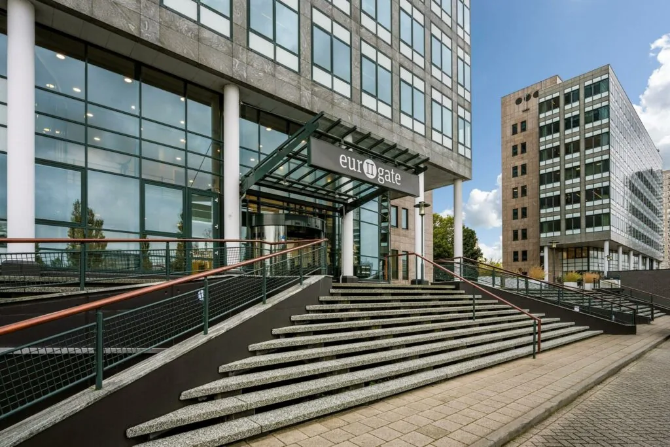
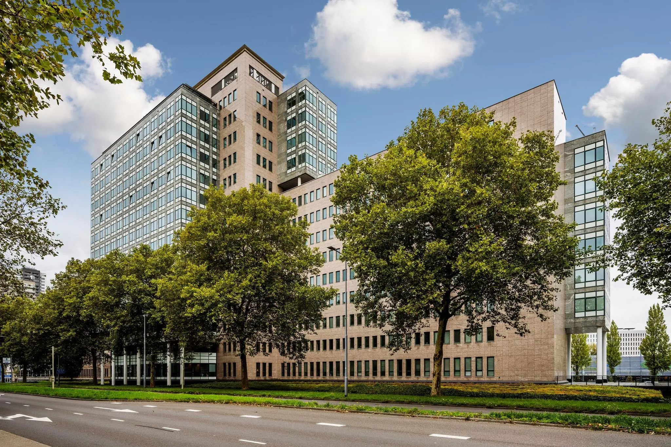
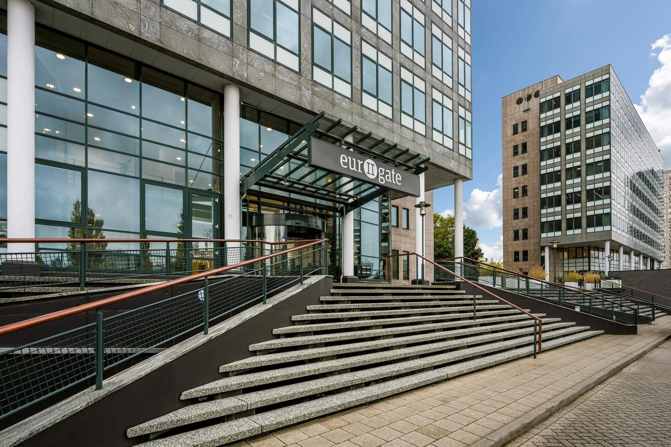
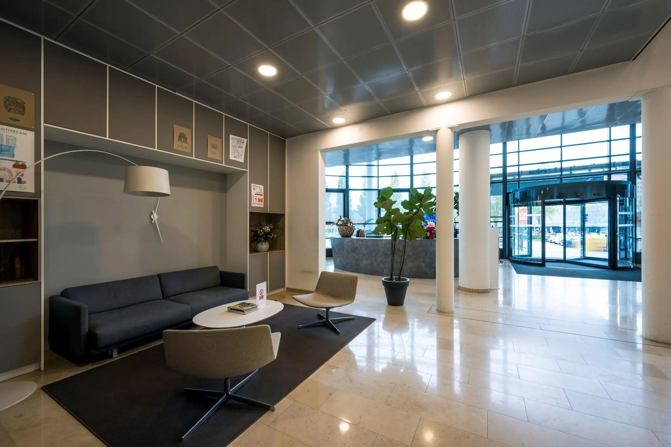
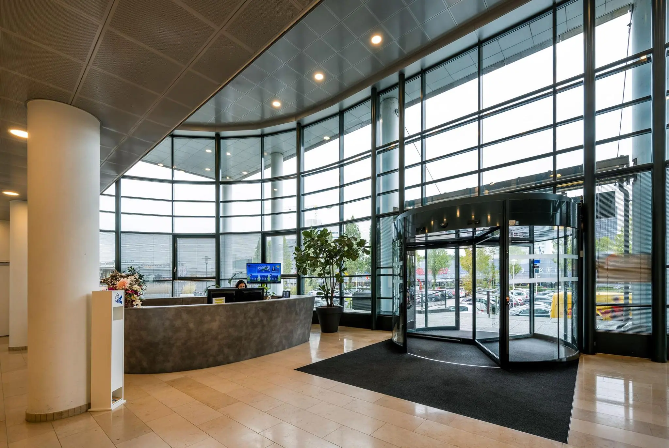
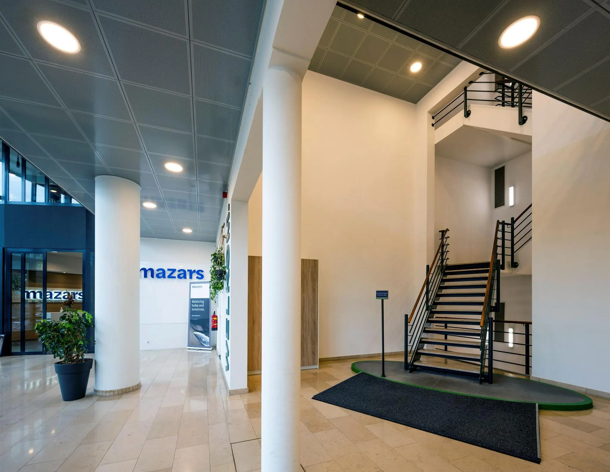
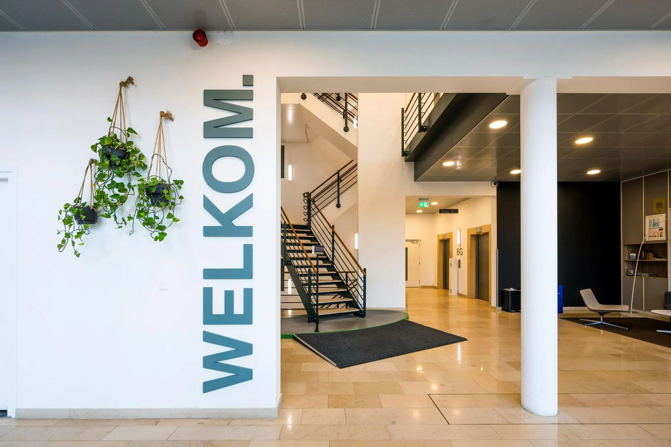
Representative office space in the eye-catching office building “Eurogate II” at Watermanweg 44-60 in Rotterdam. In 2026, the entire ground floor will undergo a renovation, giving it a completely new look & feel, including a renewed reception area, front desk, and coffee bar. Once this is completed, the common areas on the office floors, the restaurant, and the meeting facilities will also be renovated.
Location
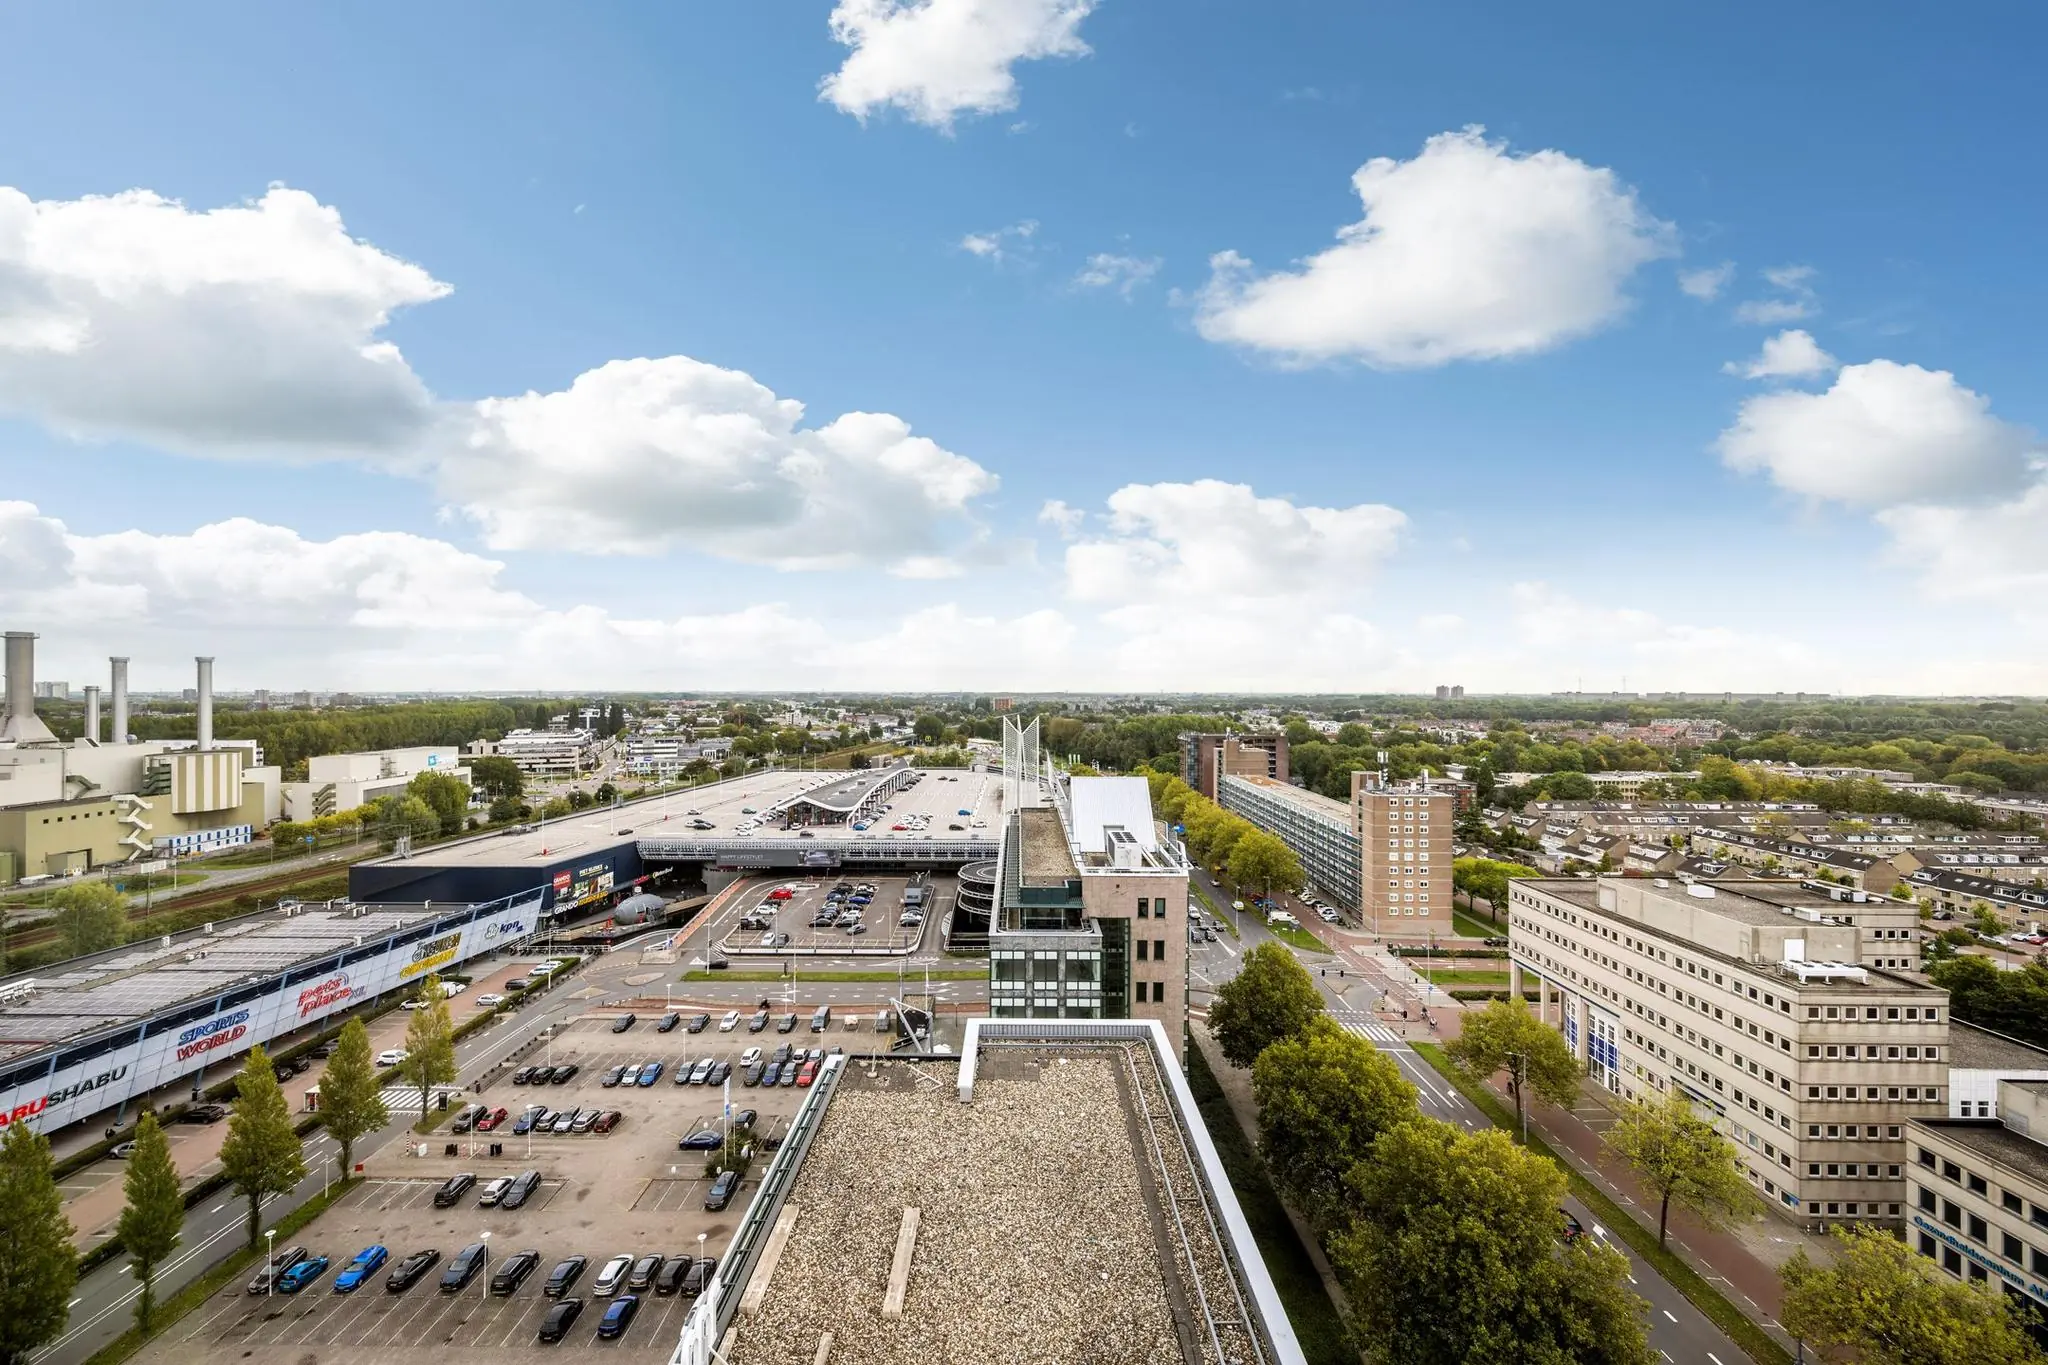
The office building is located in the immediate vicinity of the Alexandrium shopping center and Rotterdam Alexander train, bus, and metro station. Many renowned companies are established in the area, including Eneco, Royal Haskoning, Coca-Cola, and Procter & Gamble. The Alexandrium area is characterized by the presence of various large retail chains, making it an extremely lively environment with thousands of visitors daily. The area is also known for its excellent accessibility by both private and public transport.
Accessibility
Car
The office building is located in the immediate vicinity of the A20 motorway at the Rotterdam/Prins Alexander and Capelle aan den IJssel exit. The Watermanweg also offers a very fast connection to Rotterdam city center via the Hoofdweg and the Boezemweg.
Public transport
Within a few minutes’ walk you reach NS station Rotterdam-Alexander, with good train connections to Rotterdam Central Station, Utrecht, The Hague, and Amsterdam. Next to the NS station is the metro and bus station of the same name.
Layout
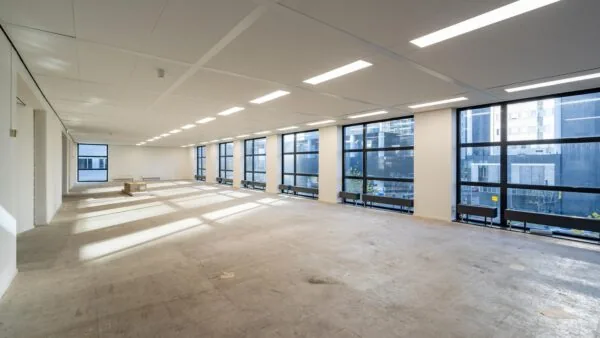
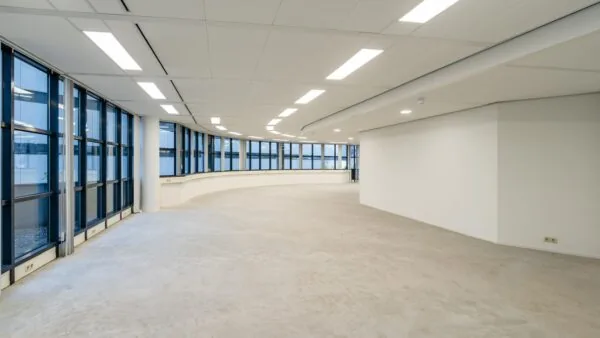
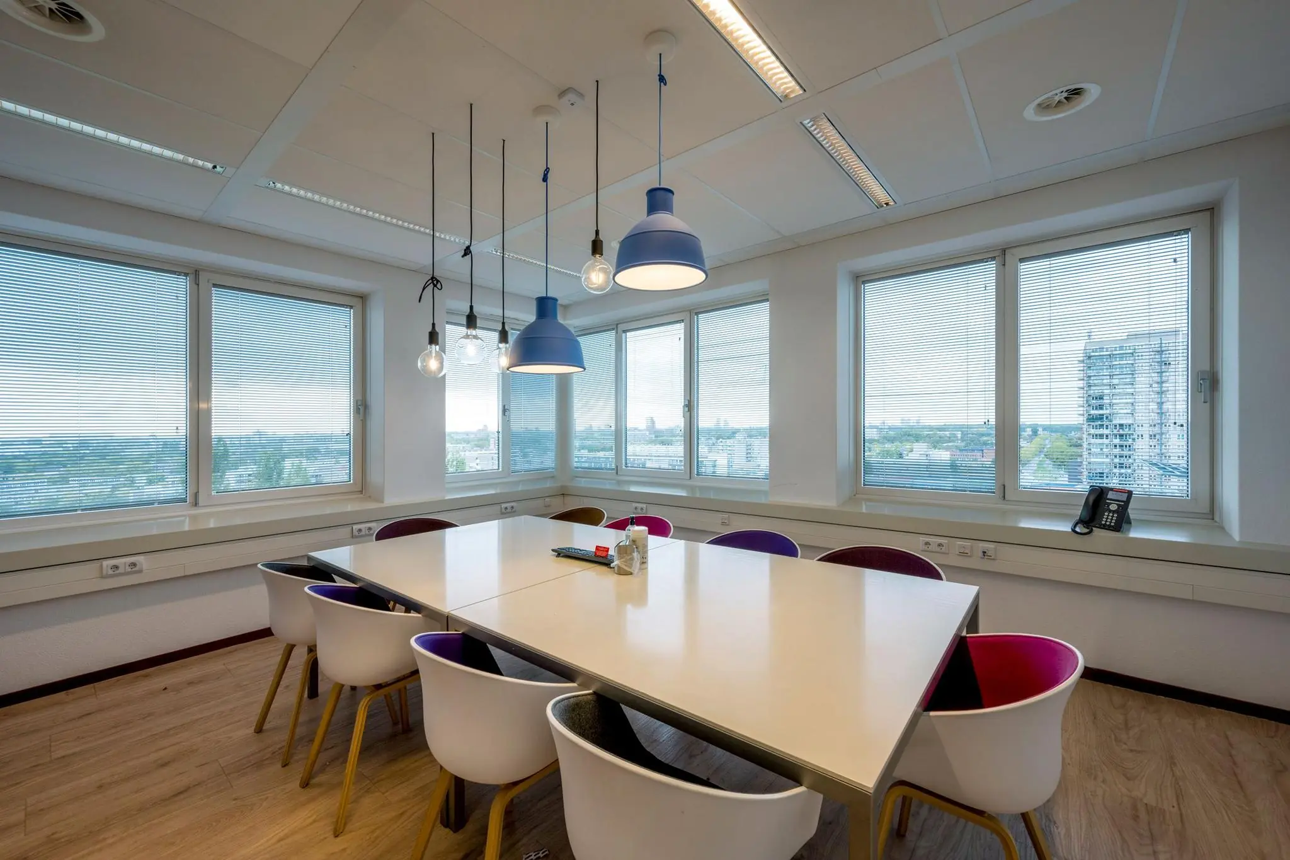
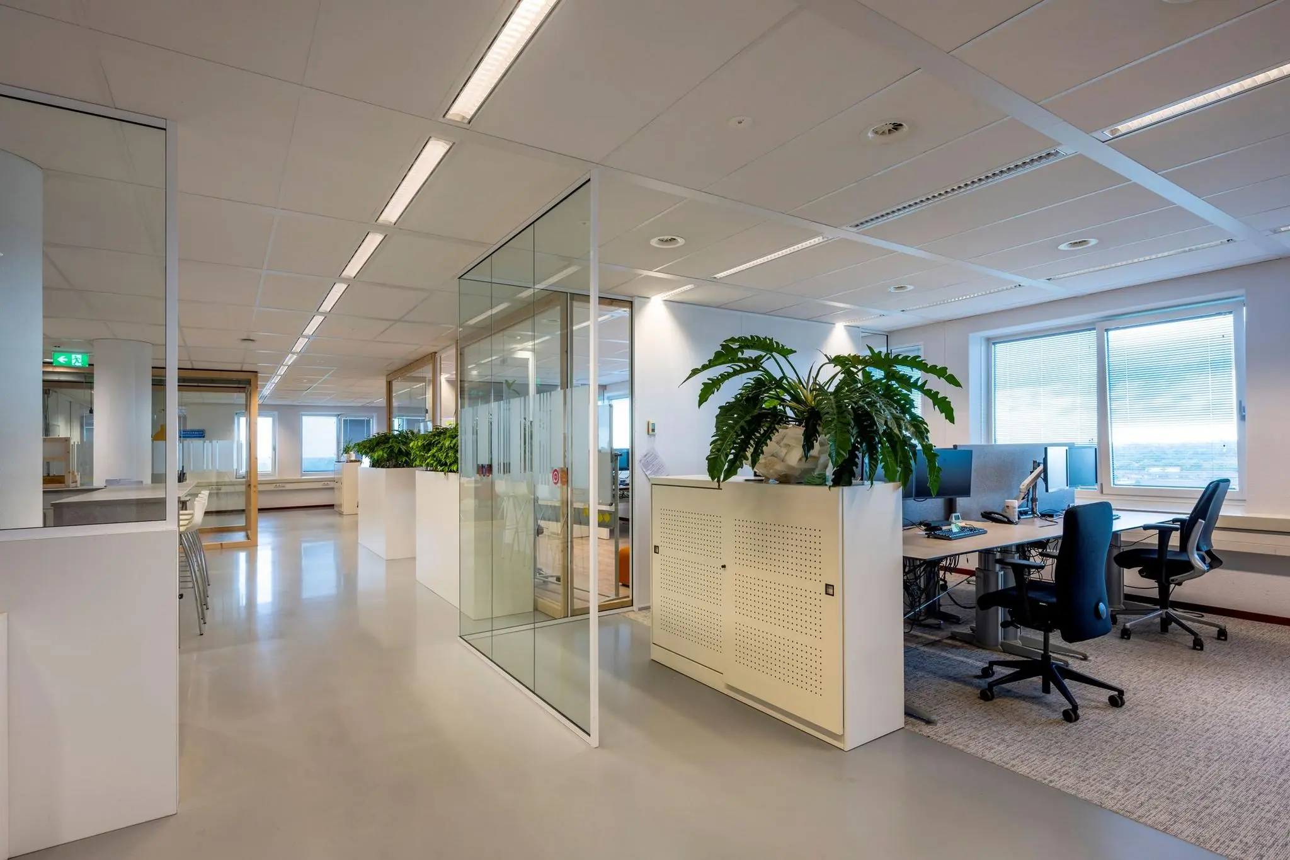
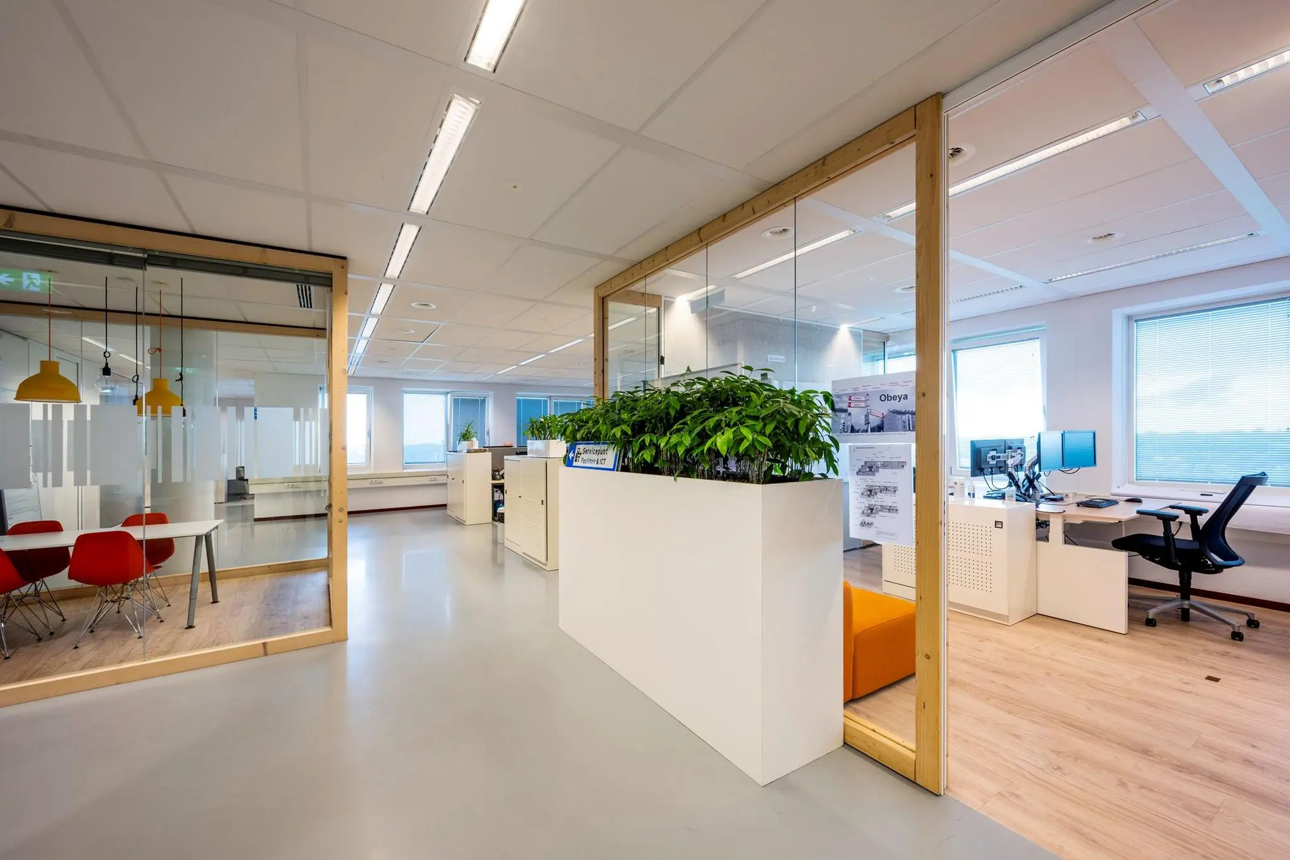
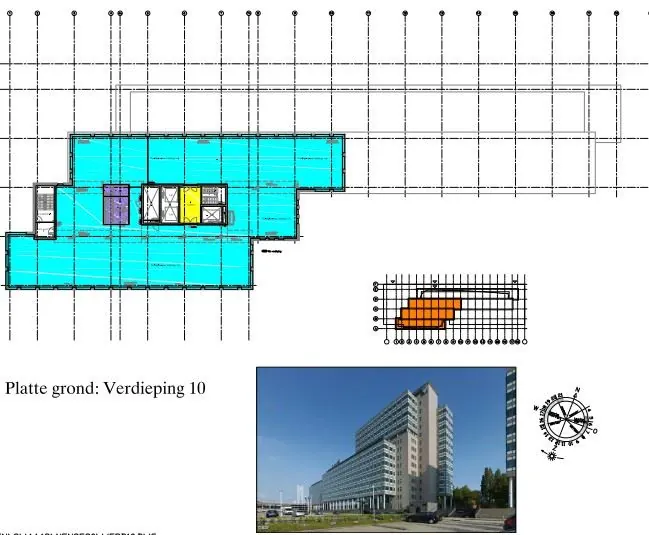
Currently approximately 5,343 m² is available for rent, divided as follows:
– approx. 1,672 m² of office space on the 6th floor (negotiable)
– approx. 1,444 m² of office space on the 8th floor (negotiable)
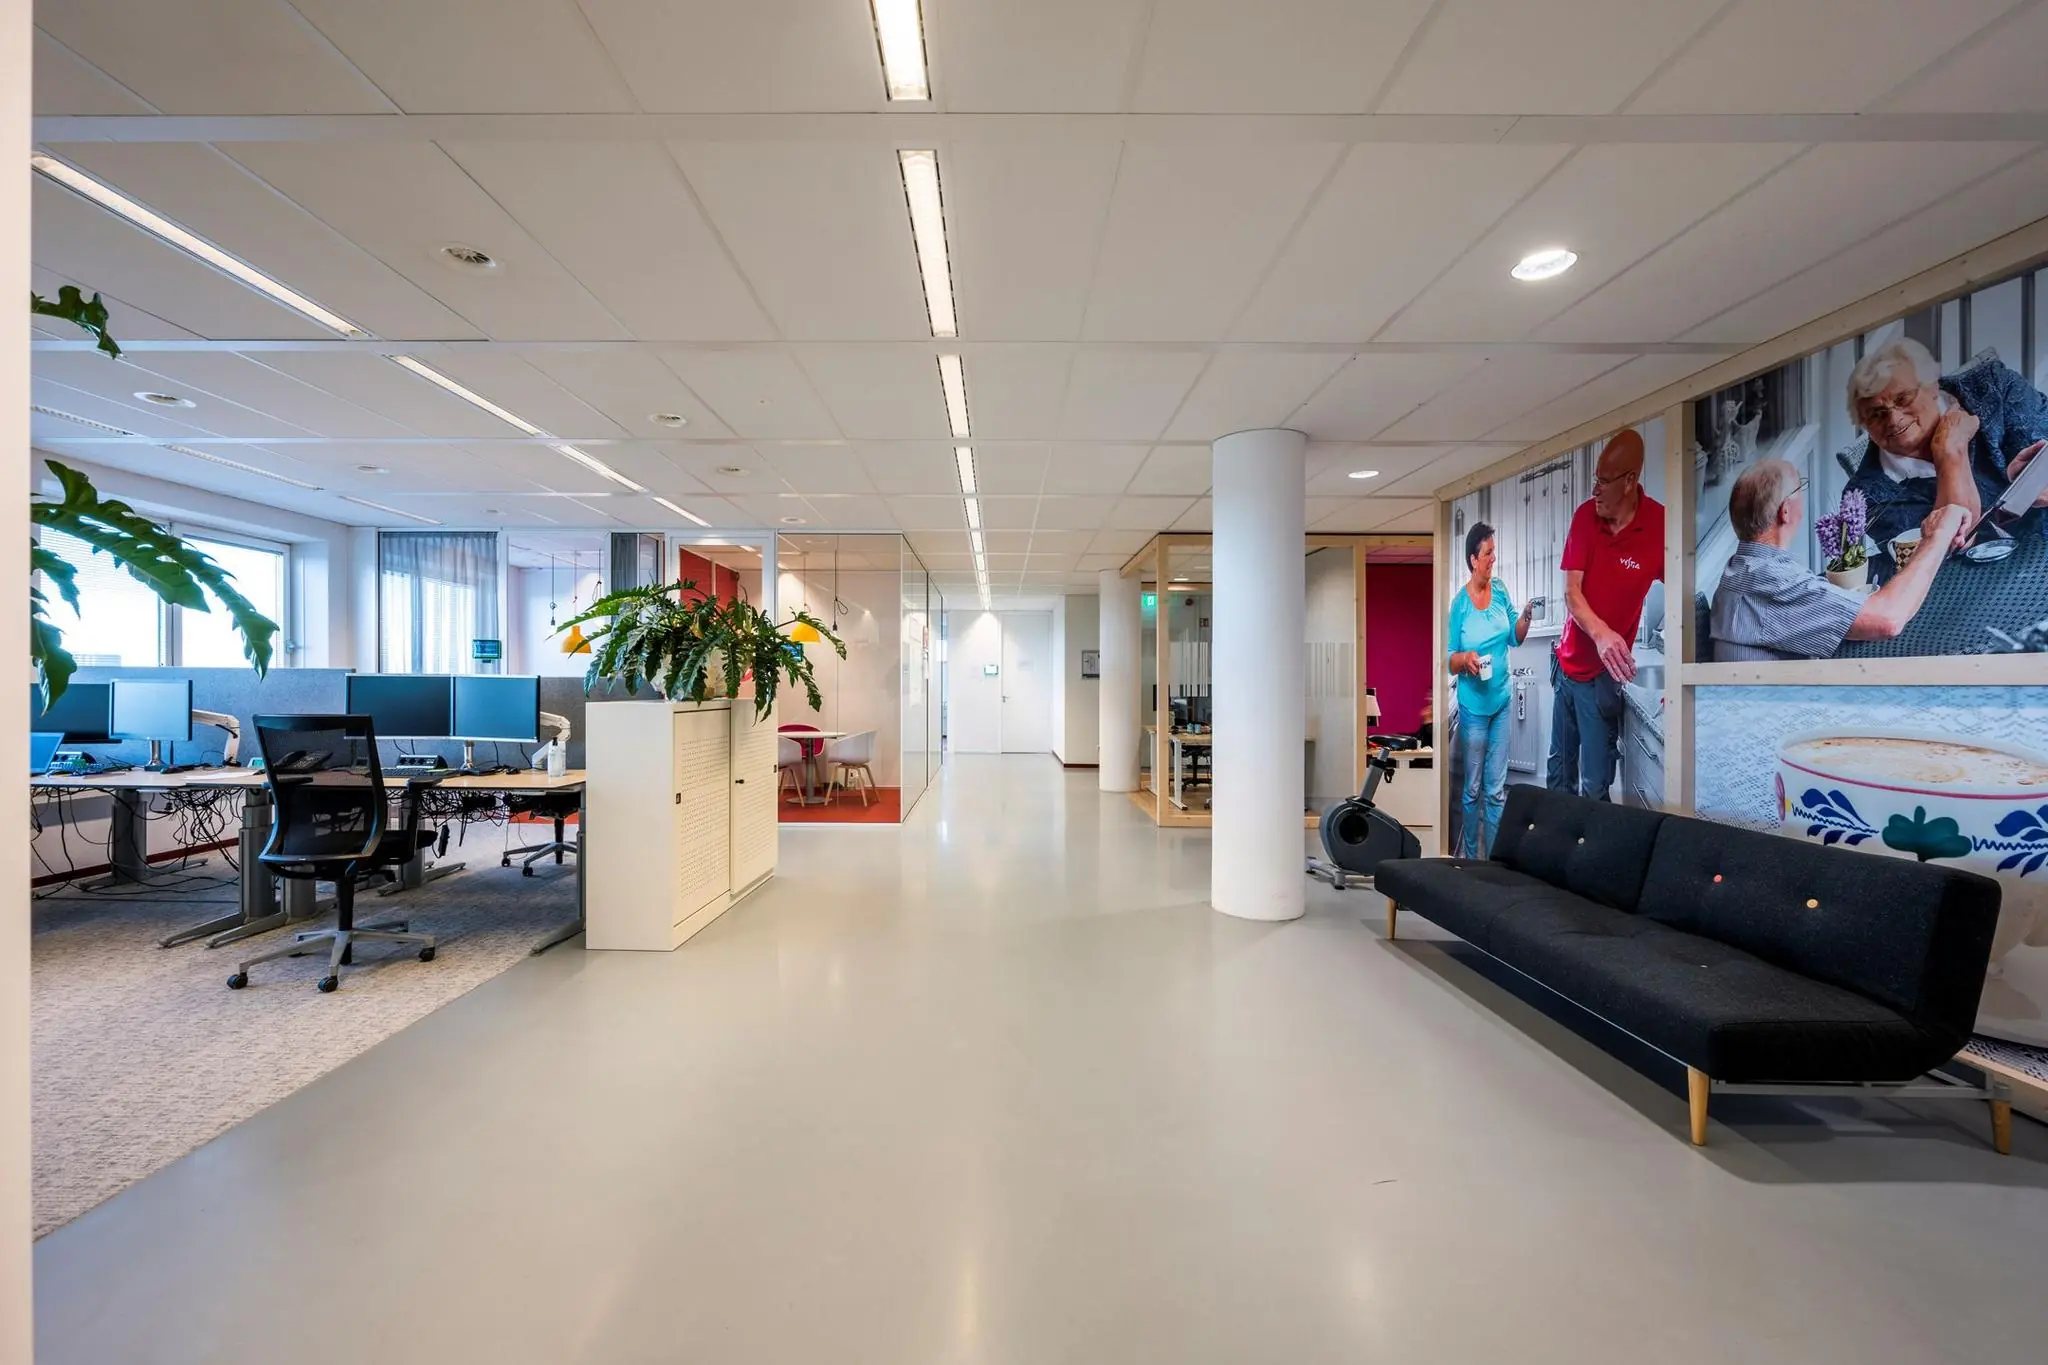
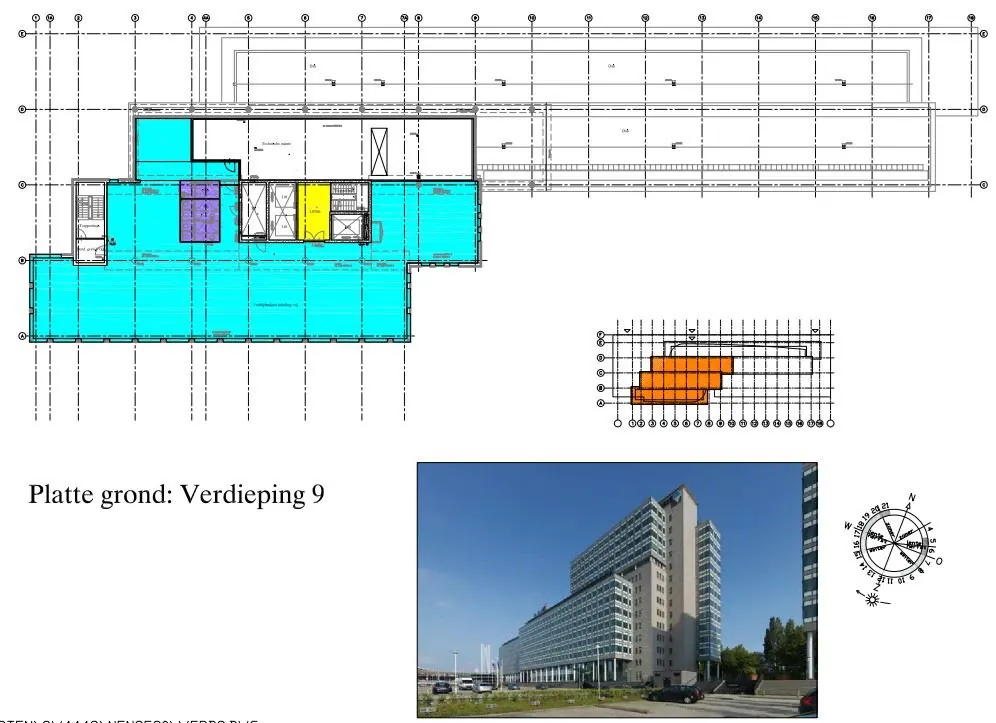
– approx. 556 m² of office space on the 9th floor, available immediately
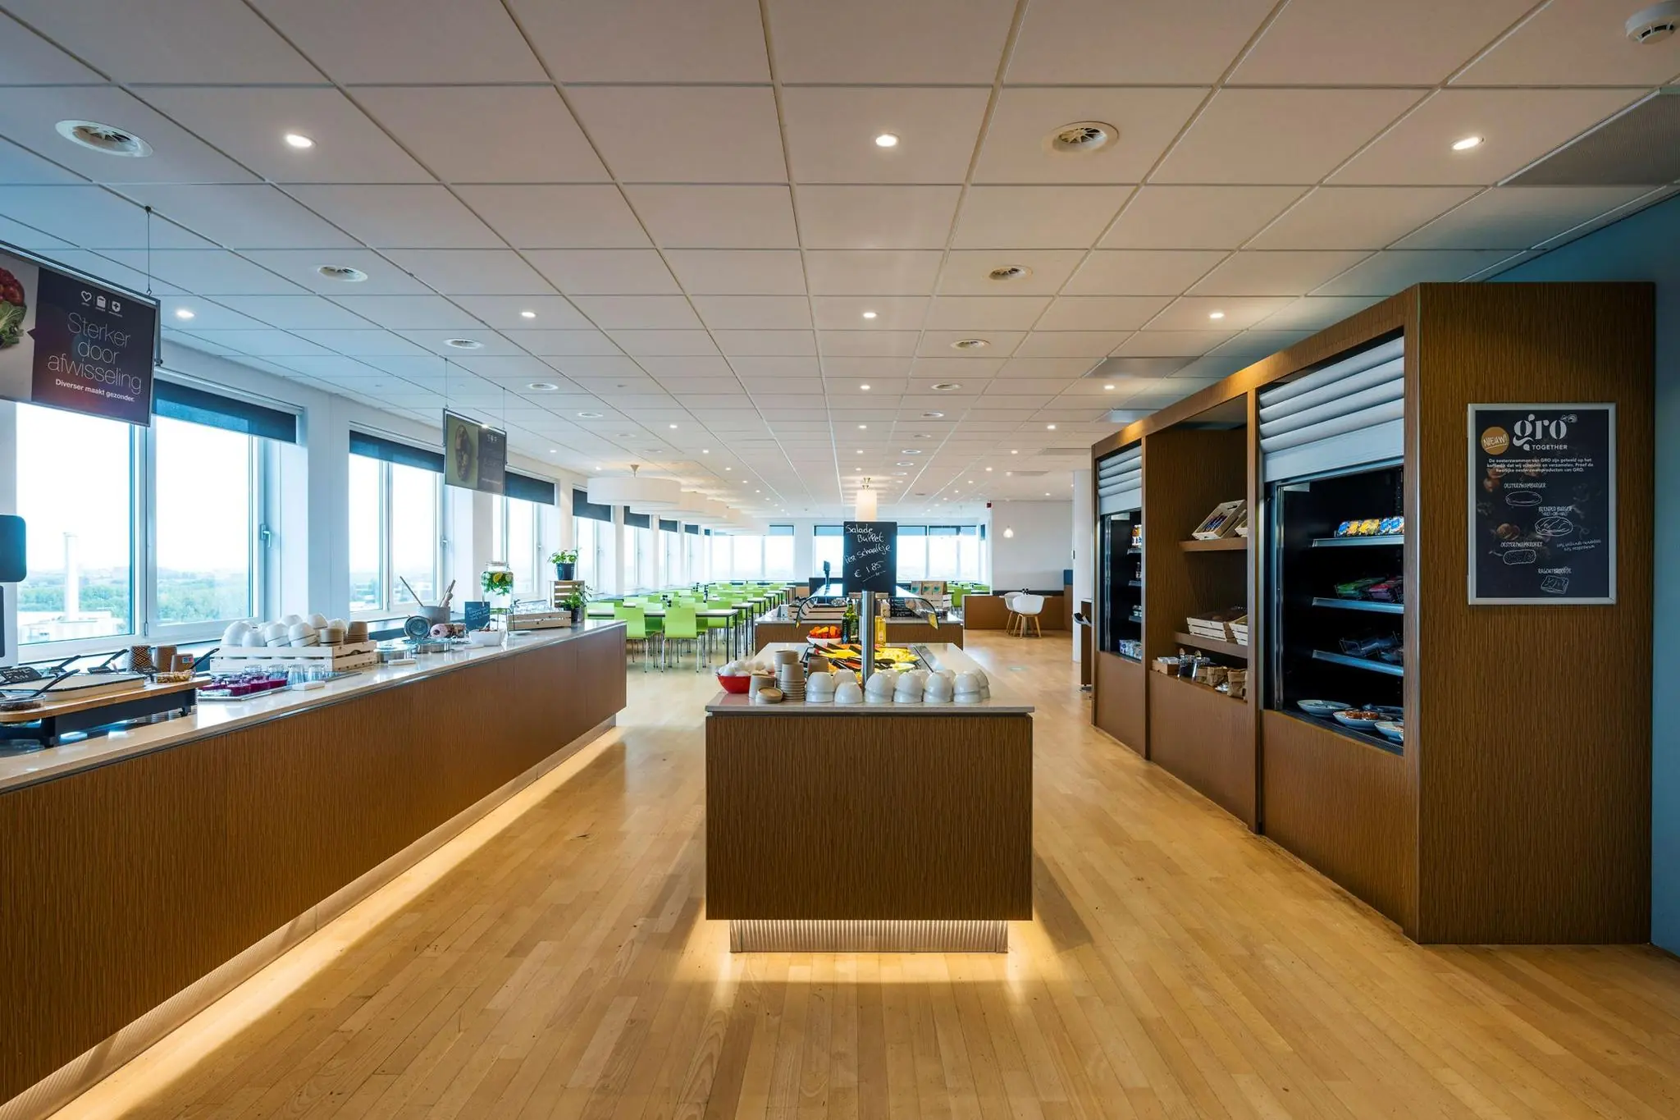
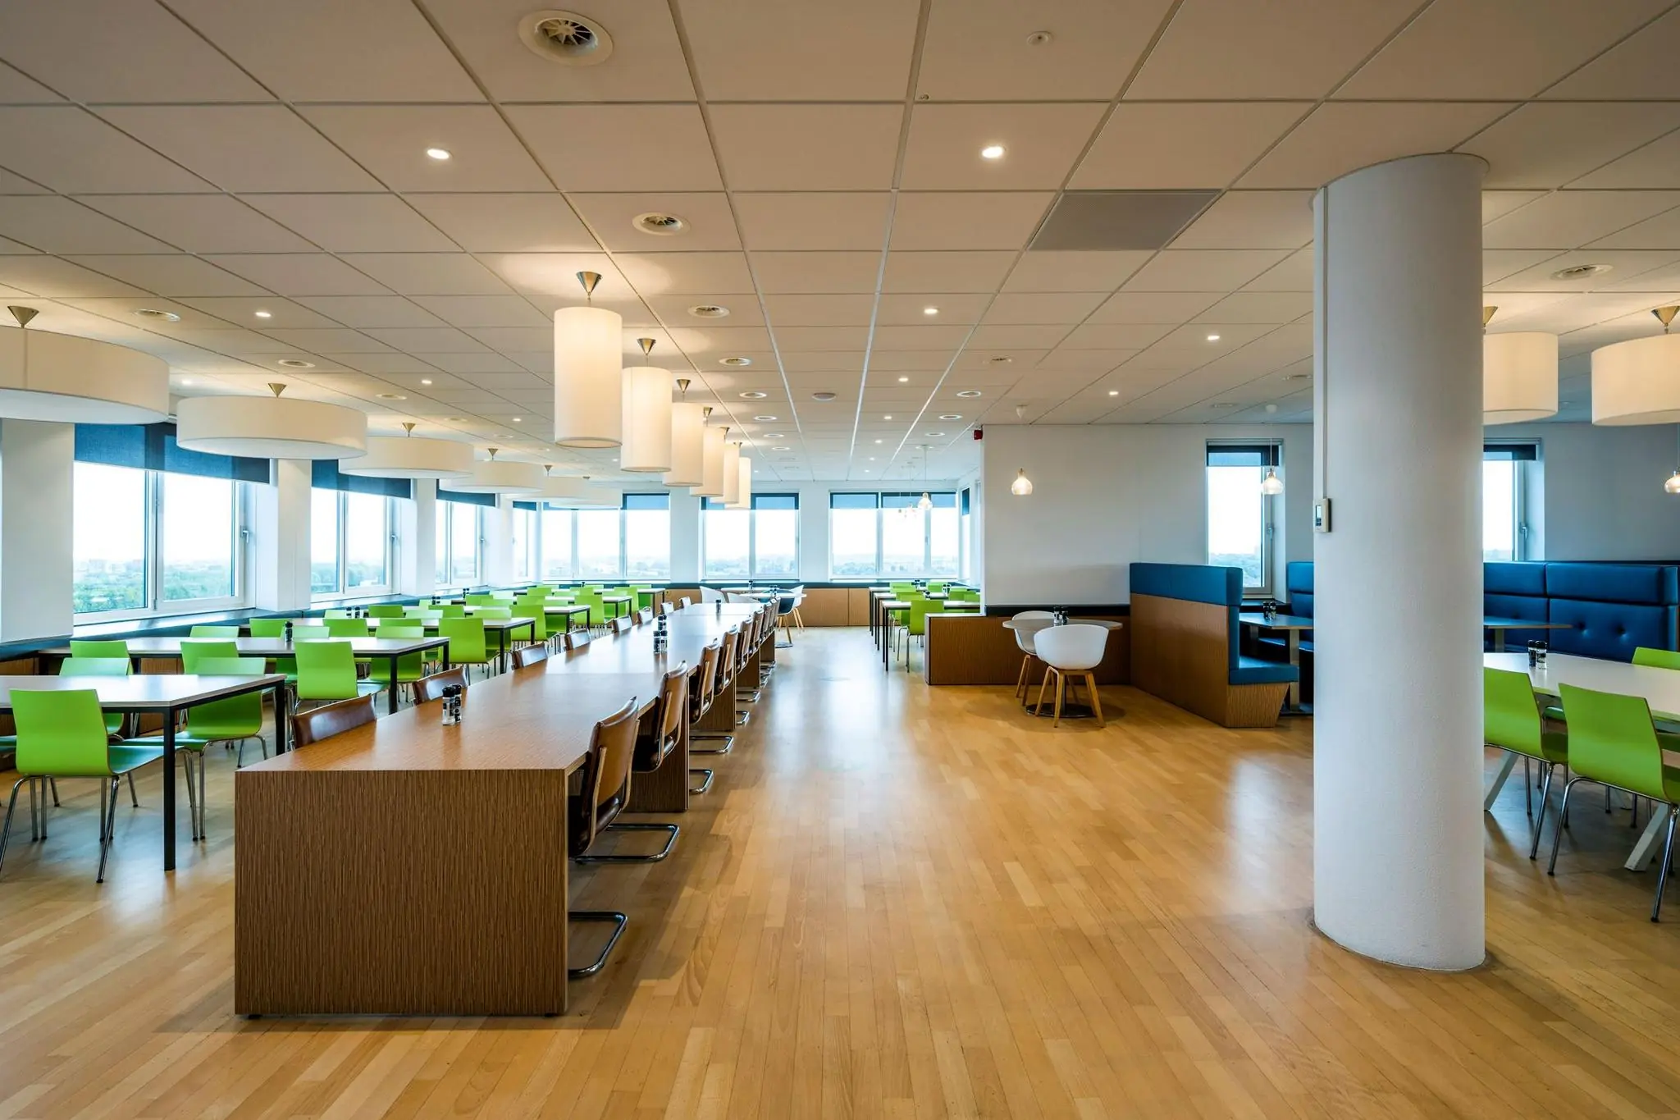
The tenant has the option to make joint use of the fully equipped staff restaurant located on the top floor of the office building, with a spectacular view over all of Rotterdam.
Parking
Parking spaces are available in the enclosed parking lot next to the office building as well as in the parking garage located beneath the building. A parking ratio of 1:52 applies.
Facilities
The property will be delivered in its current condition, with the following facilities among others:
– representative entrance equipped with a turnstile;
– staffed reception desk on the ground floor;
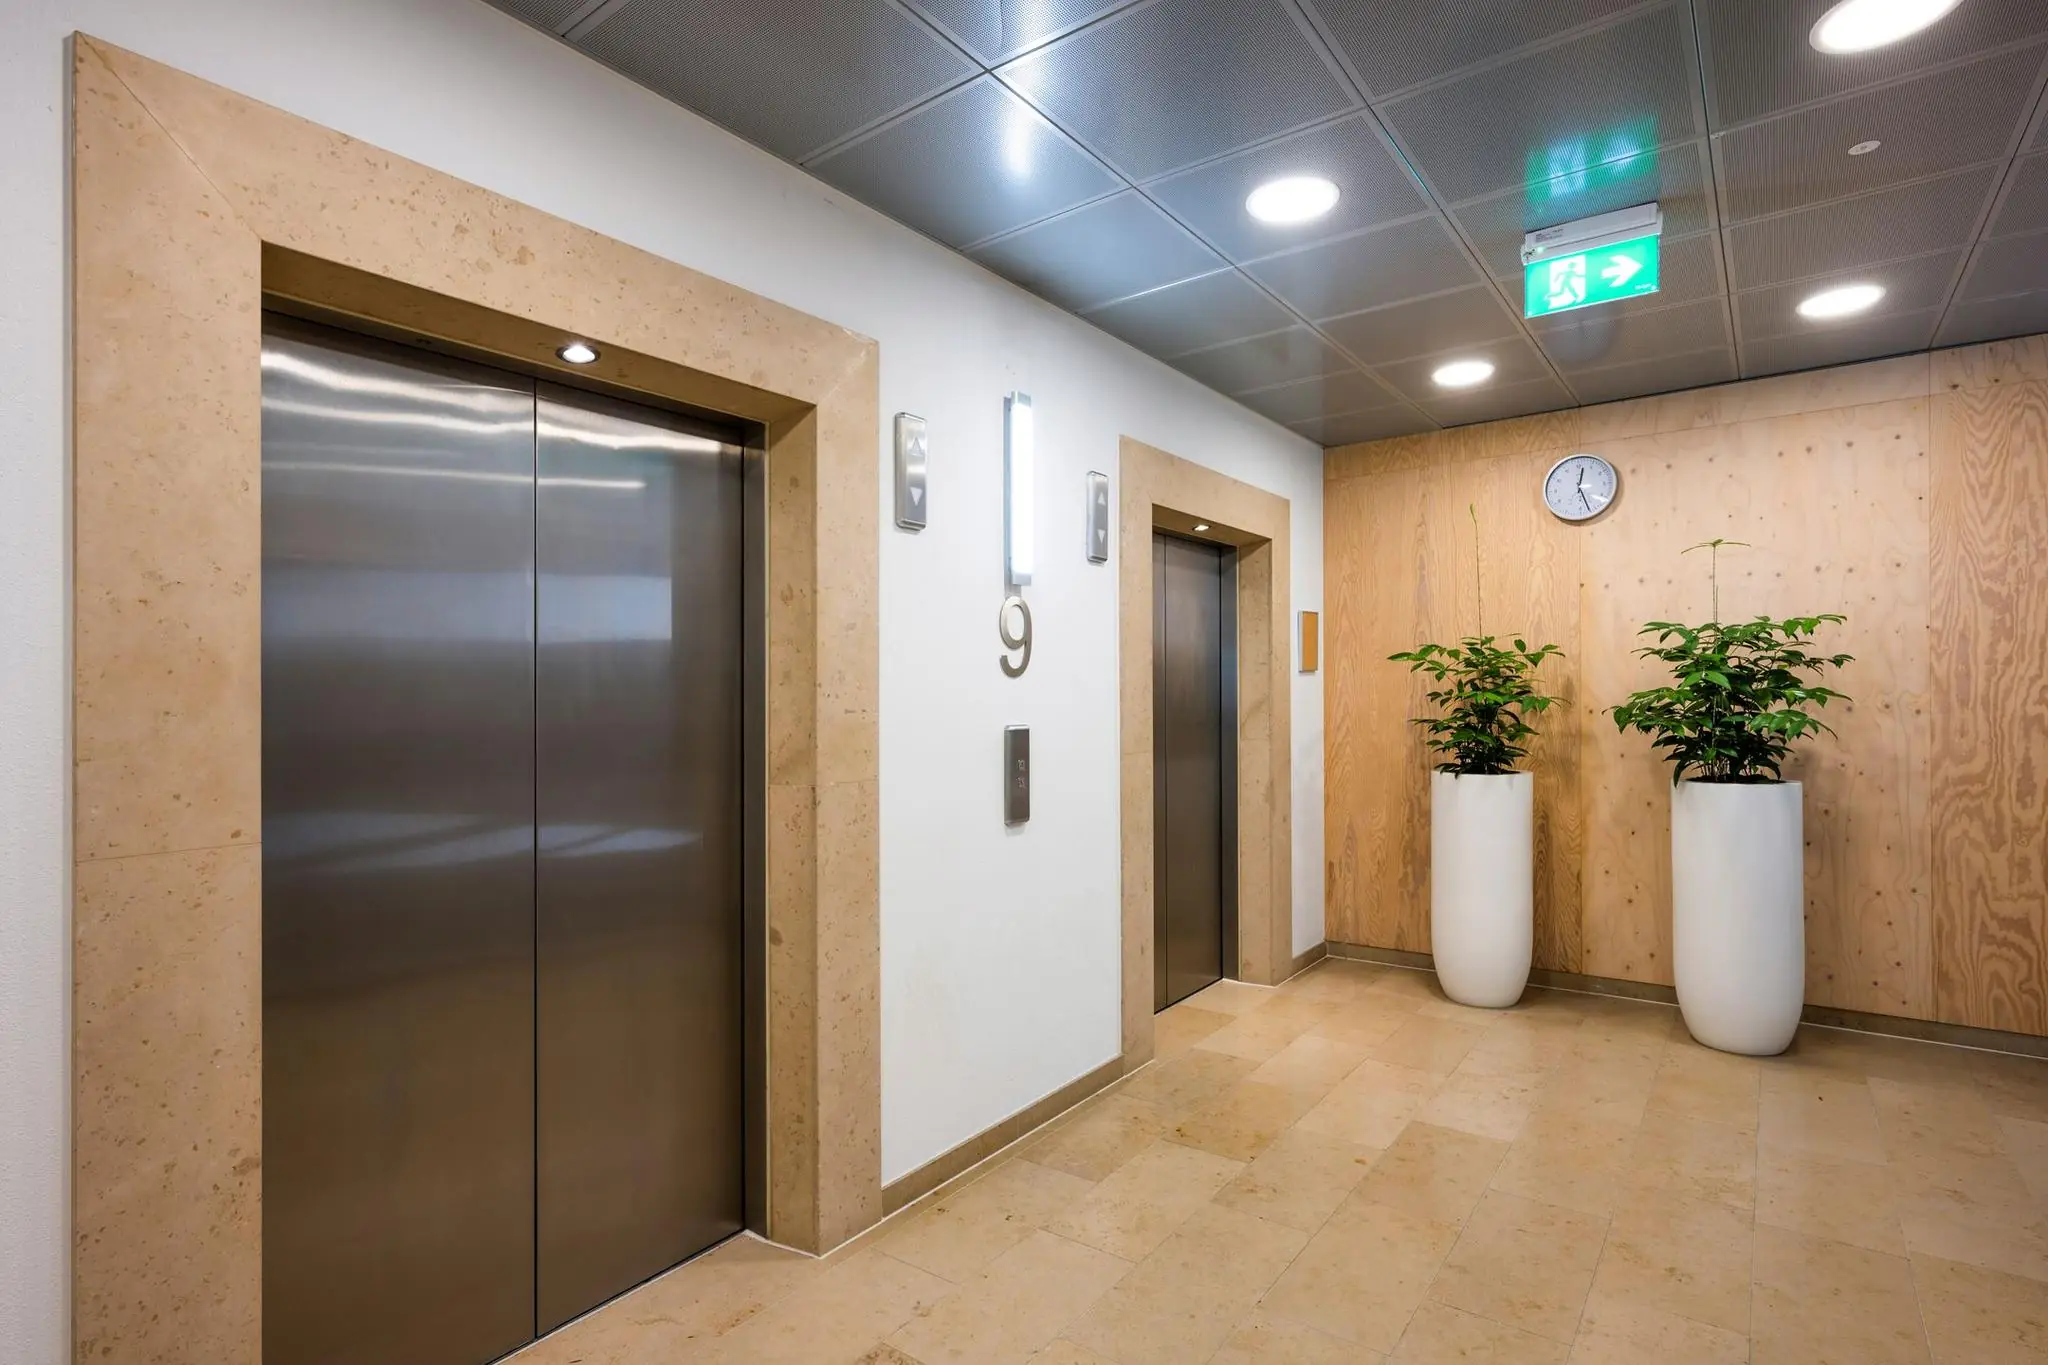
– 3 passenger elevators and 1 freight elevator;
– access control system (all floors) and intercom system for the parking lot and garage;
– openable windows;
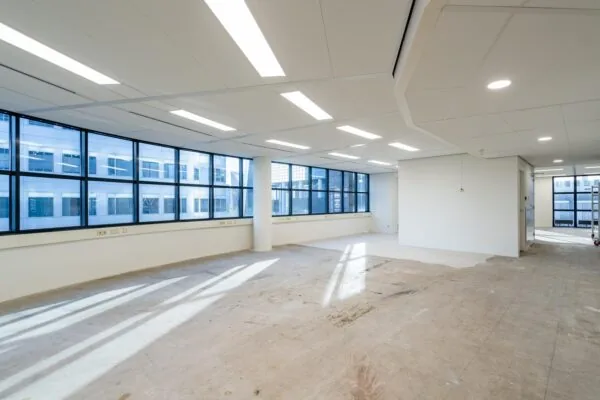
– suspended ceiling with integrated lighting fixtures;
– heating and cooling via the ceiling;
– Cat 5 cabling and MER (server) room;
– fiber-optic connection from BT (British Telecom) present;
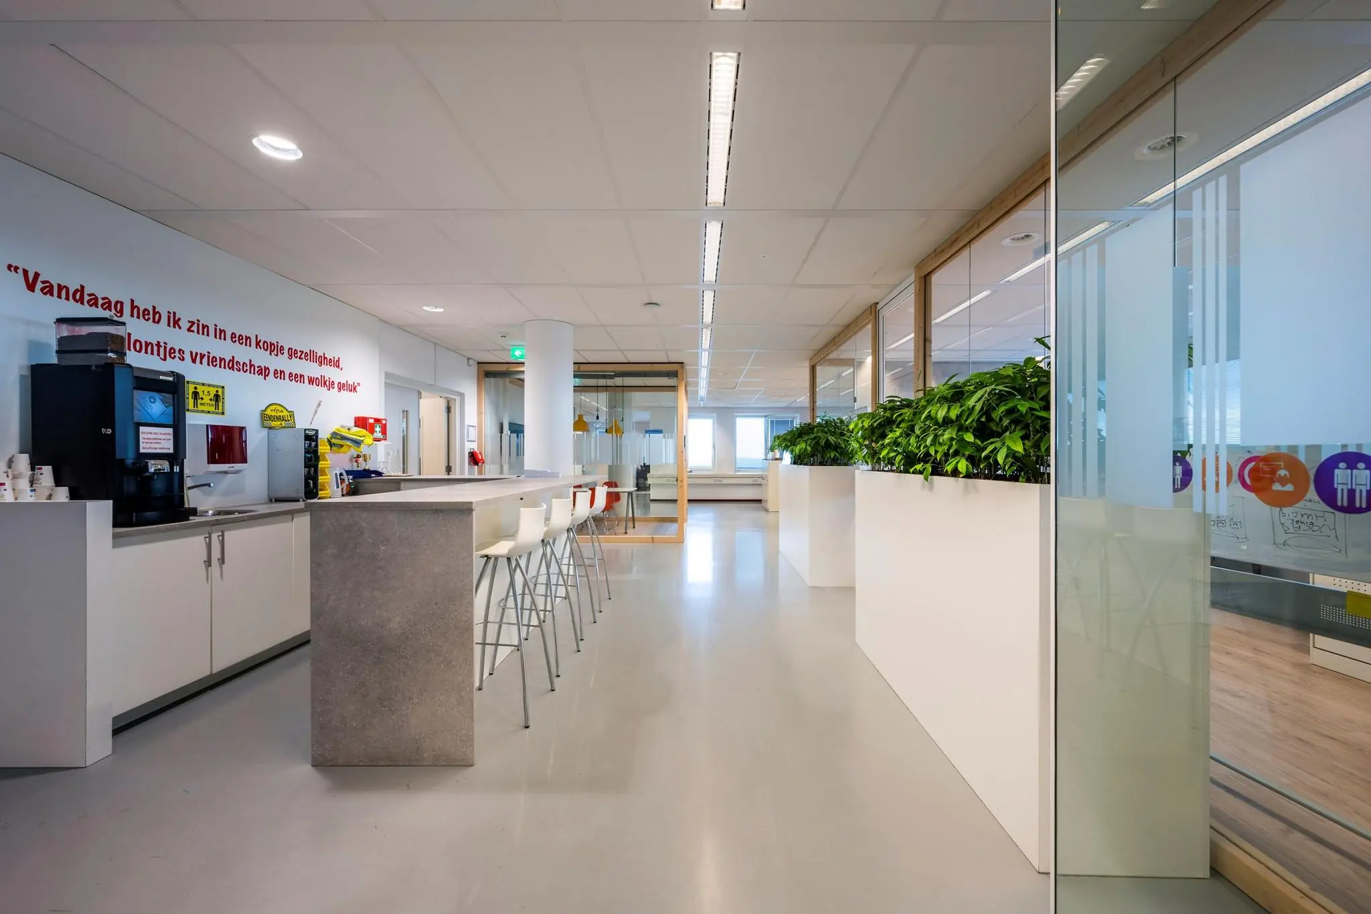
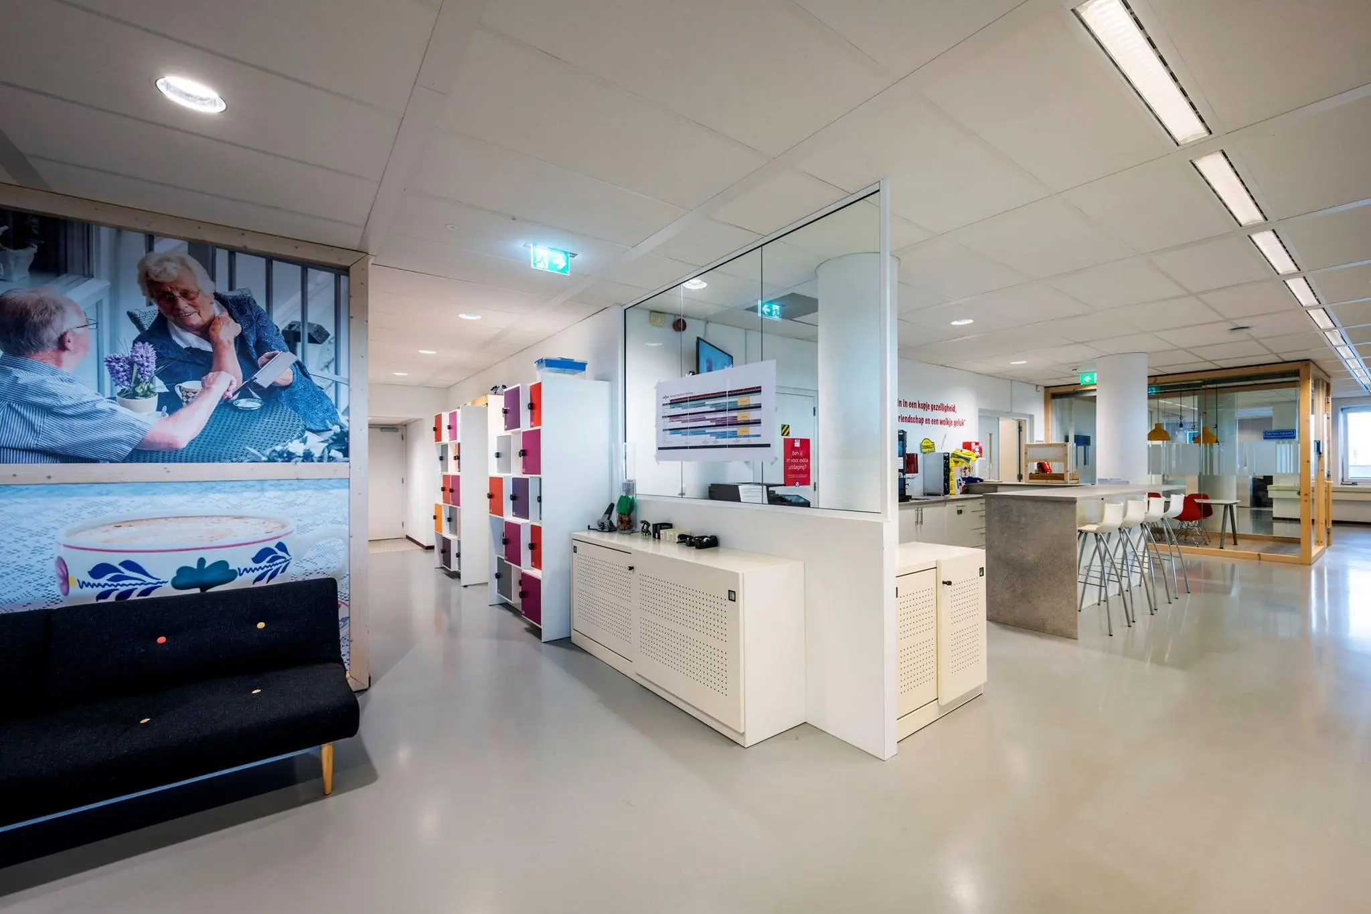
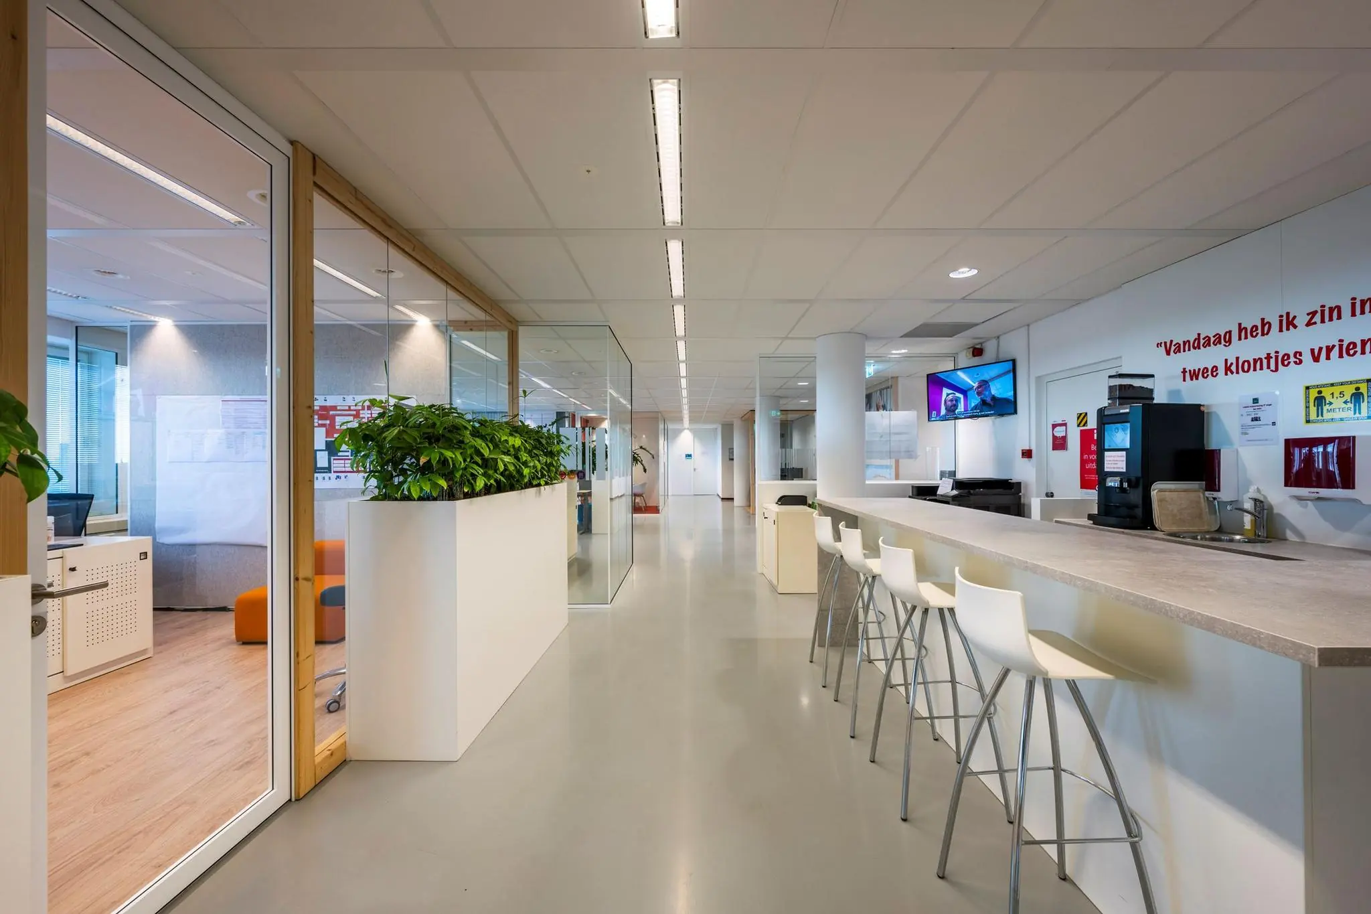
– pantry facility present;
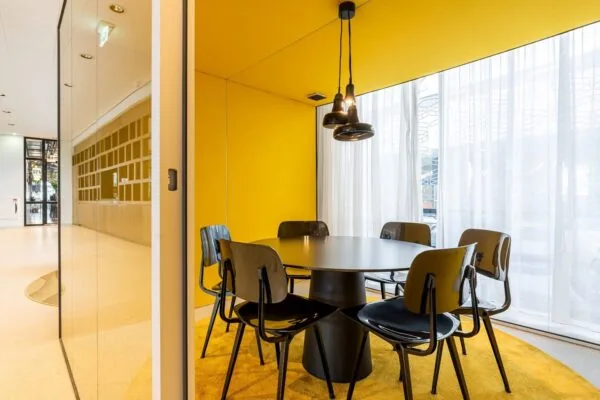
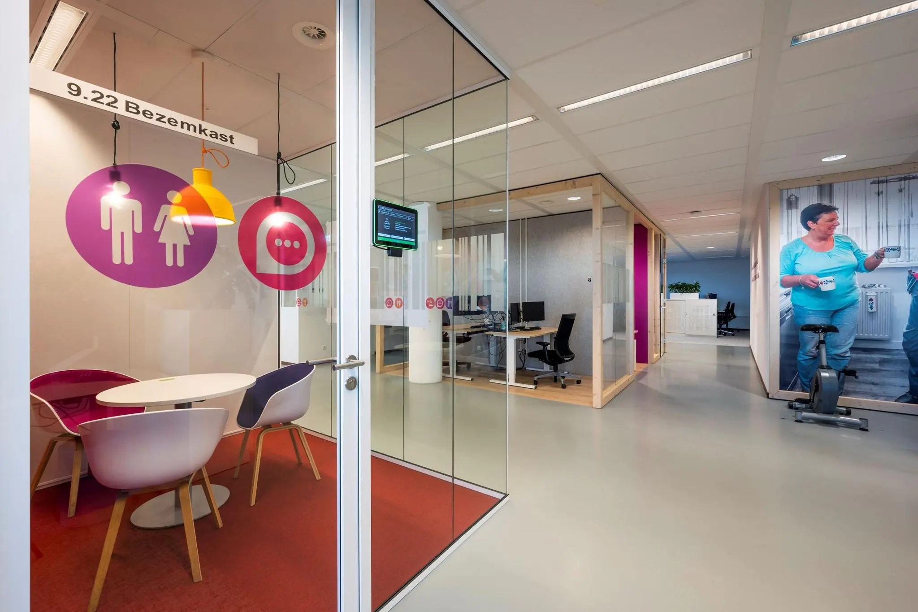
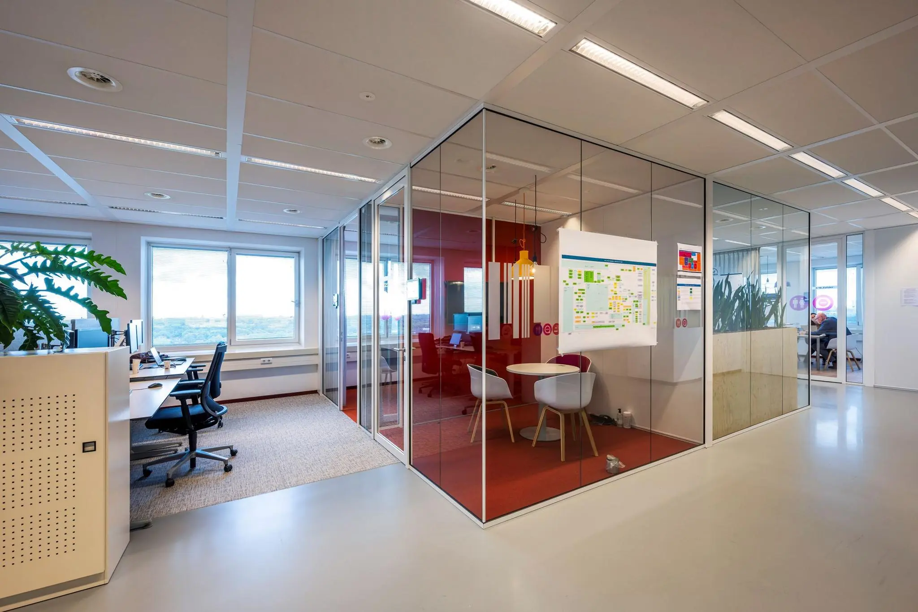
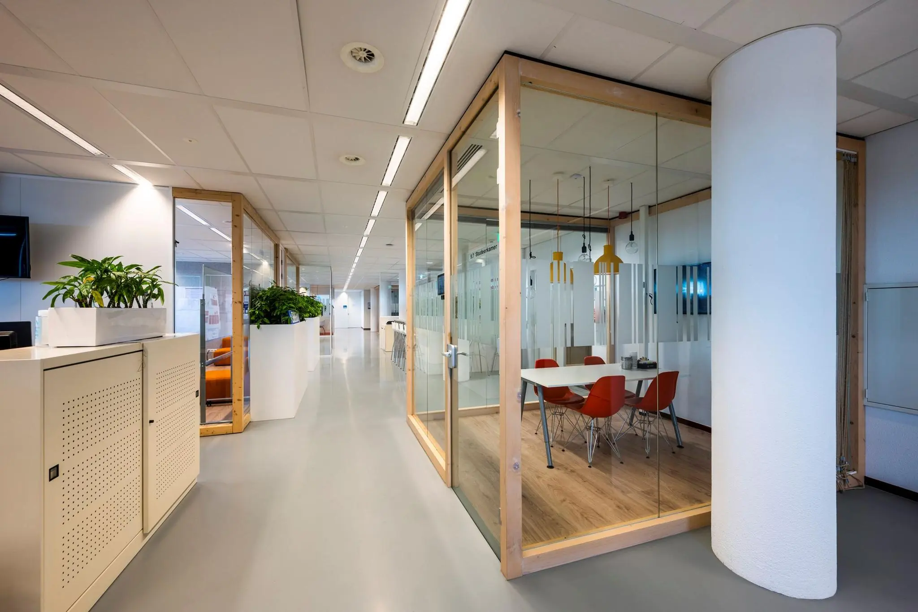
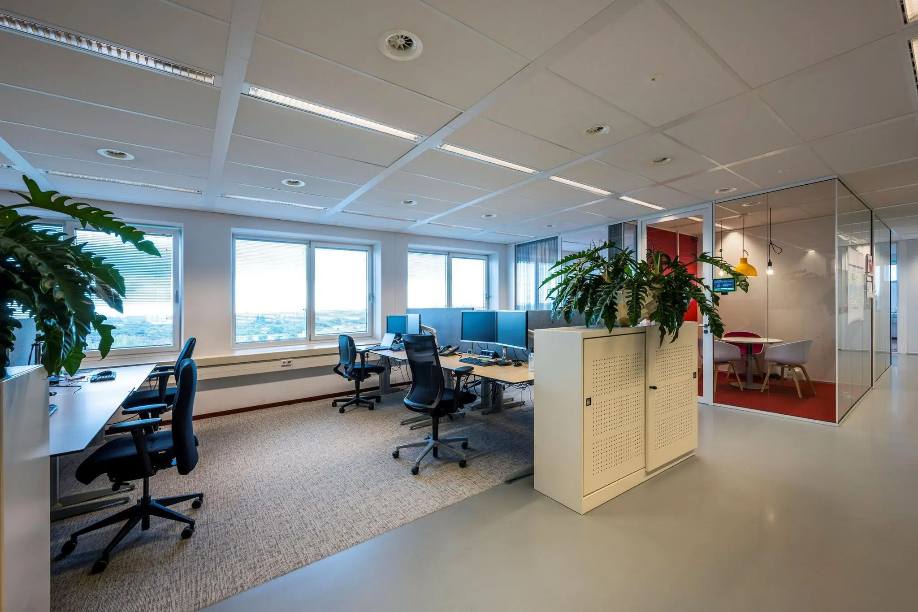
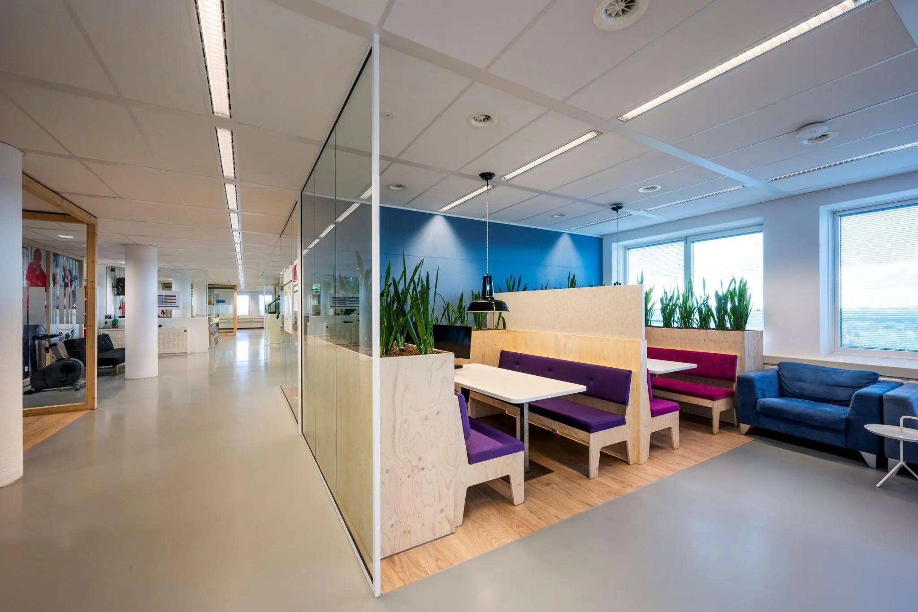
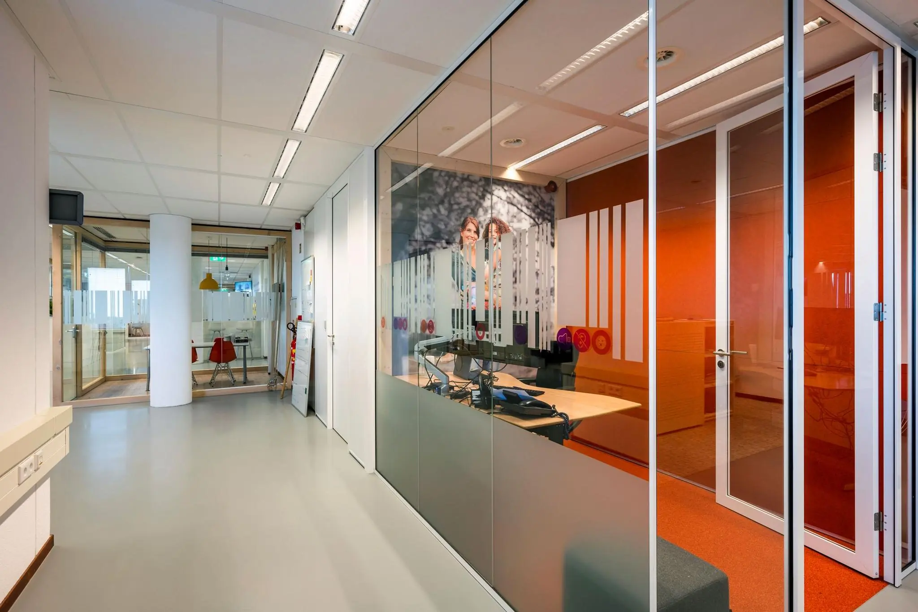
– existing office layout including meeting rooms and phone booths;
– separate men’s and women’s restroom facilities;
– energy label A++;
– BREEAM Very Good.
Rental price
Office space
€ 200.00 per m² per year, excluding VAT.
Outdoor parking spaces
€ 1,000.00 per space per year, excluding VAT.
Indoor parking spaces
€ 1,500.00 per space per year, excluding VAT.
Rent adjustment
Annually, for the first time one year after the rent commencement date, based on the change in the consumer price index (CPI) series CPI-All Households (2015=100), published by Statistics Netherlands (CBS).
Rental term
5 years with an option to extend for 5 years.
VAT
VAT will be charged on the rental price. If VAT cannot be charged, a surcharge to be determined will apply to the above-mentioned rental price.
Additional costs
An advance of € 65.00 per m² per year, excluding VAT, for the following supplies and services among others:
– costs associated with the maintenance of the electrical, mechanical, and elevator technical installations insofar as owned by the landlord;
– gas consumption including standing charge;
– electricity consumption, including standing charge for the shared installations, including central heating, air handling, and elevator technical installations;
– electricity consumption, including standing charge for the leased premises;
– cleaning costs for common areas, elevators, parking garage, and parking lot;
– maintenance and periodic inspection under the service contract for the heating and air handling installation;
– periodic cleaning of roofs and rainwater drainage;
– costs of power consumption and maintenance of the lighting installation and low-voltage installation of the common areas and outdoor lighting;
– insurance premium for exterior glazing;
– costs of cleaning the exterior windows and the interior windows of the common areas;
– costs of water supply, as well as meter rental and sub-metering;
– costs of sub-rental and periodic inspection of fire extinguishing equipment insofar as owned by the landlord;
– alarm system;
– telecommunications costs for elevator, alarm, fire alarm, and fault reporting systems;
– any other costs incurred by the landlord in the interest of the tenant(s) with regard to the leased premises;
– costs associated with waste disposal;
– reception staffing on working days during office hours;
– costs for the restaurant;
– administration costs of 5% of the other aforementioned costs for the supply of services, plus VAT on the above-mentioned costs.
Service charges are levied on the basis of annual reconciliation.
Security deposit
A bank guarantee equal to a payment obligation of three months, including service charges and VAT.
Method of payment
The rent, service charges, and VAT must be paid in advance per calendar quarter.
Delivery date
Negotiable.
Energy label
The property has an energy label A++ and holds a BREEAM Very Good certification.
Lease agreement
The lease agreement will be drawn up on the basis of the standard model of the Dutch Real Estate Council (ROZ) with accompanying General Provisions, deposited and registered with the registry of the court in The Hague.









 info@deskfinder.nl