NEW !! HNK ROTTERDAM ALEXANDER Building
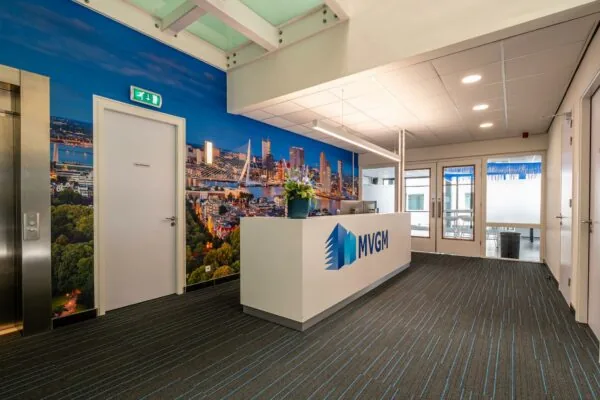
HNK believes that the better you feel at your workplace, the better you can do your work. That’s why at HNK you decide for yourself what your work environment looks like, tailored to your organization’s personal wishes. Whether you need a tailor-made office, a workspace for a day, or a meeting room: HNK gives you the space you need, including the best service. As part of NSI, HNK has more than 30 years of experience in the real estate sector. Because we own our buildings ourselves, we can go the extra mile for our tenants. It also gives us the opportunity to carry out sustainable initiatives without depending on third parties.
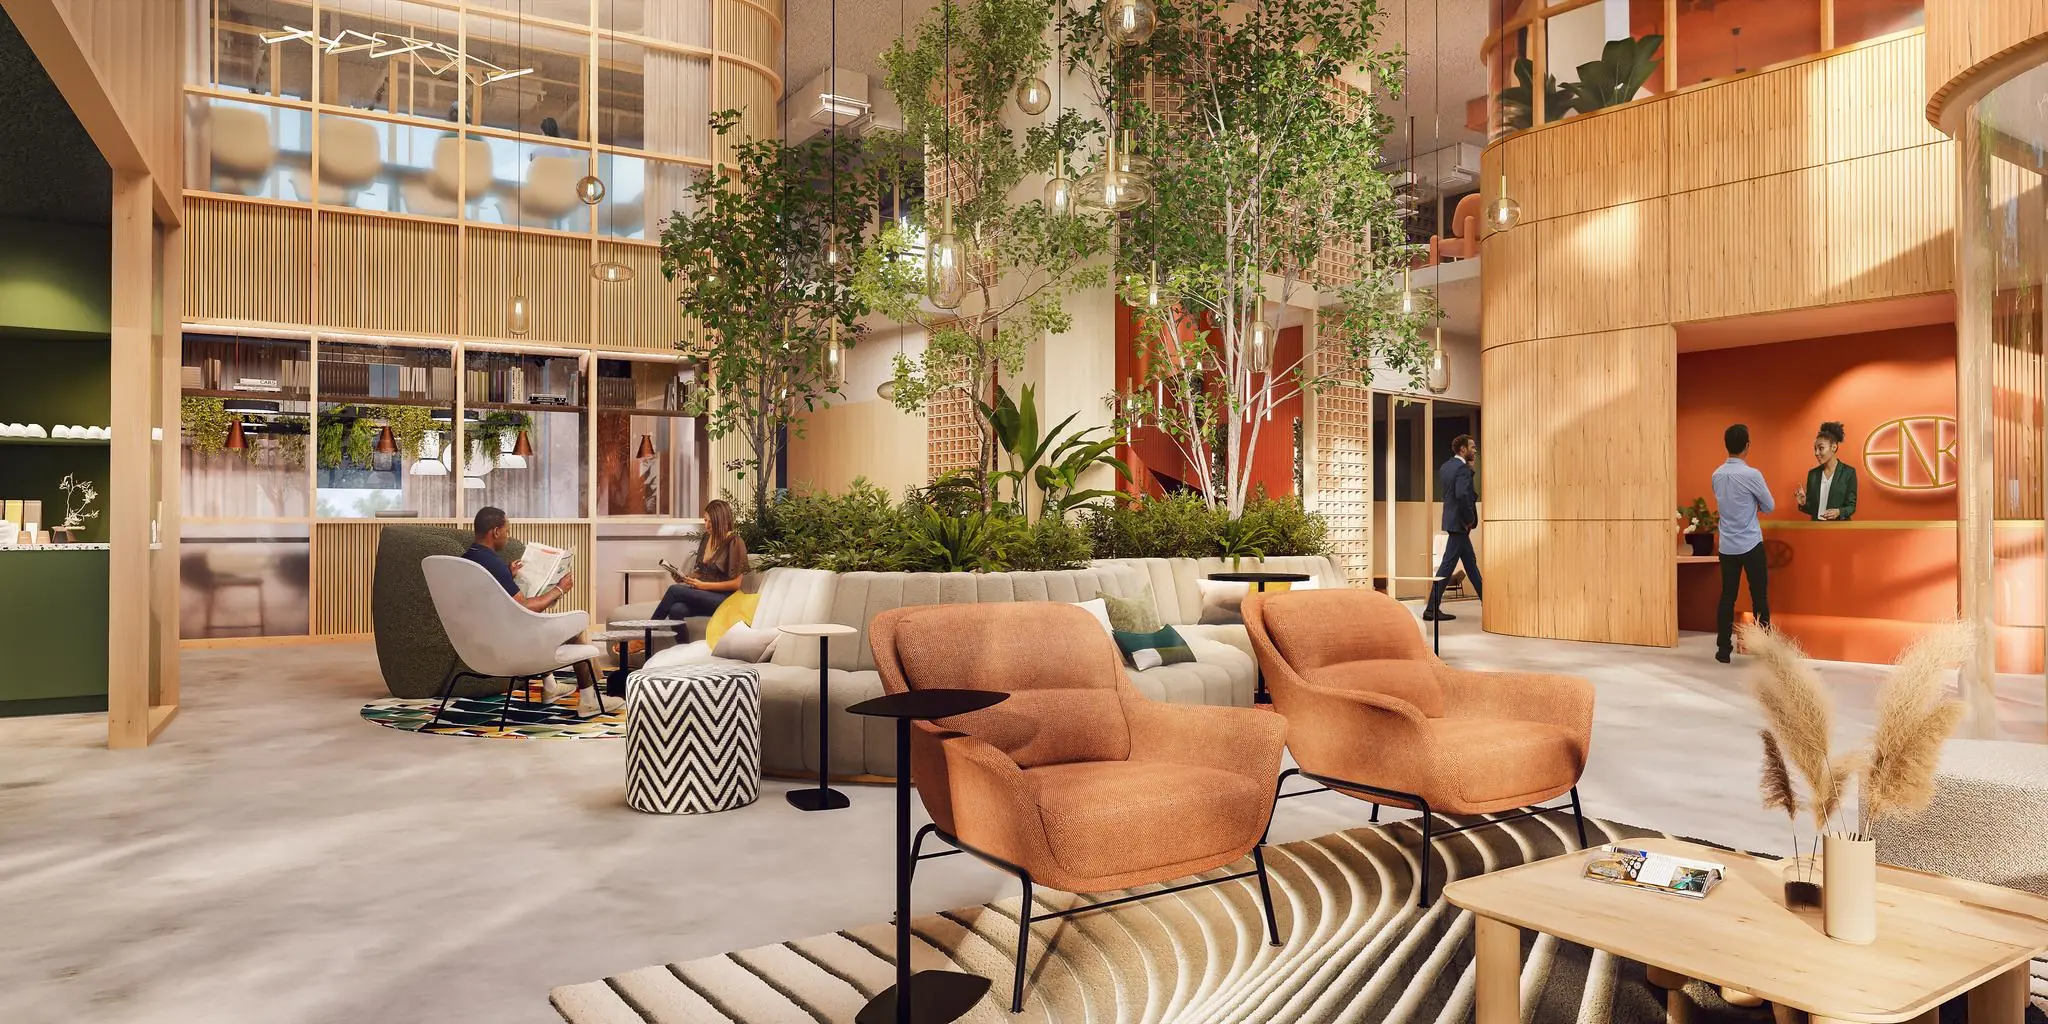
HNK = Space at your service, desks on demand, and a host who knows you by name. It’s hospitality with a capital ‘H’. And that in your work environment. Imagine walking into an office that feels like your favorite hotel lobby. Or a host who knows what you need before you know it yourself. From freshly brewed coffee to the space to expand your organization. The people at HNK make sure you and your team lack nothing.
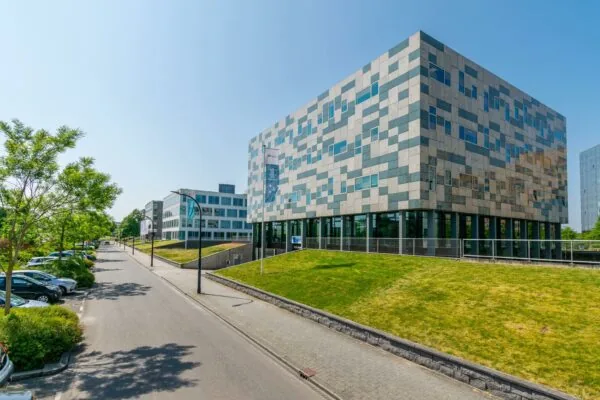
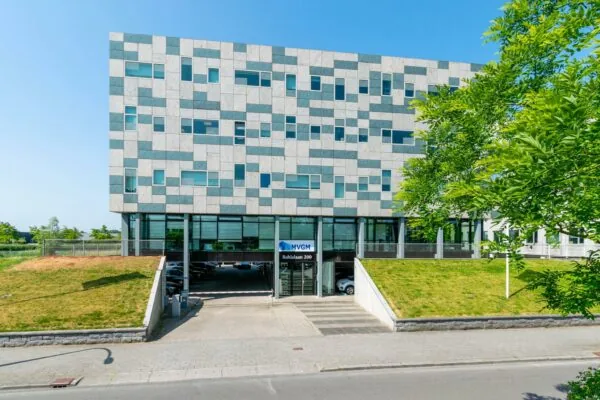
HNK Rotterdam Alexander
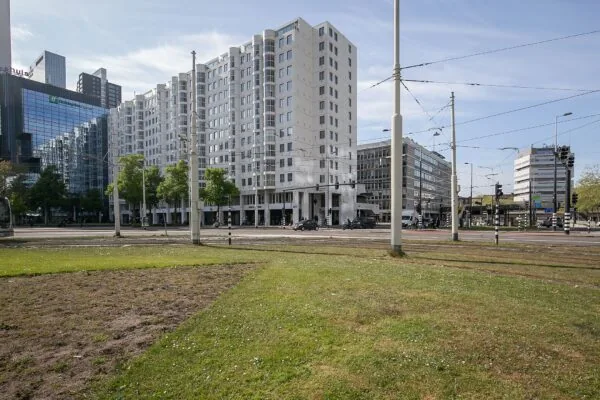
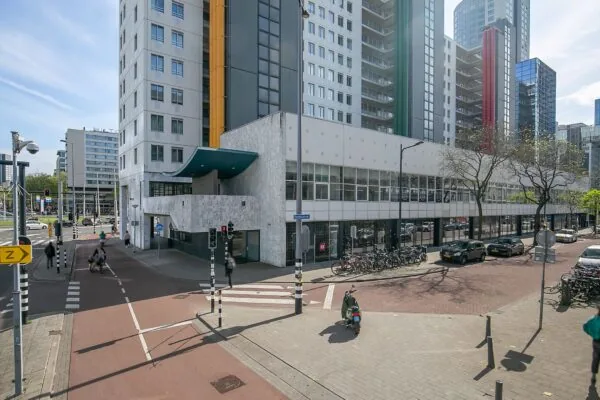
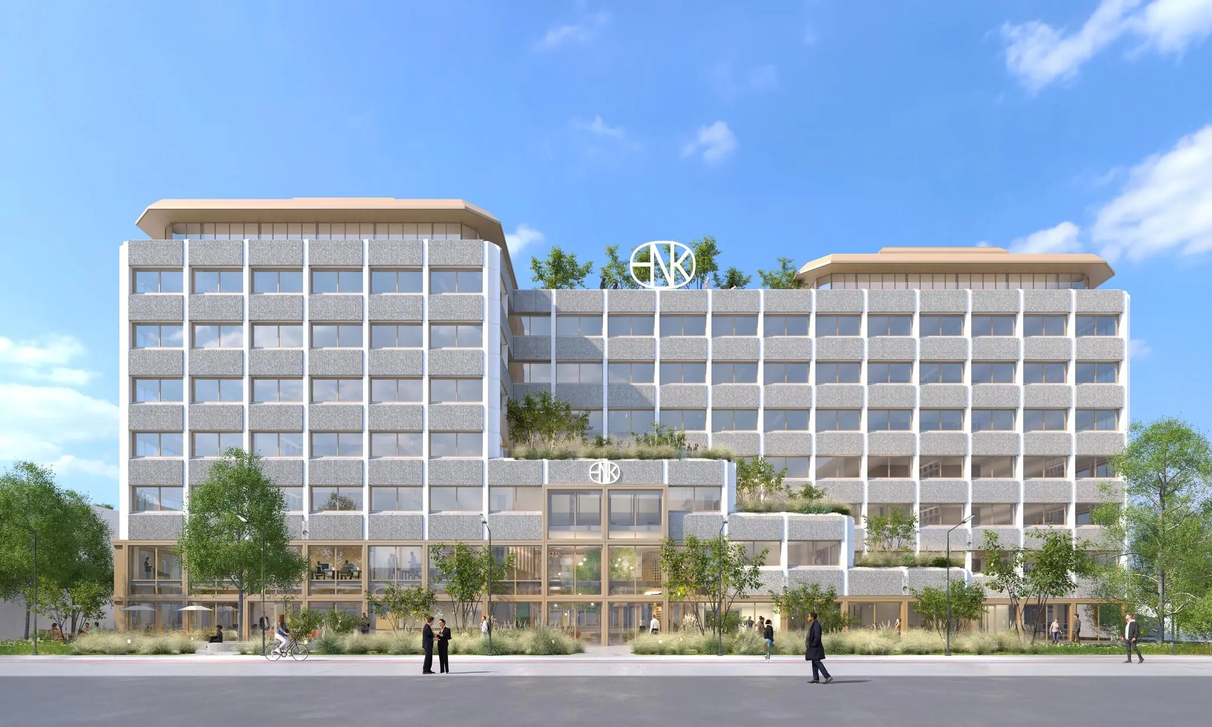
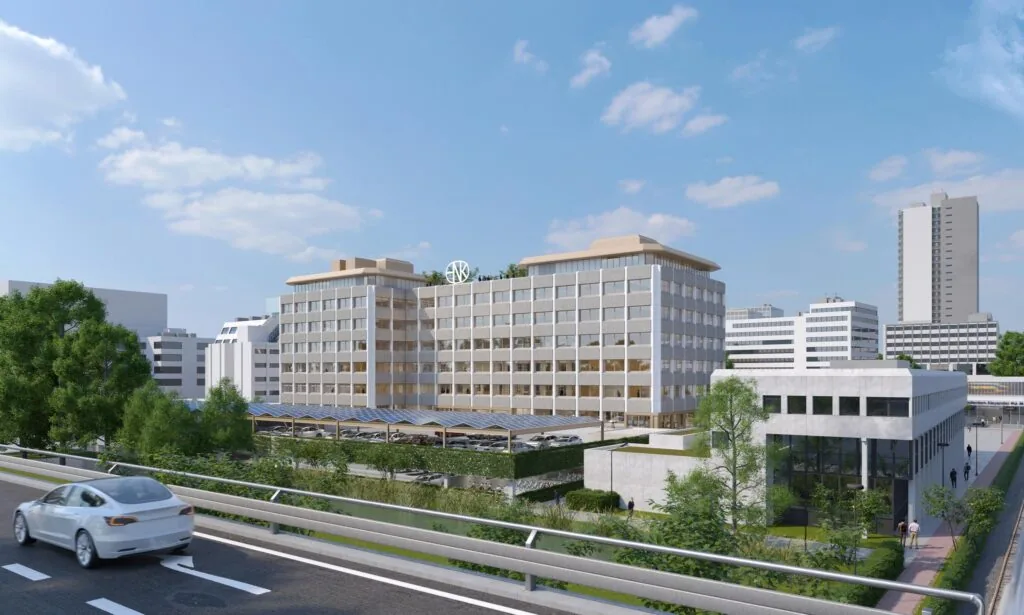
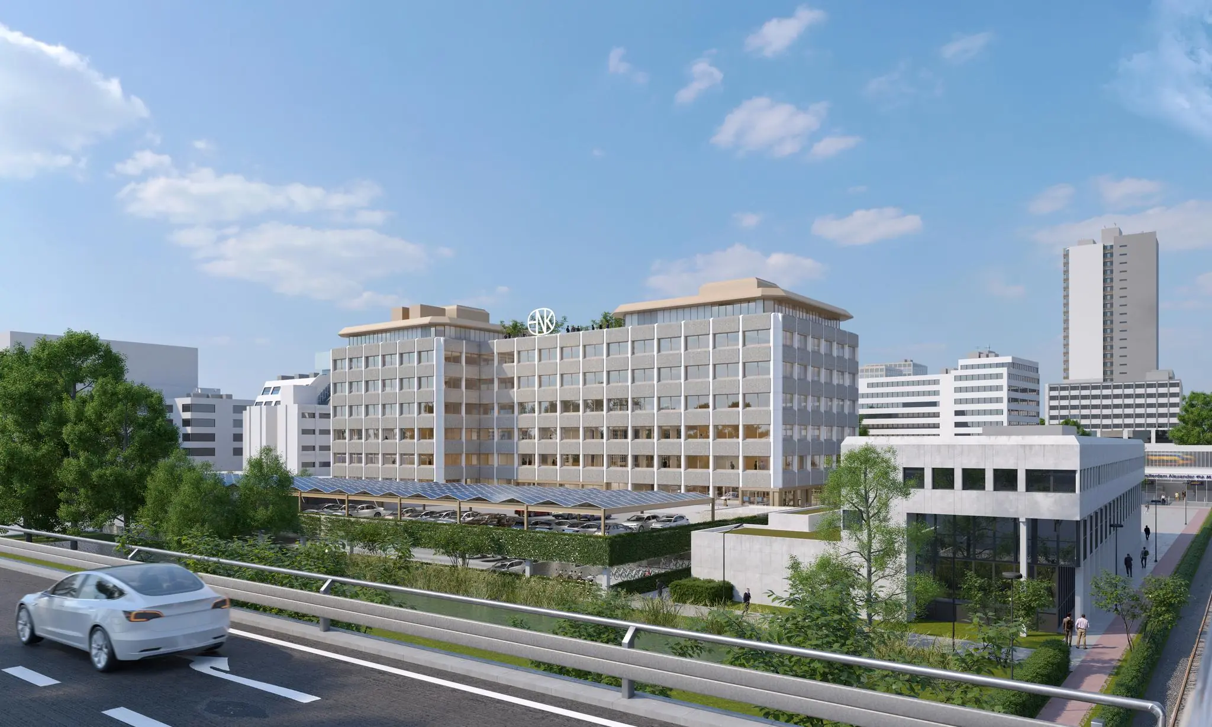
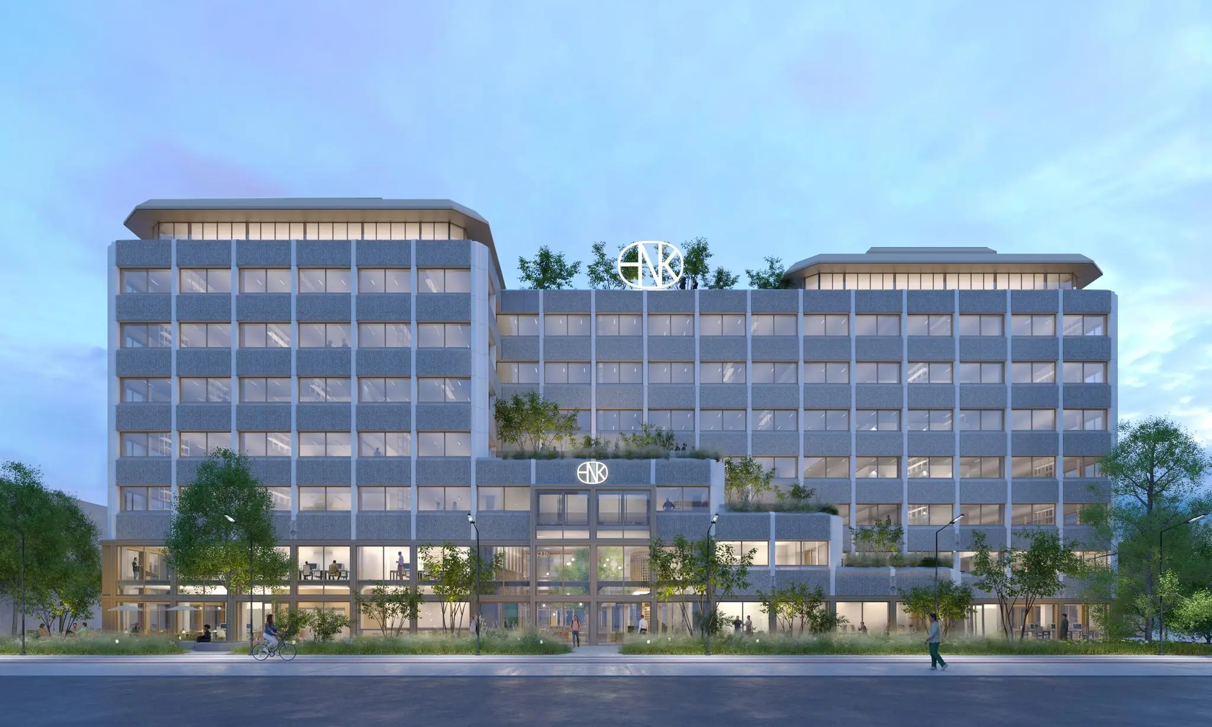
The building, dating from 1981, was sustainably transformed in 2025 into a Paris-Proof building full of facilities and services, which opened its doors earlier this year. The building is a stone’s throw from the Rotterdam Alexander intercity train station, directly alongside the A20, and has a generous parking ratio of no less than 1 space per 40 m² of office space. The building fully aligns with HNK’s vision, in which everything revolves around hospitality, sustainability, well-being and convenience.
HNK Alexander holds a BREEAM-NL In-Use Excellent certificate, and the sustainability measures also result in a substantial reduction in energy consumption, from 125 kWh/m² to less than 70 kWh/m². This brings the building, with energy label A+++, well below the Paris-Proof standard, making it ready for the future.
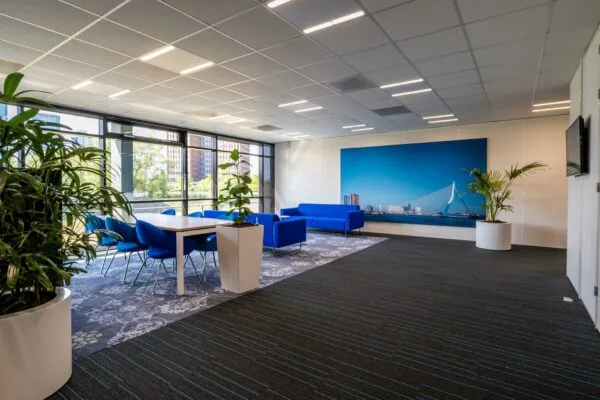
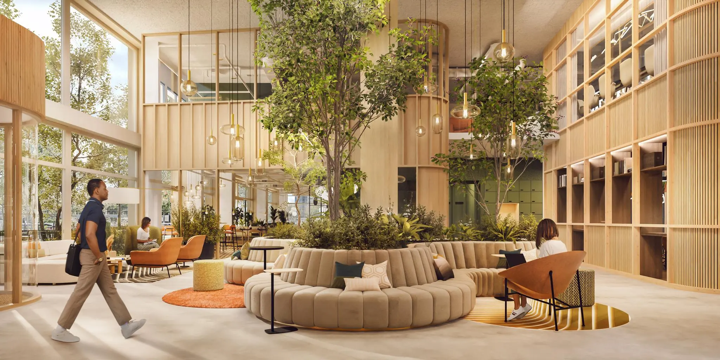
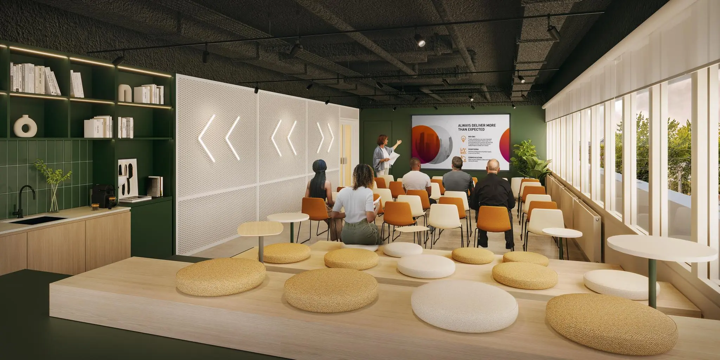
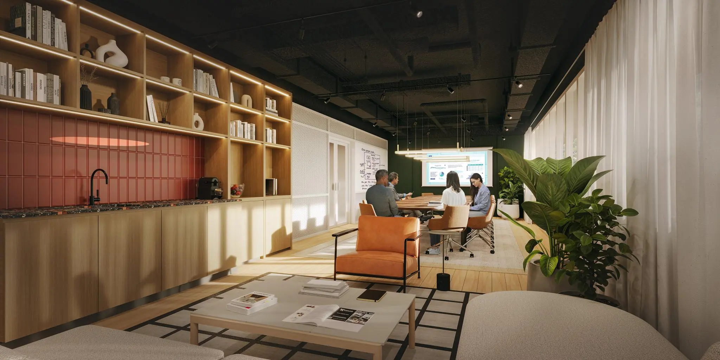
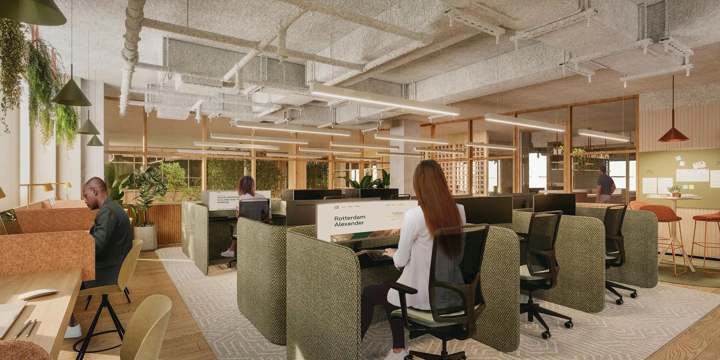
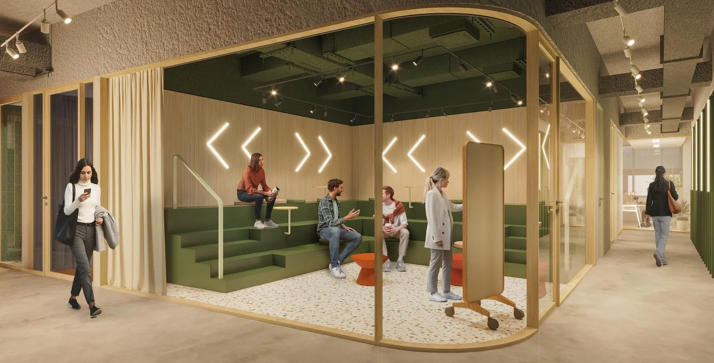
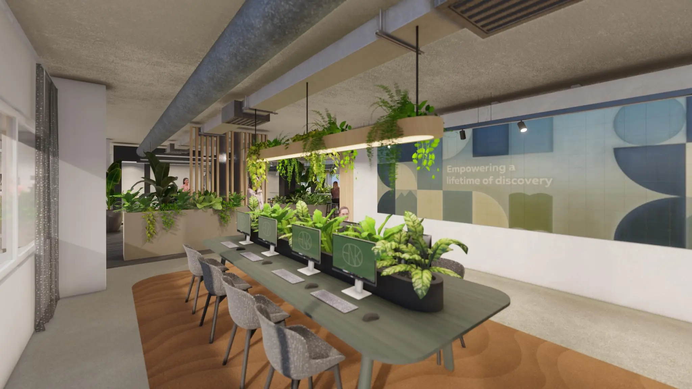
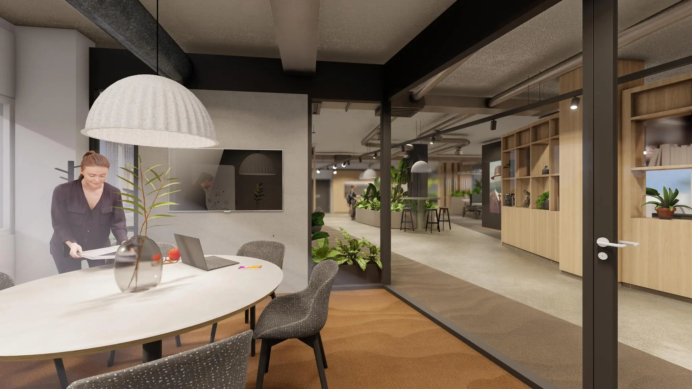
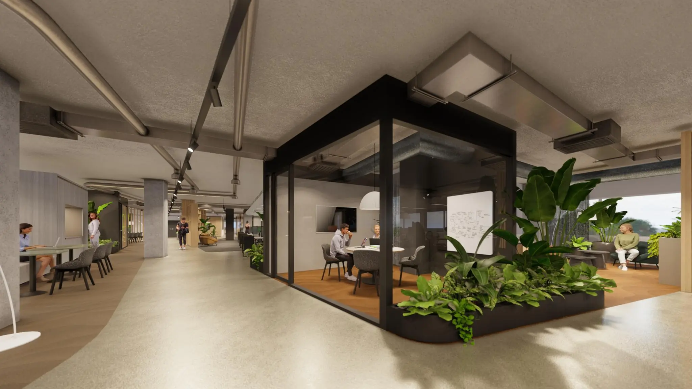
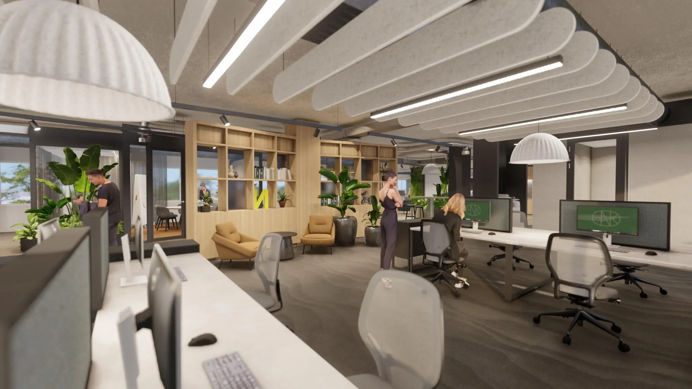
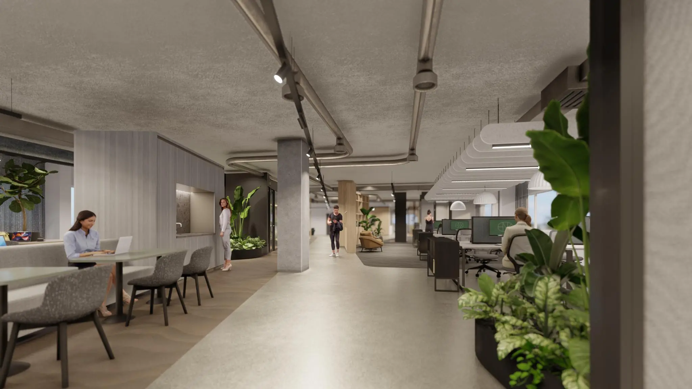
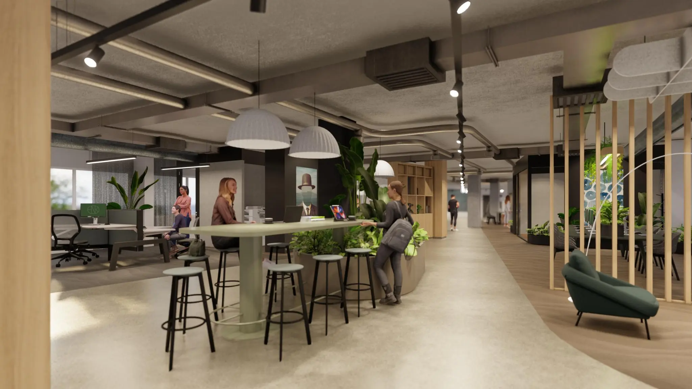
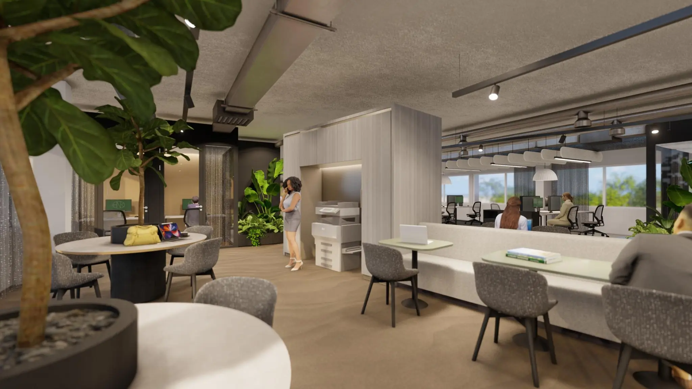
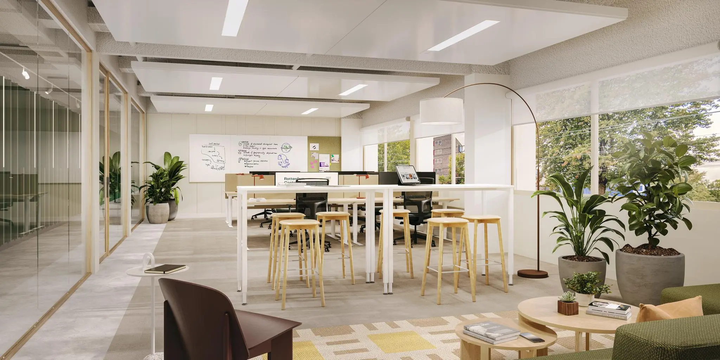
Facilities have been added that encourage different forms of work, such as a library, a podcast studio with high-quality equipment, a soothing wellness area, an extensive co-working zone, and 14 unique meeting rooms, each designed for a specific type of meeting. On the top floor, two complete event spaces are being created, along with a rooftop terrace with a bar, accessible to tenants, which can be exclusively rented for large events.
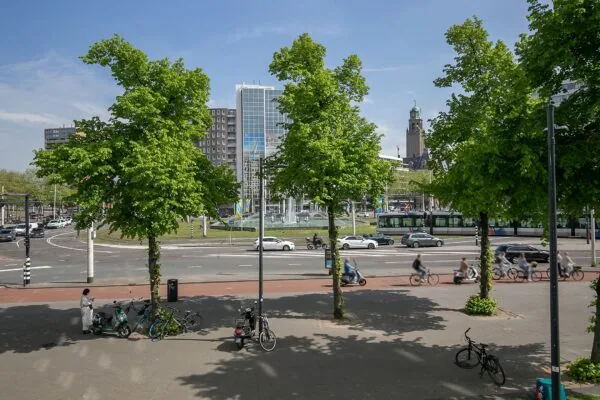
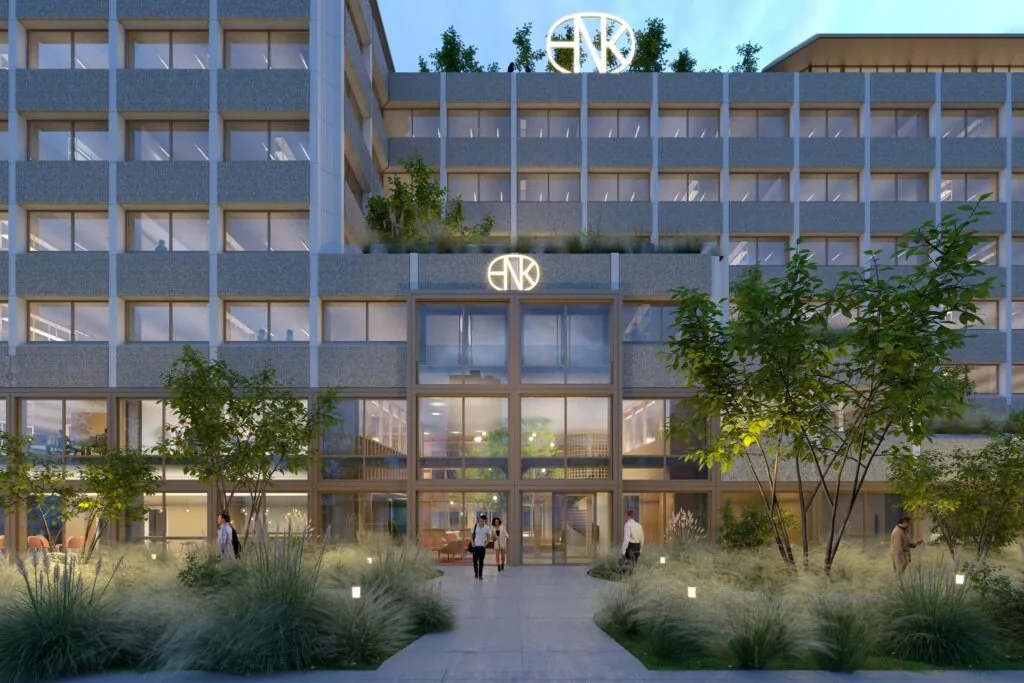
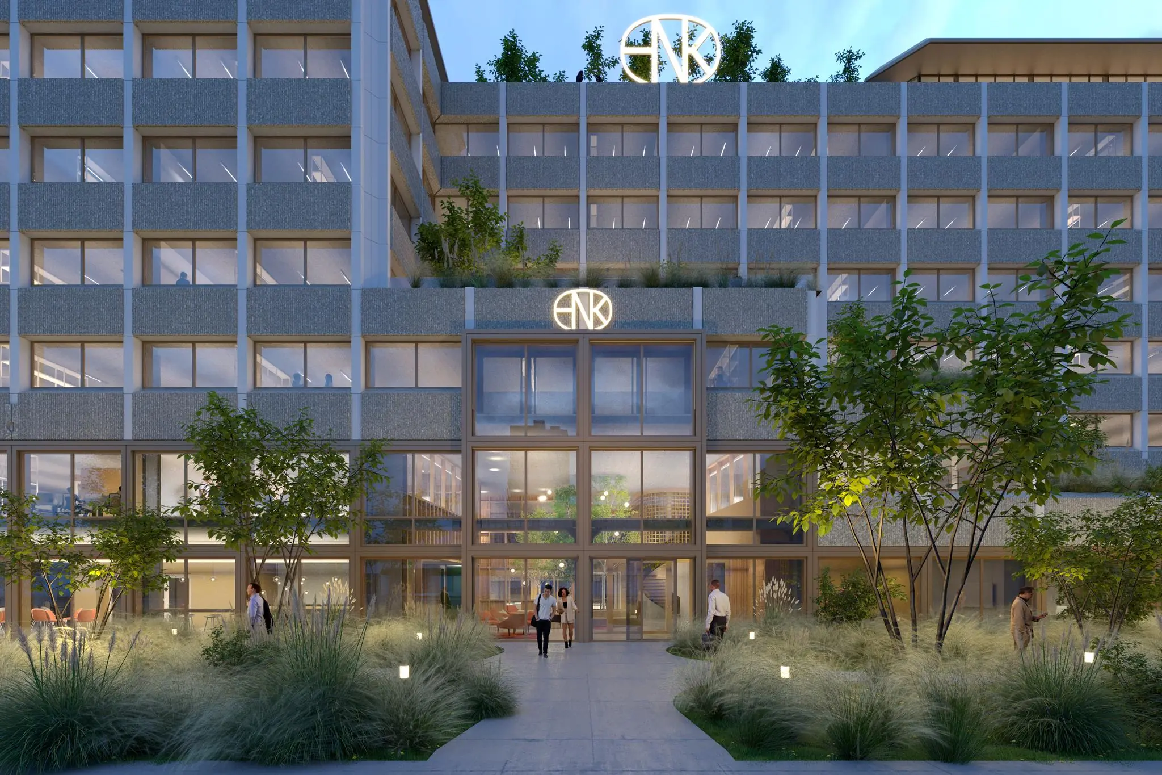
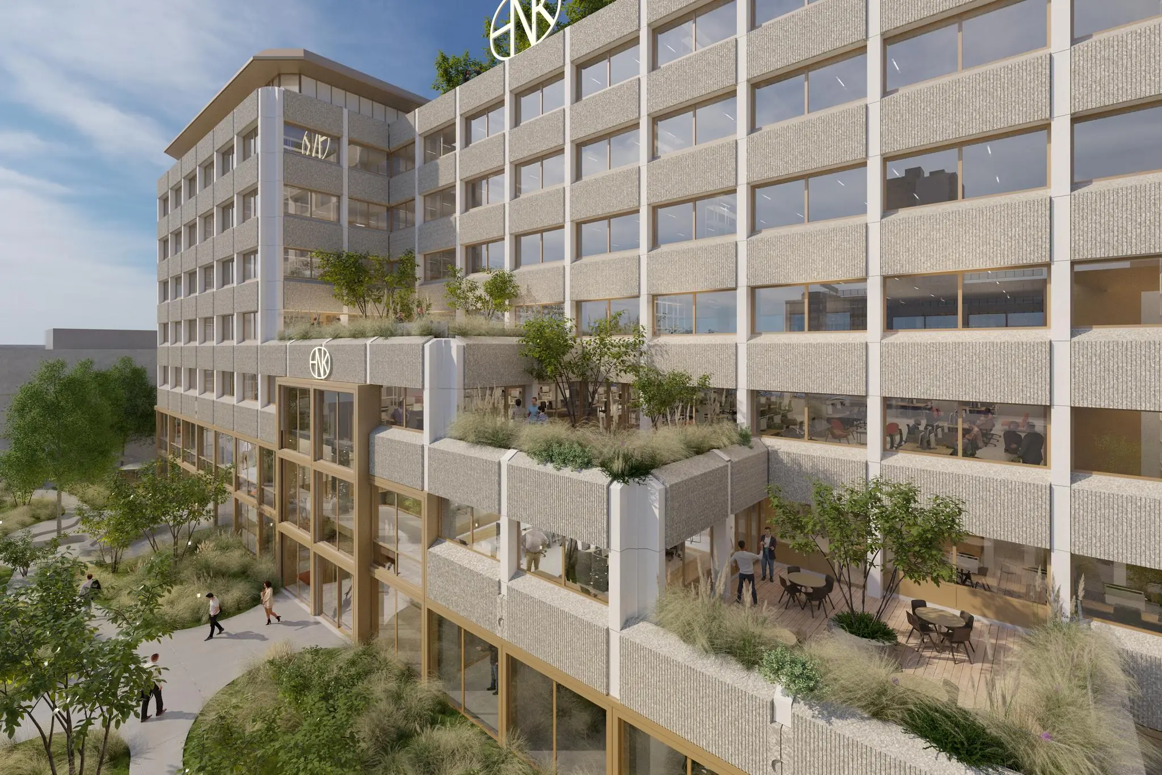
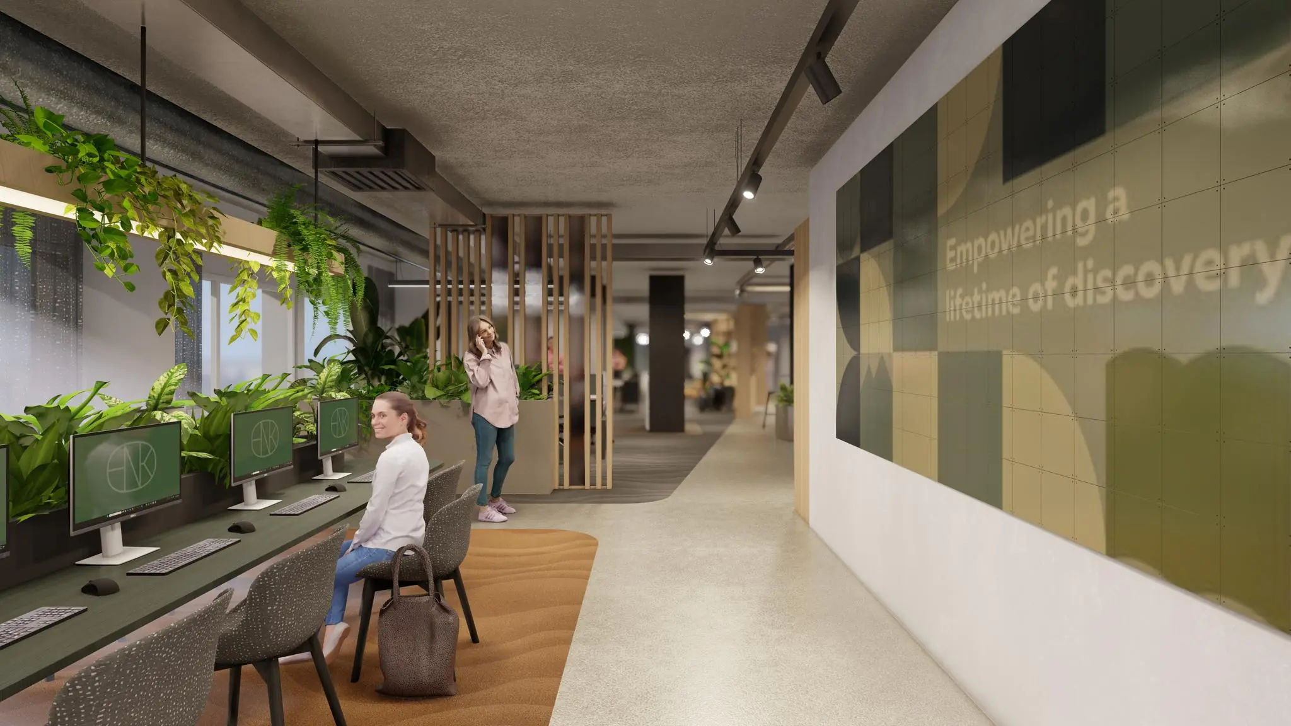
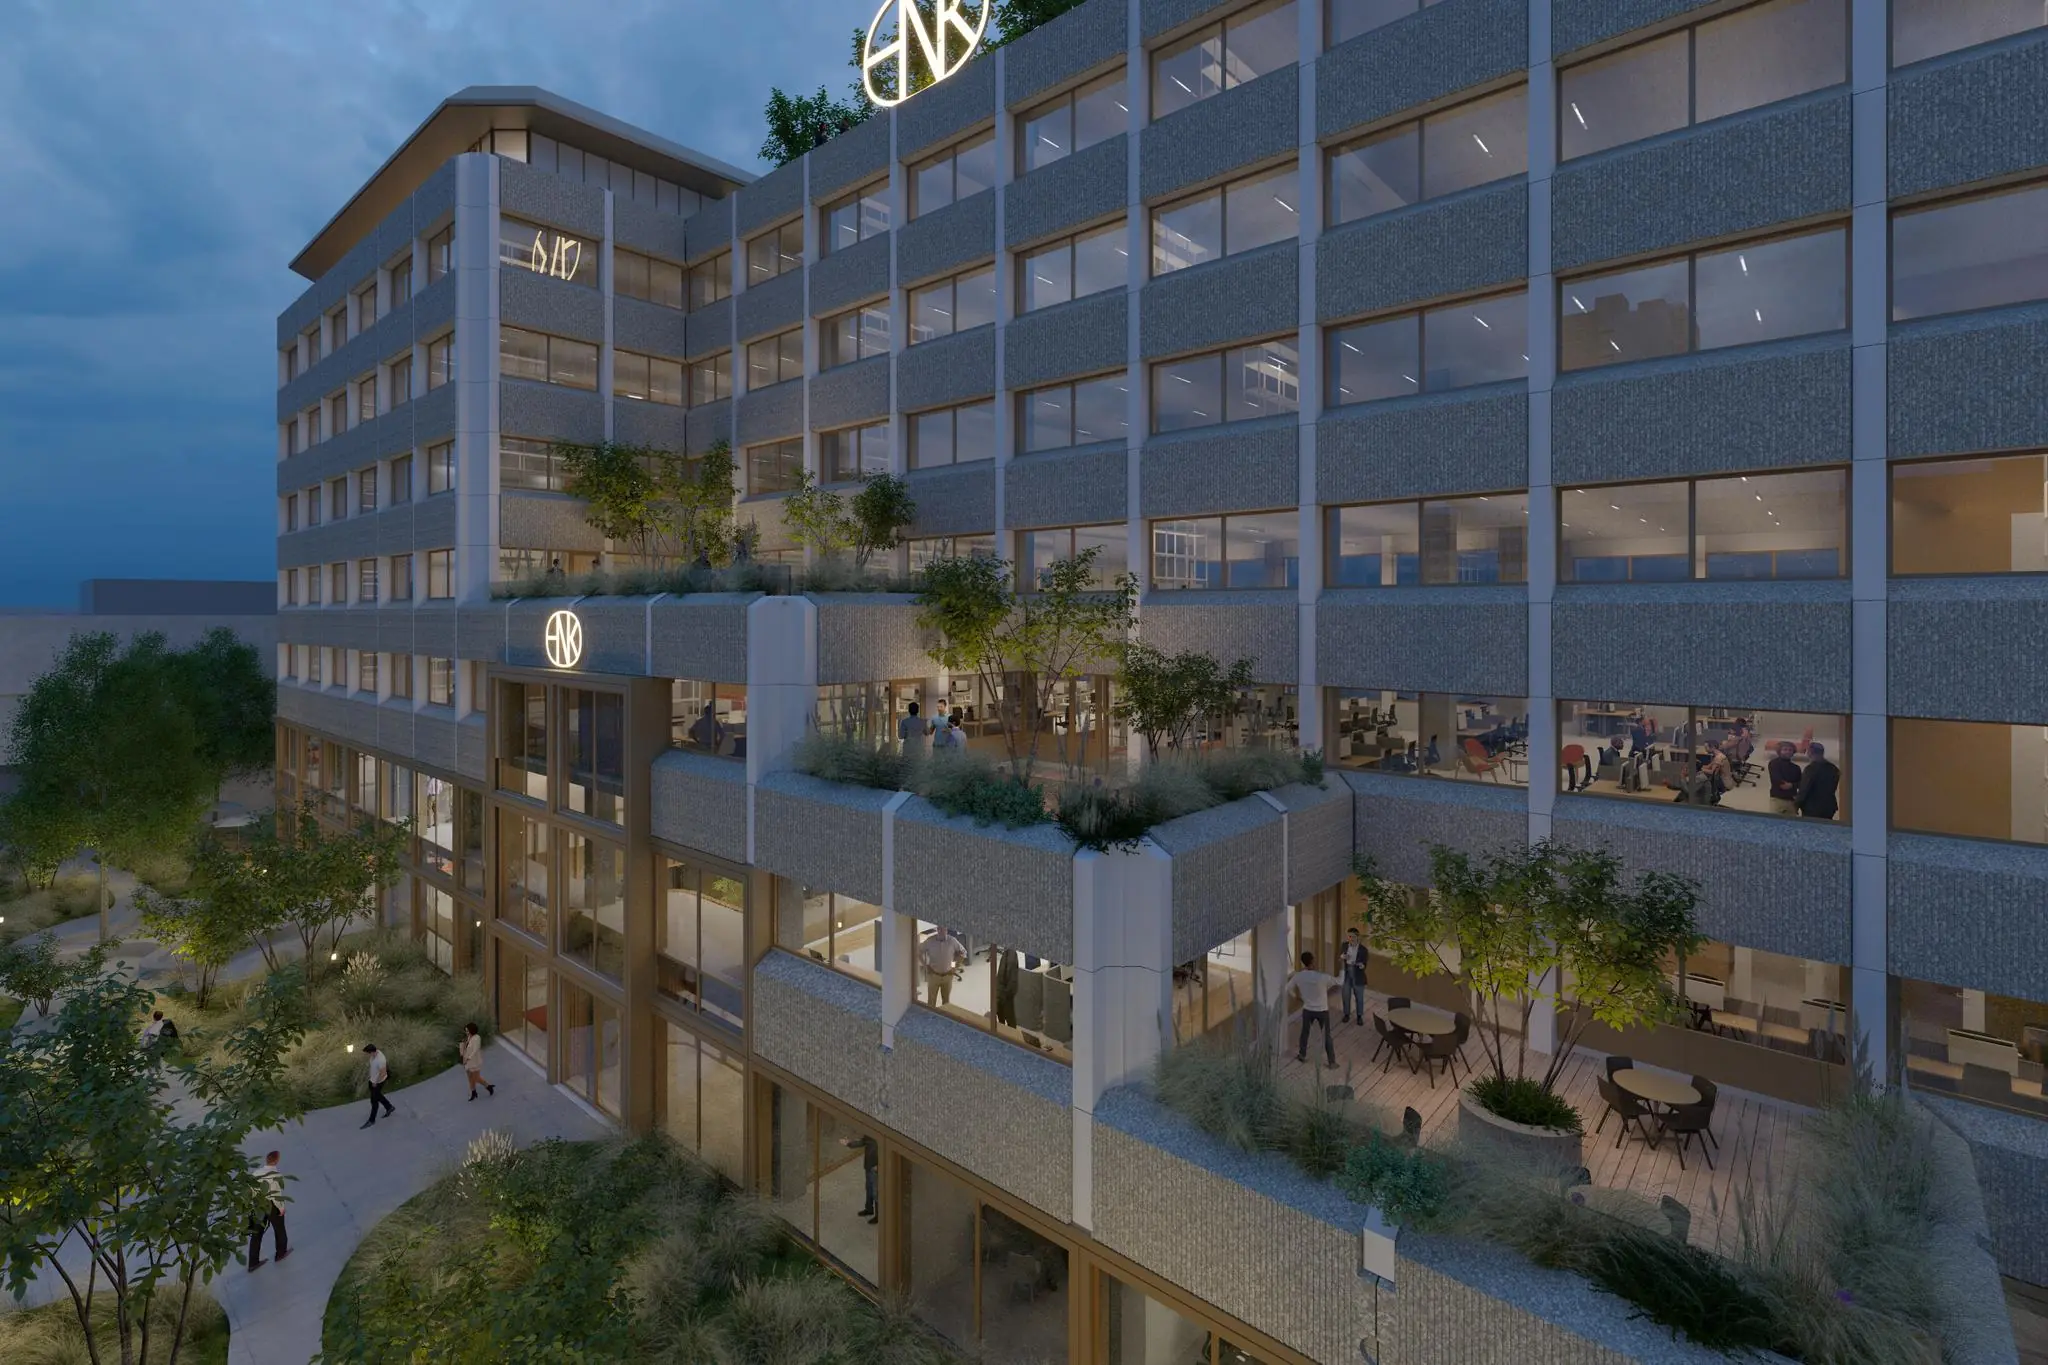
HNK Rotterdam Alexander is further characterized by an abundance of greenery, both in front of the building, where you can relax on furniture for lunch or enjoy a fresh coffee, and on the various terraces.
General services
• HNK app – to arrange everything in your work environment;
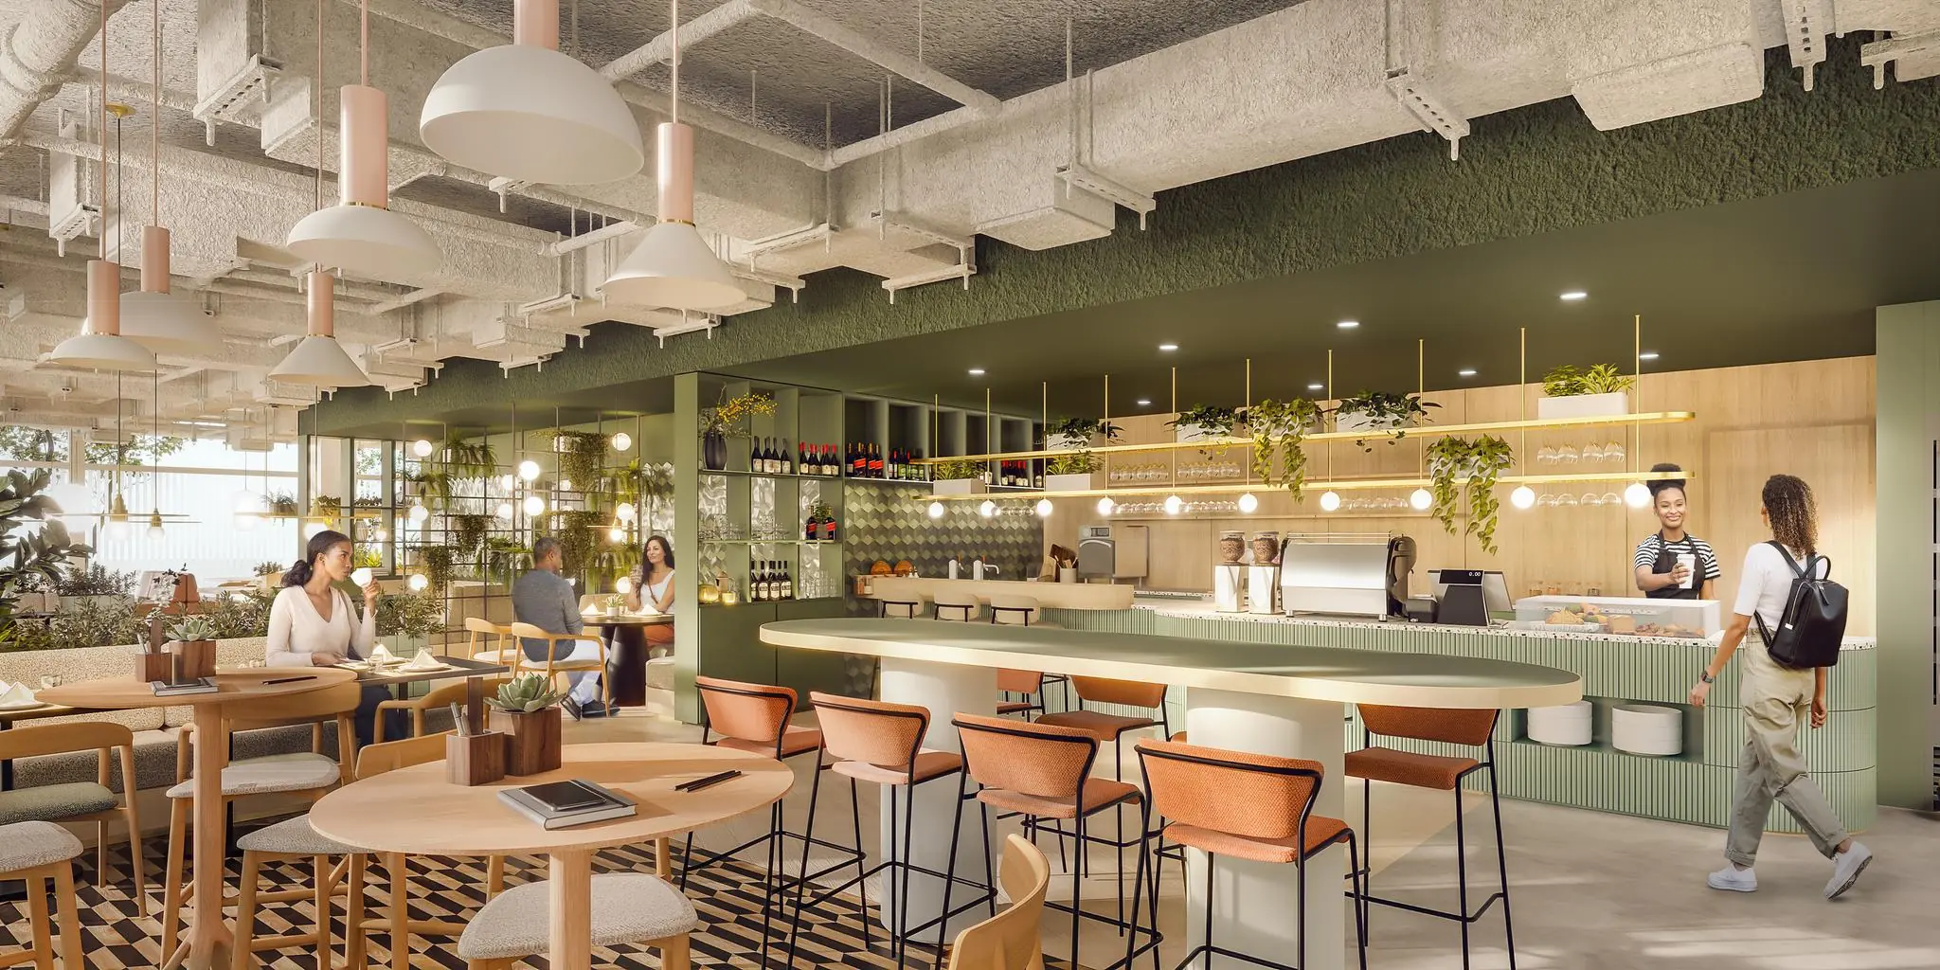
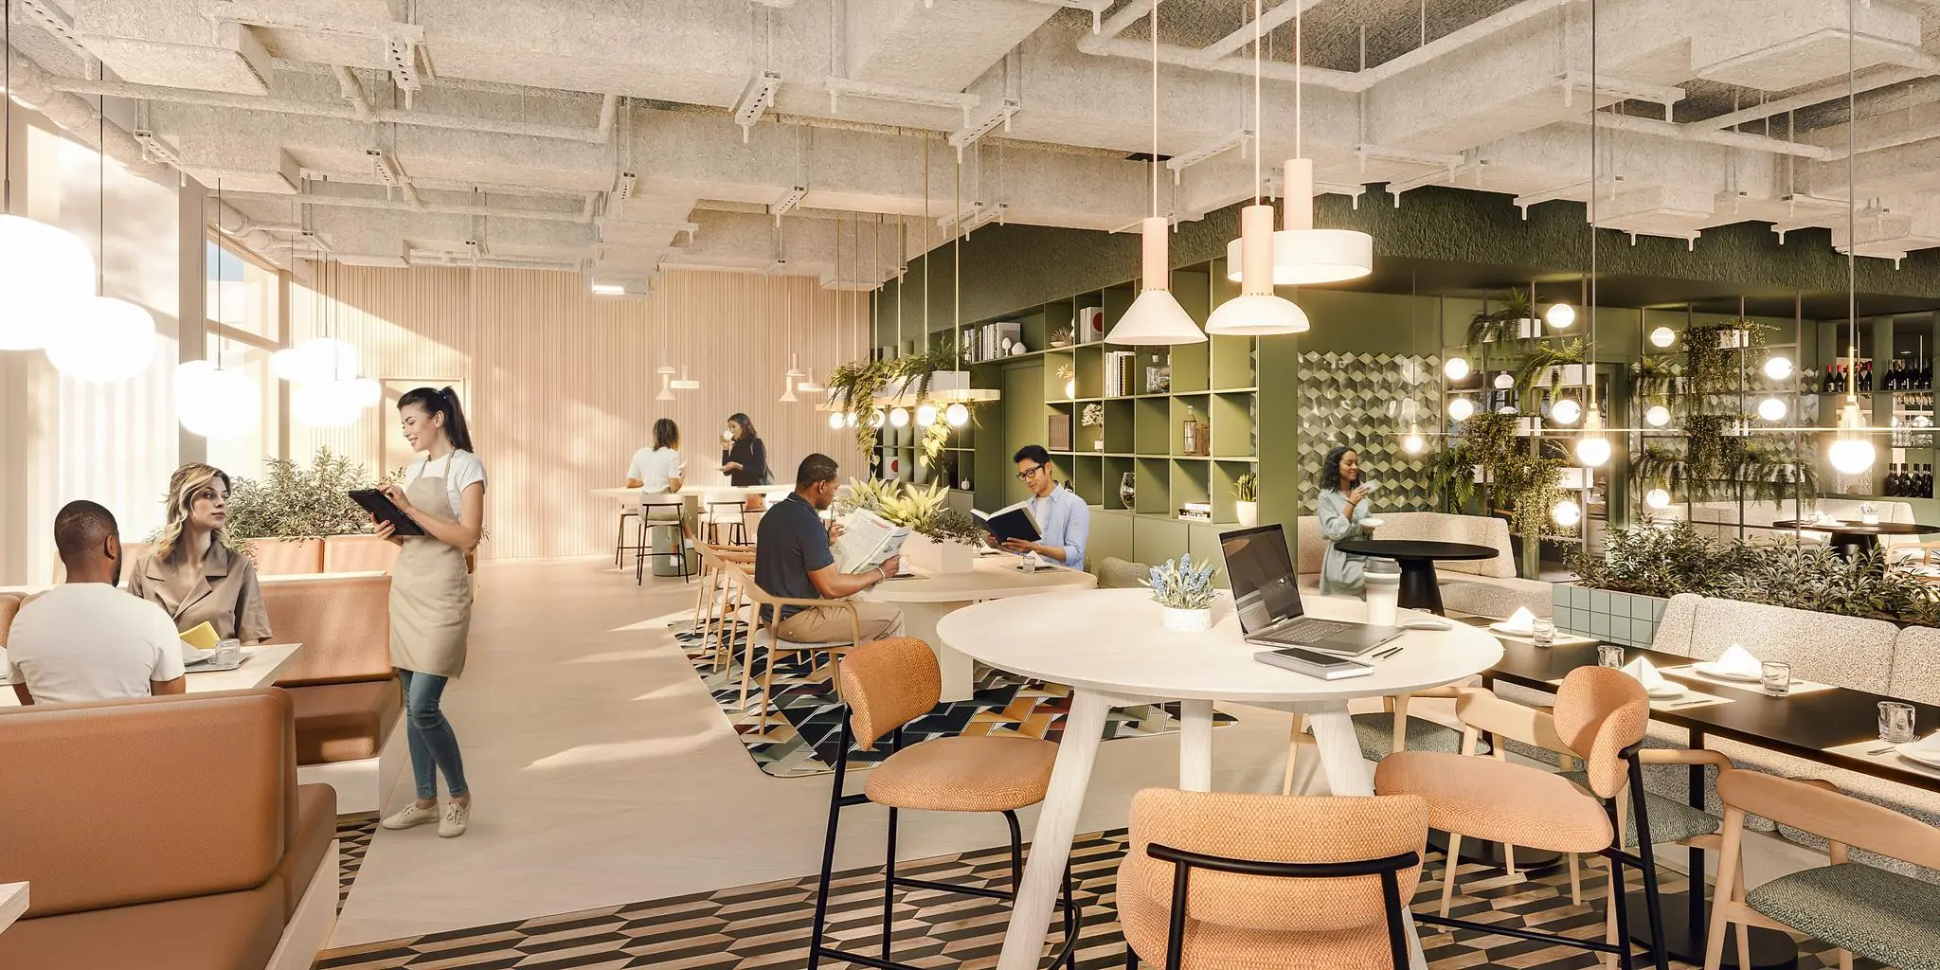
• Sustainable F&B concept “The Social” with restaurant, bar and roof terrace;
• Access to all HNK locations in the Netherlands;
• Meeting rooms with 50% tenant discount.
Facilities at HNK Rotterdam Alexander
• On-site hosts;
• Bar and restaurant;
• Roof terrace;
• Co-working space;
• 14 meeting rooms;
• Podcast studio;
• Wellness area;
• Library;
• Event space;
• Generous parking ratio of 1:40 with electric charging stations.
• Green garden;
Virtual reality tour: https://app.lapentor.com/sphere/hnk-rotterdam-alexander
Layout
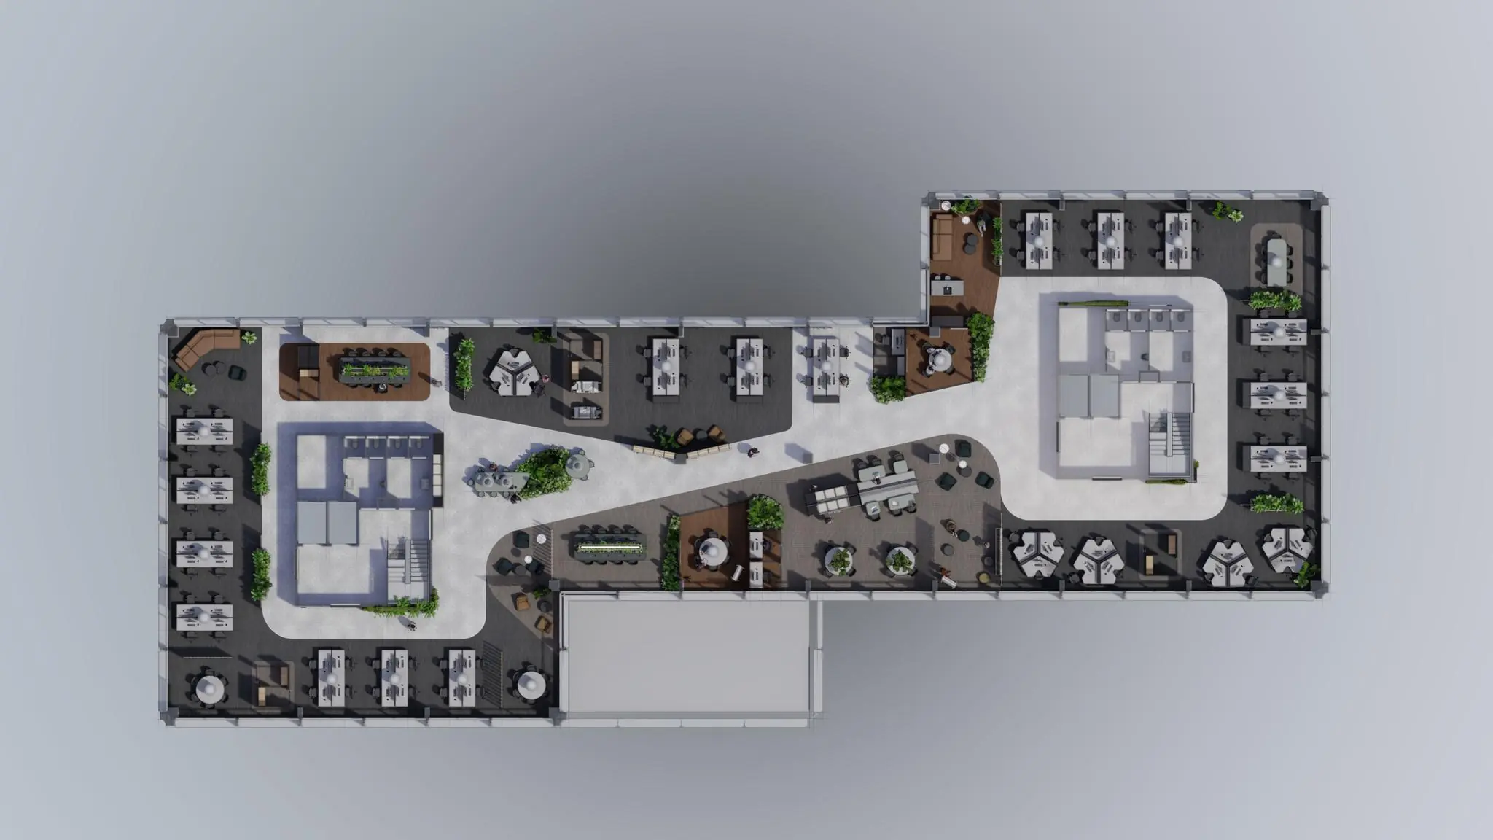
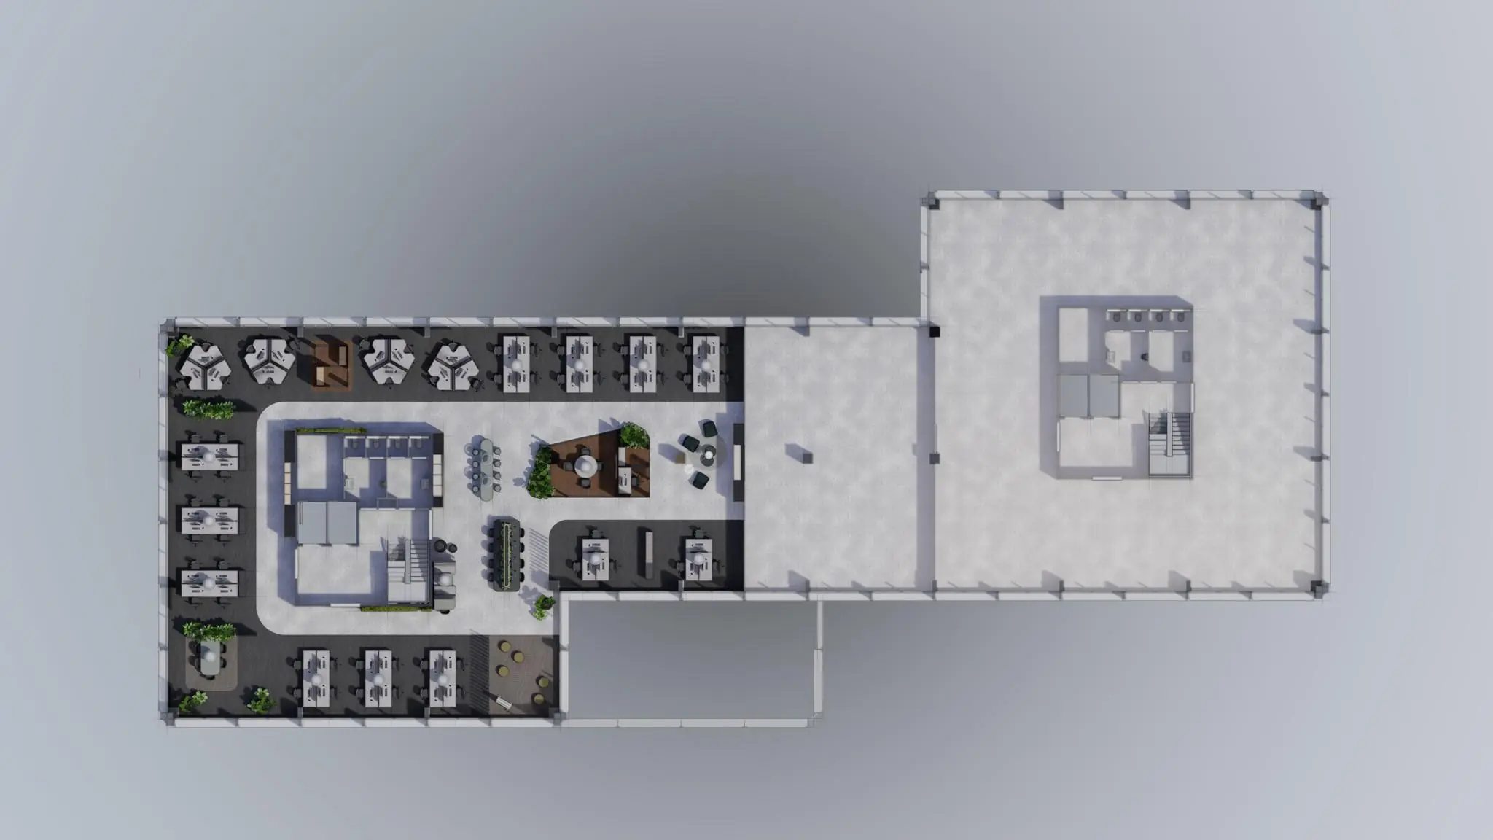
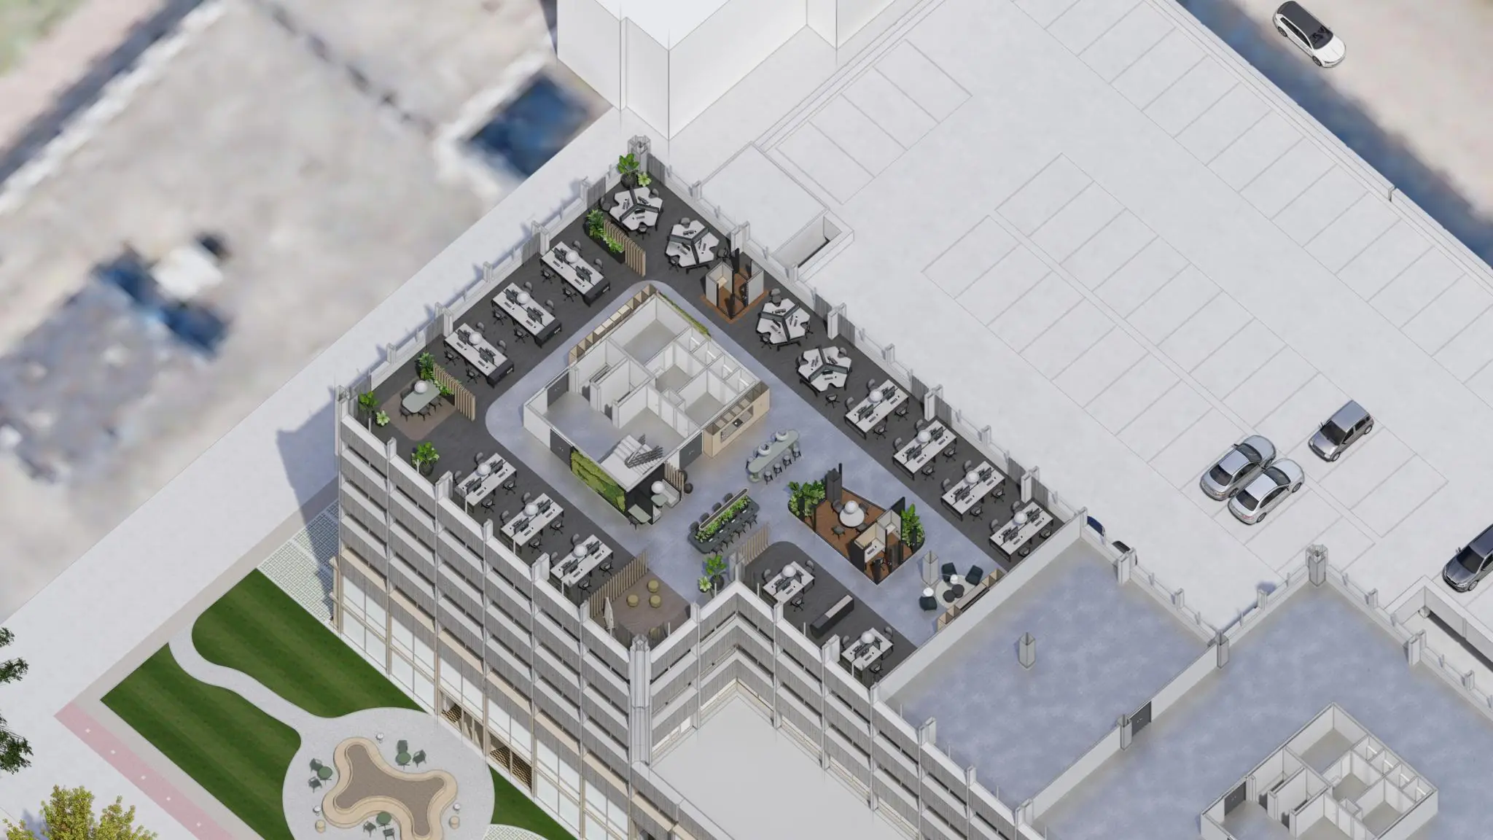
HNK Rotterdam Alexander consists of a total of approximately 9,495 m² of office space, of which currently only about 1,136 m² is available for rent. Current availability is distributed across the building as follows:
Floor Unit Size Rent
2nd floor 2.1 approx. 310.65 m² EUR 225/m²
2nd floor 2.2 approx. 593.81 m² EUR 225/m²
7th floor 7.4 approx. 231.98 m² EUR 250/m² (pent office)
The exact GLA measurements per floor have been determined in accordance with the NEN 2580 measurement certificate for lettable areas.
Designed Offices
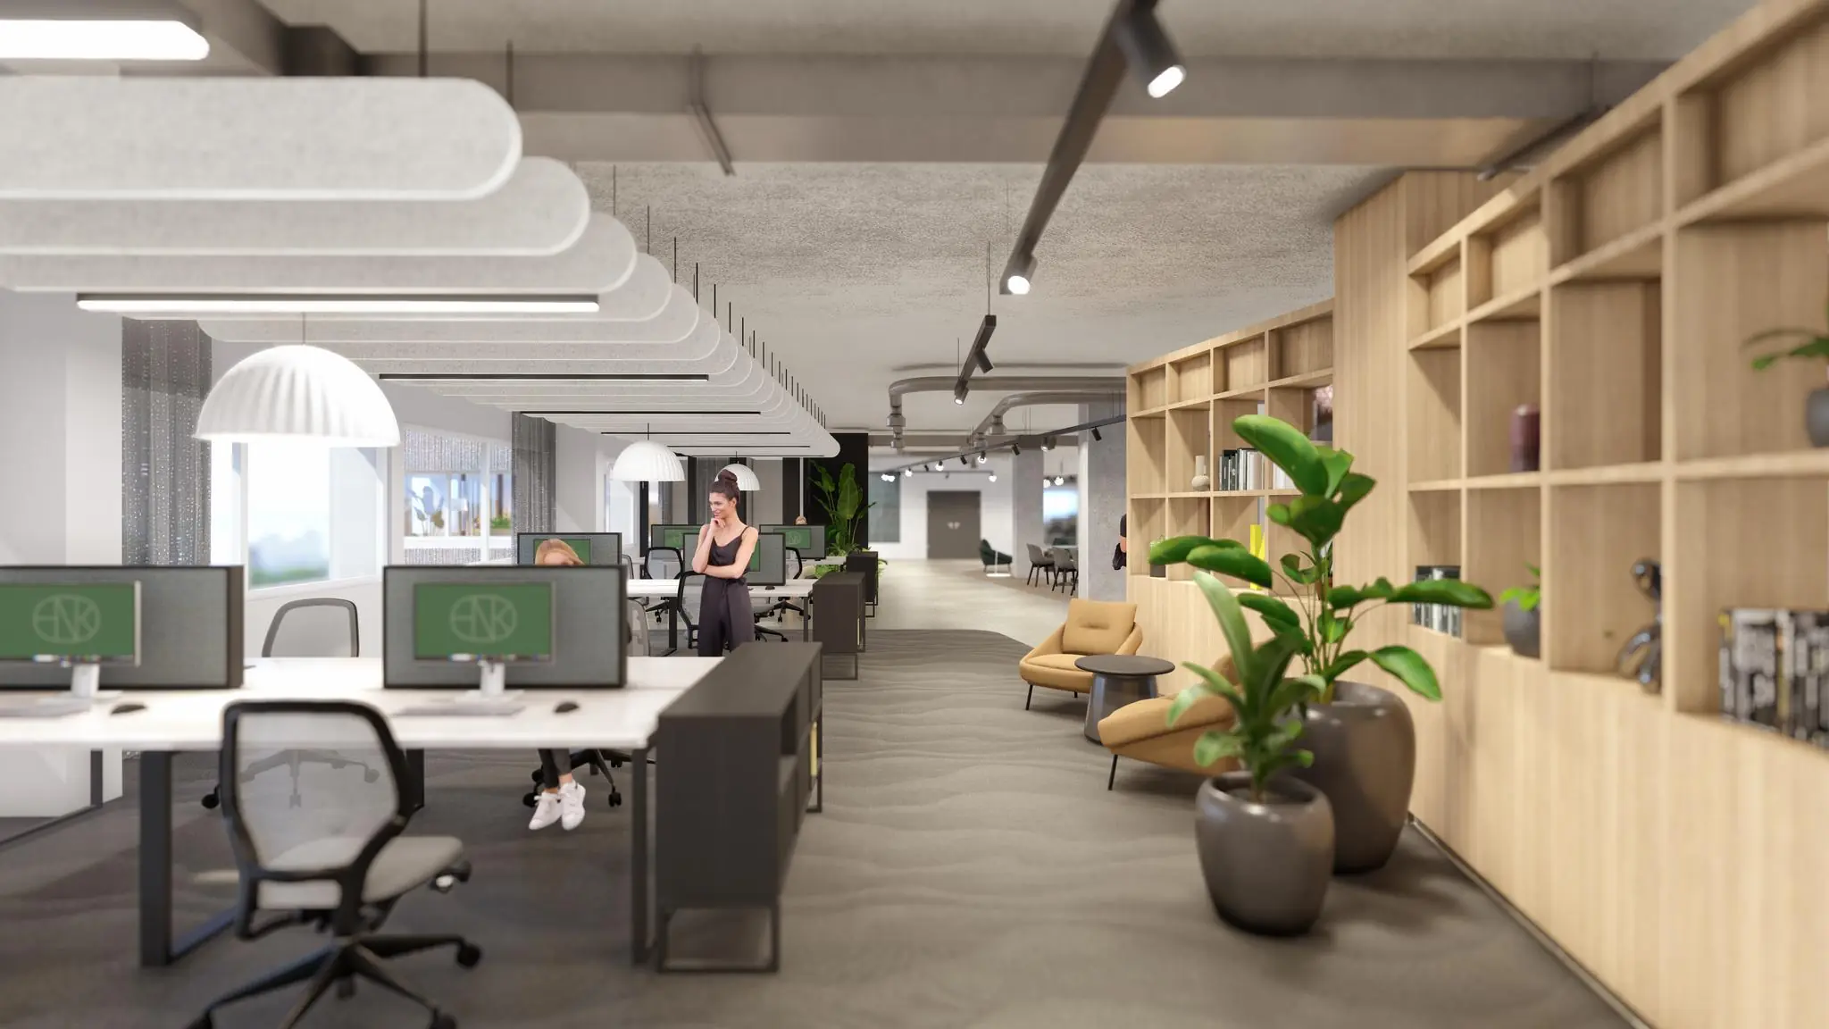
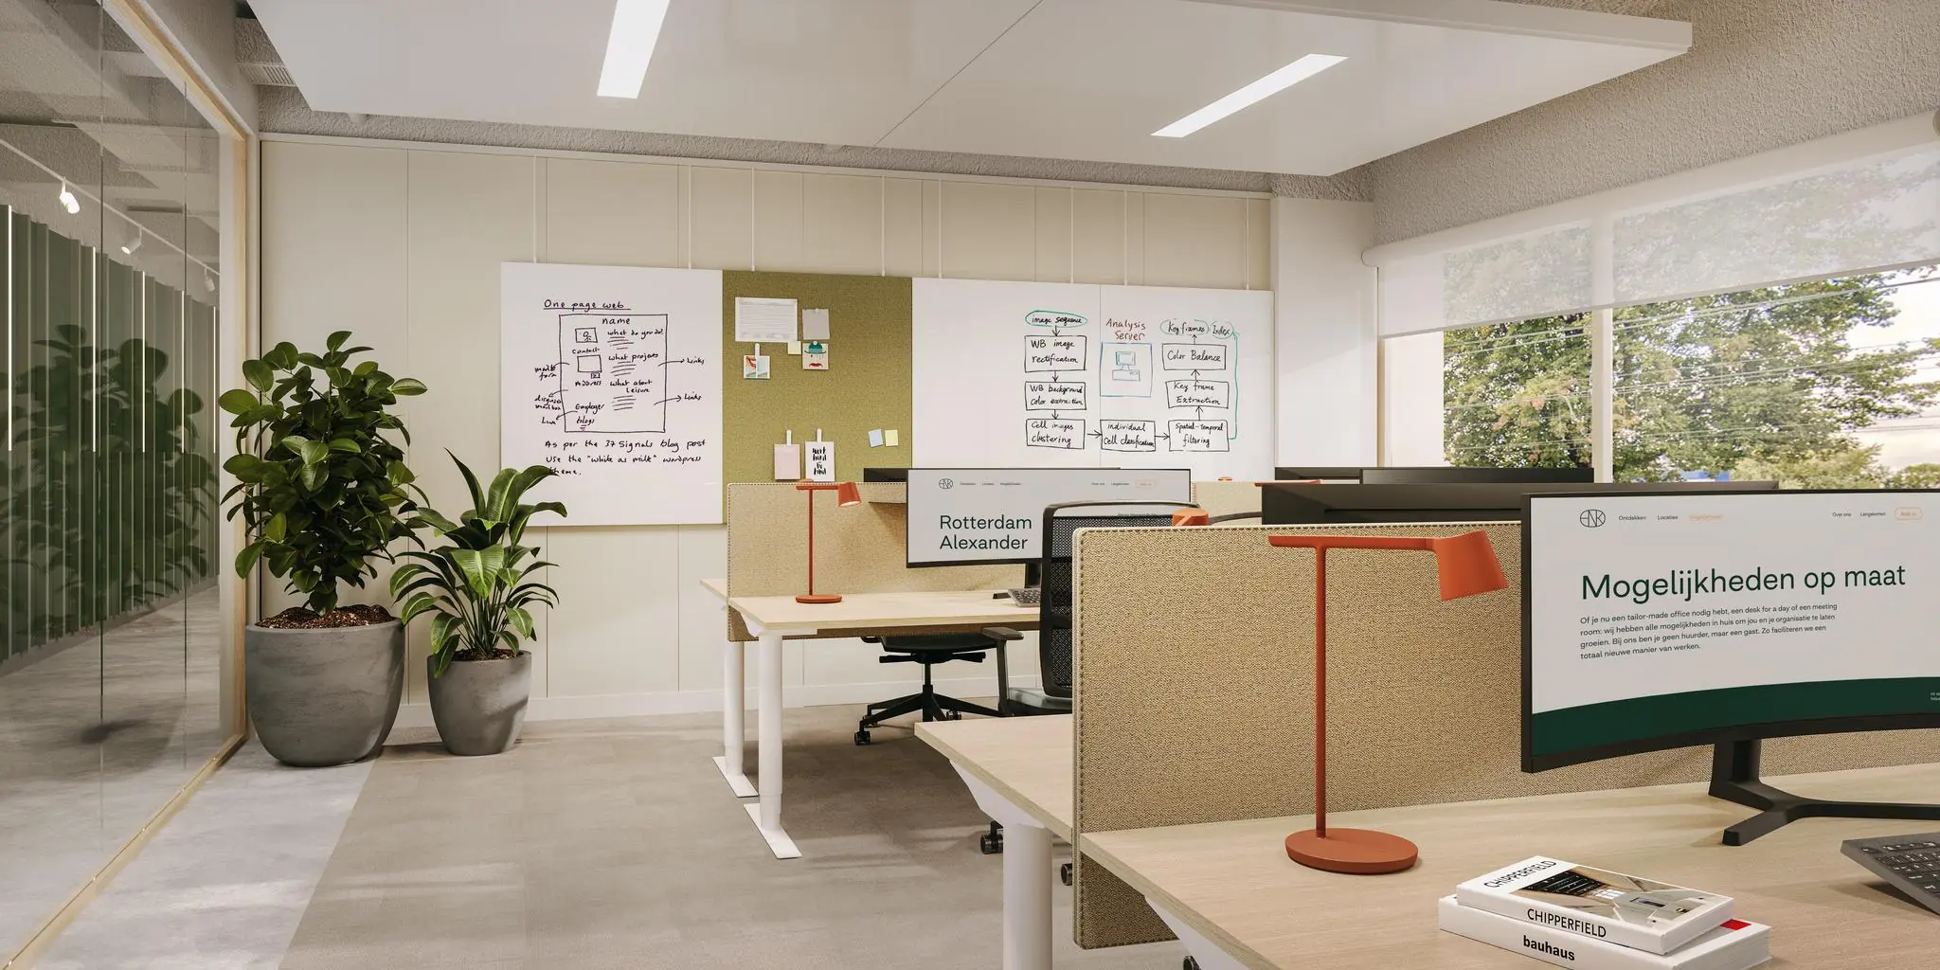
The units mentioned above are also offered on a custom basis as “Designed Offices”. Fully modern furnished and flexibly adaptable to the number of workstations required. An office like a tailored suit that moves with you throughout the entire lease term. We would be happy to discuss the terms and options for a designed office over a cup of coffee at HNK Alexander.
On the ground floor and first floor, in addition to many amenities, approximately 1,300 m² of HNK Managed Offices have been created, which are rented all-inclusive and fully furnished, ranging from 50 m² to approximately 400 m². The lease term for the Managed Offices is a minimum of 12 months.
Availability
Immediately.
Rent
Regular office space: from € 225 per m² per year;
Pent office adjoining the roof terrace: from € 250 per m² per year;
Managed Offices (contract minimum 12 months): custom pricing, on request.
Parking spaces: € 1,500 per space per year.
The above amounts are exclusive of VAT and service charges.
Parking
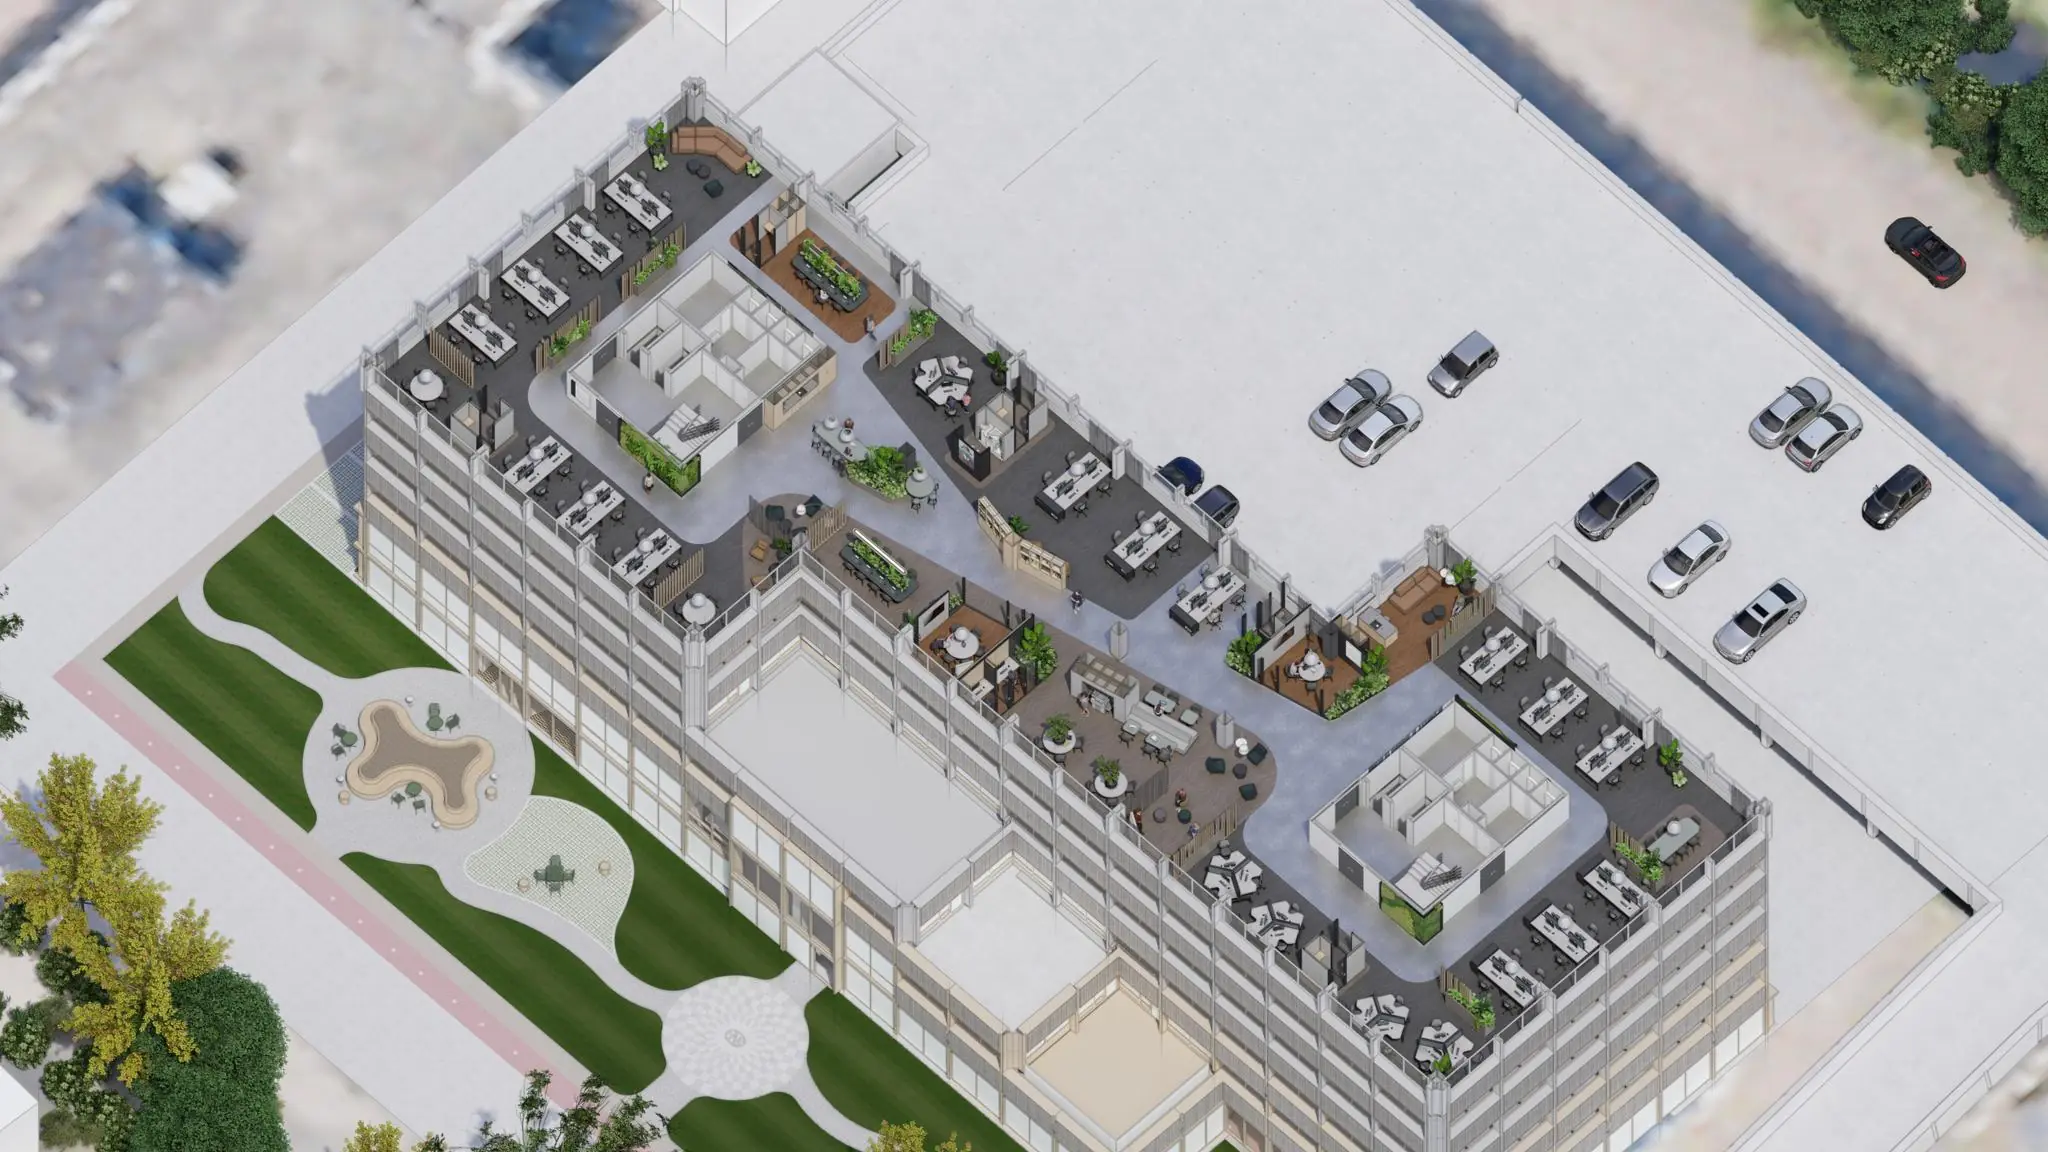
HNK Rotterdam Alexander has a spacious two-level parking garage behind the building, which is covered with a solar panel roof and provides 40 charging points for shared use. The parking ratio is 1:40 m² (one parking space per 40 m² of office space). This is extremely favorable for a station location, especially compared to the options at surrounding office buildings.
It is also possible to rent additional parking spaces on a flexible basis.
Delivery condition
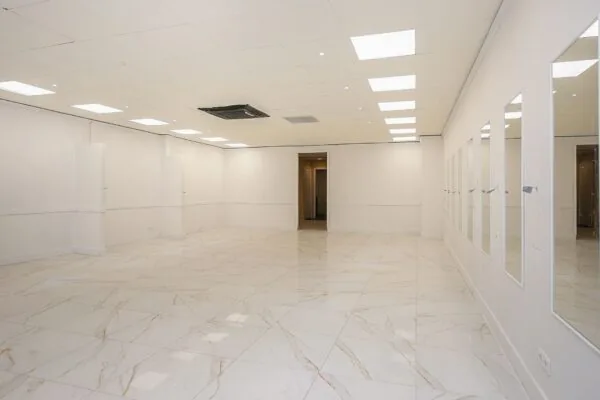
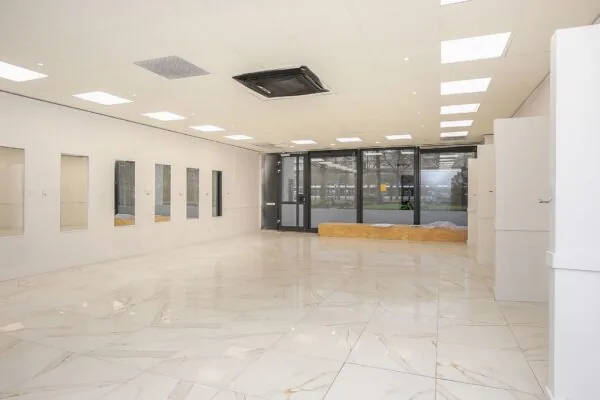
The office space will be delivered in renovated condition, featuring, among other things:
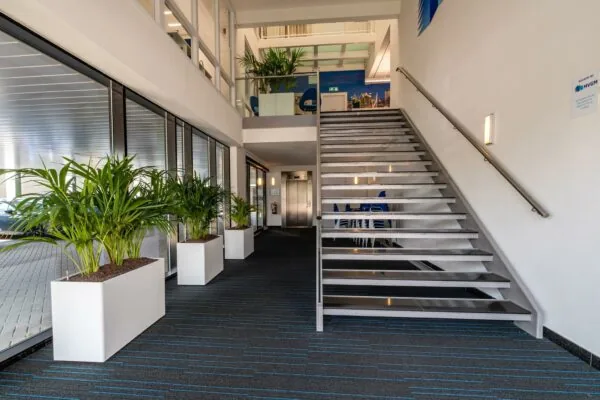
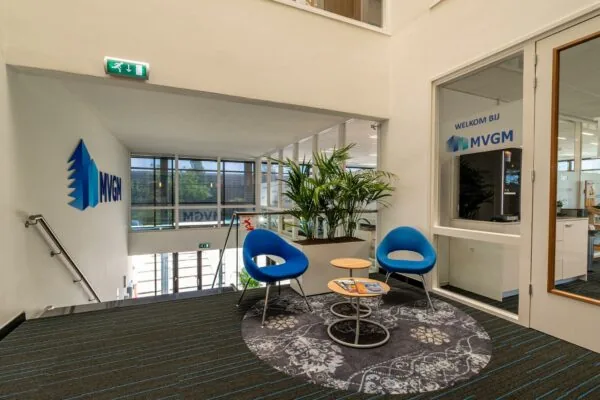
– a new spacious entrance with atrium;
– passenger lifts (recently renewed);
– new heat-resistant and insulating glazing;
– new window frames, powder-coated pearl grey (RAL1035);
– new interior light-blocking blinds;
– new toilet facilities;
– heating and cooling via façade induction units (individually adjustable per 3.60 m module);
– new open ceiling with acoustic spray coating;
– pendant fixtures with LED lighting featuring presence detection and daylight control;
– structural elements painted white (RAL9010);
– façade induction unit casing in white (RAL9010);
– wall trunking for data cabling and wall sockets;
– levelled floor.
Energy label and sustainability
* the building will be delivered all-electric (100% green energy);
* upon delivery, the building will have an EPC (energy label) of A+++;
* HNK Rotterdam Alexander has been renovated to Paris-Proof standard, with electricity consumption of less than 70 kWh/m²/year;
* HNK holds a BREEAM in-use label of Excellent;
* the parking deck behind HNK features a so-called solar carport.
Lease term
Minimum 5 years with subsequent renewal periods of 5 years each.
Service charge advance
Indication of € 65 per m² GLA of office space per year, excl. VAT, for, among other things, the following supplies and services:
* maintenance and periodic inspection of building-related installations;
* electricity consumption (general and individual);
* cleaning of common areas;
* household waste disposal;
* maintenance of green spaces;
* general maintenance;
* extensive hospitality services;
* administration costs of 5% on the supplies and services mentioned above.
Rent review
Annually, for the first time one year after the lease commencement date, based on the change in the monthly index figure according to the consumer price index (CPI) series CPI-All Households (2015=100), published by Statistics Netherlands (CBS).
Rent guarantee
To be provided prior to delivery of the space, equal to a payment obligation of at least 3 months, including VAT.
VAT
The tenant must be willing to grant the landlord a power of attorney to submit, on the tenant’s behalf as well, a request to the VAT Inspectorate for permission to charge VAT on the rent.
The starting point is that the tenant will use the leased premises for at least the statutory minimum percentage, or more, for VAT-taxed activities throughout the entire lease period.









 info@deskfinder.nl