Subject
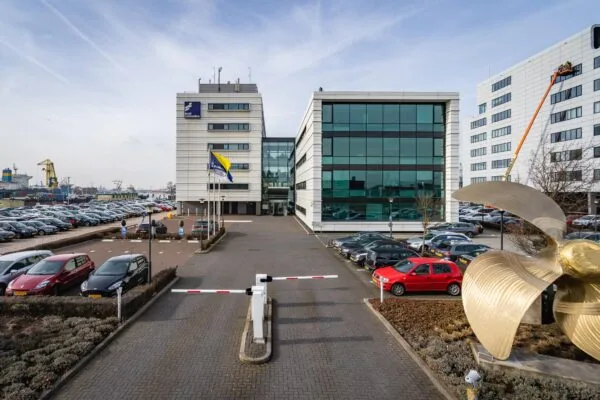
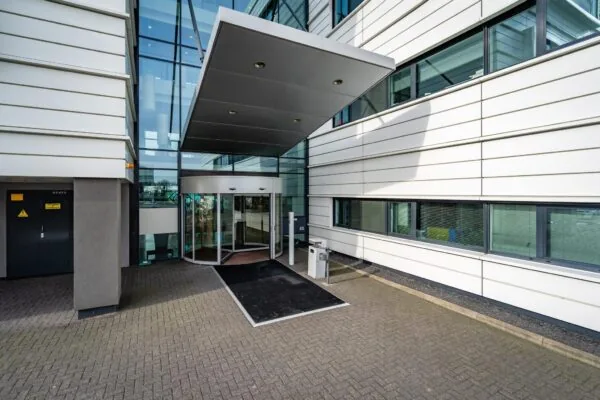
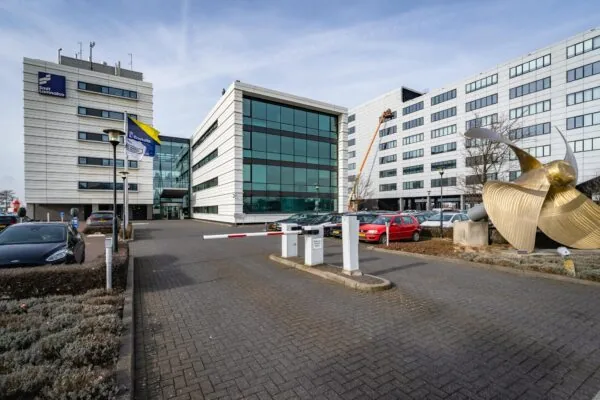
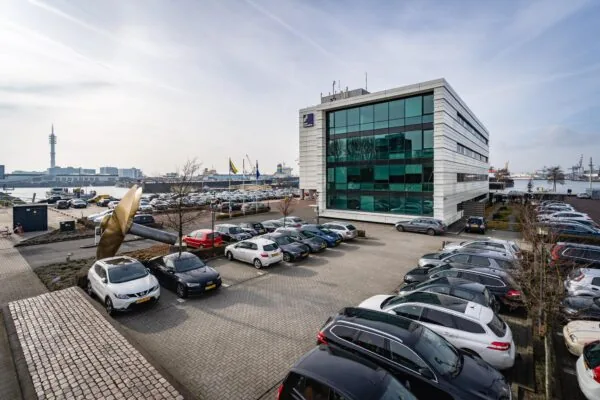
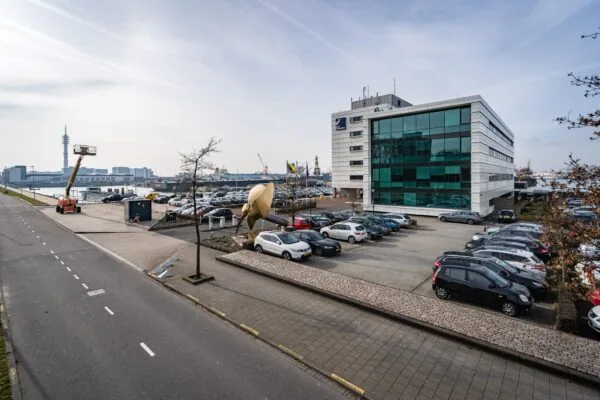
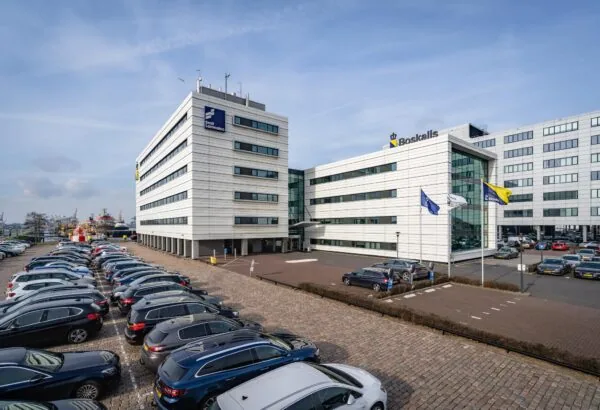
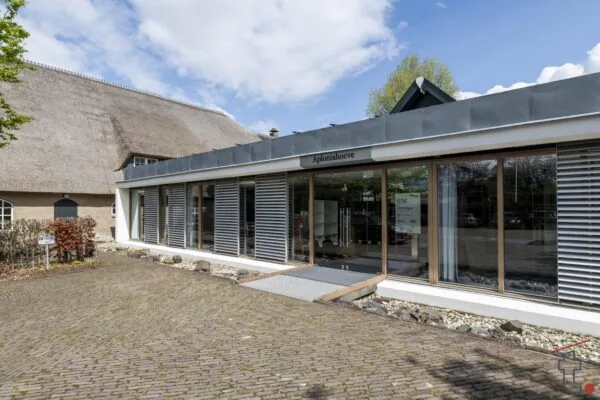
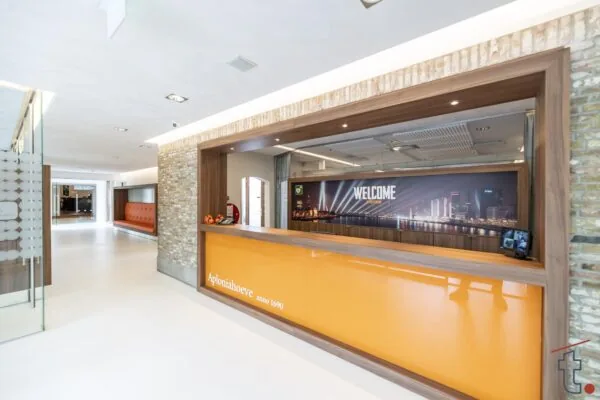
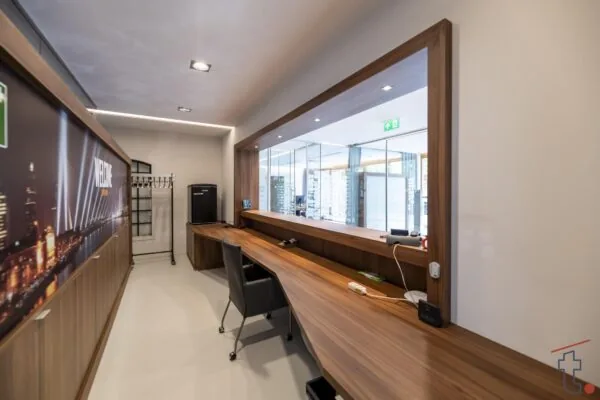
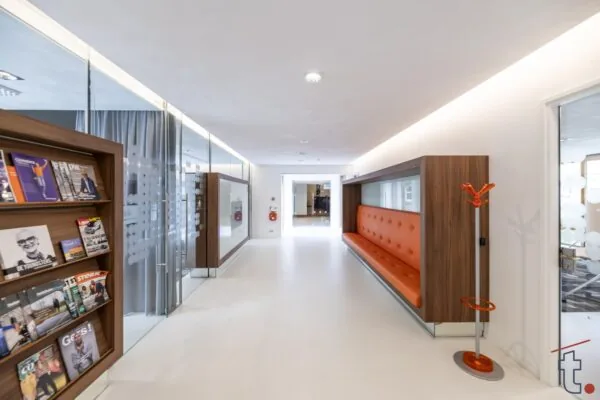
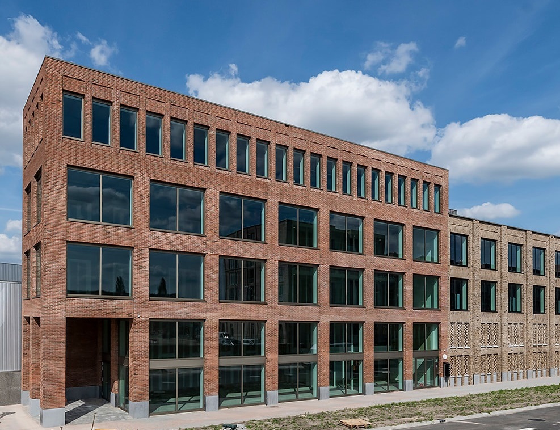
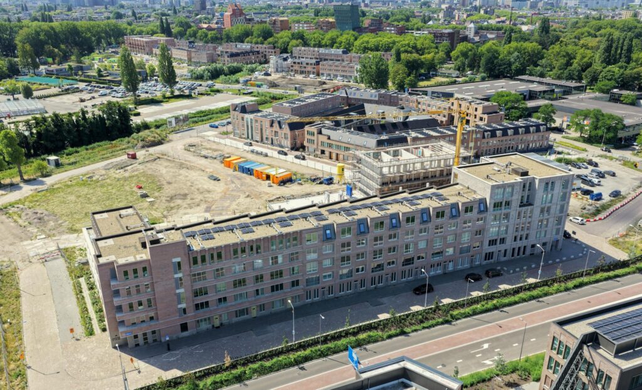
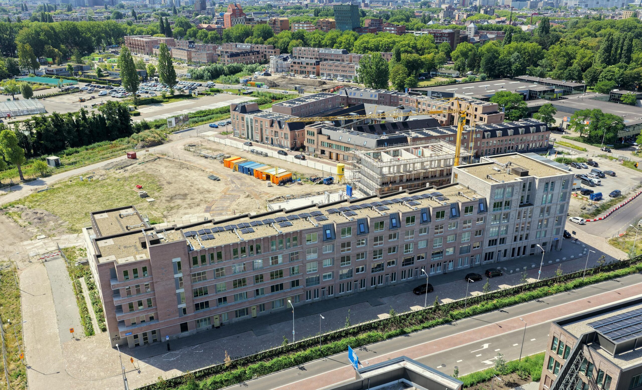
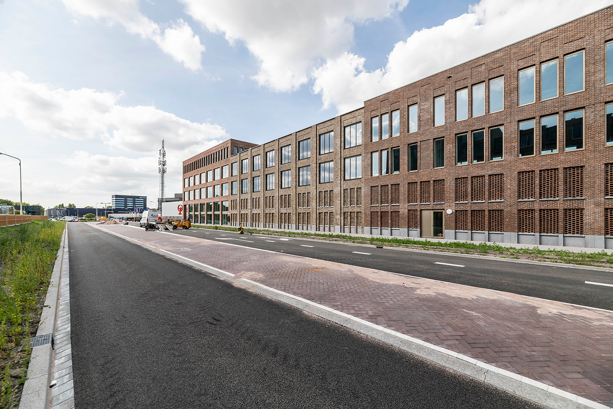
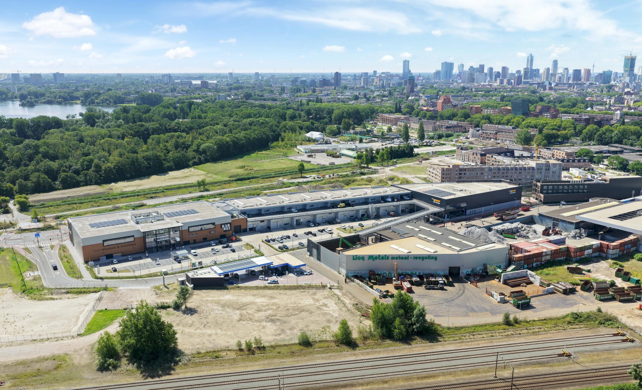
New, contemporary and representative office building of approx. 1,858 m² in total, with no fewer than 32 parking spaces in the internal car park, located at Boezembocht 22 in Rotterdam. The office space is located on the Nieuw Kralingen business park, opposite the new Nieuw Kralingen residential area.
General
The Bosdreef has been relocated on the north side of the development area. In addition to the residential area, a contemporary and modern office building has also been developed. This new-build office building was completed in April 2024 and meets the latest sustainability requirements.
Accessibility
The office building is located on the Nieuw Kralingen business park and is excellently accessible by car, both from the city centre and from the Rotterdam ring road. The office building is also easily accessible by public transport. Rotterdam Noord railway station, together with the associated tram and bus stations, is approximately a 15-minute walk away.
The shops on the Bergweg are approximately a 15-minute walk away.
The A20 motorway provides a direct connection to Hoek van Holland-Gouda and also has a direct connection to the A4 towards The Hague-Amsterdam, and, thanks to the Blankenburg Tunnel, is also excellently accessible towards the South Holland islands and Zeeland.
Land registry details
Municipality of Kralingen, section C, number 6858, 1,026 m² in size.
Layout
164.53 m² VVO commercial space on the ground floor
736.34 m² VVO commercial space on the second floor
736.34 m² VVO commercial space on the third floor
192.49 m² VVO commercial space on the fourth floor
1,852.24 m² VVO total
The above floor areas have been determined in accordance with the Dutch standard NEN-2580.
Letting
Partial letting from approx. 900 m² is possible.
Parking
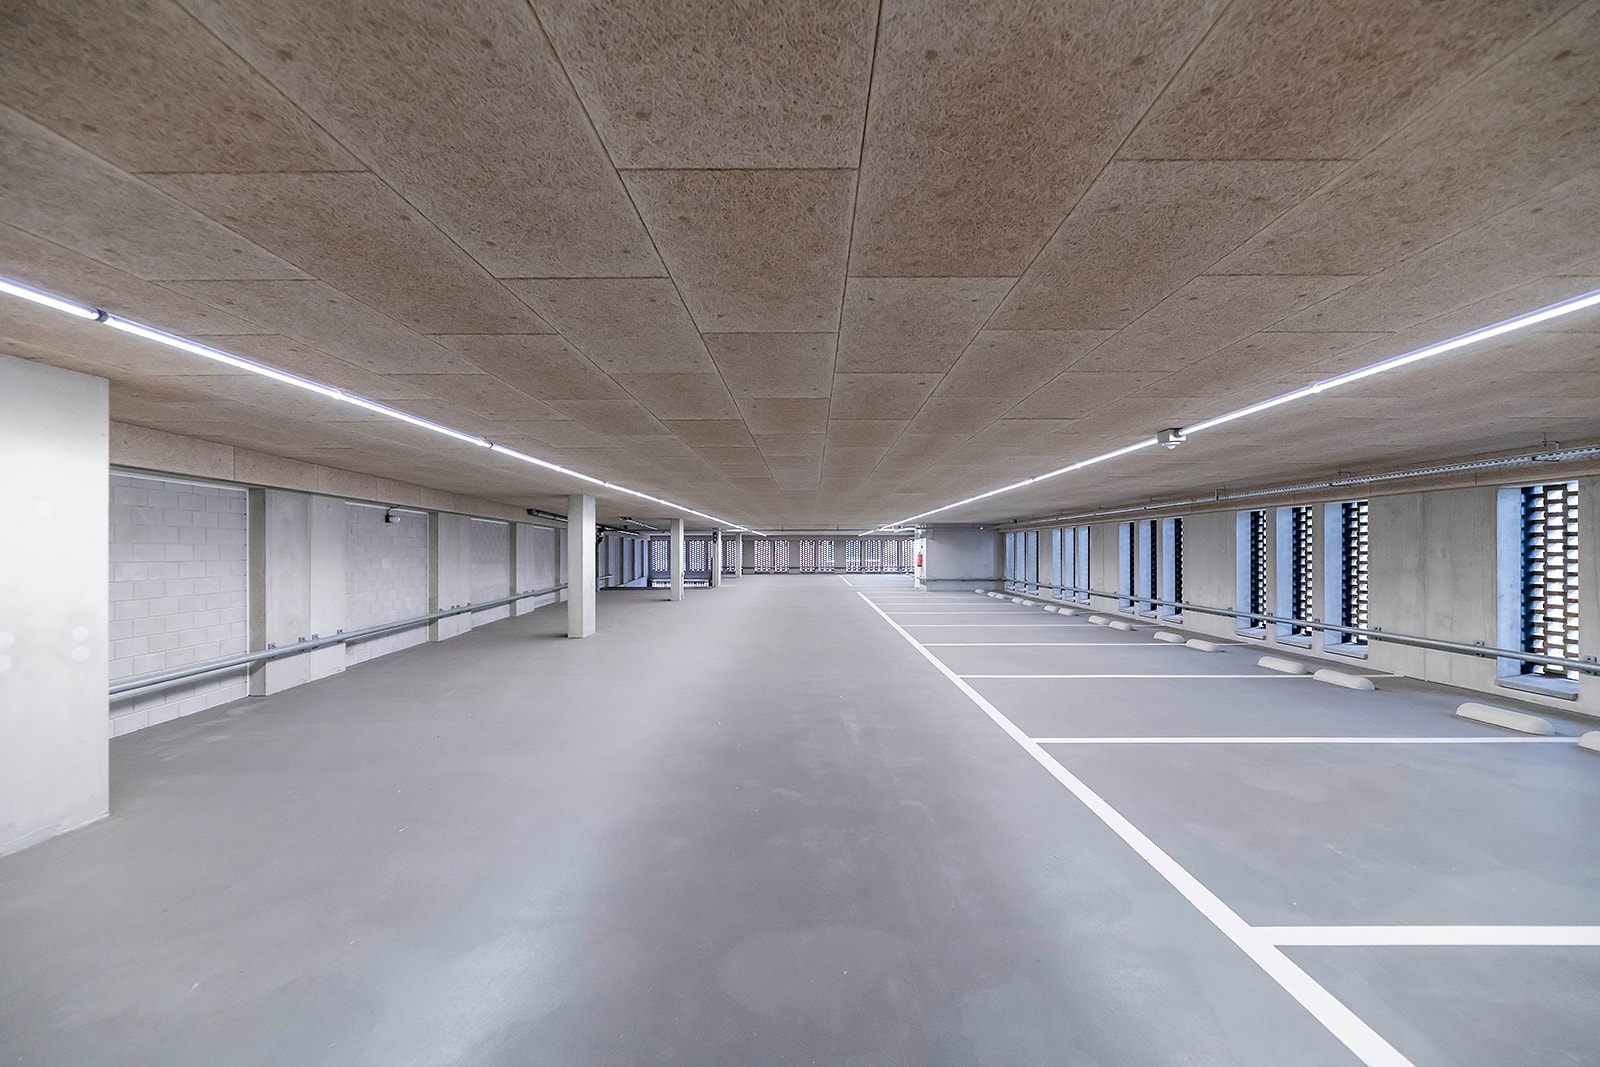
Within the complex there is a covered parking facility spread over two levels. There are 15 spaces on the ground floor and 17 spaces on the mezzanine level. A total of 32 spaces, i.e. a generous ratio of 1 space per 61 m² of commercial space. Free parking is also possible along the relocated Bosdreef.
Facilities
The property will be delivered with, among other things, the following facilities:
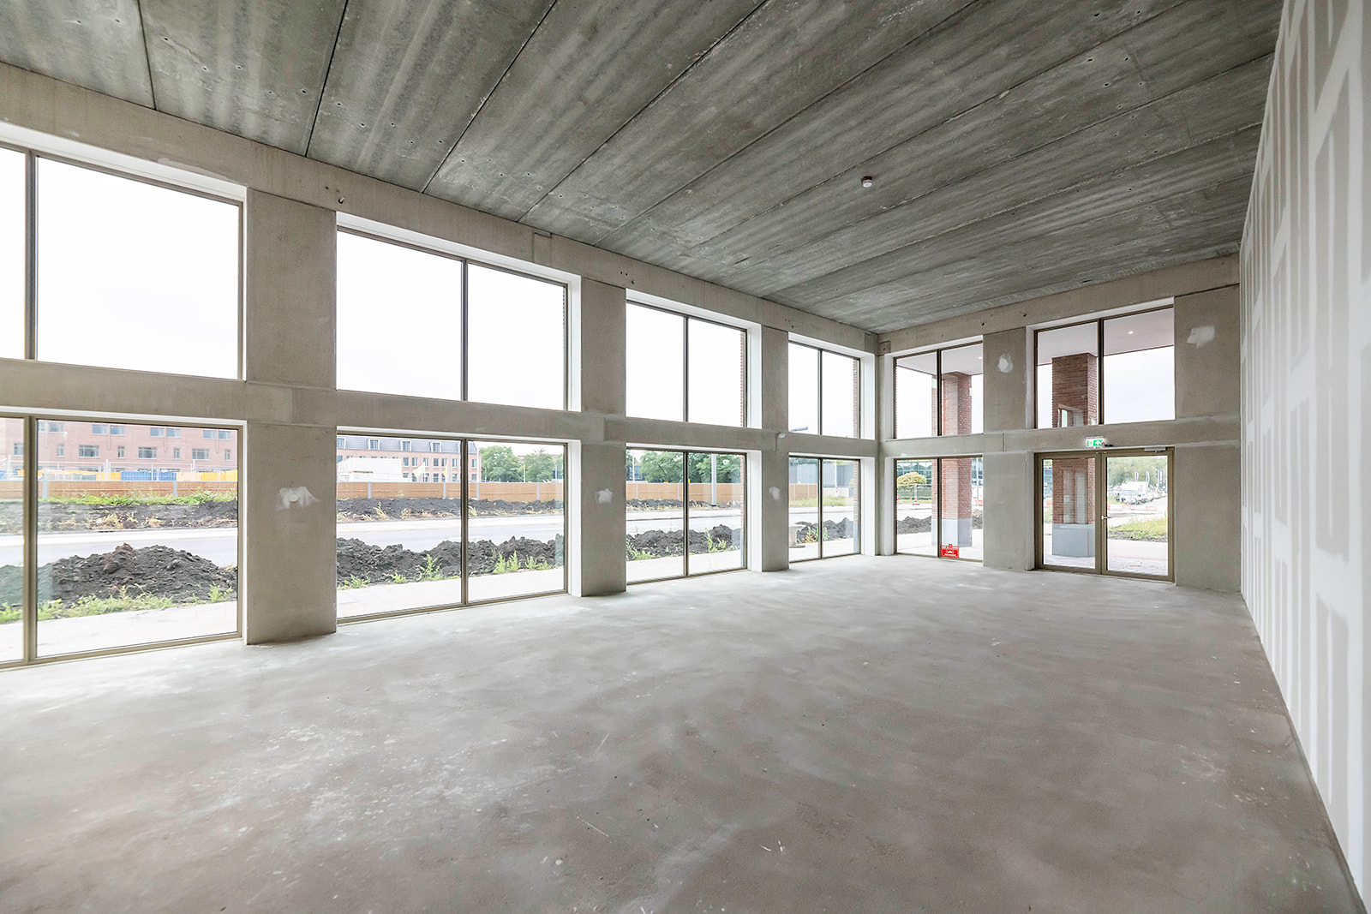
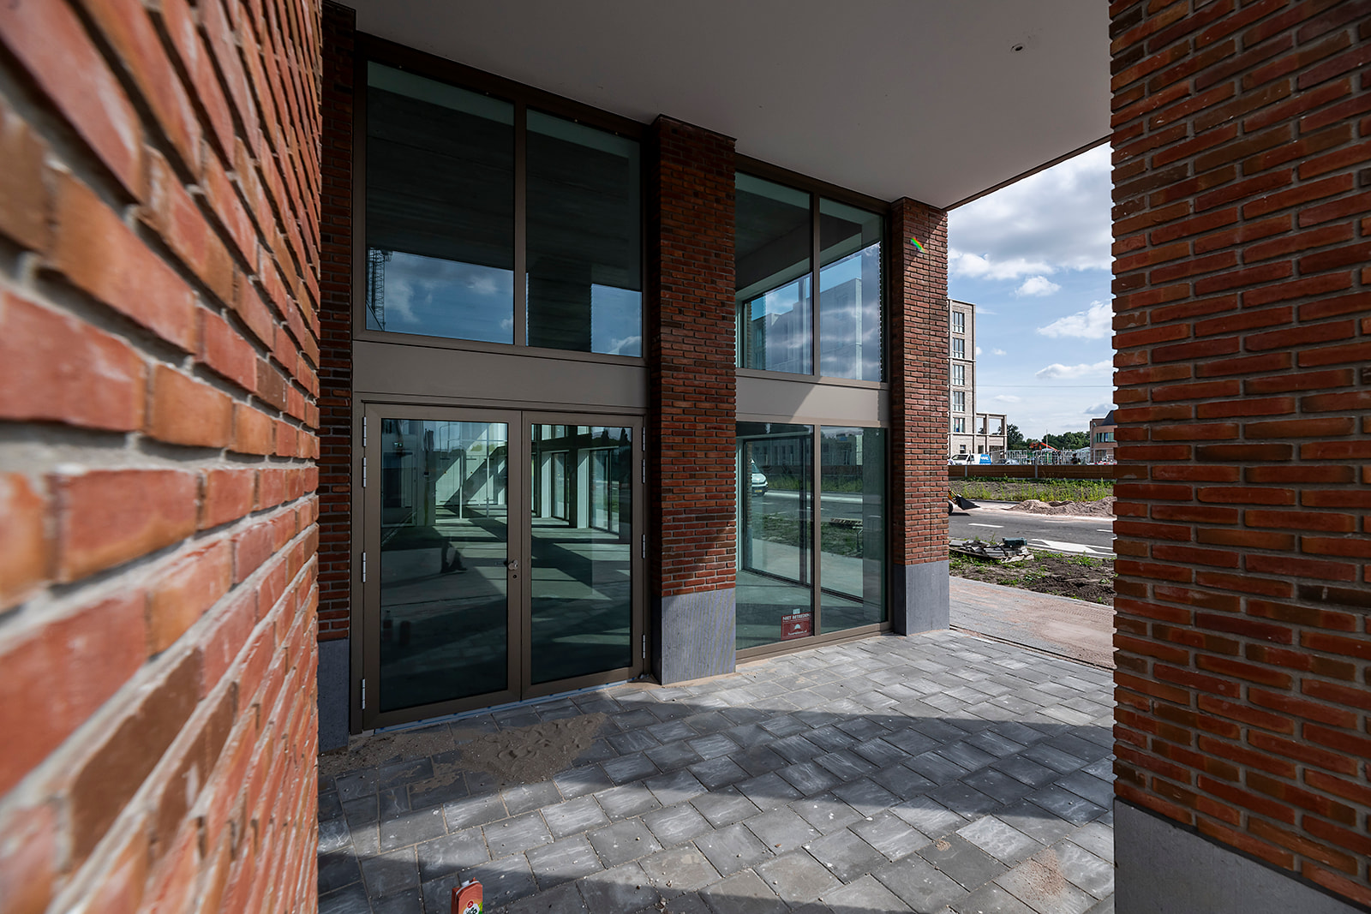
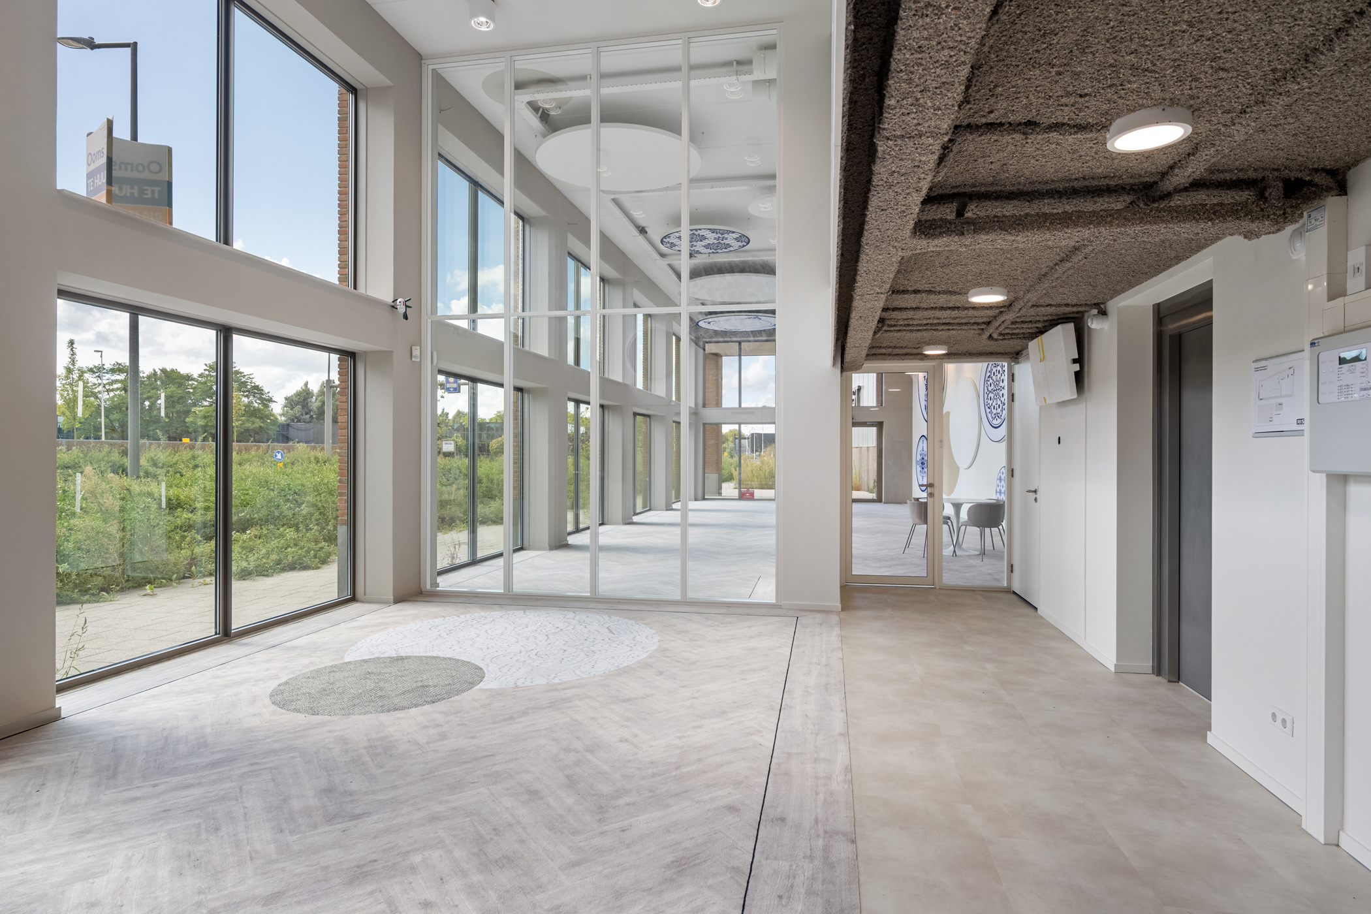
– low-maintenance aluminium exterior window frames;
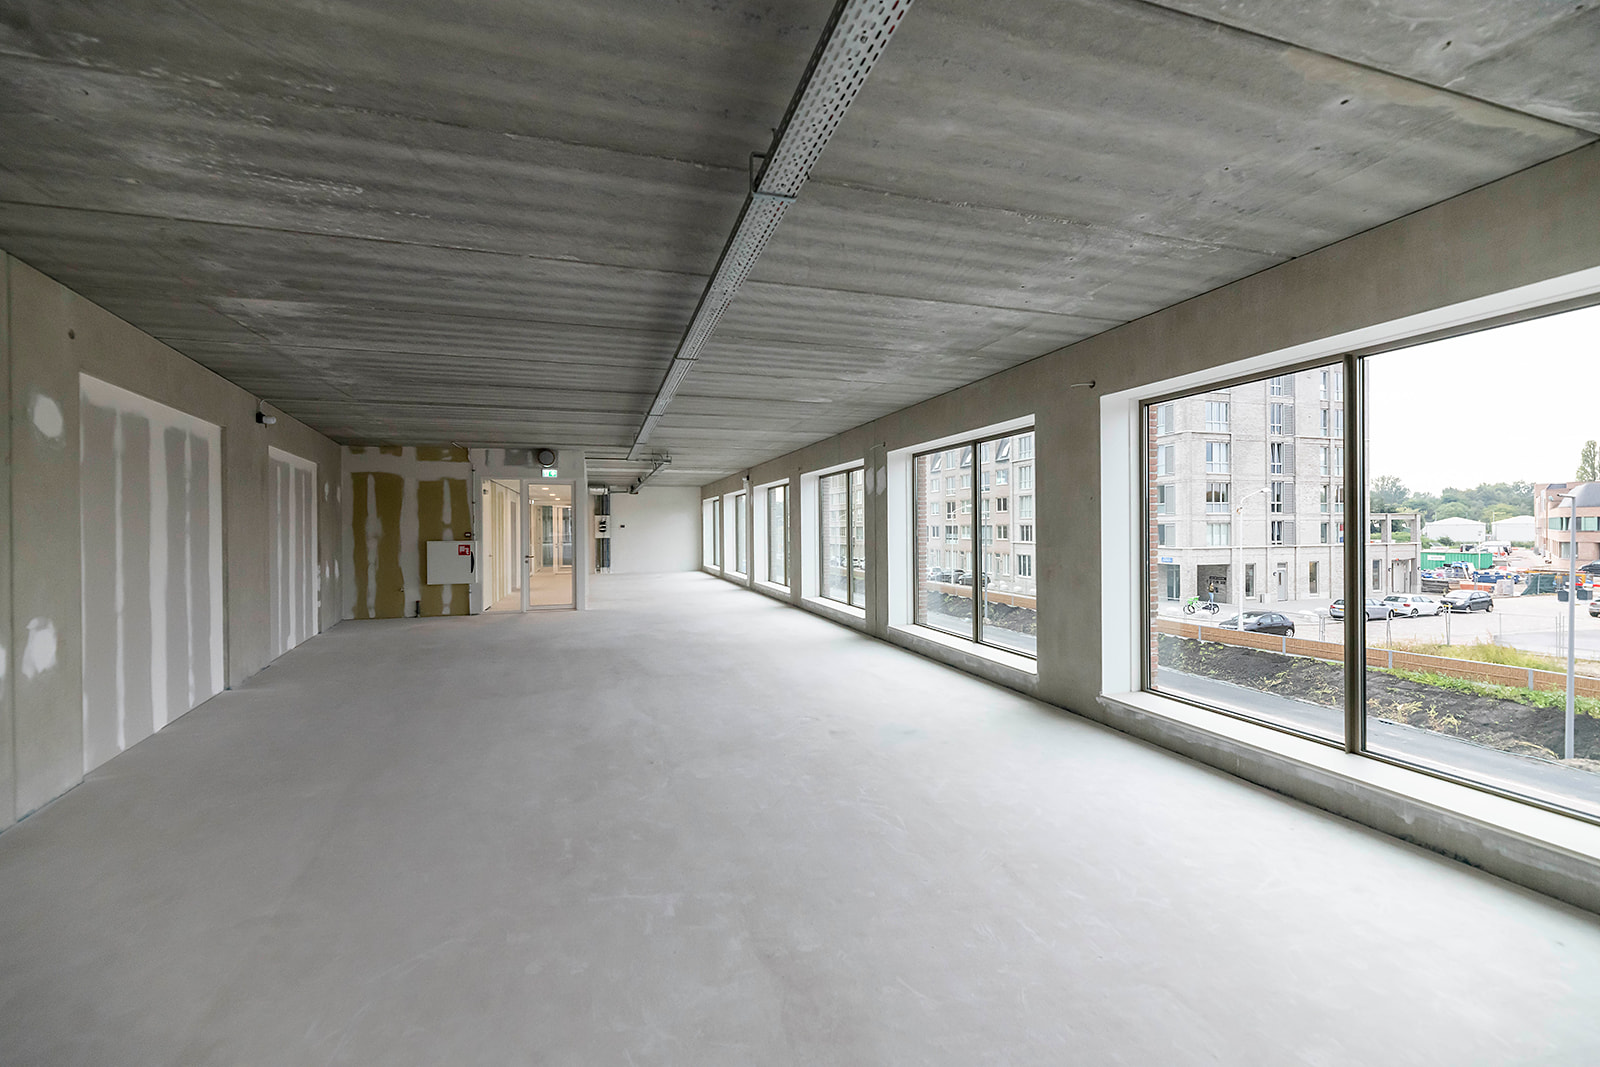
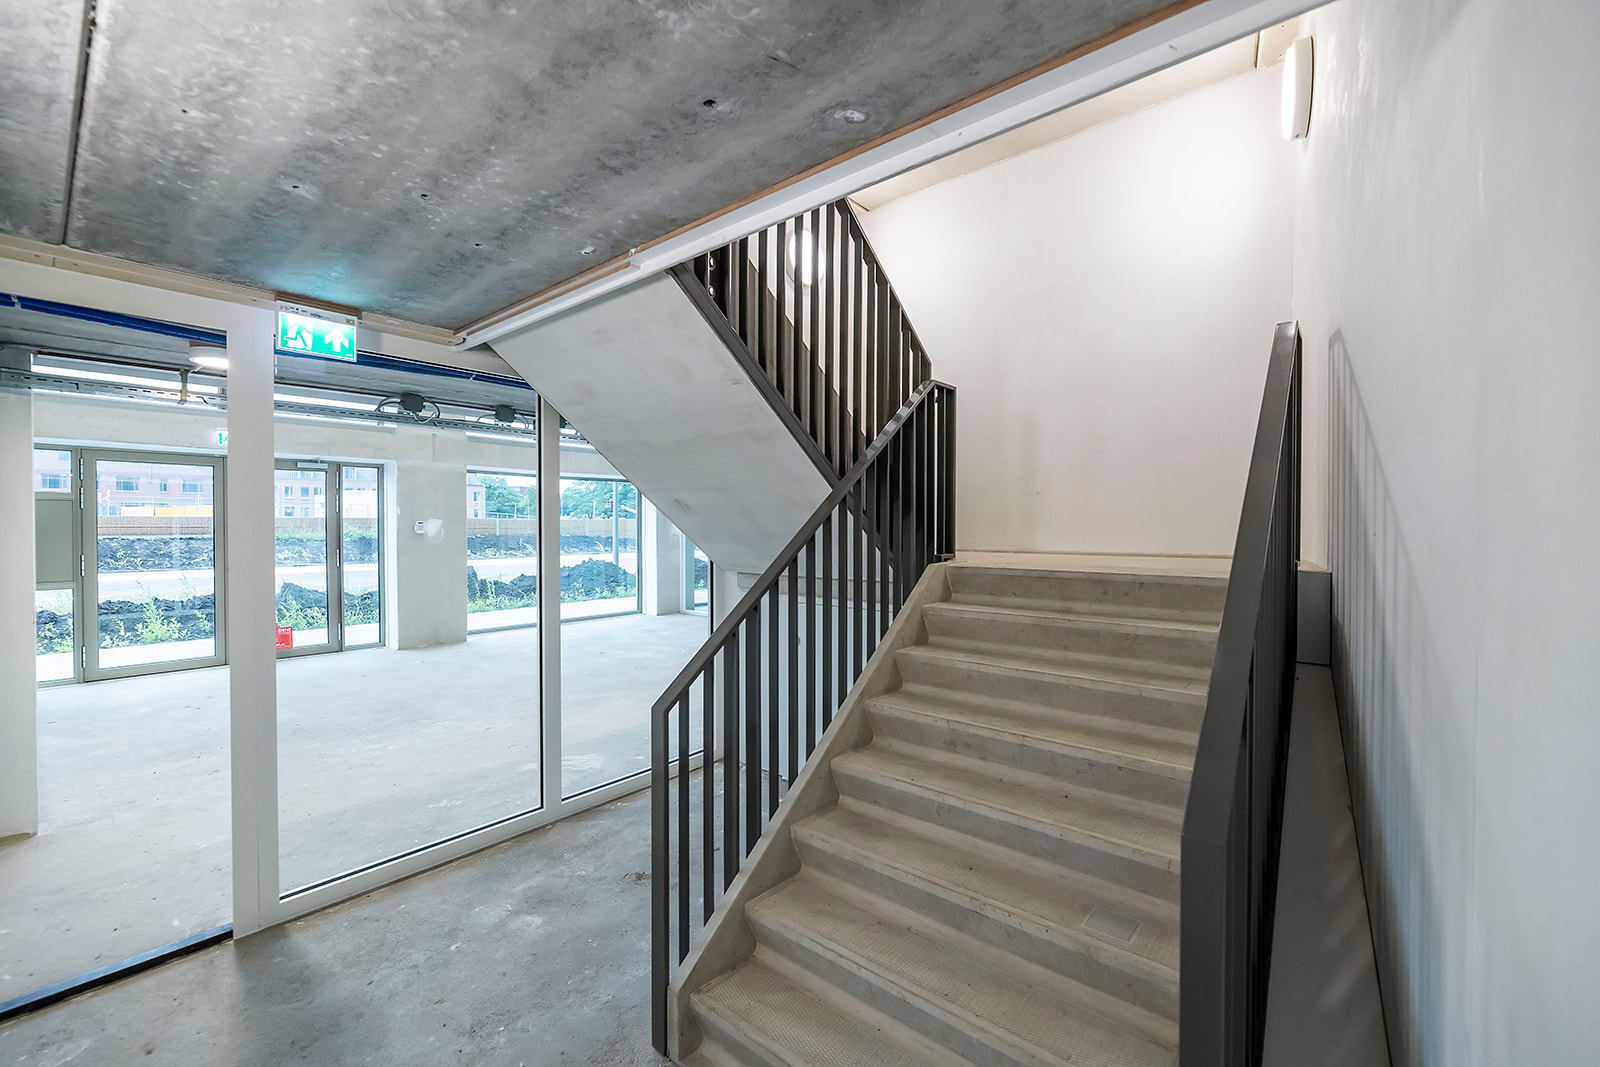
– finished concrete walls;
– floor finish by means of a cement screed;
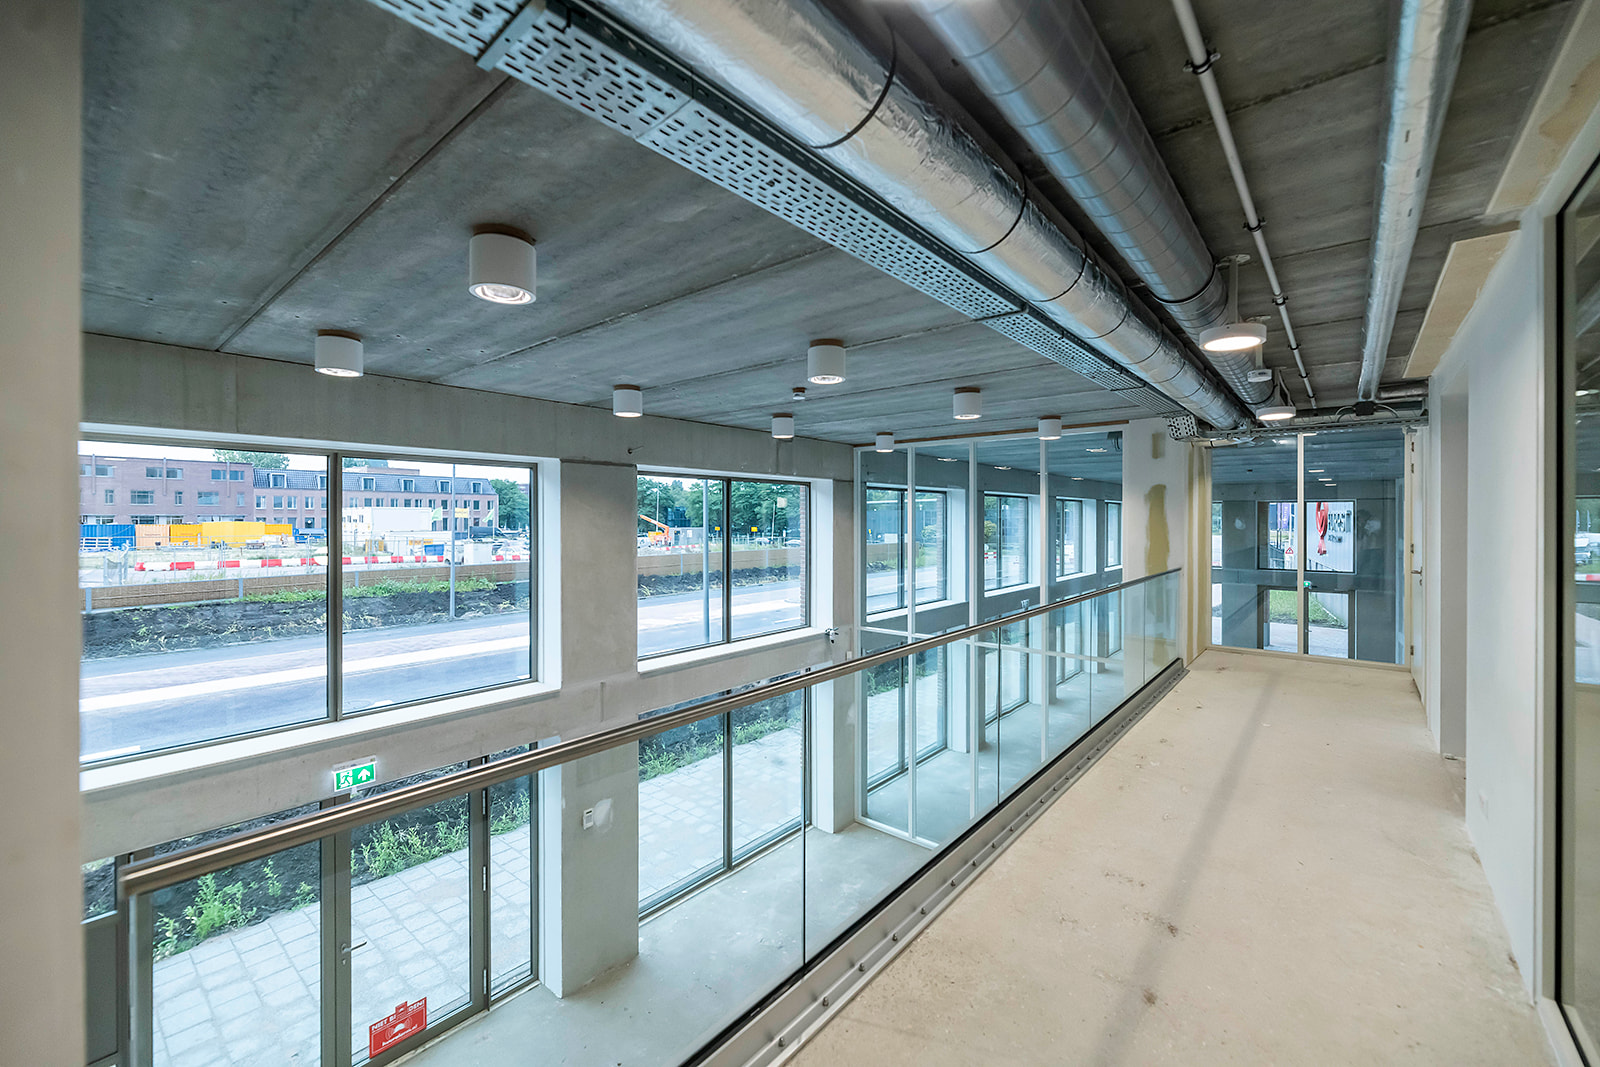
– standard concrete ceiling finish (without suspended ceiling);
– lift installation;
– 81 solar panels;
– double toilet group per floor;
– meter cupboard including extra meter cupboard space in the car park with 6 meter cupboards, making splitting possible;
– capped pipework for pantry;
– fire and evacuation installation;
– fire extinguishers and hose reels;
– burglar alarm;
– car park access card system, two speed gates operated by number plate recognition + long-distance pass;
– ironmongery via tag system, motor locks and automatic revolving doors;
– including fibre optic connection.
All installations (ventilation, heating, cooling) are part of the office building. For maximum flexibility, the installations are brought right into the office space, after which they only need to be further distributed by means of air distribution ducts and ceiling grilles. Once the office zones are completed, these will need to be commissioned.
Rental price
Office space:
€ 175.00 per m² per year, excluding VAT and service charges.
Parking spaces
€ 1,250.00 per space per year, excluding VAT.
Rent adjustment
Annually, for the first time one year after the lease commencement date, based on the change in the price index according to the consumer price index (CPI) series CPI-All Households (2025=100), published by Statistics Netherlands (CBS).
Lease term
5 years with an extension option of 5 years.
VAT
VAT will be charged on the rental price. If VAT cannot be charged, a surcharge to be determined will apply to the above-mentioned rental price.
Additional costs
An advance to be determined per m² per year, excluding VAT, for the supplies and services to be agreed upon.
Service charges are levied on the basis of annual reconciliation.
Security
A bank guarantee or deposit equal to a payment obligation of three months, including service charges and VAT.
Method of payment
The rent, service charges and VAT must be paid in advance per month.
Delivery date
By arrangement.
Energy label
Upon delivery, the property will have energy label A++++.
Zoning
The whole falls under the rules of the ‘Boezembocht – Veilingterrein’ zoning plan of the Municipality of Rotterdam dated 9 September 2021 and is designated for Mixed Use – 1.
The land designated for ‘Mixed Use – 1’ is intended for:
A. businesses up to and including category 2, as included in the list of business activities attached as Annex 2 to these regulations, and the associated storage and work areas;
B. services;
C. one gym/fitness centre;
D. one office with a maximum of 1,000 m² GFA;
E. one catering establishment, in the sense of a restaurant and/or lunchroom, with a maximum of 600 m² GFA;
F. offices up to 1,000 m² GFA with a maximum of 250 m² GFA per establishment.
G. at the location designated “other zone – noise screening 1”, also for a noise-shielding facility or noise-shielding structure;
H. facilities such as greenery, parking facilities, access roads and paths.
It should be explicitly stated that this non-binding information may not be regarded as an offer or quotation. No rights can be derived from this information.









 info@deskfinder.nl