Description
General
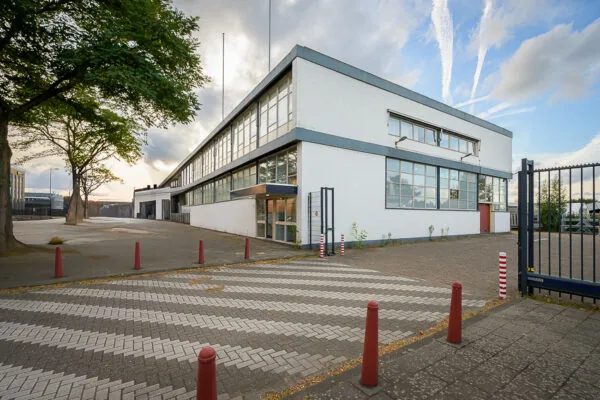
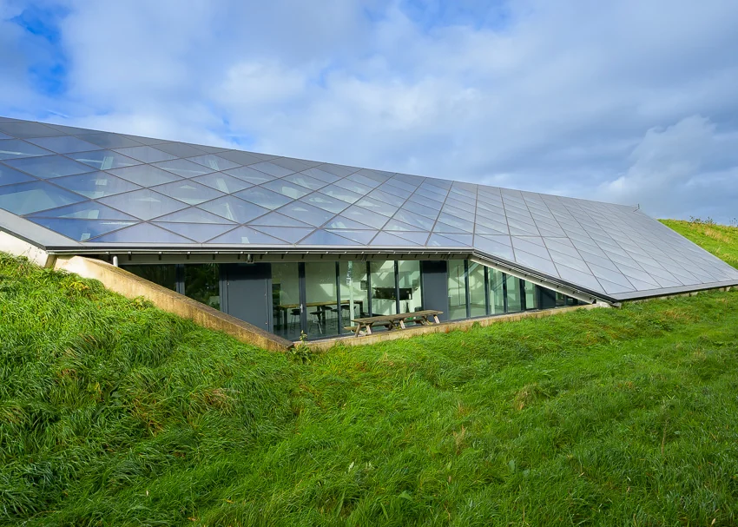
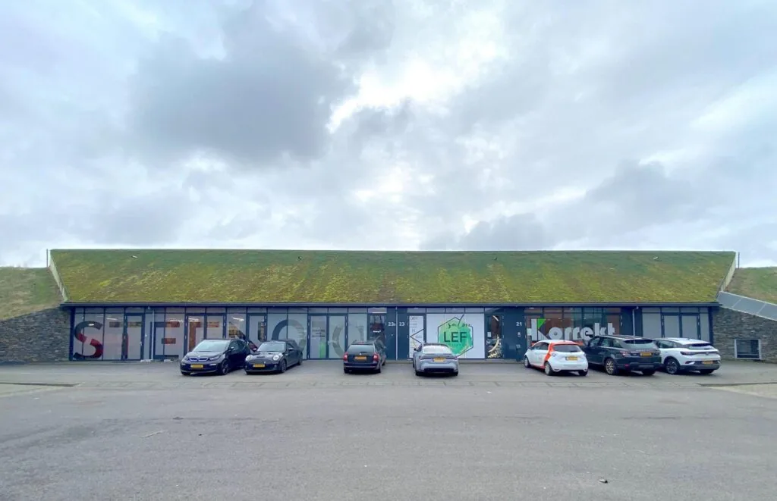
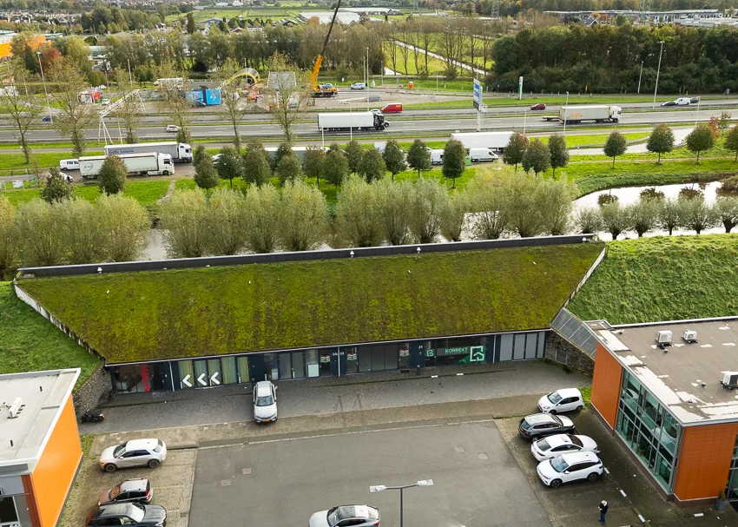
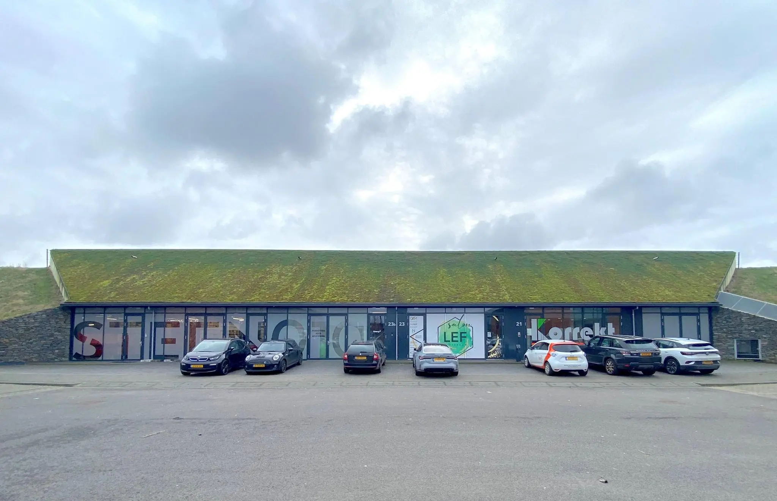
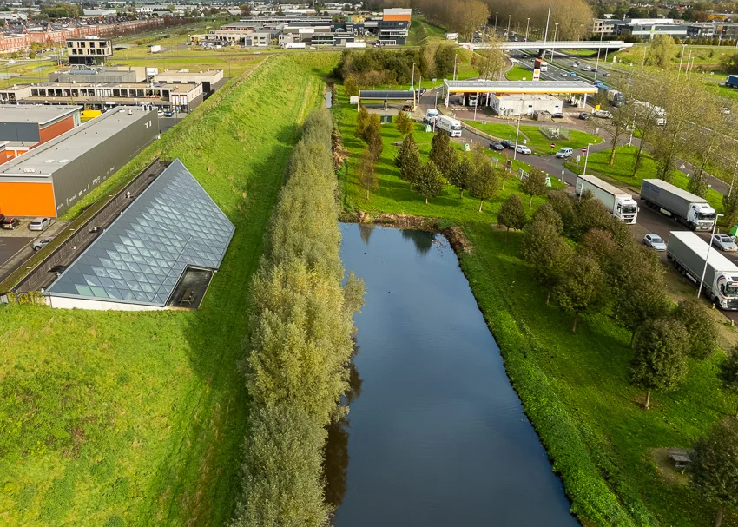
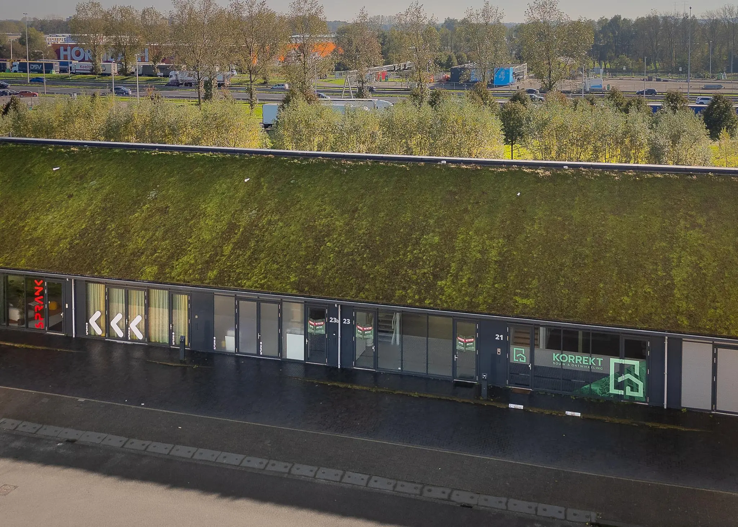
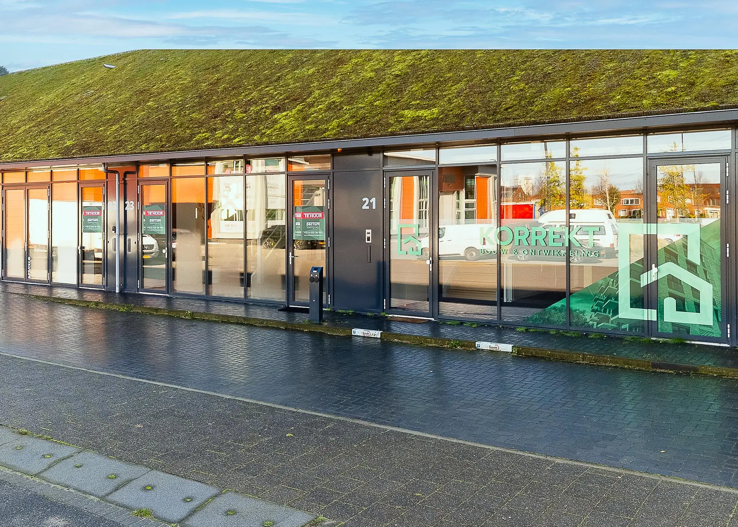
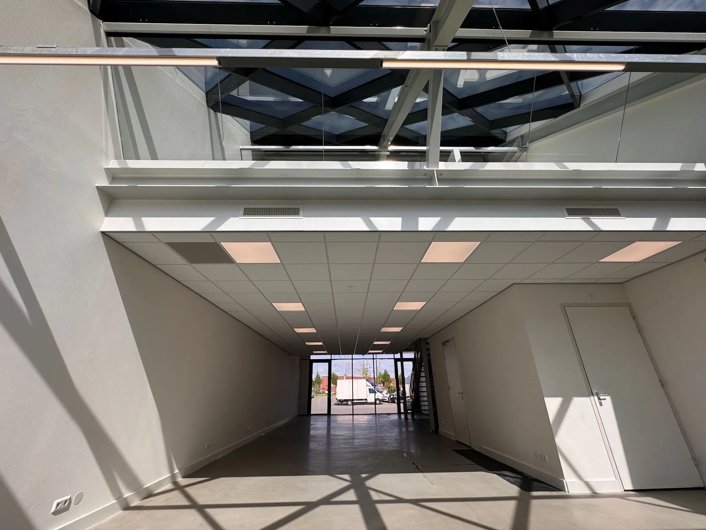
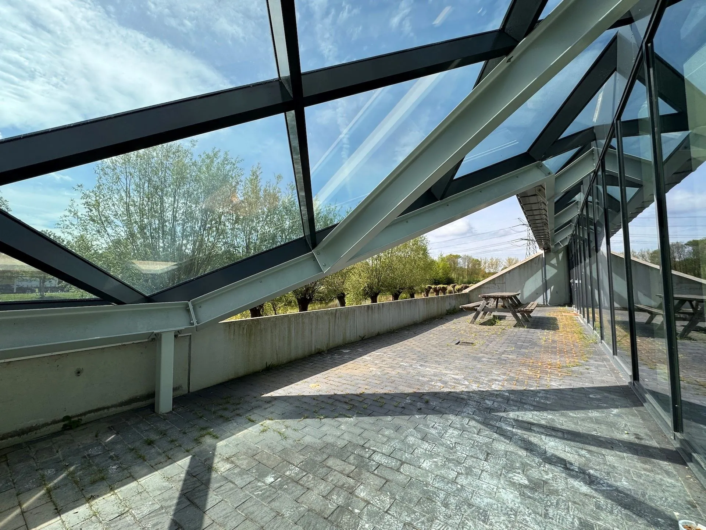
‘De Cockpit’ has been built as an inlay in the noise barrier and is the calling card of the Nesselande business park, a sustainable business park of approx. 15 hectares in Rotterdam. The unique setup and construction of the building provide the basis for an unusual, modern office space. It also has visibility from the A20 highway, one of the main arterial routes of the region.
Accessibility
The location is easily accessible thanks to its direct position on Laan van Magisch Realisme, and both the Zevenkamp and Nieuwerkerk aan den IJssel exits on the A20 can be reached within a few minutes by car. There is also ample public parking available at Mart Stamhof, directly in front of De Cockpit. The “De Tochten” public transport stop (both bus and metro) is within walking distance. Accessibility by public transport can therefore also be described as good.
On the west side, Nesselande borders directly on the Zevenhuizerplas and Zevenkamp. This lake has doubled in size, and the recreational opportunities on and around it have been significantly expanded. Along the lake is a boulevard with a beach. On the boulevard, the metropolitan center of Nesselande has been realized: the shopping center with housing and amenities. Rietveldpark runs from north to south, with the metro station located centrally within it. The center of Rotterdam and Central Station are directly accessible from Nesselande by metro.
Layout
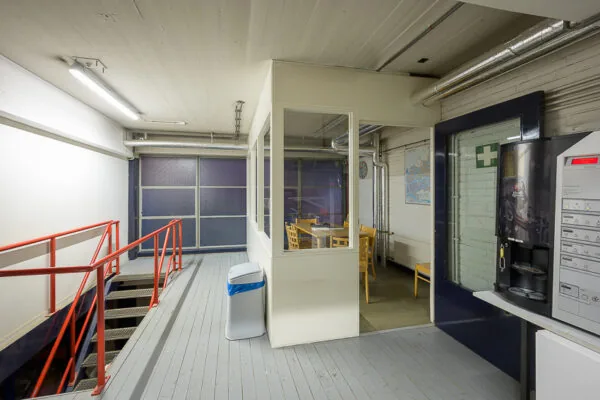
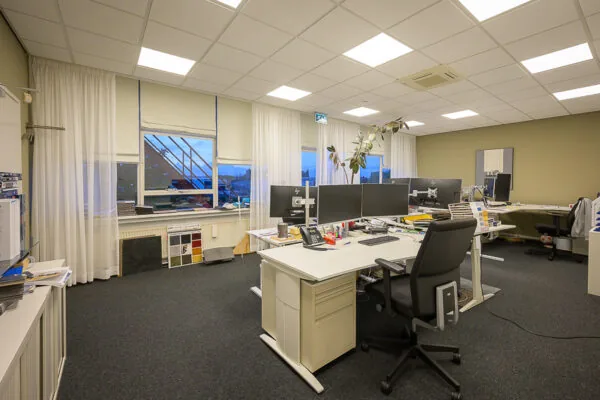
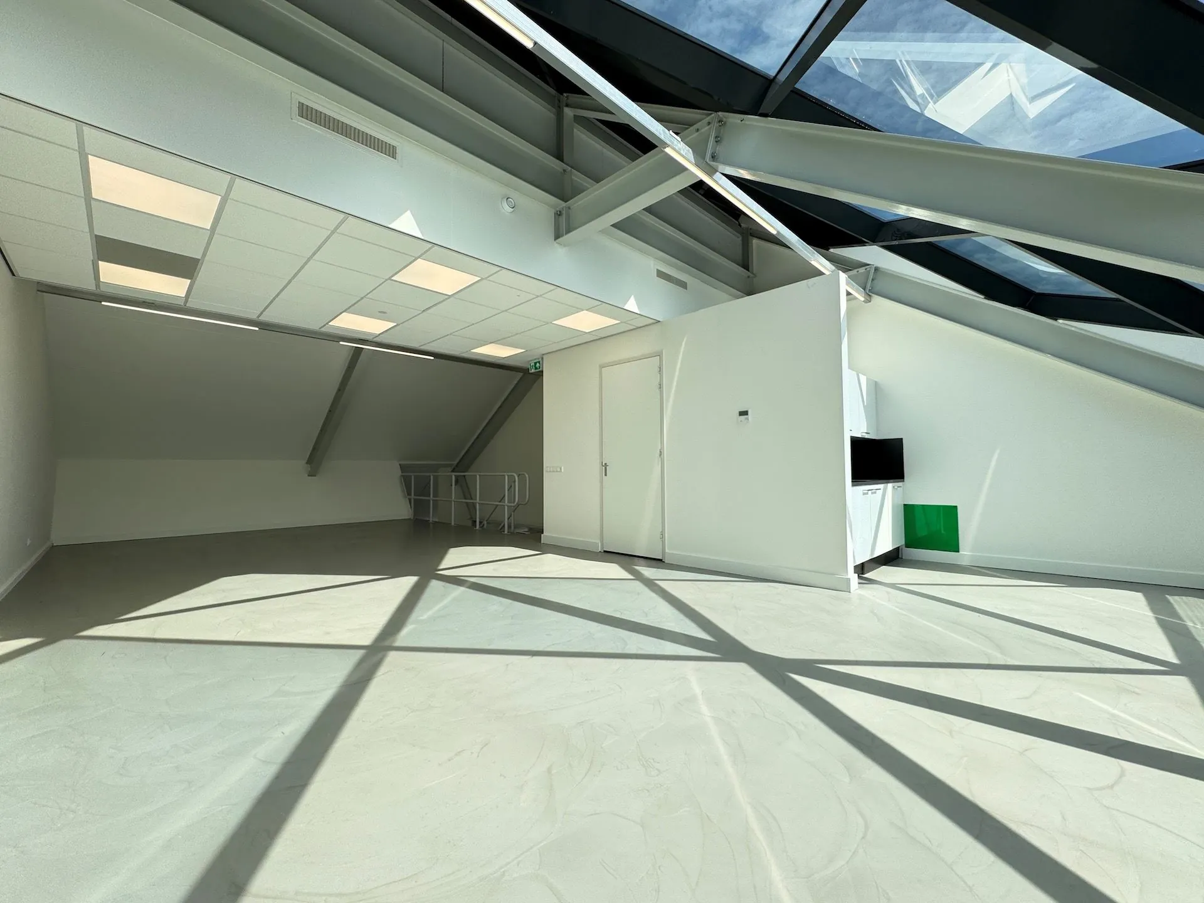
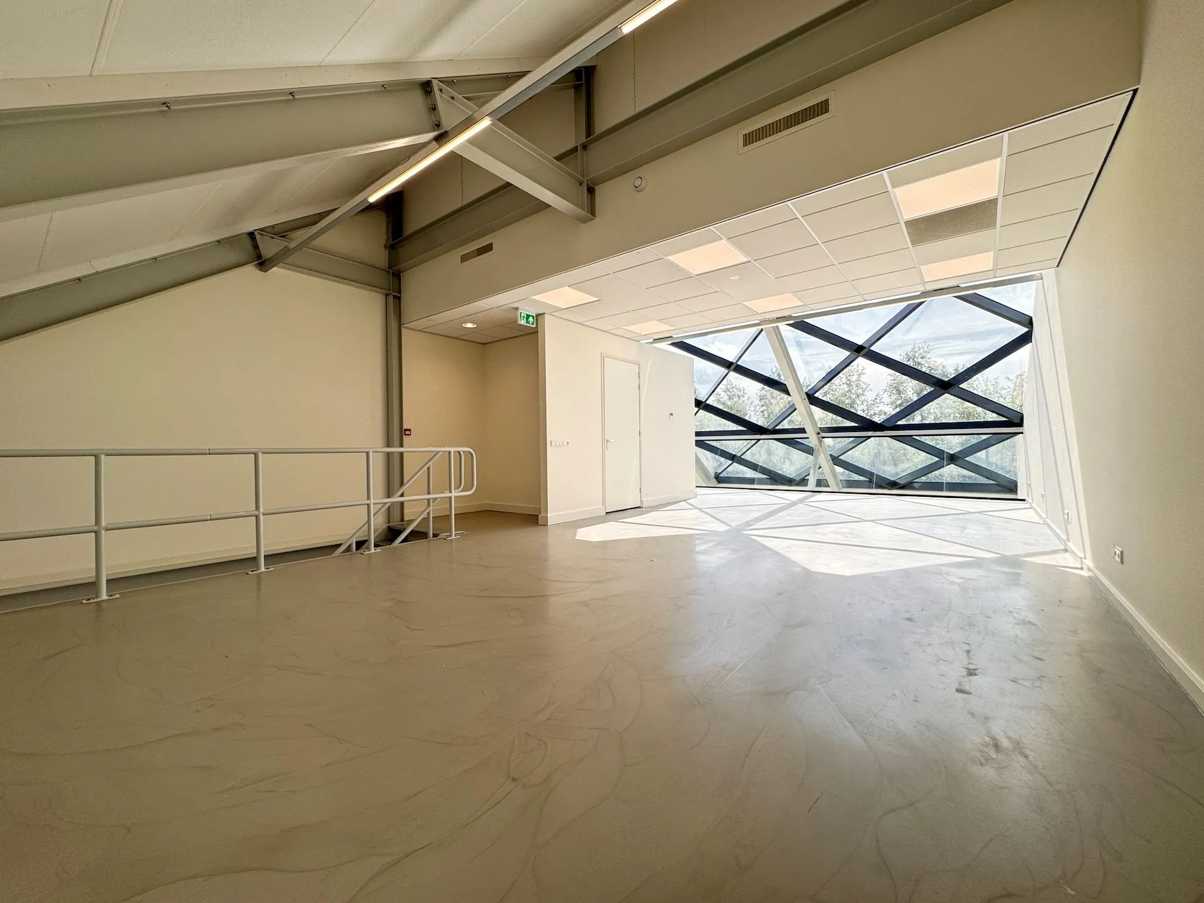
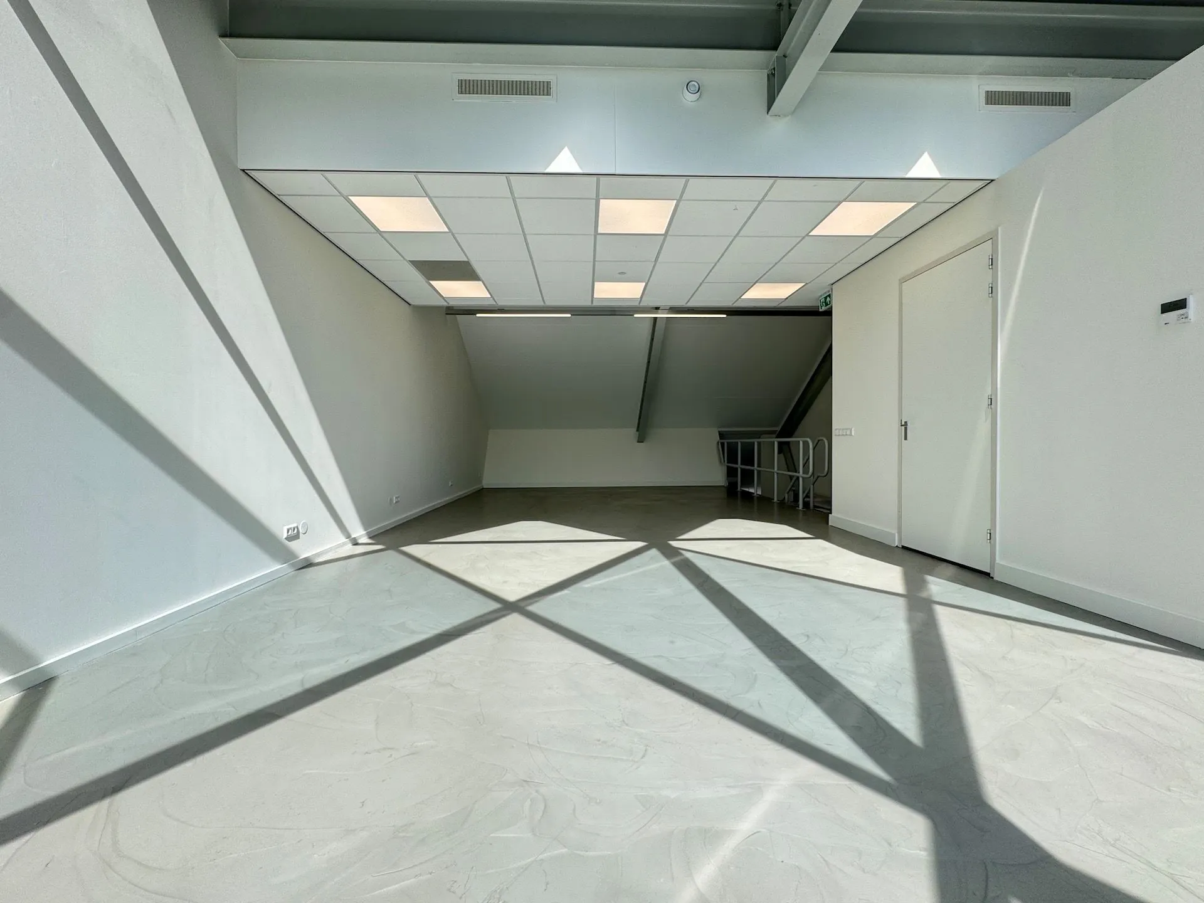
A total of approx. 75 m² of office space on the 1st floor.
Amenities
The unit will be delivered in its current condition, equipped with:
– energy-efficient climate installation (heating/cooling);
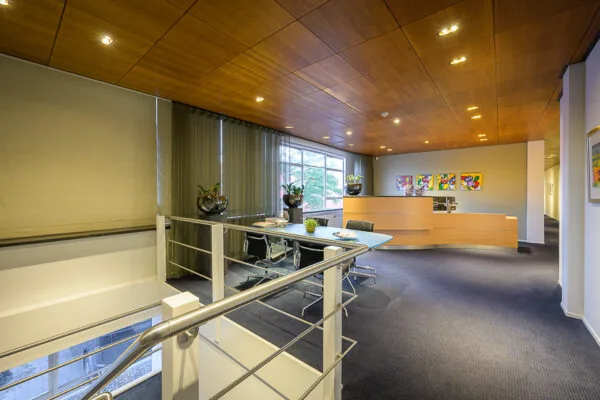
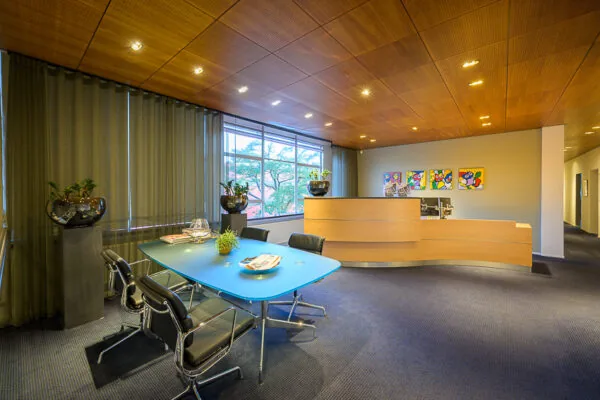
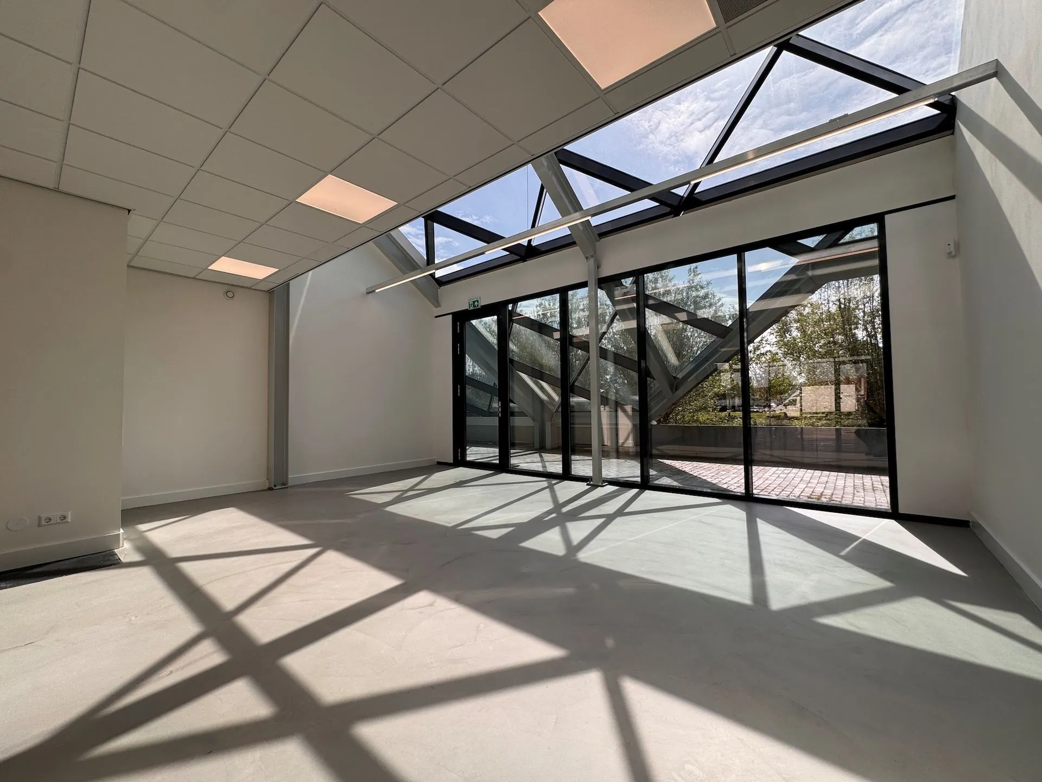
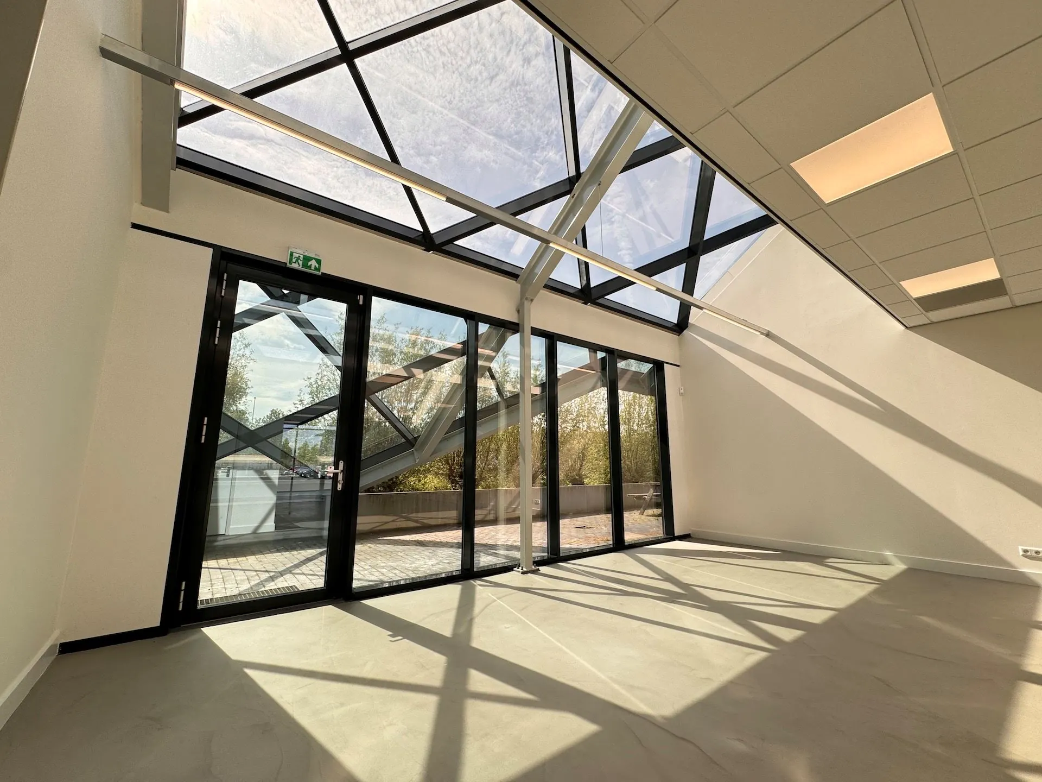
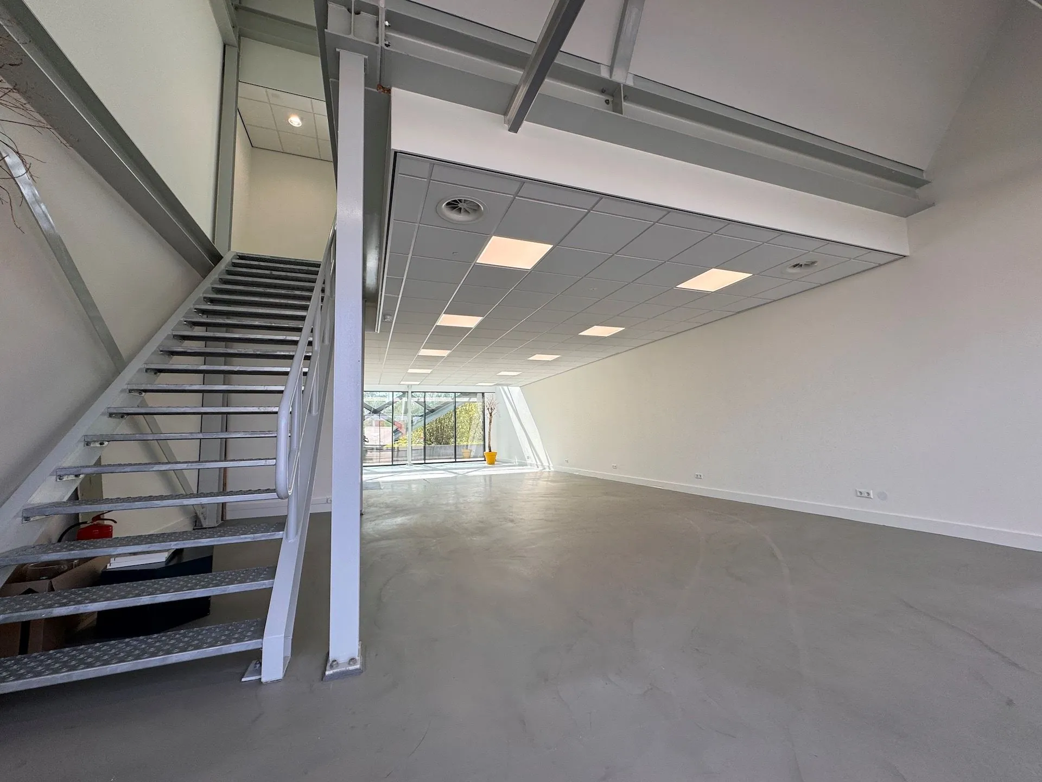
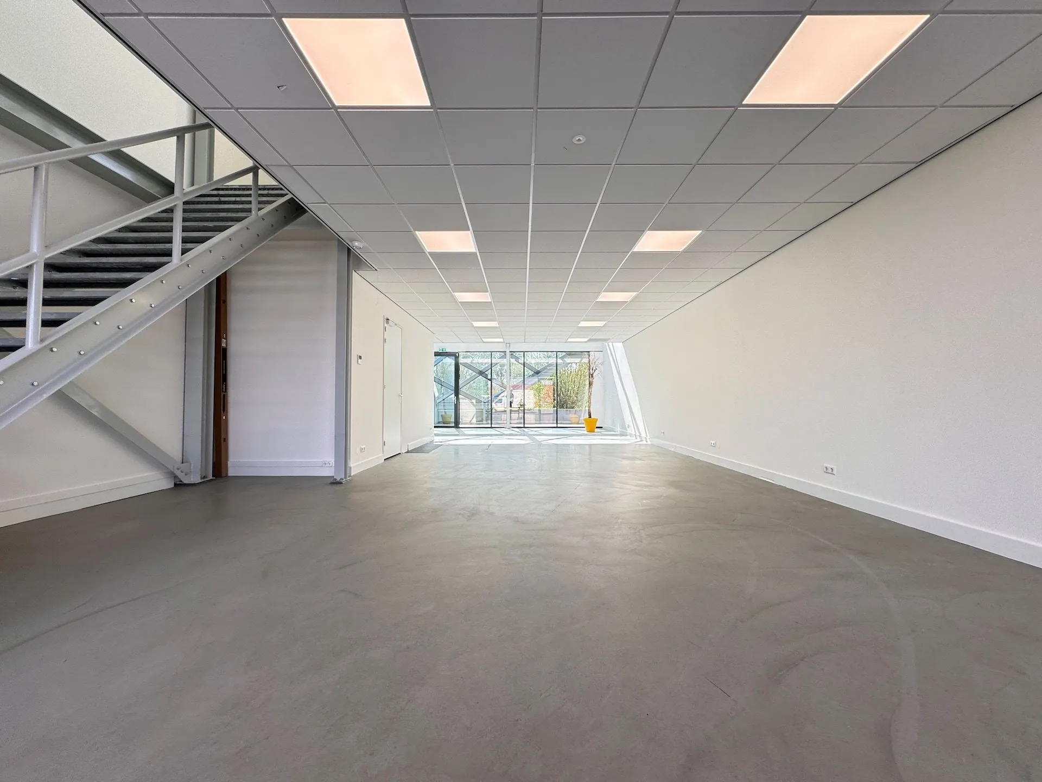
– suspended ceiling with LED lighting;
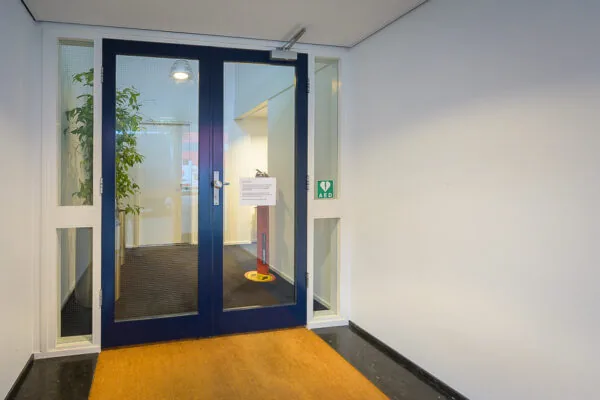
– sanitary facilities per floor;
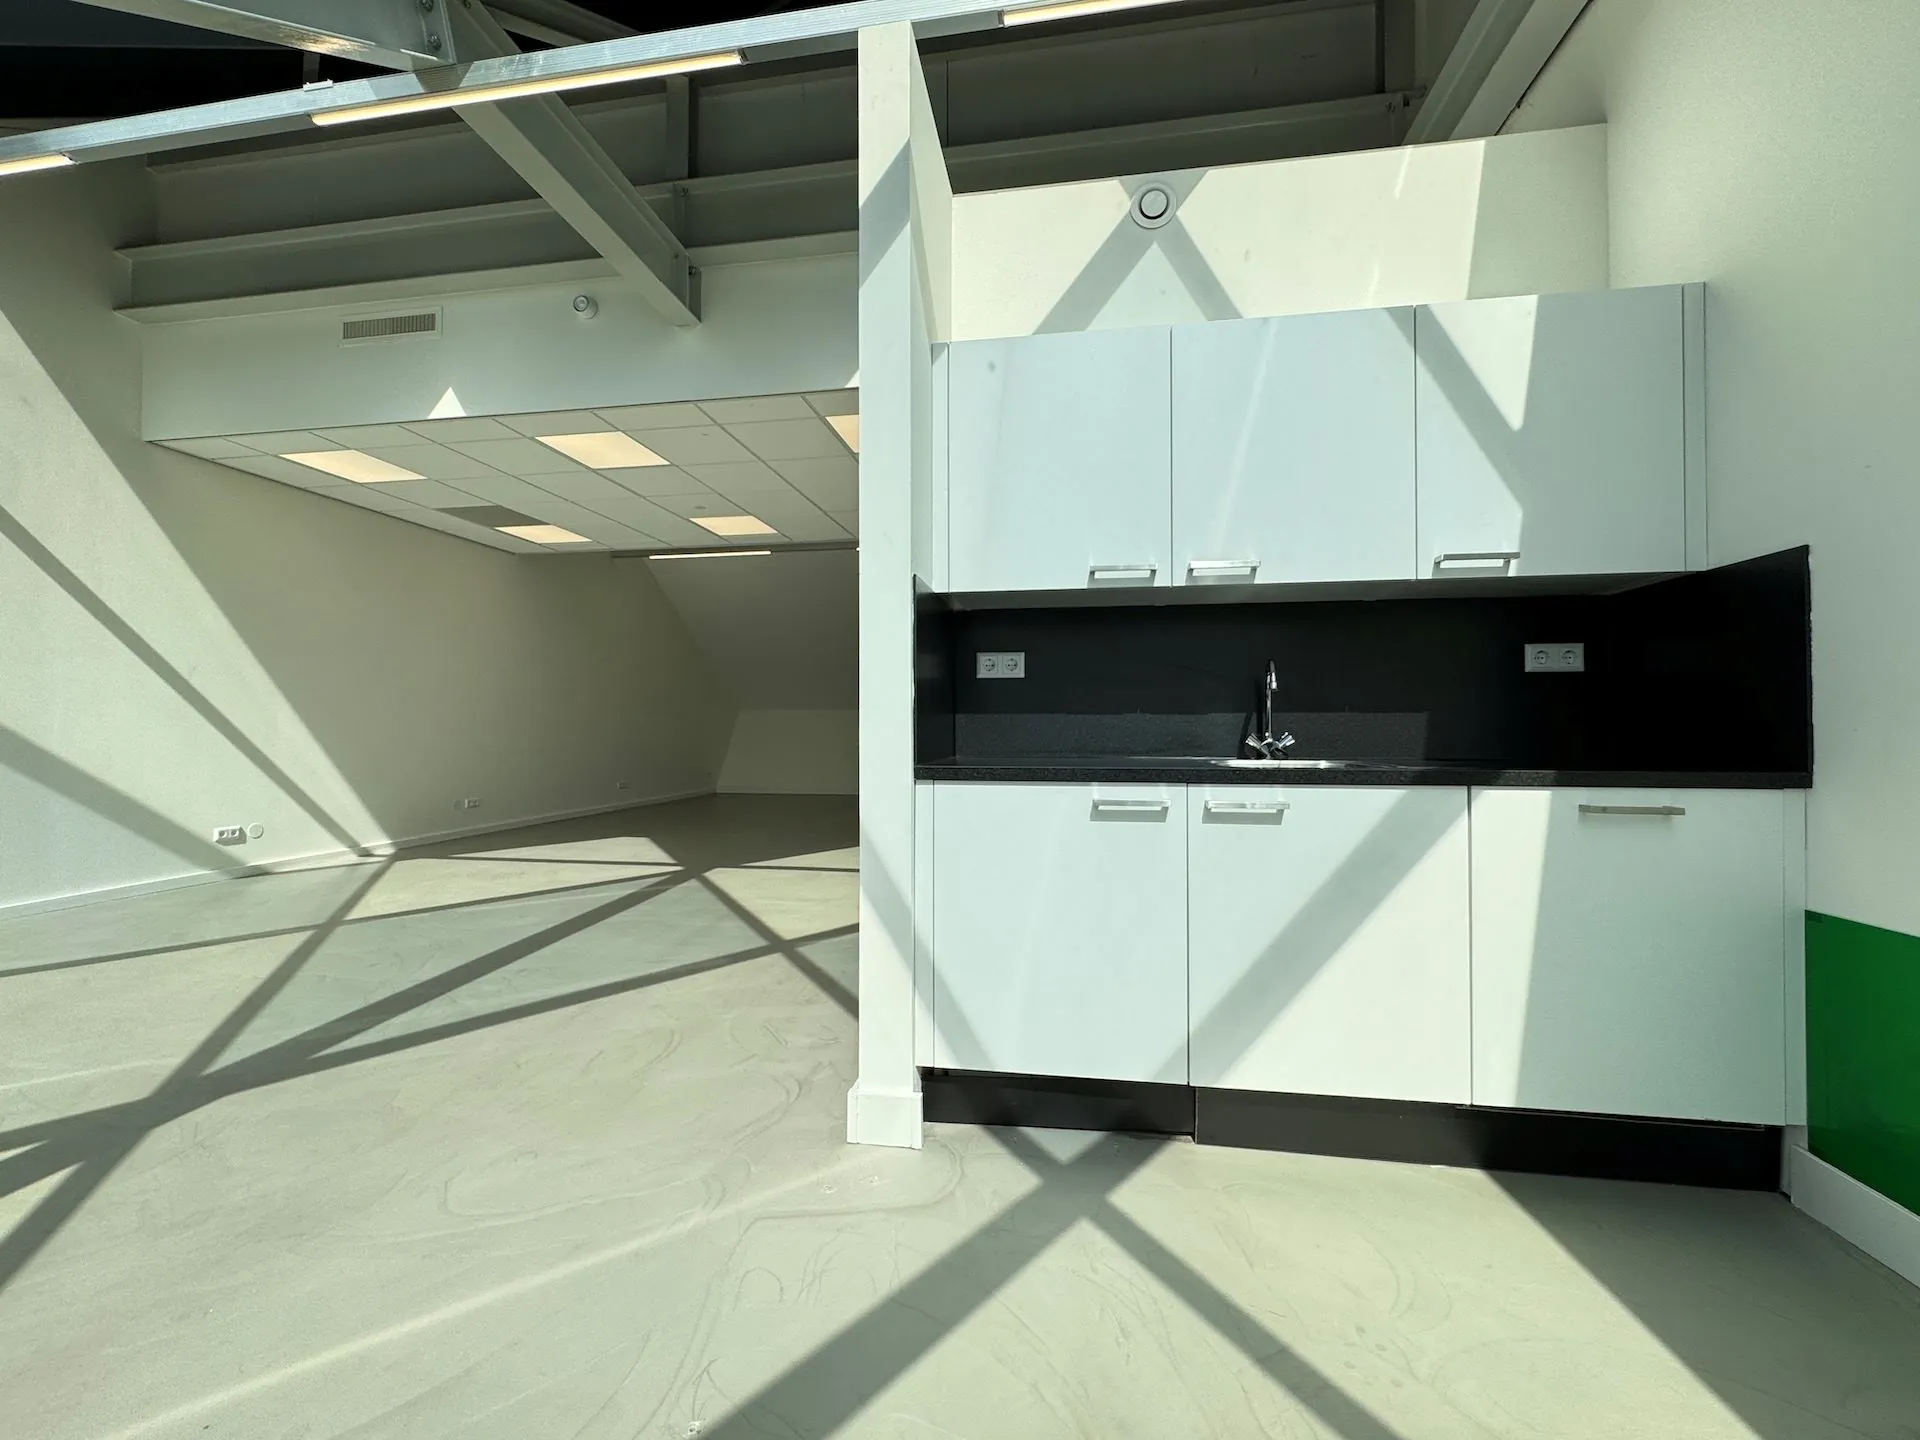
– pantry;
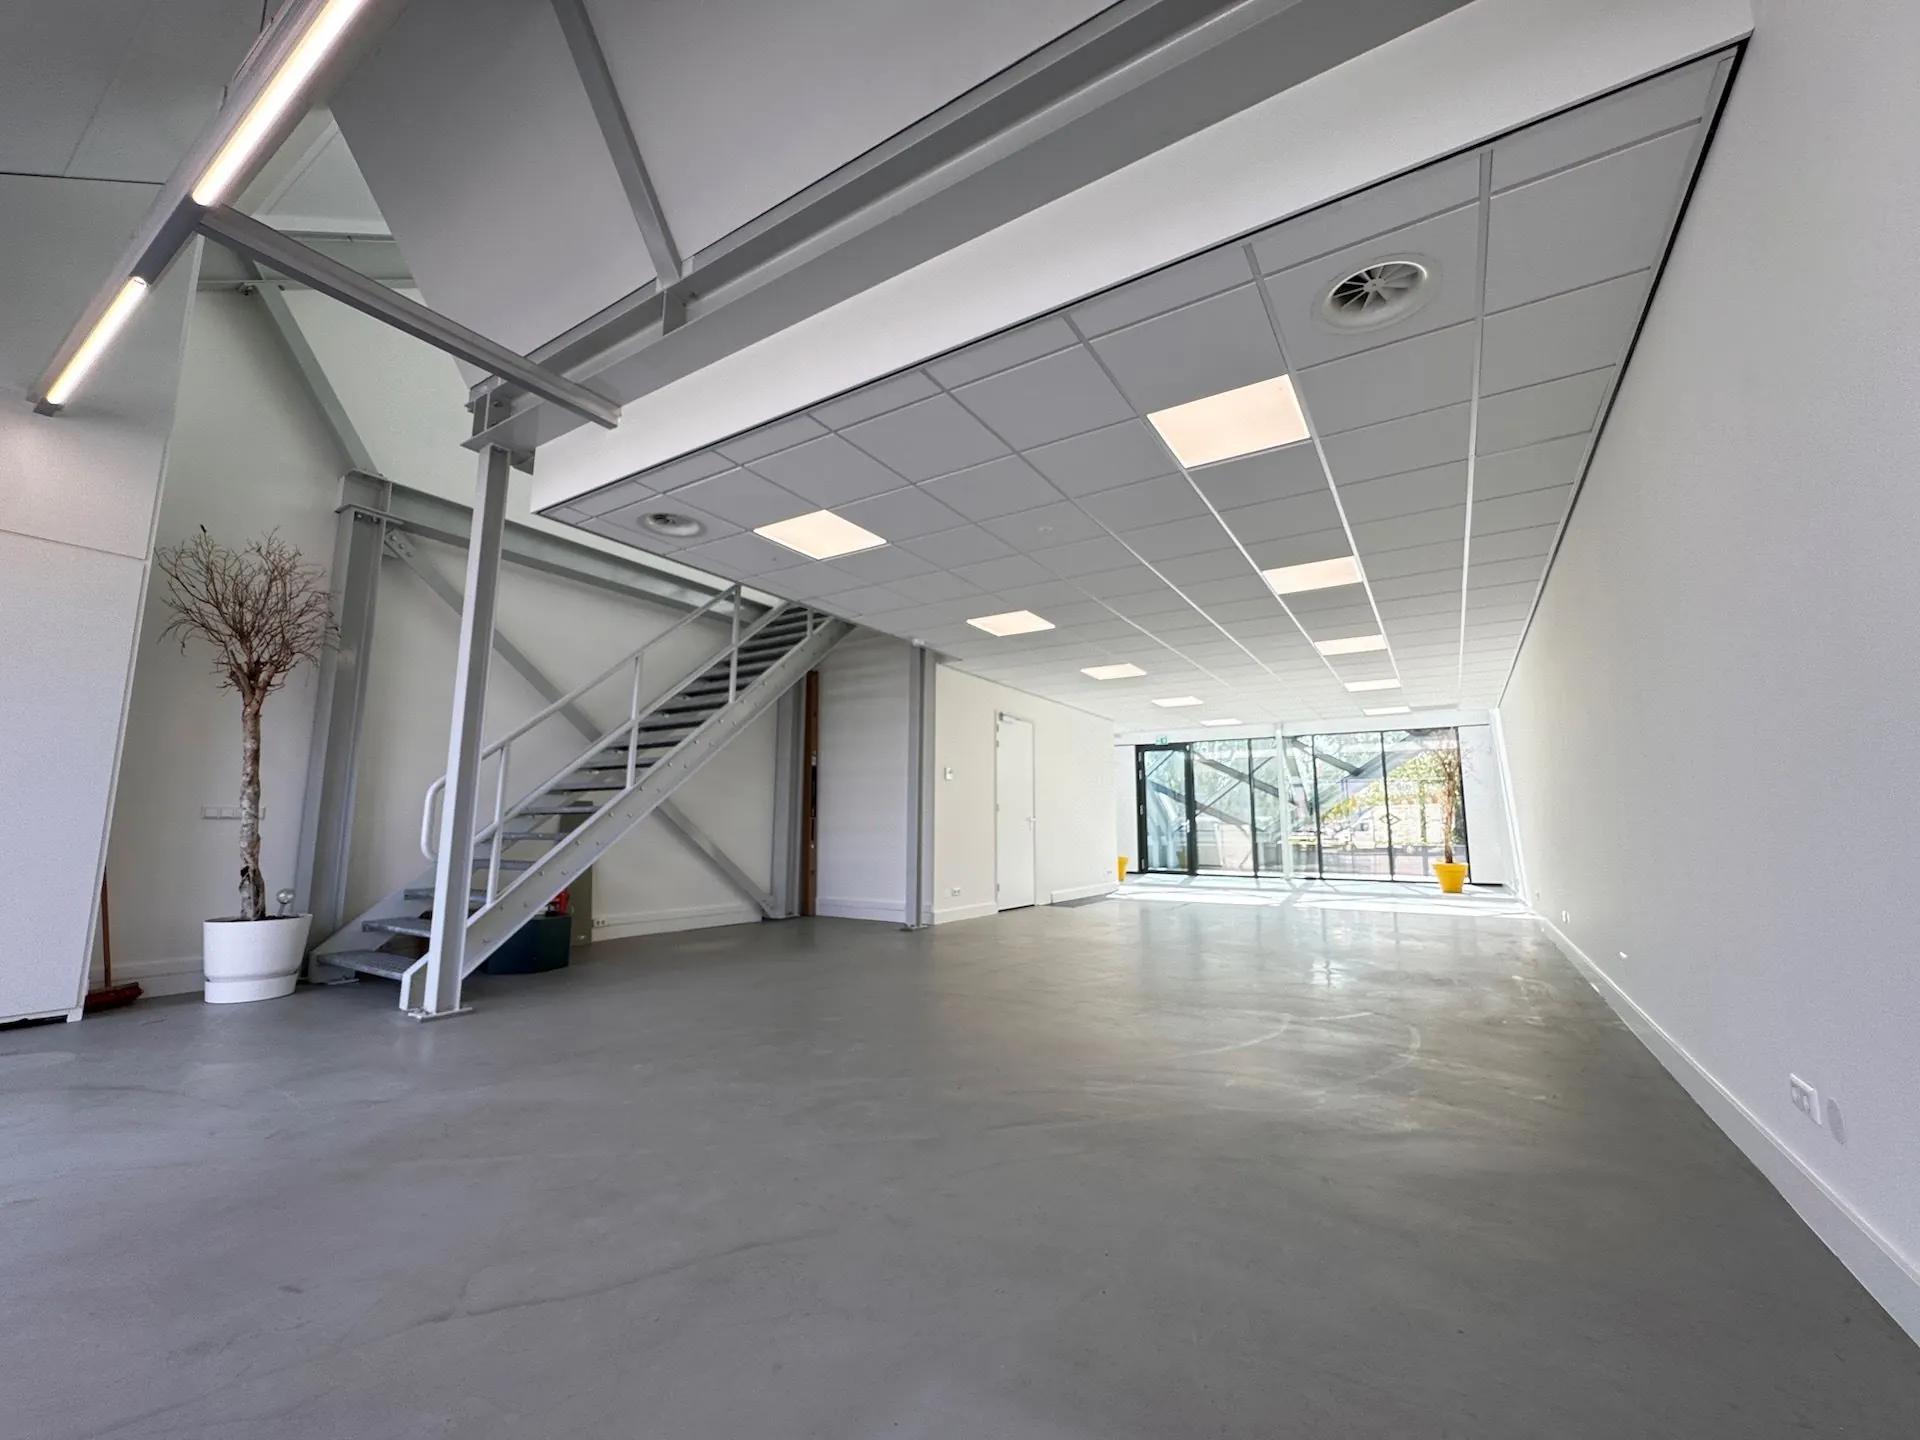
– stairs to the 1st floor;
– floor finish;
– sufficient electrical outlets in the walls.
The use of high-quality building components ensures that the building acts as a sound barrier, so no disruptive traffic noise penetrates into De Cockpit.
1st floor
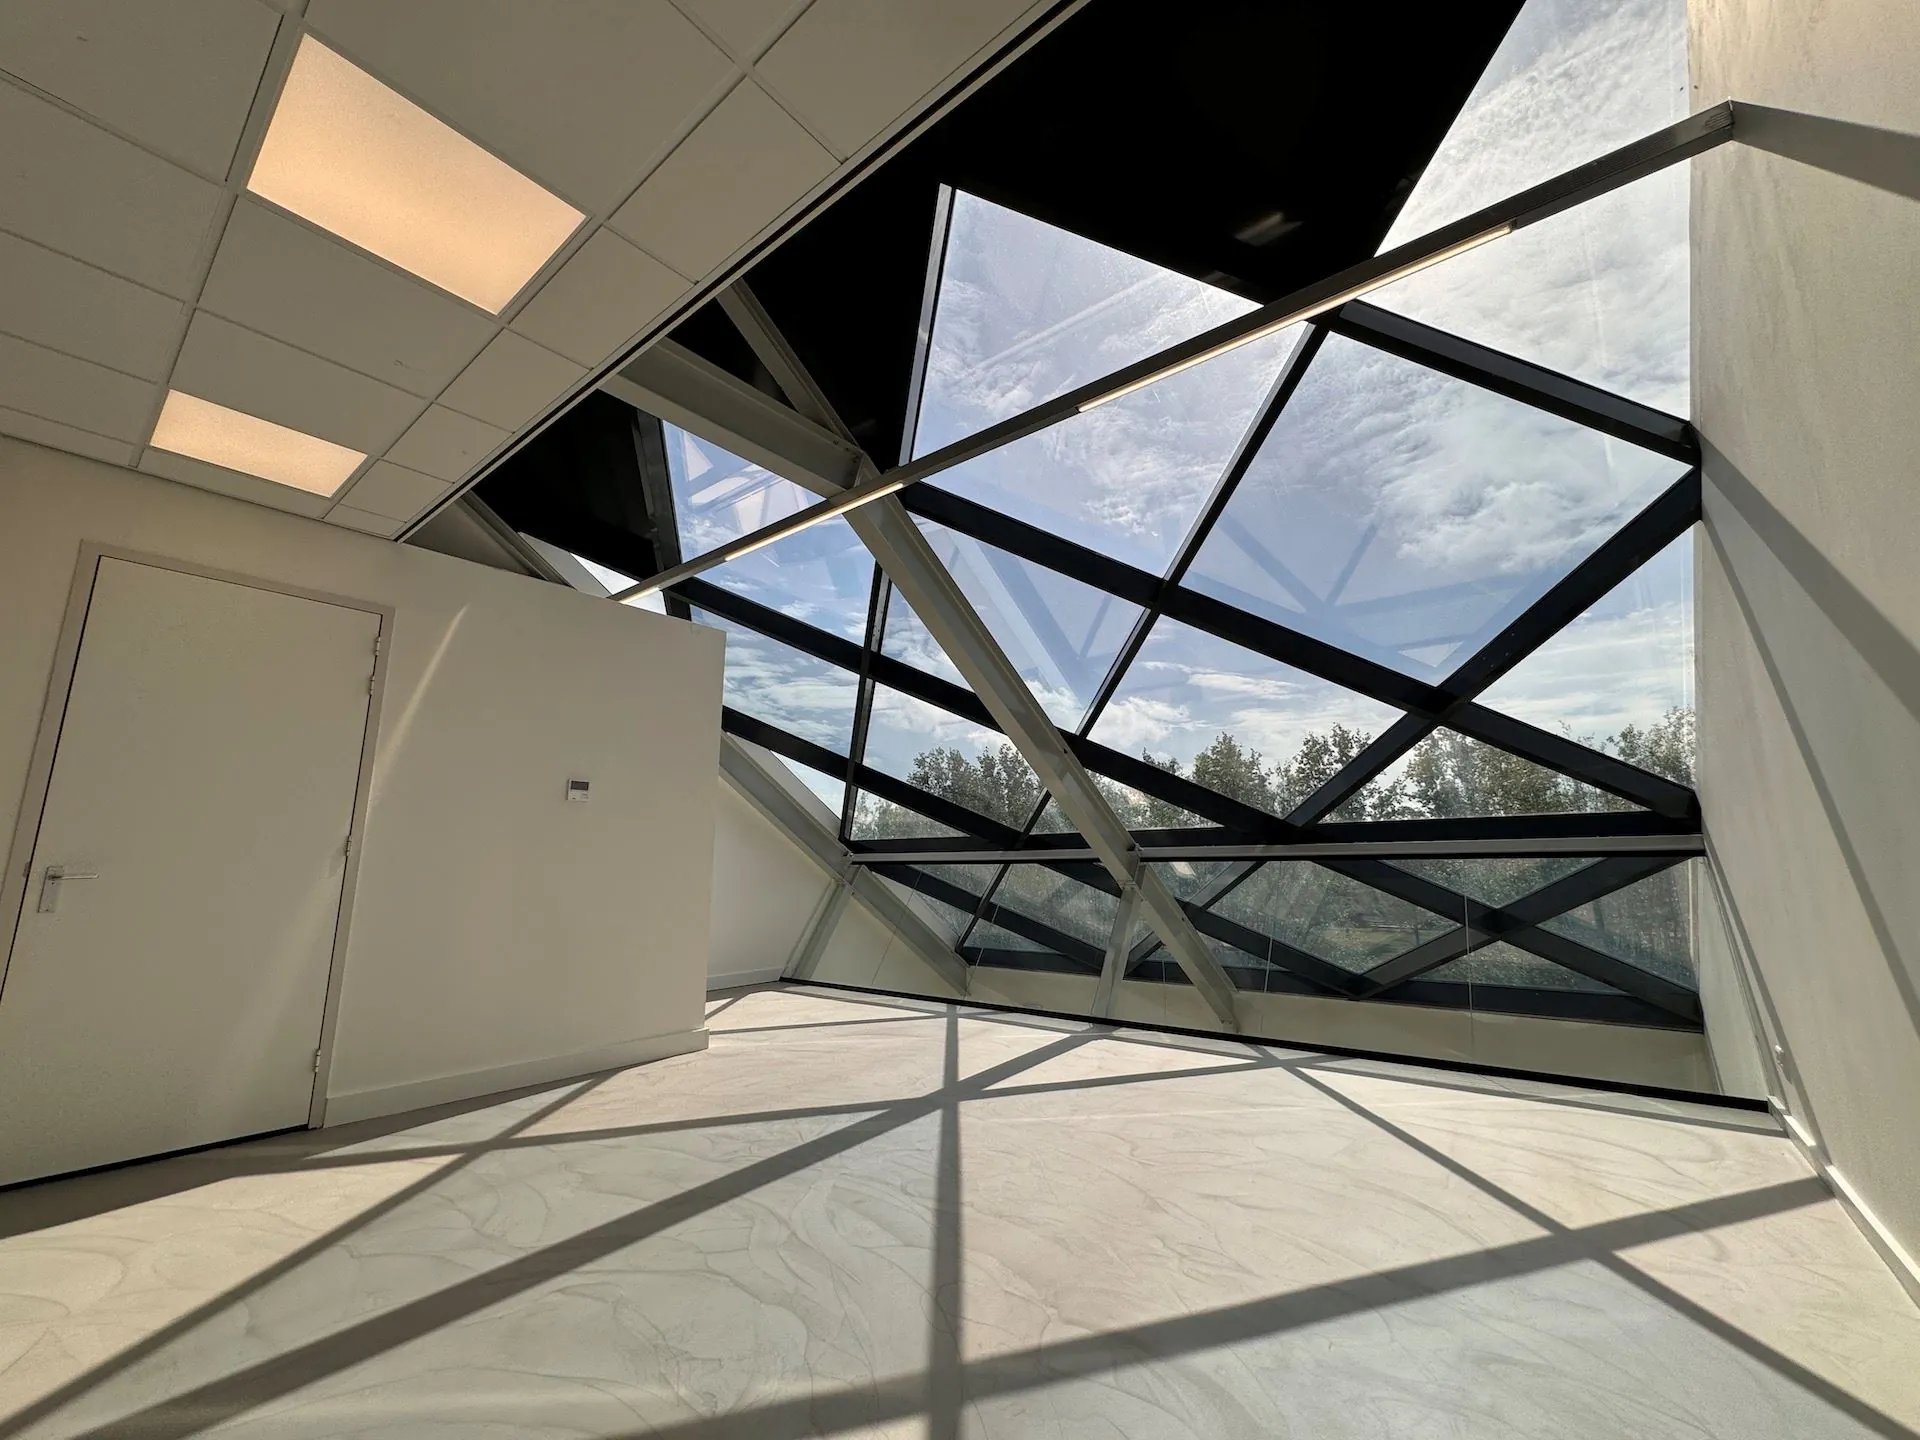
The smart construction method results in a column-free floor. The distinctive architecture contributes to an inspiring working environment. On this floor you have a beautiful, unique view of the A20 highway. The sloping side façades offer the opportunity to make use of this visibility from the A20 by setting them up as displays.
Zoning
The zoning designation of the location is ‘Bedrijf-3’ (Business-3). Businesses with the associated grounds and storage/work areas, access roads and paths, greenery, and water may be established here.
Rental price
Office space:
€ 180.– per m² per year, plus service charges and VAT.
Service charges
€ 310.– per month, plus VAT, consisting of:
– supply of cooling, heating, and water;
– maintenance of roofs and gutters;
– maintenance of air conditioning and heating installations;
– maintenance of the outdoor grounds;
– glass insurance;
– supply and maintenance of fire extinguishers;
– inspections of the distribution board and fire alarm system;
– window cleaning;
– 5% administration costs.
Lease agreement
Based on the ROZ 2015 model.
Rental term
5 + 5 years.
Acceptance
By arrangement, available immediately.
Rent review
Annually, for the first time one year after the commencement date of the lease, based on the change in the monthly index according to the consumer price index (CPI) series CPI-All Households (2015=100), published by Statistics Netherlands (CBS).
Rent guarantee
To be provided prior to delivery of the space, equal to a payment obligation of 3 months (rent, service charges, and VAT).
VAT
The starting point when entering into a lease agreement is that the tenant uses the leased space for 90% or more for VAT-taxed activities. The tenant will make every effort within its power to ensure that this starting point is not deviated from.
If at any time a situation arises on the part of the tenant such that this starting point is no longer met, the tenant is obliged to compensate the landlord in full for the resulting financial disadvantage.

Features
General
Rental price € 180,- /m2/year
Service costs € 310,- Per month
Availability By arrangement
Construction
Main function Office space
Year of construction 2019
Surface areas
Floor area 75 m2 (in units from 75 m2)
Layout
Number of floors 1 floors
Schedule a viewing or ask a question









 info@deskfinder.nl