General
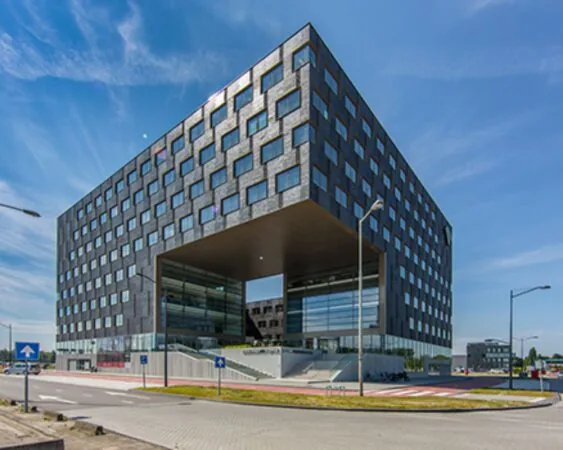
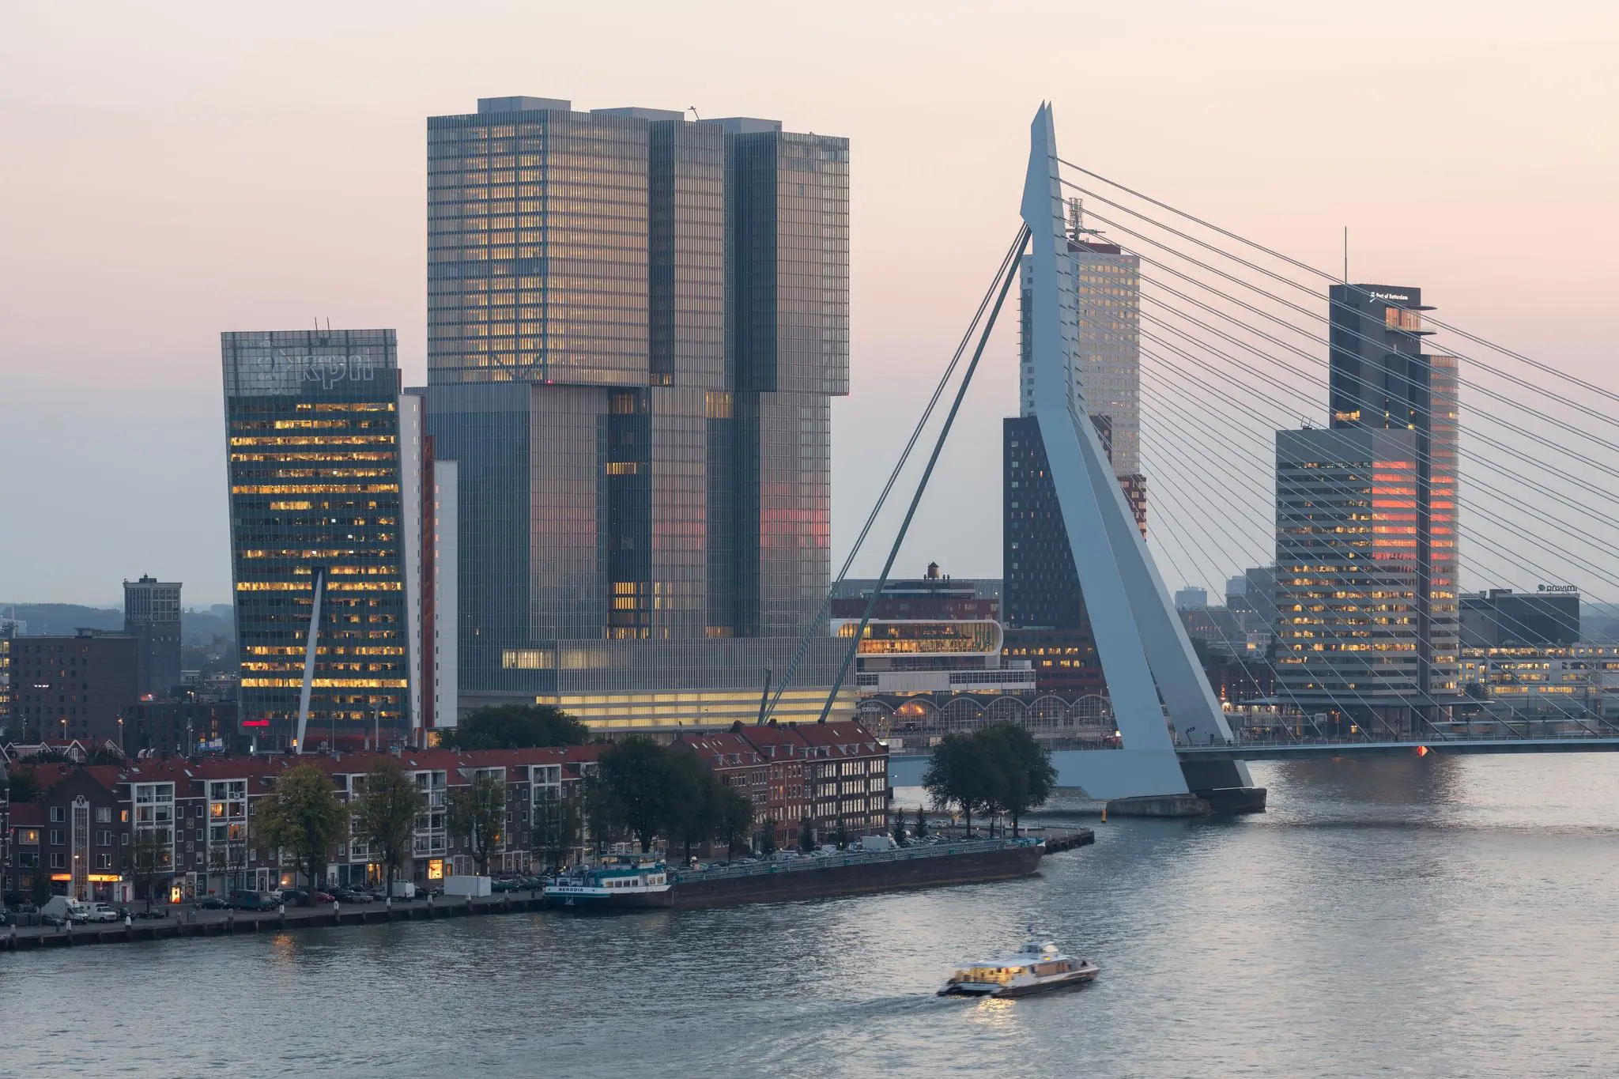
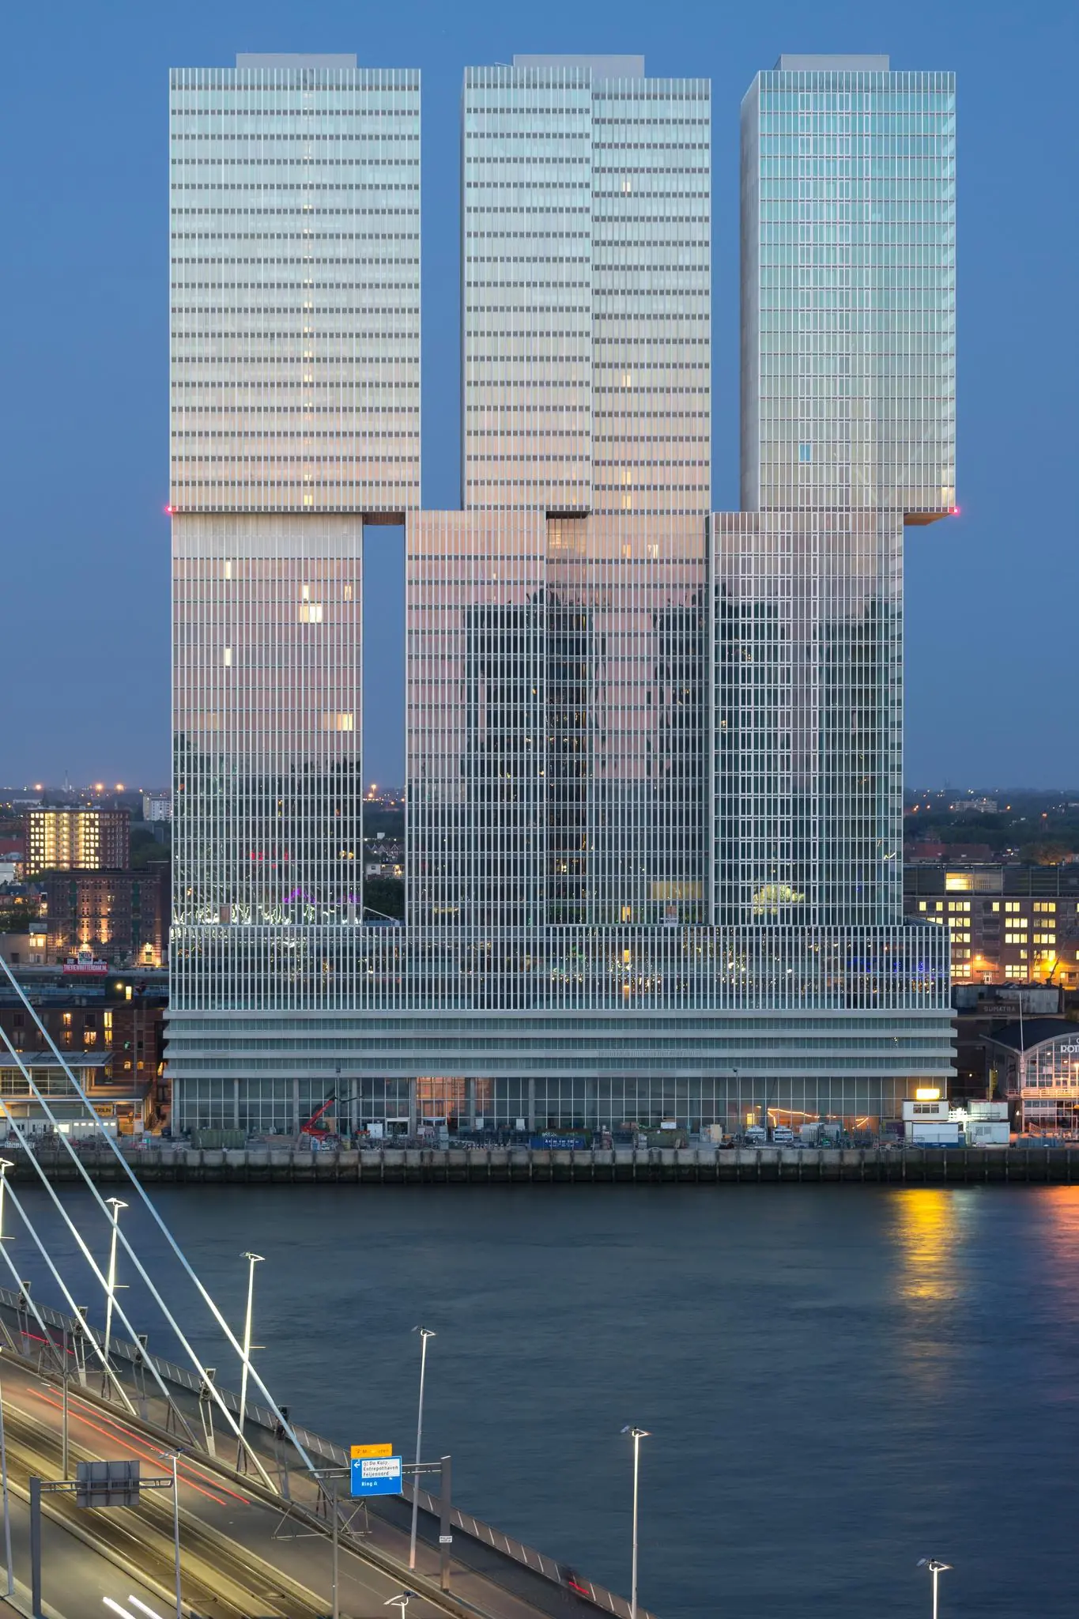
De Rotterdam rose on the Wilhelminapier, from where tens of thousands of Europeans emigrated to America with the Holland America Line (HAL) between 1873 and 1973. The name of the project therefore refers to the HAL’s flagship: De Rotterdam. It can be seen as a vertical city, combining various functions within a single building. This creates round-the-clock activity.
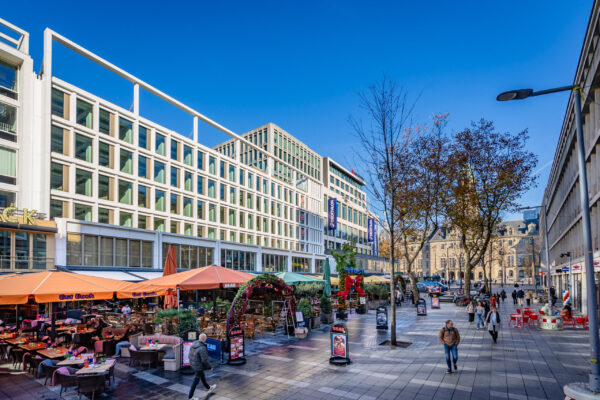
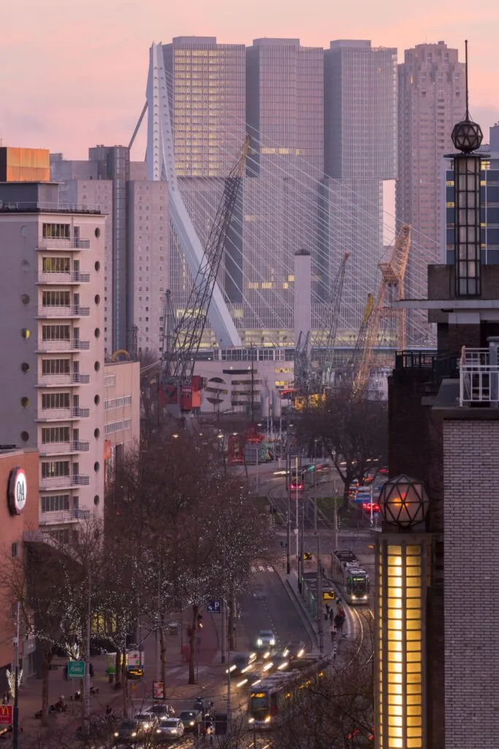
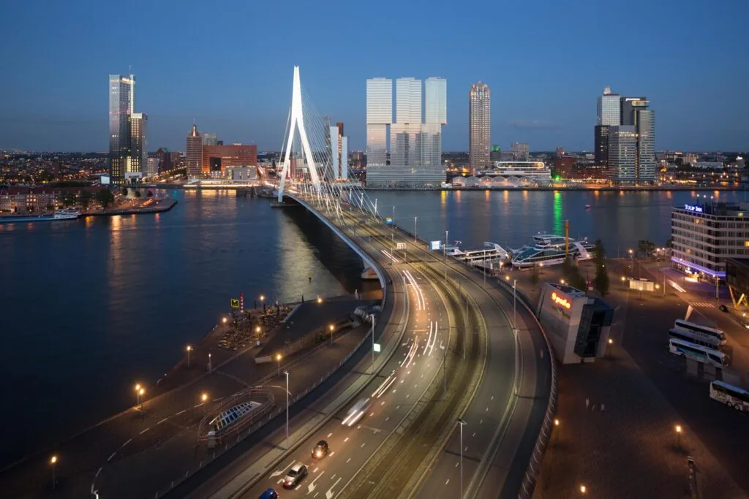
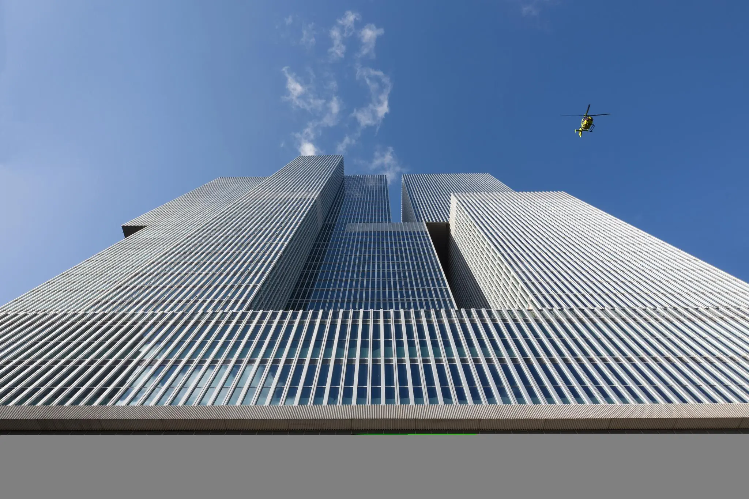
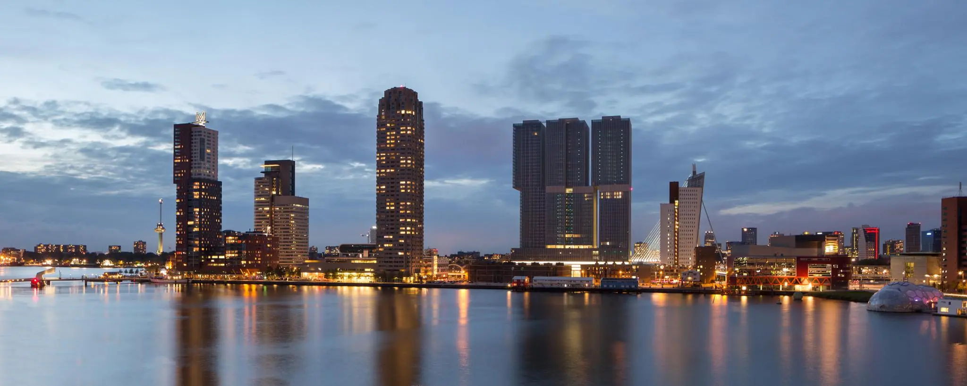
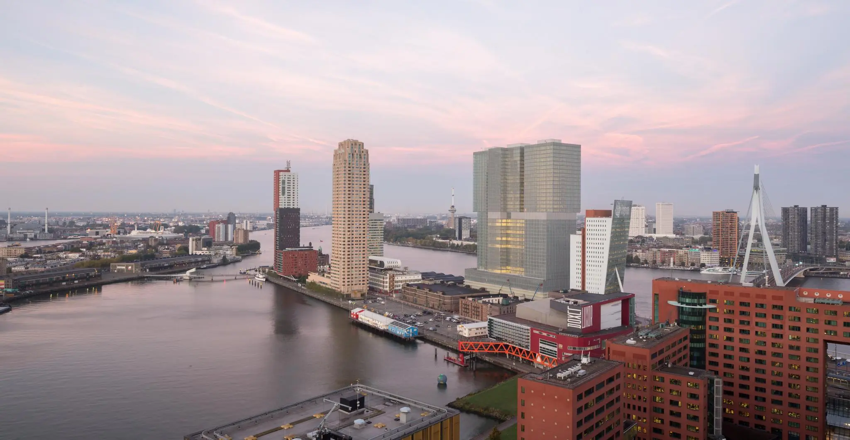
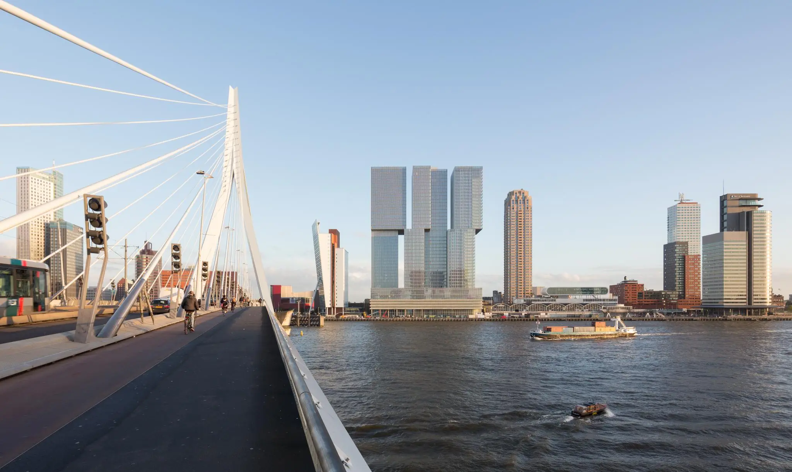
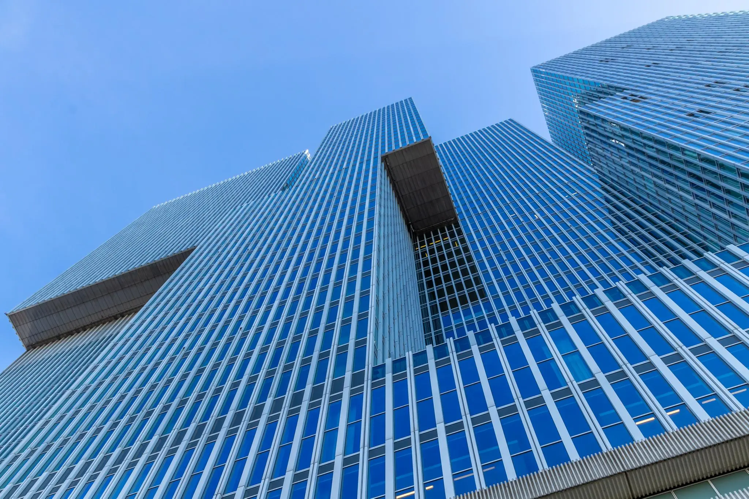
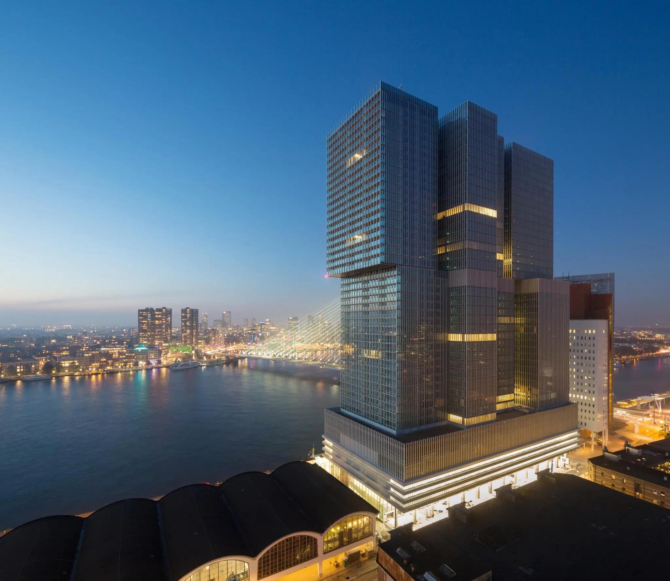
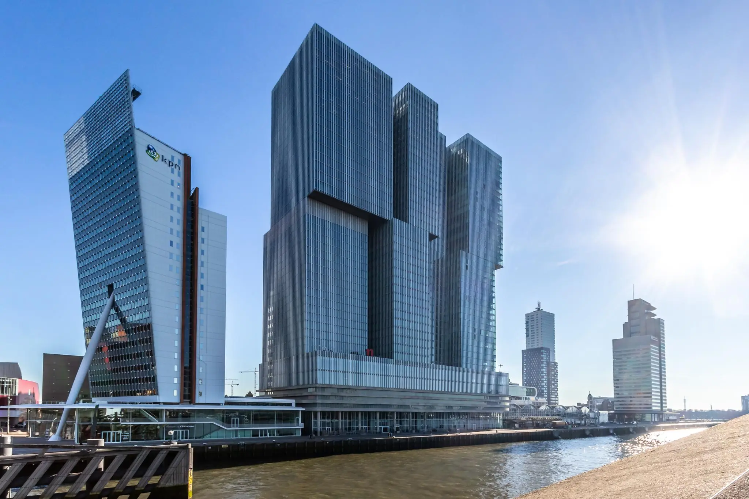
The building ‘De Rotterdam’ was built on a remarkable site, directly on the River Maas on the Wilhelminapier in Rotterdam. Designed by OMA Architects, the building comprises high-quality offices, luxury apartments, a four-star design hotel and hospitality venues.
The building also has ample parking provided through an in-building car park. This is why “De Rotterdam” is also known as the vertical city on the Maas. In total, the building comprises approximately 160,000 m² gross floor area, spread over 3 towers. The available office space is located in the East Tower.
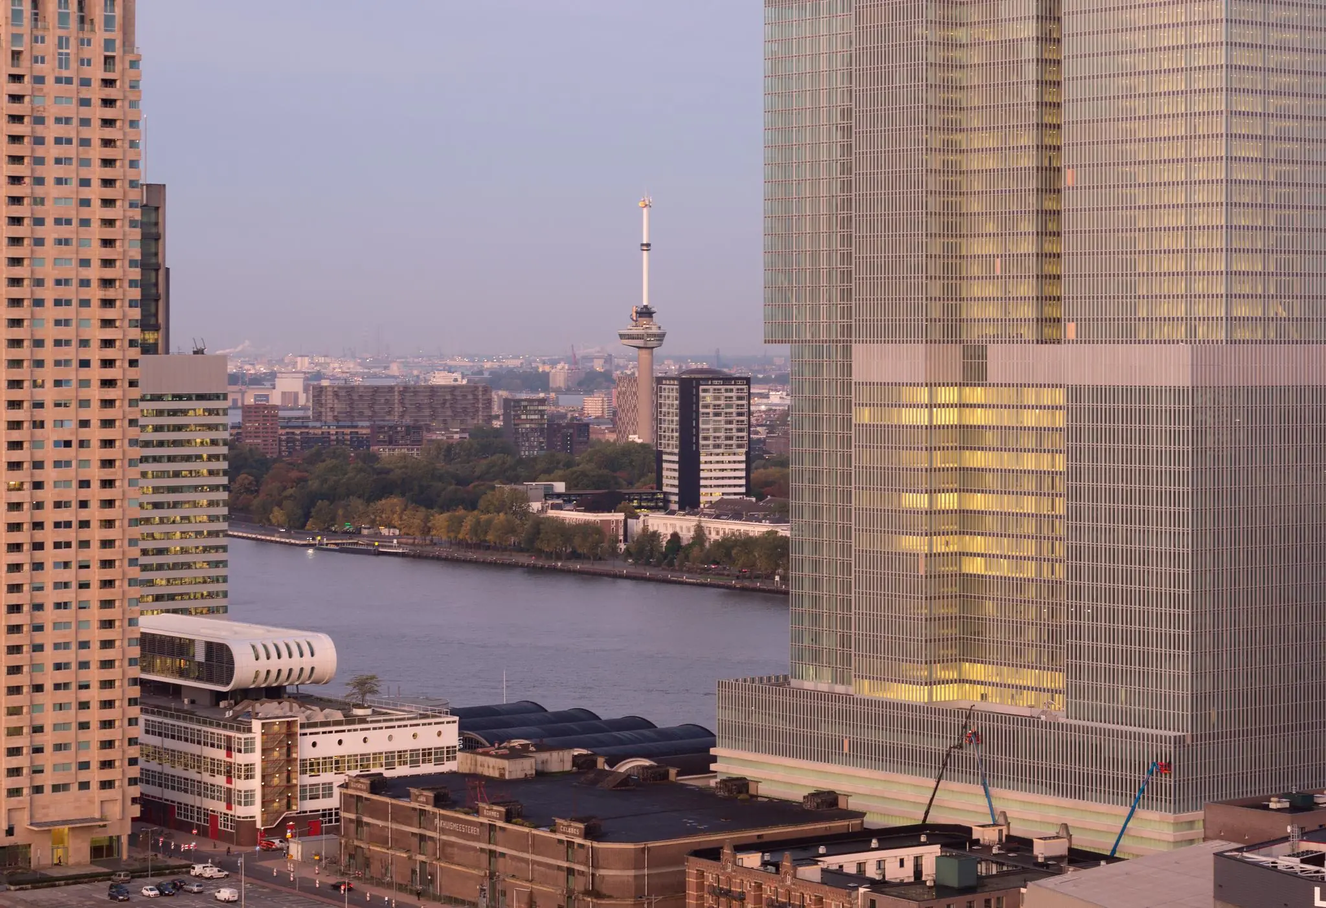
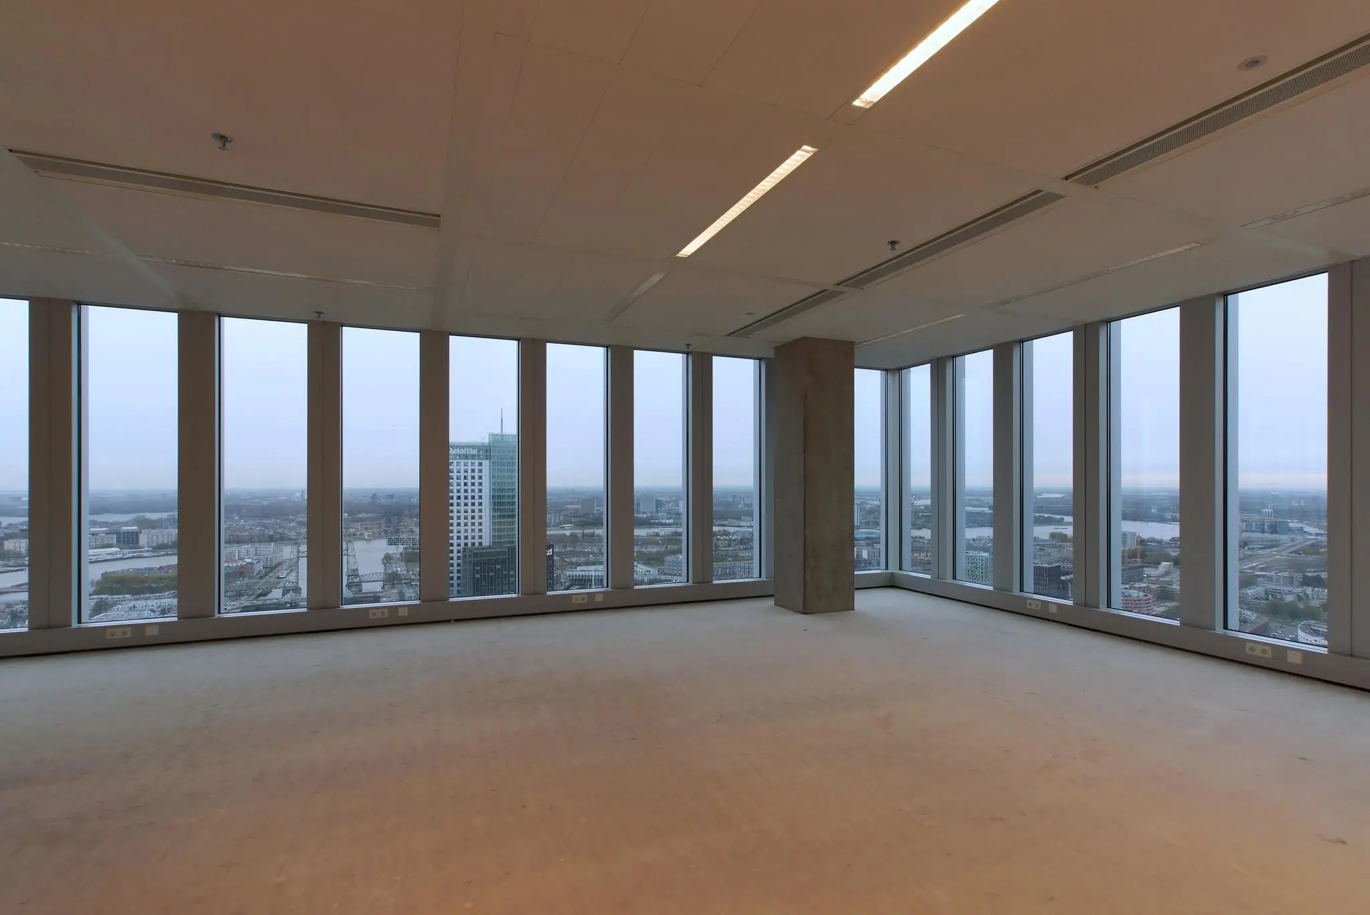
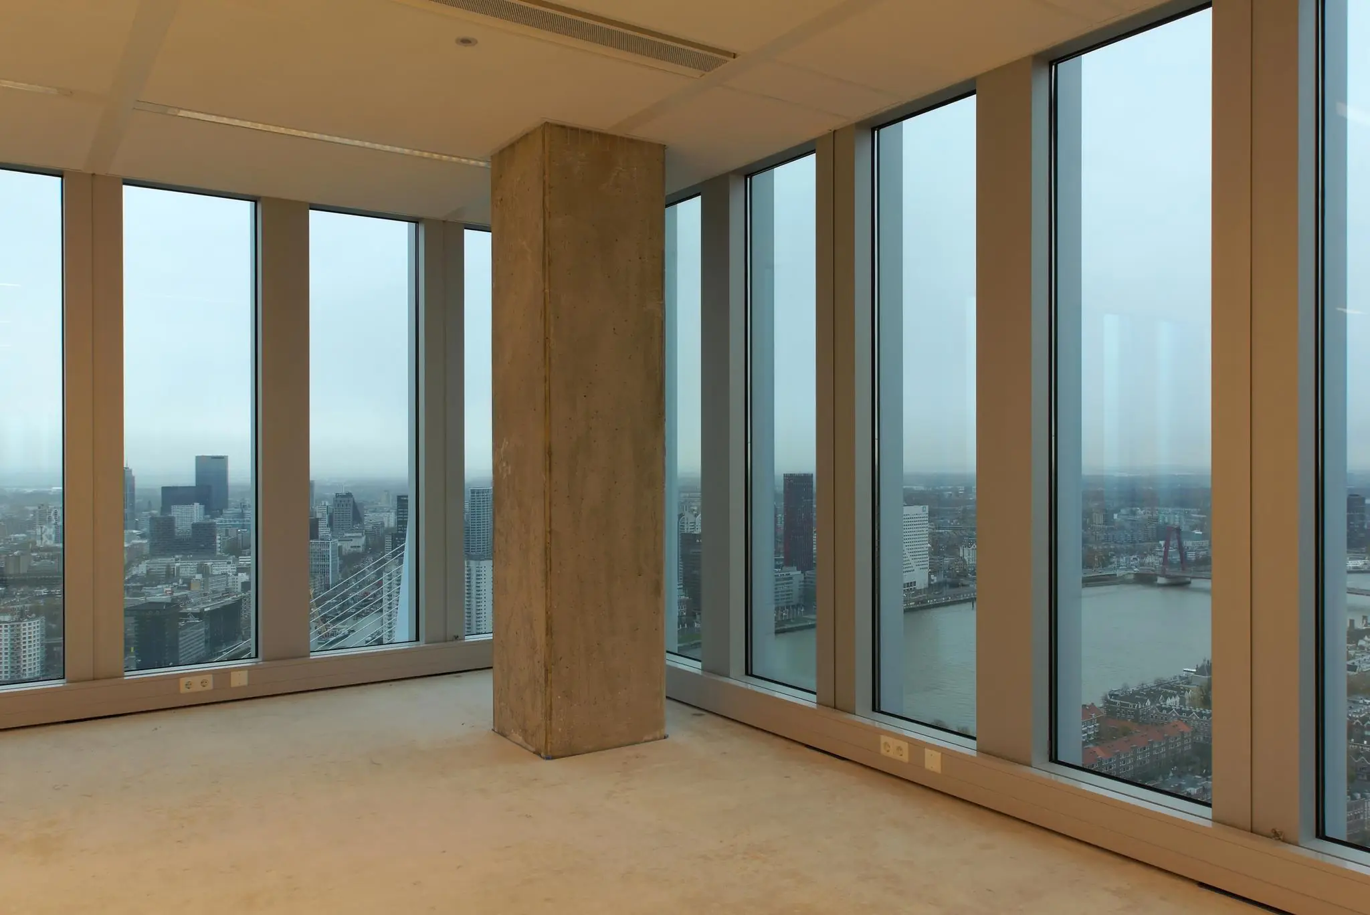
The high-rise ‘East Tower’ offers space for businesses that need the dynamism of the city and a view of the world. The views over the city and port, from every floor, are phenomenal. Many major (international) brand and company names are established in and around Kop van Zuid, in the maritime, telecom, IT, energy, legal, fiscal and financial services, architecture and cultural sectors. The business climate is excellent.
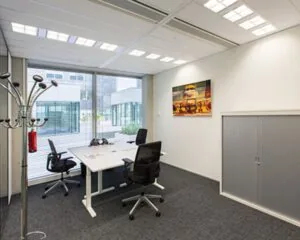
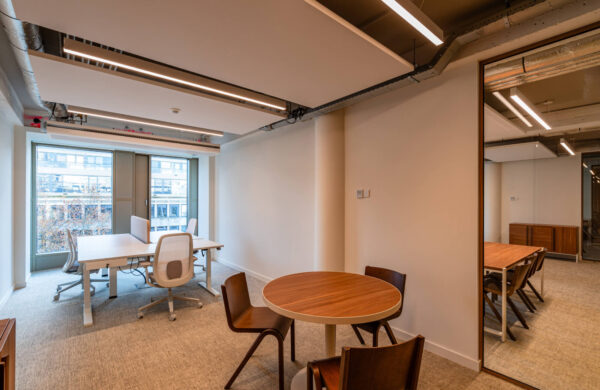
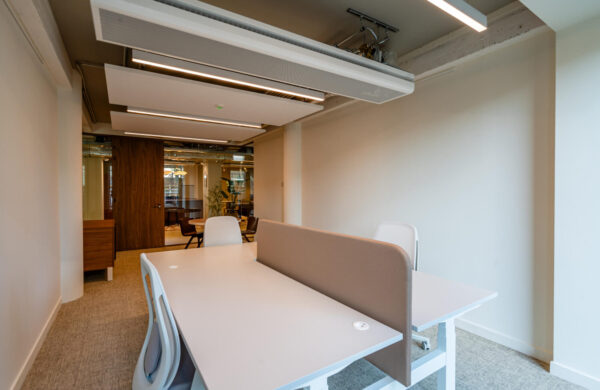
Floors are offered both in shell condition and fully modern fitted-out.
Location details
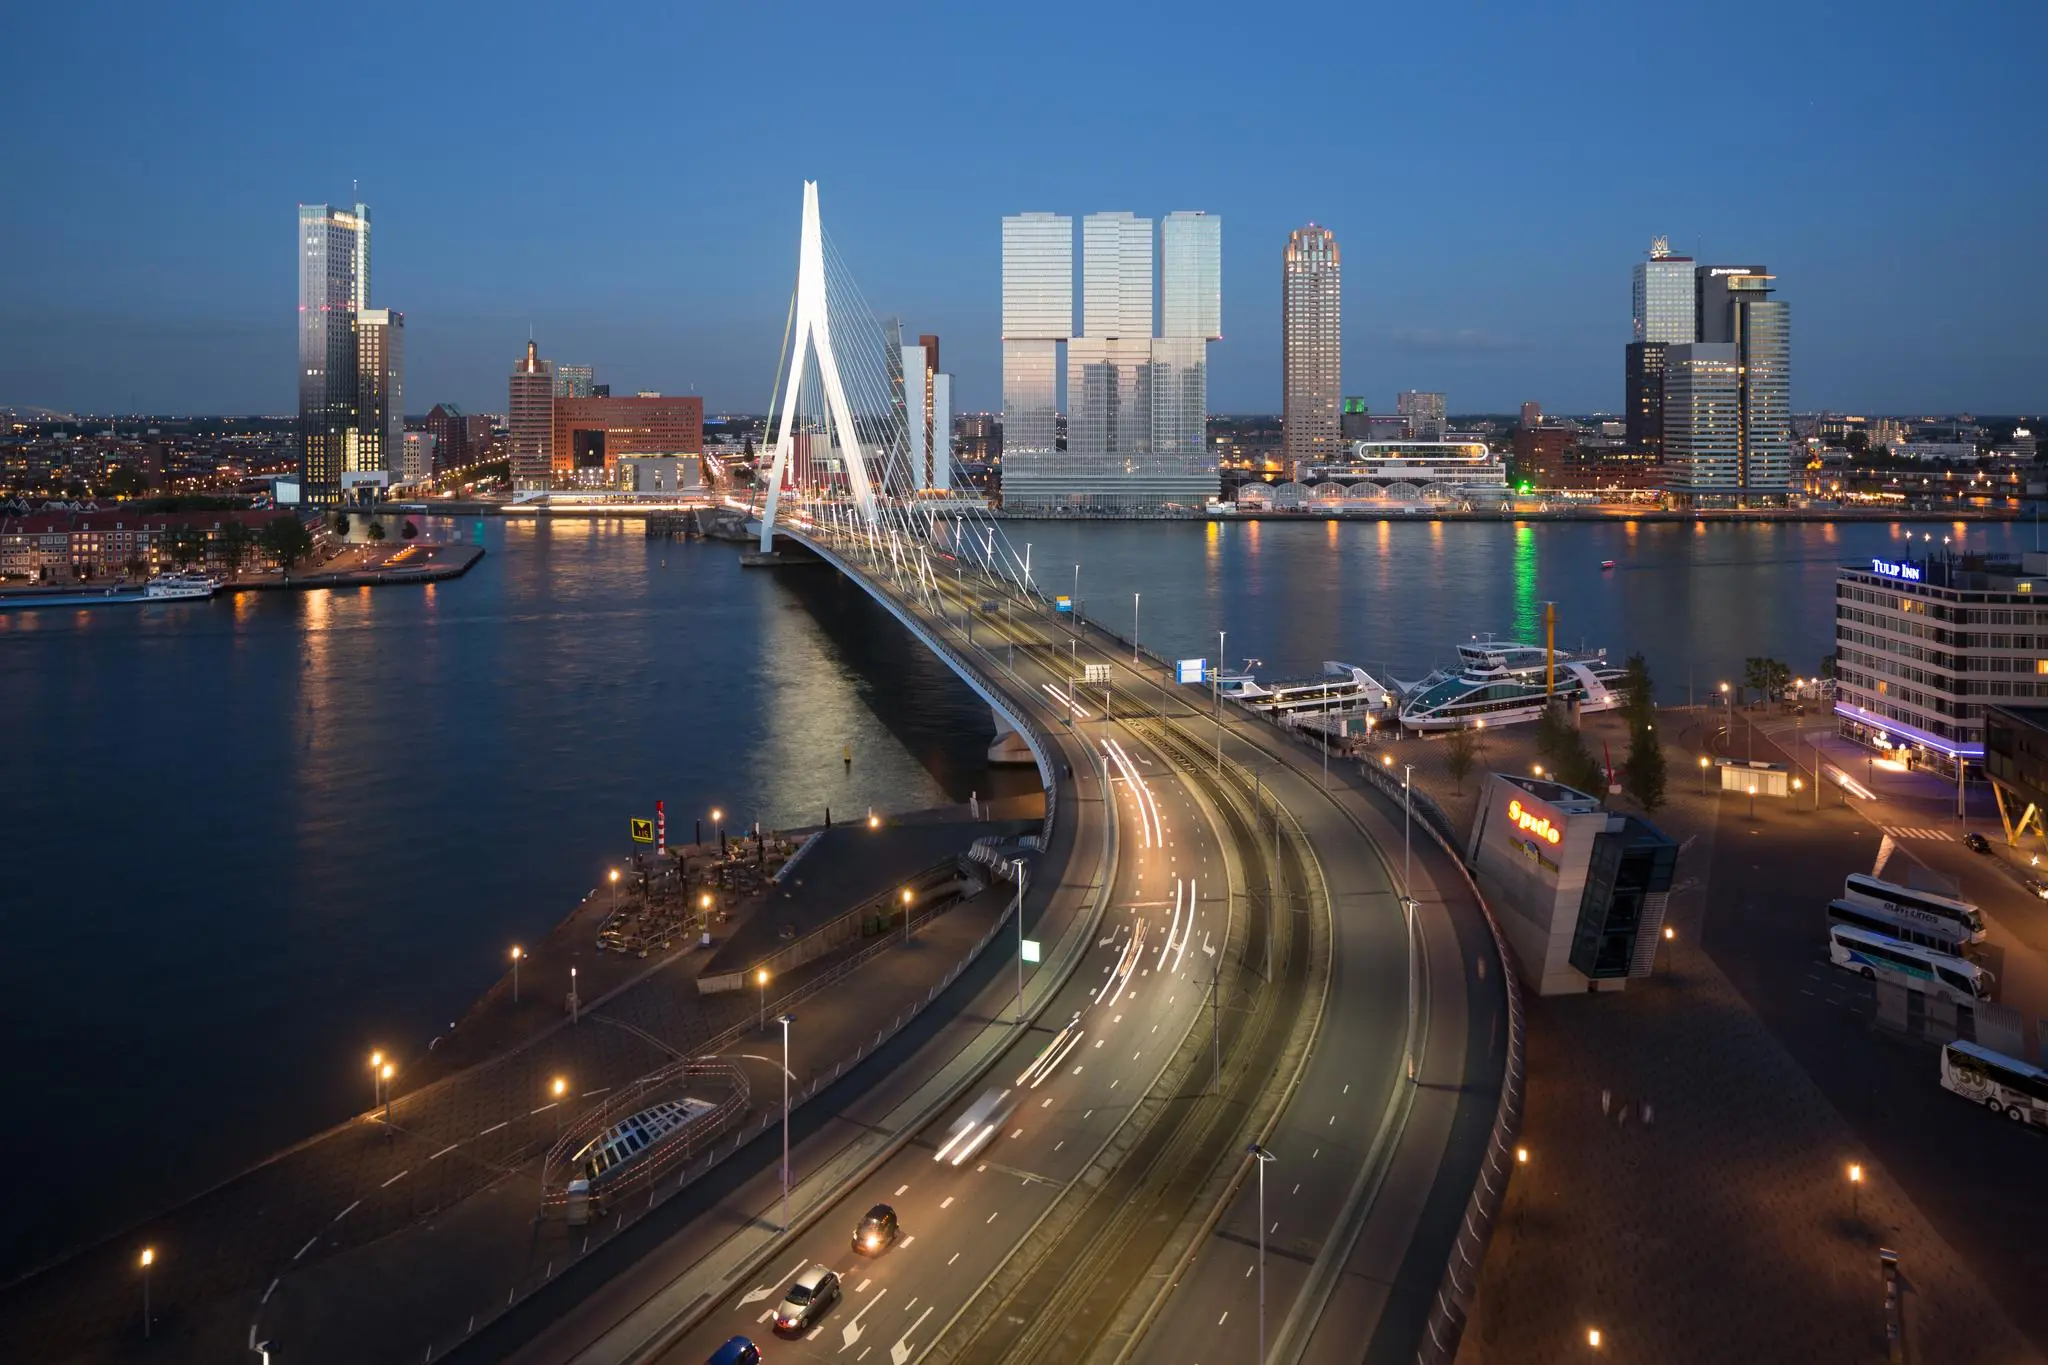
Office building ‘De Rotterdam’ is located on the vibrant Kop van Zuid, alongside numerous landmarks such as the Montevideo building, Las Palmas, the Maastoren, the Cruise Terminal, Hotel New York, the Luxor theatre and the New Orleans residential tower. The pier also has a wide variety of high-quality hospitality venues. Thanks to the combination of functions (living/working/spending time), this can be described as a dynamic location in the city, just minutes by metro from Centraal Station.
‘De Rotterdam’ occupies an extremely strategic landmark location in the city. Parking is available in the in-building car park. Trams, taxis, water taxis, metros and buses come and go continuously. Centraal Station and Rotterdam The Hague Airport are quick and easy to reach.
Accessibility
By car
The location is easily accessible by car from Rotterdam via the Erasmus Bridge and the Willemsbrug. From the A15, A16 motorways and the Laan op Zuid.
By public transport
The Wilhelminaplein metro/tram station is within walking distance, making accessibility by public transport excellent. Rotterdam city centre can be reached within 7 minutes.
Layout
The total lettable floor area of the building is approximately 160,000 m². Approximately 8,018 m² of lettable office space
is currently available for rent, divided as follows:
26th floor approx. 492 m² office space (north-west side) immediately – shell condition
26th floor approx. 644 m² office space (south-east side) January ’25 – turnkey
27th floor approx. 1,135 m² office space immediately – shell condition
32nd floor approx. 1,153 m² office space immediately – shell condition
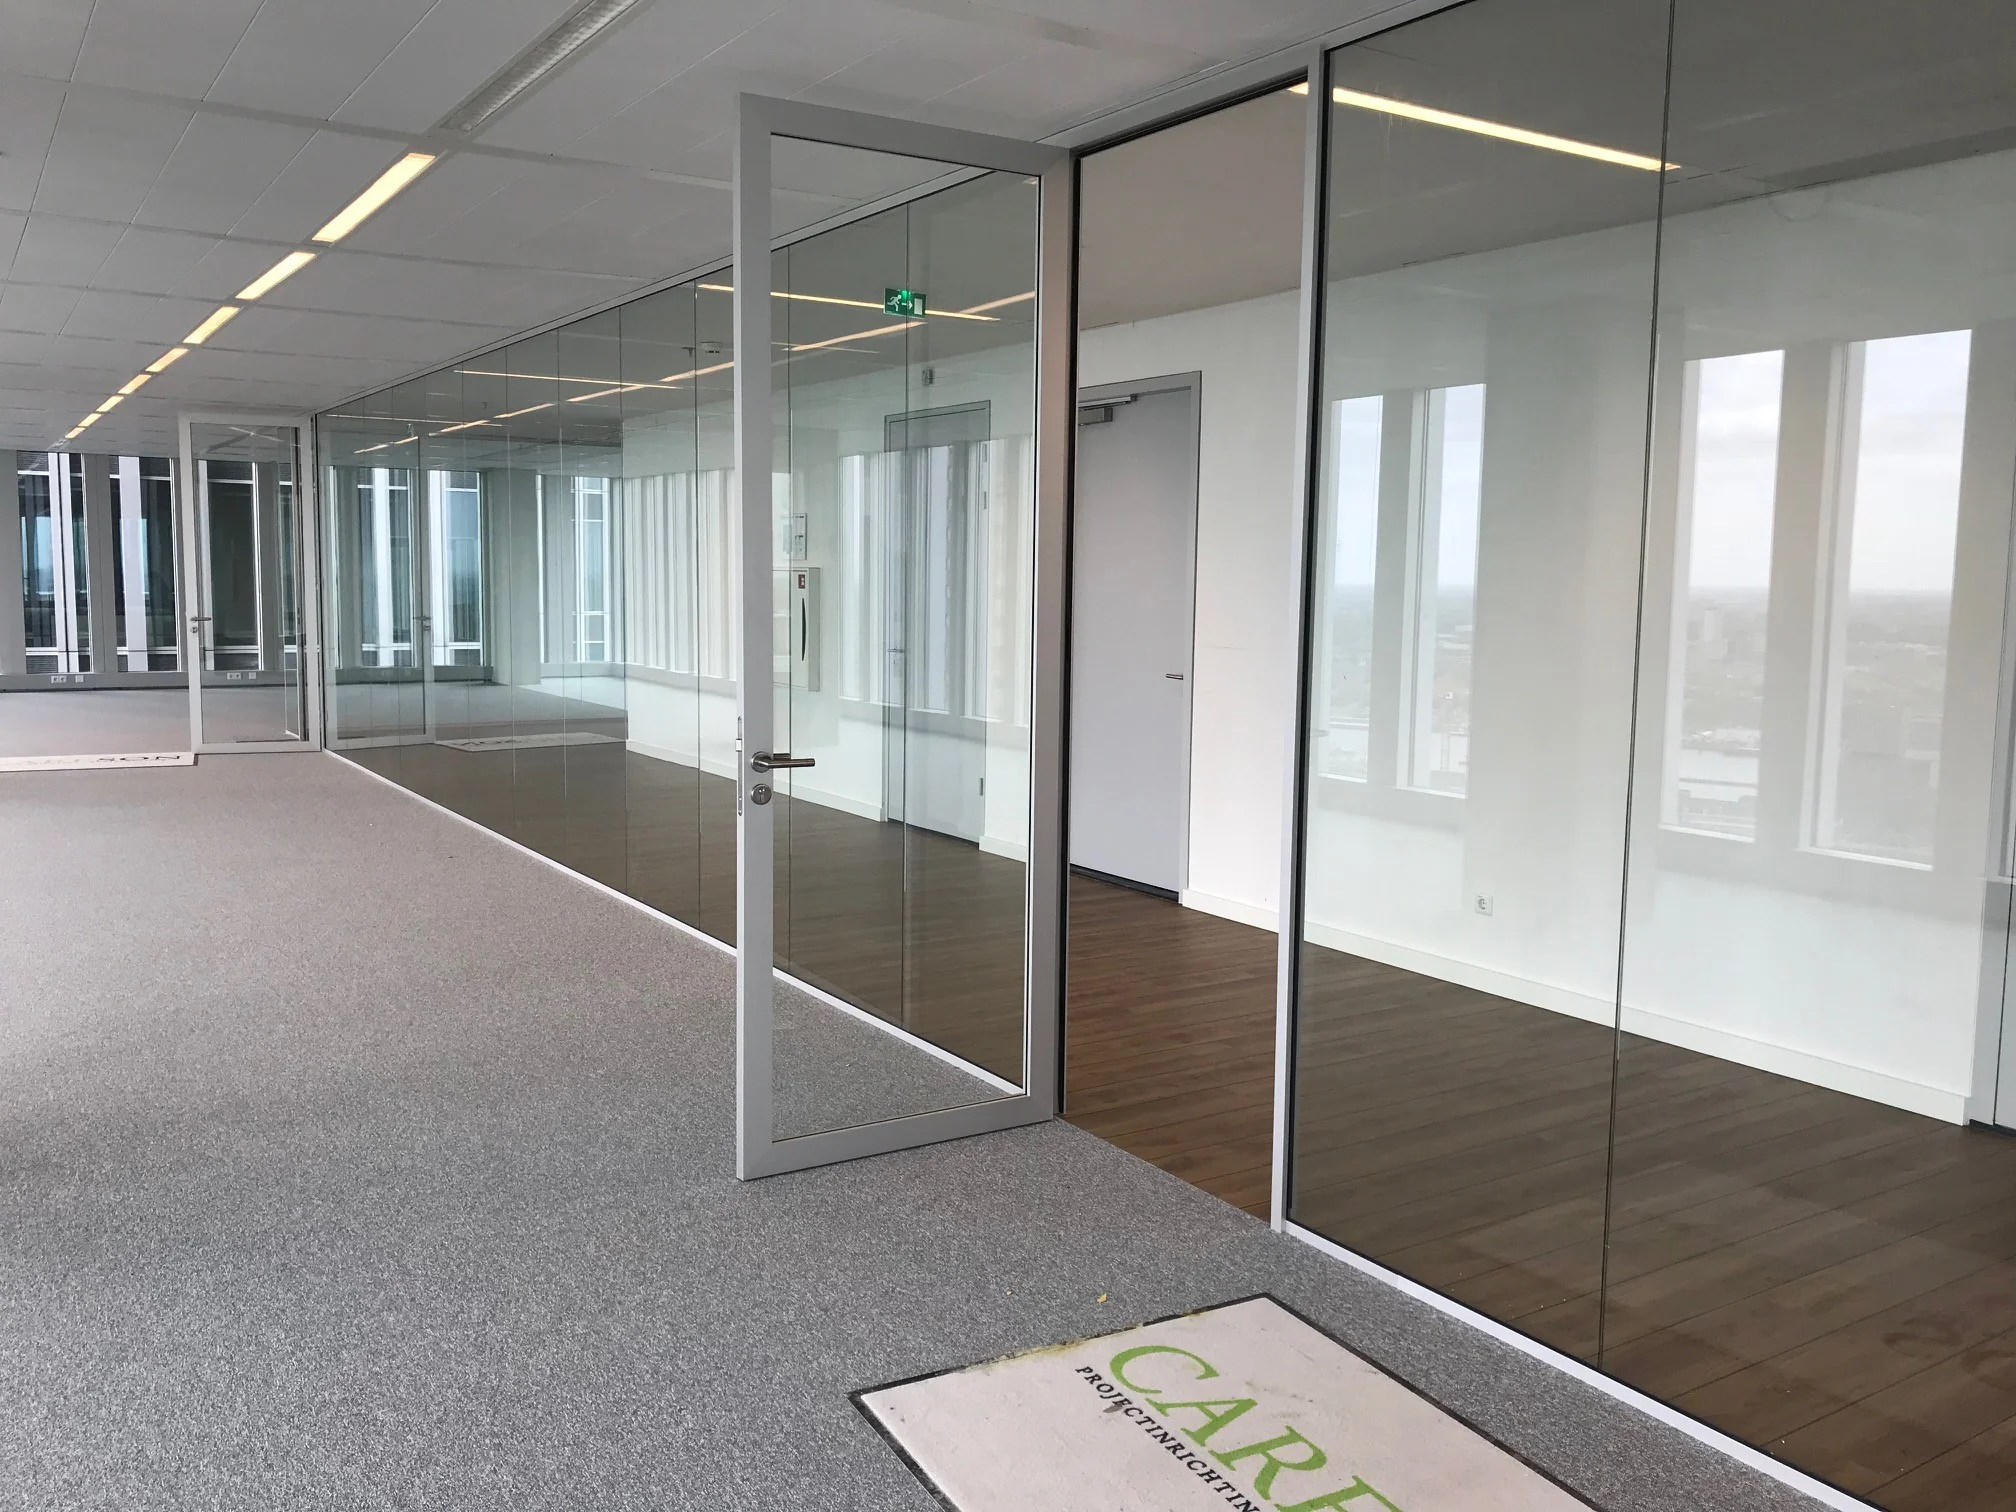
34th floor approx. 1,153 m² office space immediately – turnkey
35th floor approx. 1,135 m² office space by arrangement, fitted out
36th floor approx. 1,153 m² office space by arrangement, fitted out
37th floor approx. 1,153 m² office space by arrangement, fitted out
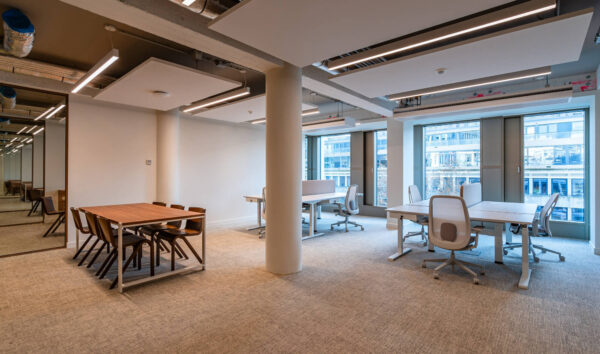
Floors 35, 36 and 37 are fitted out in a modern style and connected to one another via internal staircases.
Facilities
The property will be delivered including:
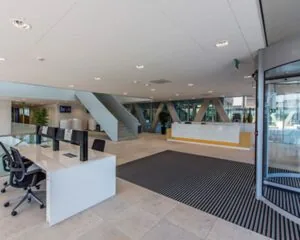
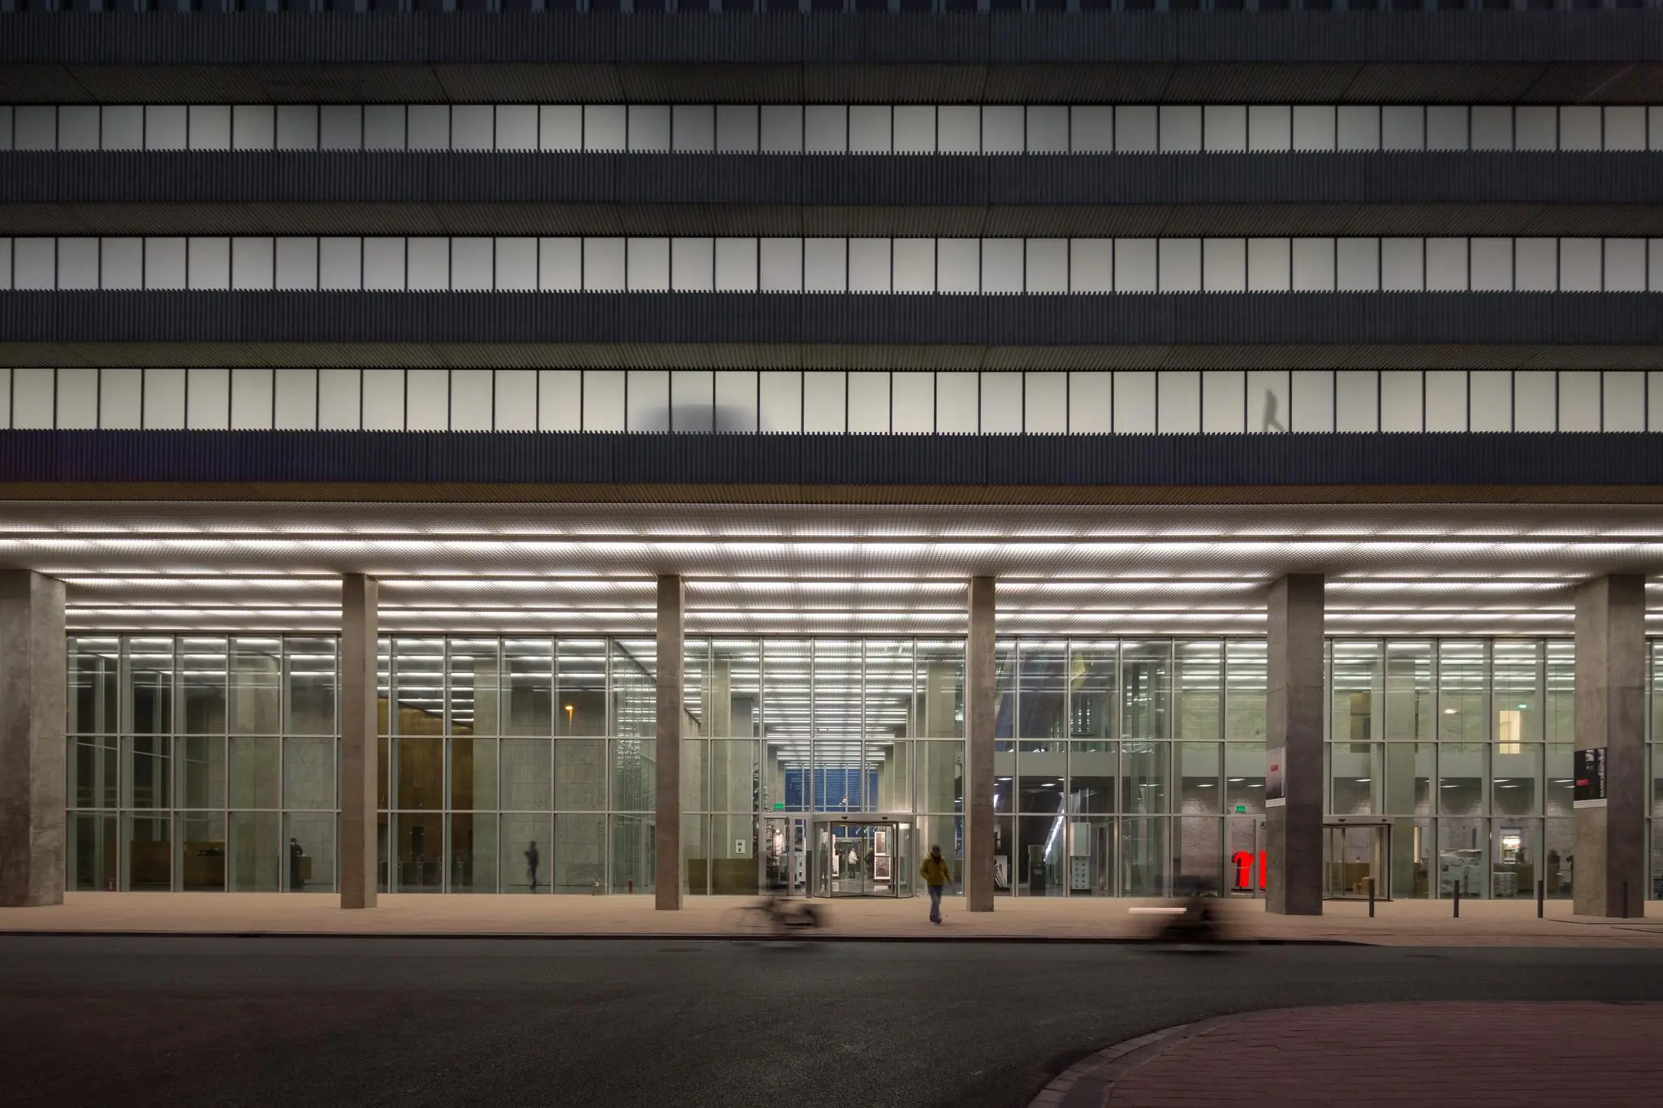
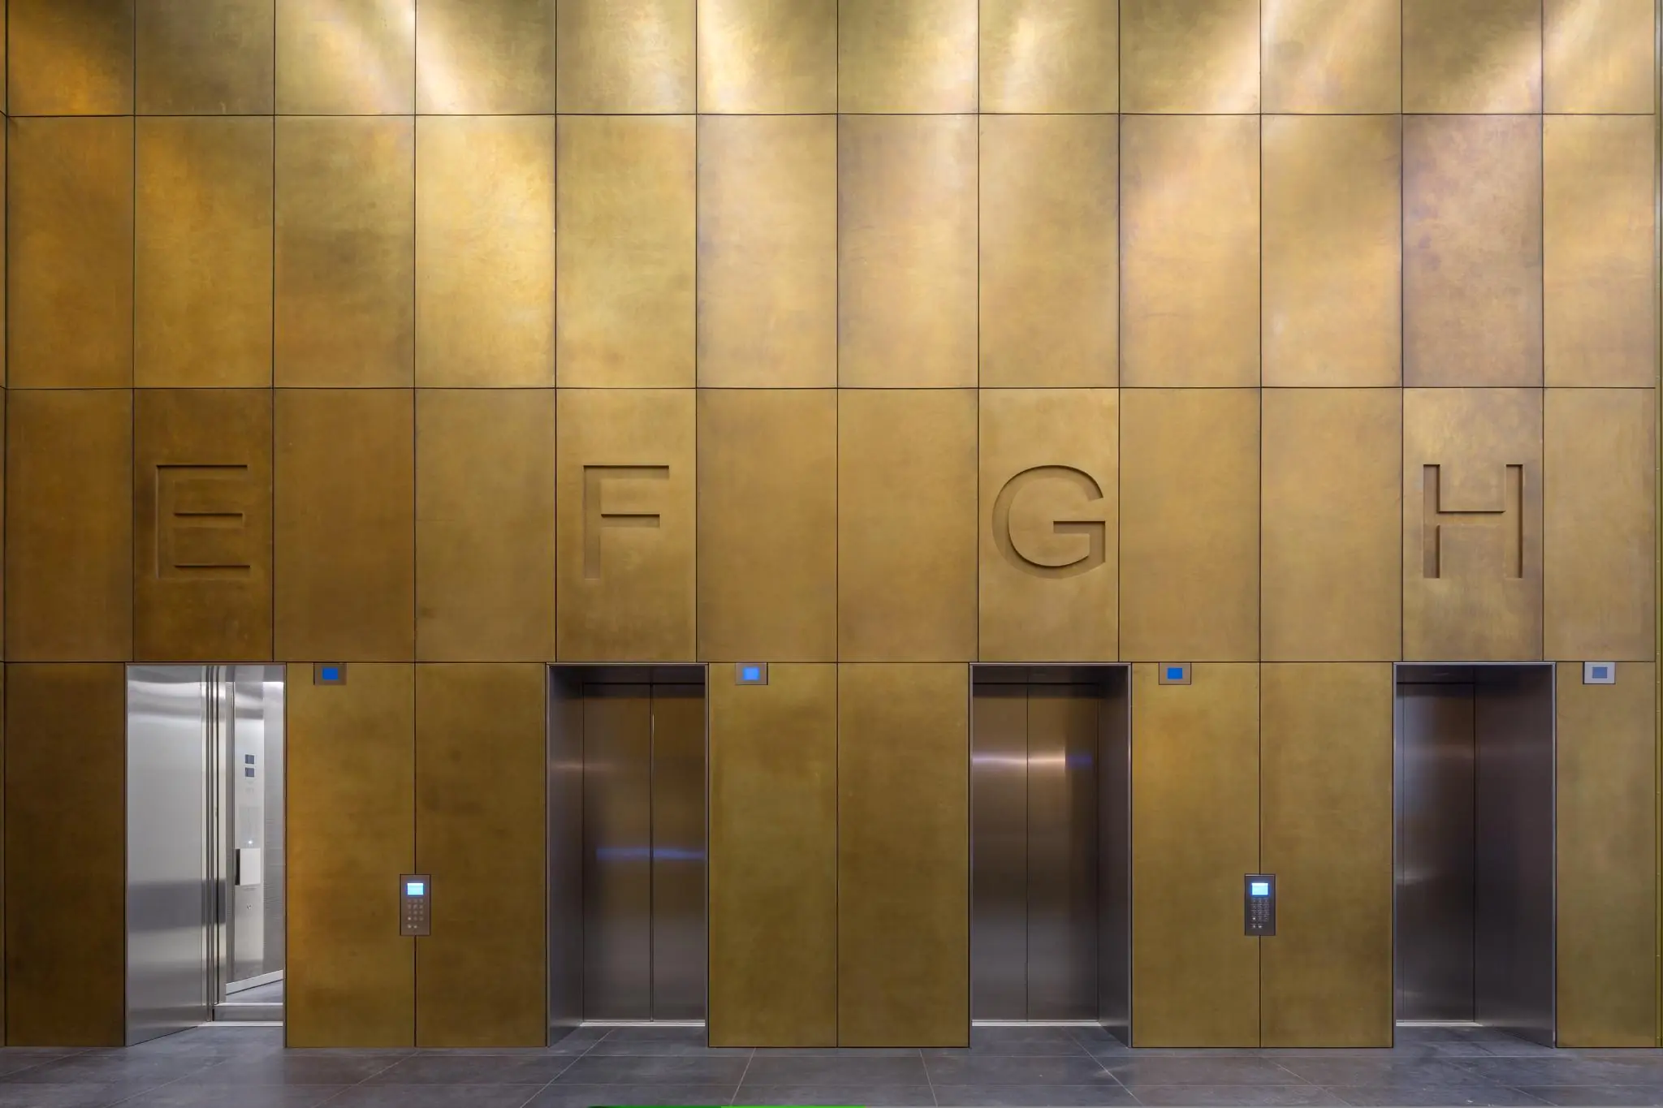
– impressive, grand entrance hall;
– a modular 1.8-metre grid system, with a control unit for the climate installations based on every
3.6 metres;
– suspended ceiling in the office space with built-in daylight-responsive lighting fixtures
with occupancy detection;
– heating and cooling via air handling installations;
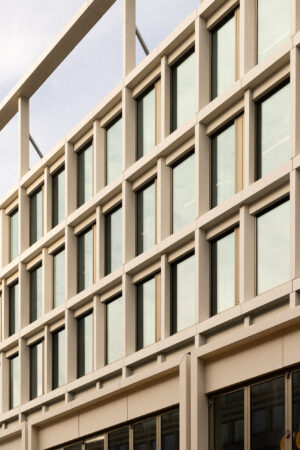
– façade with no opening sections, heat-insulating glazing;
– lift groups: 4 lifts low-rise, 4 lifts high-rise;
– pantry connection on every floor;
– finished, luxury sanitary facilities per floor;
– 600 mm raised computer floor strips + wall trunking;
– dry riser and fire hose reels per floor.
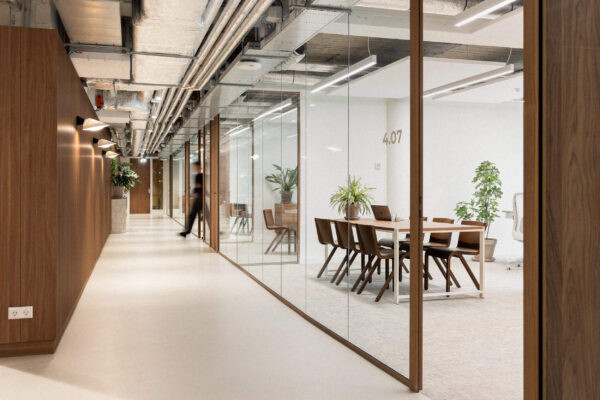
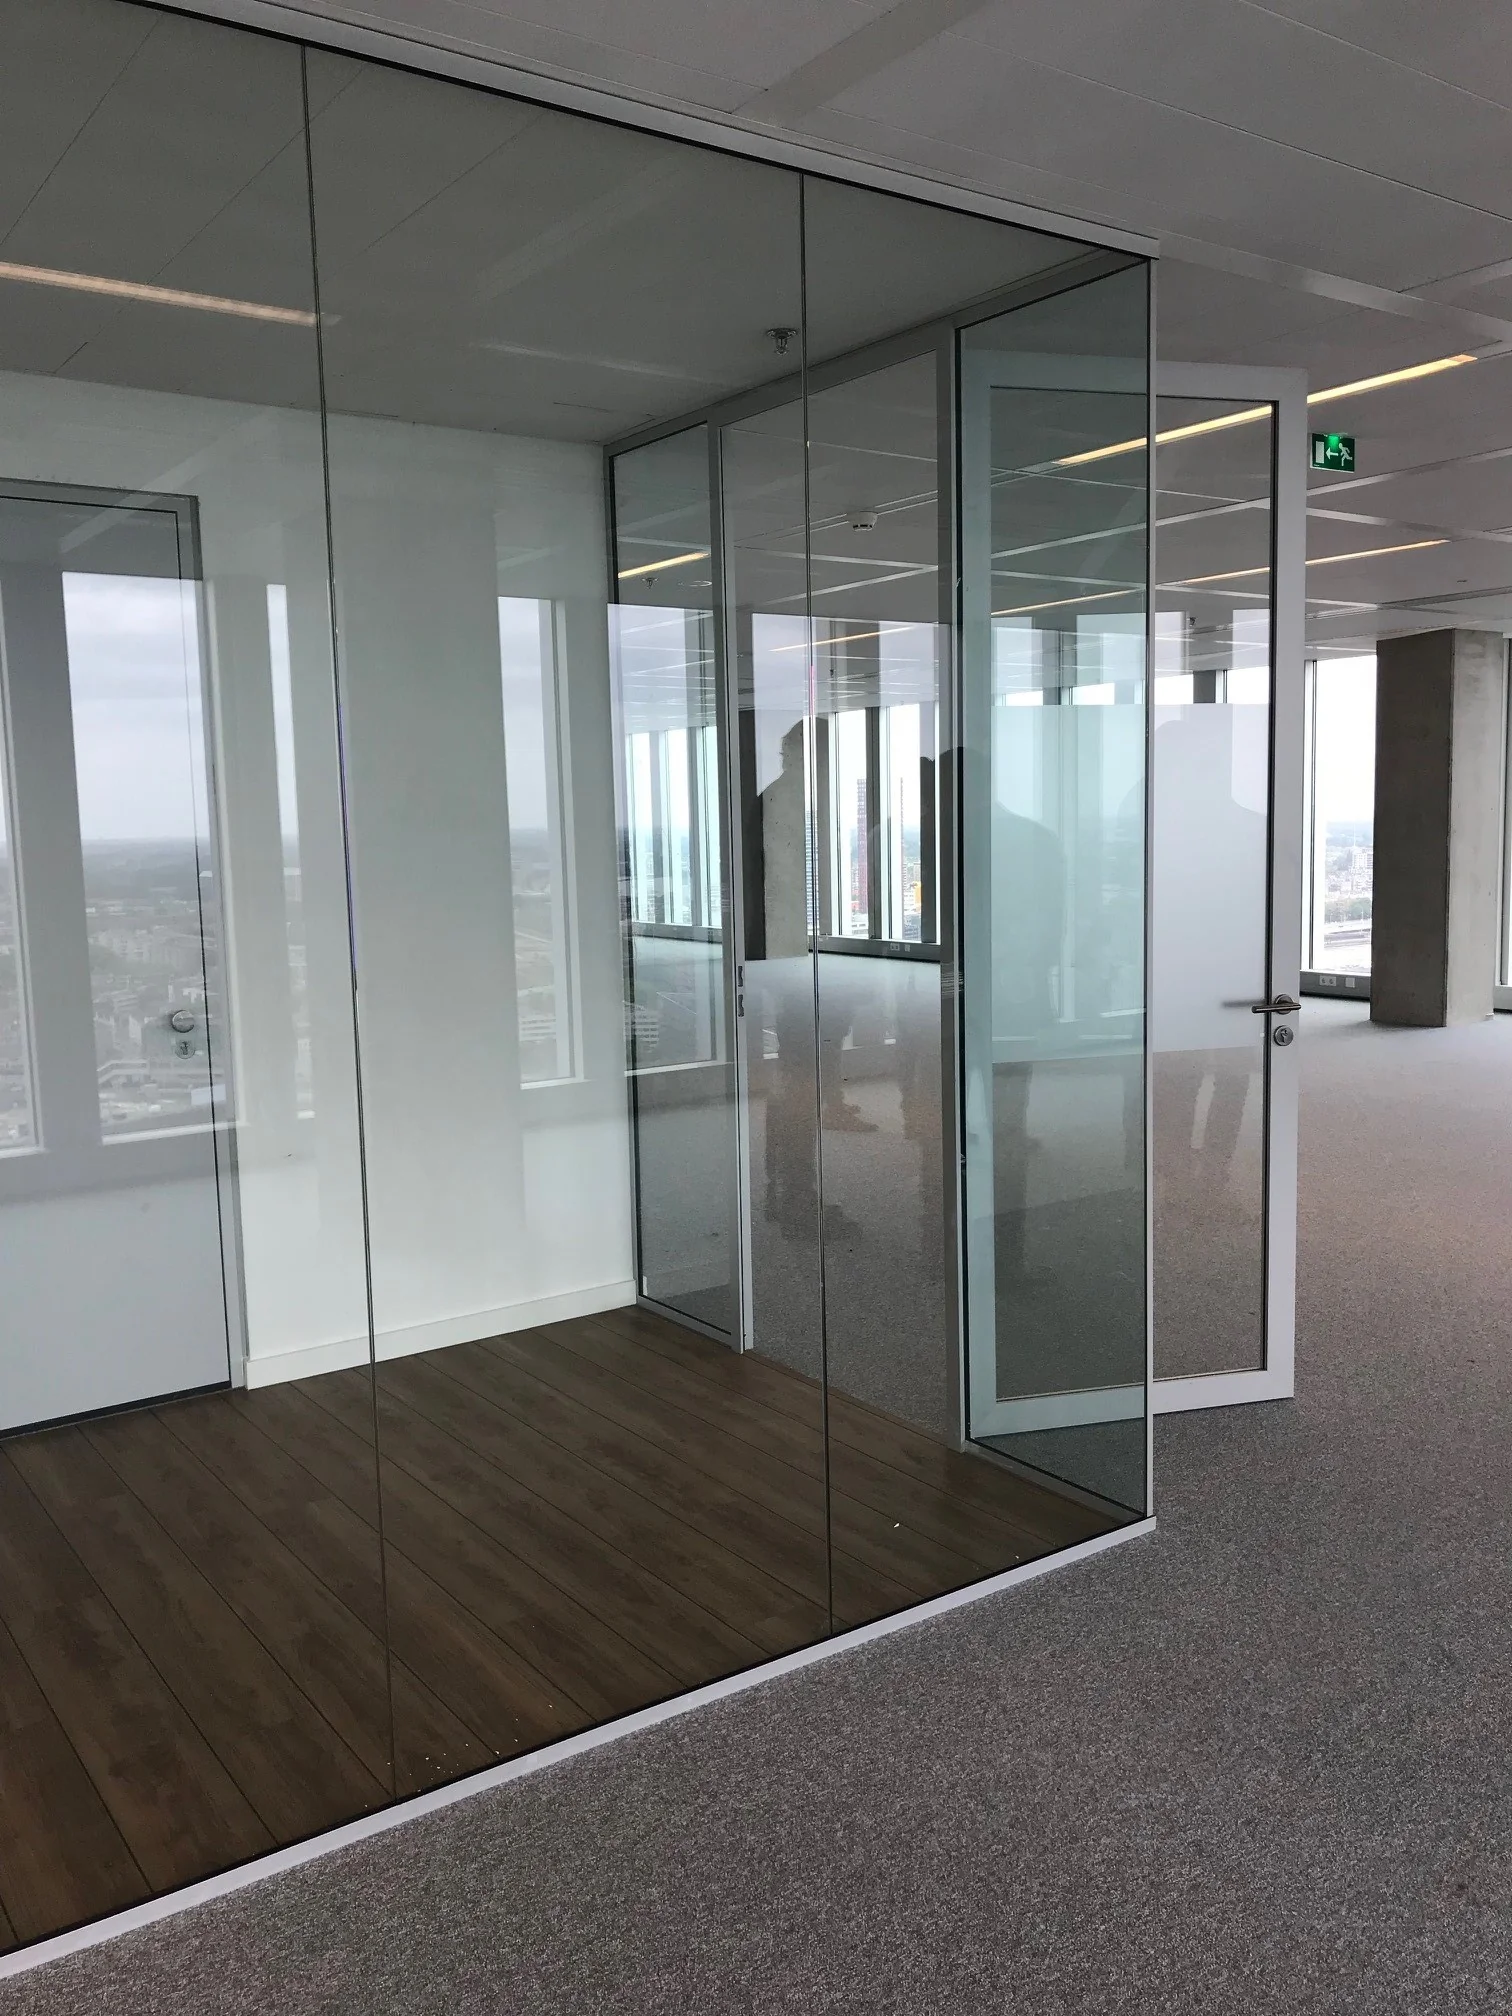
Floor 34 has a high-quality, modern, transparent fit-out including, among other things, a poured resin floor and glass partitions.
Rental price office space
From € 225.00 – € 245.00 per m² per year, excluding VAT.
Floors 26 and 27 € 225.00 per m² per year;
Floor 32 € 235.00 per m² per year;
Floor 34 € 245.00 per m² per year;
Floors 35-37 € 235.00 per m² per year.
Rental price parking
The building has a five-level in-building car park directly connected to the building’s central entrance. The car park is operated by Q-Park. Based on a parking ratio of approximately 1:200 m², parking spaces can be rented from € 2,275.00 per space per year, excluding VAT.
Lease term
Minimum 5 years
Rent payment
Quarterly in advance.
Delivery
Immediately.
Service charge advance
€ 52.00 per m² per year, excl. VAT, as an advance for supplies and services with an annual reconciliation.
Energy label
The building has Energy label A++.
Rent review
Annually, for the first time one year after the lease commencement date, based on the change in the monthly price index according to the consumer price index (CPI) series CPI-All Households (2015=100), published by Statistics Netherlands (CBS).
Rent guarantee
A rent guarantee equal to 3 months’ rent plus service charges and VAT must be provided by a recognised Dutch banking institution.
VAT
The tenant must be willing to grant the landlord power of attorney to jointly submit, on the tenant’s behalf, a request to the VAT Inspectorate for permission to charge VAT on the rent. The starting point is that the tenant will use the leased premises for at least the legally required minimum percentage, or more, for VAT-taxed activities throughout the entire lease period.











 info@deskfinder.nl