Algemeen
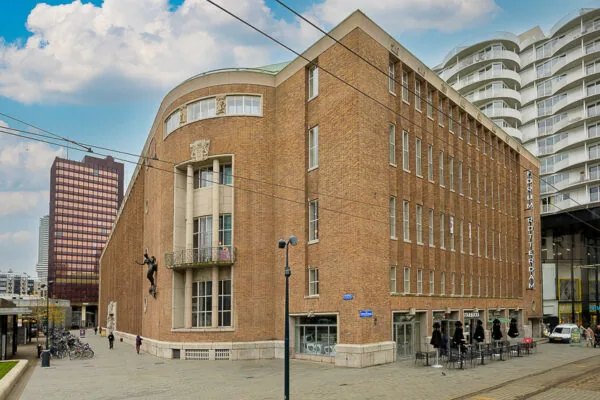
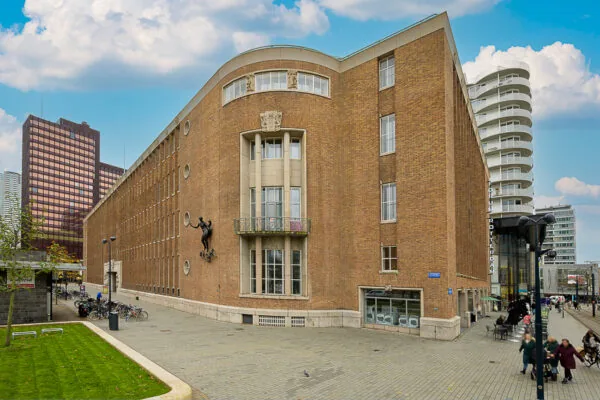
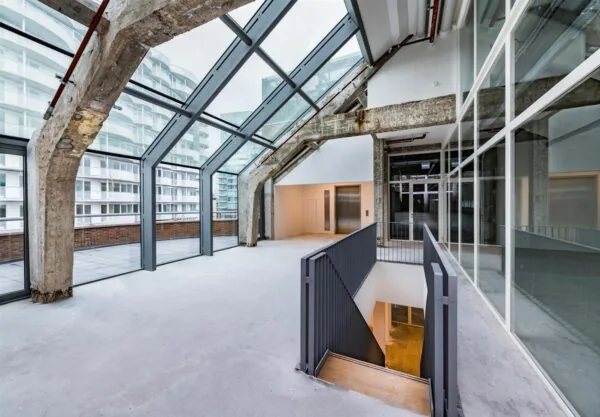
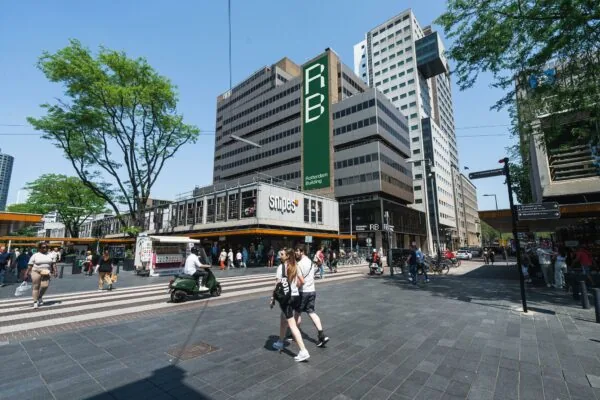
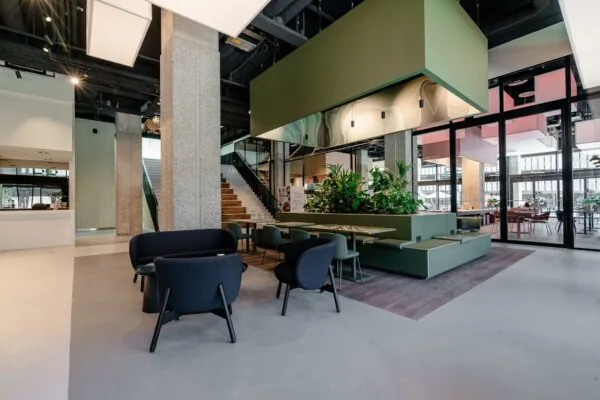
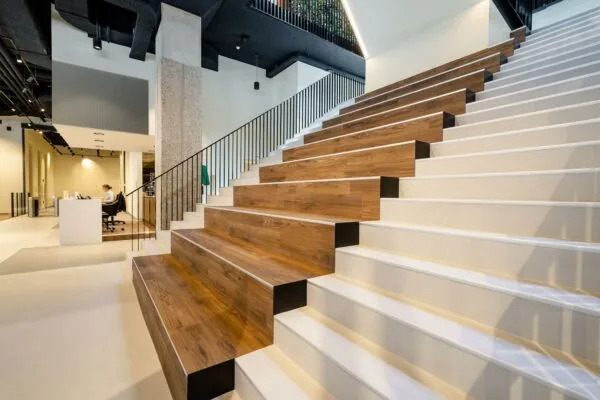
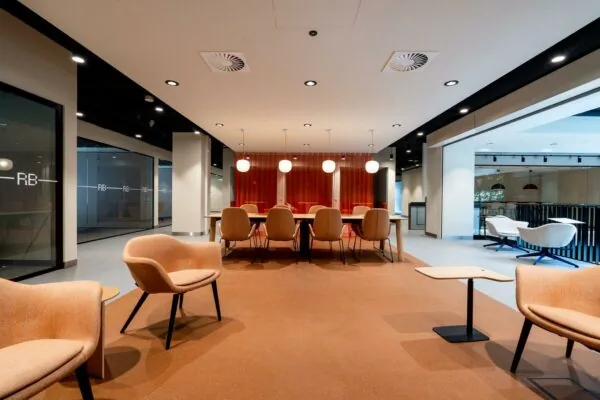
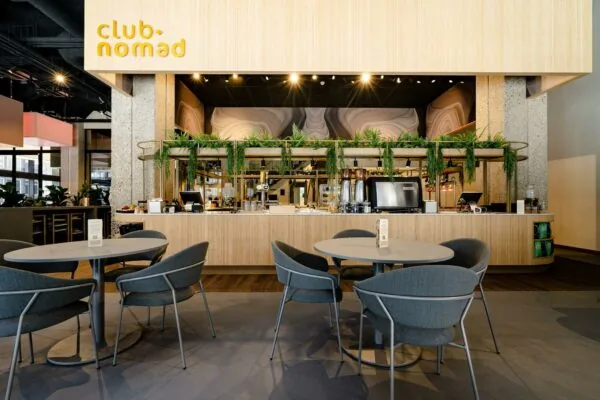
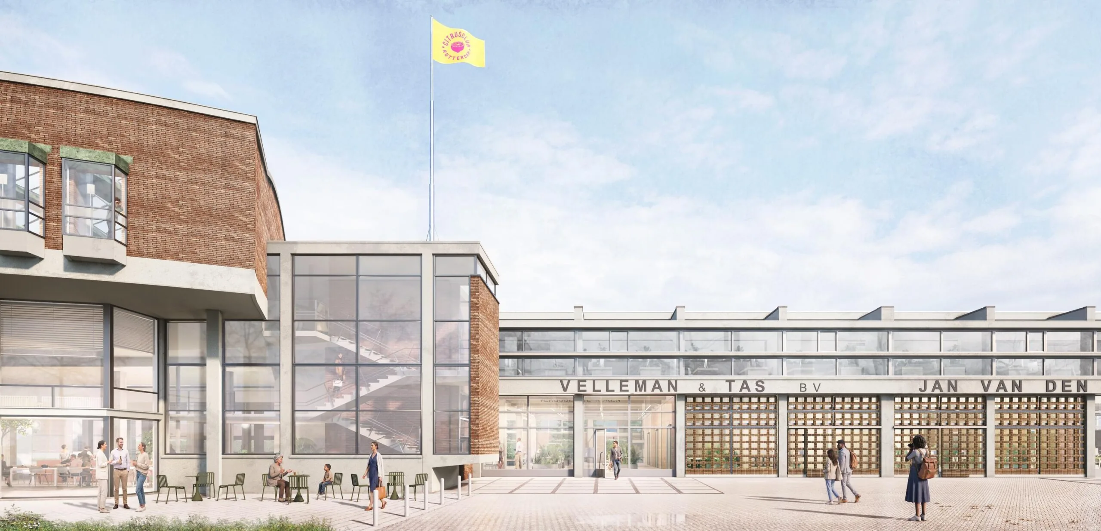
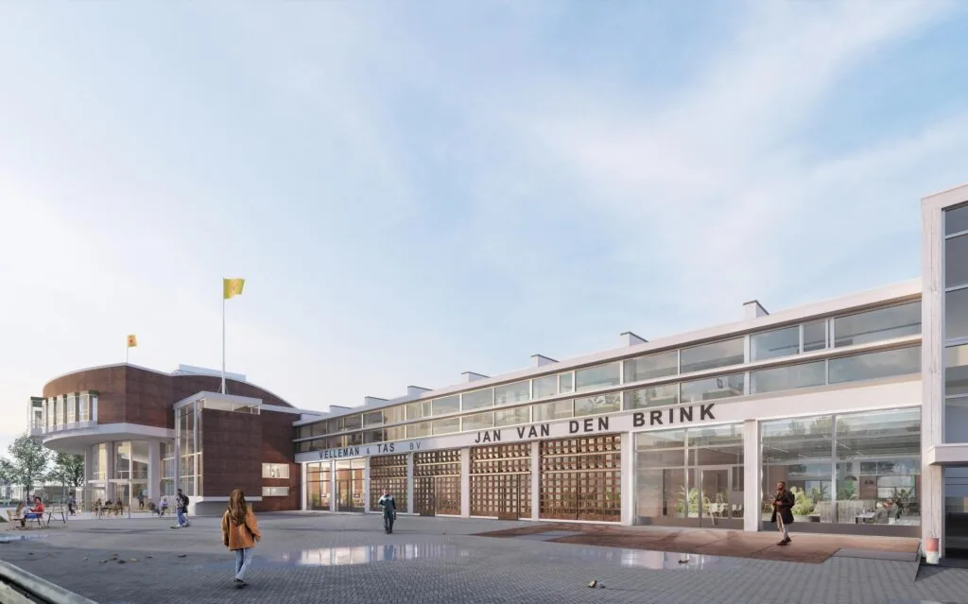
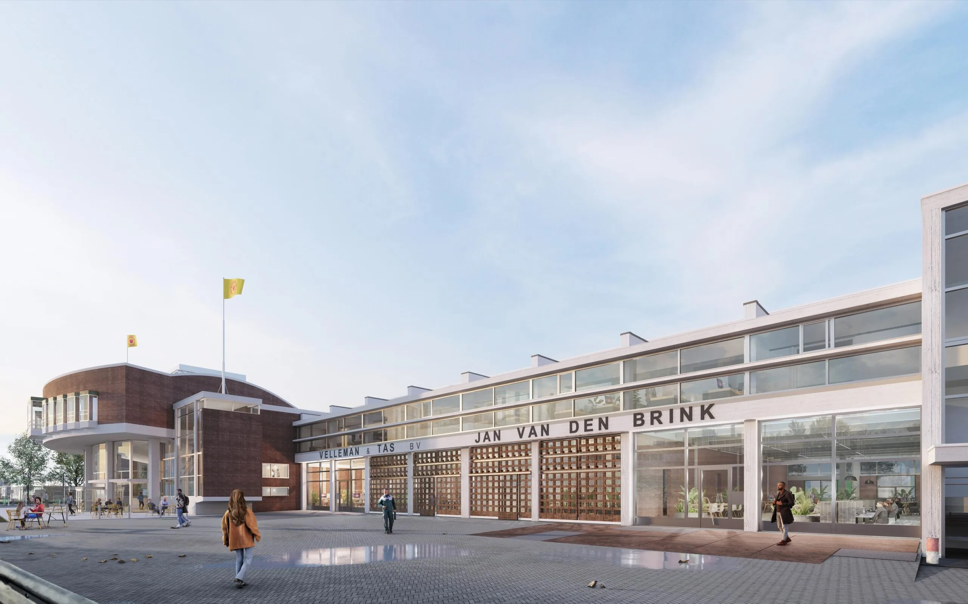
Voor de verhuur is circa 893 m² v.v.o. kantoorruimte gelegen op de begane grond in de voormalig koelloodsen van de Citrusveiling beschikbaar. De Rotterdamse Citrusveiling geldt als één van de meest iconische gebouwen in de Rotterdamse haven. Dit markante ontwerp van architect Hugh Maaskant heeft de status van Rijksmonument en bevindt zich op een prominente locatie bij de entree van het M4H-gebied. De naastgelegen voormalige koelloodsen waarin de kantoorruimte is gevestigd, maken geen onderdeel uit van het Rijksmonument.
De komende jaren ondergaat dit gebied een transformatie van een overwegend monofunctioneel havengebied naar een gemengde stadswijk waarin wonen, werken en bedrijvigheid samenkomen.
De voormalige koelloodsen maken onderdeel uit van deze integrale gebiedsontwikkeling en zullen als eerste op duurzame wijze worden her-ontwikkeld. In een volgende fase wordt het veilinggebouw aangepakt en worden tevens plannen uitgewerkt voor de ontwikkeling van het achtergelegen terrein.
Locatie en bereikbaarheid
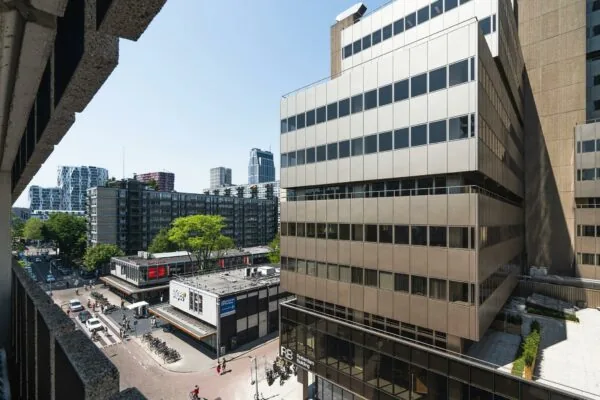
Merwe4Havens (M4H) ontwikkelt zich tot het stadshavengebied van de toekomst. Gemeente Rotterdam en Havenbedrijf Rotterdam werken gezamenlijk aan een nieuw gebiedsconcept waarin wonen, onderwijs, ontmoeting en innovatieve maakindustrie worden geïntegreerd. De voormalige fruithaven transformeert daarbij tot een duurzame en kwalitatieve woonomgeving midden in het gebied.
Binnen Galileipark realiseert het Havenbedrijf een aantrekkelijk vestigingsklimaat voor een nieuwe generatie (maritieme) maakbedrijven, met nadruk op de thema’s energietransitie, mobiliteit en circulariteit.
Dankzij de strategische ligging aan de noordelijke oever van de Maas, tussen de havens en Rotterdam, is het M4H-gebied uitstekend bereikbaar. Zowel per auto als per fiets en openbaar vervoer is het gebied goed ontsloten, mede door diverse metro-, tram- en busverbindingen van RET in de directe omgeving. Hierdoor vormt Merwe4Havens een aantrekkelijke vestigingslocatie waar stedelijke dynamiek, havenactiviteiten en innovatieve bedrijvigheid elkaar op natuurlijke wijze versterken.
Object
De kantoorruimte binnen de Citrusveiling is volledig beschikbaar voor verhuur en omvat in totaal ongeveer 893 m² v.v.o. kantoorruimte, verdeeld als volgt:
– Koelloods A: circa 378 m² v.v.o. kantoorruimte.
– Koelloods B: circa 254 m² v.v.o. kantoorruimte.
– Koelloods C: circa 261 m² v.v.o. kantoorruimte.
De drie koelloodsen worden als separate units verhuurd; het is ook mogelijk om meerdere units te huren.
Parkeren
De huurder heeft de mogelijkheid om parkeerplaatsen te huren op het achtergelegen parkeerterrein.
Opleveringsniveau
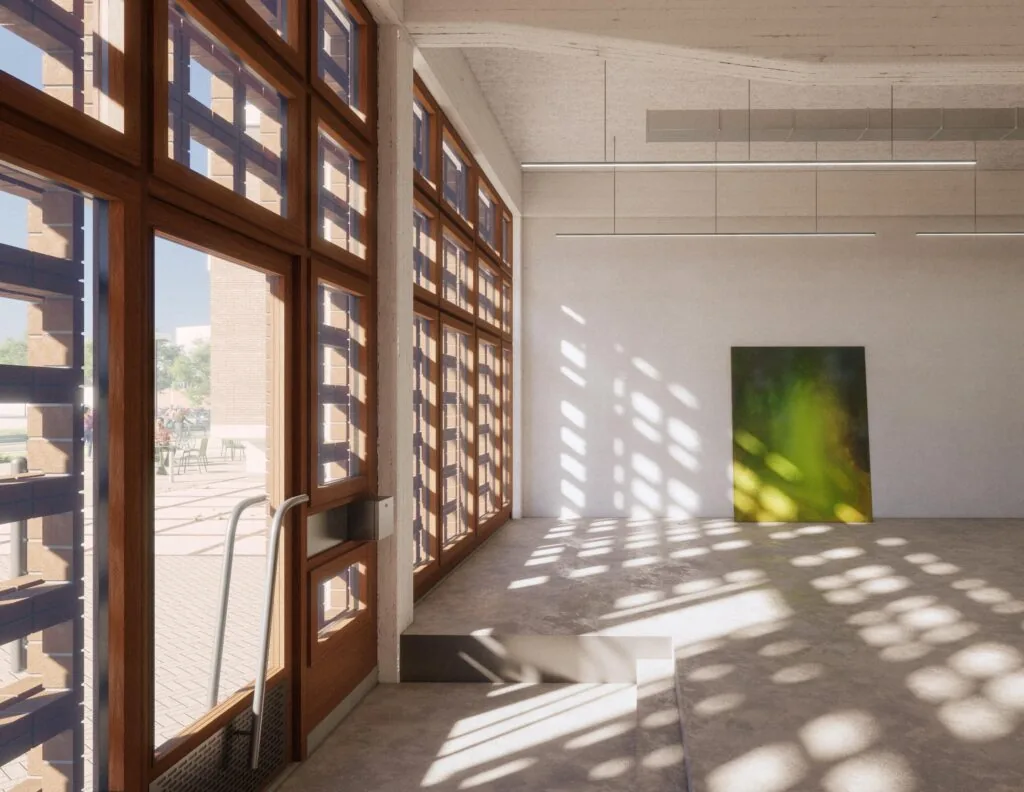
De kantoorruimte wordt opgeleverd in casco gerenoveerde staat o.b.v. onderstaande specificaties:
– hoogwaardige luchtbehandelingsinstallatie (koeling, verwarming en ventilatie);
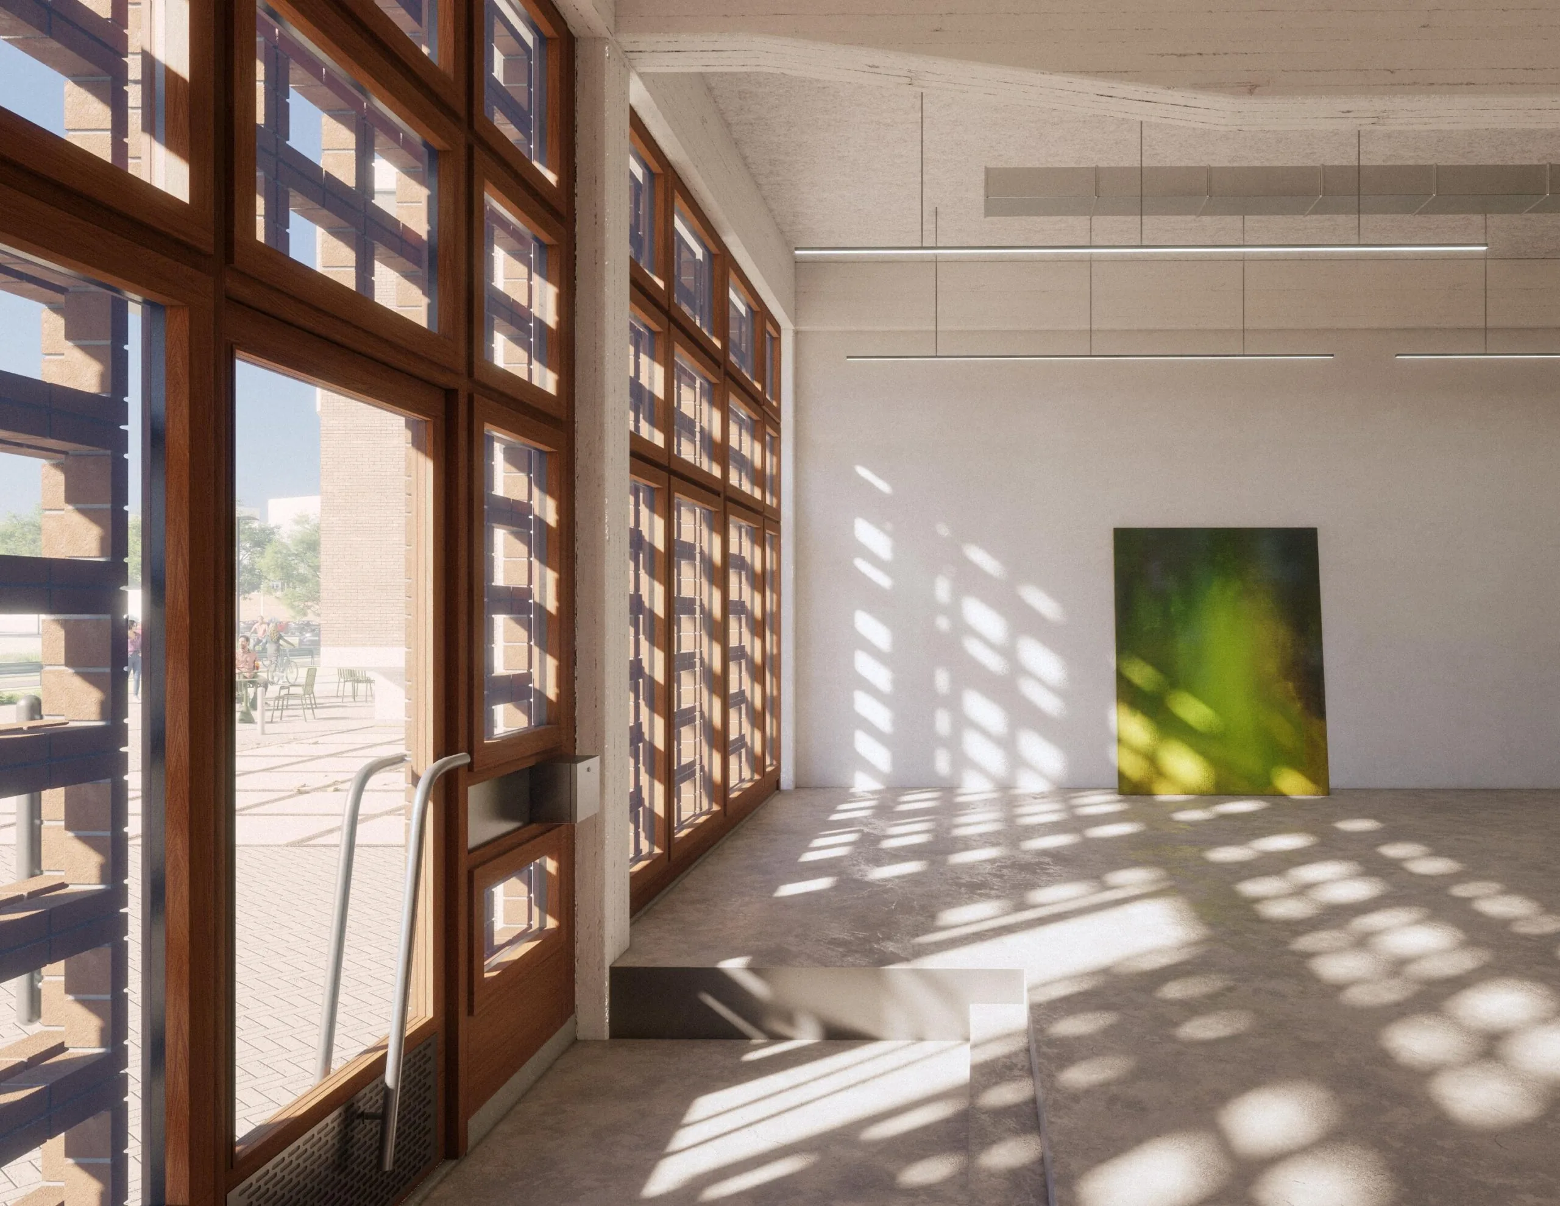
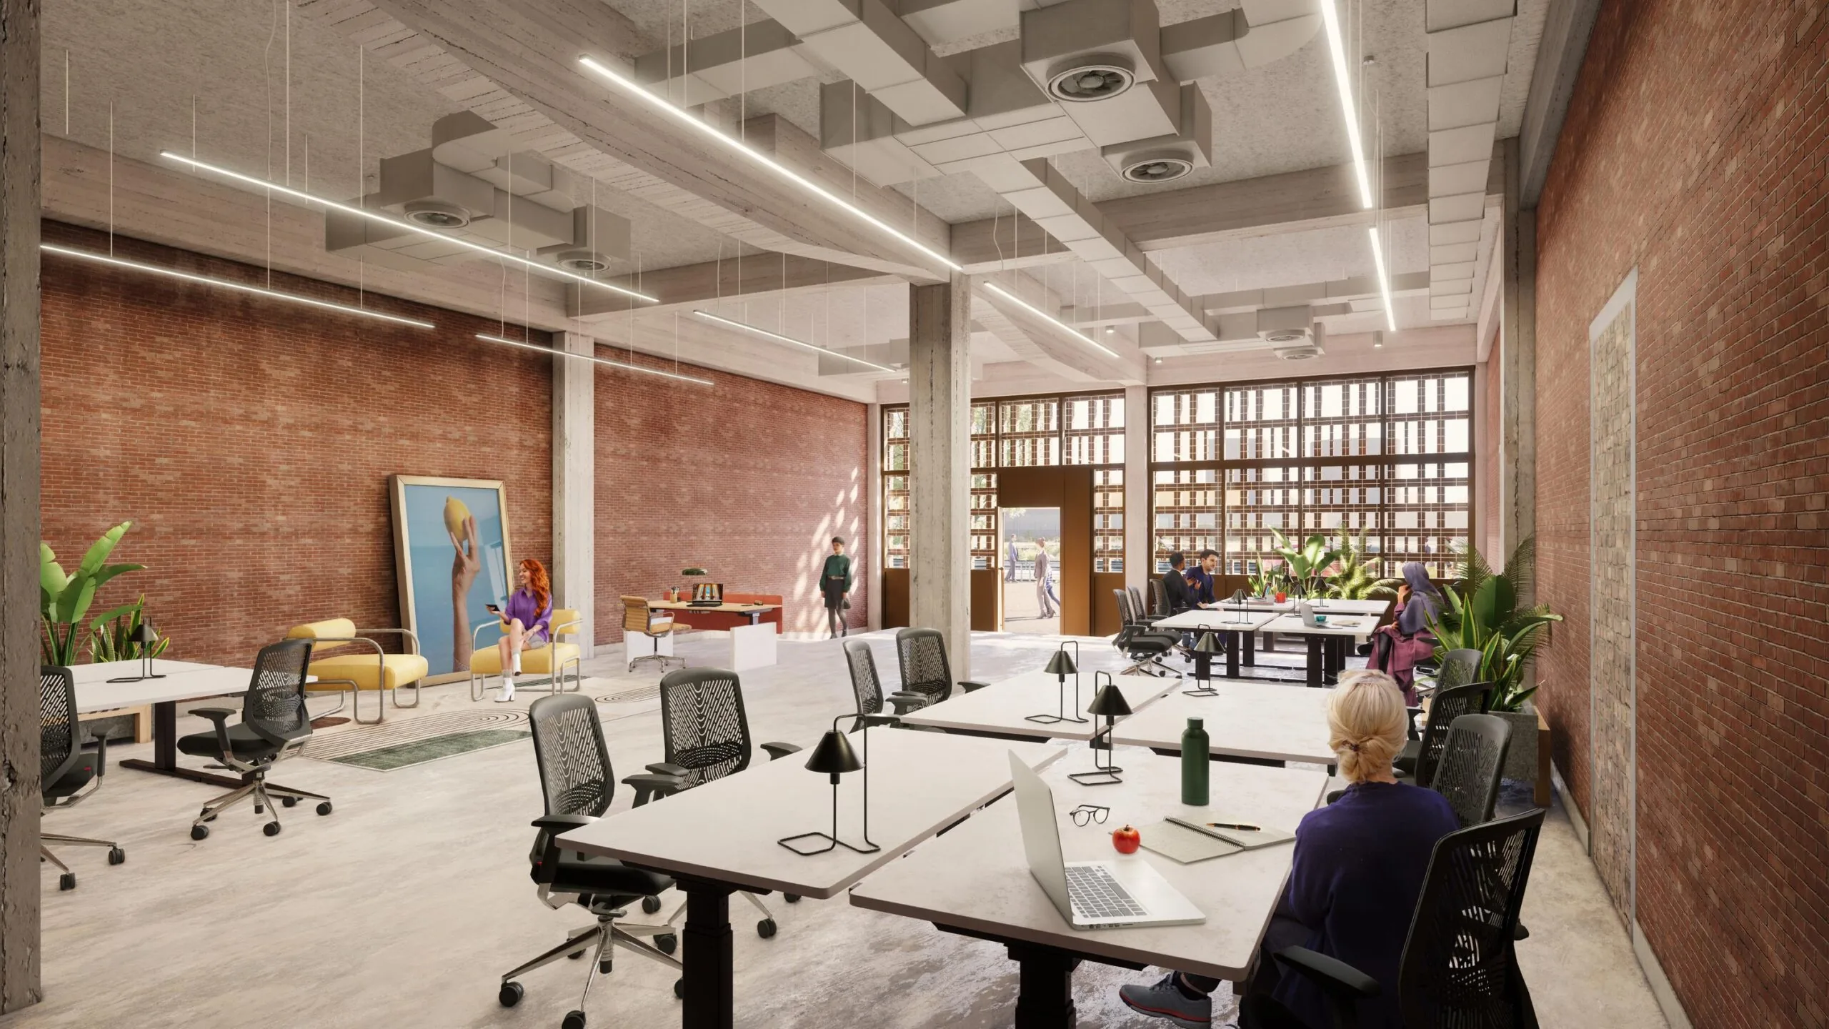
– akoestisch spuitplafond met industriële afwerking en installaties in het zicht;
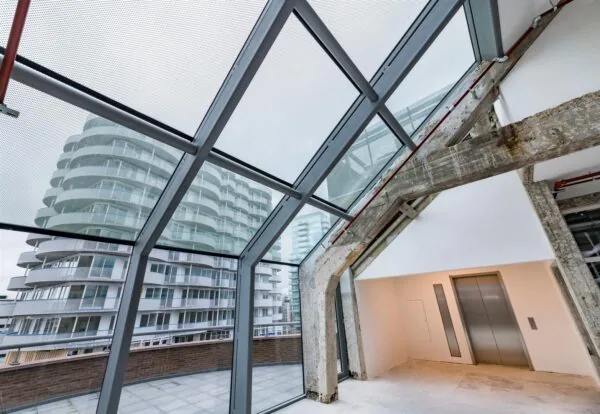
– herstelde bouwkundige wanden en kolommen;
– verwarming en koeling door middel van fancoilunits onder het plafond;
– lucht-water warmtepomp all electric inc. sturing;
– verdeelkast per unit voor elektra;
– nieuwe achterdeur, puien en voordeur/puien;
– spouwmuur-, vloer en dakisolatie: nieuwe geëgaliseerde betonvloer;
– dubbelglas en zonwerende beglazing.
– bellentableau en brievenbus in kozijnen zuidgevel;
– stalen vluchttrappen achterzijde;
– reclameaanduiding aan de voorgevel (optioneel);
– pantry- en toiletaansluitingen.
Bouwjaar
Het bouwjaar van het object is 1952. Na de renovatiewerkzaamheden zal het object medio 2027 gereed zijn.
Energielabel
Ten tijde van de ingebruikname zal het object minimaal beschikken over energielabel A.
Huurprijs
Kantoorruimte: € 200,00 per m² (v.v.o.) per jaar, exclusief b.t.w.
Parkeren: € 750,00 per parkeerplaats per jaar, exclusief b.t.w.
Huurtermijn
5 jaar, te verlengen met opeenvolgende periodes van 5 jaar.
Beschikbaarheid
De kantoorruimte zal naar verwachting medio Q4 van 2026 gereed zijn.
Betalingen
Huur, servicekosten plus b.t.w. en andere betalingen, te betalen per maand vooruit.
Leveringen en diensten
Het voorschot servicekosten exclusief nutsvoorziening betreft ca. € 15,00 per m² per jaar, exclusief b.t.w.
Waarborgsom
Als aanvullende zekerheid voor de nakoming van zijn verplichtingen zal de huurder een onvoorwaardelijke en onherroepelijke bankgarantie van een erkende bankinstelling in Nederland verstrekken, ter grootte van ten minste drie maanden huur en servicekosten plus b.t.w.
Huurindexering
Jaarlijks, te beginnen één jaar na de ingangsdatum van de huurovereenkomst, gebaseerd op de wijziging van de maandelijkse indexcijfer volgens de Consumentenprijsindex (CPI) reeks CPI-Alle Huishoudens (2025=100), gepubliceerd door het Centraal Bureau voor de Statistiek (CBS).
BTW
Bij de vaststelling van de huur is ervan uitgegaan dat de huurder het gehuurde ten minste zal gebruiken voor het wettelijk vastgestelde of nader te bepalen minimumpercentage voor activiteiten die in aanmerking komen voor b.t.w.-aftrek, zodat een optie voor belaste (onder)verhuur kan worden gekozen. Indien een niet b.t.w.-belaste verhuur wordt overeengekomen, zal een opslag op de huurprijs worden berekend.
Huurovereenkomst
Huurovereenkomst op basis van het standaardmodel van de Raad voor Onroerende Zaken (ROZ) model 2025. Met bijbehorende algemene bepalingen, aangevuld met de bepalingen van verhuurder.










 info@deskfinder.nl