Concerns
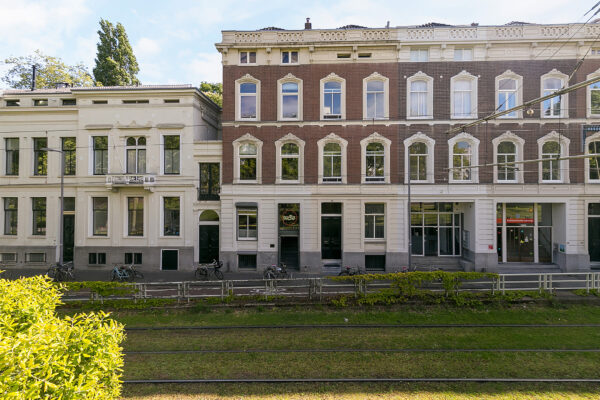
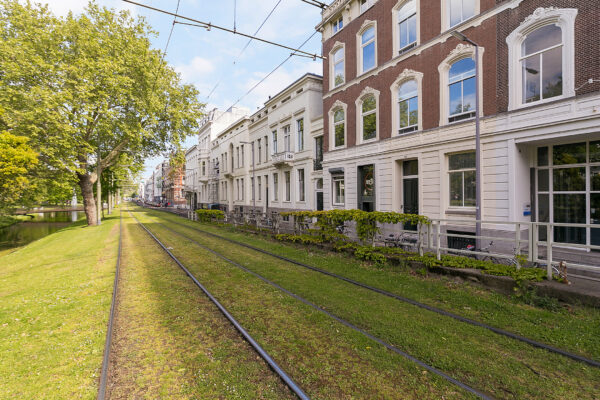
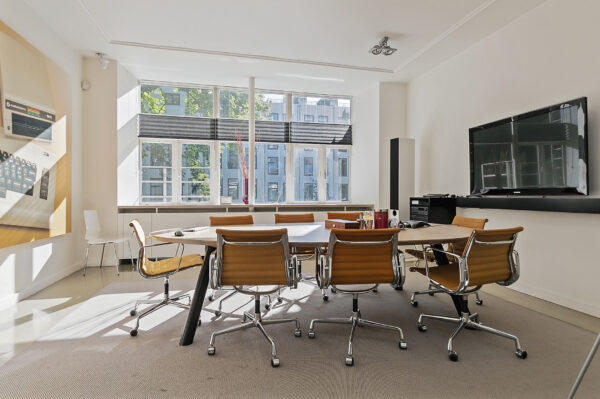
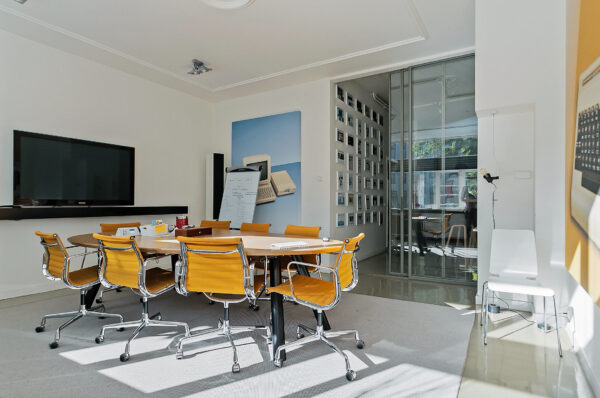
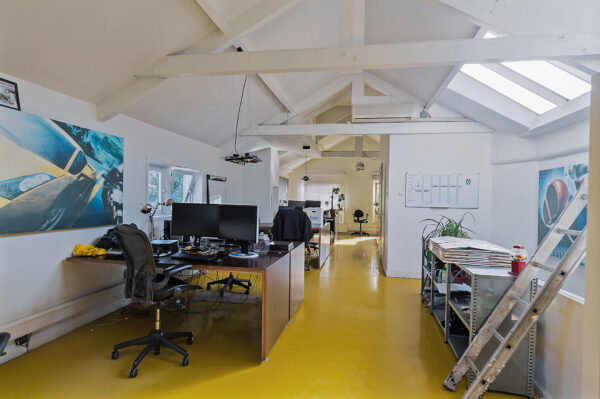
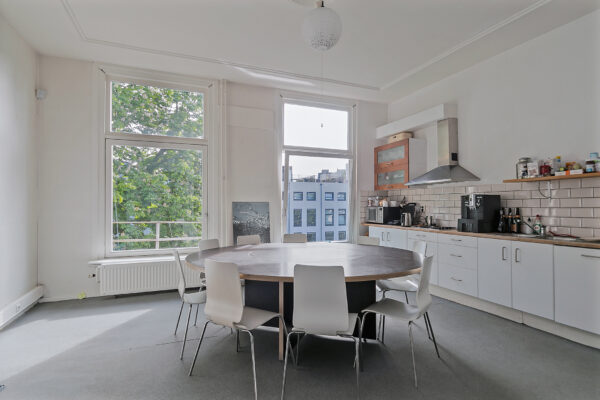
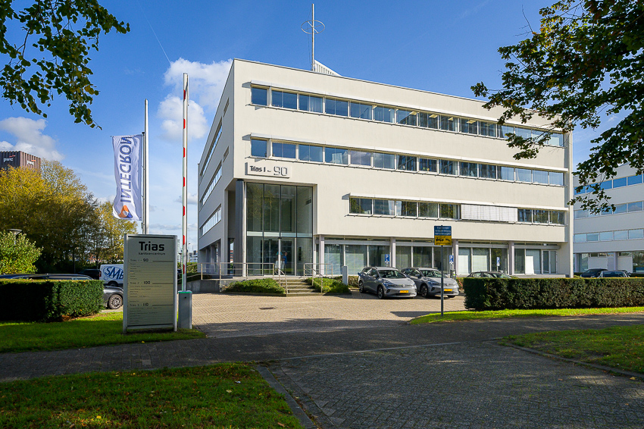
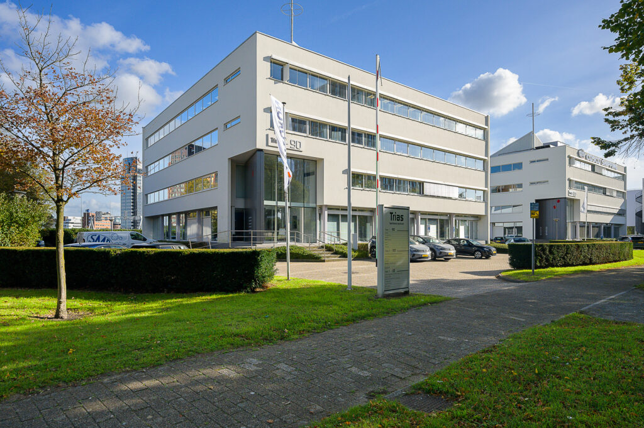
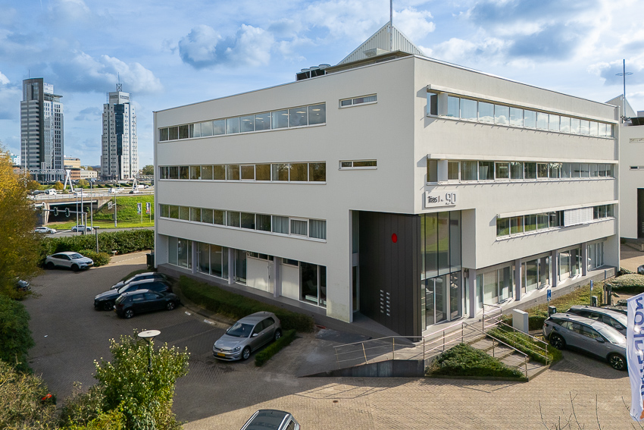
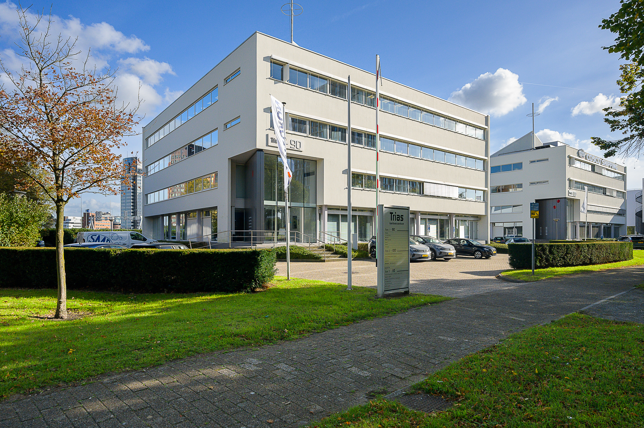
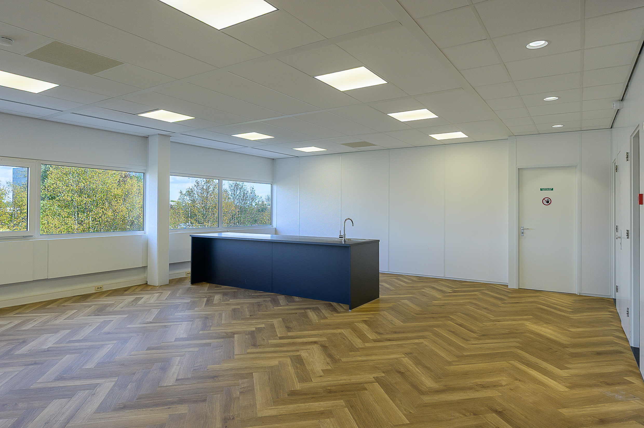
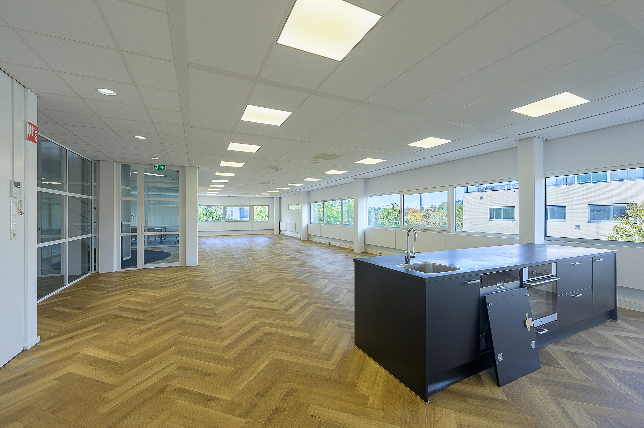
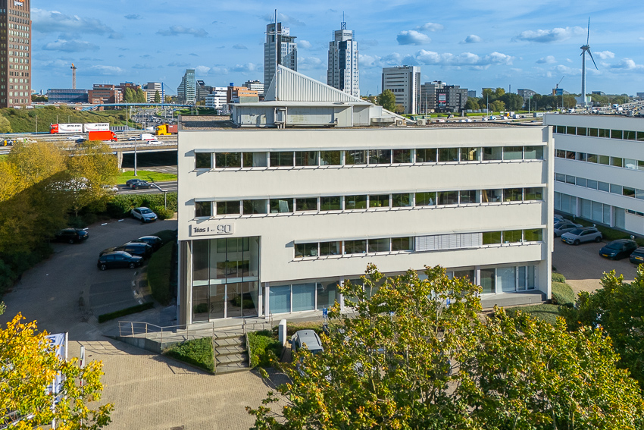
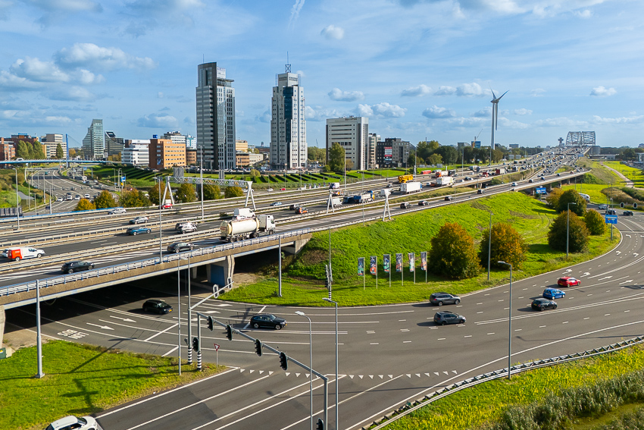
Approx. 147 m² of office space located on the 2nd floor of the small-scale, representative office building at K.P. van der Mandelelaan 90 on Brainpark I. The modern office space offers views of the A16, the Van Brienenoord Bridge and the Rotterdam skyline.
Brainpark I
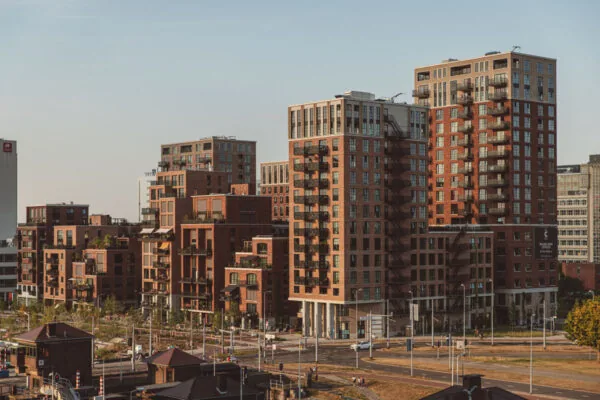
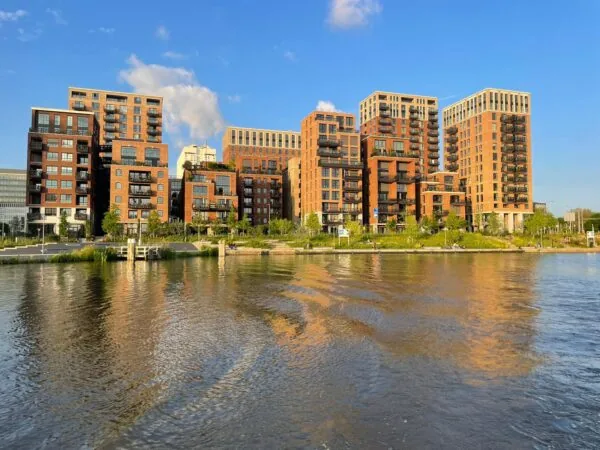
In the coming years, Brainpark I will be transformed into an attractive area with homes (student, social and free-sector), offices, hospitality and other (community) facilities. In 2025 a start will be made on Max Euwelaan with a project of 740 homes. In the coming years, outdated office buildings will be converted into sustainable workplaces and homes, with many amenities in the immediate vicinity and a green, water-rich living environment. In total, 3,000 – 3,500 regular rental and owner-occupied homes can be built. Approximately 90,000 m² remains available for offices and businesses.
Location details
Brainpark I consists mostly of medium-sized office buildings, grouped along the quiet Max Euwelaan and K.P van der Mandelelaan. The business park is located at the entrance to Rotterdam and has excellent public transport connections thanks to its position next to the Kralingse Zoom bus and metro station (P+R). Brainpark I is easy to reach by car, both from the A16 and from the centre. Erasmus University is within walking distance and has various lunch facilities in a “food court” with, among others, Starbucks and an (organic) lunch room, and there is a small Spar.
Layout
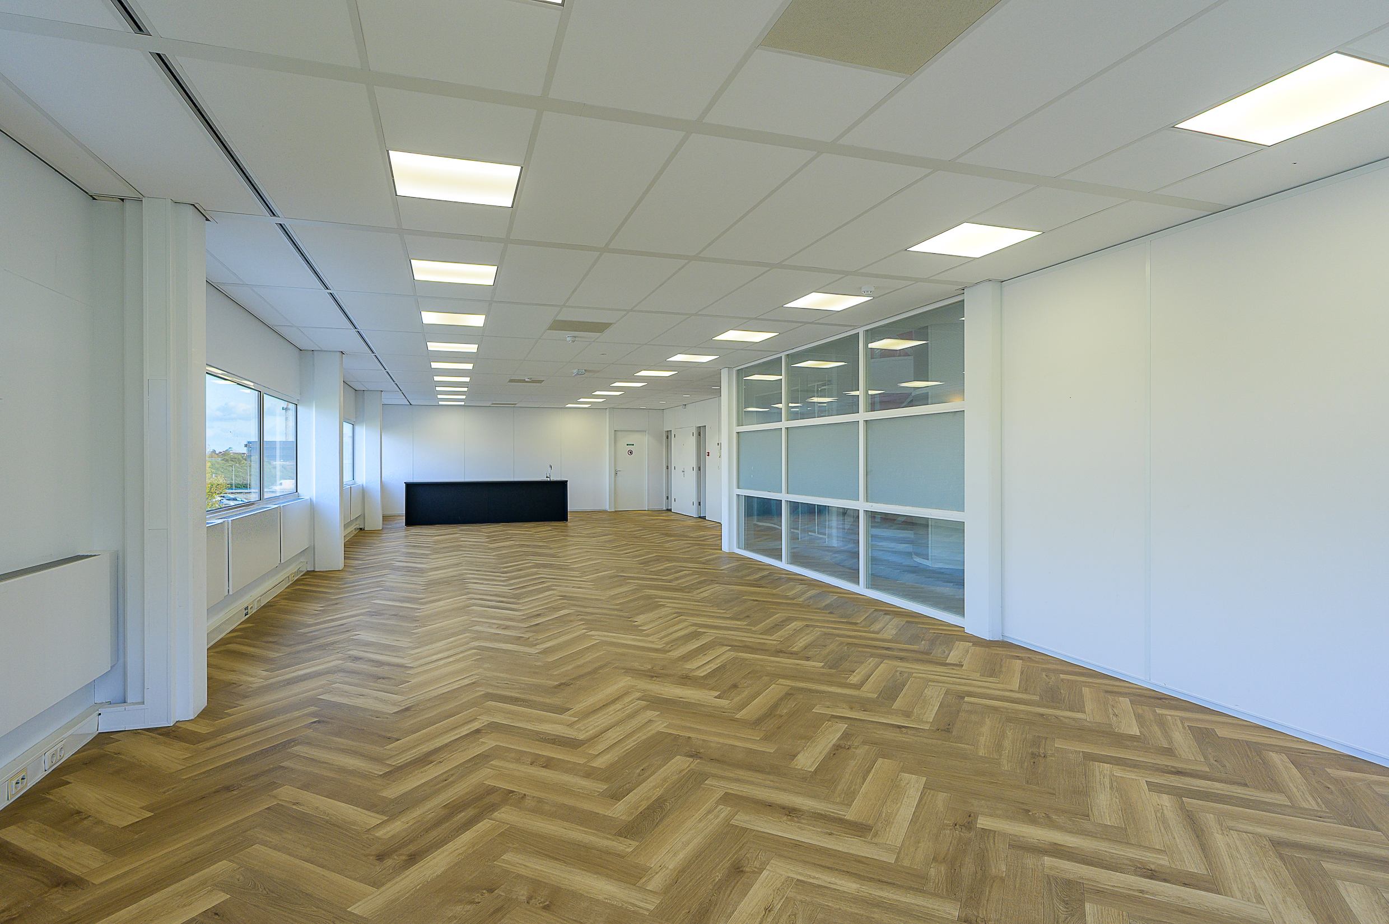
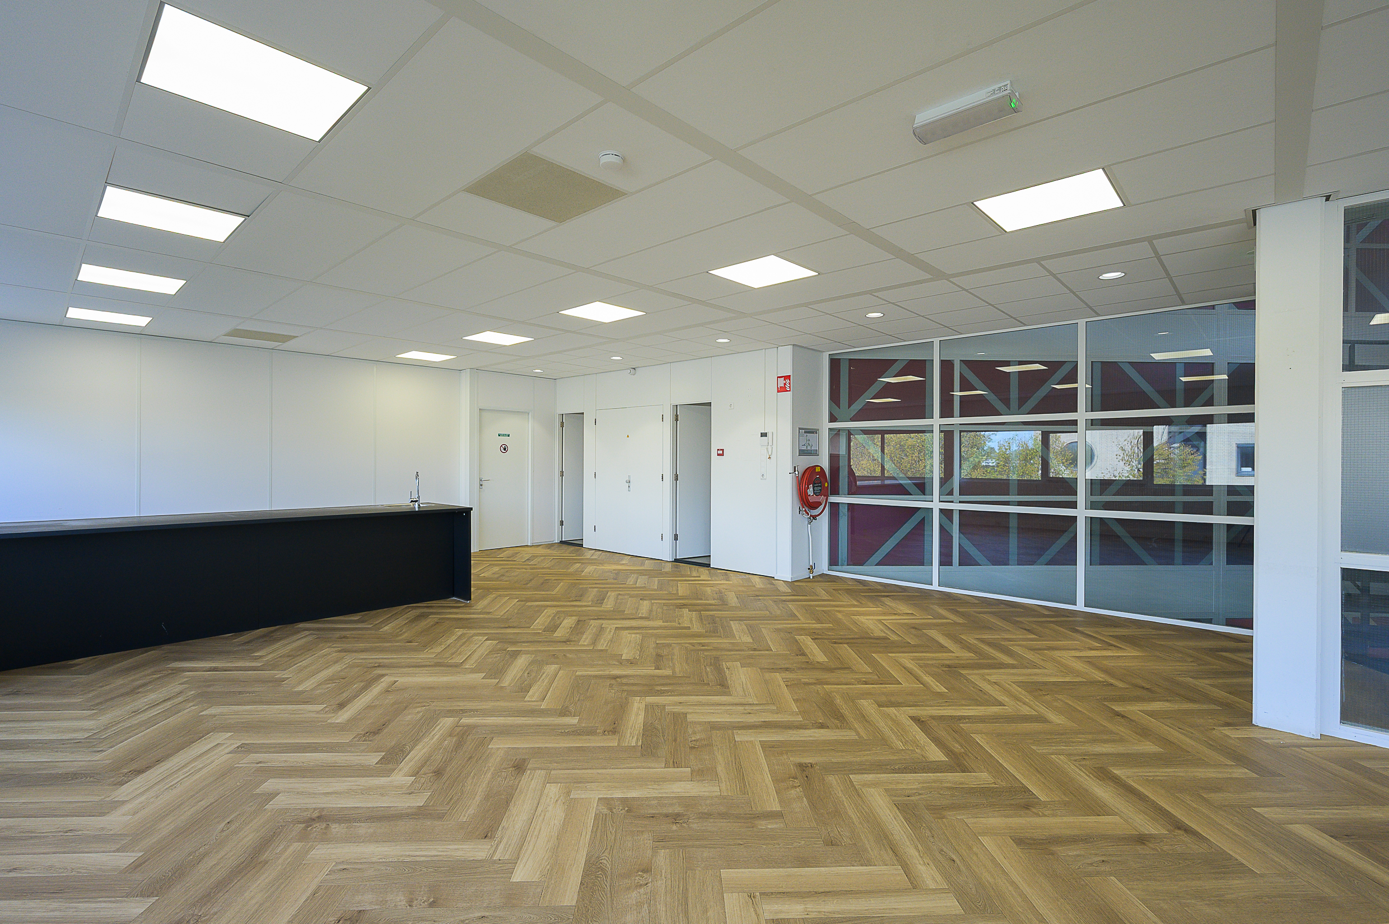
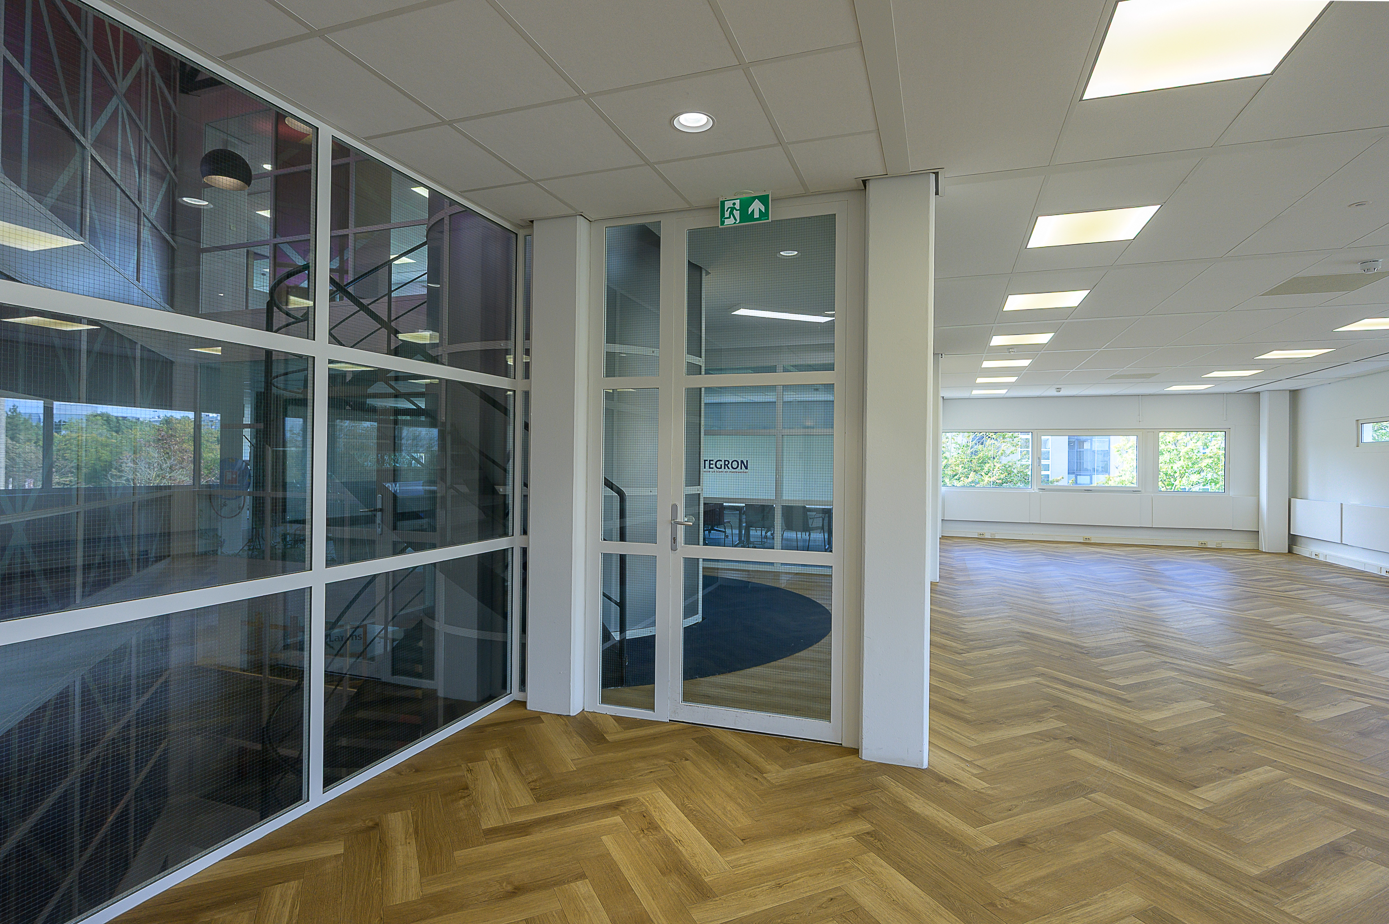
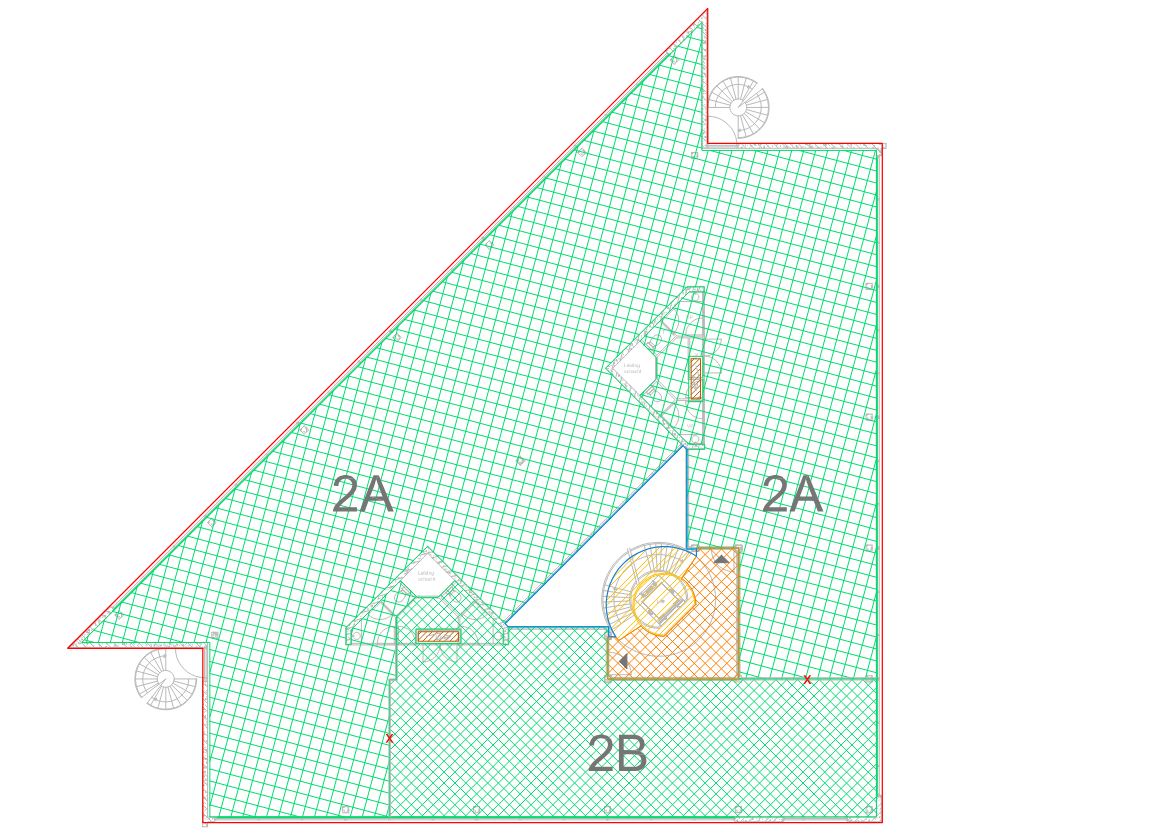
A total of approx. 147 m² of office space is available.
Parking
Two spaces are available on the building’s own car park. On Brainpark I, paid parking is also available along the public road.
Facilities:
The office space is equipped with, among other things:
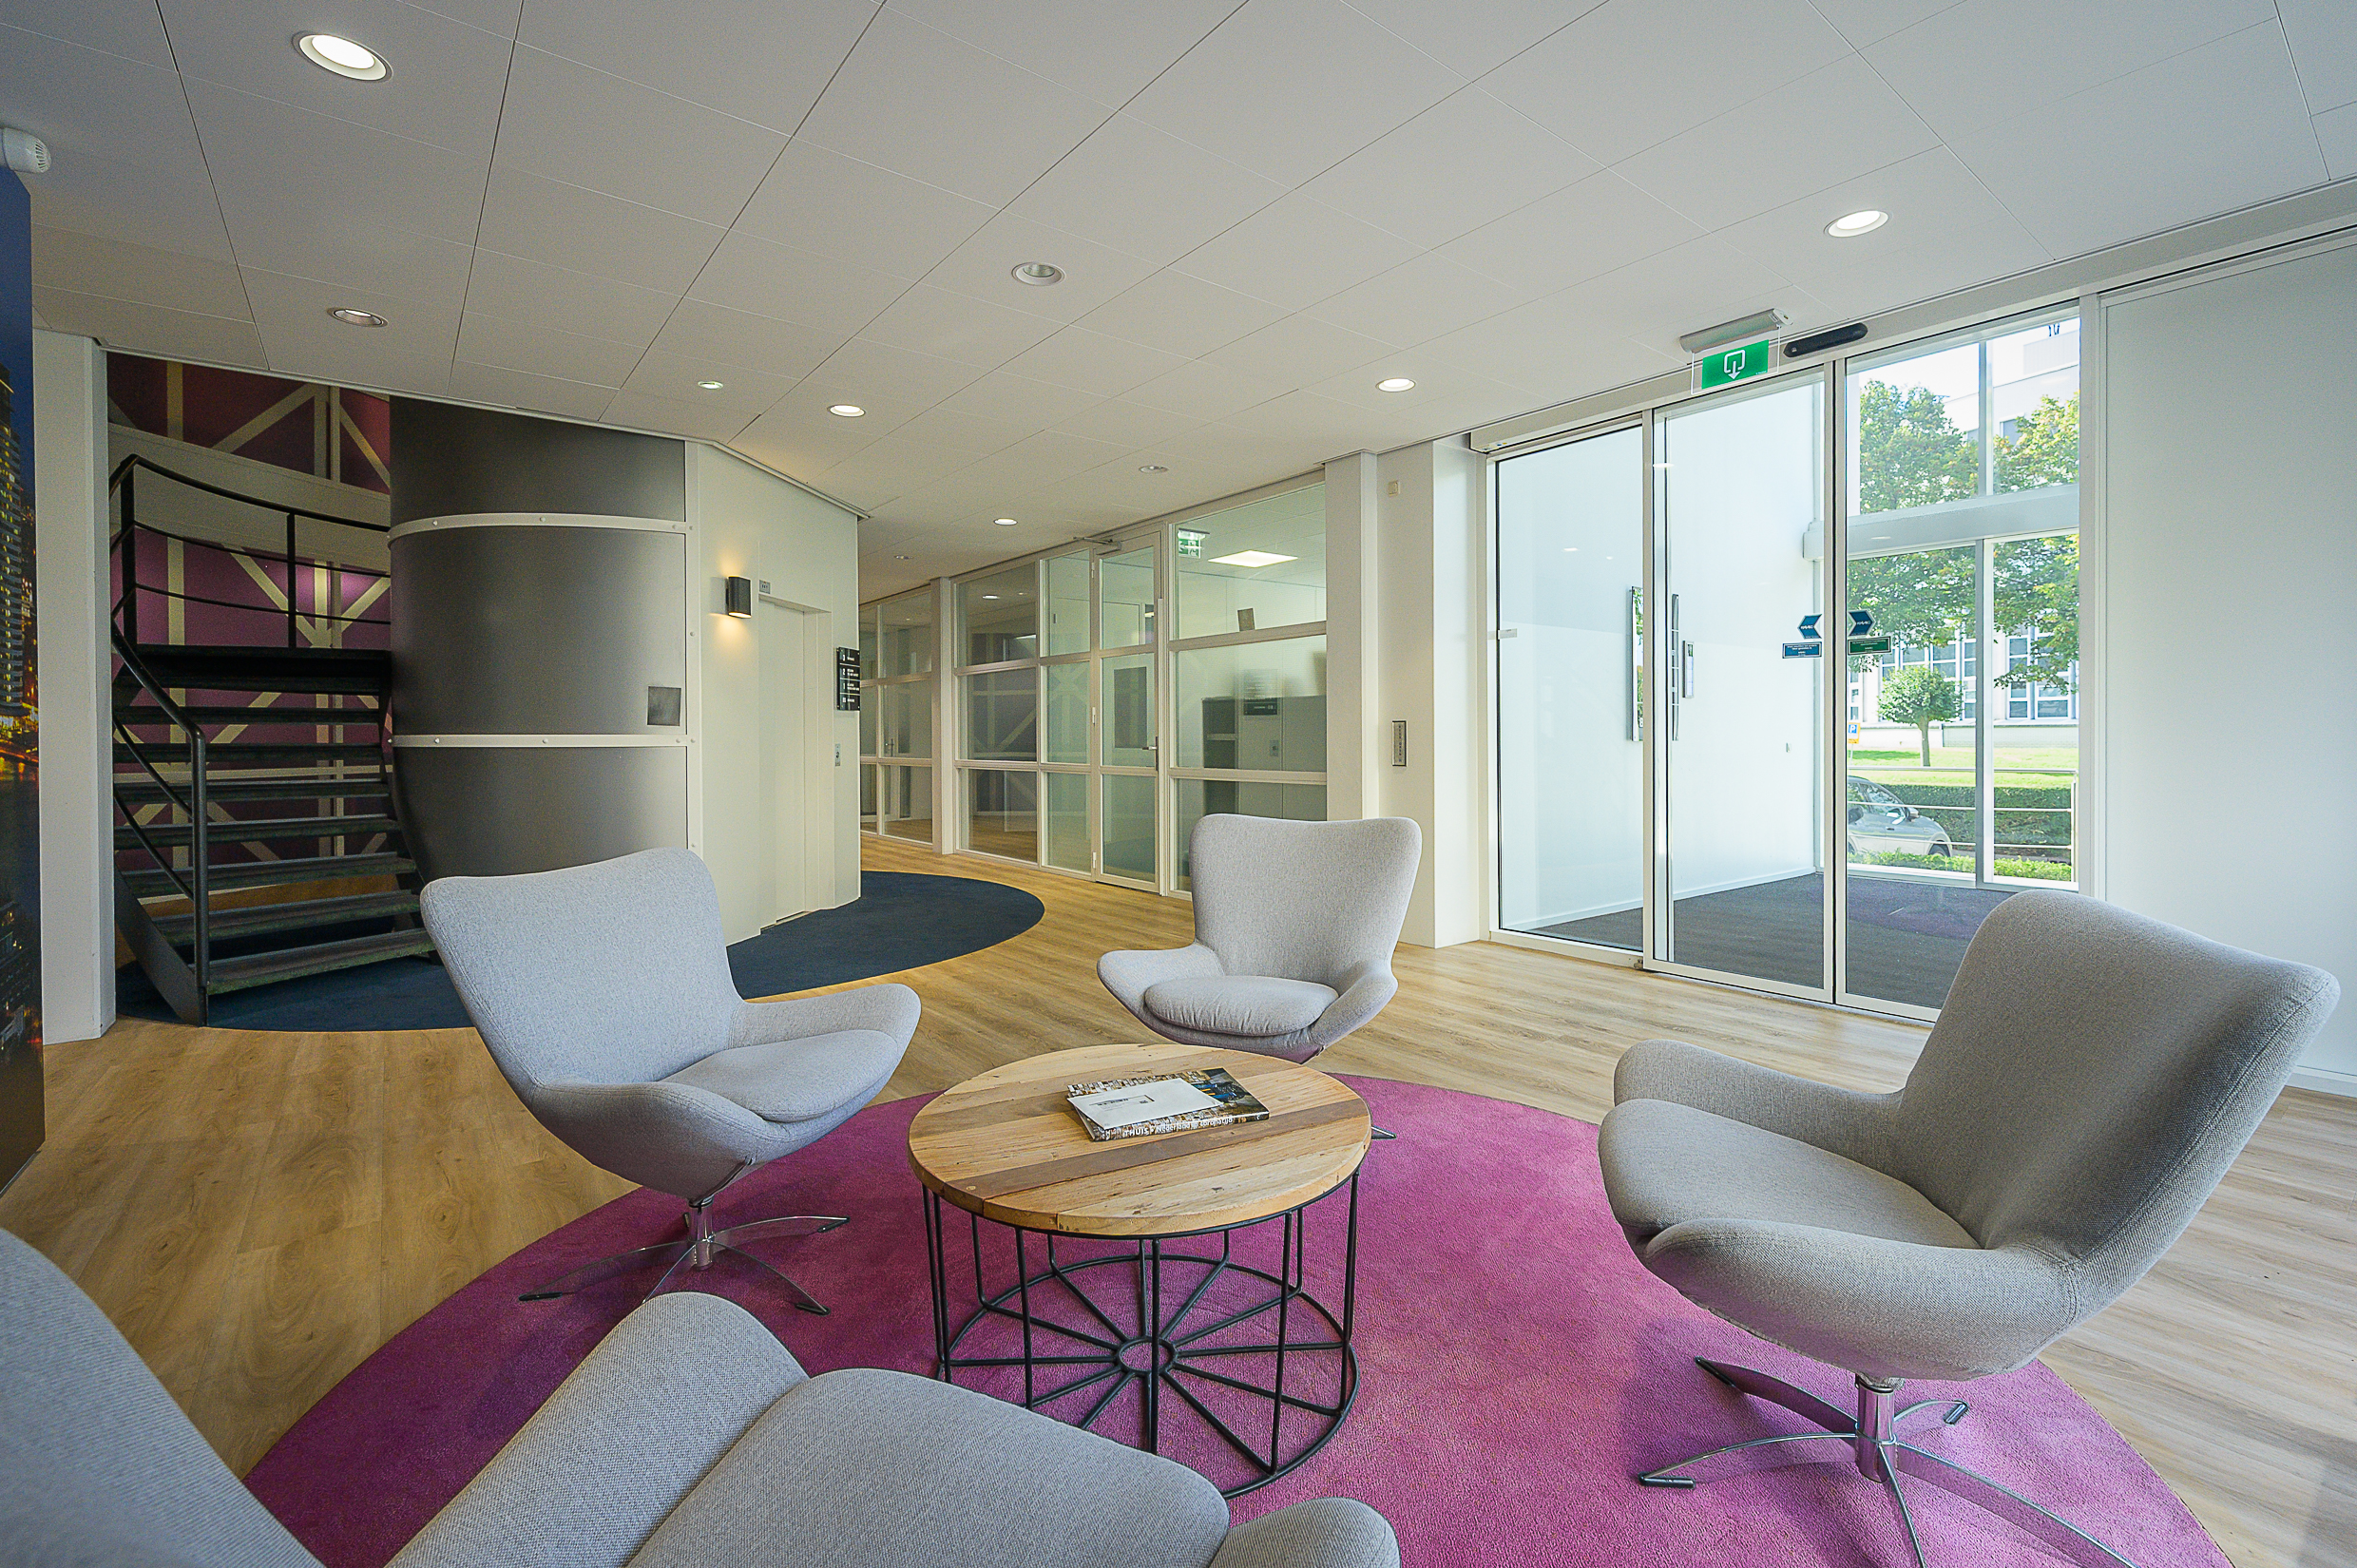
– representative central entrance;
– reception area
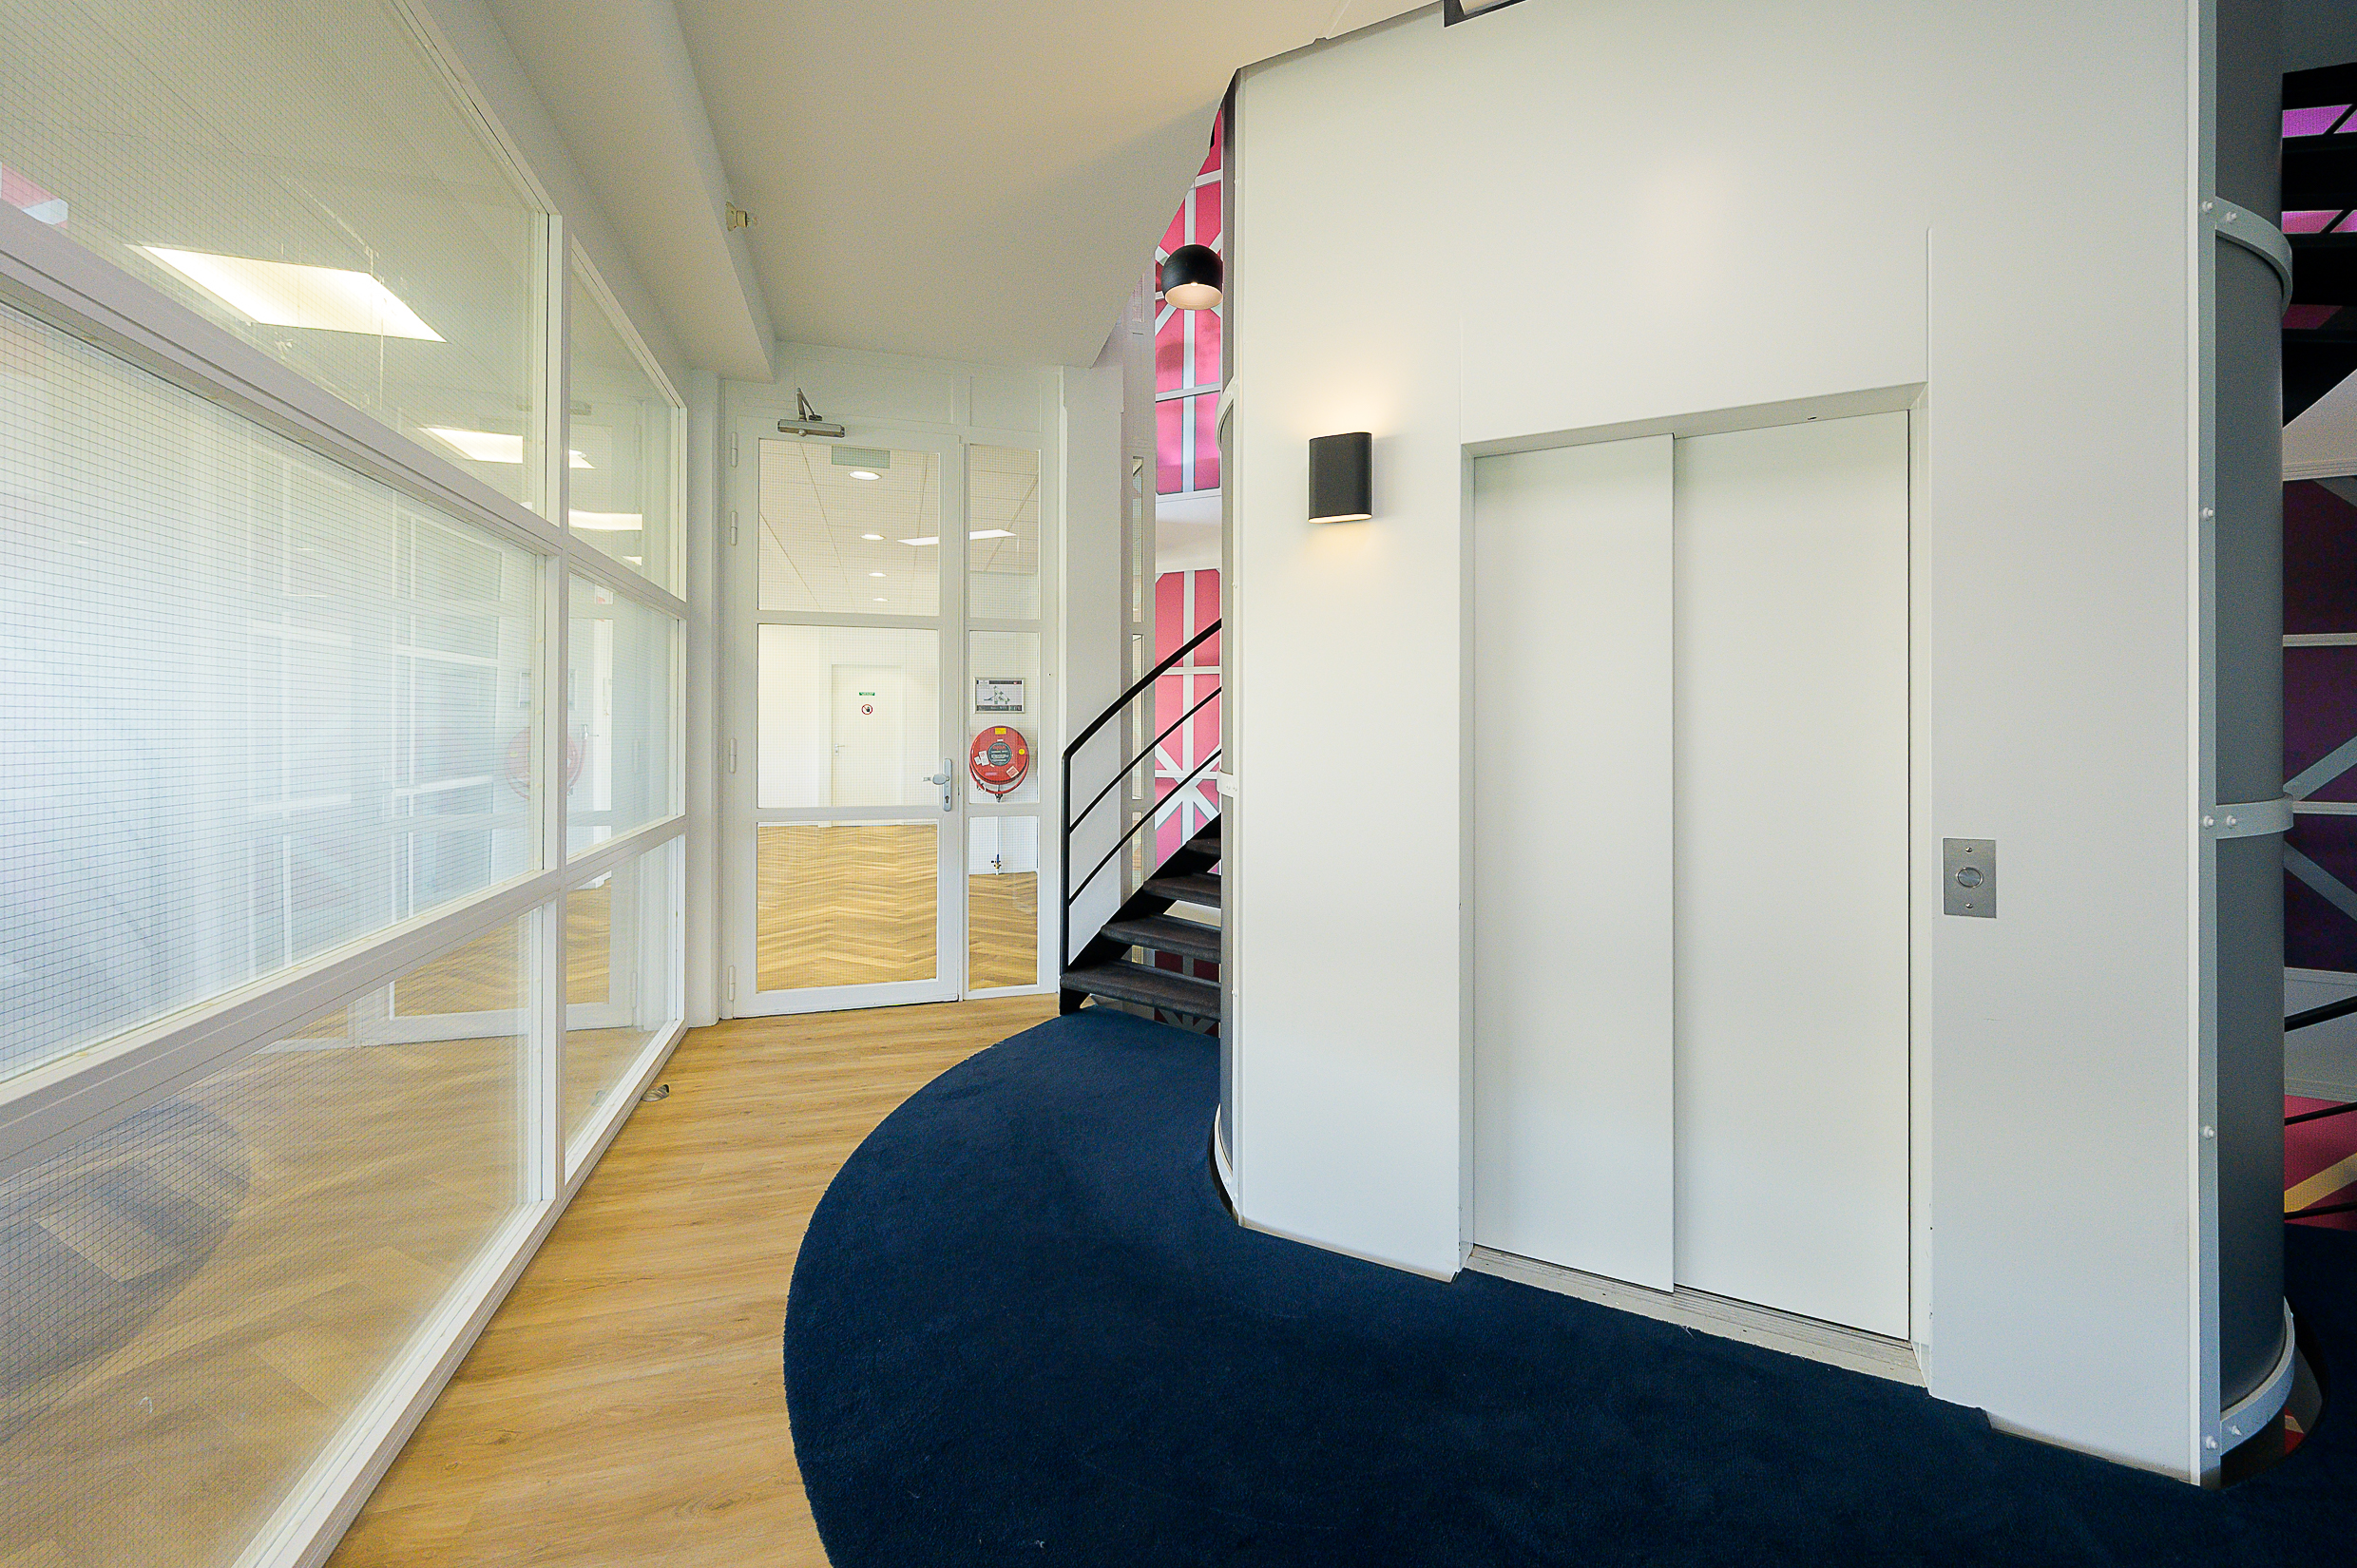
– passenger lift;
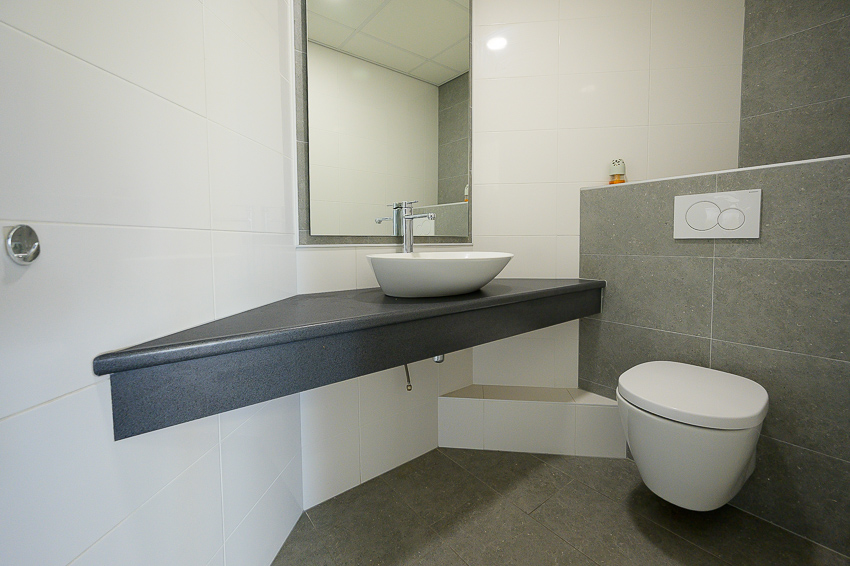
– double toilet group;
– suspended ceiling with LED fittings;
– air-handling installation with peak cooling;
– access control system;
– (partly) shared roof terrace.
In addition to the aforementioned delivery level, the leased space is delivered with the current fit-out package installed by the previous tenant, consisting of, among other things:
– existing floor finish*;
– existing office layout*;
– existing pantry facility*;
– data cabling*.
The facilities marked with an * above are transferred to the tenant once, free of charge. The landlord is not liable for the quality and functionality of these facilities. Maintenance and replacement are for the account of the tenant.
Rent
Office space: € 165 per m² per year, exclusive of VAT.
Parking spaces: € 1,000 per space per year, exclusive of VAT.
Service charge advance
€ 65 per m² per year, exclusive of VAT, as a settleable advance.
Lease term
5 years, extended for subsequent periods of 5 years each.
Availability
Immediately.
Energy label
The property has energy label A.
Payments
Payment of the rent, any service charges and VAT takes place quarterly in advance.
Security
As additional security for the fulfilment of its obligations, the tenant will provide an unconditional and irrevocable bank guarantee from a bank recognised in the Netherlands, for an amount of at least three months’ rent and service charges, plus VAT.
Rent review
Annually, for the first time one year after the lease commencement date, based on the change in the monthly index figure according to the consumer price index (CPI), series CPI – All Households (2025=100), published by Statistics Netherlands (CBS).
VAT
In determining the rent, the starting point has been that the tenant will permanently use the leased premises for at least the minimum percentage set by law or to be set for activities that entitle the tenant to deduct VAT, such that a VAT-taxed (letting) can be opted for. If a letting not subject to VAT is agreed, a surcharge will be applied to the rent.
Lease agreement
Lease agreement based on the standard model of the Real Estate Council (ROZ) for office space and other business premises, February 2015 version, with the associated general provisions.









 info@deskfinder.nl