Regarding
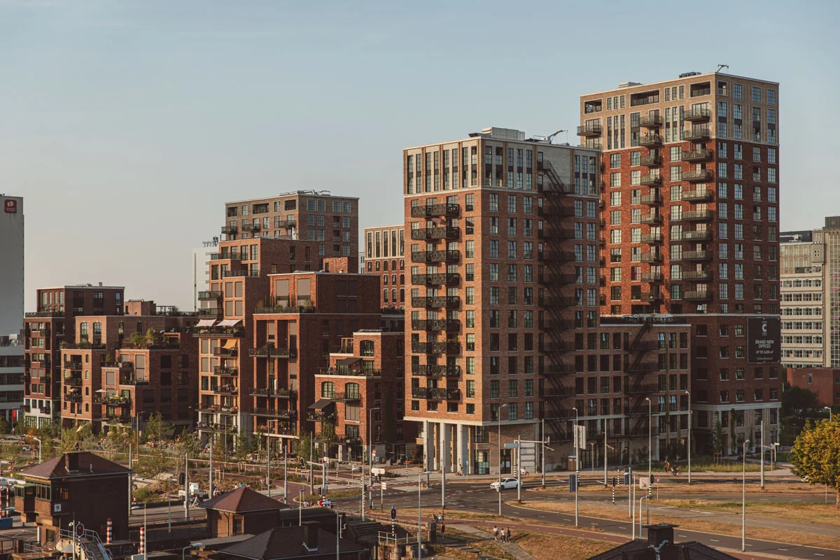
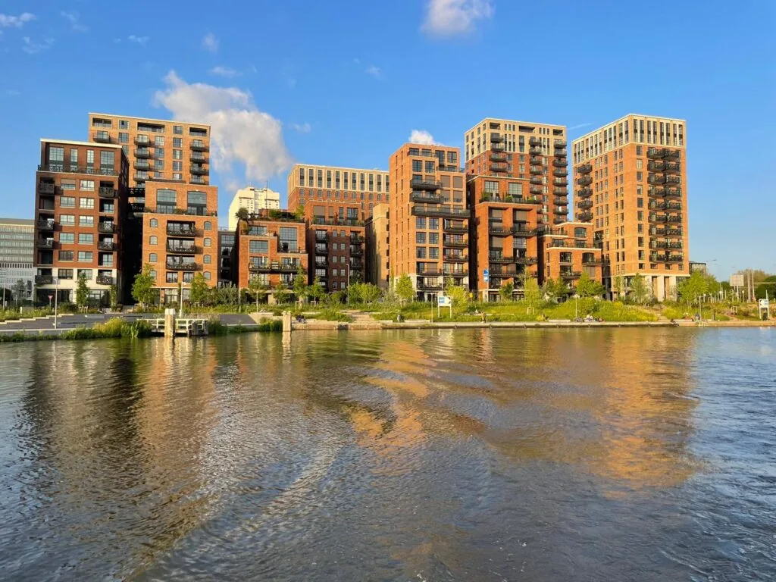
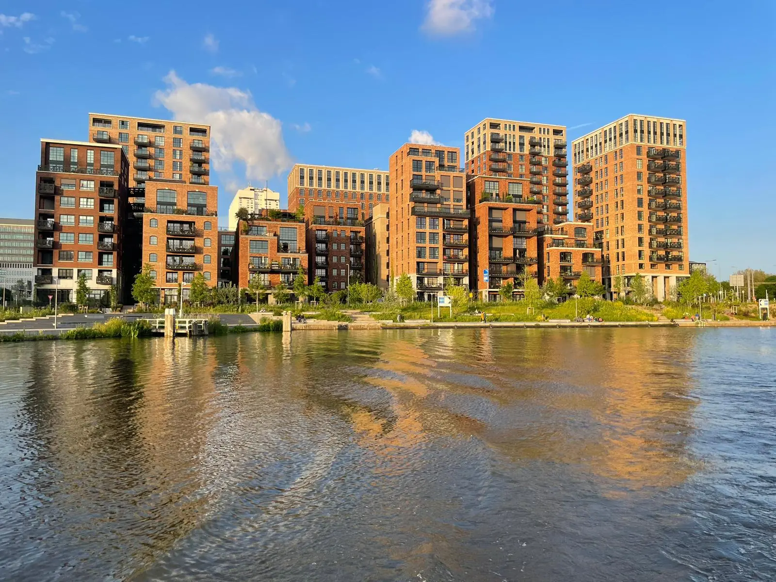
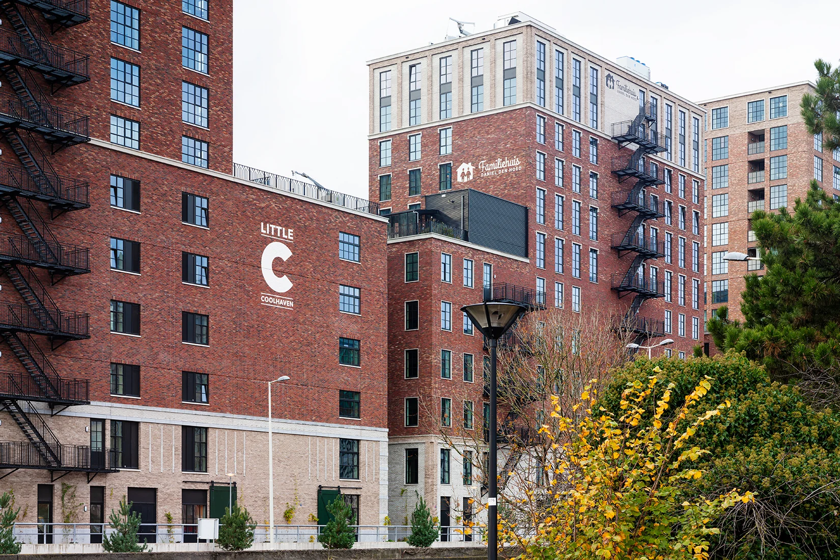
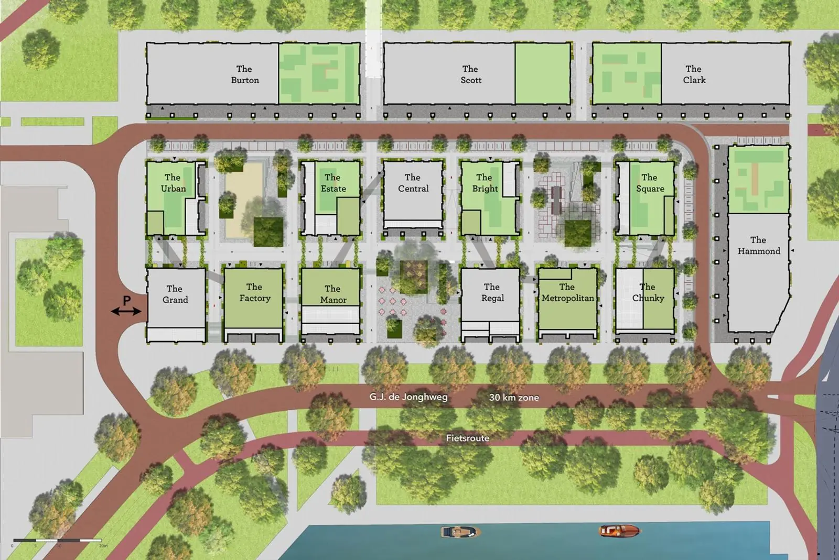
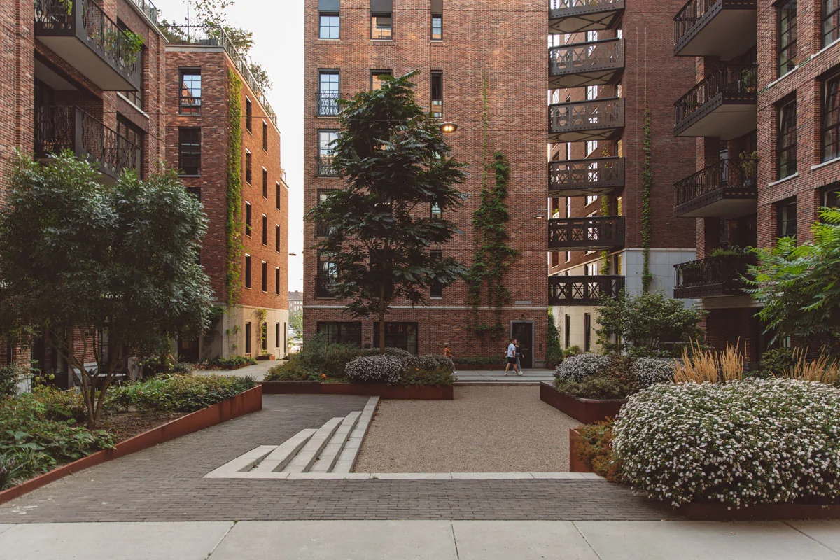
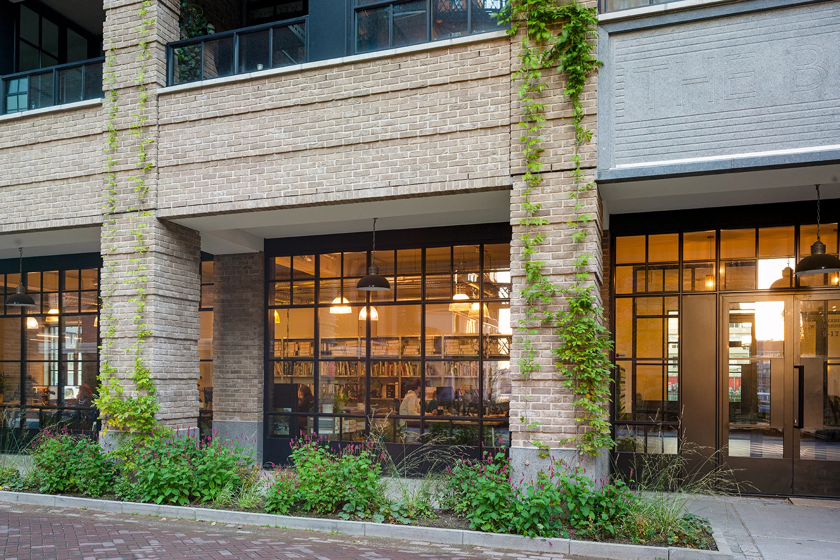
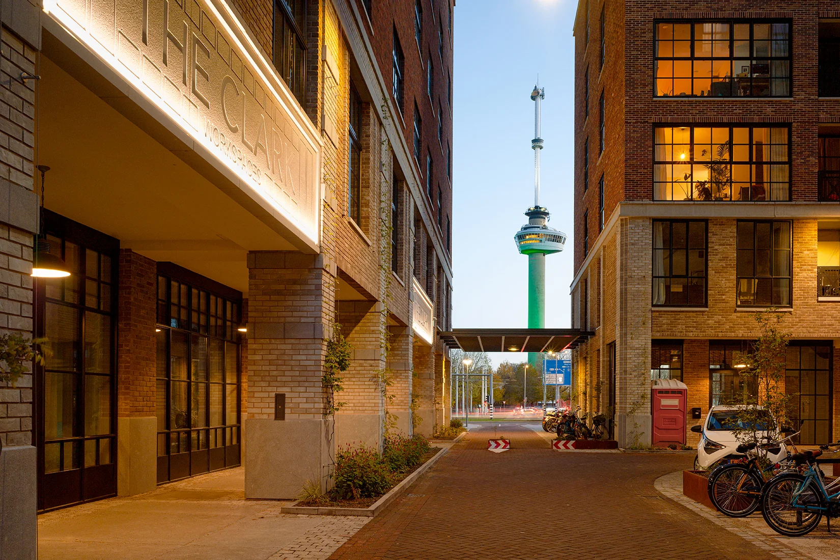
Little C is a new-build project, completed in 2021, comprising 15 unique, stylish buildings located on the Coolhaven, right next to the Erasmus MC, the Rotterdam University of Applied Sciences (Hogeschool Rotterdam), and diagonally opposite Delfshaven, Mullerpier and Het Park near the Euromast.
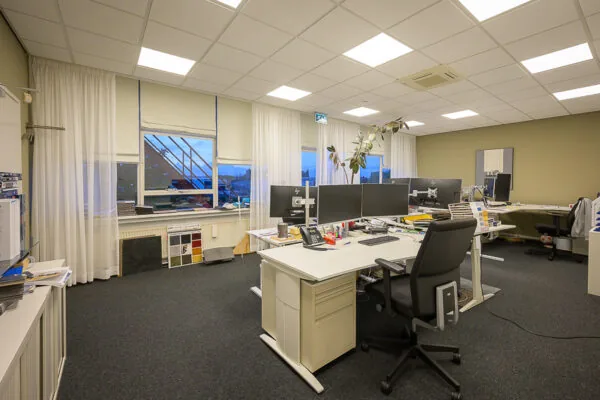
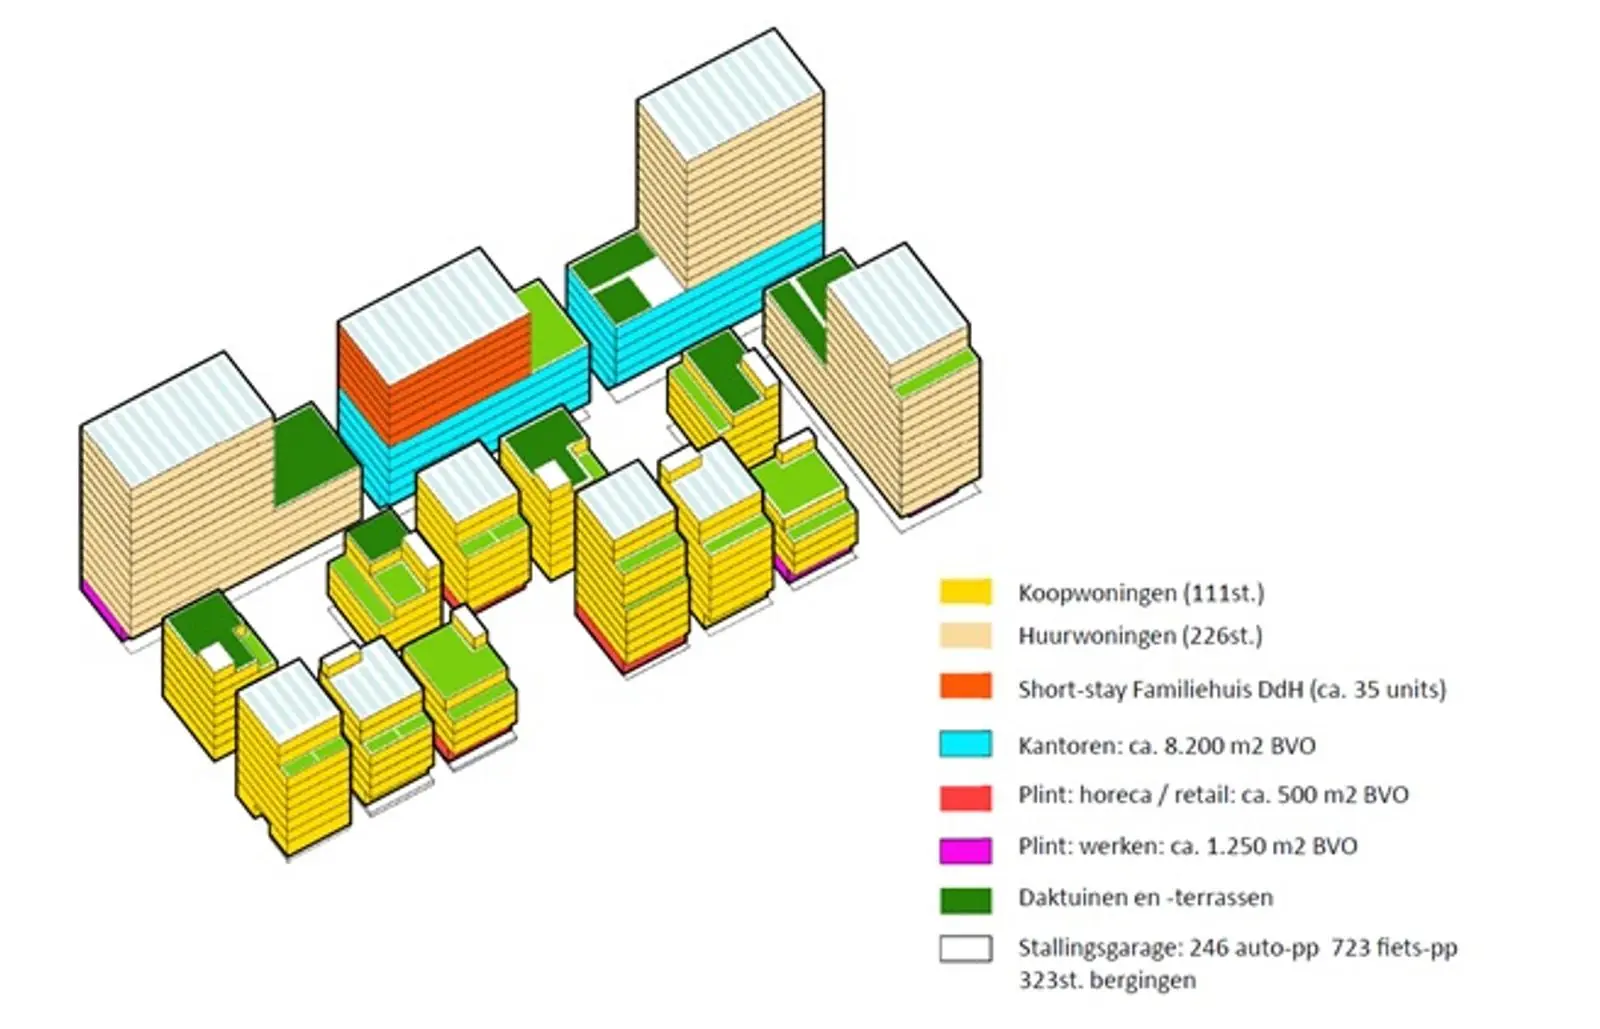
The already completed development consists of 320 homes, including lofts, apartments and studios. In addition, approximately 7,300 m² v.v.o. (lettable floor area) of offices has been developed, and here too there is plenty of choice; from studios and business units to one or more office floors. There are also stylish hospitality facilities, studios and small business units that make life in Little C special. A single-level underground car park with 245 parking spaces (of which 73 are designated for the offices) also forms part of the Little C project.
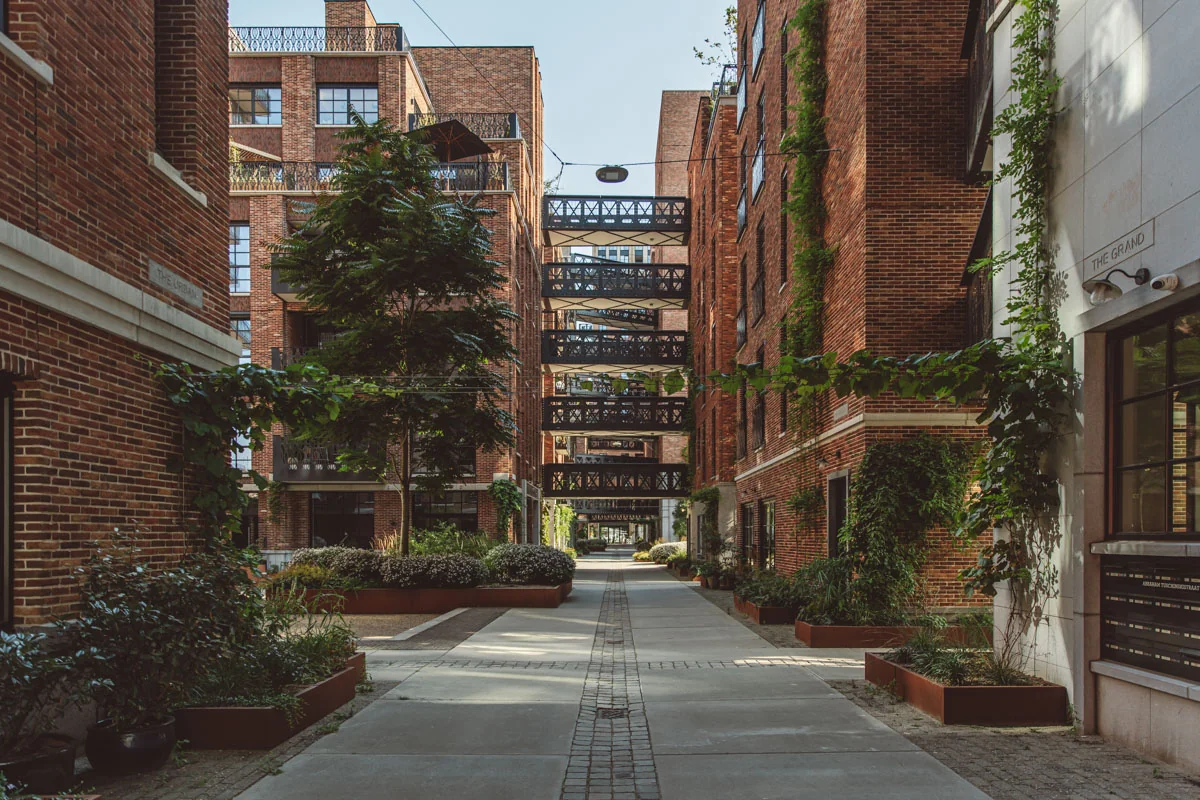
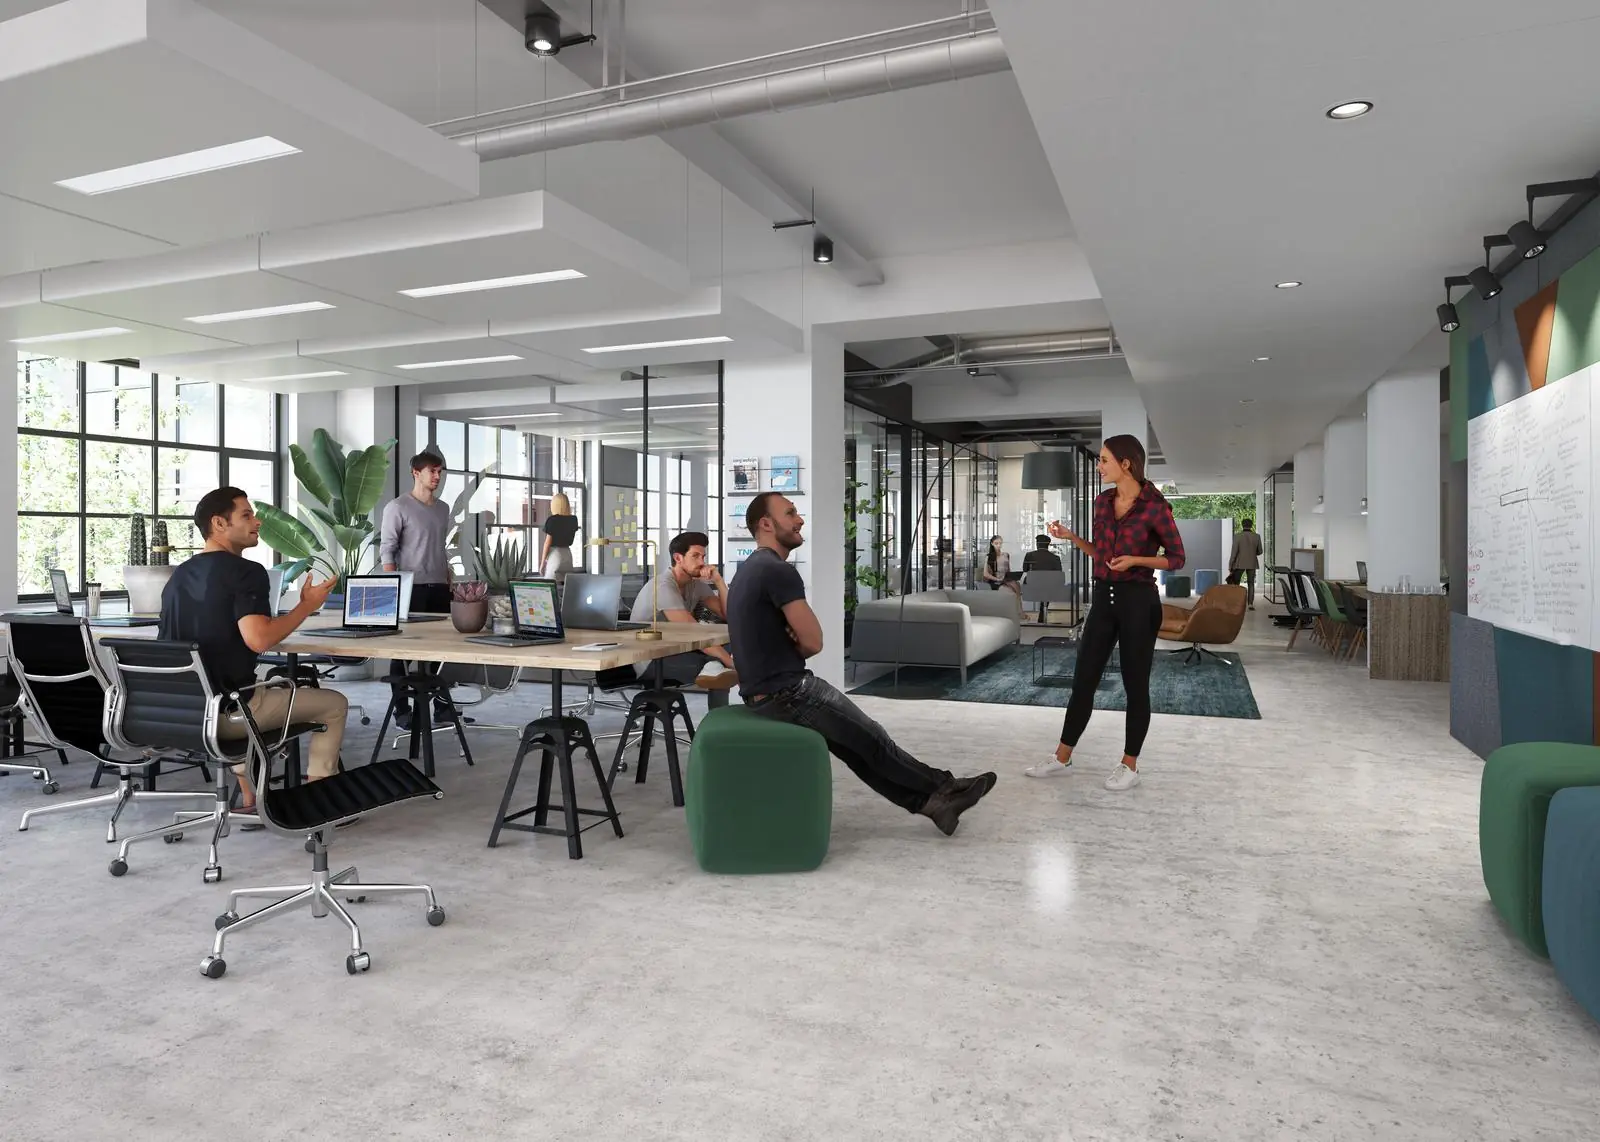
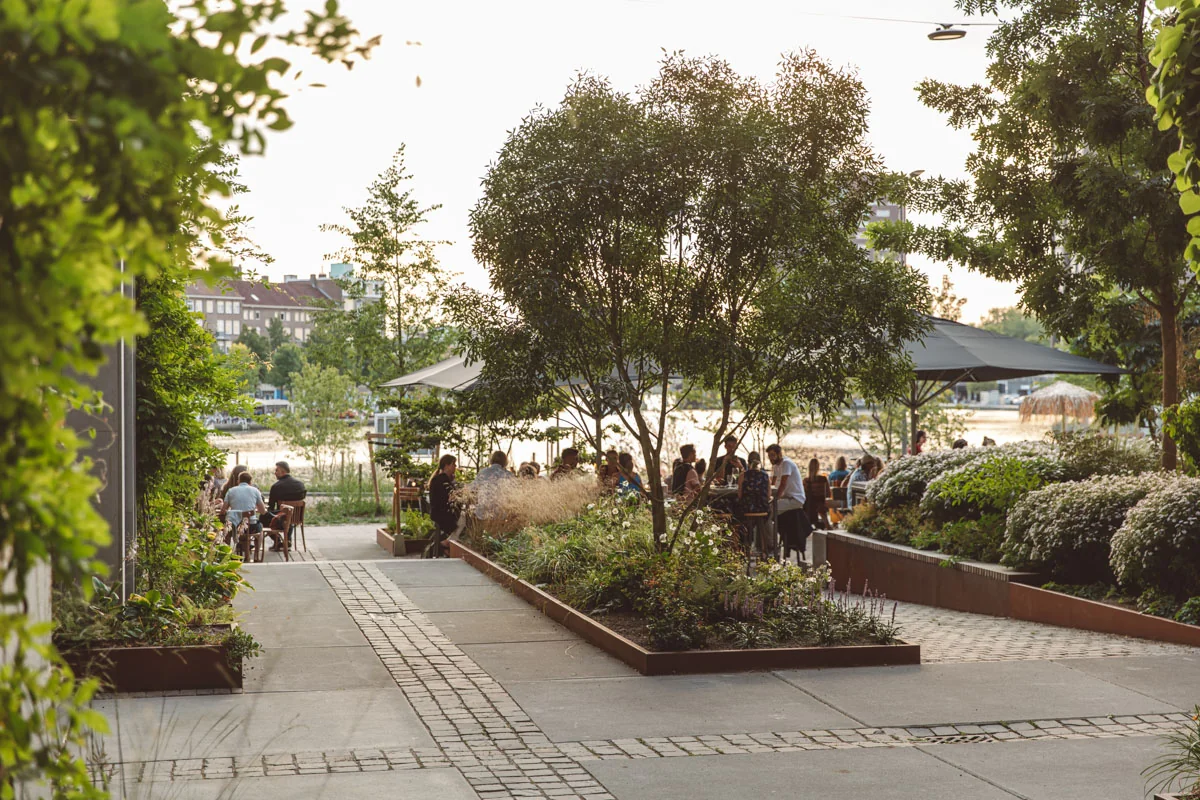
In short, an ideal and inspiring working environment. It buzzes with activity, while at the same time offering plenty of room for relaxation in the adjacent park or on one of the atmospheric little squares.
With neighbours such as the Rotterdam University of Applied Sciences, the Erasmus MC and the many cultural hotspots, this area has the right character and offers the ideal opportunities for the way we will work in the future. Certainly given its location on the water and next to the Park around the corner, which provide rest and relaxation between work.
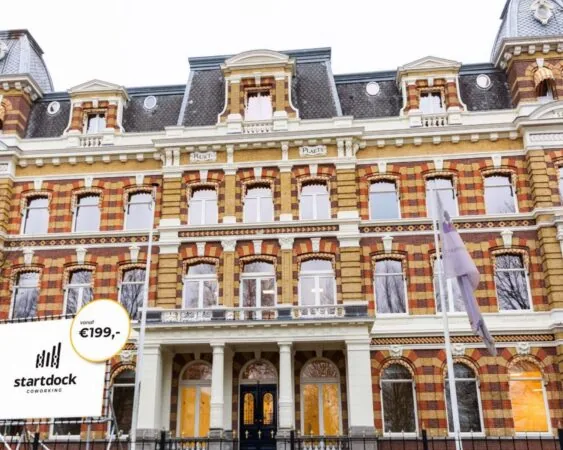
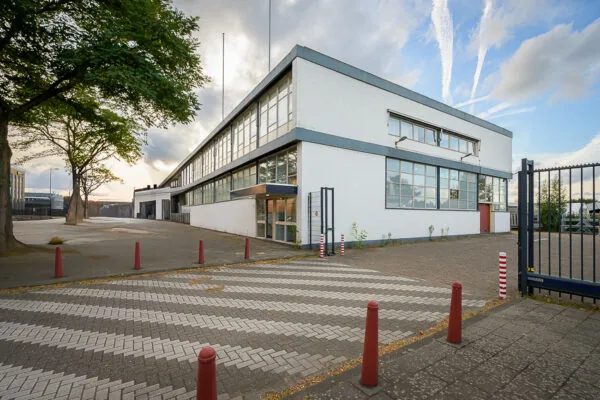
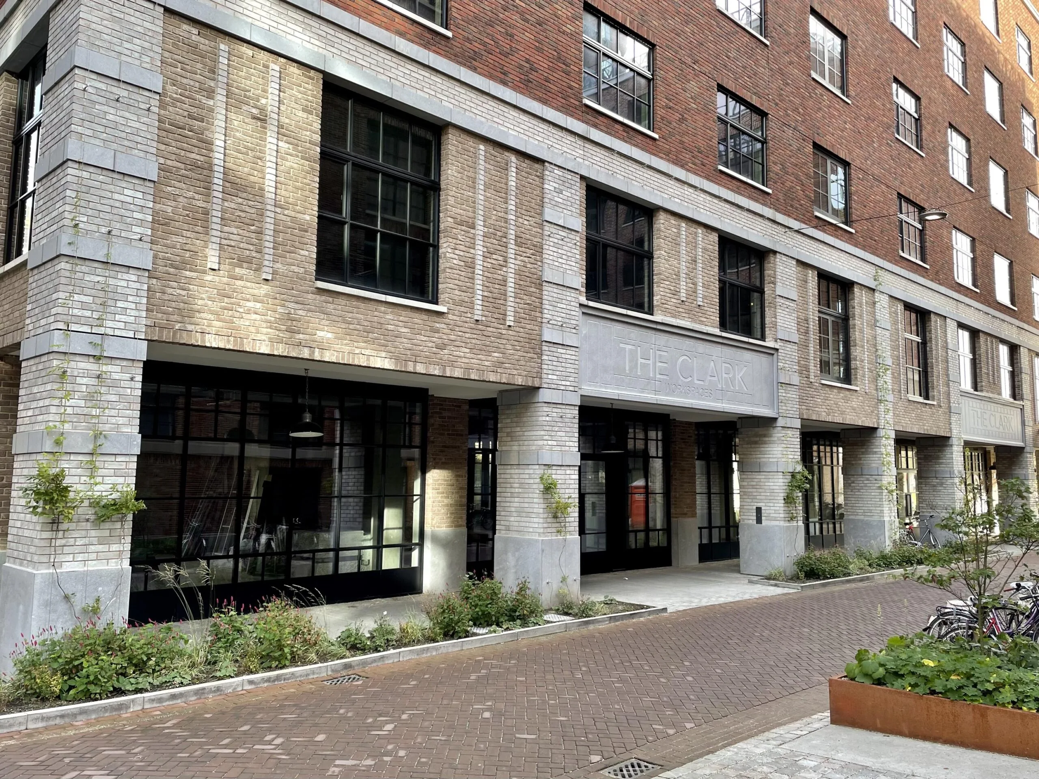
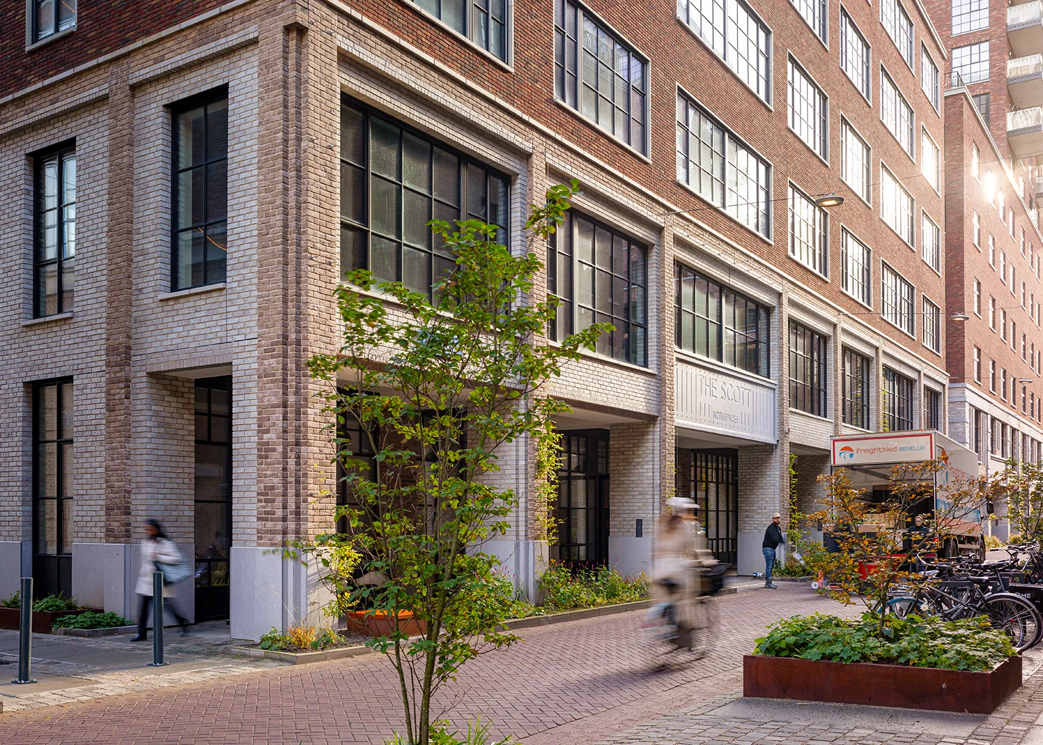
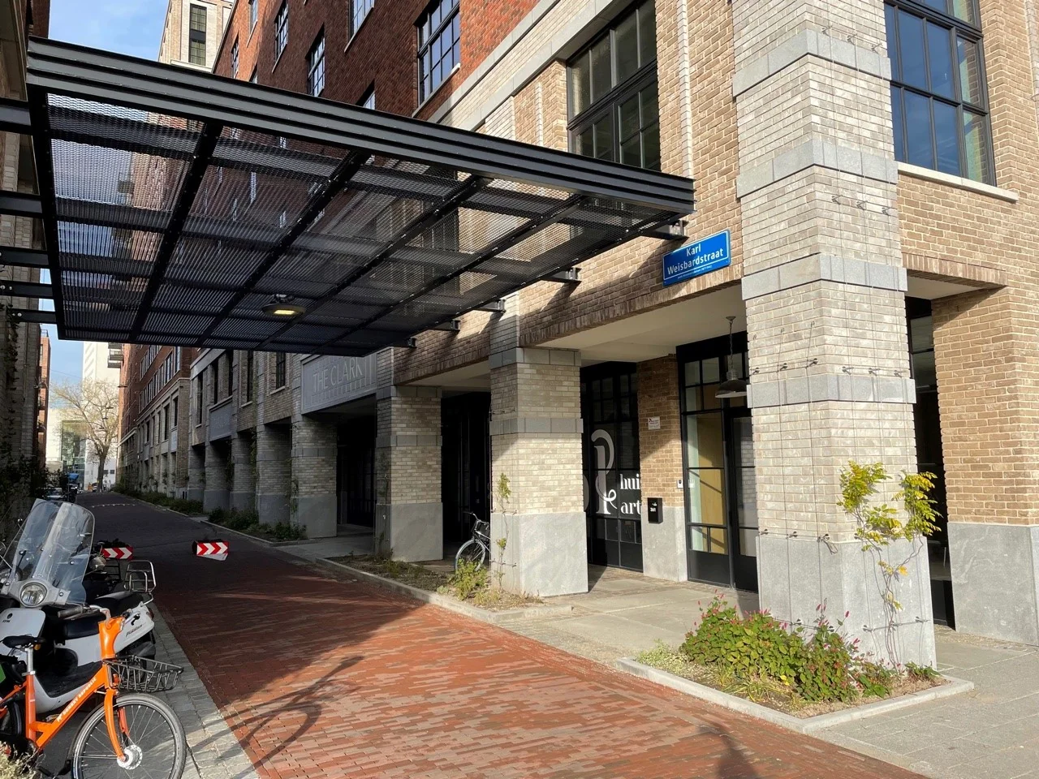
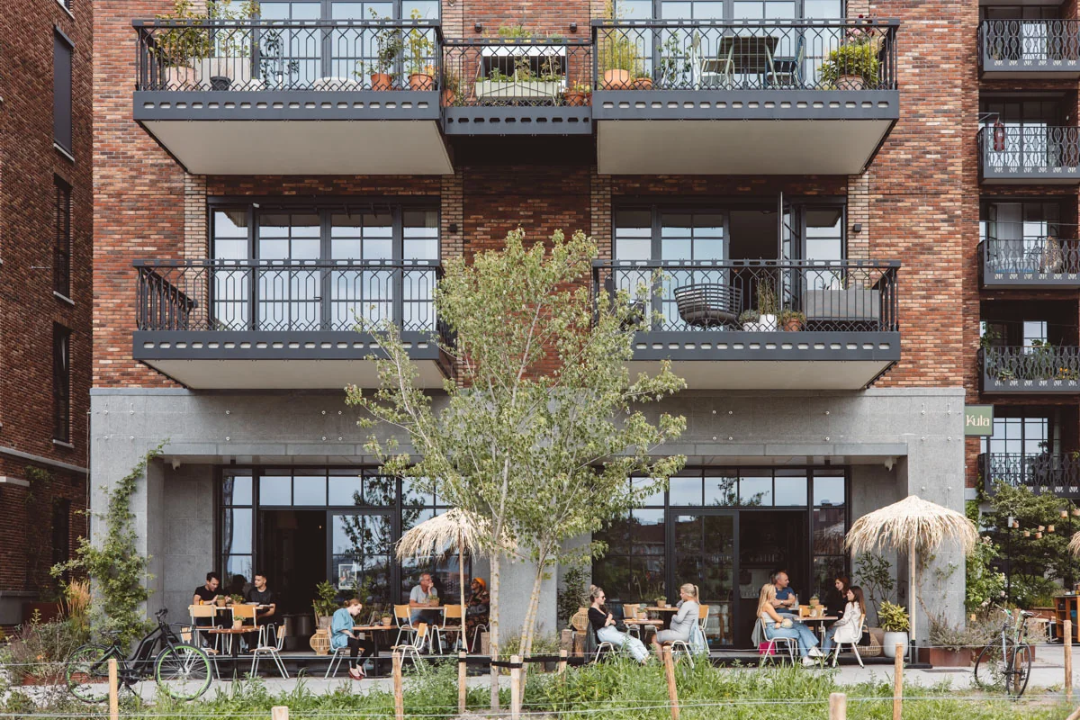
The architecture has an authentic and industrial character reminiscent of Greenwich Village and the Pearl District in world cities such as New York and Portland. In addition, close attention was paid to the surrounding area for the high-quality architecture. In particular, the robust, quintessentially Rotterdam buildings served as inspiration. These played a role in the choice of the type of brick, the pointing and the signage that were used.
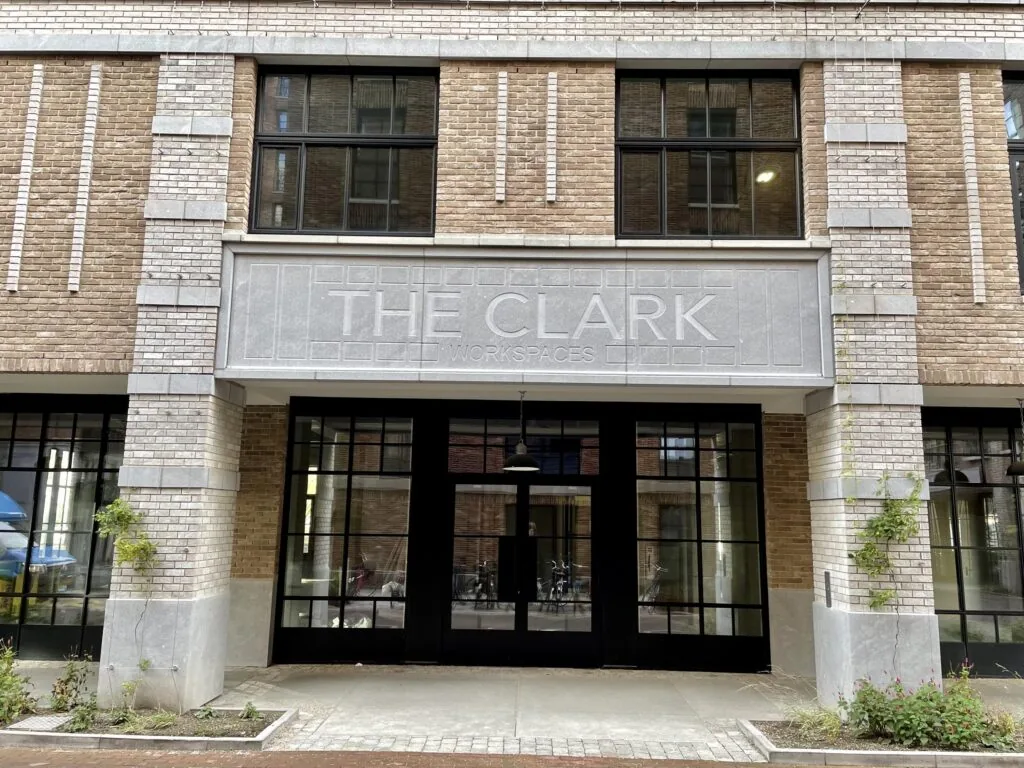
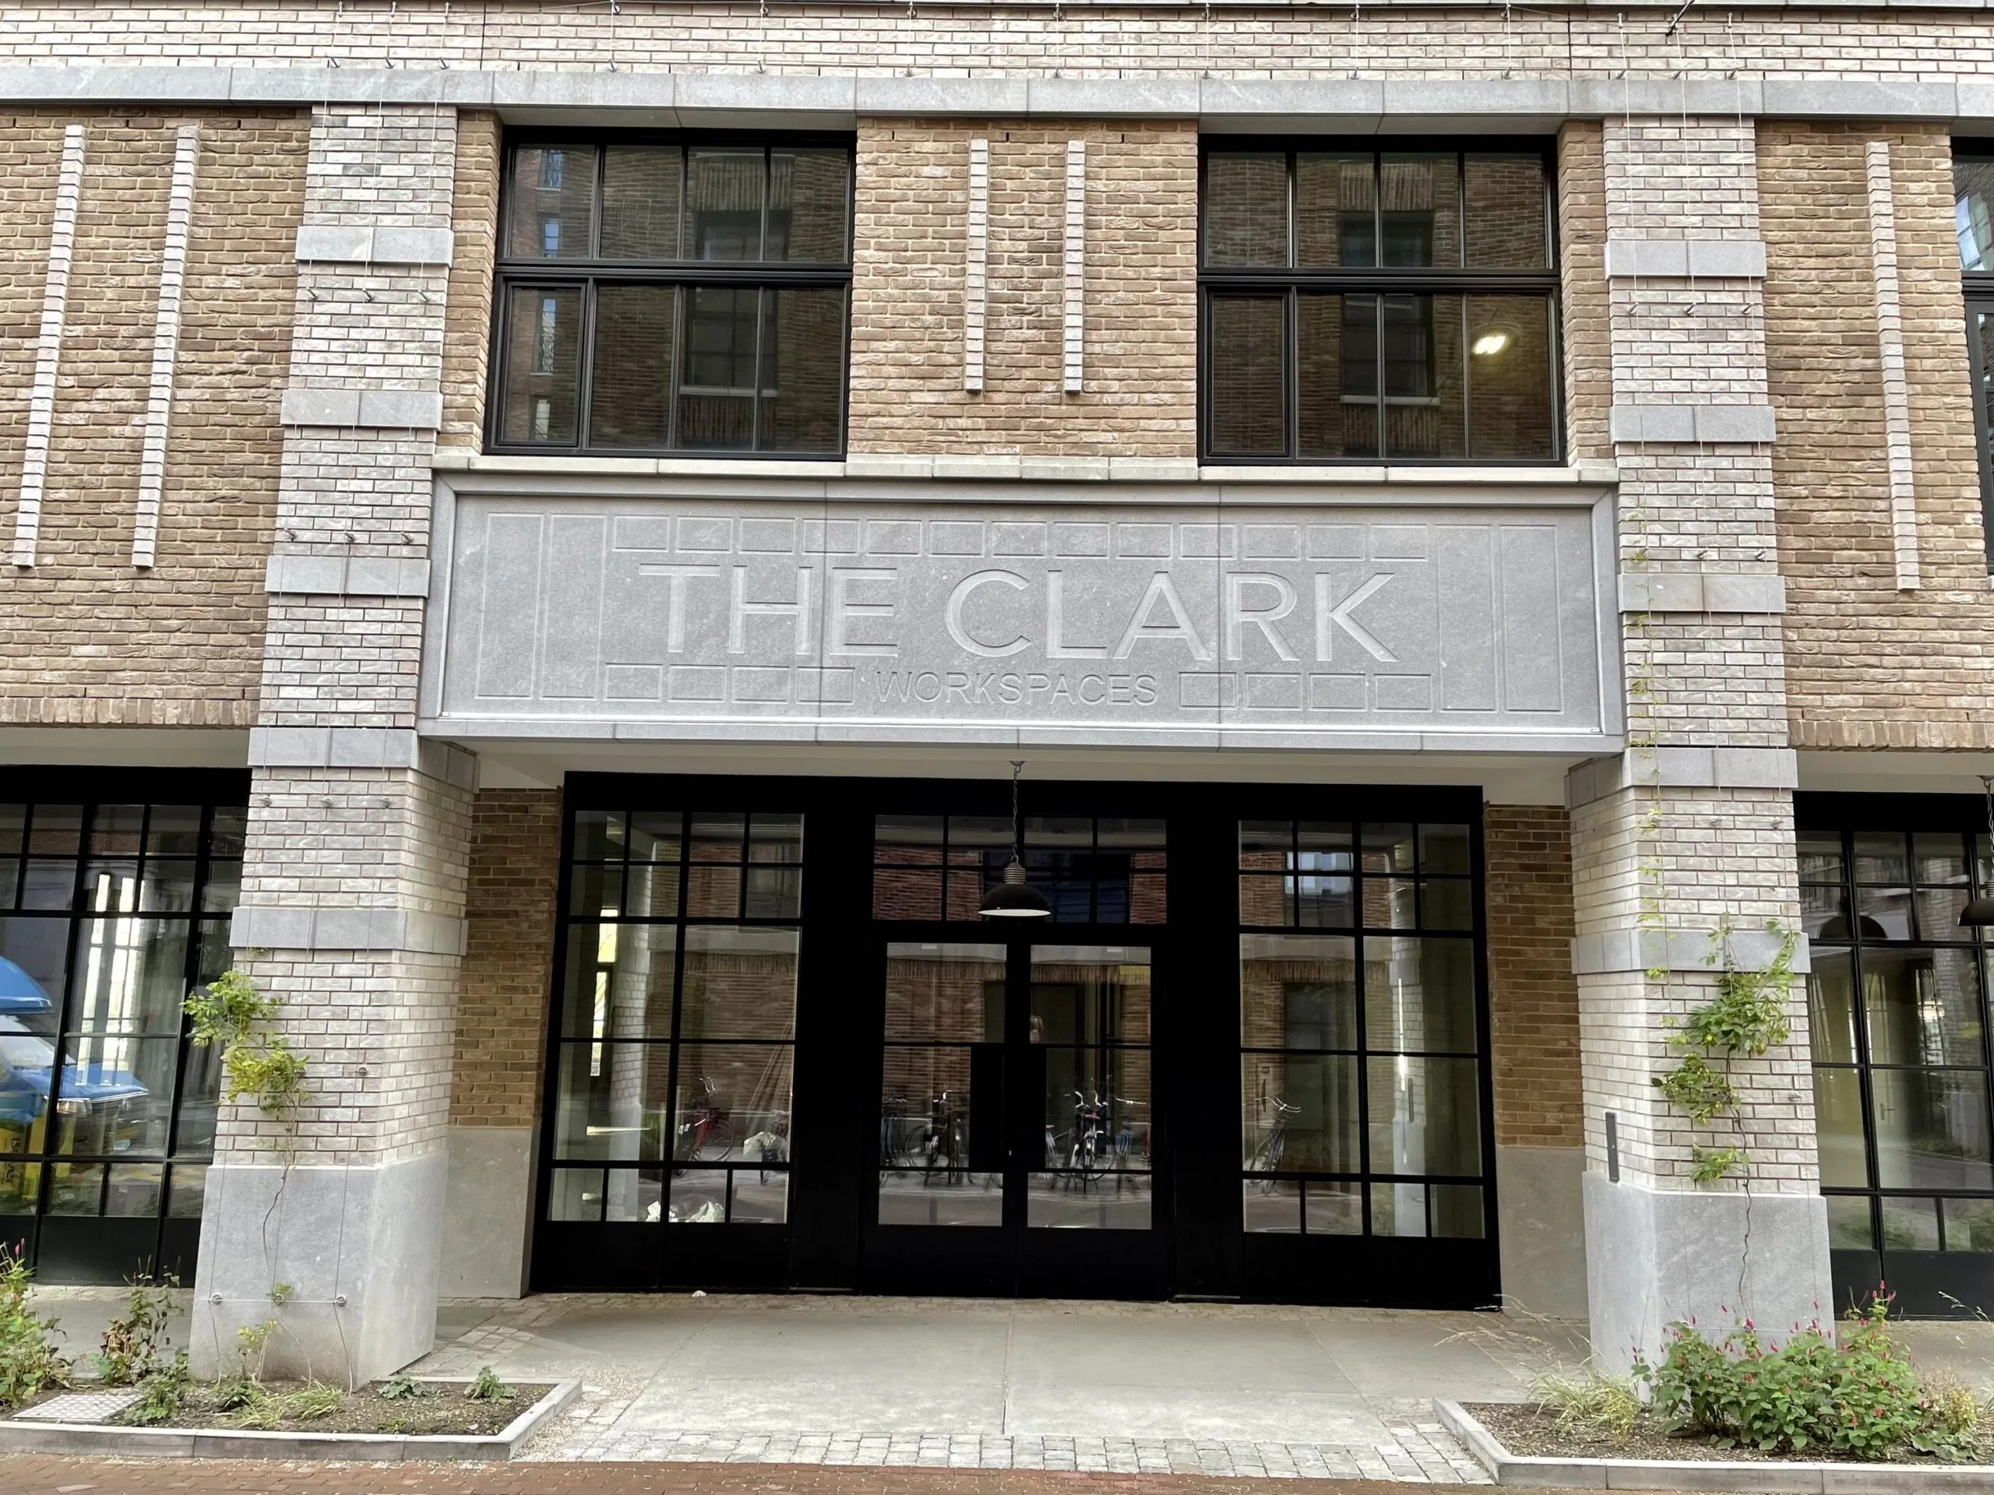
The available office space is situated in the buildings The Scott and The Clark. Little C offers a total of approximately 7,300 m² lettable floor area of office space, of which roughly half is leased to FRAME Offices.
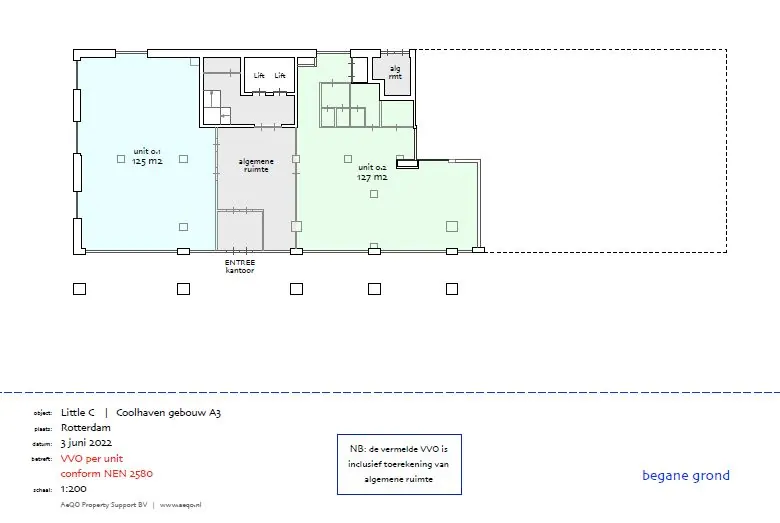
The offices in both building blocks are located from the ground floor up to and including the fifth floor. The ground floor is therefore explicitly part of the offices.
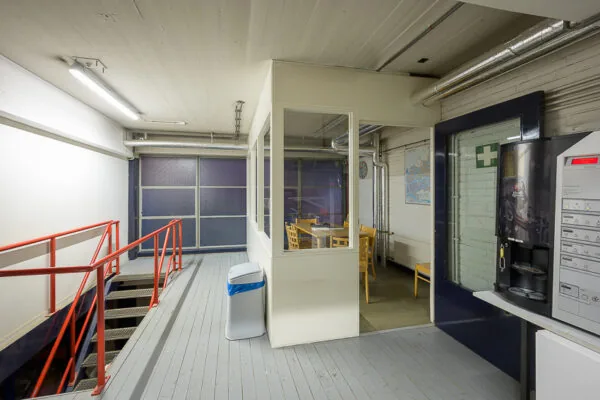
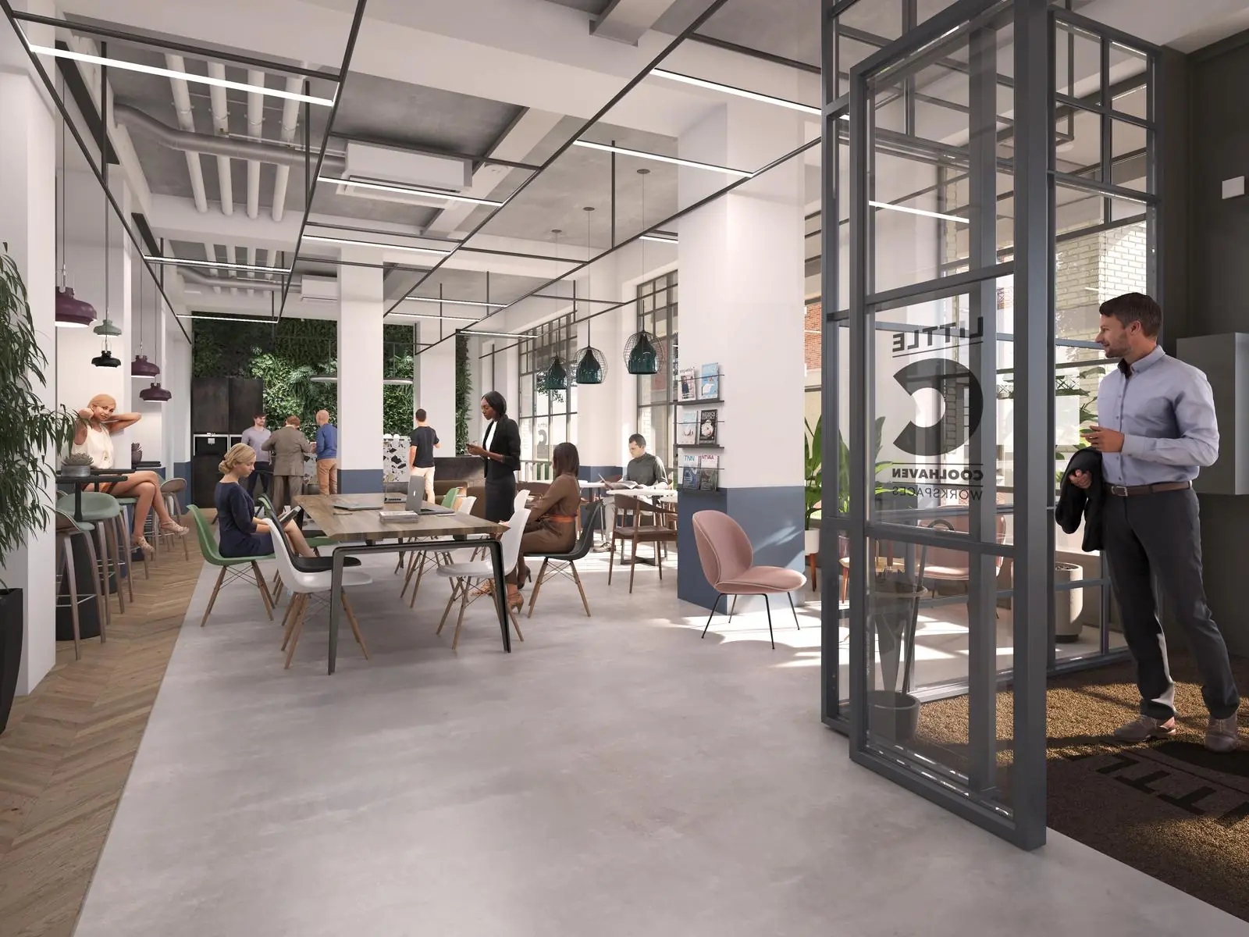
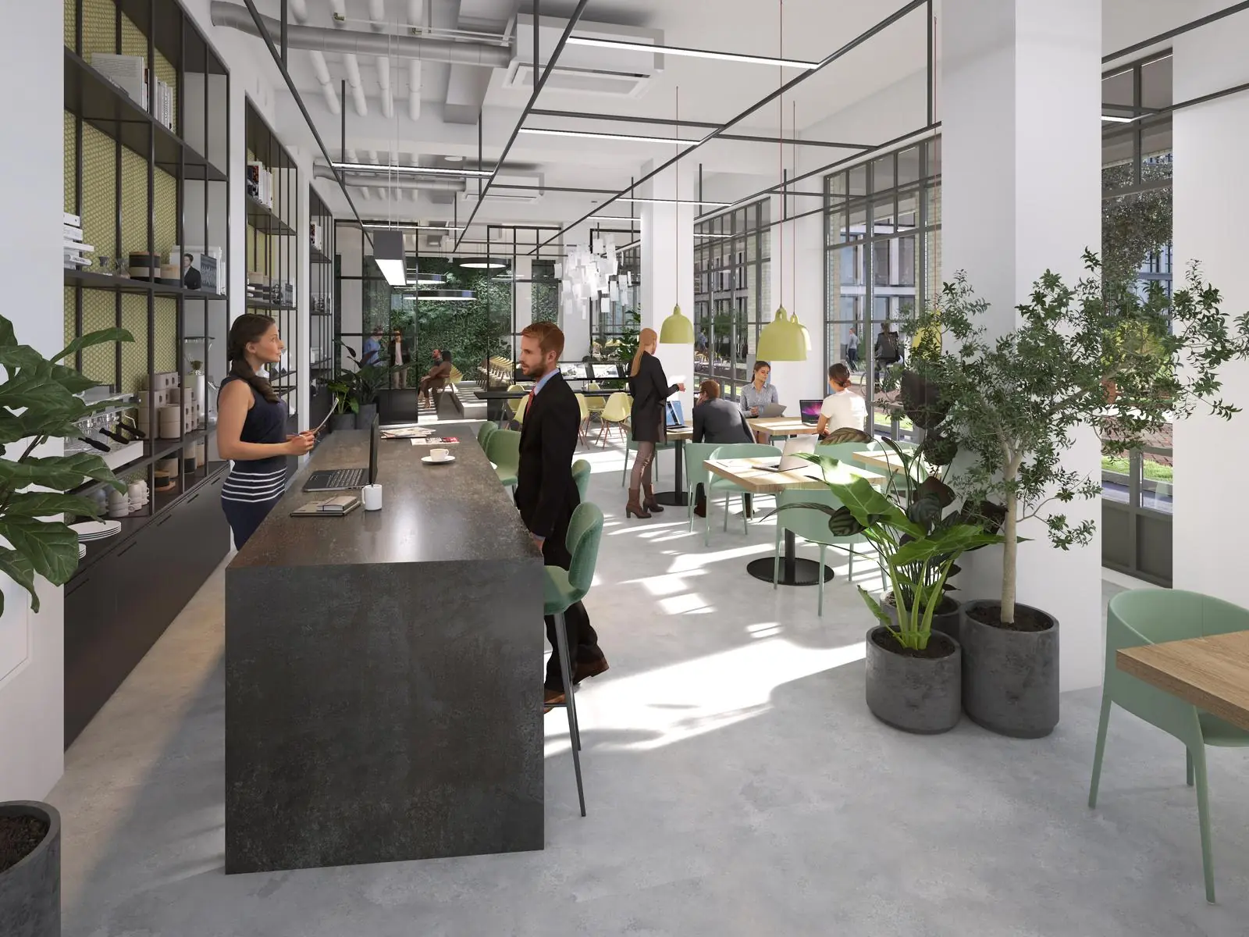
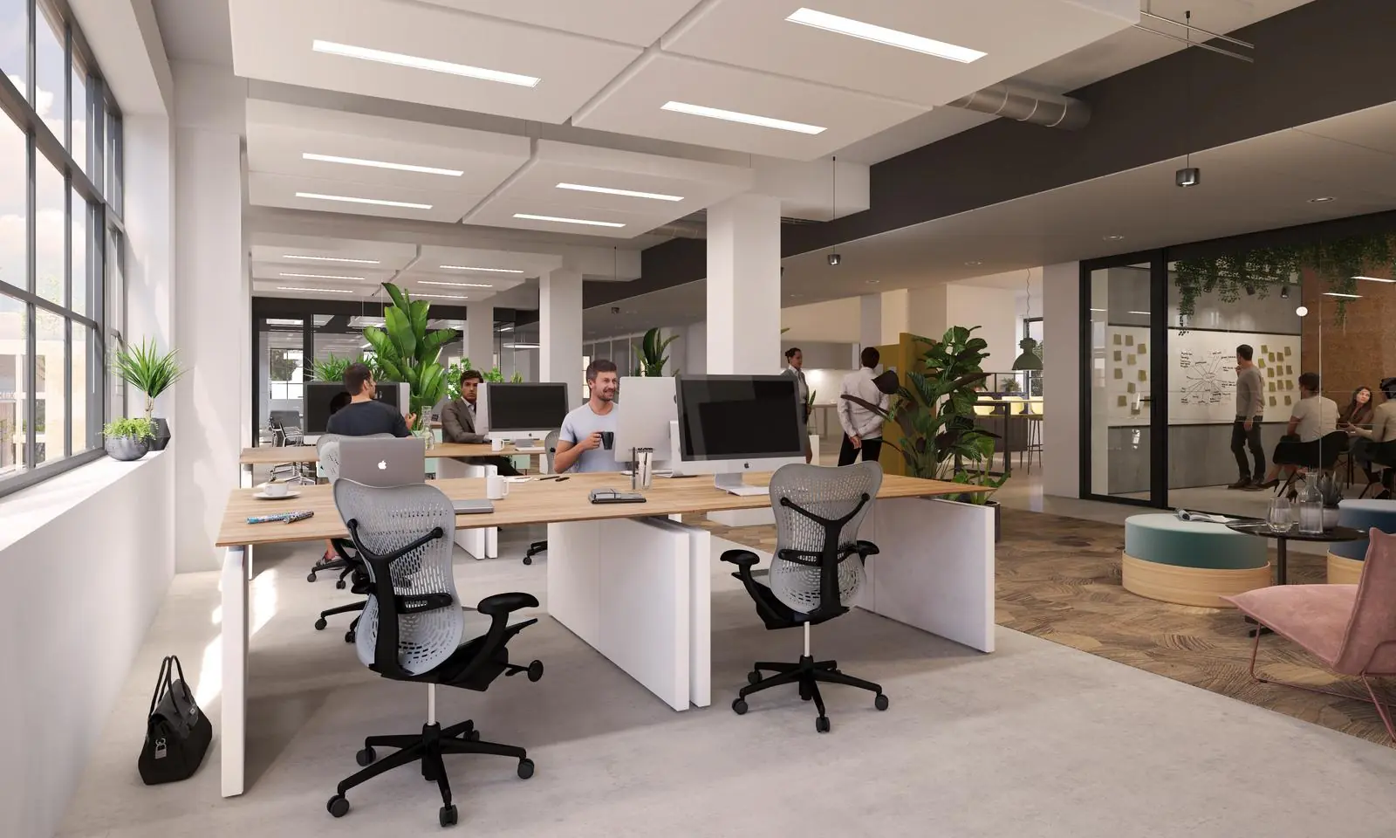
Building The Scott is leased by FRAME Offices, which will implement workplace concepts on the ground floor with meeting/gathering facilities as well as a lunch area. These are facilities that tenants of building The Clark will also be able to use. For more information, please refer to the website: www.littlecworkspaces.nl.
Location and accessibility
“Little C” in the Hoboken district means a fast connection to the major access roads, well-organised public transport (metro, tram, bus and water taxi) and (underground) parking facilities. Coolhaven metro station is located 500 metres away, as well as tram lines 114, 100 and C03. Consequently, many major healthcare, science and cultural institutions are established in the immediate vicinity. It is also characteristic of Hoboken that there are many routes for cyclists and pedestrians that logically connect the various areas within this district. In the future, a footbridge will provide a direct connection to the Erasmus MC. A high-frequency bus connection has recently been established, running 12 times per hour between Rotterdam Central Station and Zuidplein, with a stop at Little C. This means you can reach Central Station within 10 minutes.
Floor areas
Two office buildings are available:
The Clark – Karel Weisbardstraat 221-241
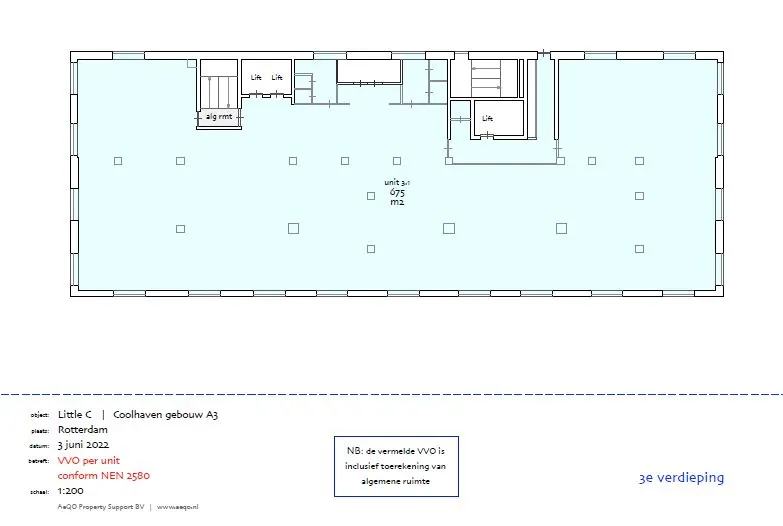
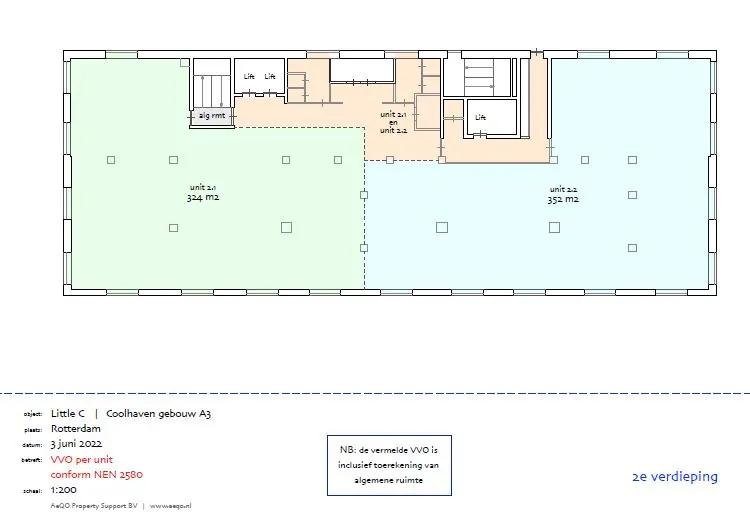
Approximately 2,013 m² lettable floor area of office space is available for rent, divided over the following floors:
2nd floor: approx. 352 m²
3rd floor: approx. 675 m²
4th floor: approx. 675 m²
5th floor: approx. 311 m²
The Scott – Karel Weisbardstraat 193-201
A variety of office units are available for rent via Frame Offices. In total, approximately 1,294 m² v.v.o. (lettable floor area) remains, spread over the 4th and 5th floors. (5th floor: approx. 647 m²)
The ground floor up to and including the 4th floor of The Scott are leased to Frame Offices. They rent out these floors as managed offices. Floor 5 can also be rented tailor-made and turn-key through the Frame Offices concept. Subject to terms and conditions to be determined.
Facilities
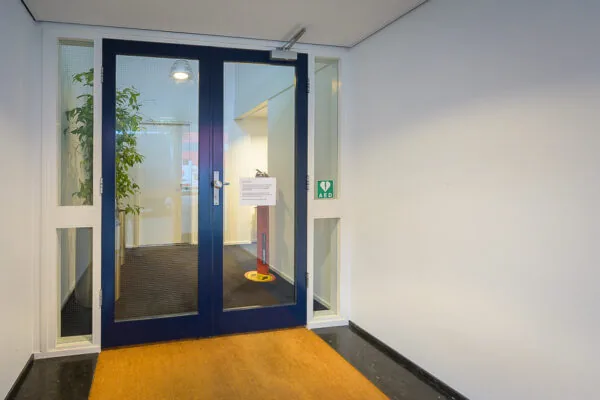
– central entrance on the ground floor;
– 2 lifts;
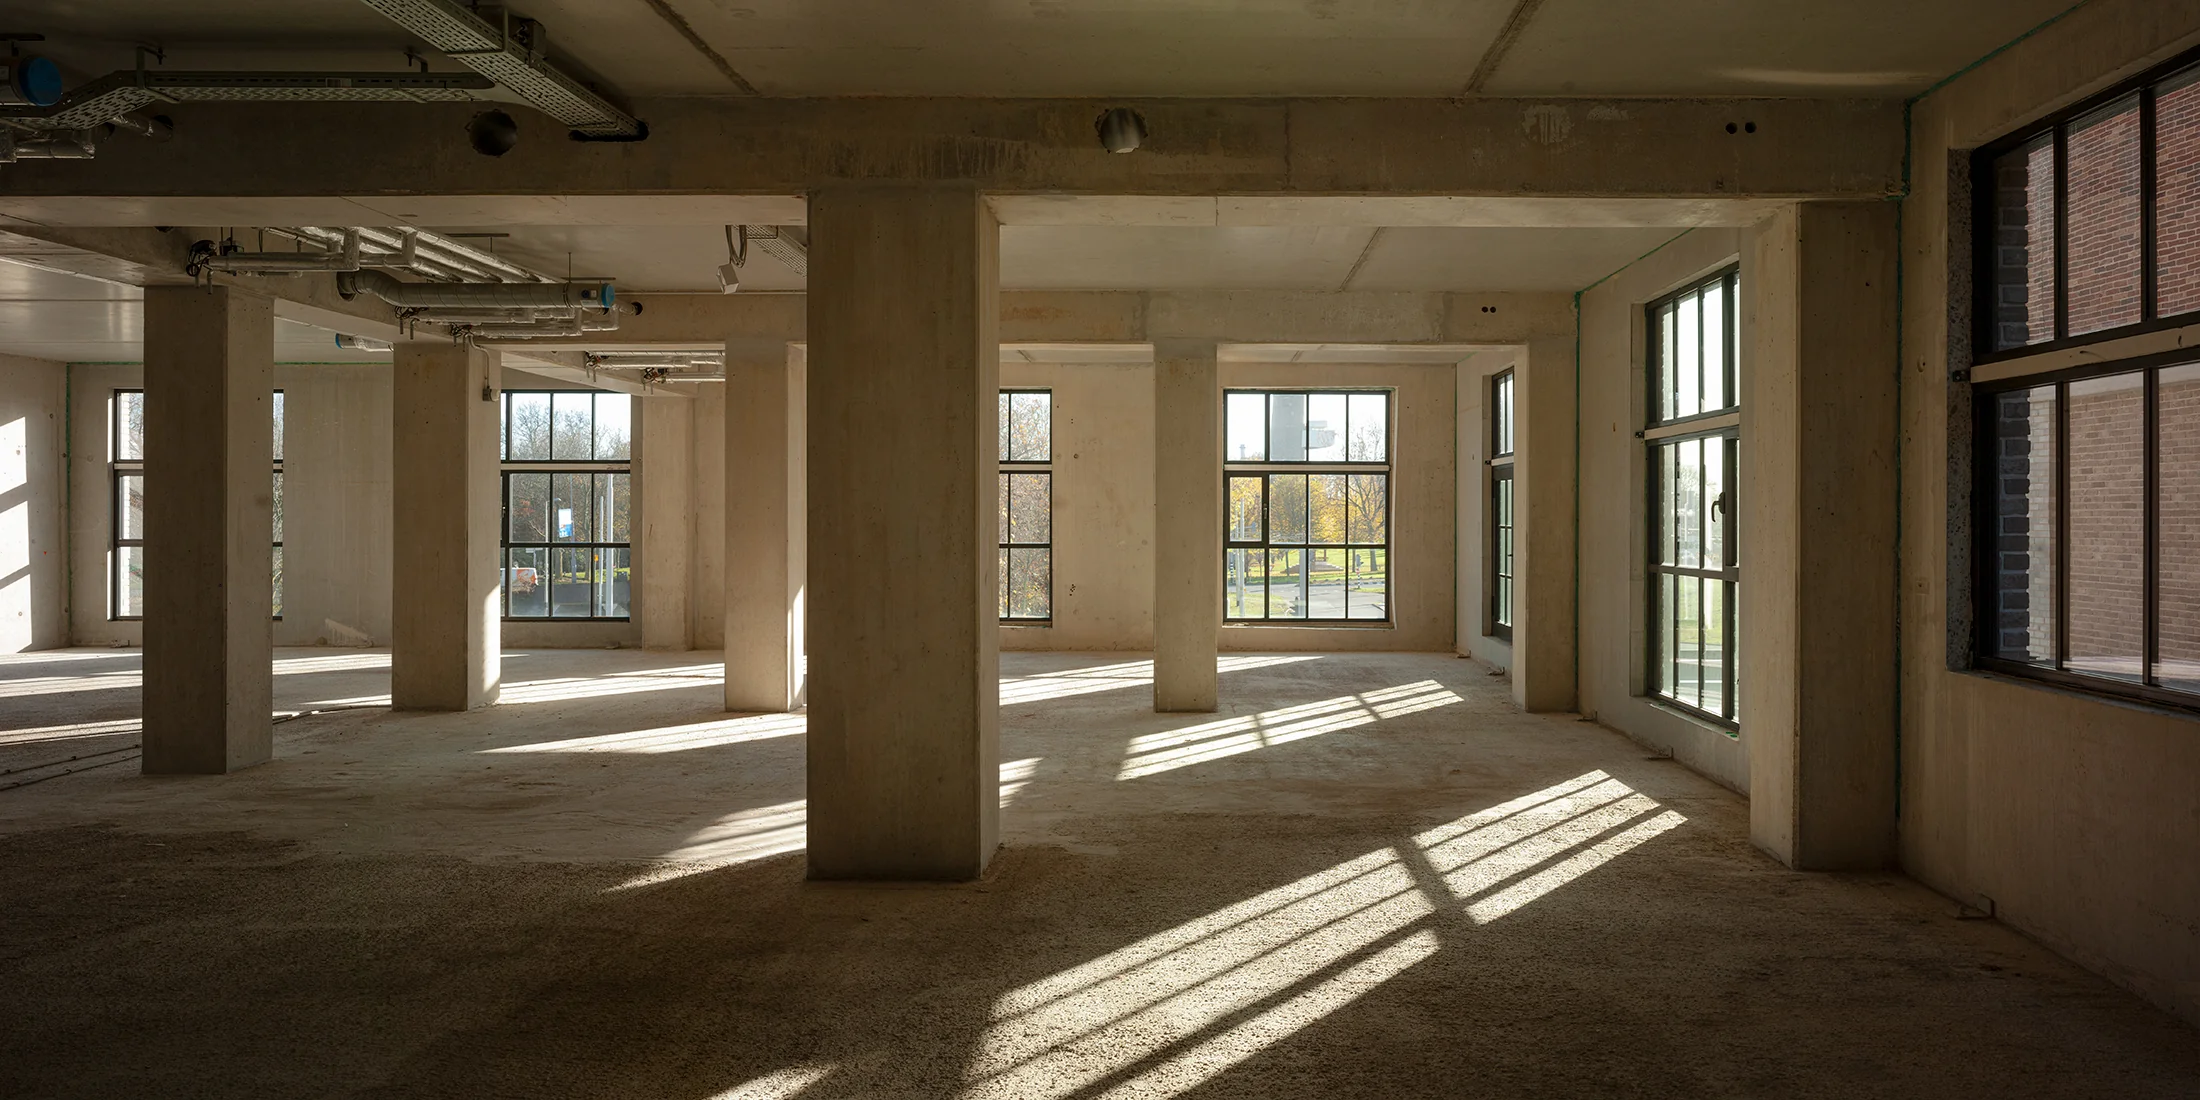
– ground floor height 3.6 m, floor height 2.7 m;
– ladies & gents toilet group per floor;
– floor load capacity 400 kg/m²;
– pantry connection per floor;
– solar-control glazing;
– openable windows;
– removal window per floor;
– district heating;
– electricity sub-meter per floor;
– computer floor with electrics ready for data;
– LED fixtures with occupancy detection;
– climate ceiling islands with central extraction.
Parking
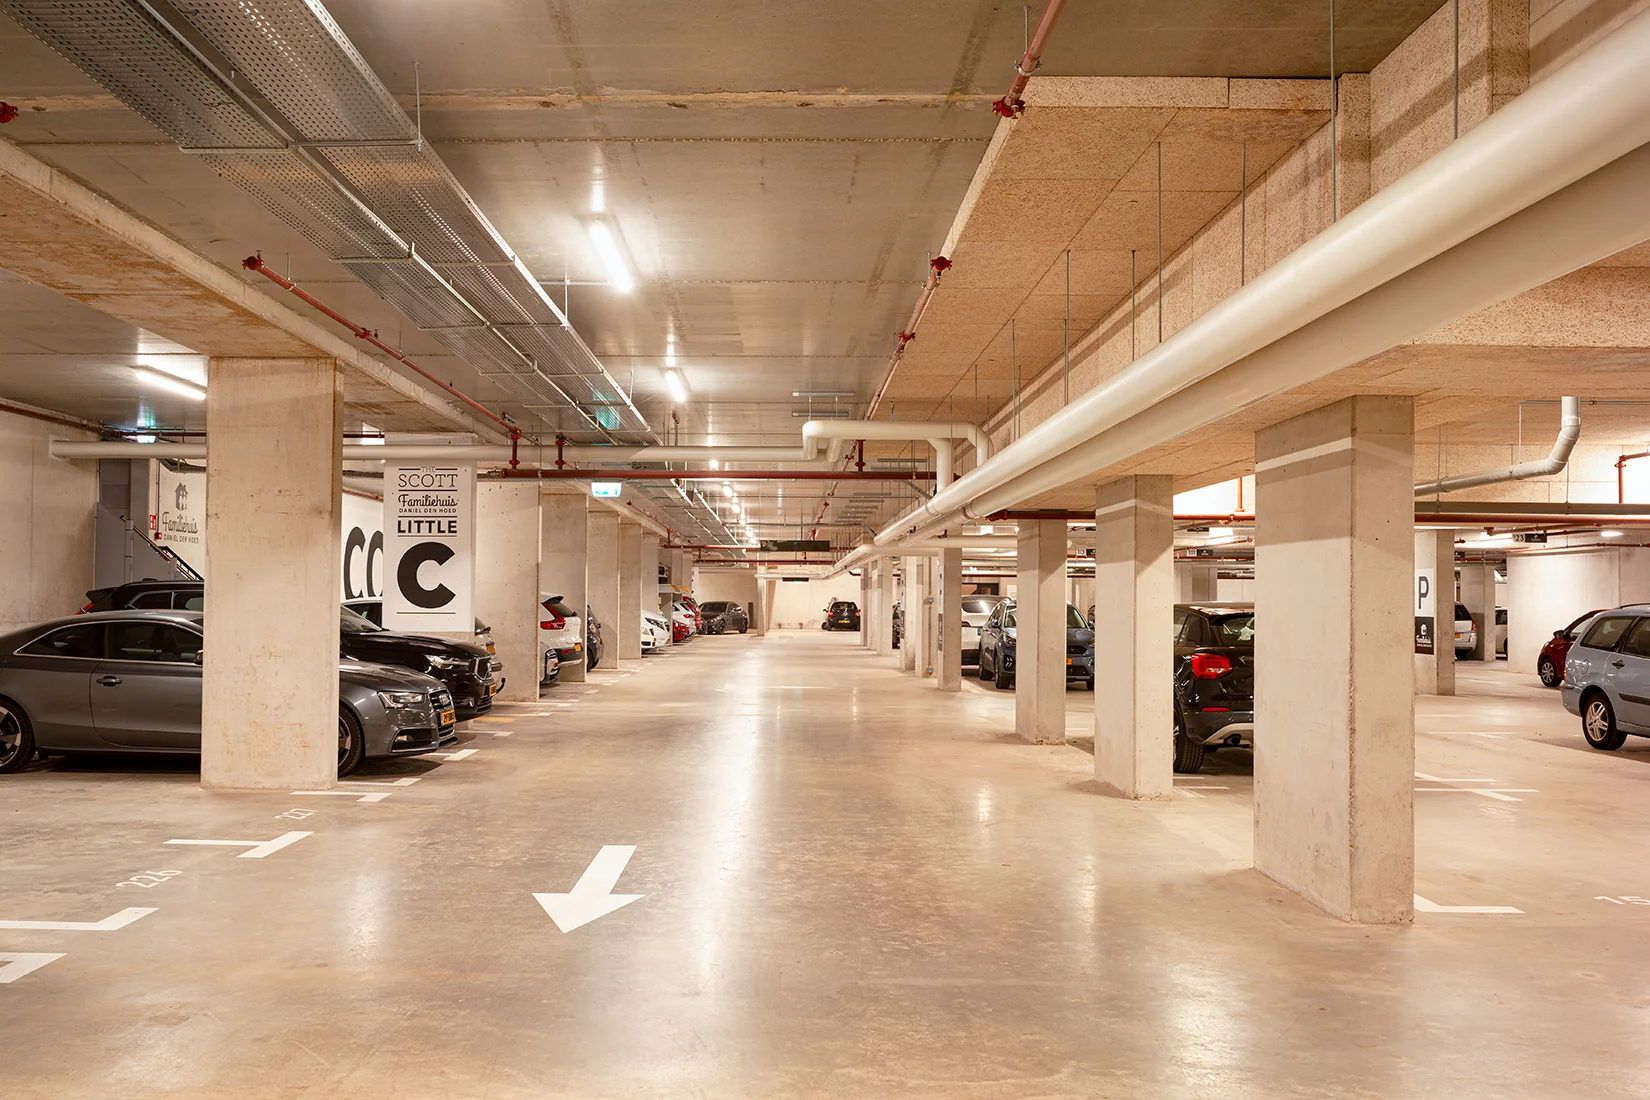
A total of 73 parking spaces and a lockable bicycle storage for 62 bicycles are available in the underlying car park (1:100).
Rental price
Office space The Clark
€ 235.00 per m² lettable floor area per year, excl. VAT.
Office space The Scott
Rental price to be determined, depending on the desired delivery and facility level.
Parking
€ 2,500.00 per space per year, excl. VAT.
Price level as of 1 January 2025.
Rental term
At least 5+5 years.
Service costs advance
The service costs advance amounts to approximately € 52.50 per m² per year, excl. VAT and excluding the supply of energy, water and telecom services. The costs are determined annually in proportion to the lettable floor area and number of parking spaces, and are settled against the advance contributions charged.
Delivery
Immediately.
EPC
Label A.
Rental guarantee
To be provided prior to delivery of the space, amounting to a payment obligation of at least 3 months including VAT.
Rent review
Annually, for the first time one year after the rental commencement date, based on the change in the monthly index figure according to the consumer price index (CPI) series CPI-All Households (2015=100), published by Statistics Netherlands (CBS).
VAT
VAT will be charged on the rental price. If VAT cannot be charged, a surcharge to be determined will apply to the above-mentioned rental prices.
General
This non-binding and general information regarding the aforementioned property has been compiled with care, but De Mik Bedrijfshuisvesting B.V. cannot accept any liability for its accuracy, nor can any rights be derived from the information provided. It is expressly stated that this information may not be regarded as an offer or quotation.









 info@deskfinder.nl