Property
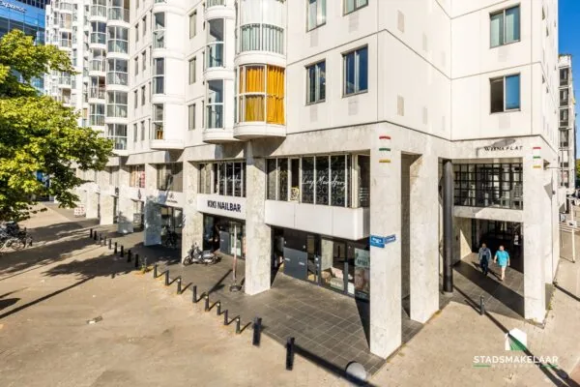
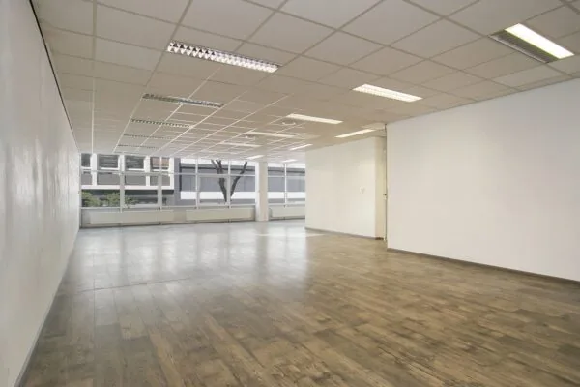
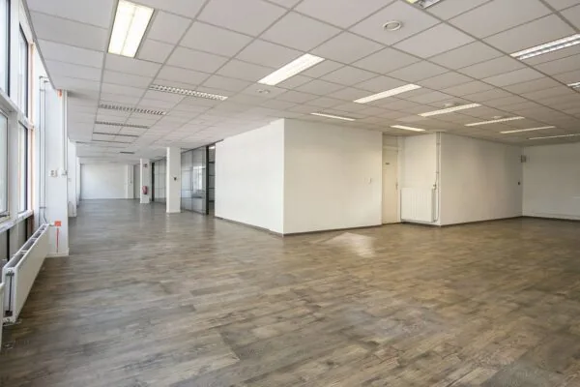
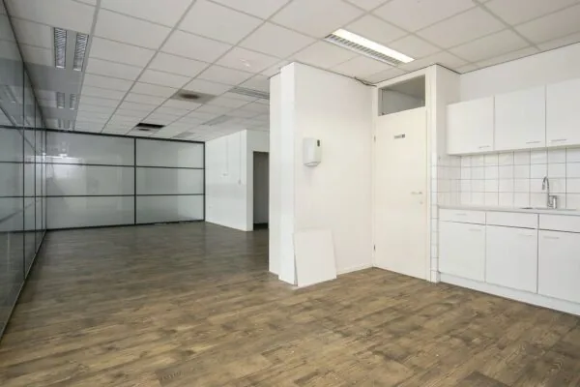
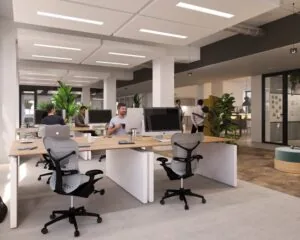
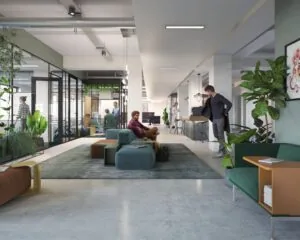
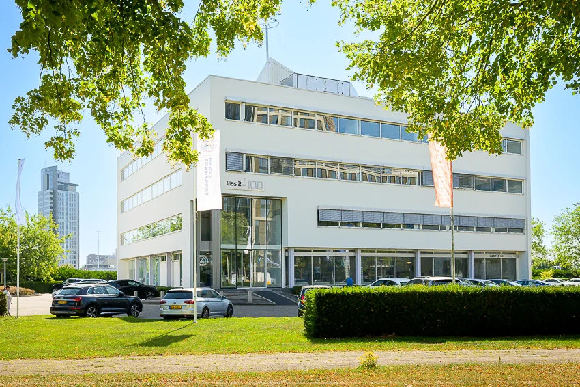
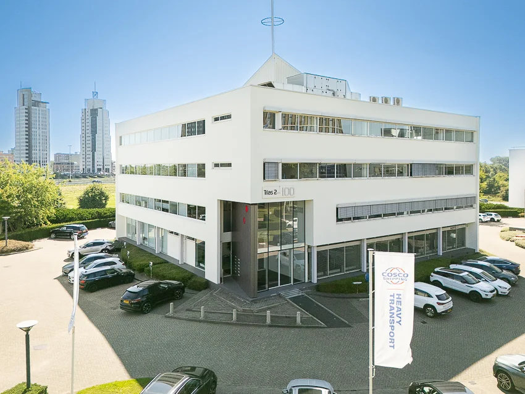
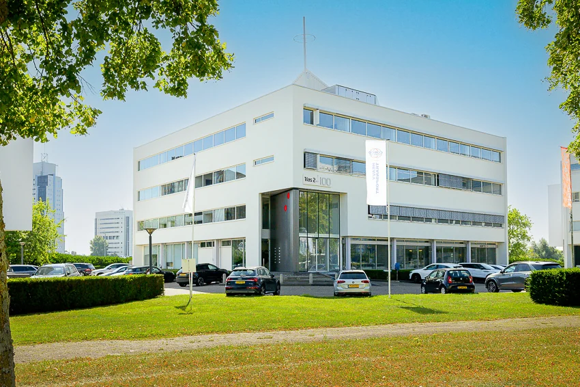
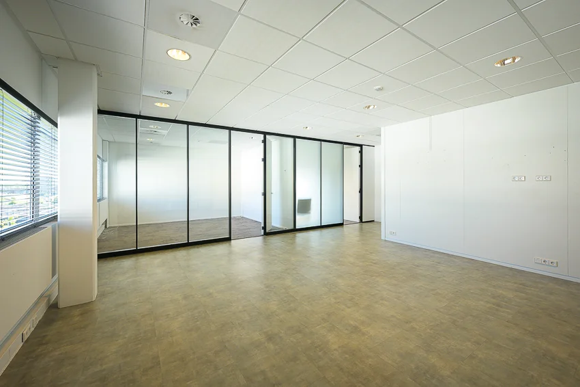
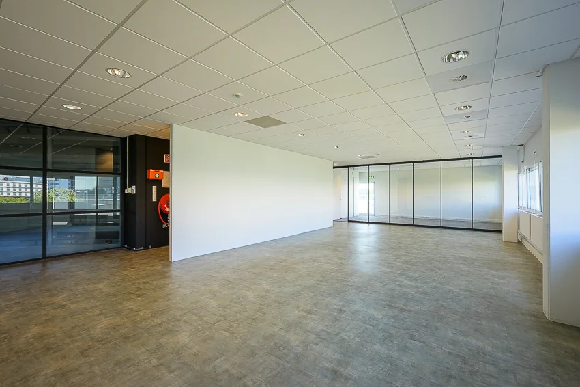
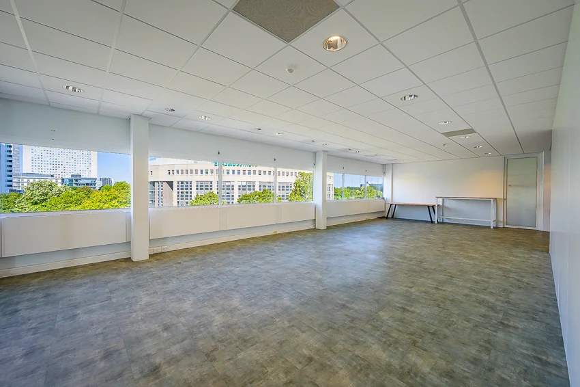
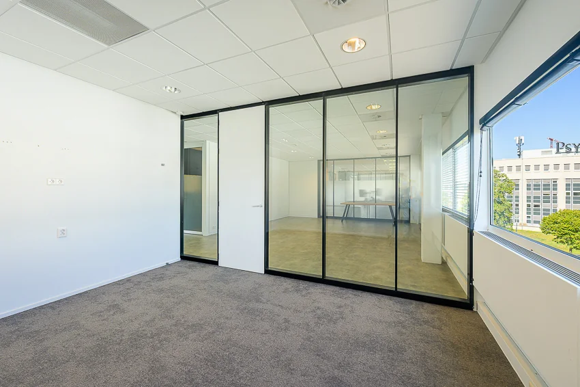
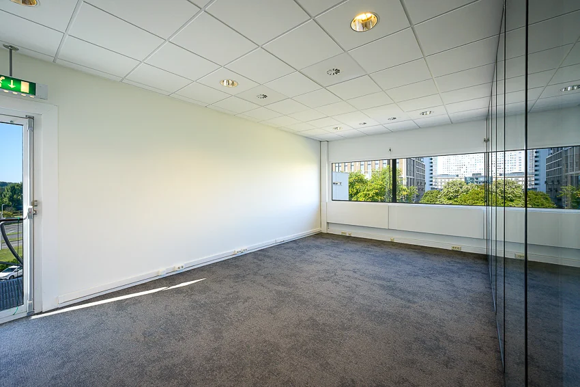
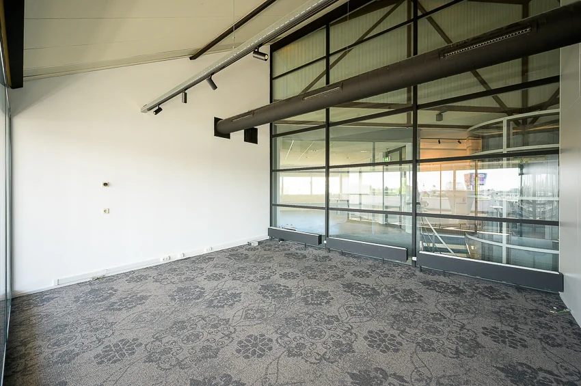
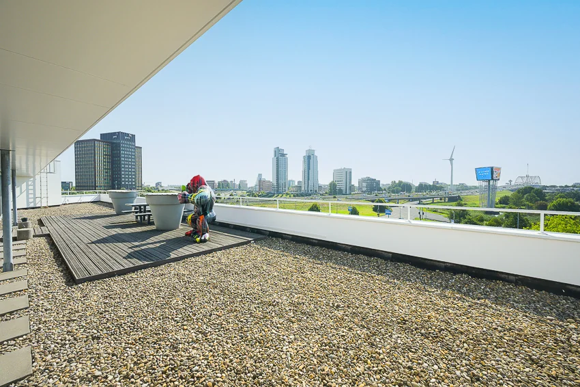
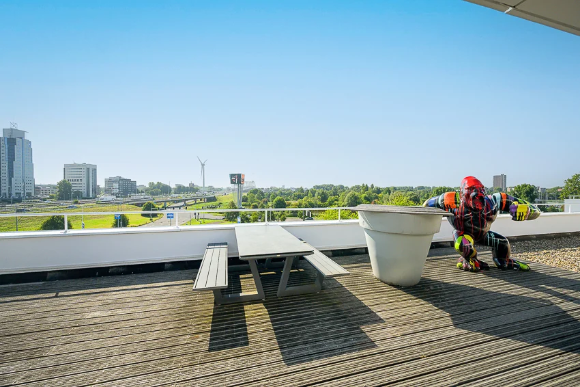
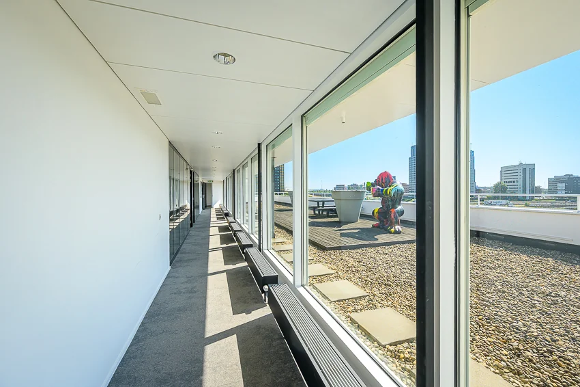
Approximately 310 m² of turn-key office space located on the 3rd floor of the small-scale, representative office building at K.P. van der Mandelelaan 100 in Brainpark I. The modern office space offers views of the A16, the Van Brienenoord Bridge and the Rotterdam skyline. There is a shared roof terrace on the south side with a view of the park. The space has an open floor plan, various meeting and work rooms, a pantry and a beautiful view of the Van Brienenoord Bridge.
Brainpark I
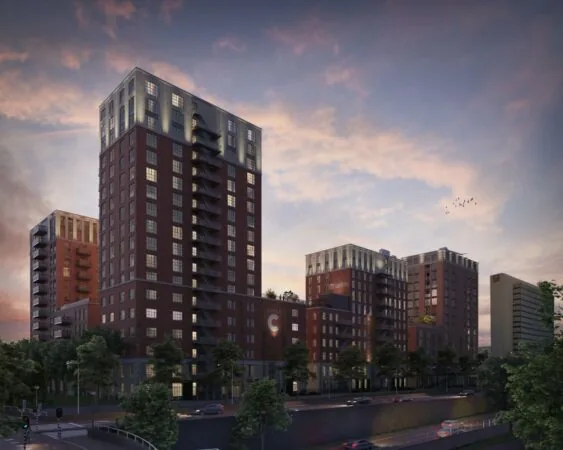
In the coming years, Brainpark I will be transformed into an attractive area with housing (student, social and free-sector), offices, hospitality and other (public) facilities. In 2025, work will begin on the Max Euwelaan with a project consisting of 740 homes. In the coming years, outdated office buildings will be converted into sustainable workplaces and homes, with many amenities nearby and a green, water-rich living environment. A total of 3,000 – 3,500 regular rental and owner-occupied homes can be built. Approximately 90,000 m² will remain available for offices and businesses.
Location details
Brainpark I mostly consists of medium-sized office buildings, grouped along the quiet Max Euwelaan and K.P. van der Mandelelaan. The business park is located at the entrance to Rotterdam and has excellent public transport connections due to its location next to the Kralingse Zoom bus and metro station (P+R). Brainpark I is easily accessible by car, both from the A16 and from the city center. Erasmus University is within walking distance and has various lunch facilities in a “food court” with, among others, Starbucks and an (organic) lunchroom, and there is also a small Spar supermarket.
Layout
The 3rd floor of approximately 310 m² LFA is available for lease.
Parking
10 spaces are available in the building’s own parking area. Paid parking is also available along the public road in Brainpark I.
Facilities:
The office space is equipped with, among other things:
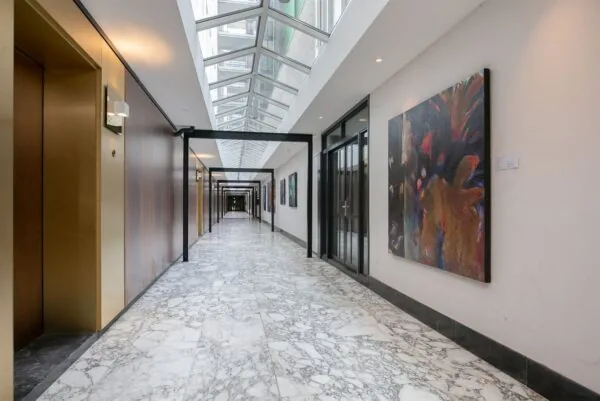
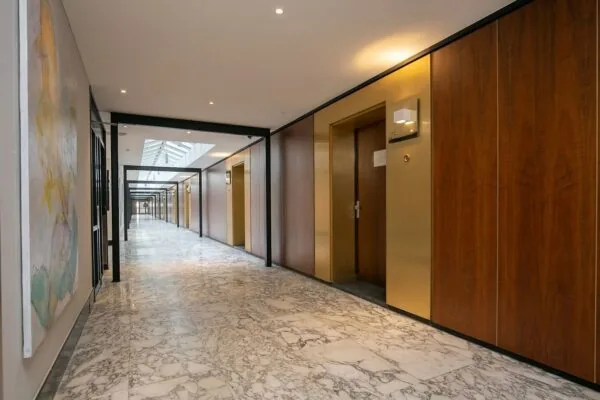
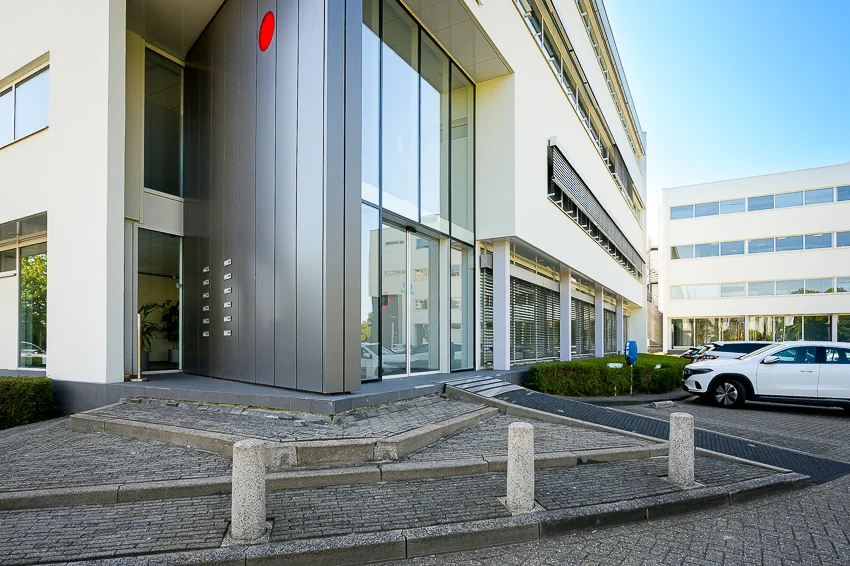
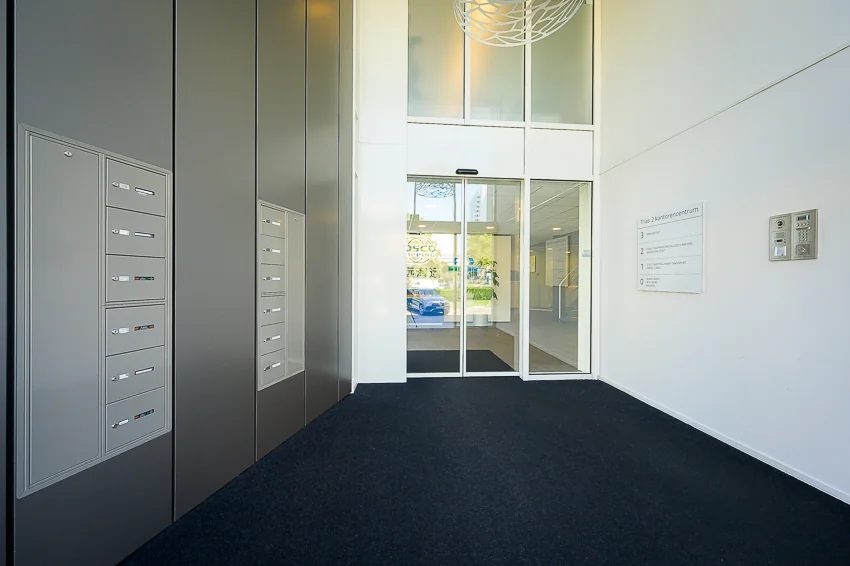
– representative central entrance;
– passenger elevator;
– double toilet group;
– suspended ceiling with light sensors;
– access control system;
– openable windows;
– (partly) shared roof terrace.
In addition to the above-mentioned delivery condition, the leased premises will be delivered with the current fit-out installed by the previous tenant, consisting of, among other things:
– existing floor finishing *;
– existing office layout *;
– pantry facilities *;
– data cabling *.
The above-mentioned facilities marked with an * are transferred to the tenant once, free of charge. The landlord is not liable for the quality and functionality of these facilities. Maintenance and replacement are for the tenant’s account.
Rent
Office space : € 165 per m² per year, excluding VAT.
Parking spaces: € 1,200 per space per year, excluding VAT.
The above rents are based on 2025 price levels.
Advance service costs
€45 per m² LFA per year, excluding VAT, as a recoverable advance.
Lease term
By arrangement.
Availability
Immediately.
Energy label
The property has an energy label of A+++.
Payments
Payment of the rent, any service costs and VAT is made monthly in advance.
Security deposit
As further security for the fulfillment of its obligations, the tenant will provide an unconditional and irrevocable bank guarantee from a bank recognized in the Netherlands, equal to at least three months’ rent and service costs, to be increased with VAT.
Rent review
Annually, for the first time one year after the lease commencement date, based on the change in the monthly index figure according to the consumer price index (CPI) series CPI-All Households (2015=100), published by Statistics Netherlands (CBS).
VAT
When determining the rent, the starting point was that the tenant would use the leased premises, on a lasting basis, for at least the legally prescribed or to-be-determined minimum percentage for activities that give rise to a right to deduct VAT, such that a taxed lease can be opted for. If a non-VAT-taxed lease is agreed upon, a surcharge will be added to the rent.
Lease agreement
Lease agreement based on the standard model of the Dutch Real Estate Council (ROZ) for office space and other commercial space, February 2015 version, with the associated general provisions.
General
The information has been compiled with care, but De Mik Real Estate Partners B.V. cannot accept any liability for its accuracy, nor can any rights be derived from the information provided. It is expressly stated that this information may not be regarded as an offer or quotation.









 info@deskfinder.nl