Description
General
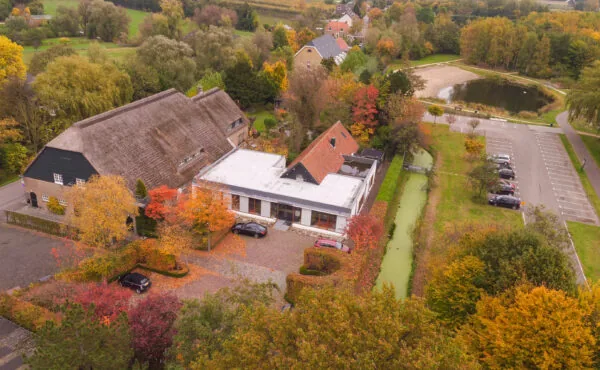
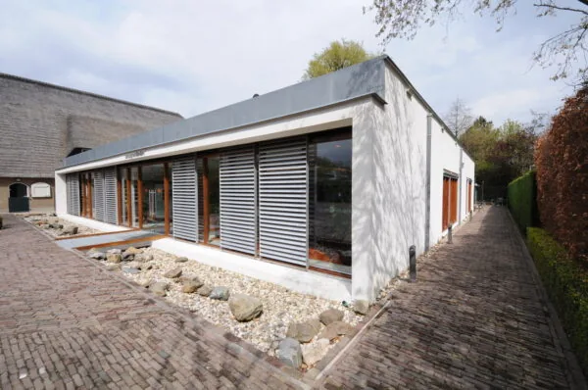
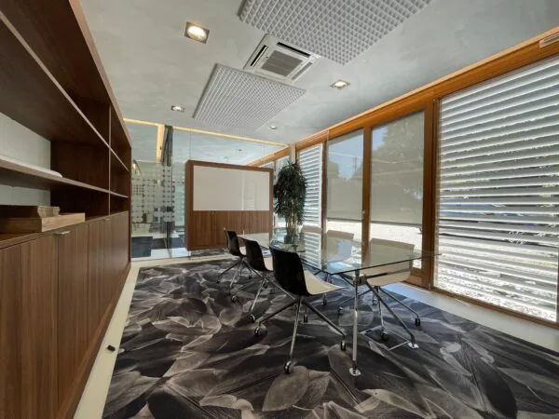
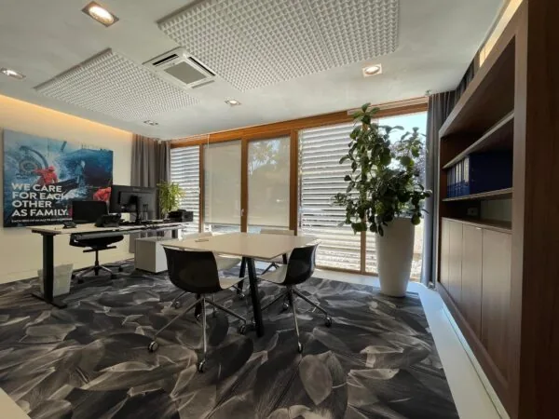
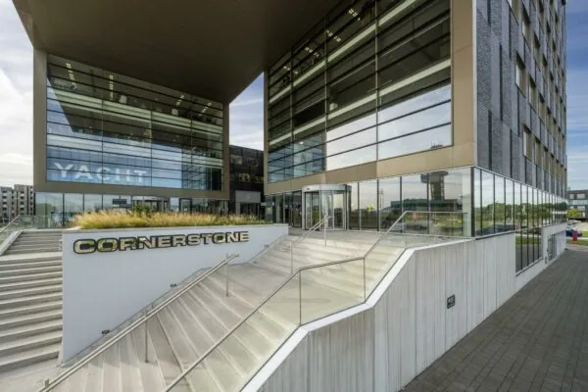
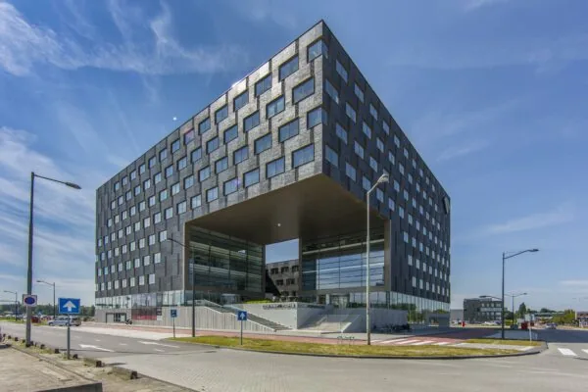
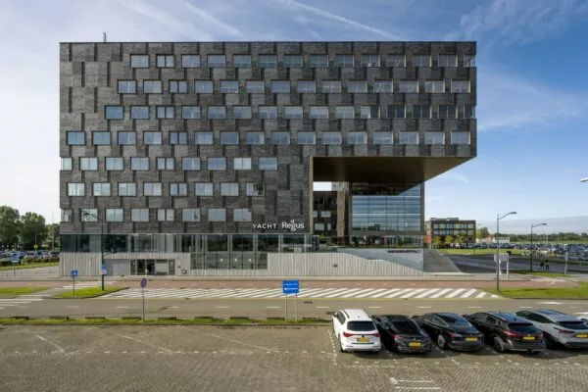
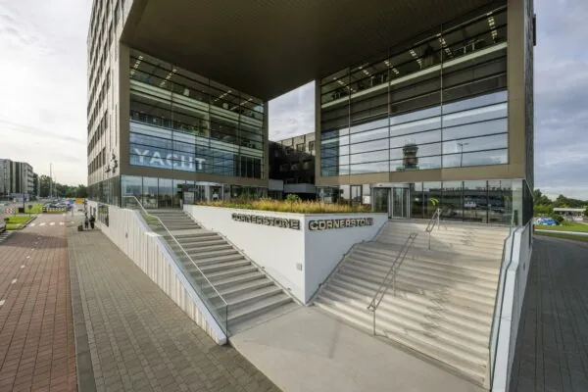
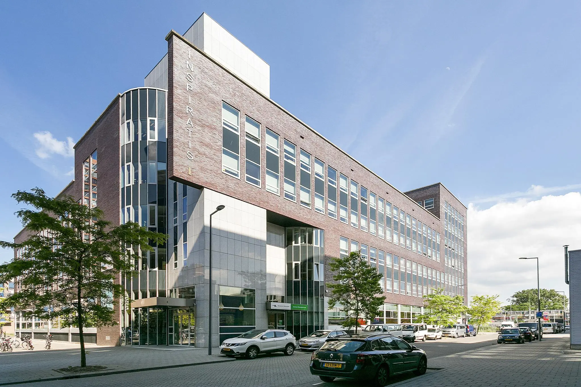
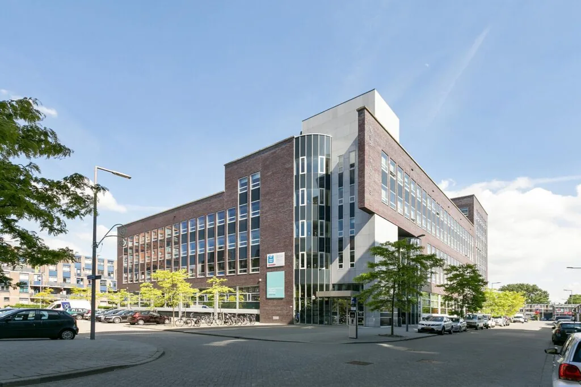
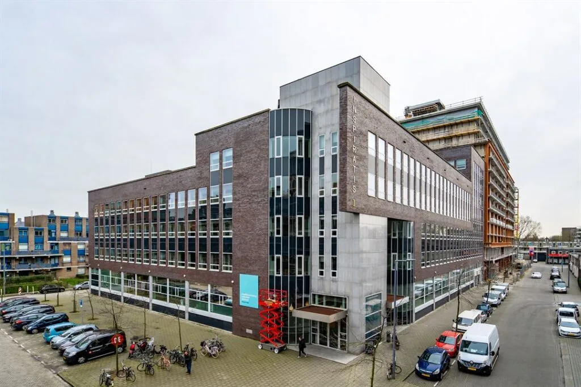
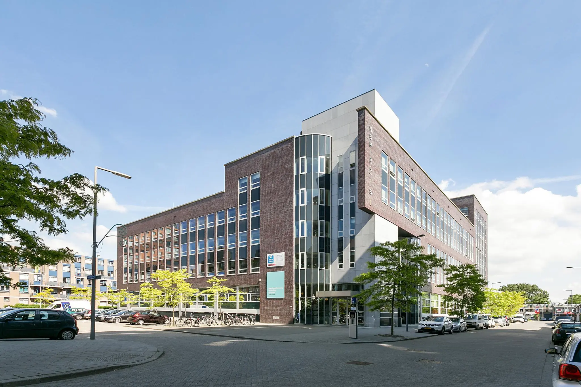
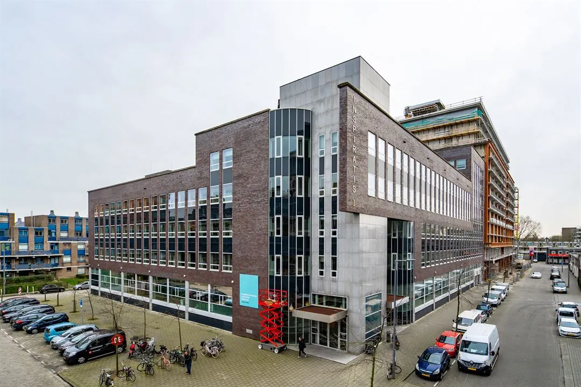
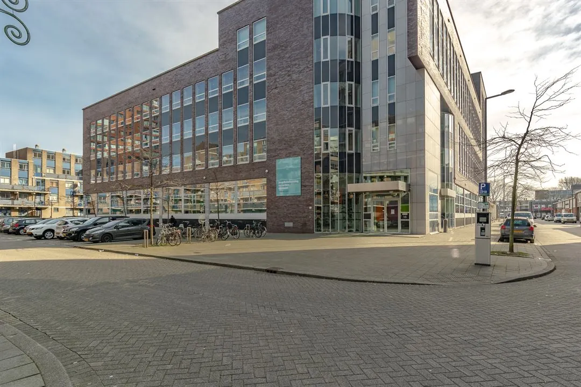
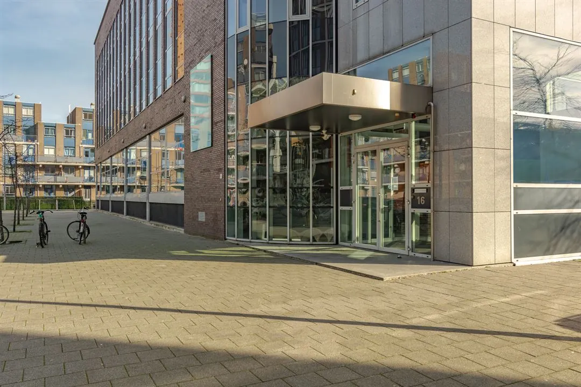
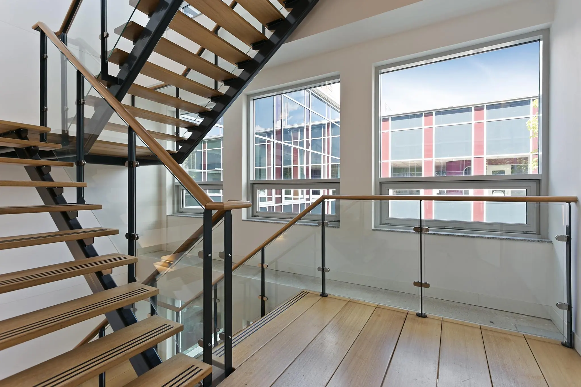
Inspiratis is a representative office building with a total lettable floor area of 12,210 m². Currently, 879 m² is available for rent, with a shared entrance. Inspiratis is home to social-sector tenants such as Jeugdbescherming (Youth Protection Services) and Parnassiagroep. The building has a total parking capacity of 180 spaces, spread across an underground car park and a parking deck accessible via a car lift.
The space is designated for social/community purposes (Social purpose 1 only).
Accessibility
Inspiratis is located directly next to Zuidplein, south of the Nieuwe Maas and west of the Erasmus Bridge. In addition to a large shopping centre, the area around Zuidplein also offers cultural amenities such as Theater Zuidplein and Ahoy.
There are also several restaurants and cafés in the vicinity of Zuidplein. Five minutes’ walk from the Dynamostraat lies Zuiderpark, one of Rotterdam’s largest city parks. With a promenade more than two kilometres long, a beach, wetlands, woodland, islands and plenty of water, the park invites visitors to walk and relax.
By car
The office building is easily accessible from Rotterdam’s ring road via the A16 (Feijenoord exit) and the A15 (Vaanplein exit). Rotterdam Centraal station is also easily reached via the Maastunnel, Dordtselaan, Maashaven and the Erasmus Bridge.
By public transport
It is a three-minute walk from the office building to Zuidplein metro and bus station, which has a direct connection to Rotterdam Centraal station.
Floor area
3rd floor: 879 m²
Subletting part of the space is negotiable.
The above floor area has been determined in accordance with the NEN 2580 measurement certificate for lettable floor areas.
Rental price
Office space: € 155 per m² per year, plus any VAT due.
Parking spaces
Parking space: € 1,250 per space per year, excluding VAT.
The building has 180 parking spaces, roughly half in the underground car park and the other half on a parking deck on the roof. The parking ratio is 1 space per 75 m² of lettable office space.
Service charges
€ 40.00 per m² of lettable floor area per year as a payable-on-account advance.
Delivery condition
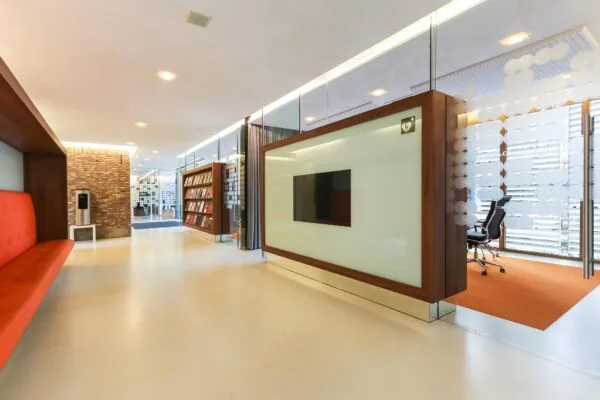
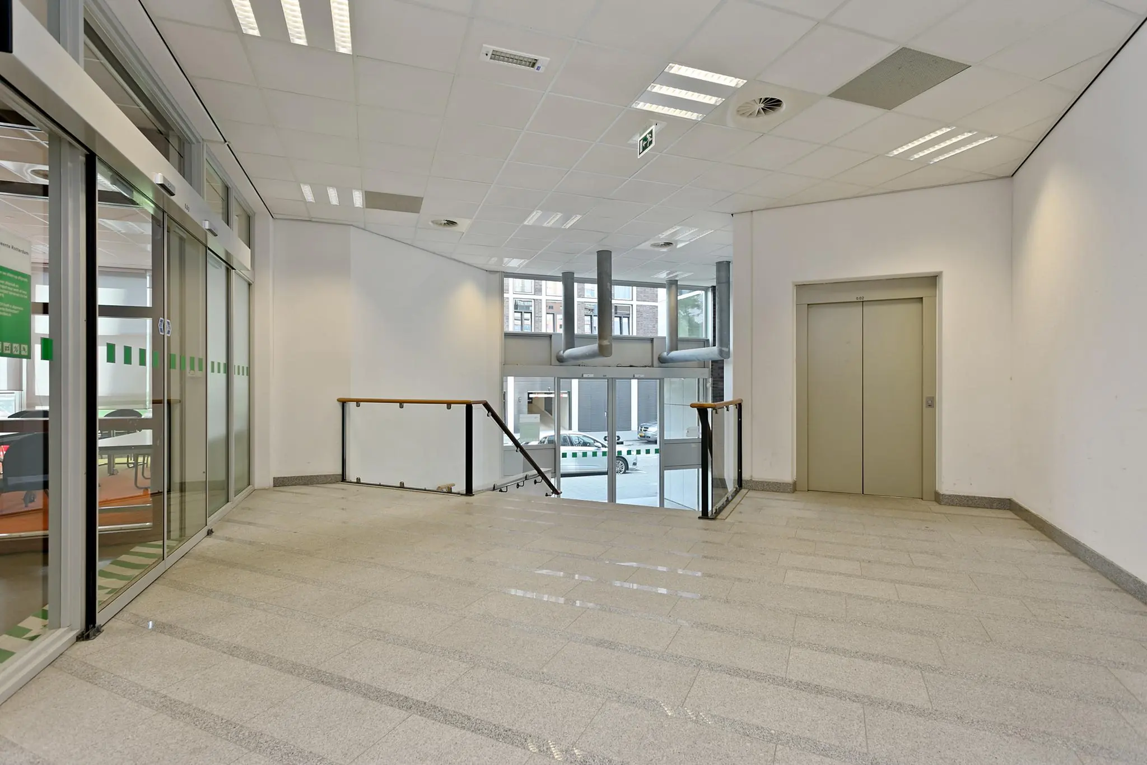
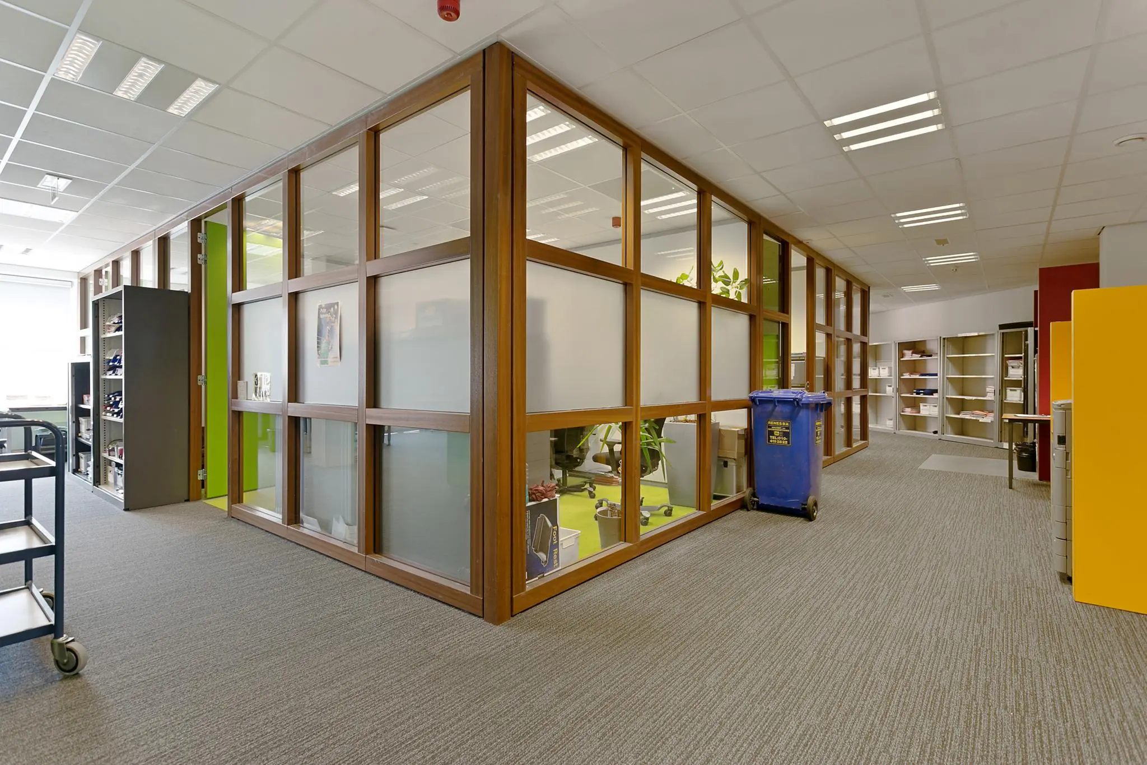
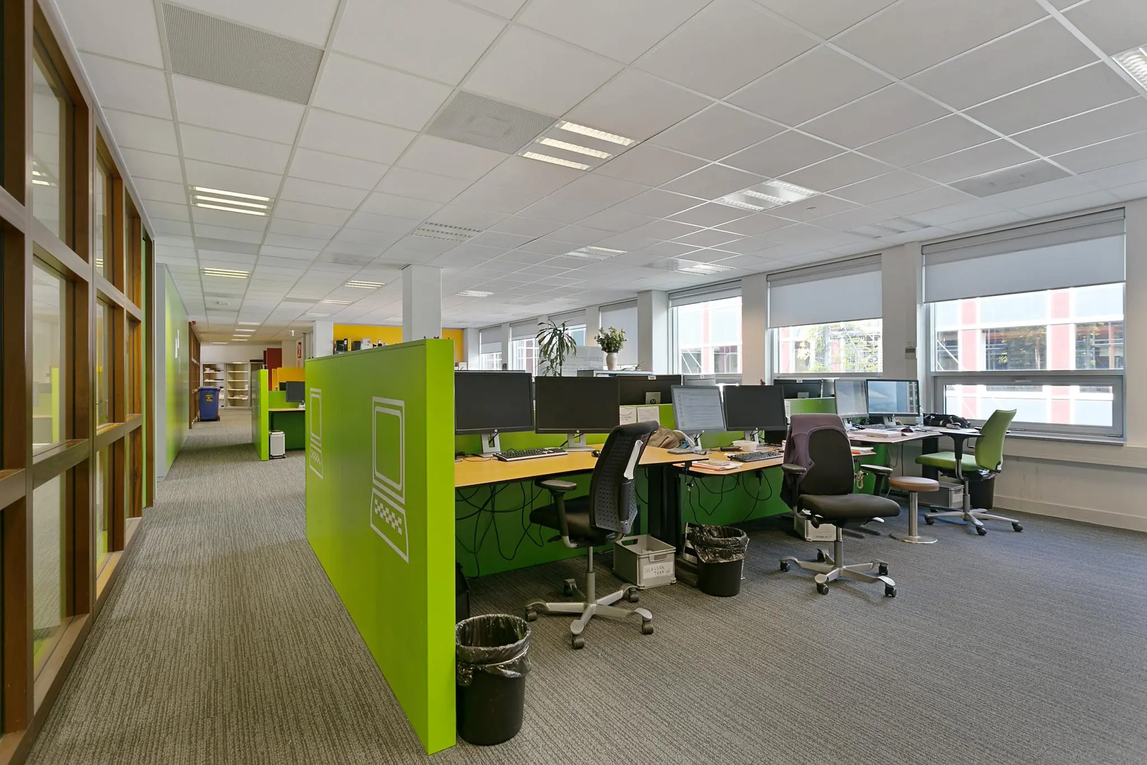
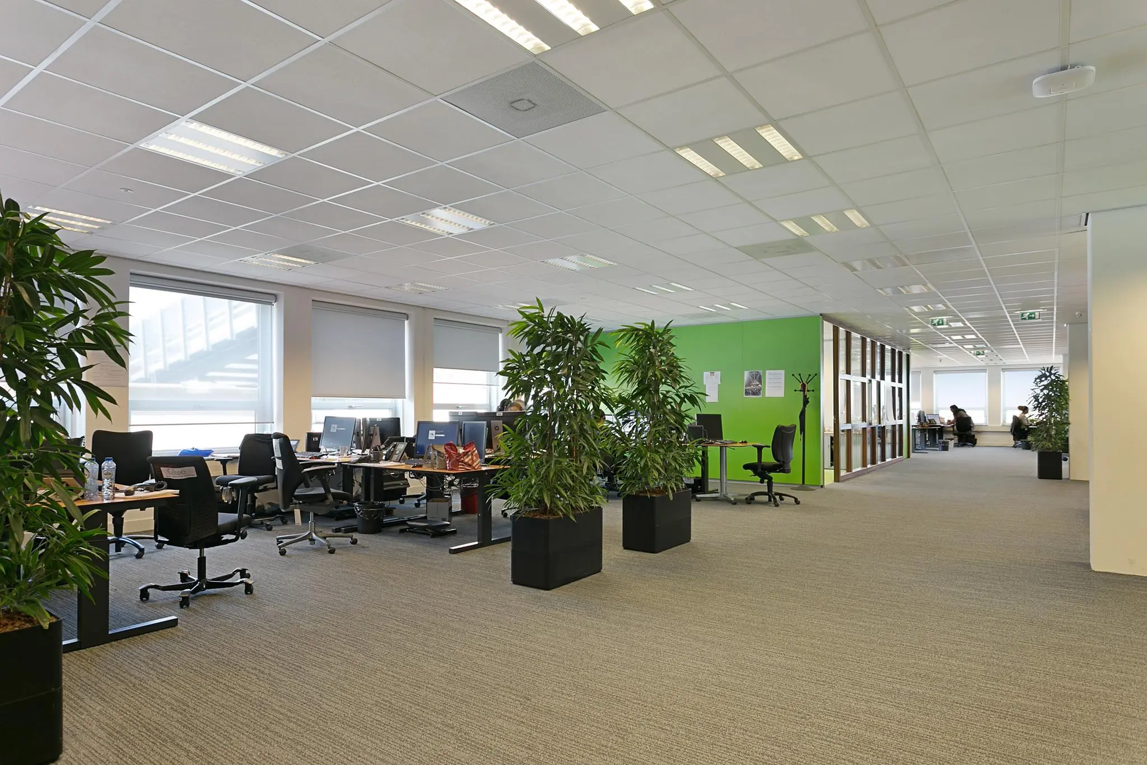
The office space will be delivered in renovated shell condition and includes, among other things:
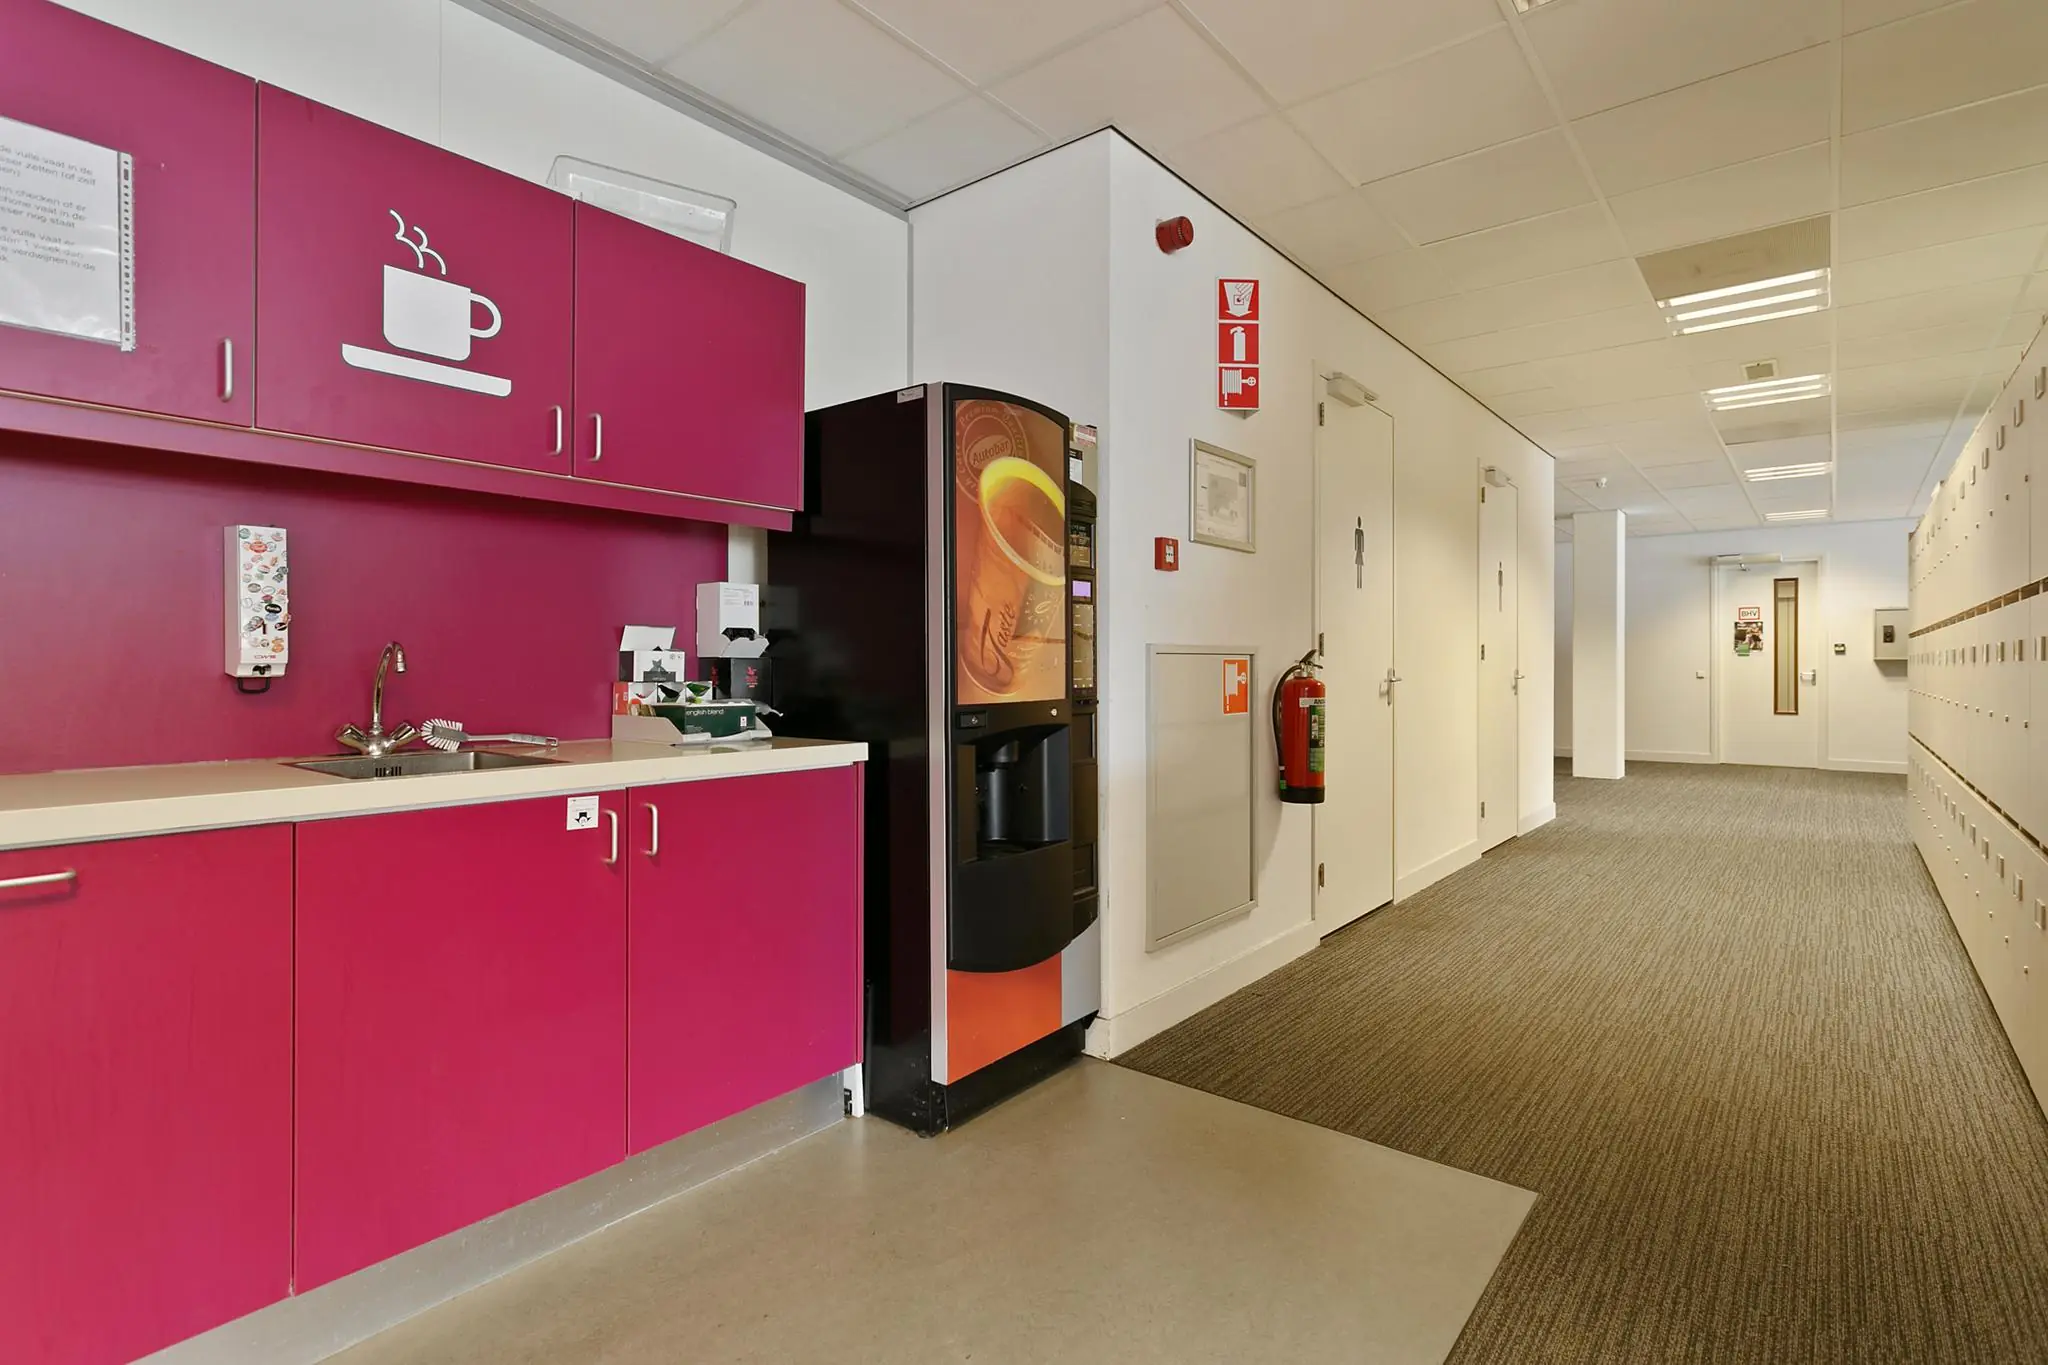
* separate ladies’, gents’ and visitors’ toilet facilities;
* lowered sound-absorbing (mineral wool) suspended ceilings with integrated lighting fixtures;
* mechanical ventilation combined with top cooling;
* wall-mounted cable trunking.
Energy label
The office building holds energy label A.
Lease term
By arrangement.
Rent guarantee
To be provided prior to delivery of the space, equal to a payment obligation of at least 3 months’ rent and service charges including VAT.
Rent review
Annually, for the first time one year after the lease commencement date, based on the change in the monthly index figure according to the consumer price index (CPI) series CPI-All Households (2015=100), published by Statistics Netherlands (CBS).
VAT
VAT will be charged on the rental price. If VAT cannot be charged, a surcharge to be determined will apply to the above rental prices.
Lease agreement
The lease agreement is based on the standard model of the Raad voor Onroerende Zaken (ROZ), February 2015 version, together with its accompanying general terms and conditions and supplemented by the landlord’s provisions.

Features
General
Rental price € 155,- /m2/year
Service costs € 40,- /m2/year
Availability Immediately
Construction
Main function Office space
Surface areas
Floor area 879 m2 (in units from 879 m2)
Layout
Number of floors 1 floors
Schedule a viewing or ask a question









 info@deskfinder.nl