Algemeen
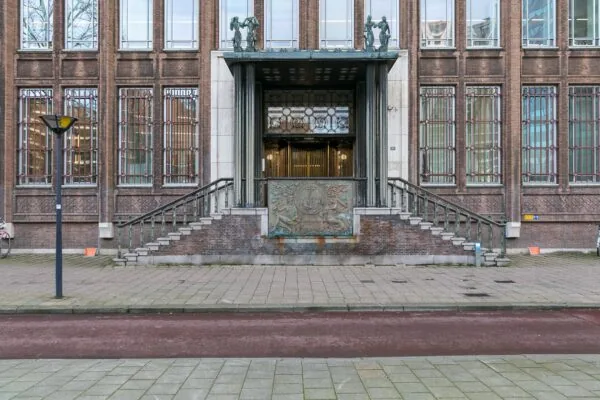
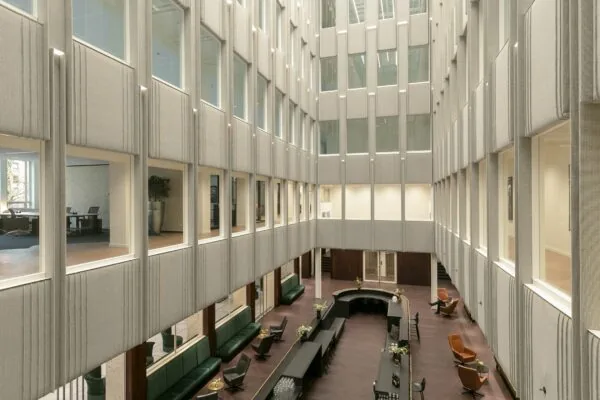
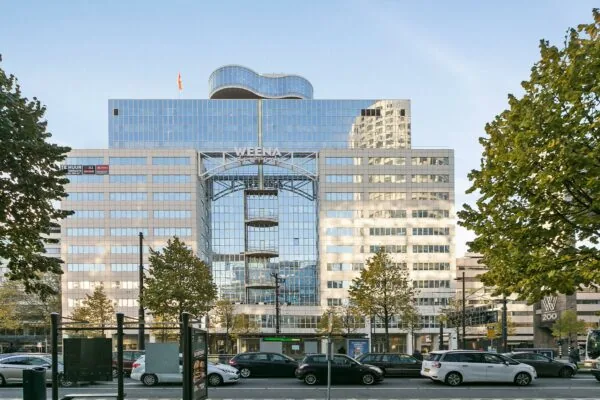
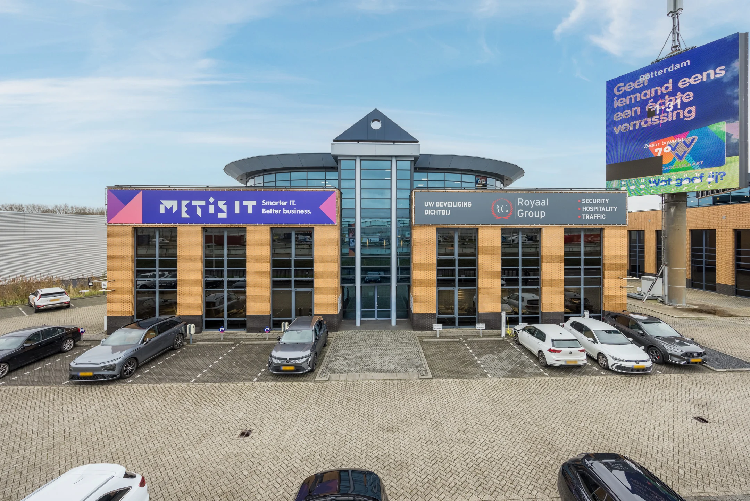
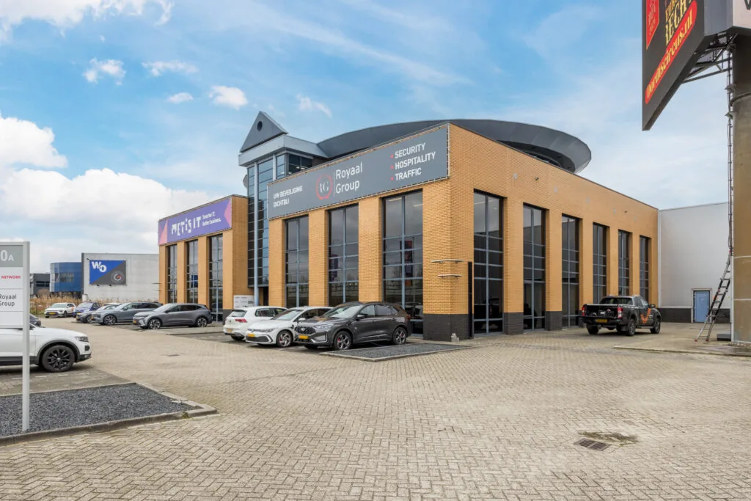
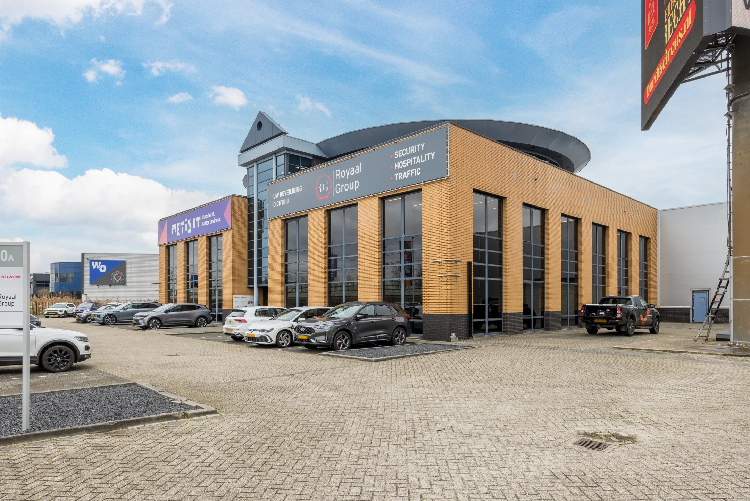
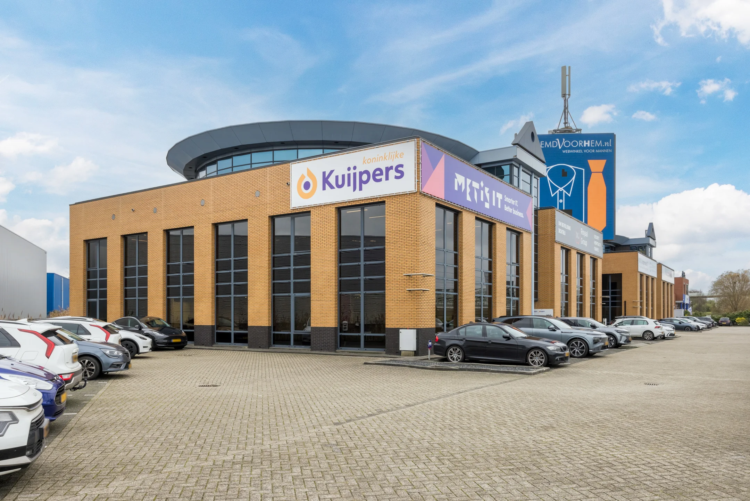
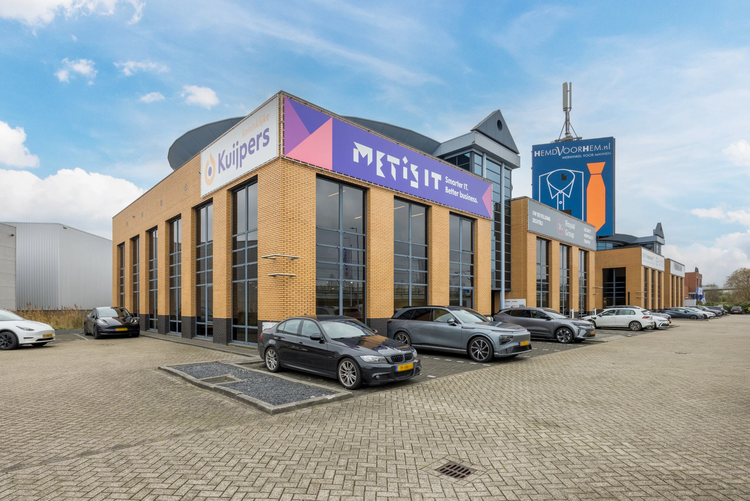
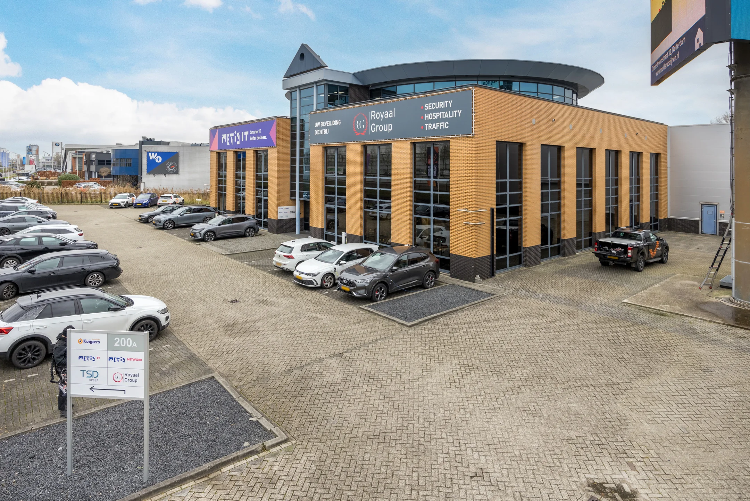
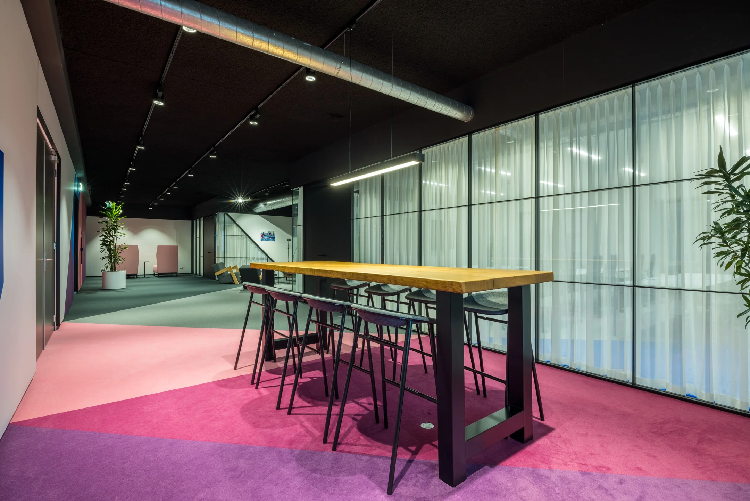
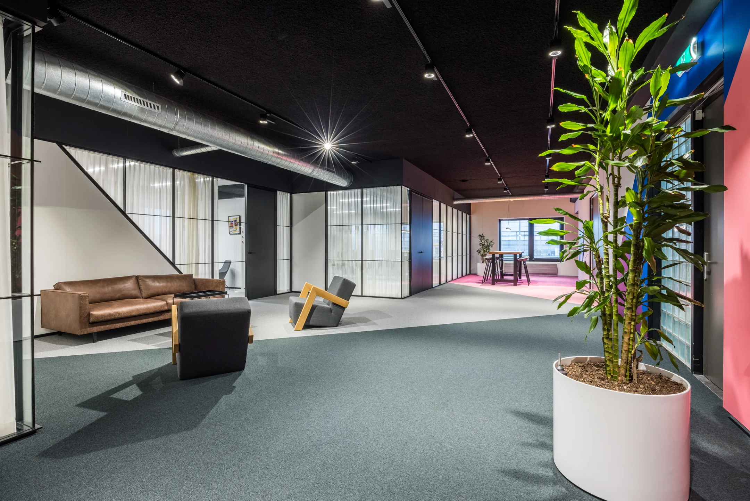
Bent u op zoek naar een representatieve en moderne kantoorruimte op een uitstekende locatie? Aan de Driemansteeweg 200 in Rotterdam bieden wij turn-key kantoorruimtes op de eerste verdieping. Deze strategische zichtlocatie biedt niet alleen een professionele uitstraling, maar ook optimale bereikbaarheid.
Waarom kiezen voor deze kantoorruimte?
– volledig instapklaar – Moderne afwerking en voorzieningen
– uitstekende zichtlocatie – Maximale exposure voor uw bedrijf
– perfect bereikbaar – Dicht bij uitvalswegen en openbaar vervoer
– ruime parkeergelegenheid – Voor medewerkers en bezoekers
– flexibele indeling – Geschikt voor diverse bedrijfsactiviteiten
Locatie & bereikbaarheid
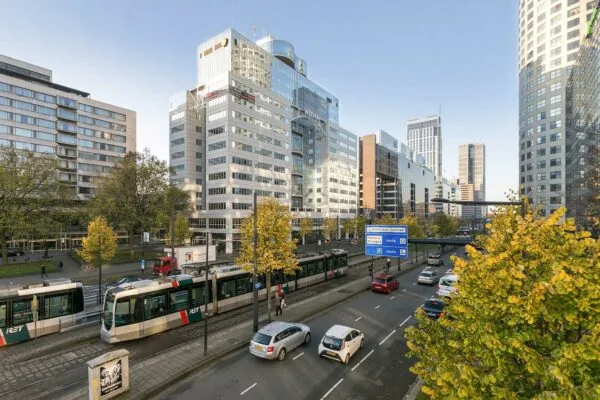
De kantoorruimte bevindt zich in een dynamische en goed ontsloten gebied, vlakbij belangrijke verkeersaders zoals de A15 en A29. Daarnaast is er een uitstekende verbinding met het openbaar vervoer, waardoor uw medewerkers en klanten u moeiteloos kunnen bereiken.
Het bedrijventerrein “Charloisse Poort” is gesitueerd langs de rijksweg A15 (Botlek/Europoort – Duitsland) en nabij de Groene Kruisweg. Volwaardige op- en afritten naar en van de A15 bevinden zich op zeer korte afstand. De Groene Kruisweg is één van de belangrijkste invalwegen vanaf de zuidelijke ring naar het Waalhaven gebied en, via de Maastunnel traverse, naar het centrum van de stad. Aan de oostzijde is “Charloisse Poort” aangesloten op de Zuiderparkweg richting het Zuidplein en Barendrecht.
Afmetingen
1e verdieping circa 674 m².
Parkeren
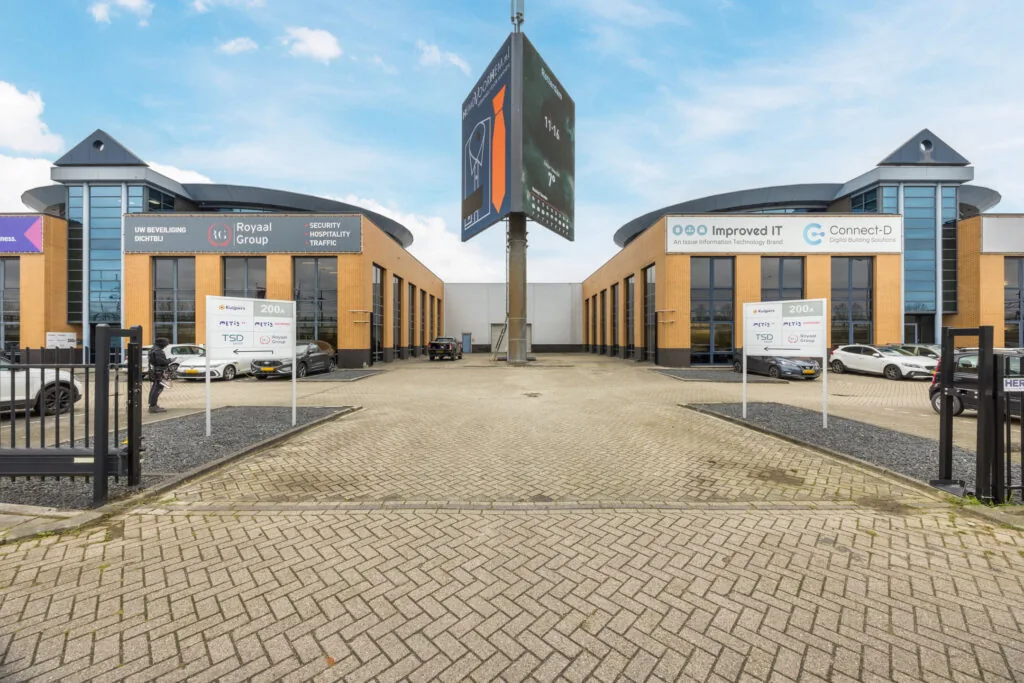
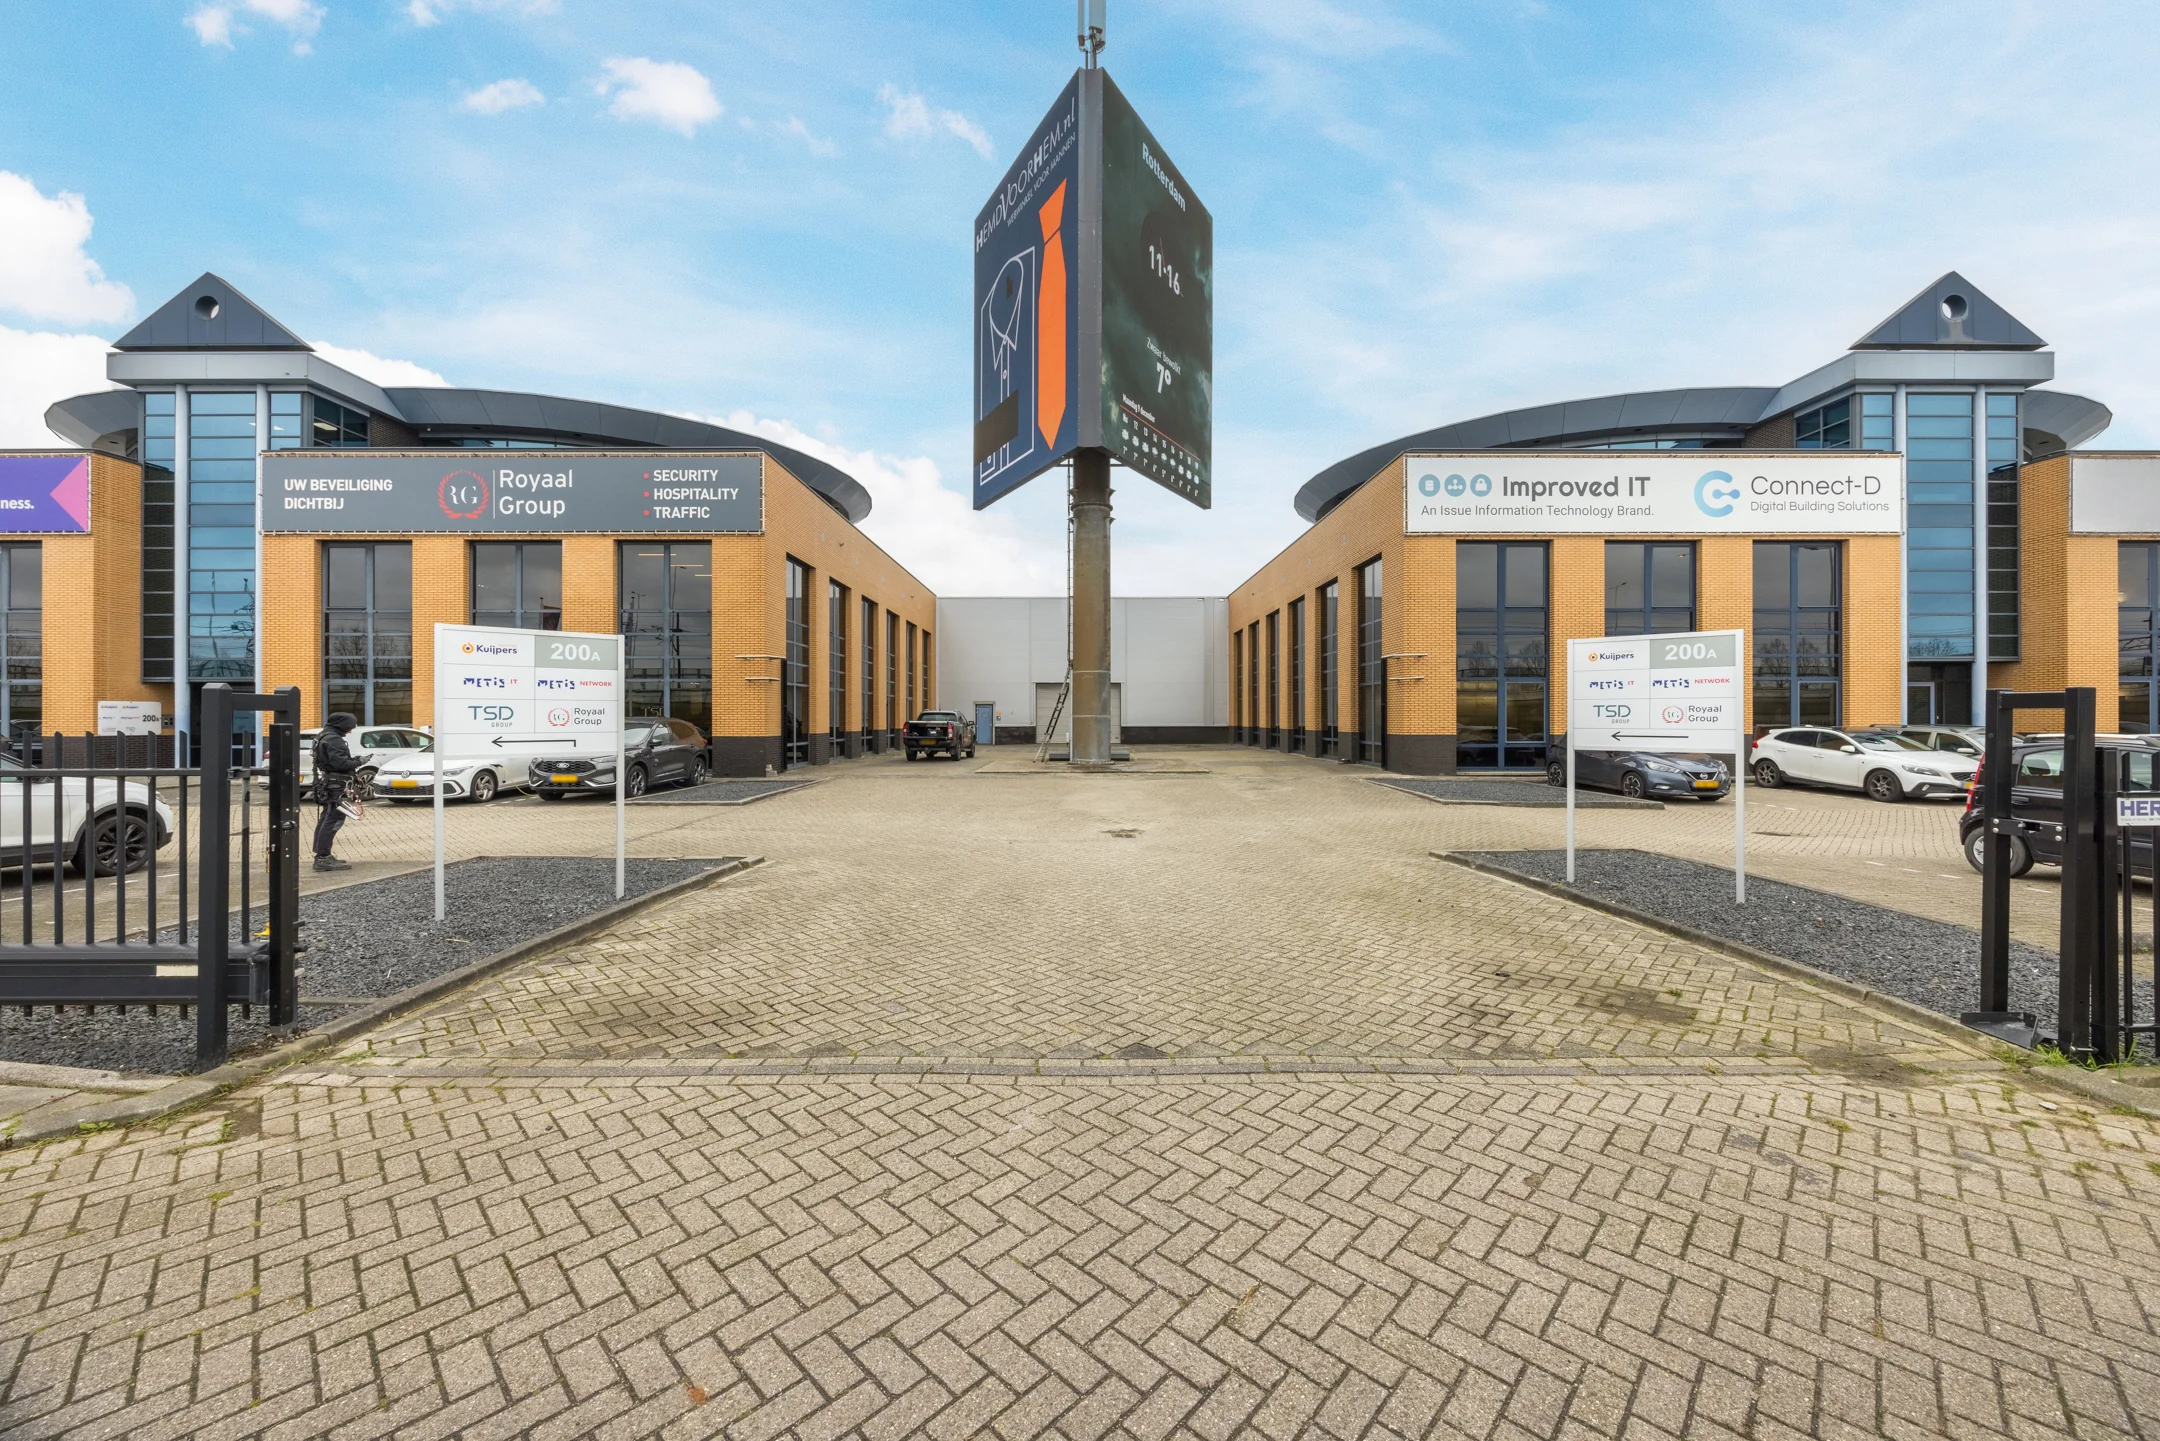
Op eigen terrein is meer dan voldoende gelegenheid voor het parkeren van voertuigen.
Bij de kantoorruimte behoren 10 parkeerplaatsen.
Indien gewenst kunnen er 6 parkeerplaatsen extra worden aangeboden, al dan niet op flexibele basis.
Huurprijzen
Kantoorruimte verdieping: € 135,00 per m² per jaar exclusief b.t.w.
Parkeerplaats: € 750,00 per plaats per jaar exclusief b.t.w.
Servicekosten
€ 4.354,00 per maand exclusief b.t.w.
Bovengenoemde bedragen zijn op basis van voorschot.
Deze uitgebreide complete servicekosten bestaan uit:
– verbruik van gas, water en elektra;
– verbruik van eventueel laadpalen;
– onderhoud aan de in het gebouw aanwezige klimaatinstallaties;
– onderhoud aan de liftinstallatie, behalve voor begane grond;
– onderhoud alarm;
– onderhoud brandblusmiddelen;
– schoonmaakkosten algemene ruimten;
– schoonmaakkosten toiletgroep;
– onderhoud terrein en tuin;
– vuilafvoer;
– glasbewassing aan de buitenzijde;
– gemeentelijke belastingen, gebruikersdeel;
– zuiveringsheffing;
– reclamebelasting voor eventueel naam aanduiding gebouw;
– onderhoud bewakingsapparatuur;
– bewakingsdienst;
– verlichting en verbruik en onderhoud in de algemene ruimte;
– rioleringsonderhoud.
Opleveringsniveau:
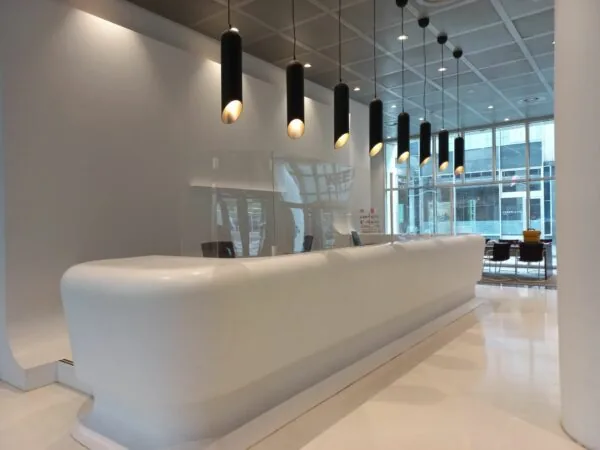
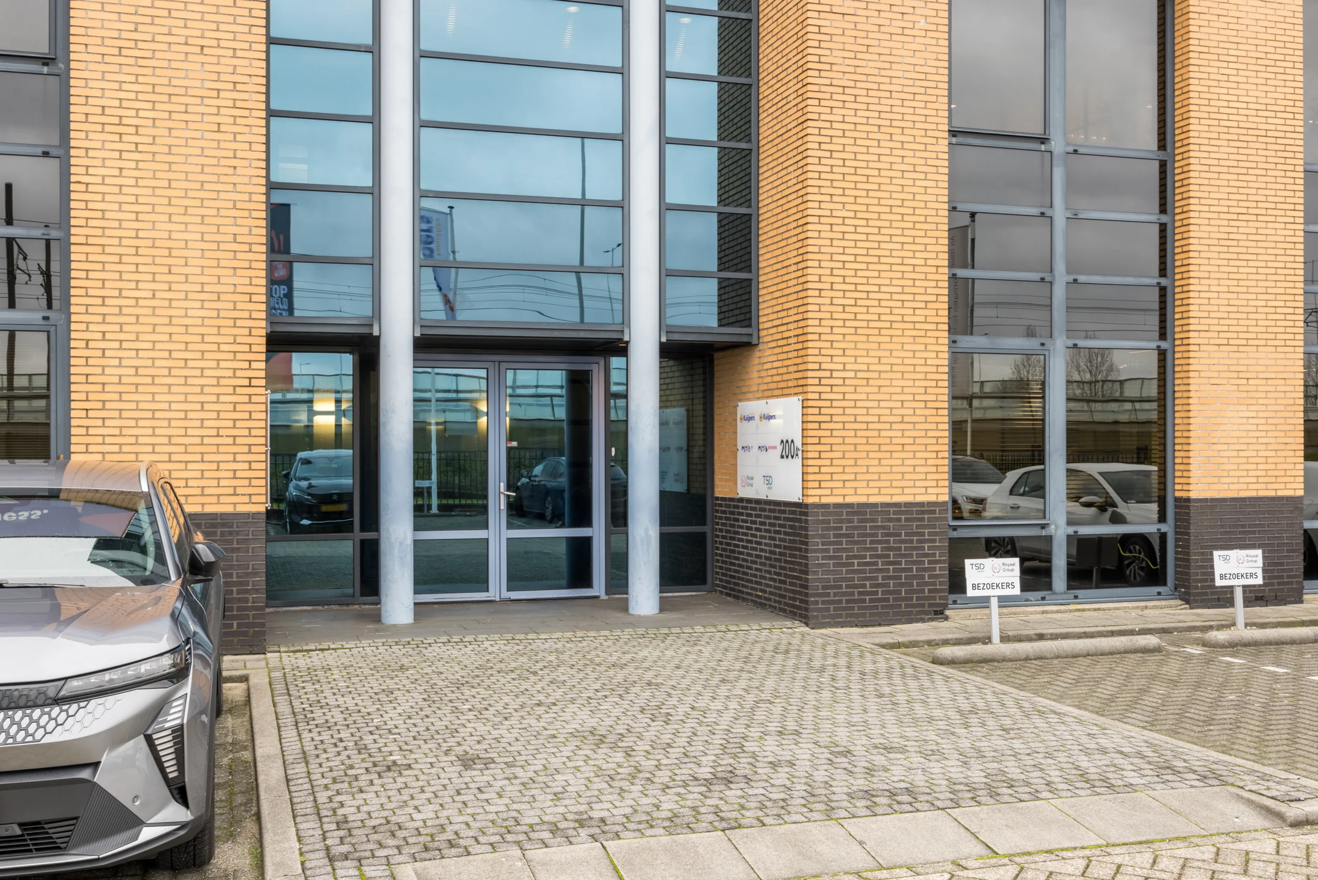
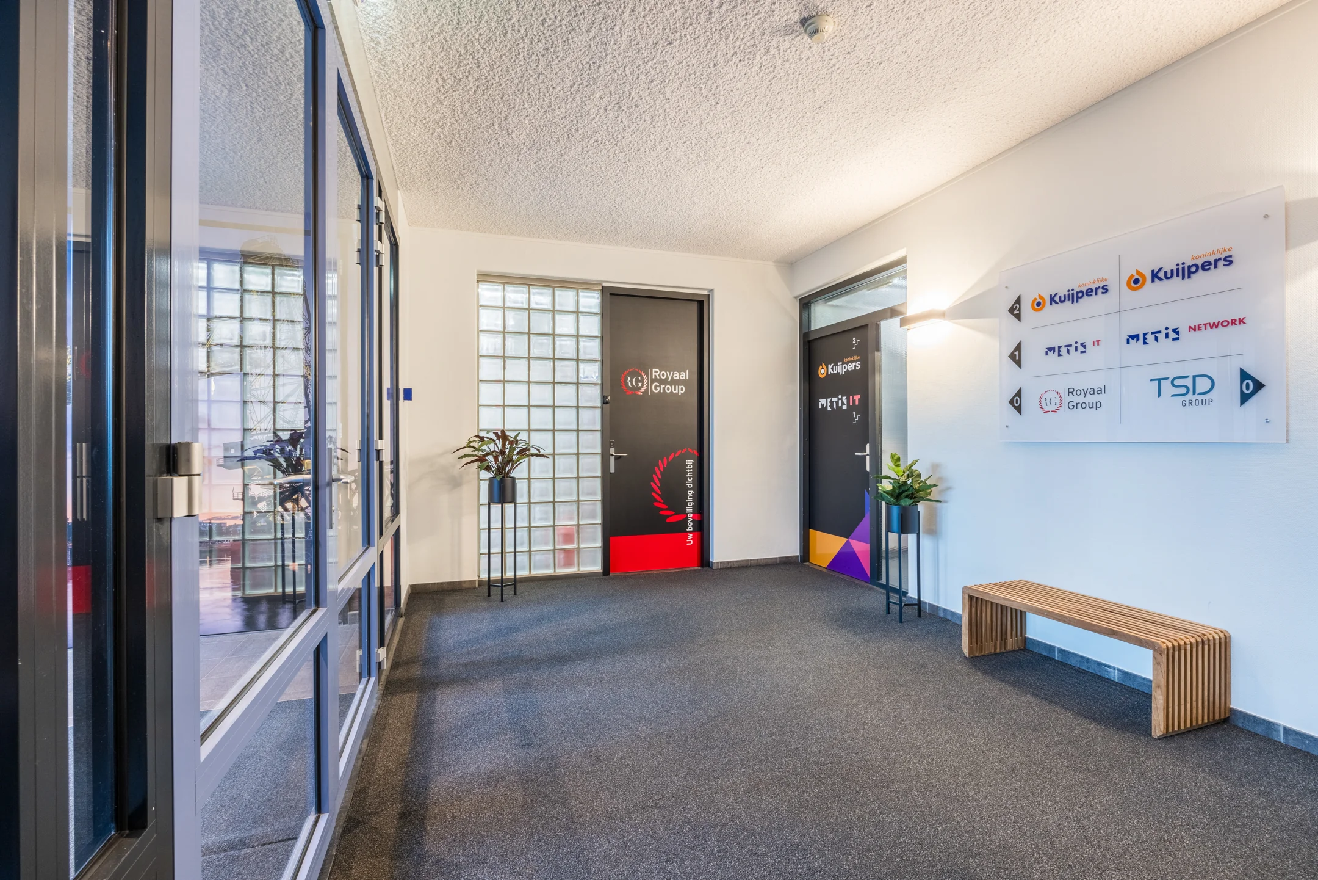
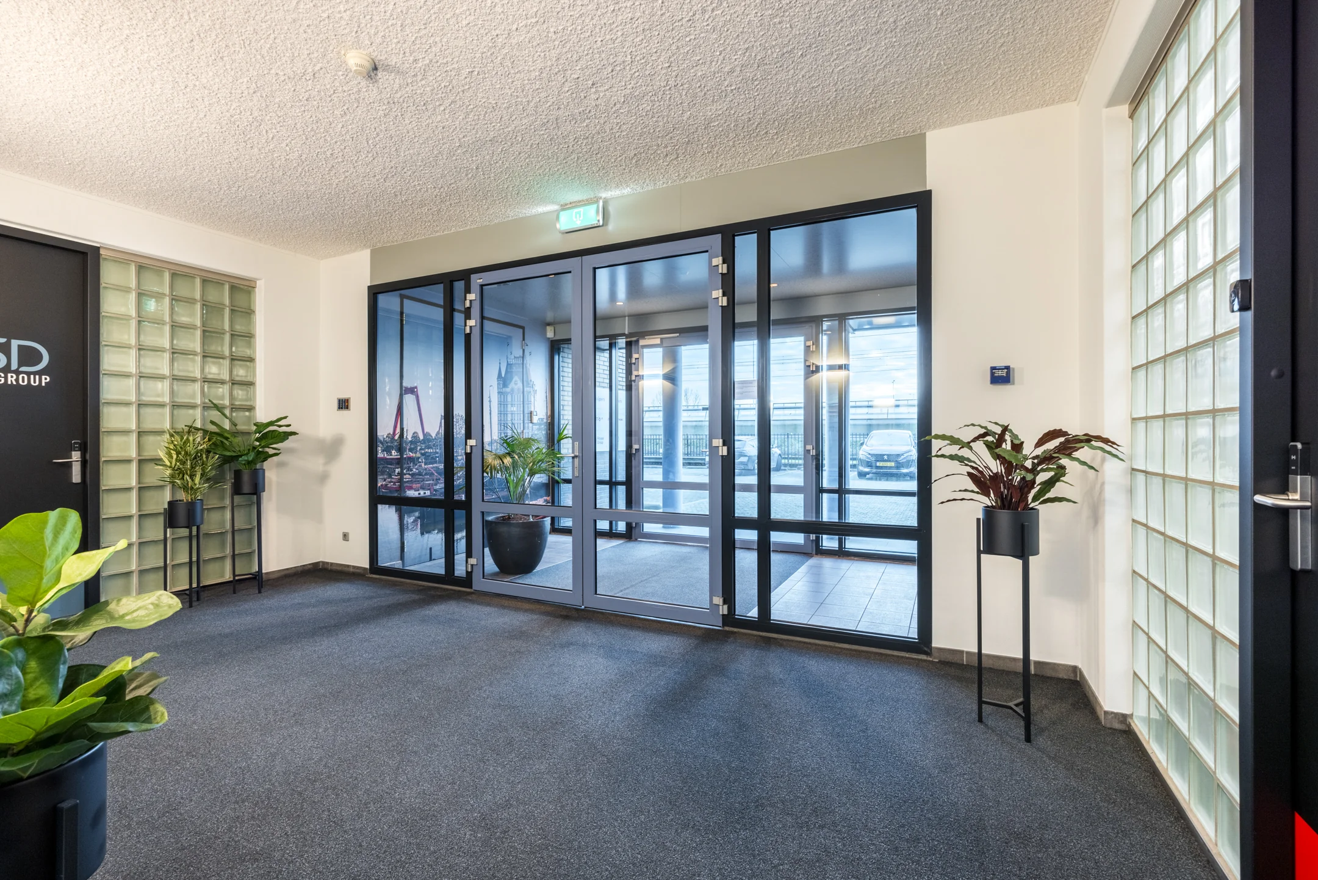
– centrale entree met tochtportaal;
– uitgebreide reclame / naam aanduidingen richting rijksweg A15 mogelijk;
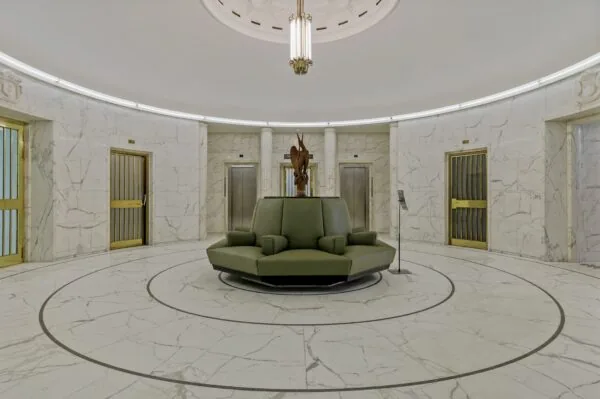
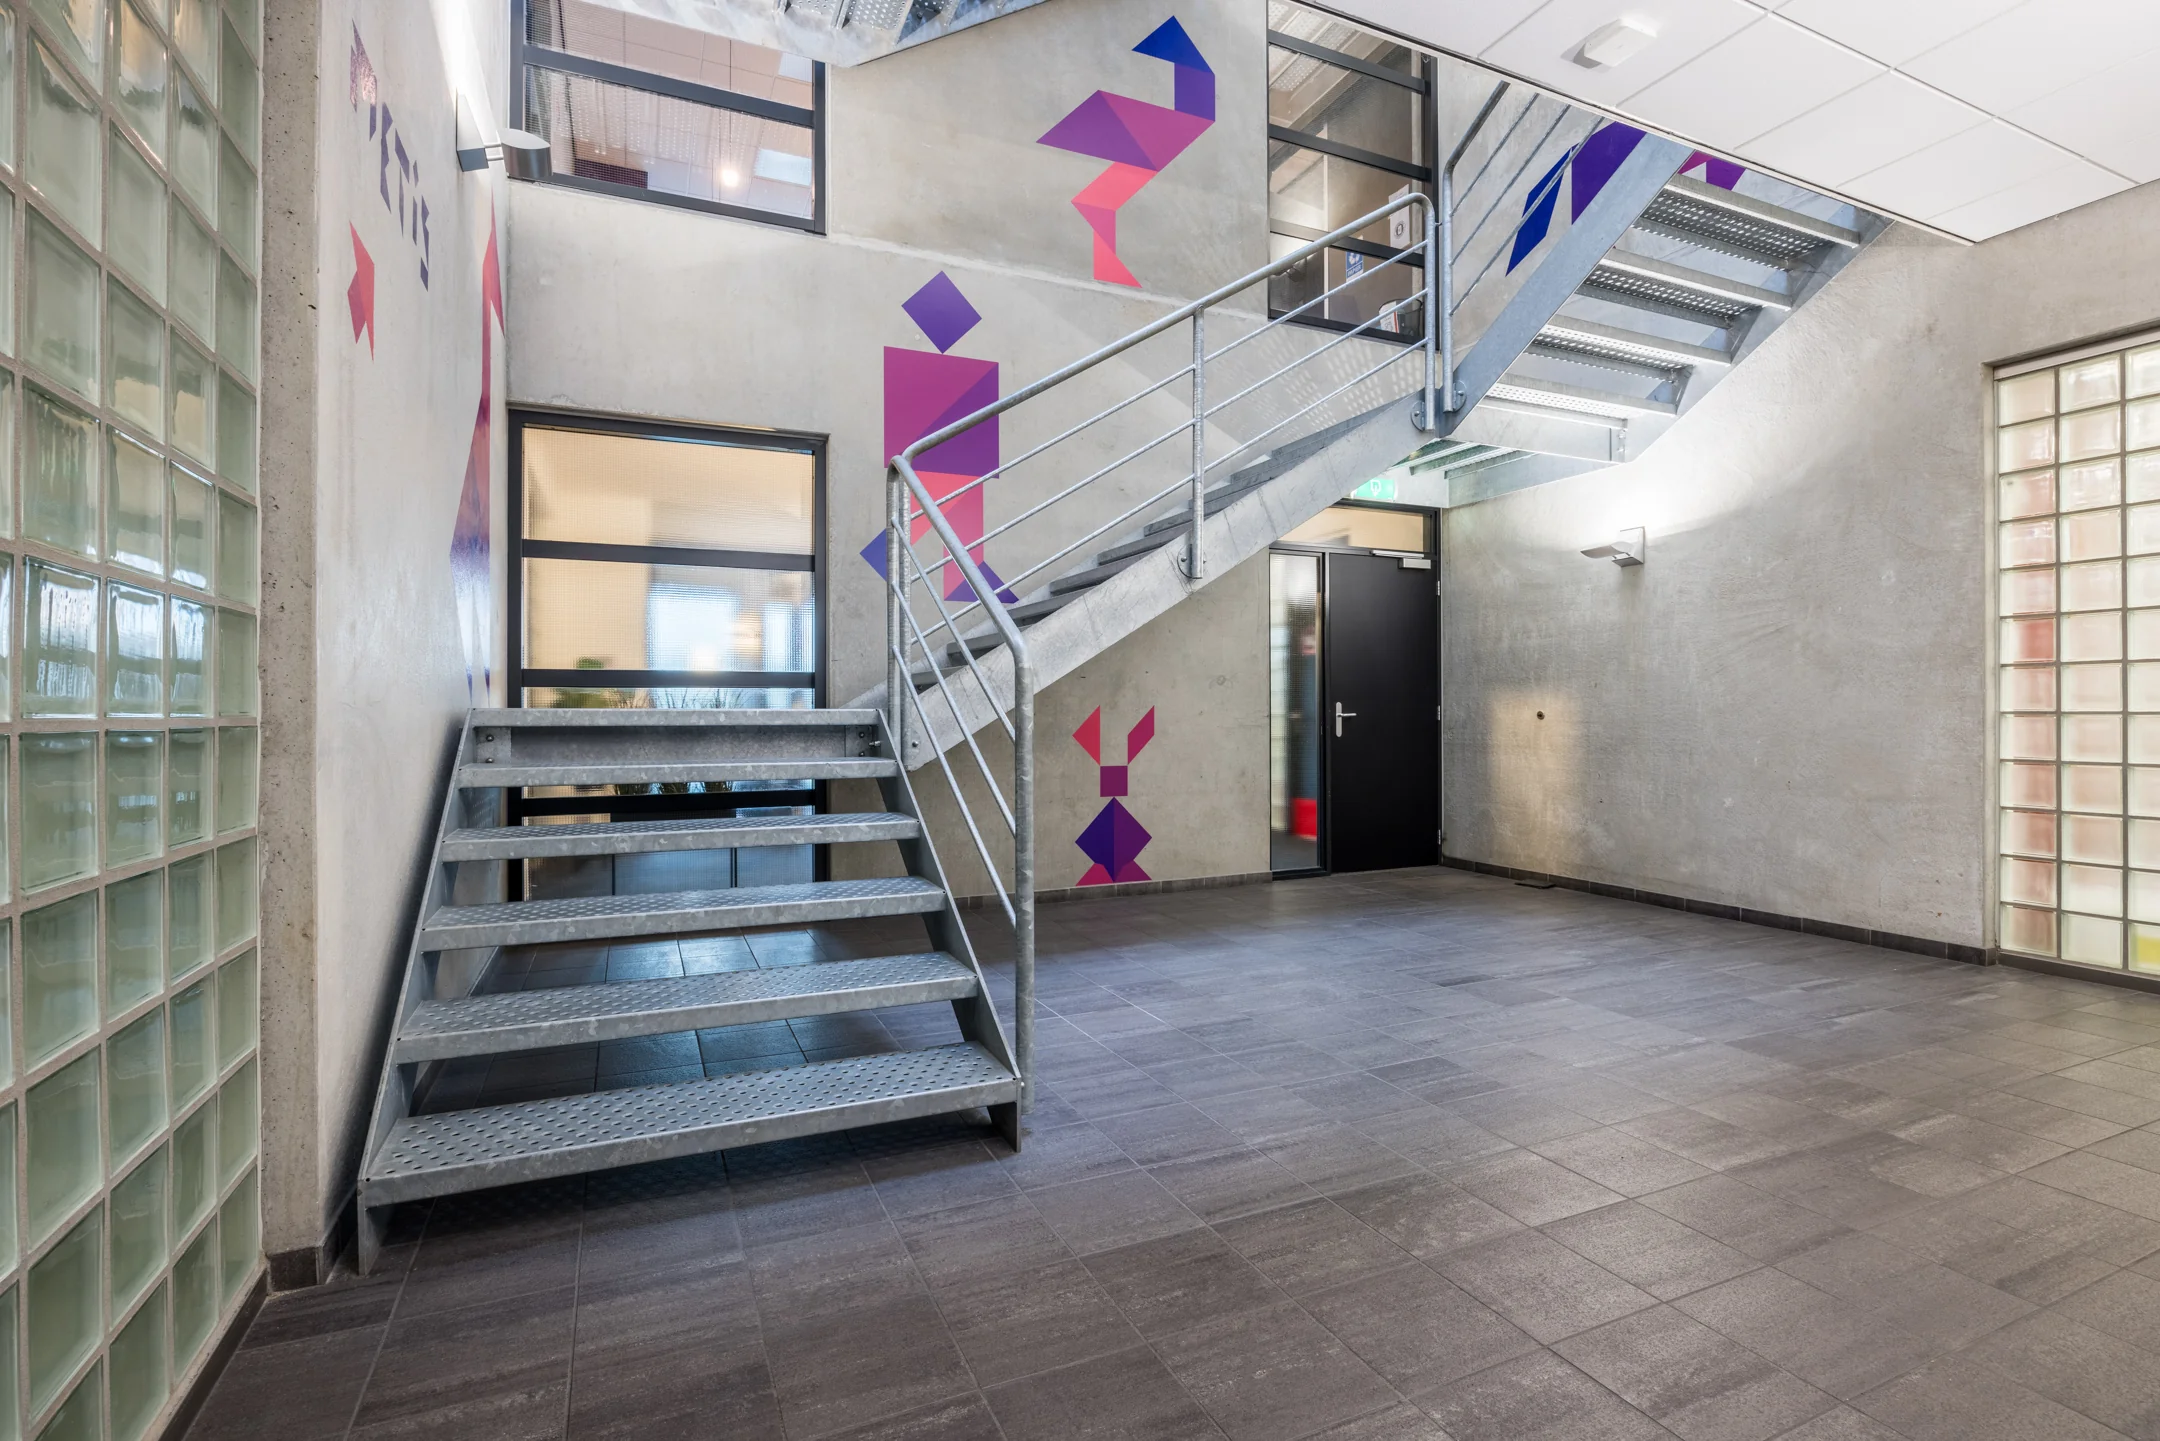
– ruime entreehal met toegang tot trappenhuis, lift en kantoren begane grond;
– gezamenlijke modern toiletgroep met dames en herentoilet bereikbaar via centrale hal en overloop.
1e Verdieping:
– gebruik van kwalitatief hoogwaardig materialen;
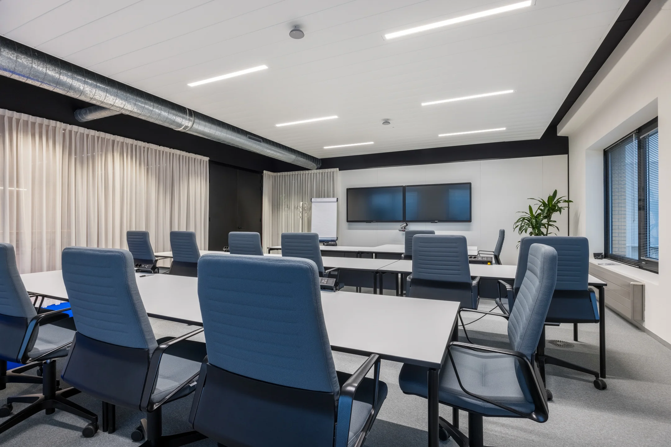
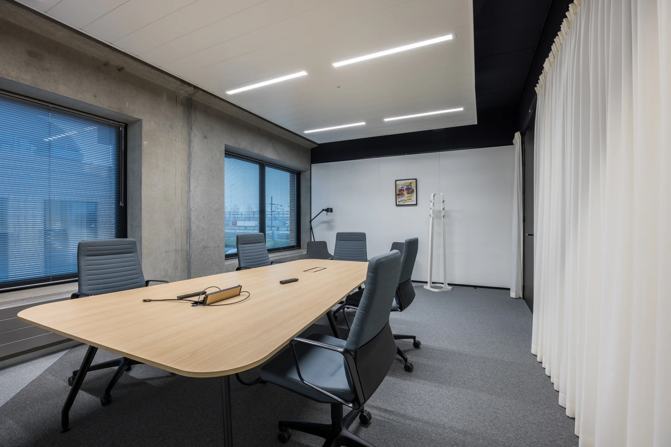
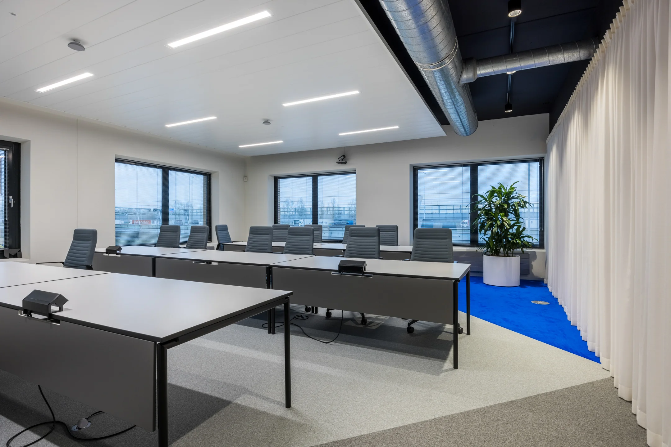
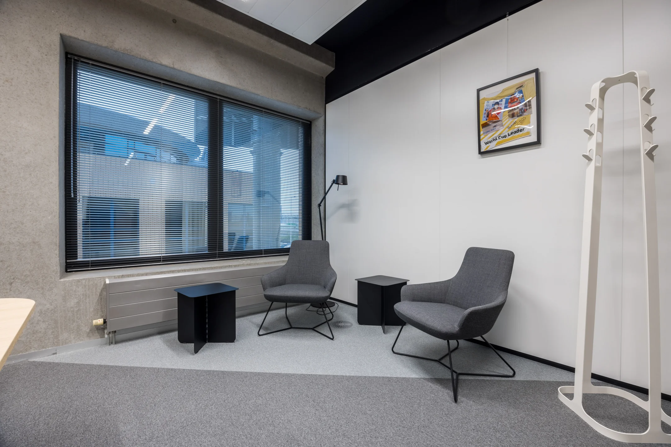
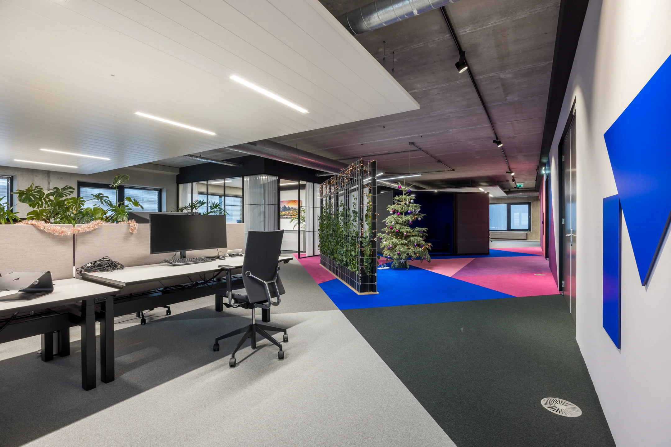
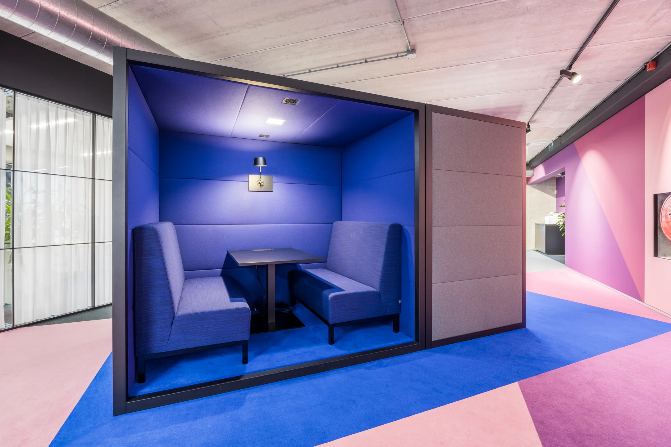
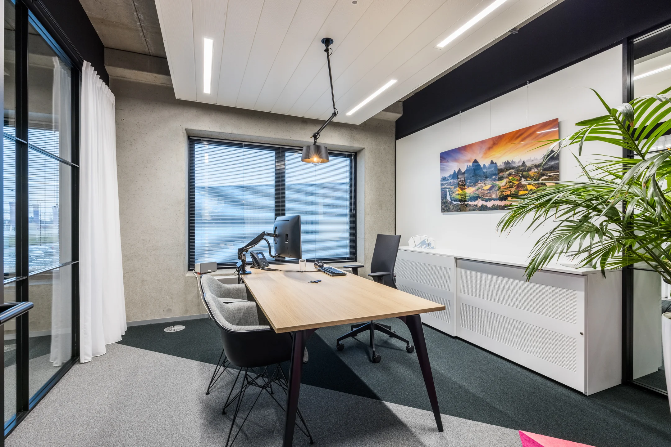
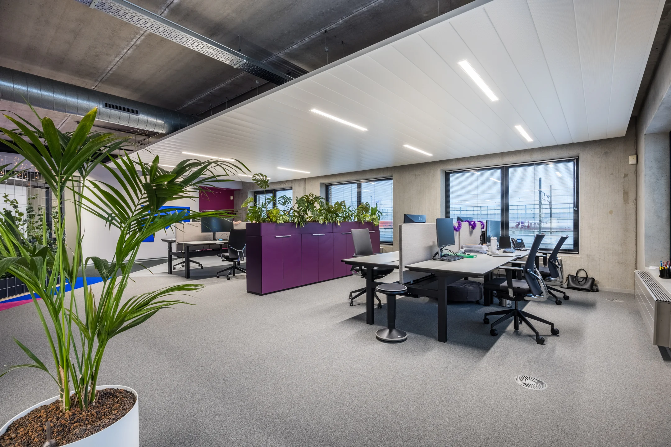
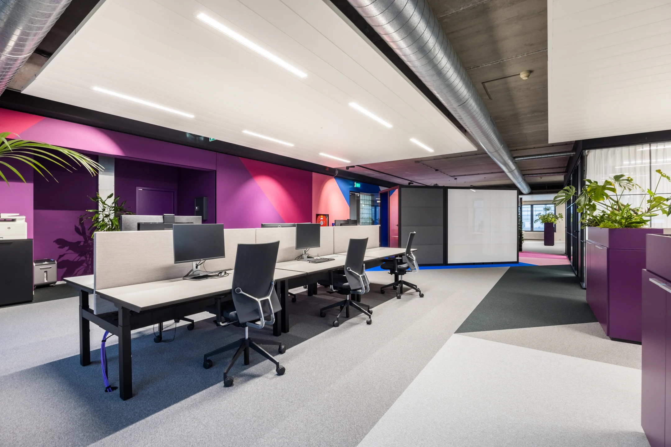
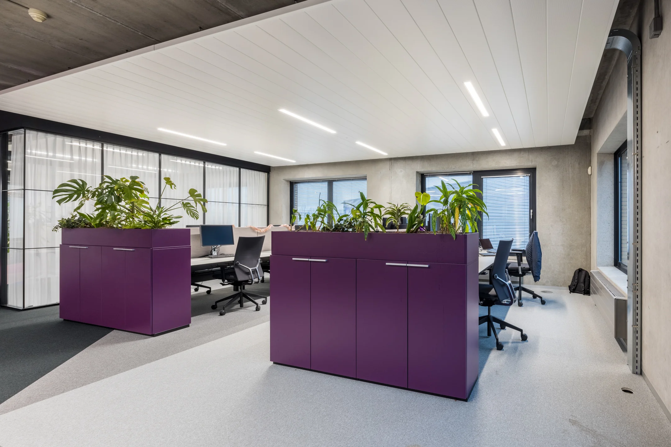
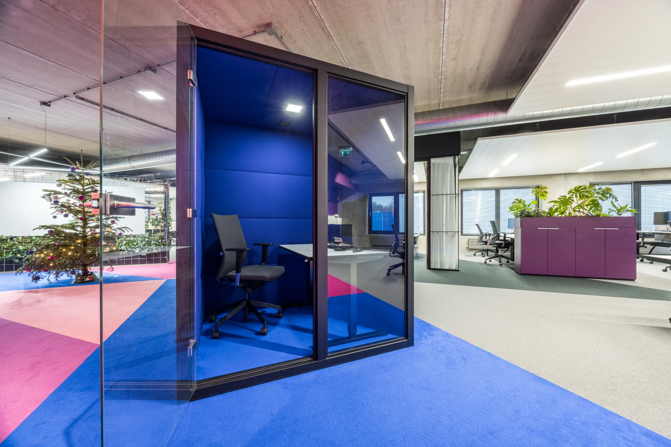
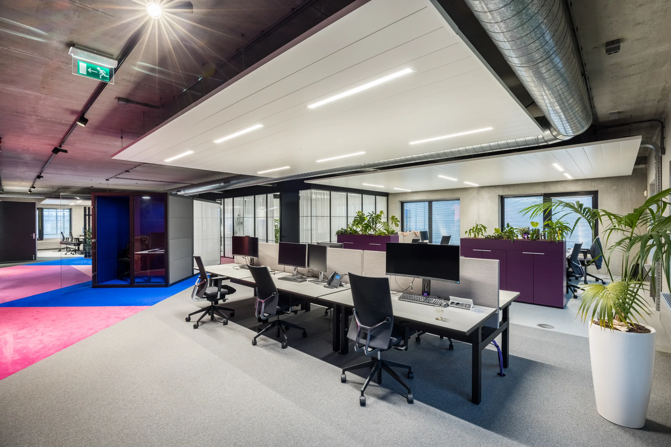
– ook deze ruimte is ingedeeld in diverse vertrekken, spreekkamers, kantoren;
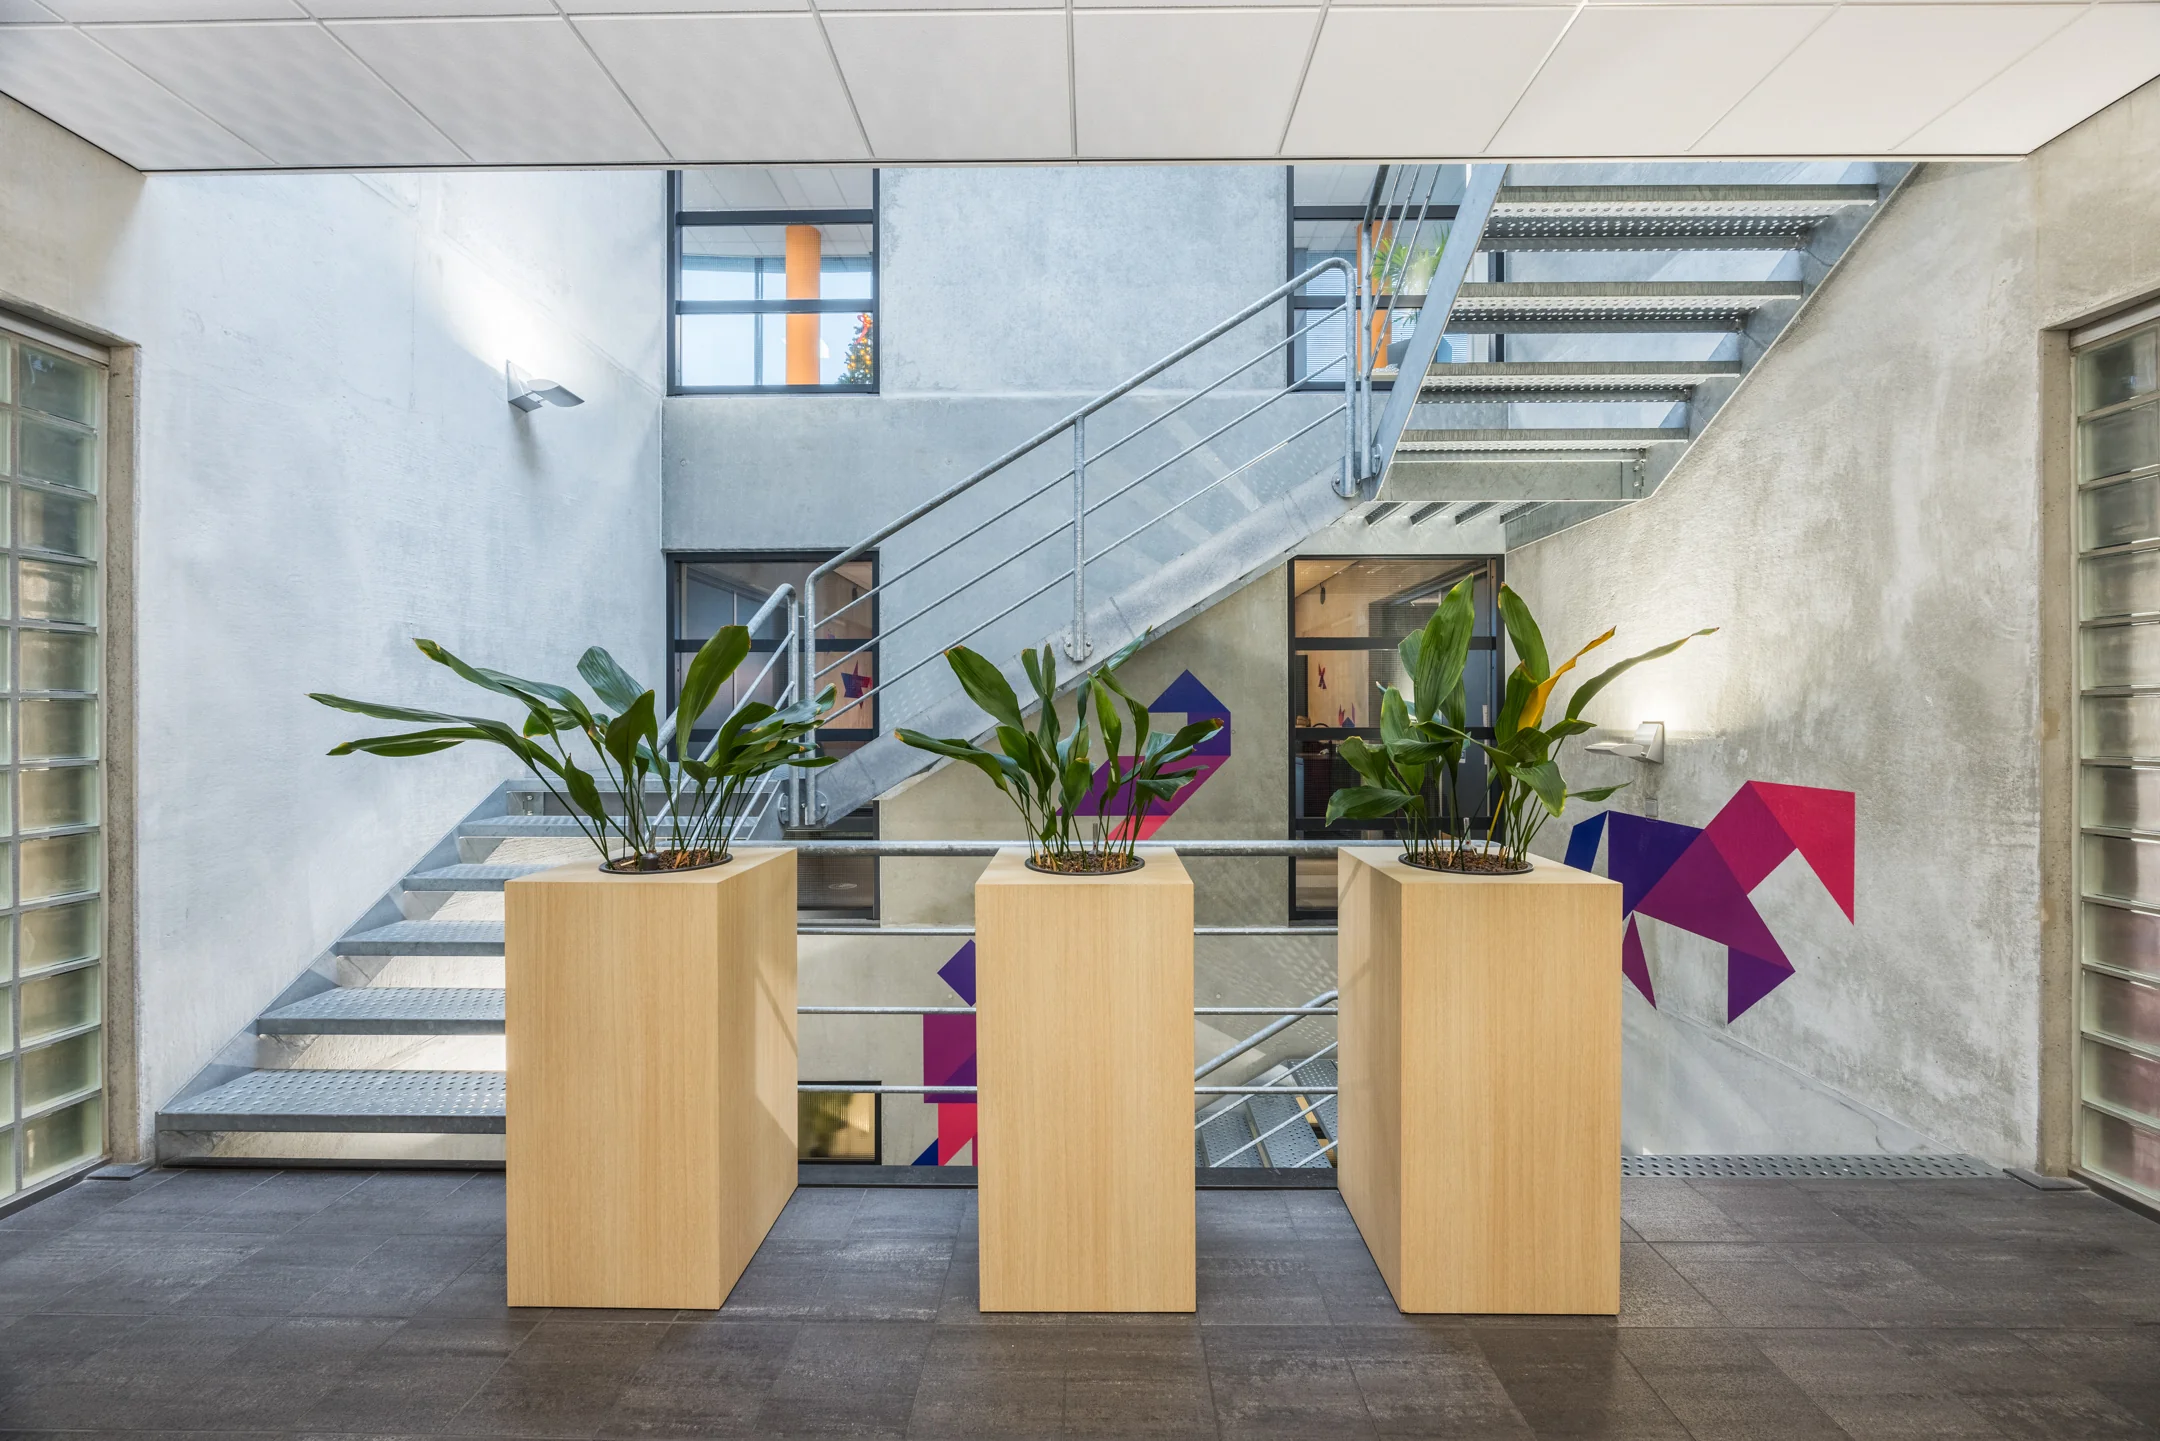
– via de entreehal, stalen bordes trap en lift bereikbaar;
– vloeren zijn voorzien van tapijt;
– LED verlichting op rail geplaatst in kleur van het plafond;
– akoestische plafonds;
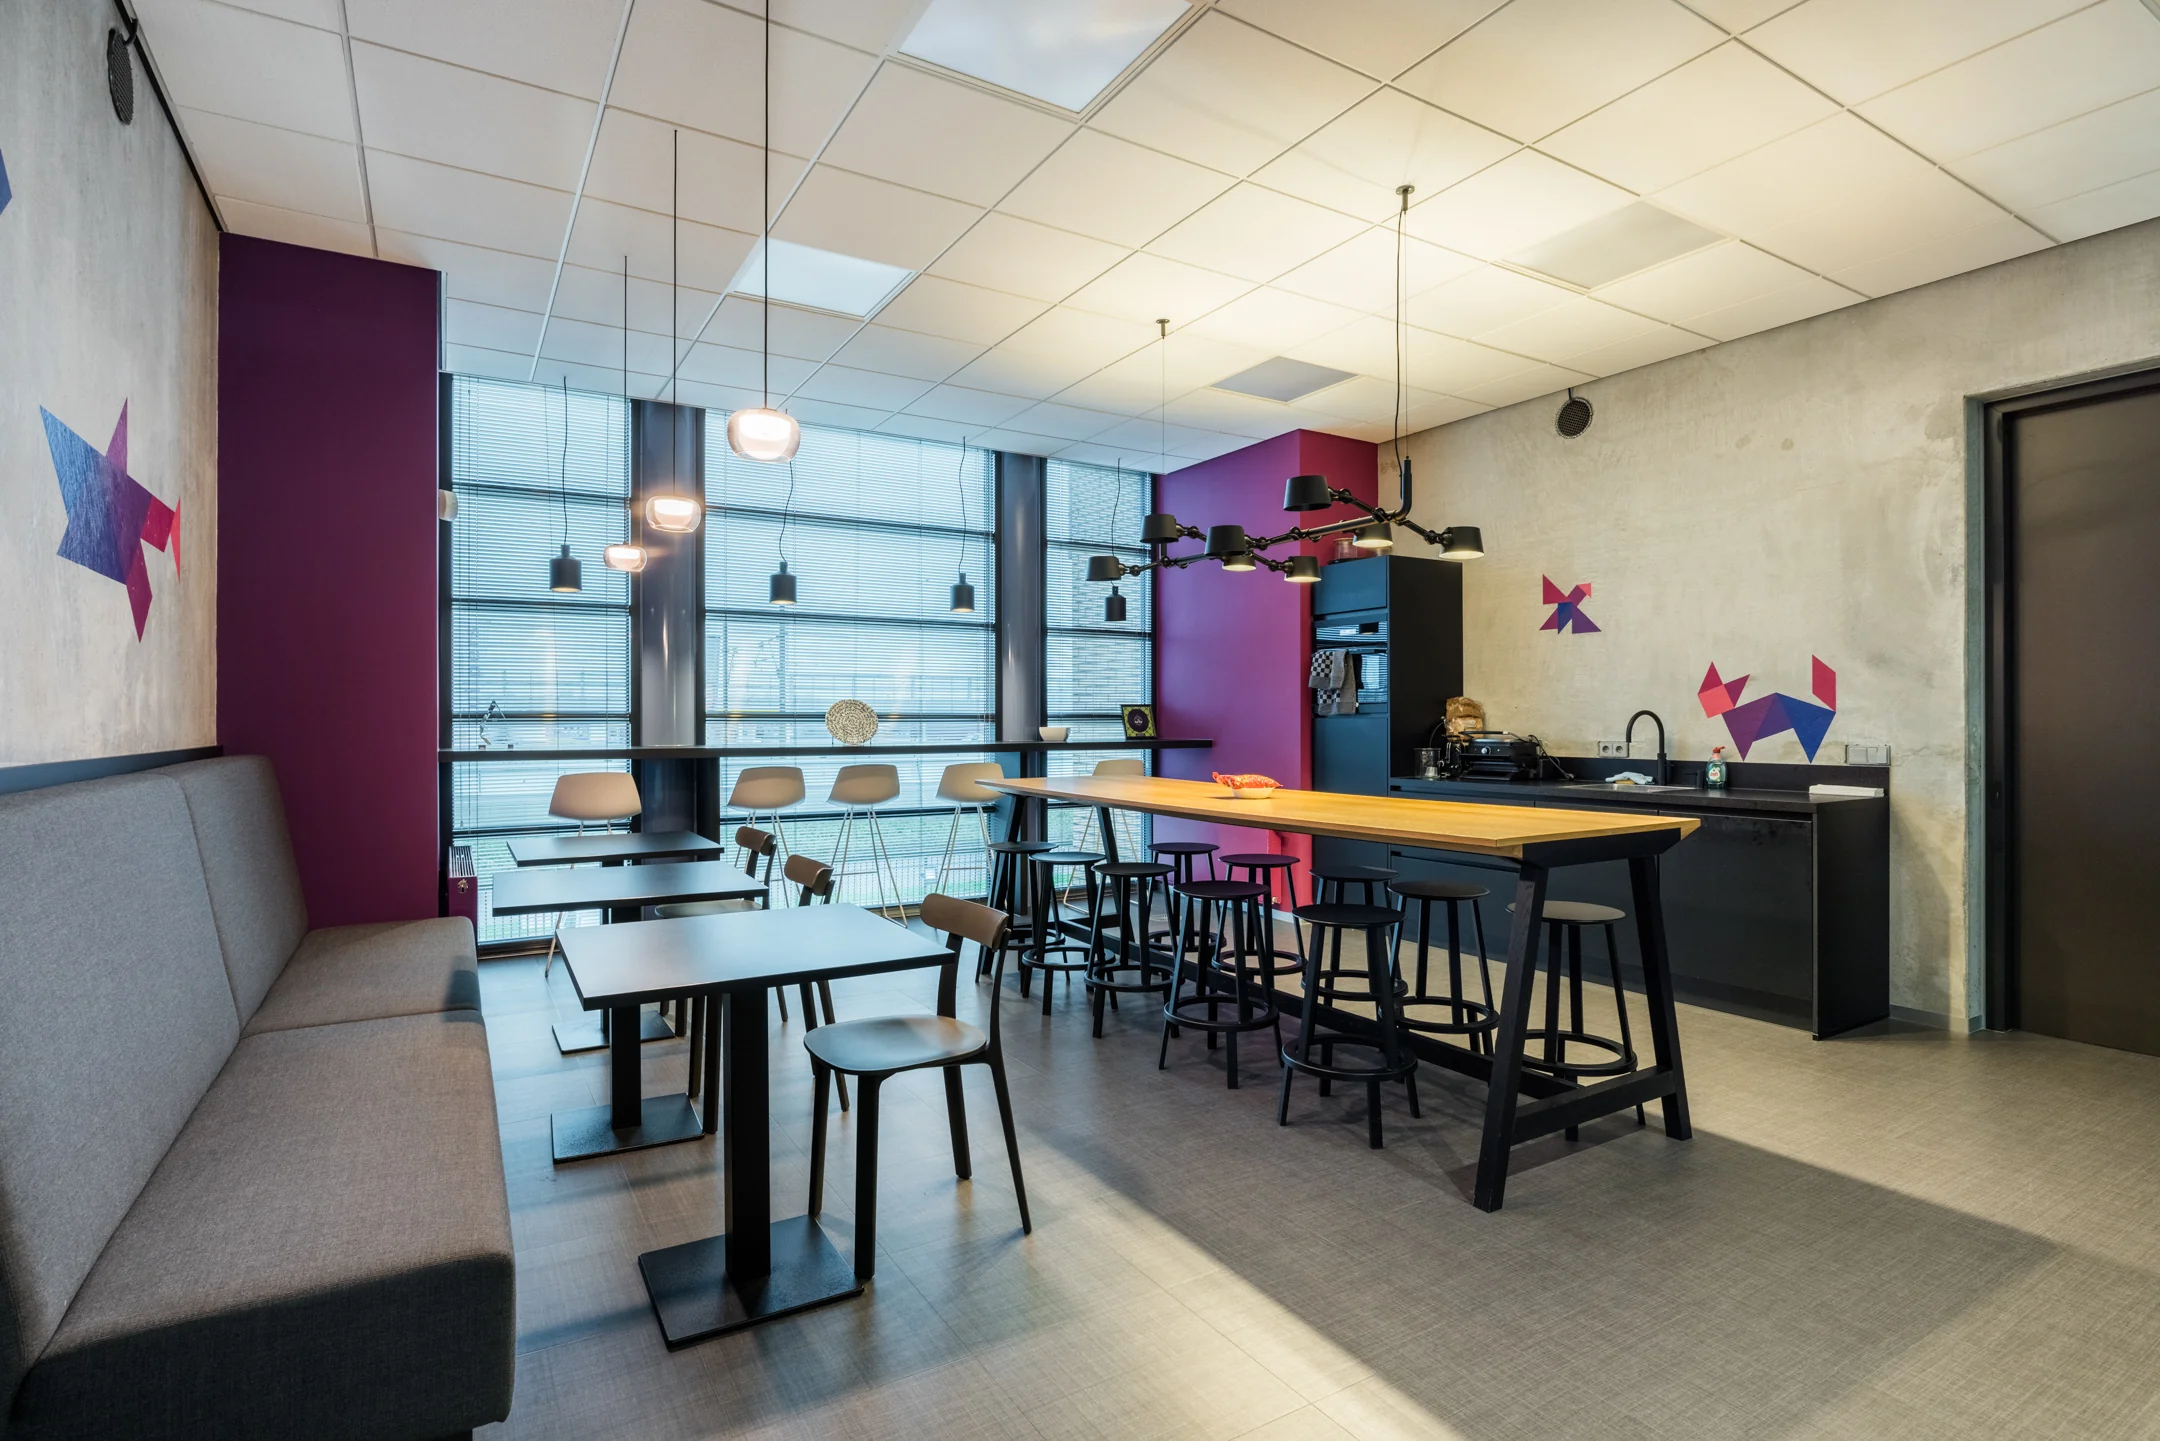
– kantineruimte met systeemplafond, LED verlichting, keukenblokken;
– raambekleding horizontaal geplaatste jaloezieën.
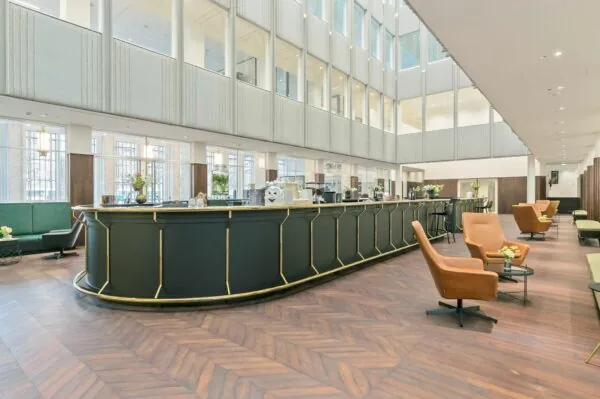
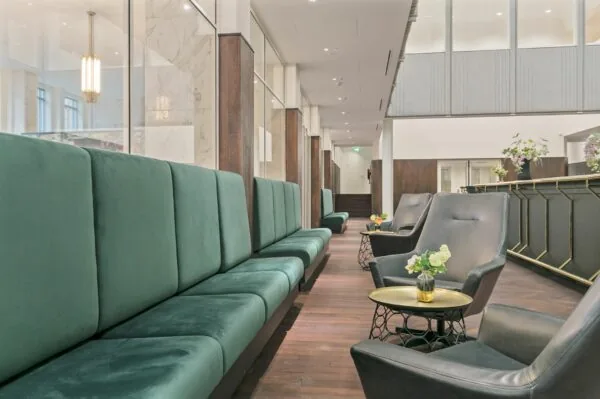
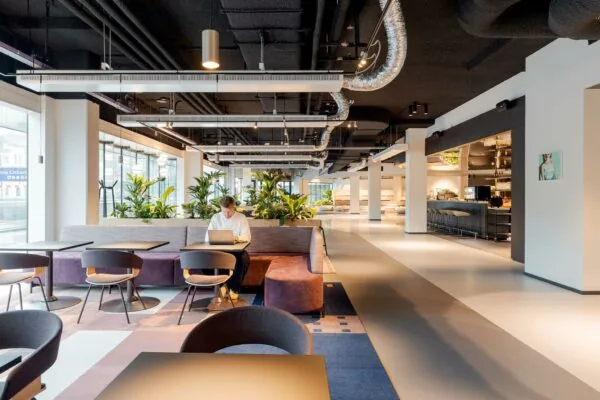
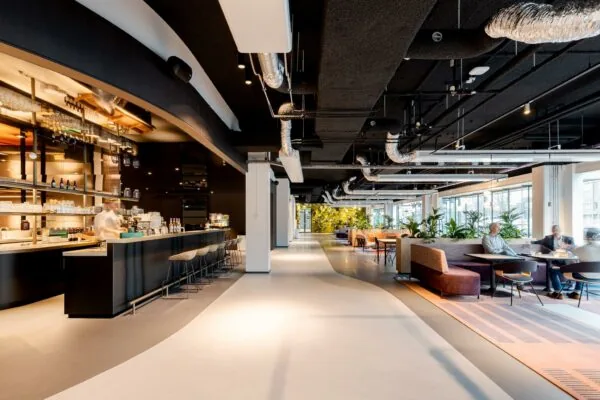
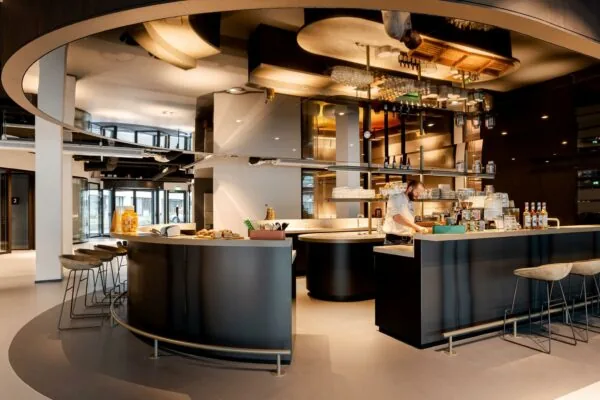
Deze prachtige kantoorruimte zal niet alleen een fijne werkplek bieden aan u als huurder, maar ook een geweldige plek biedt om klanten en collega’s te ontvangen? In het naastgelegen kantoordeel vind je een gezellige horecagelegenheid waar je kunt genieten van een goede kop koffie, een smakelijke lunch of een informele borrel na werktijd.
Heb je een belangrijke meeting, een brainstormsessie of wil je iets vieren met je team? Op reservering kun je deze sfeervolle ruimte exclusief gebruiken. Het enige wat je hoeft te doen, is je gezelschap meenemen—wij zorgen voor de rest! De verbruikte consumpties worden achteraf eenvoudig verrekend. Een inspirerende werkomgeving met alle gemakken binnen handbereik!
Bouwjaar
1996.
Verwarming en koeling
Verwarming via aan de wanden geplaatste convectoren.
Koeling via een airconditioningsinstallatie.
Warm watervoorziening
Via een boiler in de aanwezige pantry’s.
De pantry op de 1e verdieping is voorzien van een Quooker.
Elektrische installatie
Standaard ten behoeve van normaal kantoorgebruik.
Energielabel
B, geldig tot 22 november 2031.
Aanvaarding
In overleg. Op korte termijn mogelijk.
Informatie gemeente
Rotterdam is een havenstad gelegen in de provincie Zuid-Holland aan de Nieuwe Maas, één van de rivieren in de Delta die gevormd wordt door de Rijn en de Maas. De haven van Rotterdam is de grootste en belangrijkste van Europa en biedt veel werkgelegenheid in de regio. Rotterdam is een moderne stad vol ambities en mogelijkheden voor nieuwe initiatieven. Een mediagenieke metropool met een almaar groeiende skyline vol moderne architectuur. Een stad met een uitermate strategische ligging ten opzichte van het achterland en een uitstekende bereikbaarheid via het water, spoor, weg of de lucht. Veel toonaangevende, (inter)nationale bedrijven hebben dan ook gekozen voor huisvesting in Rotterdam.
Bestemming
Thans is van toepassing het vigerende bestemmingsplan ‘Charloisse Lagedijk’ vastgesteld op 02 februari 2017 waaruit blijkt dat onderhavige locatie de bestemming ‘Bedrijf-3’ en ‘Bedrijf-4’ heeft.
De voor ‘Bedrijf-3’ aangewezen gronden zijn bestemd voor: a. bedrijven t/m categorie 3.1 van de lijst van bedrijfsactiviteiten behorende bij deze regels, met het daarbij behorende erf en werkterrein; b. ter plaatse van de functieaanduiding “specifieke vorm van bedrijf – 3” is een bedrijf toegestaan voor de handel in en reparatie van auto’s (SBI-code 5010.3). Dit betreft een bedrijf in categorie 3.2 aan de Aploniastraat 14-18; c. tevens één bouwmarkt met een minimale omvang van 1.000 m² b.v.o. uitsluitend op het adres Driemanssteeweg 120.
De voor ‘Bedrijf-4’ aangewezen gronden zijn bestemd voor: a. bedrijven t/m categorie 3.2 van de lijst van bedrijfsactiviteiten behorende bij deze regels, met het daarbij behorende erf en werkterrein; b. uitsluitend ter plaatse van de functieaanduiding “specifieke vorm van bedrijf – 5” is een bedrijf in categorie 5.1 toegestaan, met het daarbij behorende erf en werkterrein (SBI-code 9999.5.), met dien verstande dat nadat deze bedrijfsactiviteit is beëindigd, ter plaatse uitsluitend bedrijven zijn toegestaan in de milieu categorie 3.2. of lager. Dit betreft Driemanssteeweg 560 (Vabix Holding BV).









 info@deskfinder.nl