Description
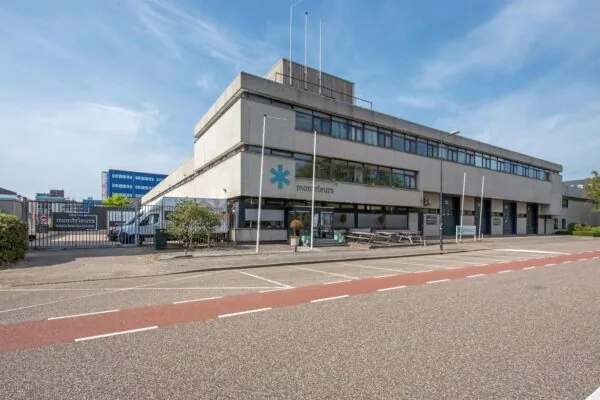
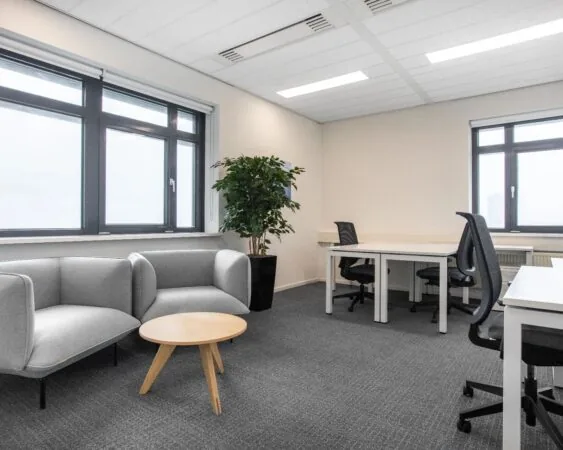
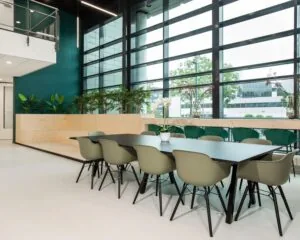
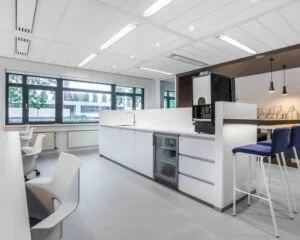
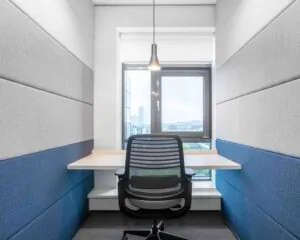
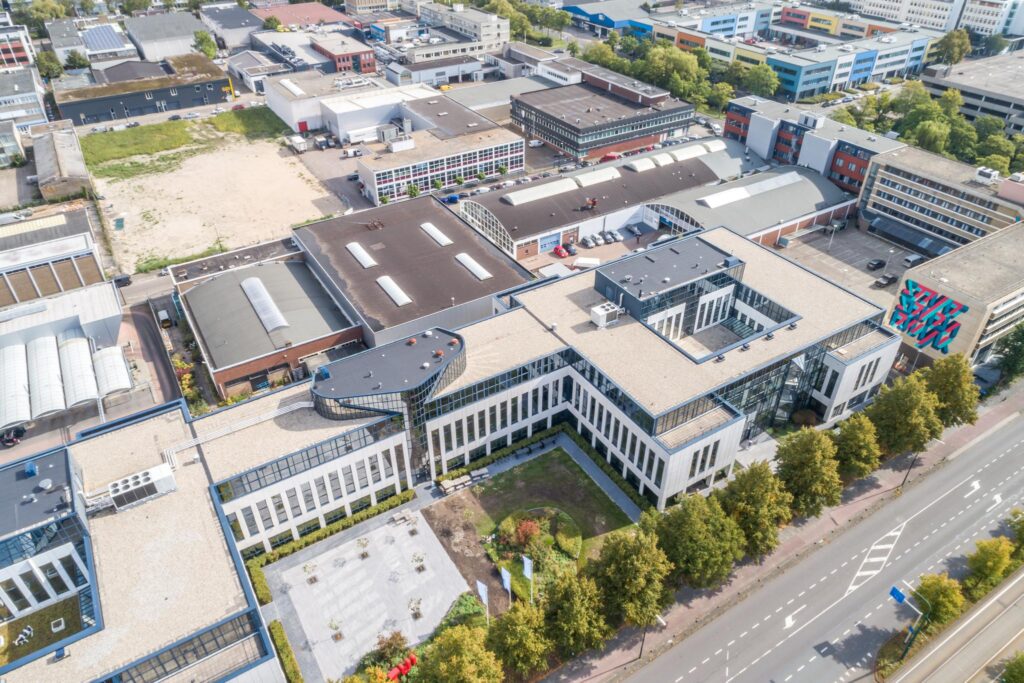
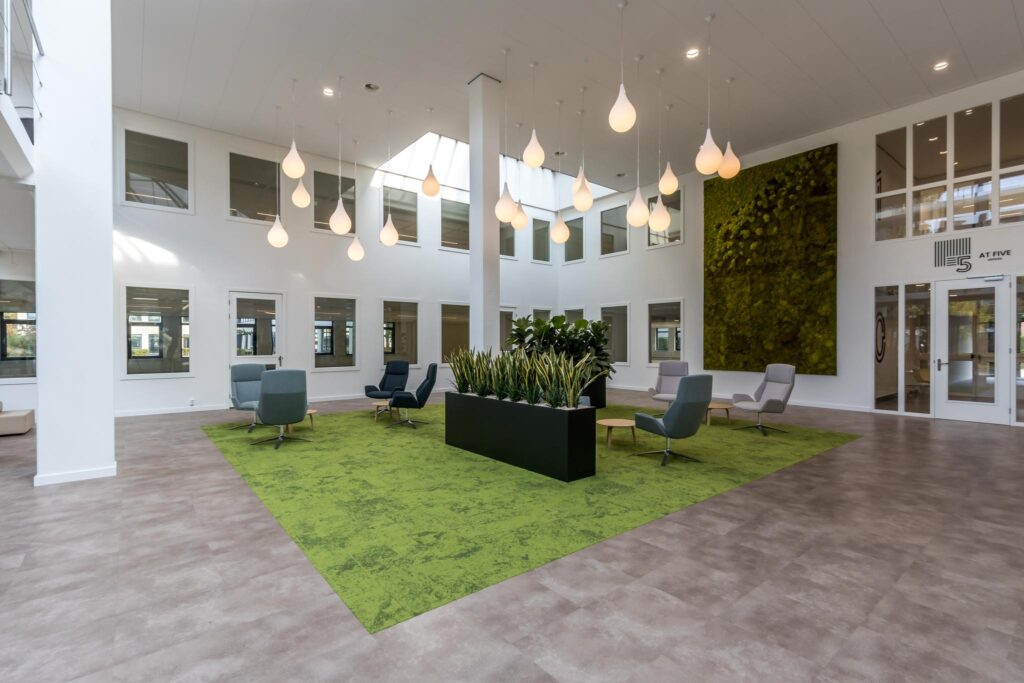
Volmerlaan 3 – 5 is currently undergoing a complete renovation. The total floor area of the building is 15,422 m² of lettable floor area, of which approximately 10,901 m² is let on a long-term basis to the head office of TUI. Beneath the office building is a two-level underground car park (127 parking spaces). The property is centrally located on the Plaspoelpolder business park in Rijswijk, on the corner of Volmerlaan and Treubstraat. Approximately 798 m² of office space is available for rent, located on the first floor. In consultation with the landlord, it is possible to have the office space fitted out to your requirements. The ground floor is set up as the ‘AT FIVE OFFICES’ business centre, with offices ranging from 20 m² to 180 m², equipped with all necessary facilities. AT FIVE OFFICES At AT FIVE OFFICES you will find a spacious, modern office building with plenty of natural light, energy label A and its own underground car park. The offices range from 20 m² to 180 m² and are finished to a high standard, with plenty of glass, new flooring, dimmable LED lighting, Cat 5 cabling for optimal use of our fibre-optic internet, and individual climate control. The offices are available immediately, including shared use of the communal lounge, bar, 3 meeting rooms and 4 call rooms. The ideal office location for your business, with excellent working, meeting and networking spaces for your staff. ADDRESS Volmerlaan 5 (2288 GC) Rijswijk. FLOOR AREA Approximately 798 m² of lettable office space is still available for rent, located on the first floor. Partial letting is possible from approximately 200 m². FLOOR AREA AT FIVE OFFICES For current availability, please see the At Five Offices website. Lettable floor area (VVO) is defined as: the gross floor area (measured from glass line to glass line and on the inside of the exterior walls), excluding vertical shafts and technical areas, but including corridors, toilets and similar spaces. PARKING The parking ratio is 1:46. RENTAL PRICE Office space €130.00 per m² of lettable floor area per year, to be increased by VAT due. Parking spaces €950.00 per space per year, to be increased by VAT due. RENTAL PRICE AT FIVE OFFICES Office space From €40.00 per m² per month, depending on floor area and location. The rental price includes service charges and use of shared facilities, to be increased by VAT due, which will be indexed annually based on CPI. Parking spaces €125.00 per parking space per month, to be increased by VAT due. The parking ratio is 1 per approx. 28.5 m² NVO. VAT STATUS The landlord wishes to opt for a VAT-taxed lease. The tenant must conduct business for which at least 90% is subject to VAT. If the tenant does not meet this criterion, the lease will automatically be exempt from VAT. In that case, the agreed net rental price, excluding VAT, will be increased to compensate the landlord for the resulting financial disadvantage. SERVICE CHARGES The service charges amount to approximately €45.00 per m² per year, to be increased by VAT; these are payable in advance as an advance payment, based on an annual reconciliation. SUPPLIES AND SERVICES The service charges include, among other things, the following supplies and services: – electricity consumption including standing charge for lighting of common areas and installations; – gas consumption including standing charge; – water consumption including standing charge; – maintenance and any (statutory) inspections and periodic checks of electrical and mechanical installations; – the same for lift installations; – the same for roof inspection and preventive upkeep of the roof; – the same for the intercom system; – the same for technical installations; – the same for fire extinguishers; – costs of window cleaning of shared areas inside and outside, lifts, car park, sanitary facilities, as well as window cleaning and façade cleaning of the exterior of the entire building; – costs of waste removal including container rental and shared levies; – costs of garden maintenance; – costs of lighting in shared areas; – costs of glass insurance*; – facility-related matters concerning sanitary provisions in the common areas; – 5% administration costs on the supplies and services listed above*. A staffed reception in the lobby is optional, and a staff restaurant on the ground floor is negotiable. The advance payment may therefore be adjusted depending on the service package. *These supplies and services do not apply to AT FIVE OFFICES. AT FIVE OFFICES & Services – Wheelchair accessible; – Accessible toilet; – Coffee and tea facilities; – Climate control adjustable per office unit; – Fibre-optic internet available via: Wi-Fi, Cat 5 cabling, or VLAN (own IP possible); – Coffee, tea, still and sparkling water, syrup bar. – 3 meeting rooms and 4 separate call rooms (use subject to fair use**); – Lounge area with bar and various seating areas for lunches, drinks, and formal and informal meetings; – Pantry with cold storage, Quooker, combi microwave and dishwashers; – Wireless intercom system; – Intranet for booking meeting rooms; – Smart door locks with tags and app; – Secure underground bicycle storage; – Secure underground car park*; RENT INDEXATION Annually, based on the change in the monthly price index figure according to the consumer price index (CPI) series CPI-all households (2015=100), published by Statistics Netherlands (CBS). RENT PAYMENT Quarterly in advance. LEASE TERM 5 years. DELIVERY CONDITION The property is currently undergoing a complete renovation and will be delivered afterwards including, among other things: – Central hall with natural stone flooring; – Minimum energy label A; – Fibre optic can be provided; – Two-level car park securable with speed gates; – Redesigned grounds at the front and rear; – Aluminium window frames with insulated solar-control glazing; – New roof covering and roof insulation; – Levelled floors; – Painted walls and columns; – Two renovated sanitary groups per floor; – Renovated, representative entrance with underfloor heating; – Induction units integrated into the ceiling; – Fire alarm and evacuation systems; – New energy-efficient suspended ceilings with LED light fittings (500 lux, daylight control and presence detection); – Video intercom at all access doors; – Two modernised passenger lifts. AVAILABILITY By arrangement. SECURITY DEPOSIT Bank guarantee equal to 3 (three) calendar months’ rent and service charges, both amounts to be increased by VAT. LEASE AGREEMENT Lease agreement for office space and other commercial space within the meaning of Article 7:230a of the Dutch Civil Code, in accordance with the model of the Dutch Real Estate Council (ROZ) as adopted on 30 January 2015 and deposited on 17 February 2015 with the registry of the District Court of The Hague under number 15/20, together with the general provisions attached thereto. LOCATION The Plaspoelpolder business park in Rijswijk is the largest business/office location in Rijswijk. Plaspoelpolder was developed in 1953, and in recent years a number of well-known organisations have established themselves here, namely: TUI, Shell Technology and Production, CBR, PDS, BDO, AGFA, Engie, van Ameyde, Nederlandse Loterij, Petrogas, ISoft and the European Patent Office (EPO). ACCESSIBILITY Accessibility by both car and public transport is good. By car: The property is located on a through road that connects via Visseringlaan and Diepenhorstlaan directly to the A4 motorway (The Hague – Amsterdam), close to the junctions with the A13 motorway (The Hague – Rotterdam) and the A12 motorway (The Hague – Utrecht). By public transport: The complex is within walking distance of NS station Rijswijk, with connections to all local and regional tram and bus lines as well. ZONING The office space falls within the provisions of the applicable zoning plan ‘Plaspoelpolder’ and has the designation ‘office’. ENERGY LABEL The office space has energy label A. COMMISSION Should a transaction be concluded through the mediation of NDRP Real Estate, you will not owe us any commission for this.

Features
General
Rental price € 130,- /m2/year
Service costs € 45,- /m2/year
Availability By arrangement
Construction
Main function Office space
Surface areas
Floor area 798 m2 (in units from 20 m2)
Layout
Number of floors 4 floors
Schedule a viewing or ask a question









 info@deskfinder.nl