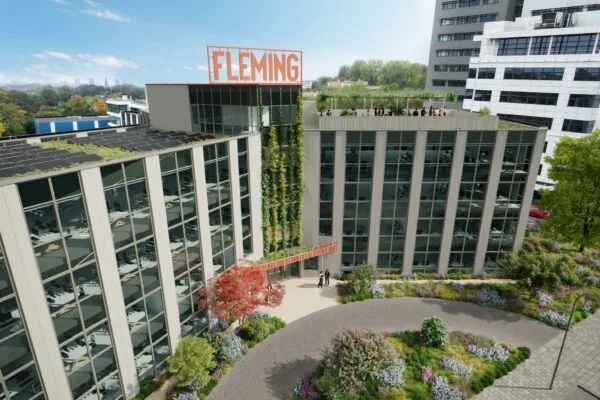
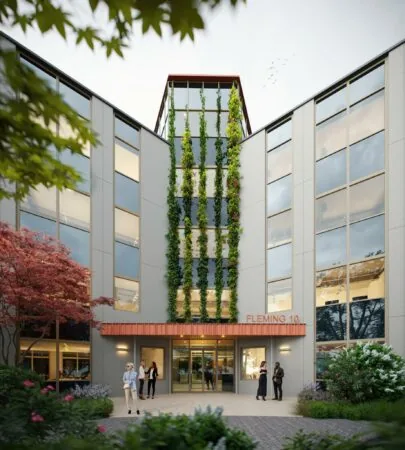
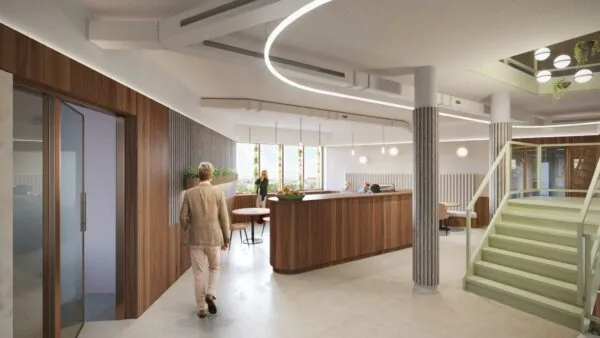
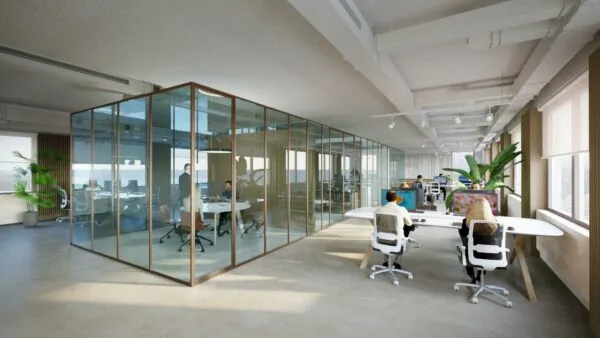
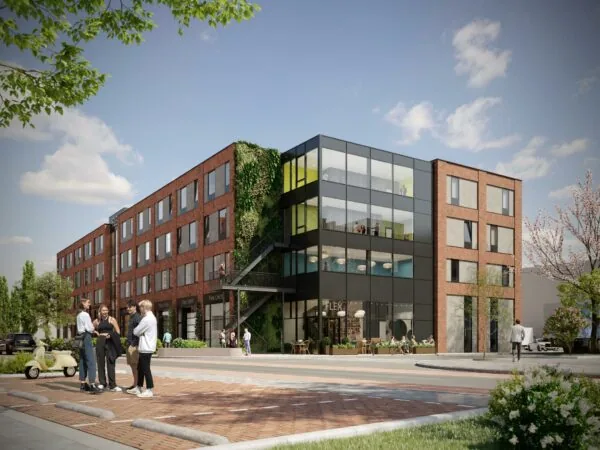
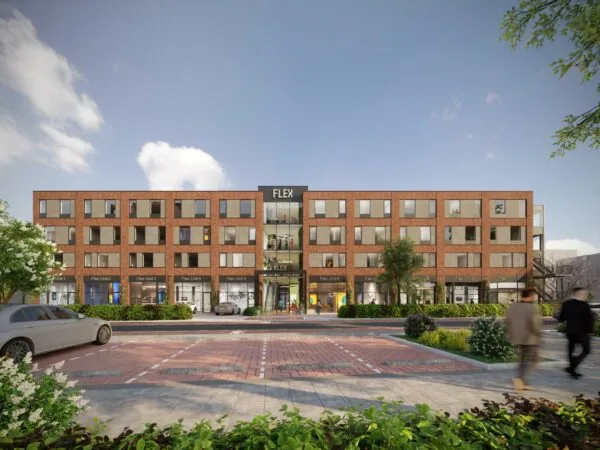
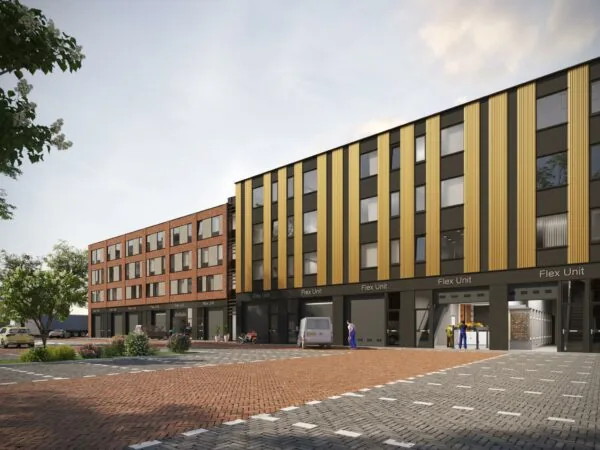
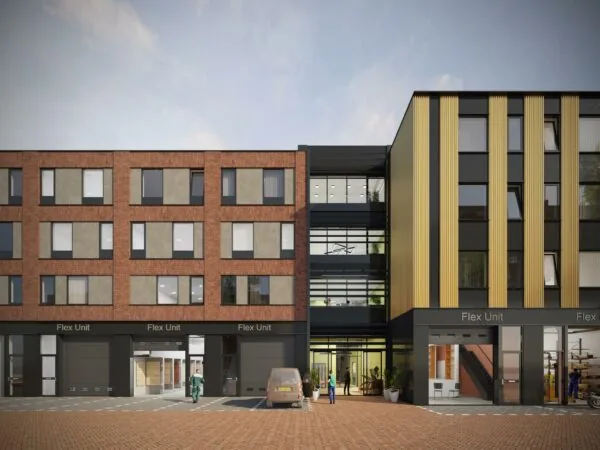
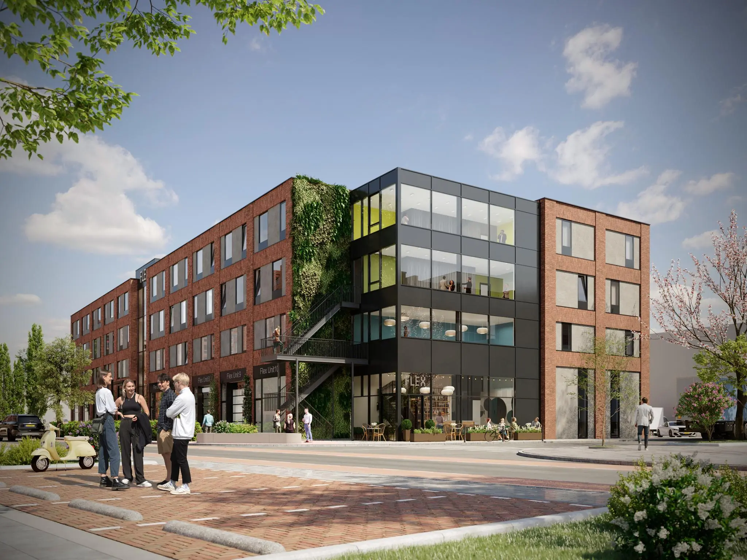
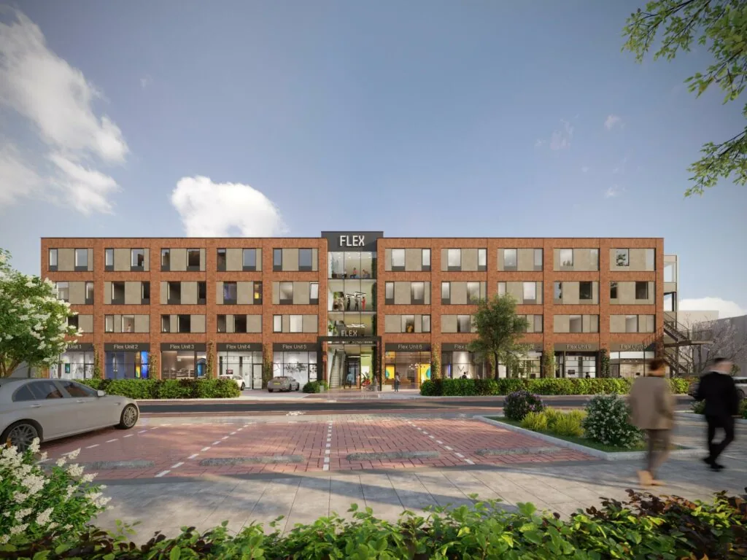
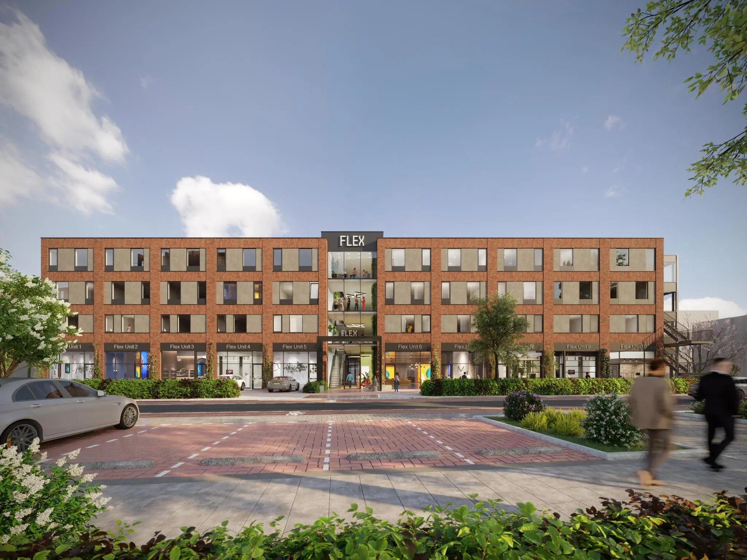
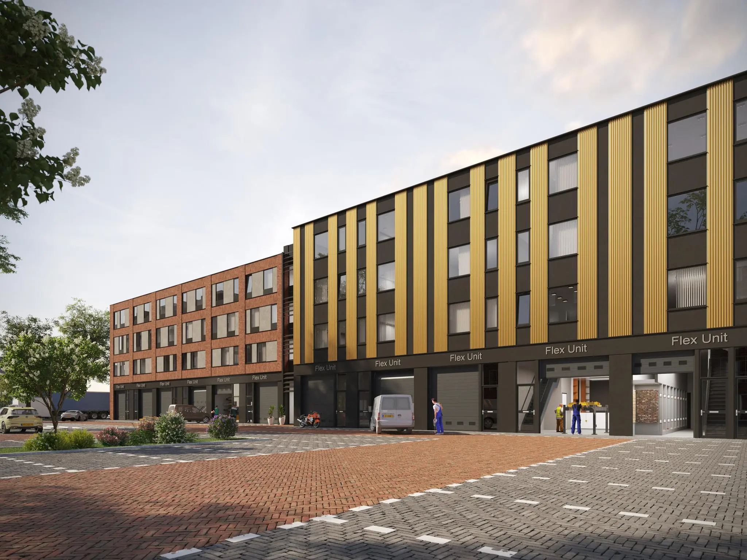
A very high-quality newly built business unit of approx. 150 m² GFA with its own parking space. This business unit forms part of the yet-to-be-realized business building ‘FLEX’.
The maker unit is exceptionally suitable for entrepreneurs looking for accommodation for their (start-up) business or private individuals. When entrepreneurs opt for a turn-key delivery, they can get started immediately.
The unit is not only interesting for owner-occupiers, but also for investors. The maker unit is currently highly sought after in the market due to the increasing number of SMEs and self-employed entrepreneurs, meaning that investing in a unit can be seen as a stable investment.
BUSINESS BUILDING FLEX
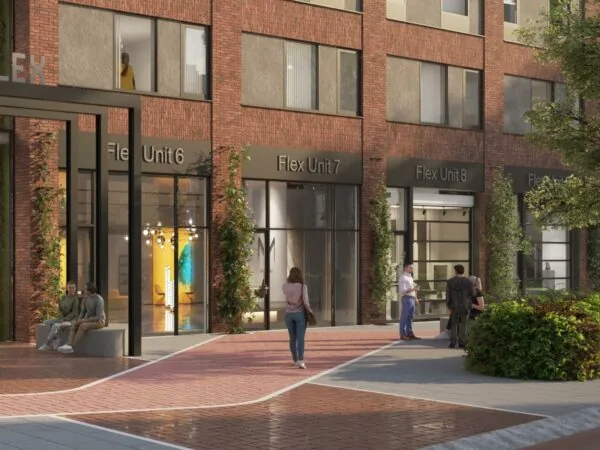
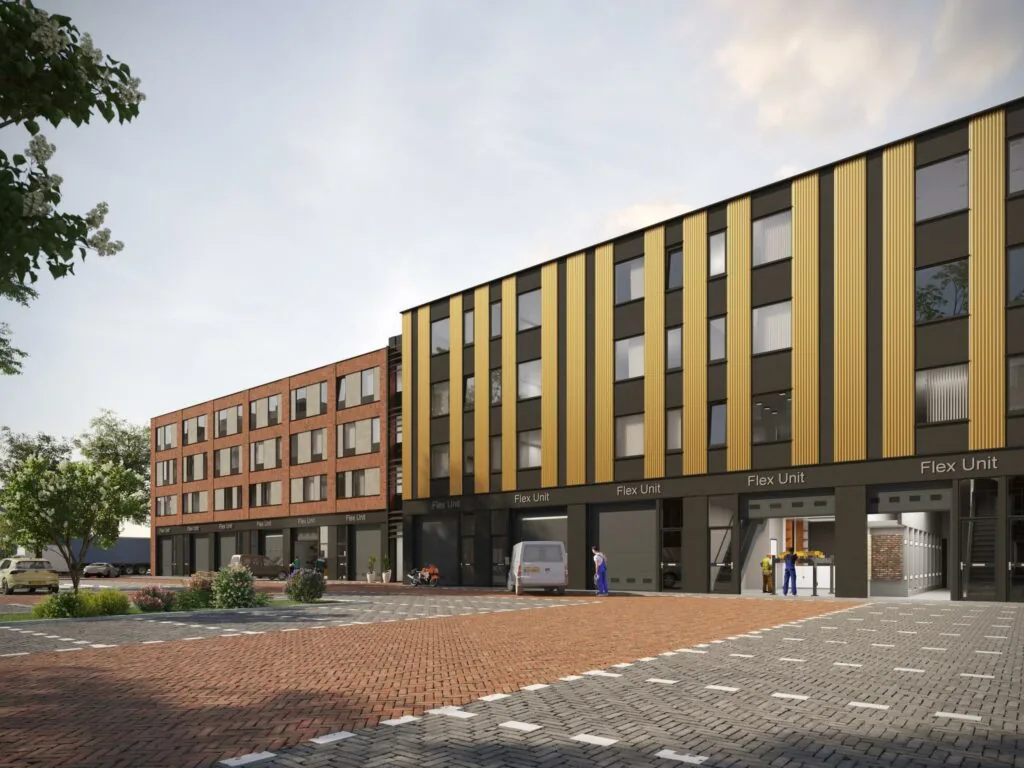
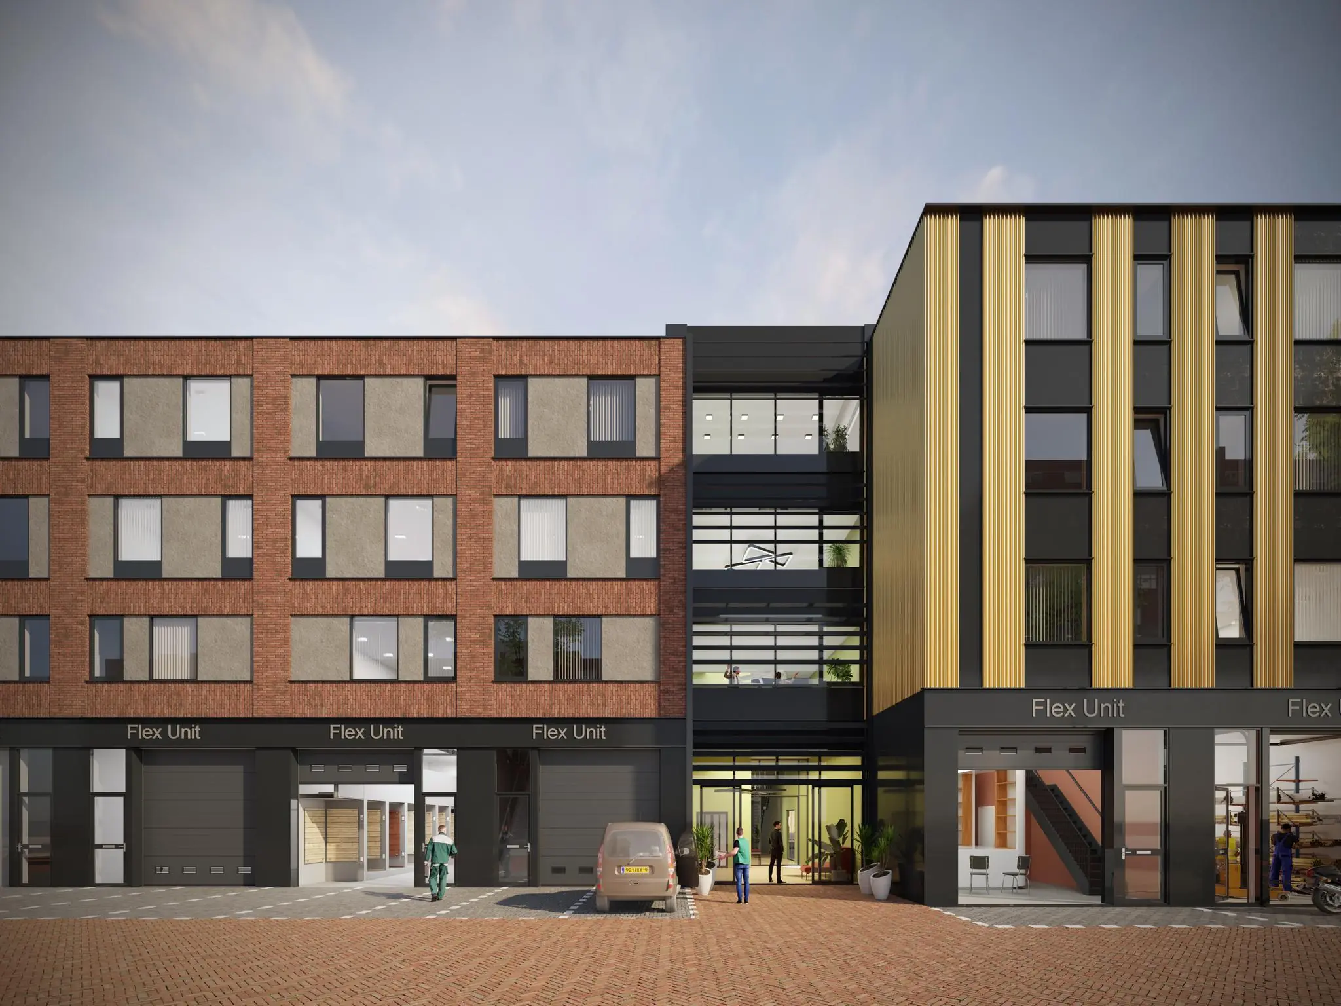
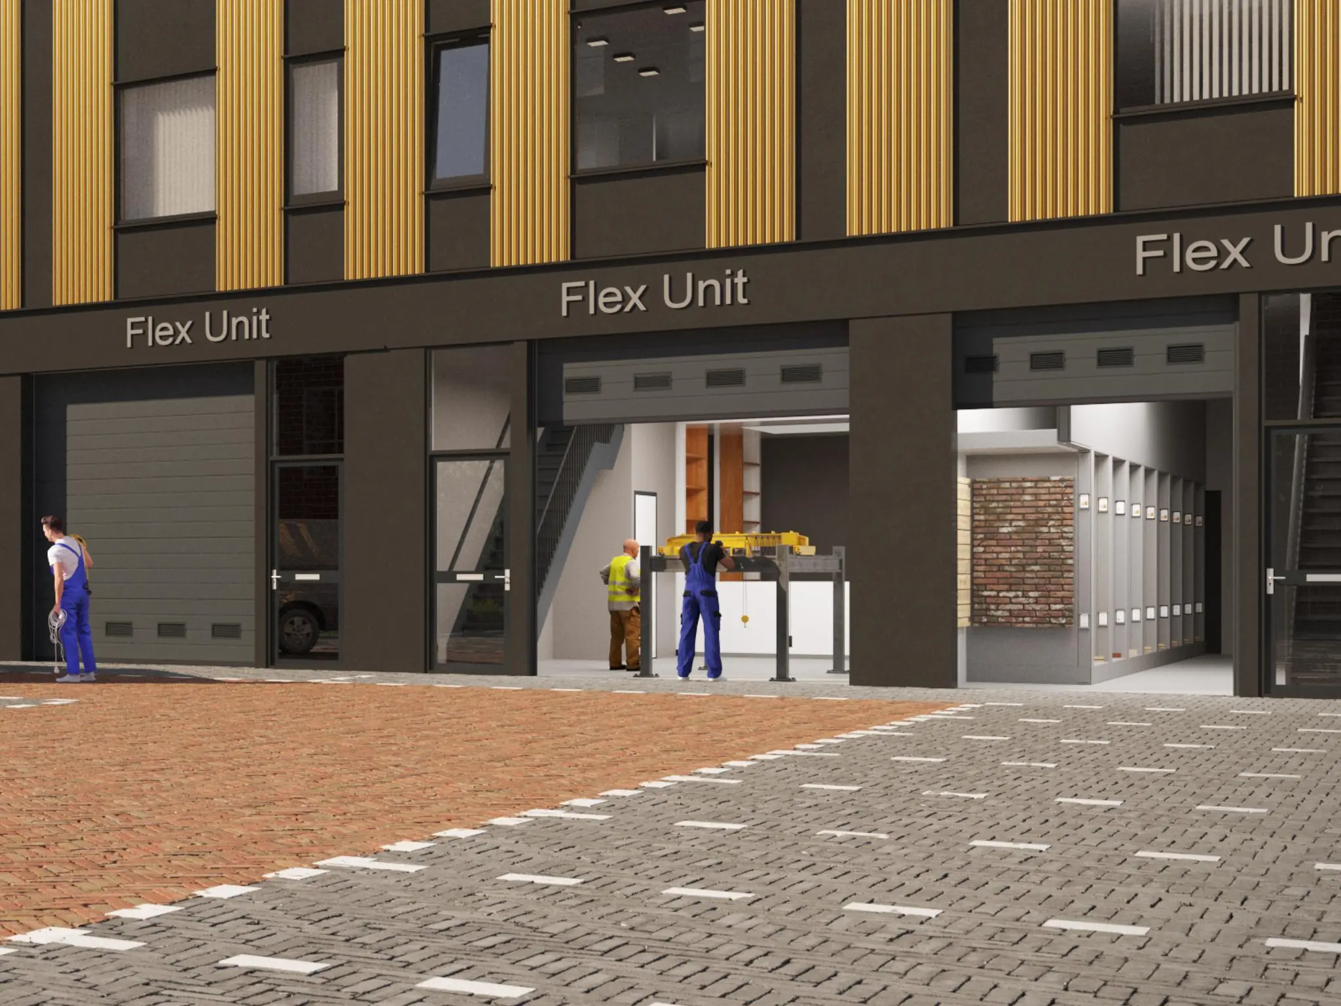
The energy-efficient and multifunctional business building ‘FLEX’ consists of approx. 7,500 m² GFA of business/work space, spread over the ground floor through the 3rd floor with a total of 67 units ranging from 52 m² lettable floor area to 195 m² GFA. The development consists of 22 two-story maker units with business space on the ground floor and an internal staircase to the 1st floor where a private office is located. On the 2nd and 3rd floors there are 45 workspace units.
The spaces are delivered in shell condition, however the developer offers the option of delivering the space turn-key for an additional cost. The buyer then has the choice to take out an additional energy package with the developer, which includes, among other things, a cooling-heating (recovery) installation. It is of course possible to combine multiple units.
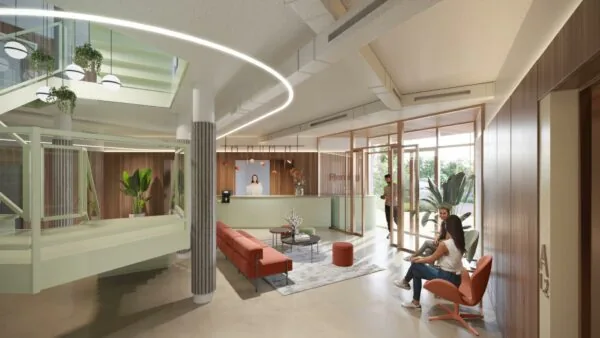
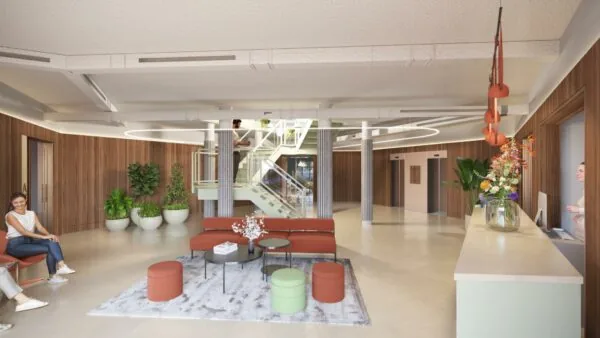
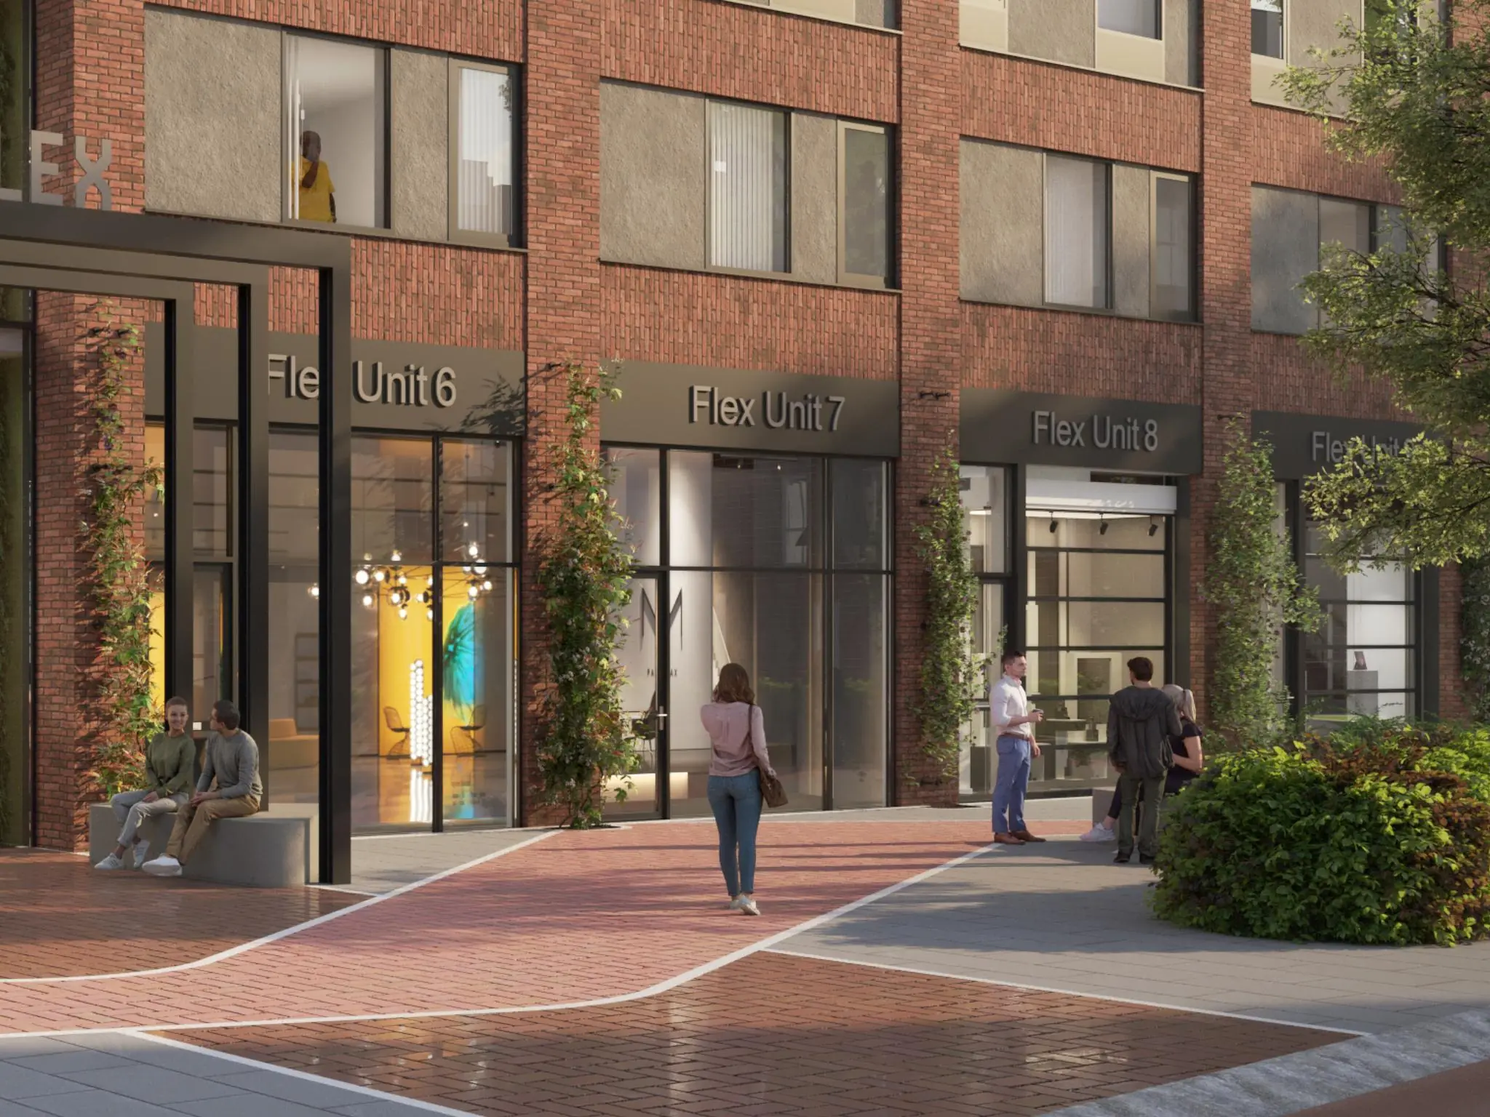
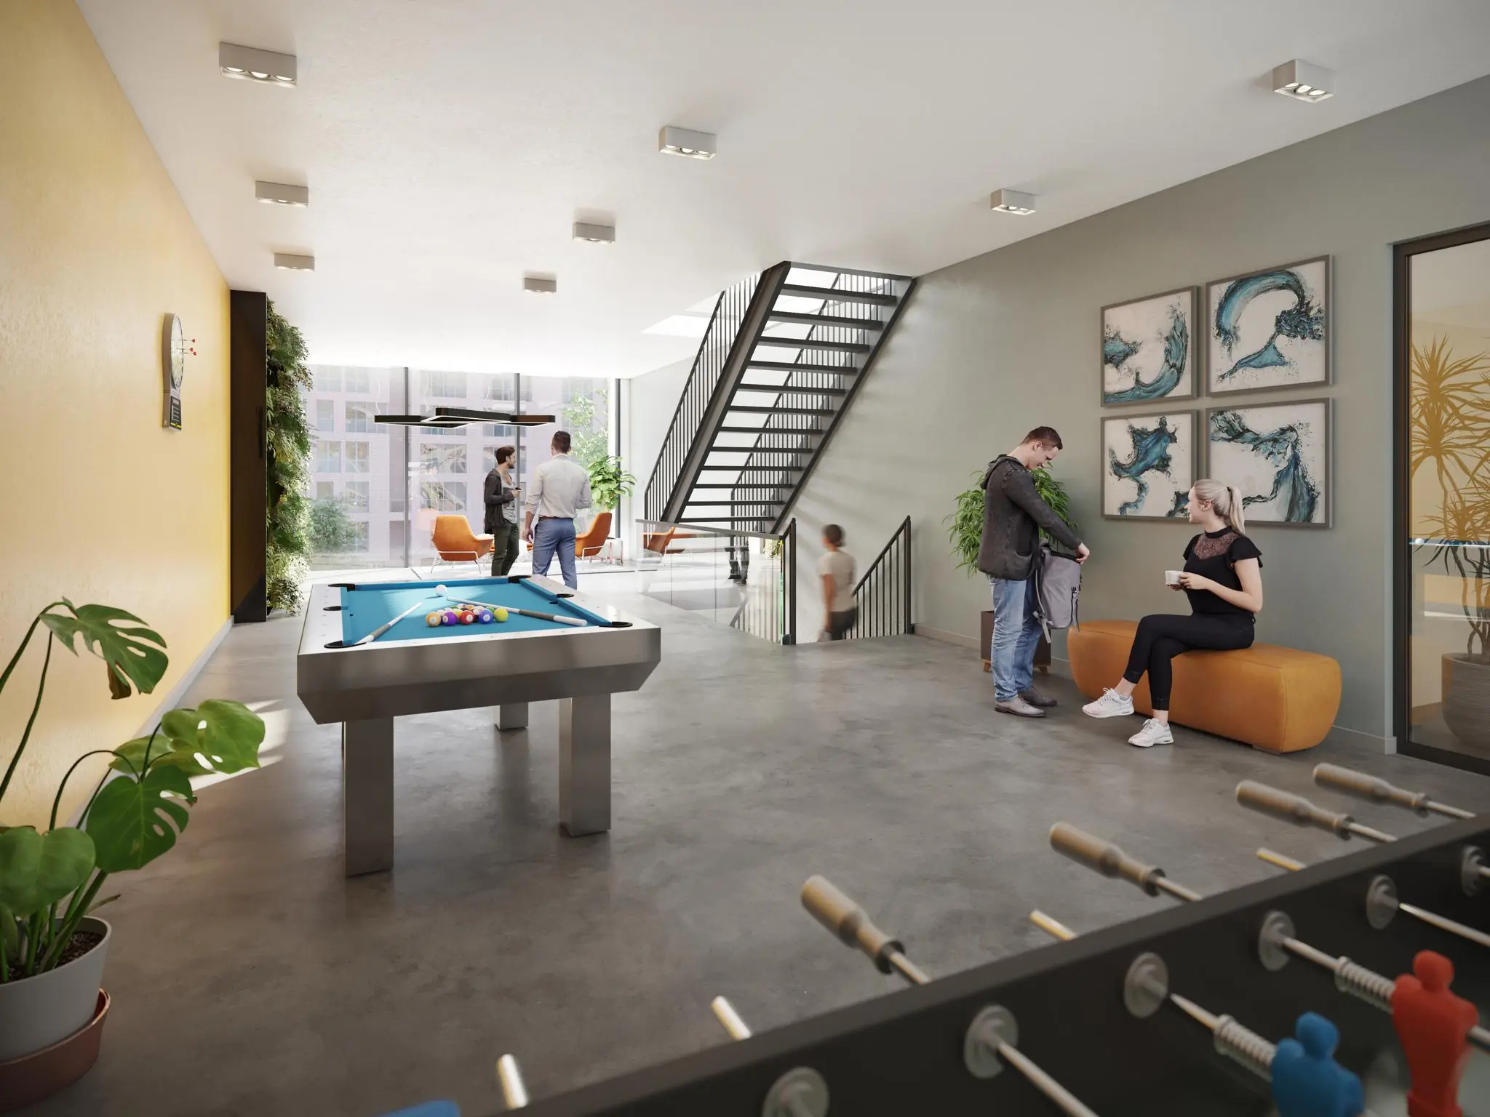
The entire ‘FLEX’ concept is aimed at creating a community. It is an inspiring place where entrepreneurs can come together in the common areas to share their ideas with one another. FLEX is a genuine community where activities are regularly organized, both for networking and for improving cohesion within the building.
SUSTAINABILITY
‘FLEX’ is being developed with sustainability in mind. This means that the appearance of the complex, the manner of development and the business activities conducted by the end users will have a sustainable character. The building will therefore receive at least energy label A. This is achieved, among other things, through good insulation, installations, ventilation with heat recovery, solar panels and a roof that can be used for greenery. This creates a pleasant working climate without harming the environment.
OWNERS’ ASSOCIATION
Due to the choice to sell individual maker units, the project has been split into apartment rights, resulting in an Owners’ Association (VvE). The VvE represents the interests of the owners, with the board arranging matters such as:
– Financial administration;
– VvE meetings;
– VvE administration;
– Maintenance of the outdoor area;
– General electricity consumption.
LAND REGISTRY DETAILS
Municipality: RIJSWIJK
Section: G
Number: 2461 and 2043
Size: 4,026 m²
PURCHASE PRICE
The purchase price including parking space is from € 290,918 excl. VAT (VON).
The above-mentioned amount must be increased by the statutory VAT due.
PARKING
The purchase unit comes with 1 (one) parking space. A total of approximately 69 parking spaces are available on-site.
DELIVERY LEVEL OF PURCHASE UNIT
The unit is delivered in shell condition, however unlike other projects, the spaces at ‘FLEX’ can be delivered turn-key for an additional cost.
In shell condition the unit is equipped with, among other things, the following facilities:
General
– Representative central entrance;
– Access control system;
– Lighting (125 lux and presence detection) in the business spaces;
– Shared cars, shared bicycles available to tenants;
– Toilet groups on the ground floor, 2nd, and 3rd floors;
– 1 goods/passenger lift.
Maker units
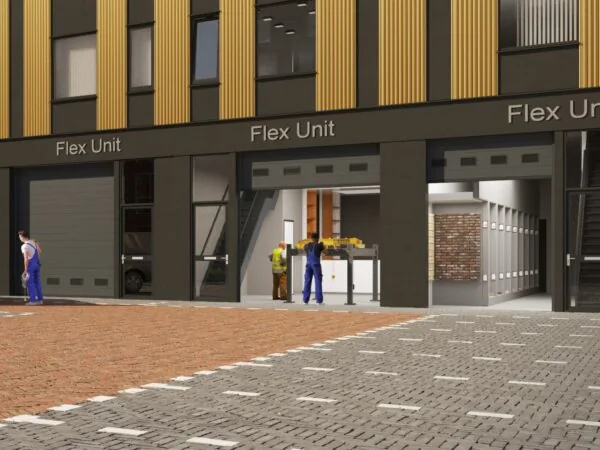
– Internal staircase to the 1st floor;
– Floor load 1,500 kg/m² on the ground floor;
– Clear height 4.55 m on the ground floor;
– Floor load 500 kg/m² on the 1st floor;
– Clear height 3.15 m on the 1st floor;
– Overhead door 3800 x 3600 mm (W x H).
– Concrete floor, finished flat by power-floating.
If a buyer is interested in a purchase unit with a turn-key delivery, the buyer can, in consultation with the developer, take out an additional energy package (including a cooling-heating installation) for an additional cost.
We are happy to share the prices for an additional energy package if you are interested.
ACCEPTANCE
Q2 2024.
SECURITY
As additional security for the fulfillment of his obligation, the buyer will deposit a security deposit or a bank guarantee equal to 10% of the transaction amount into the account of the executing notary, or hand it in at the office of the executing notary no later than 5 working days after reaching agreement. The security deposit/bank guarantee provided by the buyer will automatically be forfeited as a penalty if the buyer fails to fulfill his obligations.
COSTS
The costs associated with the transfer of ownership, understood to include the costs of the purchase agreement and the deed of transfer, are for the account of the seller.
NOTARY
To be determined by the buyer.
PURCHASE AGREEMENT
The (re)sale of the maker units to end users or investors takes place by means of a purchase and construction agreement. The seller has drawn up a standard purchase and/construction agreement for this purpose, with various attachments such as sales drawing(s), technical description and a site plan.
EASEMENTS/CHAIN CLAUSES/QUALITATIVE OBLIGATIONS
The buyer must explicitly accept any such provisions, whether or not evident from the public registers.
LOCATION
‘FLEX’ is located in the heart of the Plaspoelpolder business park in Rijswijk, so strategically located between Delft and The Hague! Traditionally, the Plaspoelpolder has been a diverse business park, home to, for example, the former Shell research institute, the Netherlands Patent Office, TNO and the head office of TUI.
In the coming years, the dynamics of the area will change significantly. In the ‘Havenkwartier’, old office and business buildings will be redeveloped and new construction undertaken to realize 2,500 homes. Hospitality, hotel and recreational functions will also be added. Existing (office) buildings will also be made more sustainable and public facilities improved. The entire area will get a boost!
ACCESSIBILITY
Accessibility by private and public transport is excellent.
By car
Accessibility by car is excellent due to the direct connection to the A4 and the A13. Within 5 minutes by car is the Prins Clausplein traffic junction, where the A4 (The Hague – Amsterdam), A12 (The Hague – Utrecht) and A13 (The Hague – Rotterdam) meet. Via the A13, you can reach the TU Delft Campus and Delft Techpark within 10 minutes.
By bicycle
Within a quarter of an hour by bike you can reach, among others, Holland Spoor station, the Oude Kerk in the historic center of Delft, as well as the center of Wateringen and the heart of the bustling Binckhorst. Due to its central location, ‘FLEX’ is therefore also very well accessible by bicycle!
Public transport
The building is also excellently accessible by public transport. ‘FLEX’ is located within walking distance of Rijswijk station/stop, the station between Delft and The Hague Holland Spoor. This station is easily reached by train, tram and bus. Below you will find an overview of the various tram and bus stops near ‘FLEX’.
Train: NS sprinter between Dordrecht and The Hague Centraal.
Tram line 17 (HTM): runs between The Hague Centraal and Wateringen.
Bus 30 (EBS): runs between Naaldwijk via Rijswijk to The Hague Leidschenveen.
Bus 23 (EBS): runs between Scheveningen and The Hague via Voorburg and Rijswijk.
ZONING
The business building falls within the provisions of the applicable zoning plan ‘Plaspoelpolder, 2nd revision’ and has the designation ‘business park’.
ENERGY LABEL
Through new construction, an energy-efficient building with energy label A will be realized.
BROKERAGE FEE
Should a transaction come about through the mediation of Nadorp Bedrijfsmakelaars B.V. , you will not owe us any brokerage fee for this.
The above information has been compiled with care and comes from a reliable source. However, we cannot accept any liability regarding its accuracy. This information is intended solely for the addressee. The project information is entirely without obligation and serves only as an invitation to enter into negotiations.









 info@deskfinder.nl