Description
General
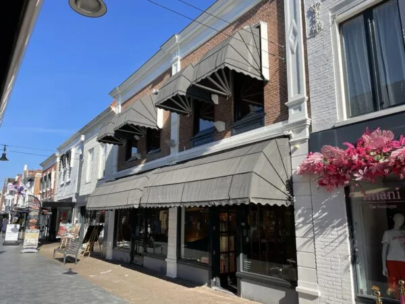
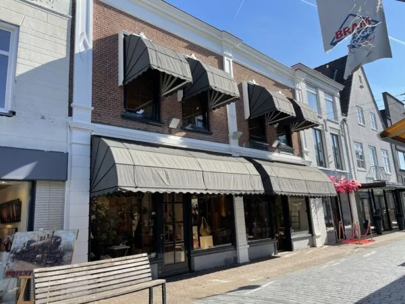
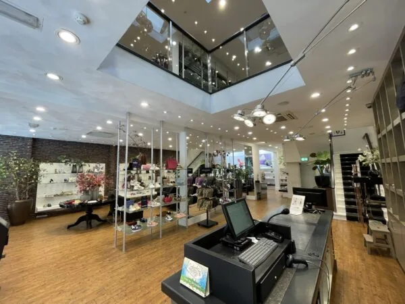
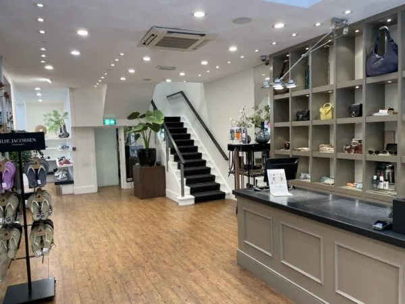
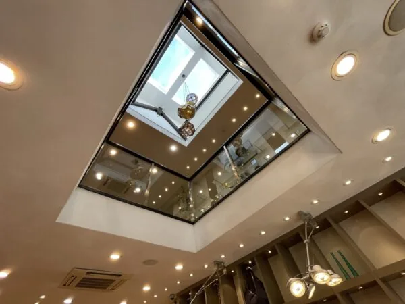
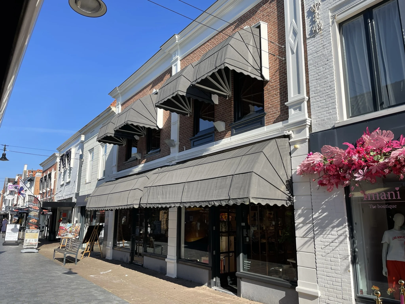
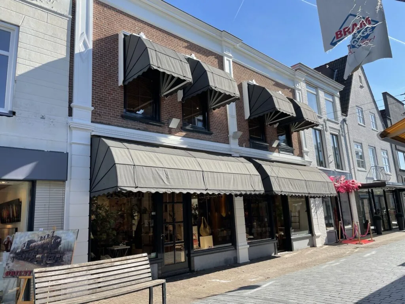
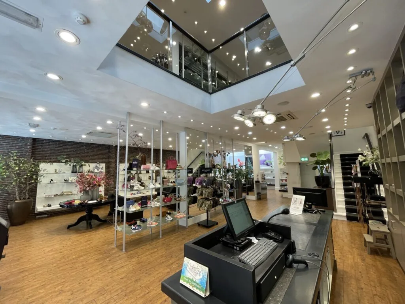
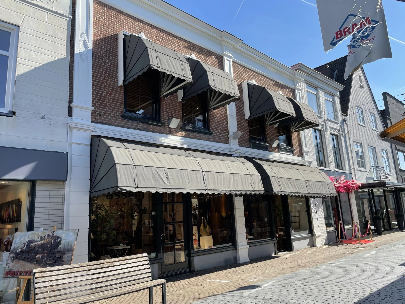
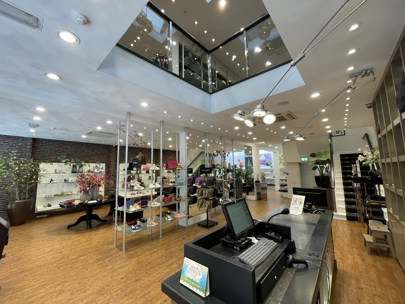
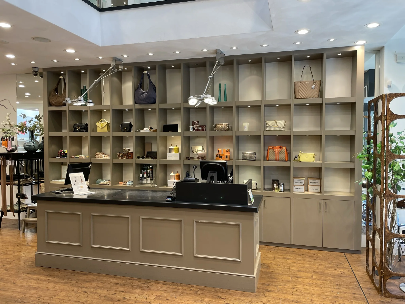
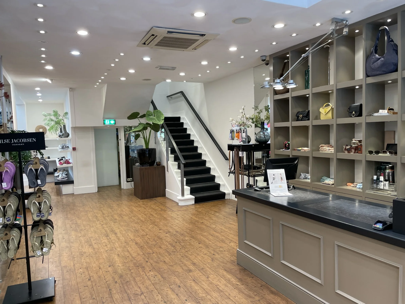
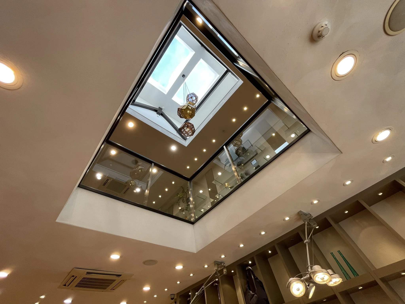
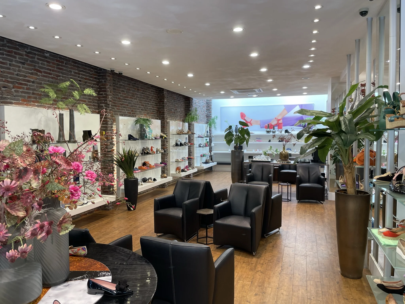
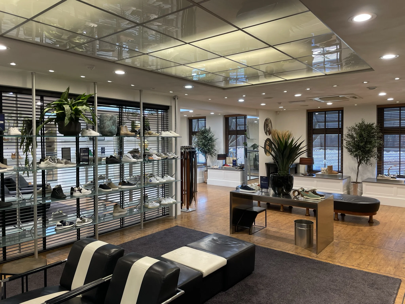
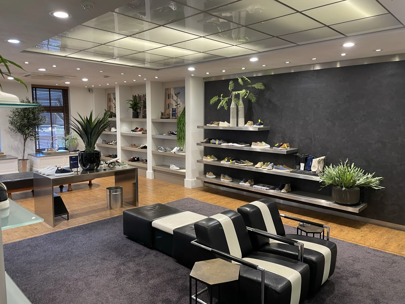
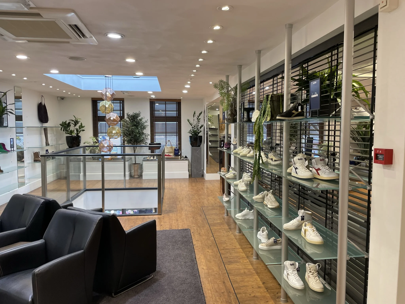
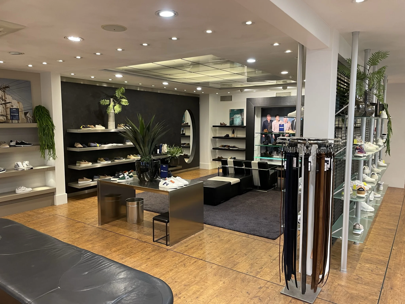
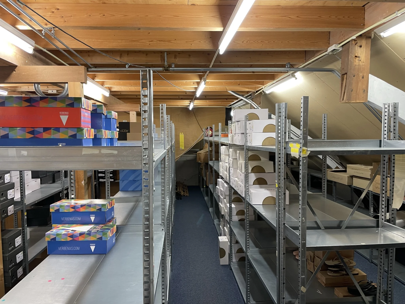
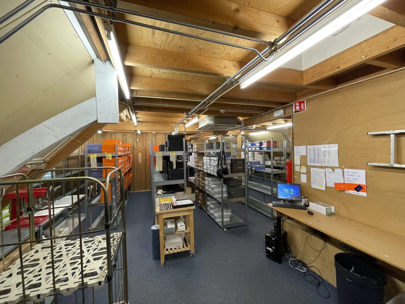
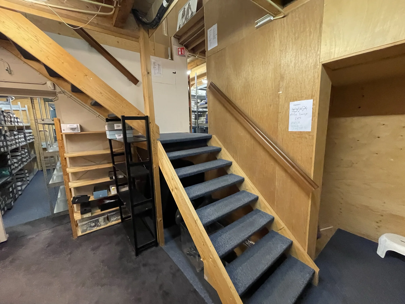
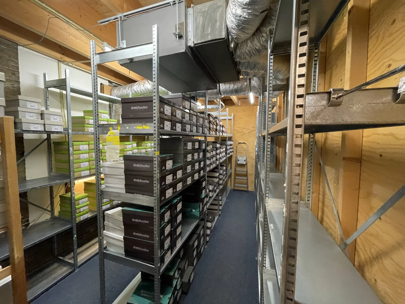
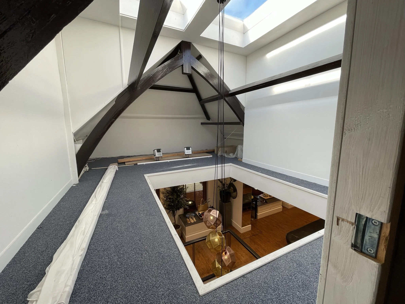
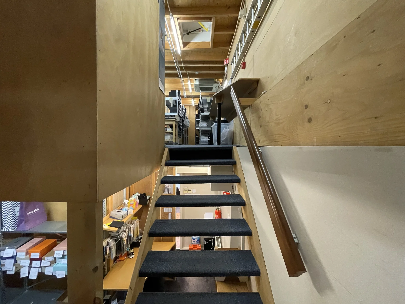
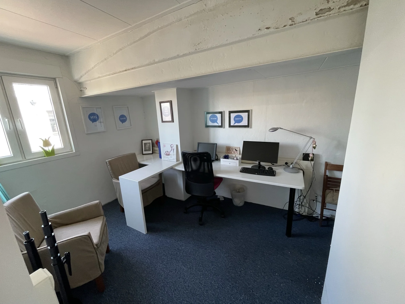
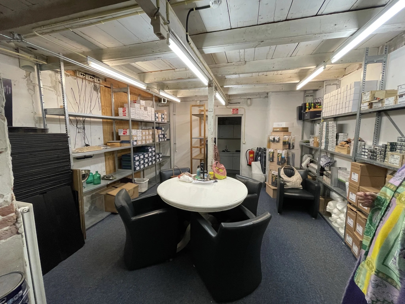
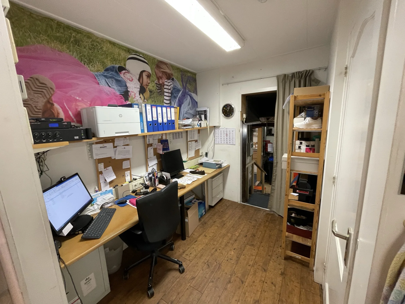
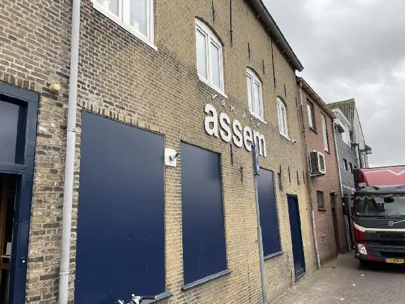
Magnificent double retail unit (frontage width ± 10 meters) at Molendijk 12-16 in the cozy center of Oud-Beijerland. The public/sales area is spread over the ground floor and first floor, with additional storage and facility areas in the basement and on the second floor.
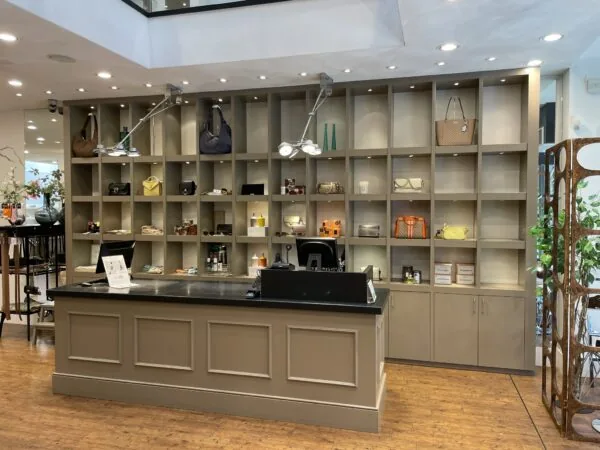
The combined properties previously had different uses and were at the time cadastrally split into three apartment rights. In 2007, the current owner-occupier acquired the apartment rights and combined and renovated the whole into its current high-quality finish and use.
Layout
The space is divided across the building as follows:
Basement: approx. 45 m² GFA
Ground floor: approx. 229 m² GFA
1st floor: approx. 201 m² GFA
mezzanine : approx. 56 m² GFA
2nd floor: approx. 187 m GFA
Total : approx. 718 m² GFA
Delivery
The whole will be transferred empty and vacated, free of lease and use. The basis for the sale is that it will be transferred in its current condition, as is, where is.
Accessibility
The retail space is located in the City Center and is easily accessible both by private transport and public transport. There are several parking areas in the vicinity; parking in the center of Oud-Beijerland is free.
Within approx. 10 minutes’ drive is the A29 motorway, which provides a fast connection between Rotterdam (approx. 20 min), Breda, and Zeeland. The A16 motorway is also easily accessible via the Kiltunnel near ‘s-Gravendeel.
Zoning plan
According to the website Ruimtelijkeplannen.nl, the designated use on-site is “Mixed.” The designated land is also intended for retail, hospitality (category 1), community facilities, and housing.
Purchase price
€ 799,000.00 k.k. (buyer’s costs)
Cadastral details
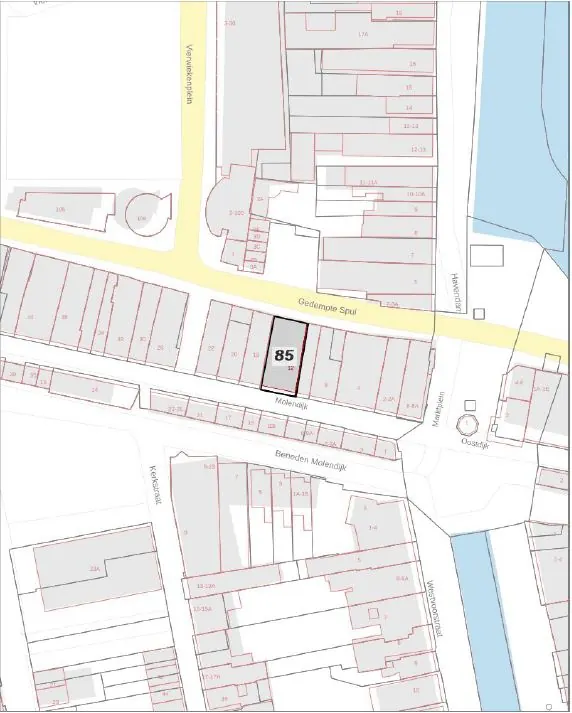
Municipality: Oud-Beijerland
Section: D
Number: 5524
Indices: A1 through A3.
Owners’ Association
Since all three apartment rights are owned by the seller, the Owners’ Association is not active.
Energy label
A valid energy label will be provided by the seller no later than the transfer of ownership.
Year of construction and renovation
According to data from the BAG (Buildings and Addresses Database), the building dates from 1954. In 2007/’08 it was fully combined and renovated.
Security
Within 14 days of signing the purchase agreement, the buyer must, as additional security, deposit an unconditional bank guarantee with the notary, equal to 10% of the purchase price.
Notary
The buyer is entitled to choose the notary they wish to instruct to draw up the deed of sale and handle the transfer of the registered property as set out in the purchase agreement. All transfer costs, including transfer tax, cadastral fees, and notary costs, are for the account of the buyer.

Features
General
Purchase price VRAAGPRIJS
Availability By arrangement
Construction
Main function Retail space
Surface areas
Floor area 662 m2 (in units from 662 m2)
Layout
Number of floors 3 floors
Schedule a viewing or ask a question









 info@deskfinder.nl