General
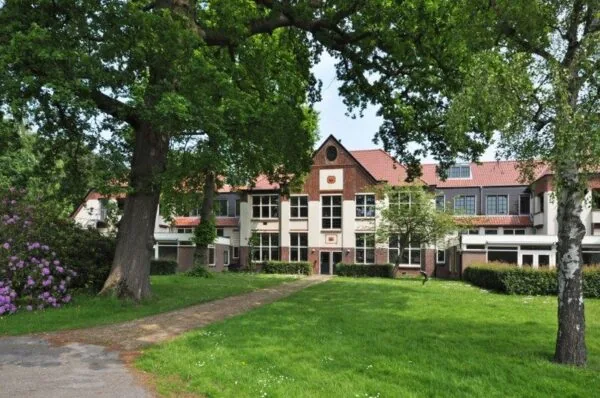
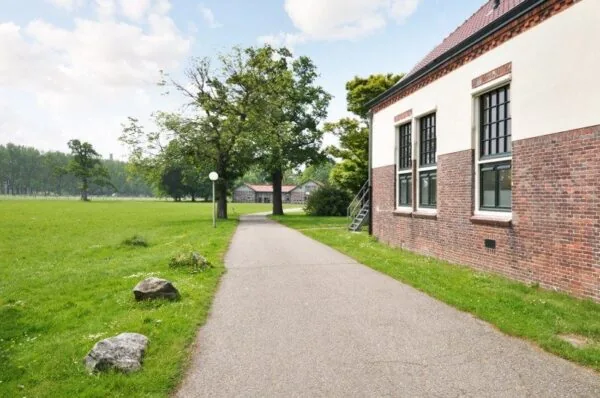
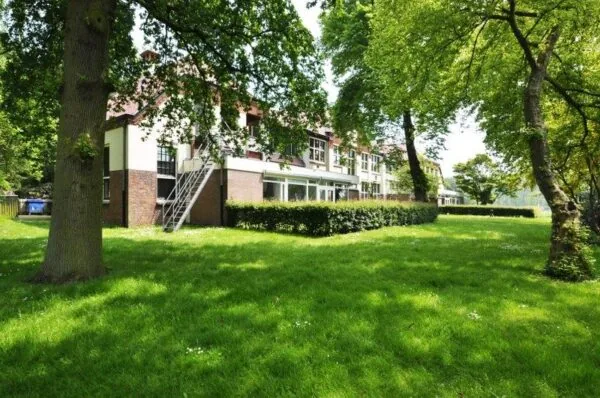
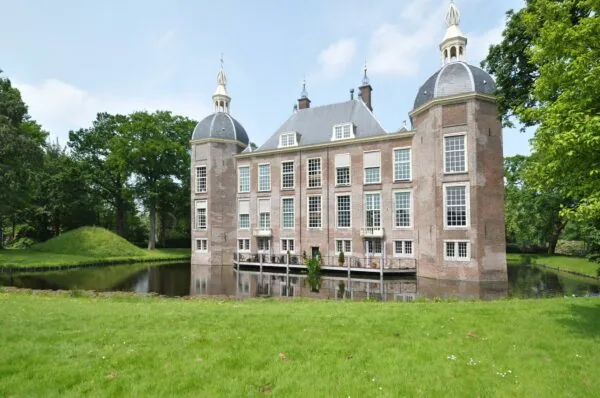
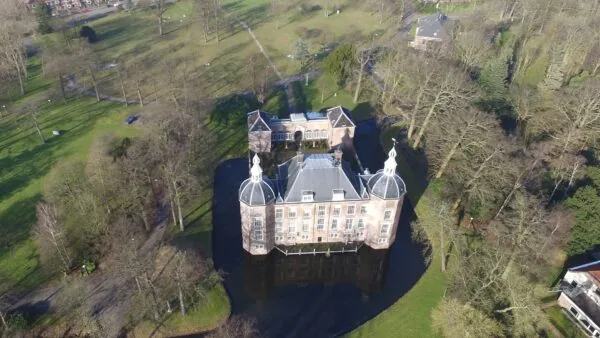
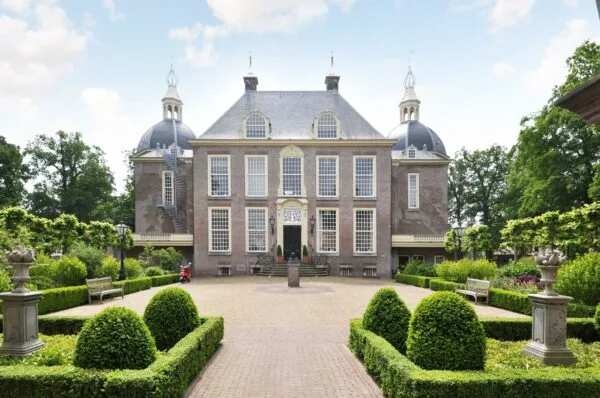
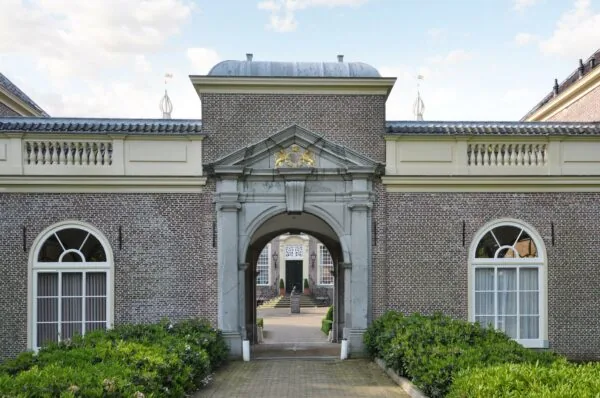
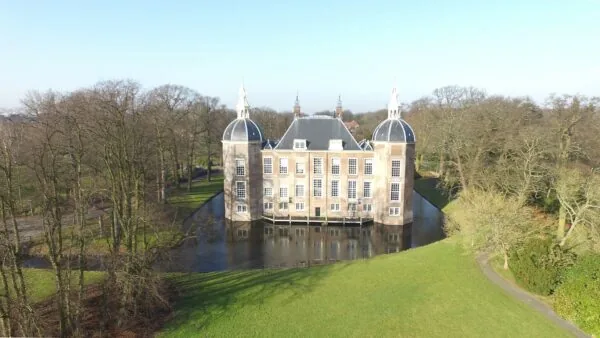
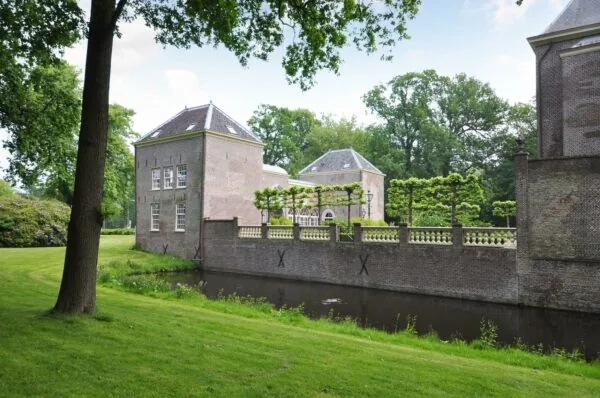
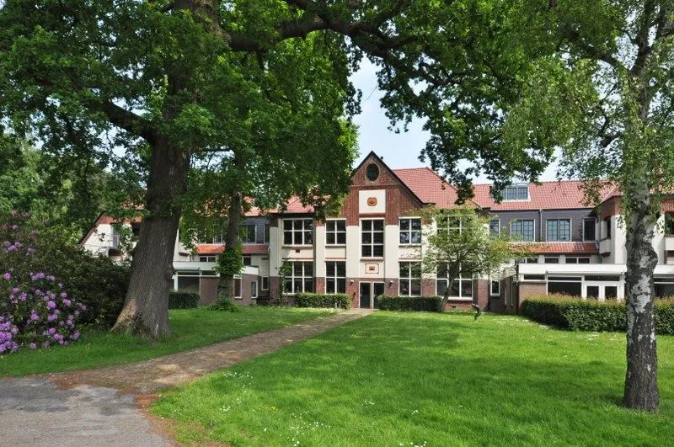
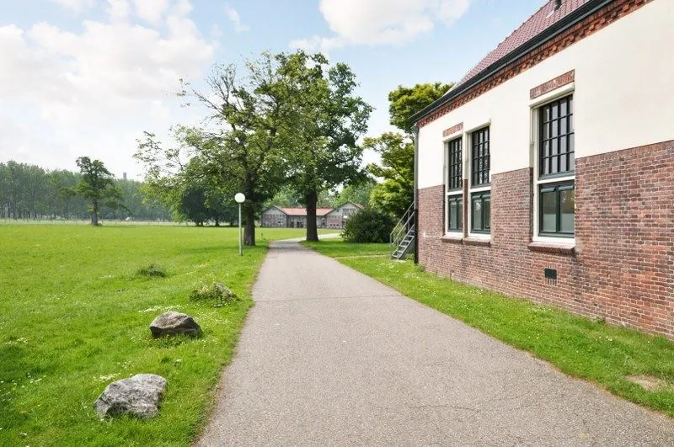
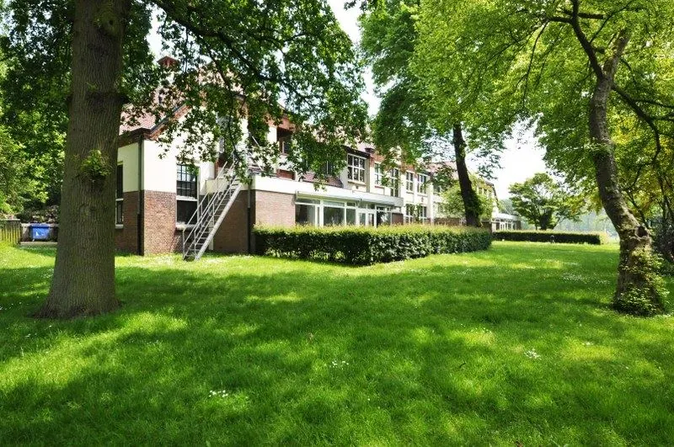
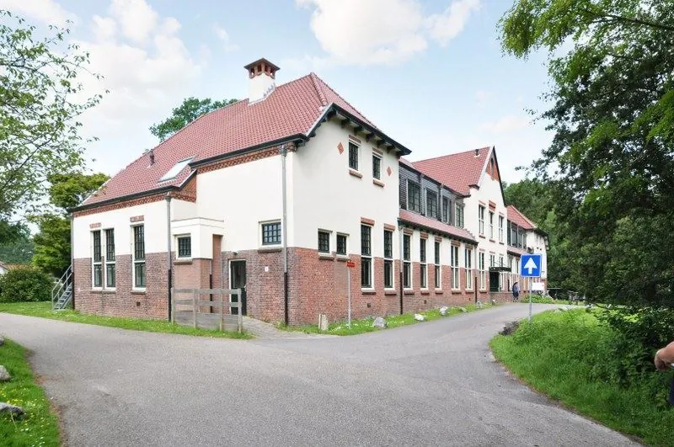
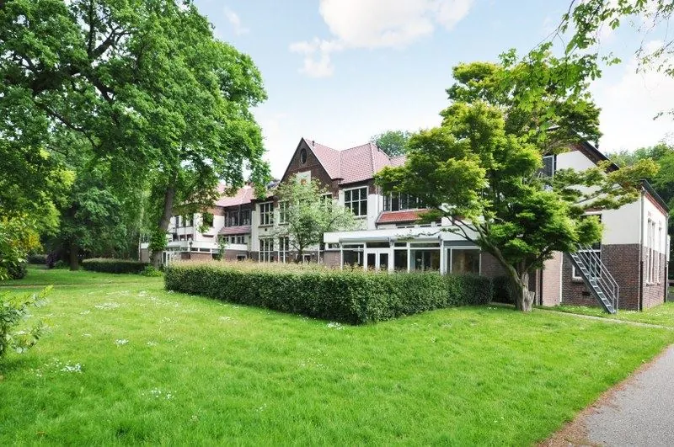
This pavilion, built around 1900, located on the impressive Endegeest Estate, with views of the Bio Science Park and Endegeest Castle, is excellently suited for a healthcare-related use.
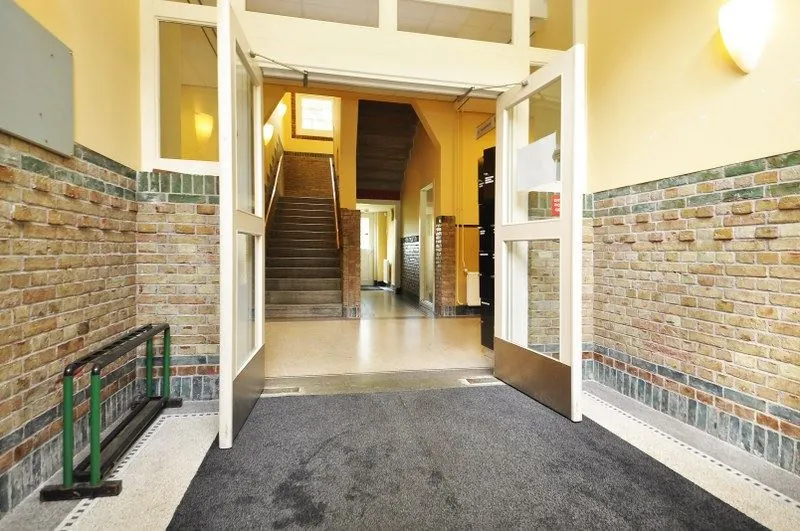
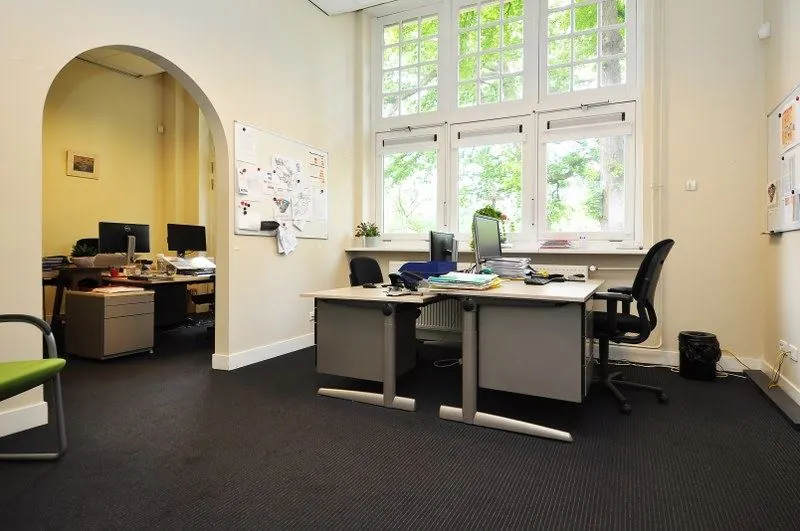
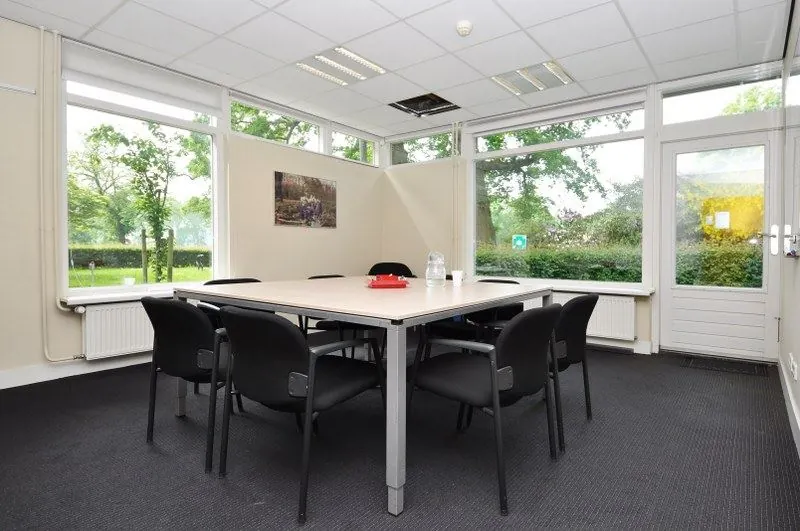
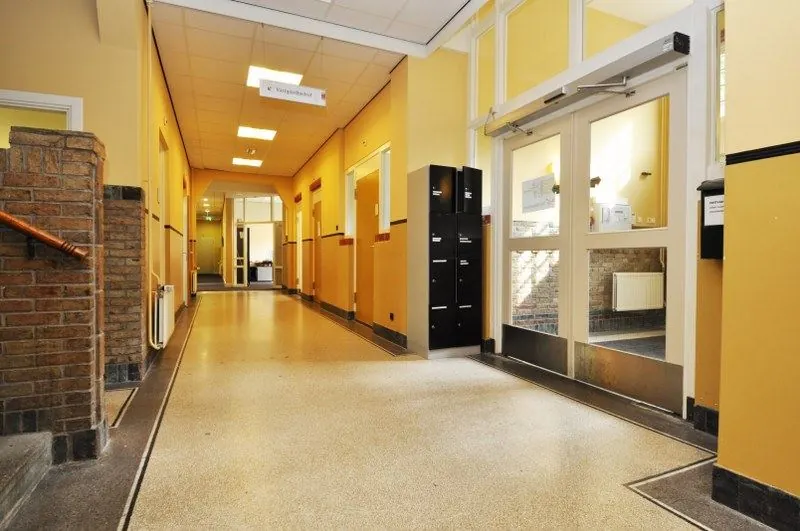
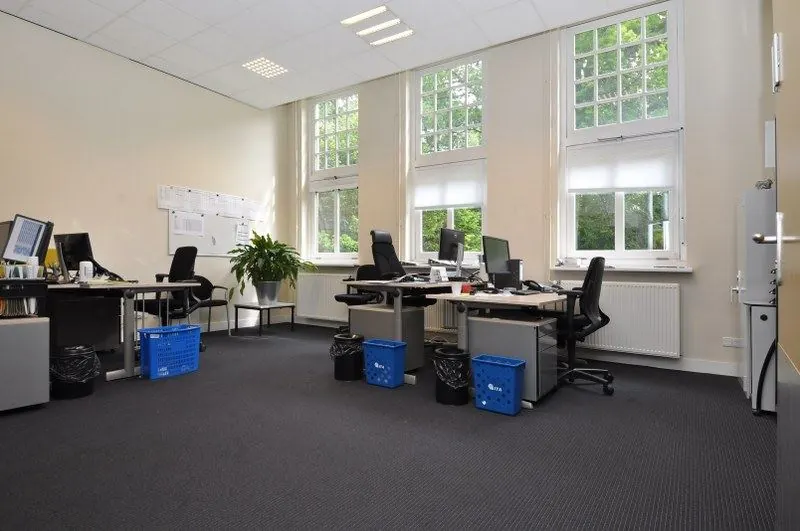
The spacious, centrally located entrance provides access to the wings situated on either side. The spacious wings, in a gentle U-shape toward the rear, feature abundant natural light and an open view over the meadows and the woods behind.
Address
Spechtlaan 2 (2342 EE) Oegstgeest.
Area
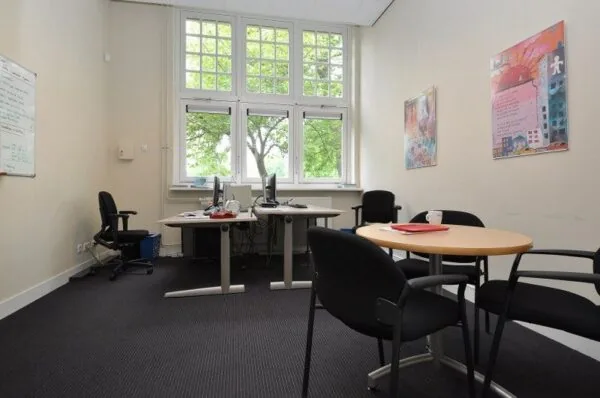
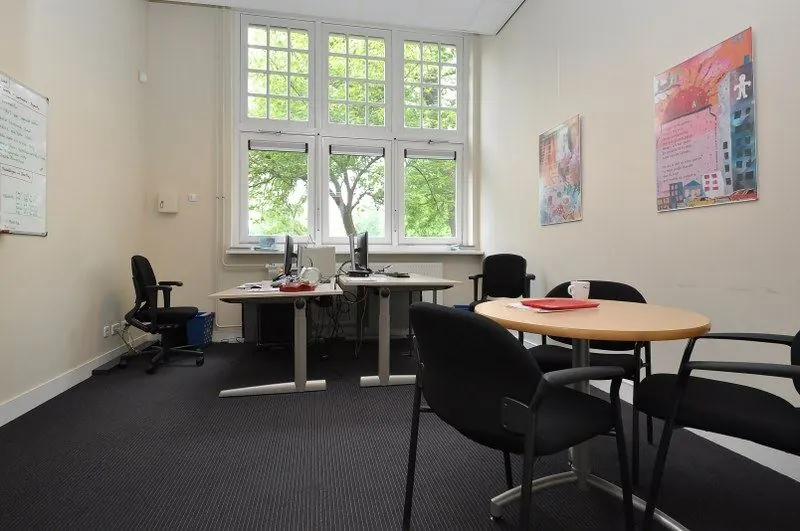
The total area of the building is approximately 1,225 m² LFA of office space and is divided as follows:
Basement: 18 m² NFA
Ground floor: 722 m² LFA
First floor: 503 m² LFA
On the second floor, approximately 420 m² LFA of additional office space could potentially be realized. In the current situation, the attic floor is poorly accessible.
Lettable floor area (LFA) is understood to mean:
The gross floor area (measured from glass line to glass line and on the inside of the exterior walls), excluding risers and technical rooms, but including corridors, toilets and the like.
Parking
The adjacent parking area offers space for a total of approximately 10 cars.
There is also a spacious (free) parking area opposite the castle, which is easily reached via the footpath across the estate.
Cadastral details
Municipality: Oegstgeest
Section: E
Number:3271
Size: 74,470 m²
Description: Cultural, land – garden
Rent
The rent for the office space and for the parking spaces is as follows:
Office space
POA (price on application)
Parking spaces
POA (price on application)
The above amounts are to be increased with VAT due.
VAT status
The landlord wishes to opt for VAT-taxed leasing.
The tenant must conduct business activities that are at least 90% subject to VAT. If the tenant does not meet this criterion, the lease will by operation of law be exempt from VAT.
In that case, the agreed net rent, excluding VAT, will be increased in such a way as to compensate the landlord for the resulting financial disadvantage.
Service costs
Service costs are payable in advance as an advance payment, based on an annual final settlement.
The tenant will arrange and pay for the connection to utilities themselves.
The remaining service costs are to be agreed upon.
Deliveries and services
The service costs include, among other things, the following deliveries and services:
– Maintenance and periodic inspection of:
– Heating installation(s);
– Elevator installation(s);
– Hydrophore installation(s);
– Grounds maintenance;
– Insurance premium for exterior glazing;
– (Periodic) cleaning and unclogging of gutters and rainwater drains;
– Administrative costs of 5% on the above-mentioned deliveries and services.
Rent indexation
Annually, based on the change in the monthly price index according to the consumer price index (CPI) series CPI-all households (2015=100), published by Statistics Netherlands (CBS).
Rent payment
Per quarter in advance.
Lease term
5 (five) years with extension periods of 5 (five) years.
Delivery condition
The property is equipped with, among other things, the following facilities:
– Representative central entrance;
– Garden;
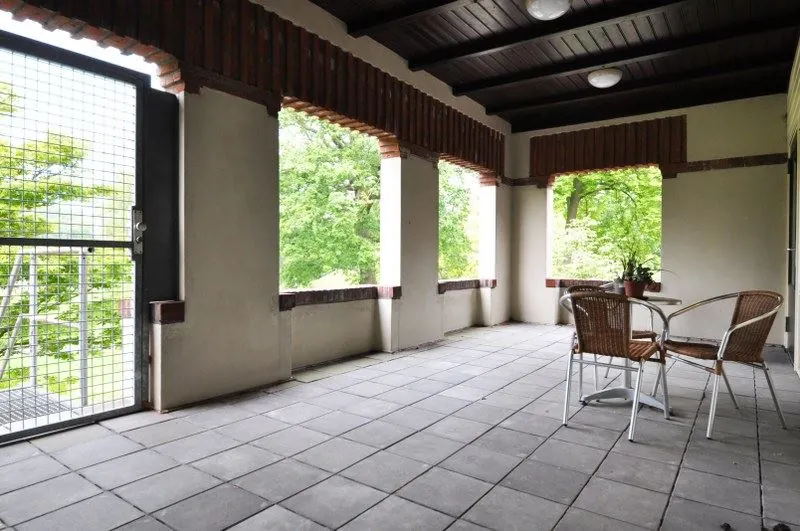
– Balcony;
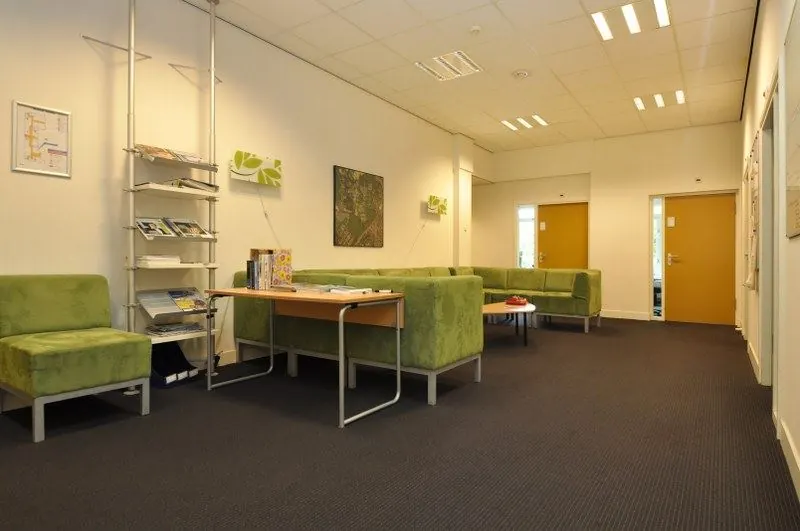
– Pantries;
– Sanitary facilities per floor;
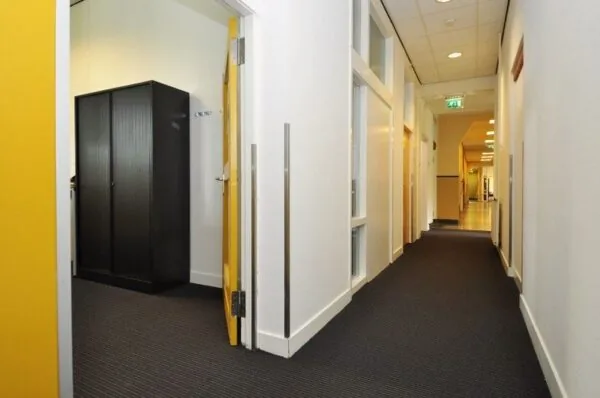
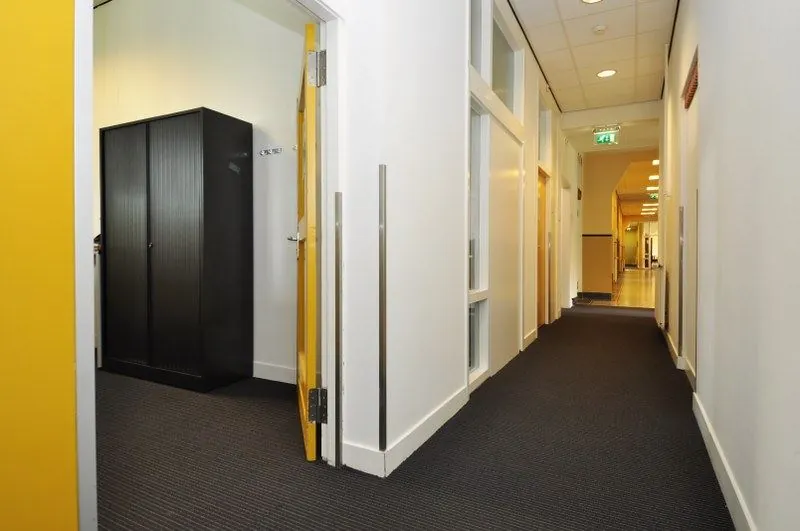
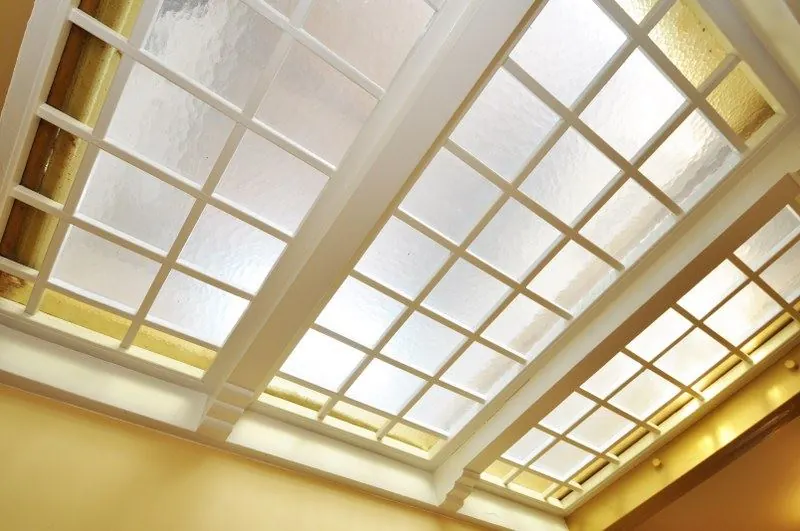
– Suspended ceilings with lighting fixtures;
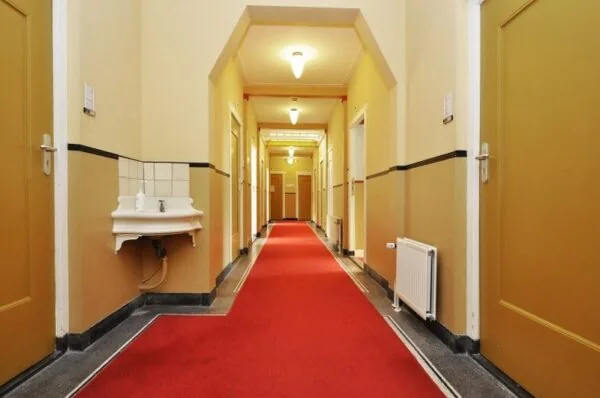
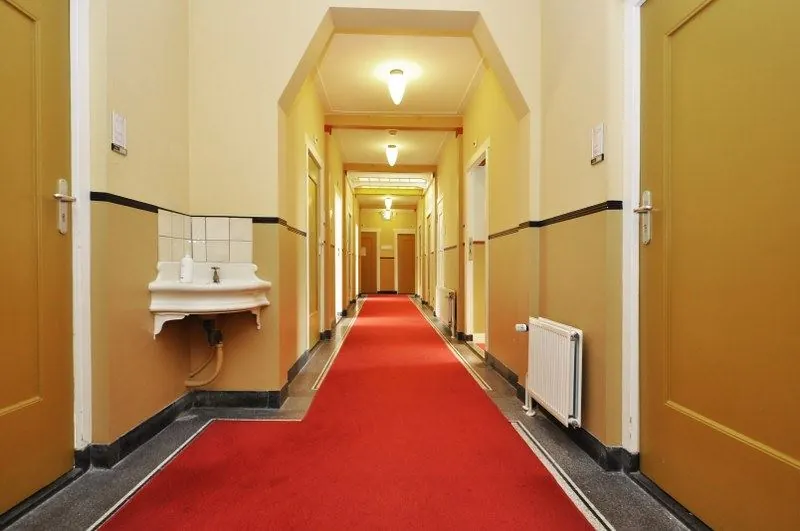
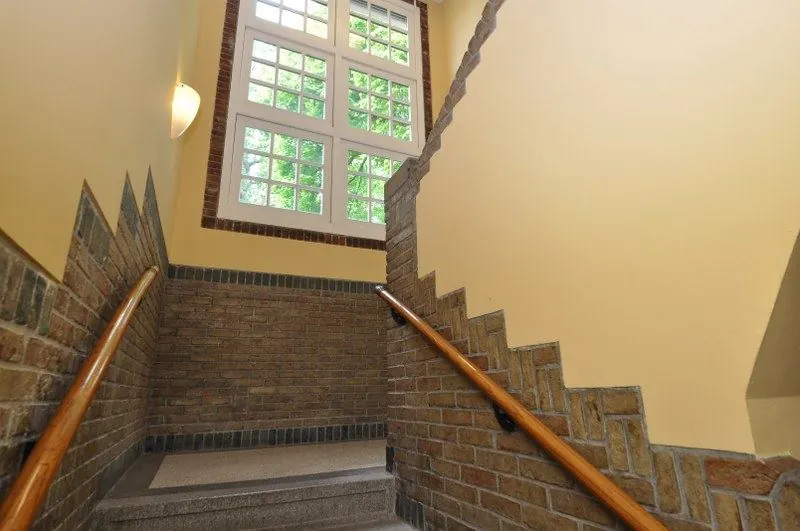
– Terrazzo flooring in entrance and hall;
– Central heating.
Availability
By arrangement.
Security deposit
Bank guarantee equal to 3 (three) calendar months’ rent and service costs, both to be increased with VAT.
Lease agreement
Lease agreement for office space and other commercial space within the meaning of Section 7:230a of the Dutch Civil Code, in accordance with the model of the Dutch Real Estate Council (ROZ) as established on 30 January 2015 and deposited with the registry of the district court in The Hague on 17 February 2015 and registered there under number 15/20, together with the associated general provisions.
Location
The pavilion is located a stone’s throw from the Bio Science Park business area in Leiden, near the on/off ramps of the A44 (Amsterdam – The Hague). Numerous organizations are located in the immediate vicinity, such as Leiden University, Avery Dennison, Janssen and Galapagos.
Accessibility
Accessibility by car and public transport is excellent.
Car
Accessibility by car is excellent. The property is located near the A44 (Amsterdam – The Hague), near the on/off ramps of both the Leiden and Oegstgeest exits. The property is also located near the N206 (Leiden – Aerdenhout).
Public transport
The castle is also excellently accessible by public transport. Leiden Central station is a 10-minute bike ride away. Bus stop Curium is also located in front of the castle.
Train:
From Leiden Central there are direct connections to the following (end) stations:
Amsterdam Central, The Hague Central and Hollands Spoor, Vlissingen, Dordrecht, Groningen, Haarlem, Lelystad, Utrecht Central and Hoorn Kersenboogerd.
Bus 37:
runs between Katwijk and Leiden Central.
Bus 57:
runs between Leiden Central and Hillegom.
Zoning
The office space falls within the provisions of the applicable zoning plan 'Wilhelminapark en Geesten, irrevocably established 2010-02-18)' and has the designation 'public/institutional'. There is currently a draft zoning plan 'De Geesten', established 2020-06-11, with the designation Public/Institutional-2.
Energy label
The property has Energy Label G.
Commission
Should a transaction come about through the mediation of Nadorp Bedrijfsmakelaars B.V., you will not owe us any commission for this.
The above information has been compiled with care and comes from a reliable source. However, we cannot accept any liability for its accuracy. This information is intended solely for the addressee. The project information is entirely without obligation and only serves as an invitation to enter into negotiations.









 info@deskfinder.nl