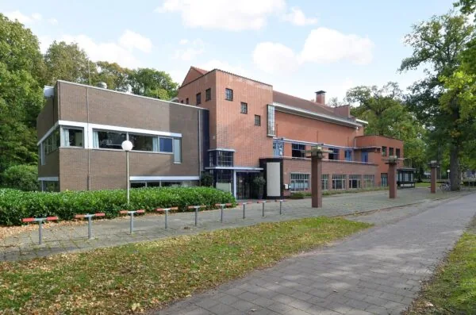
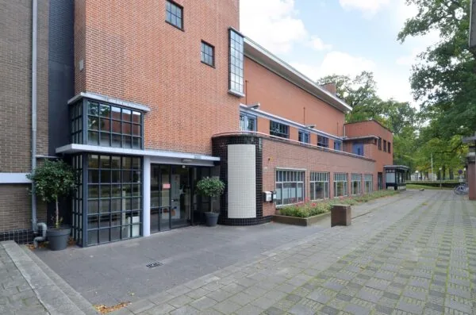
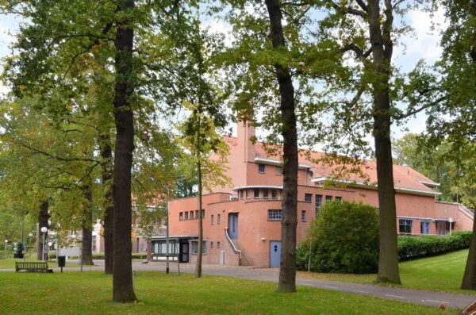
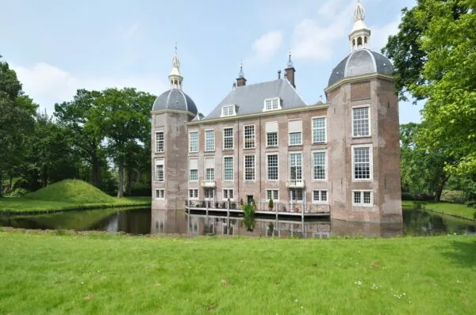
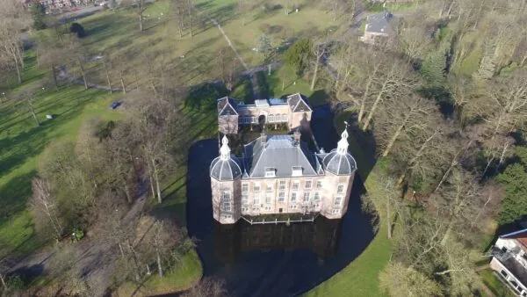
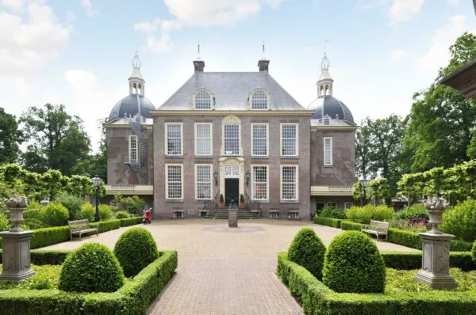
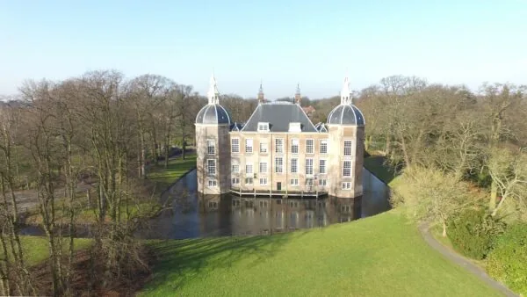
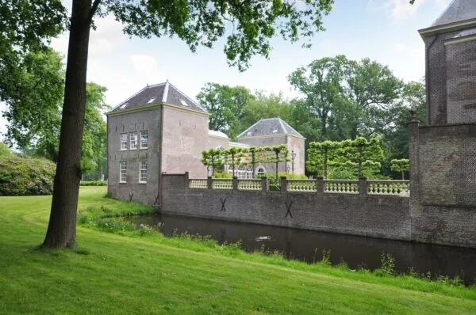
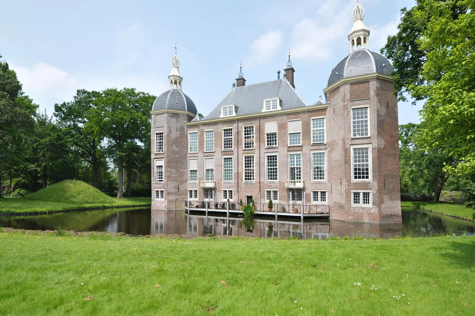
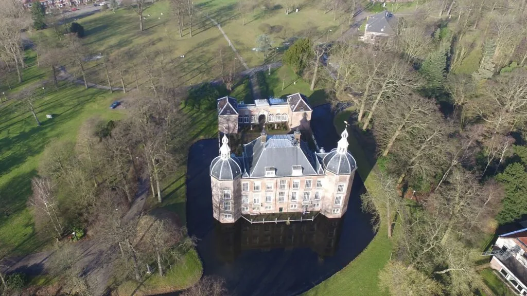
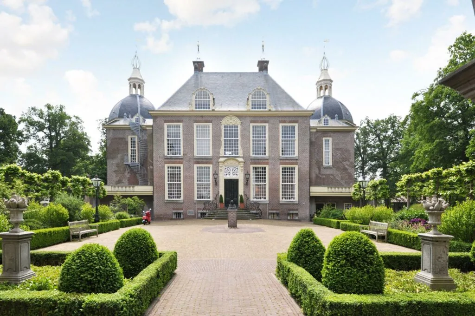
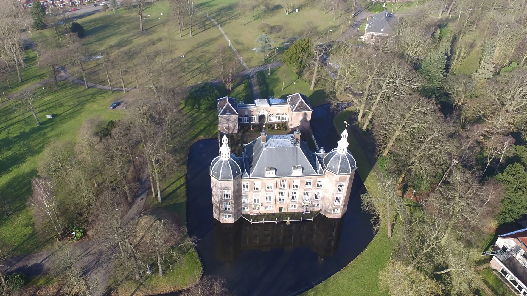
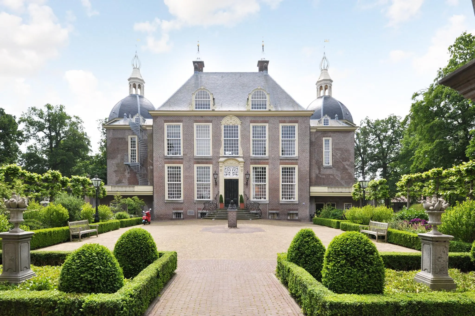
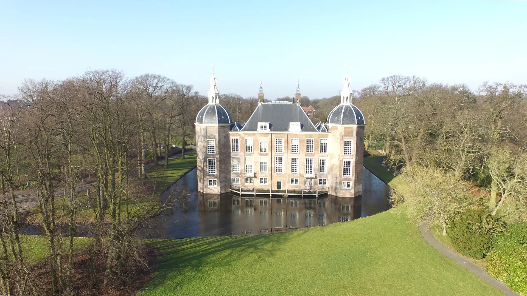
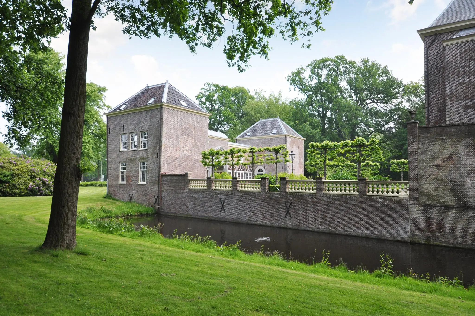
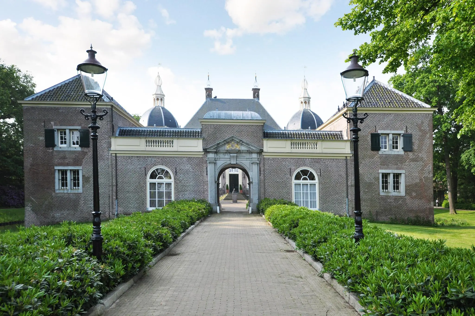
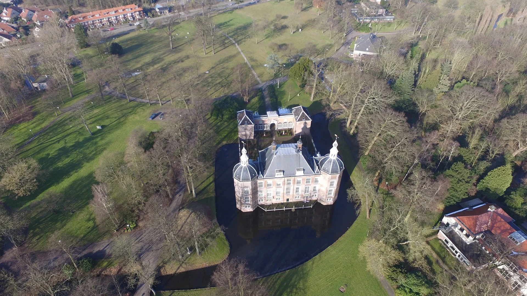
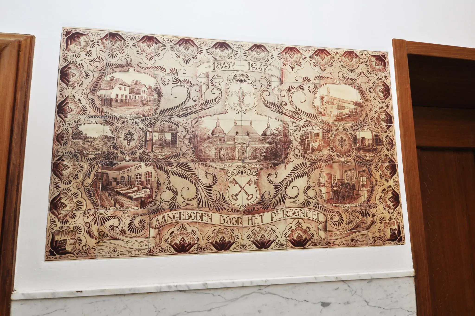
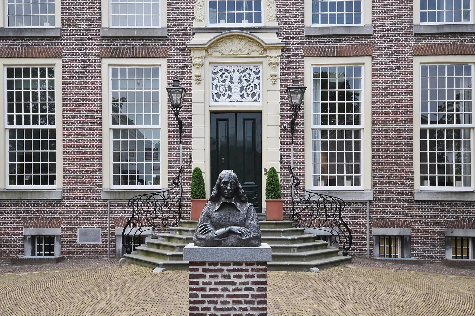
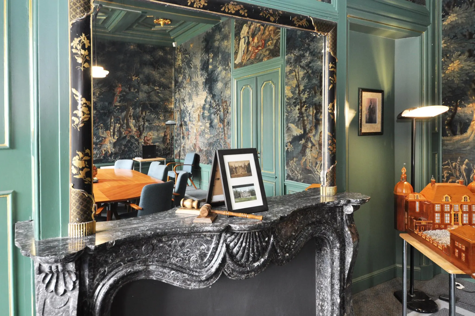
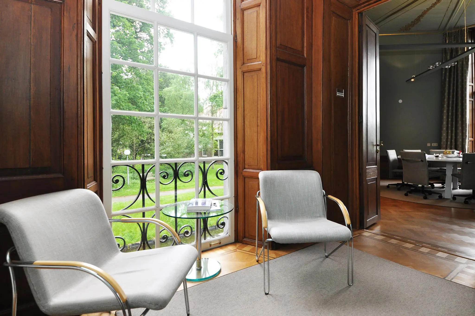
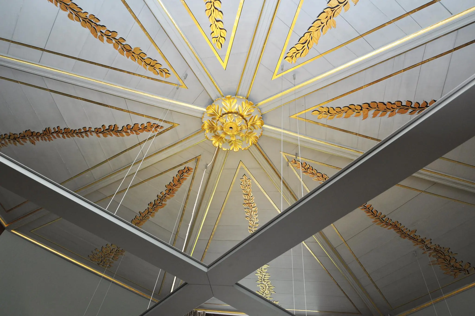
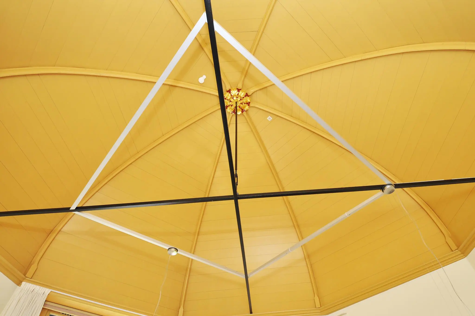
On the magnificent and imposing estate along the Wassenaarseweg in Leiden, in a beautiful park of approximately eight hectares, stand a castle with various outbuildings. The estate borders Leiden, directly next to the internationally renowned Bio Science Park. The monumental castle was thoroughly renovated in the early 1990s. During this renovation many interesting details were rediscovered. The wood-paneled domed vaults and authentic paper wall coverings were restored to their original state as much as possible.
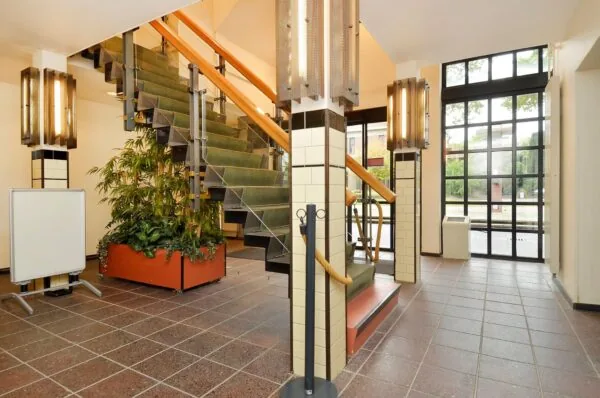
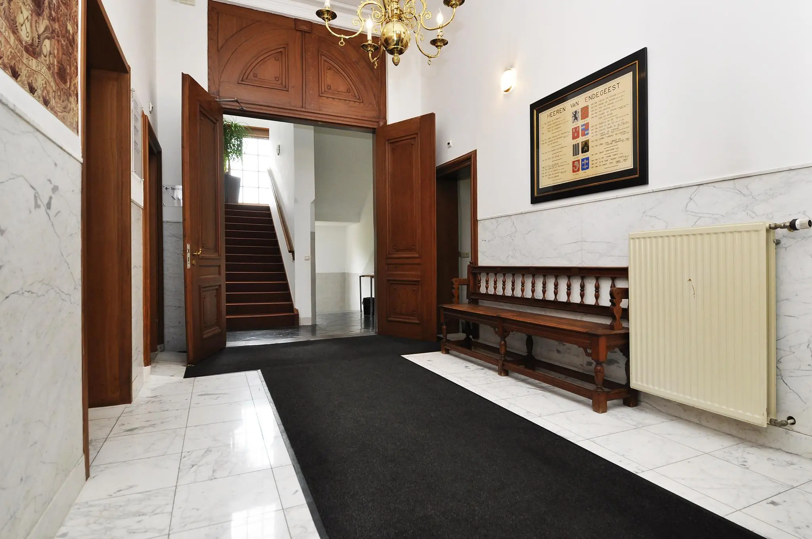
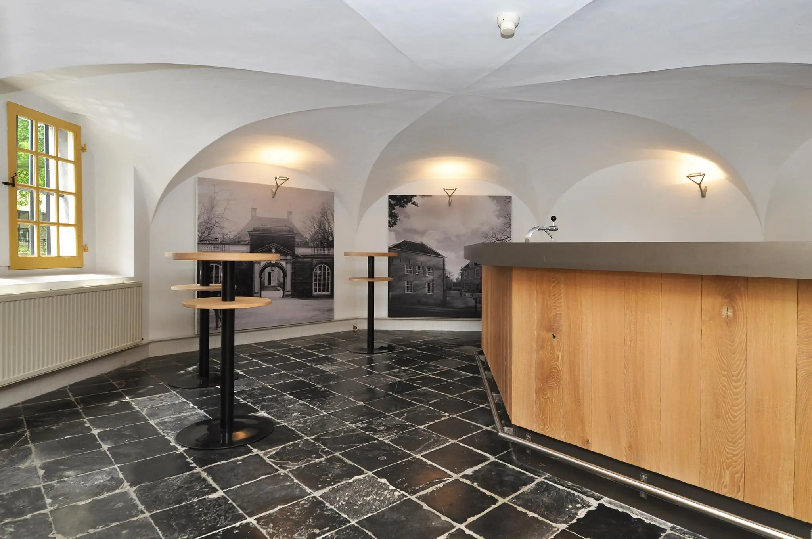
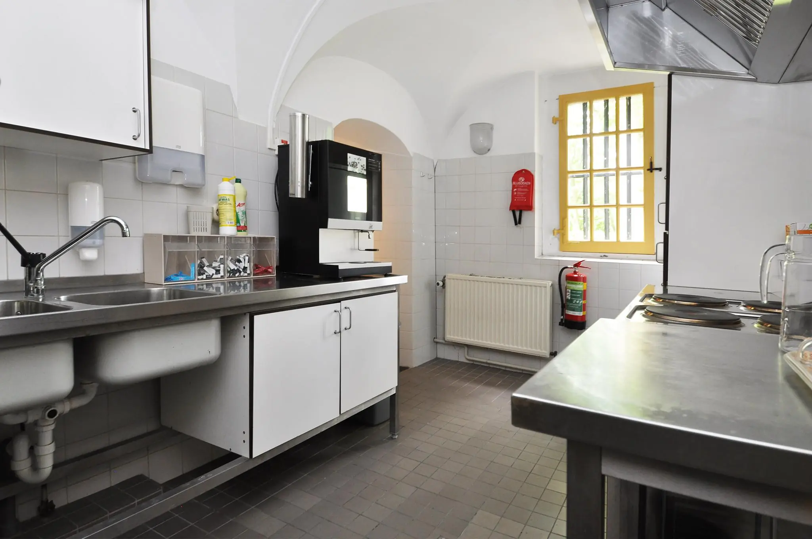
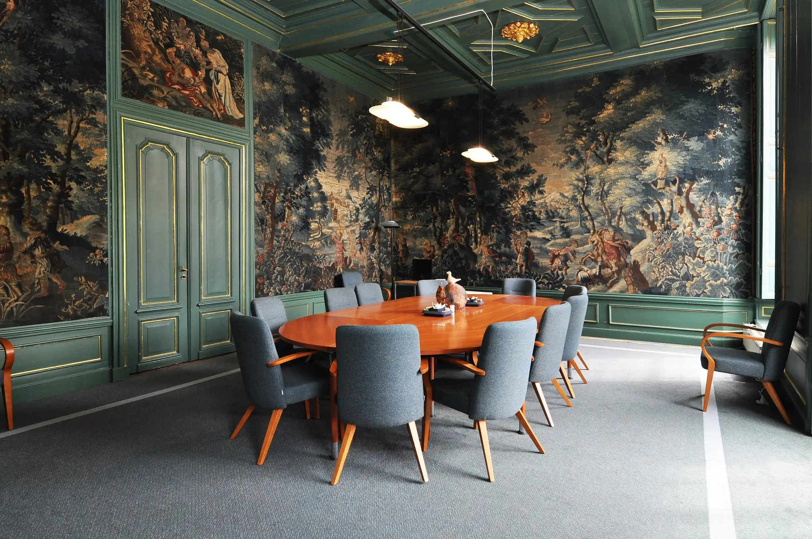
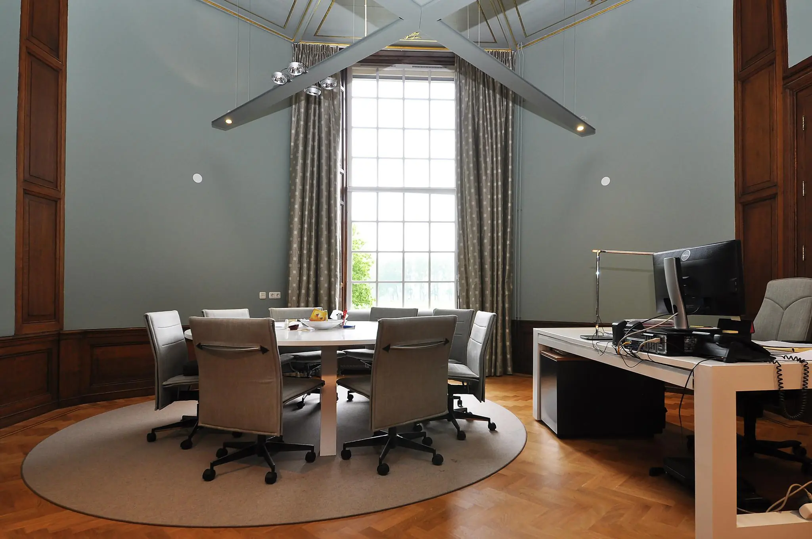
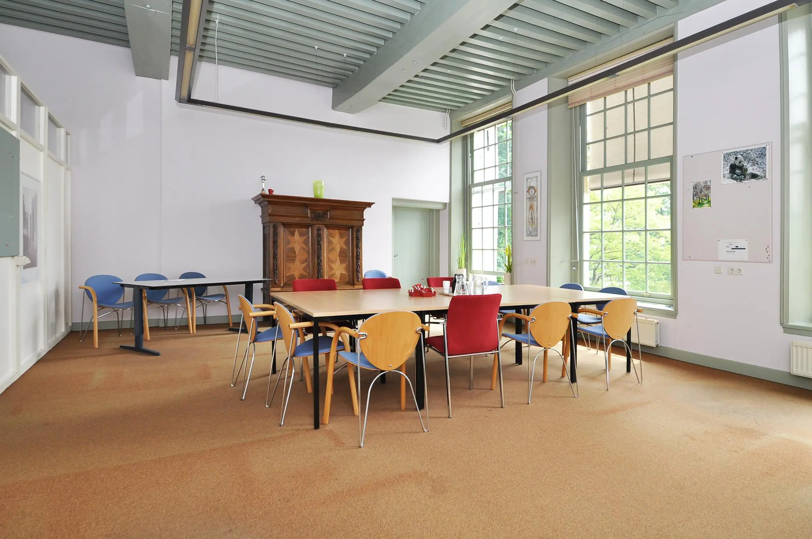
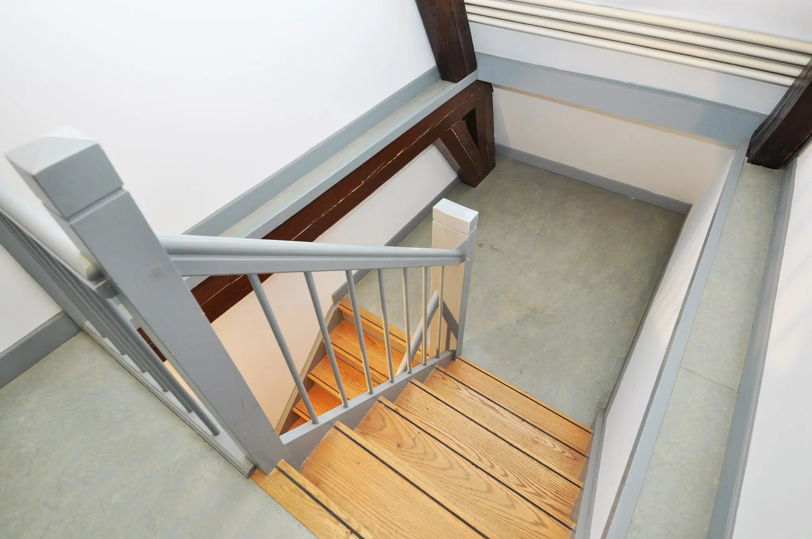
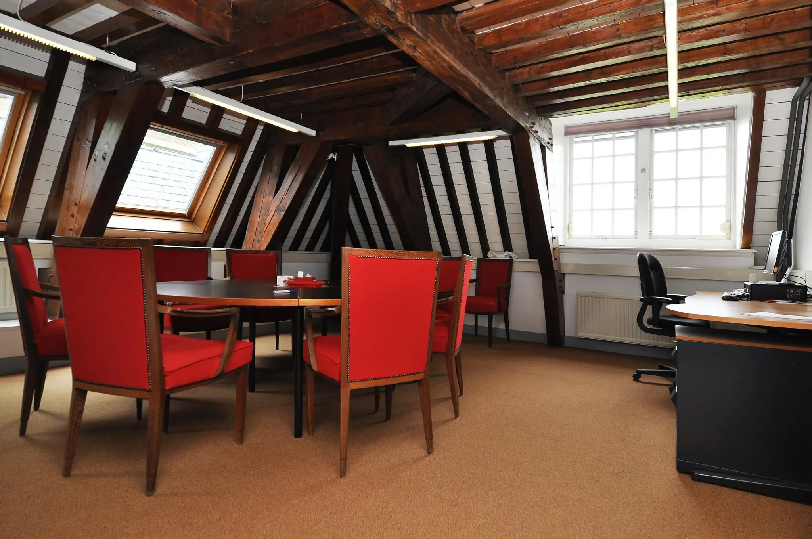
The spacious entrance hall on the ground floor is equipped with a passenger lift, providing access from the basement to the attic floor. The basement is equipped with a bar, professional kitchen, goods lift and terrace above the water. On the ground floor is located De Blauwe Kamer (The Blue Room), fitted with authentic paper wall coverings and tapestries. The second floor has essentially the same layout as the ground floor. The attic floor is surprisingly spacious and divided into various office spaces.
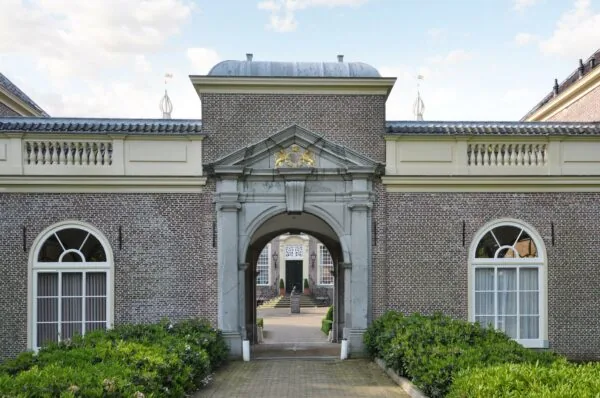
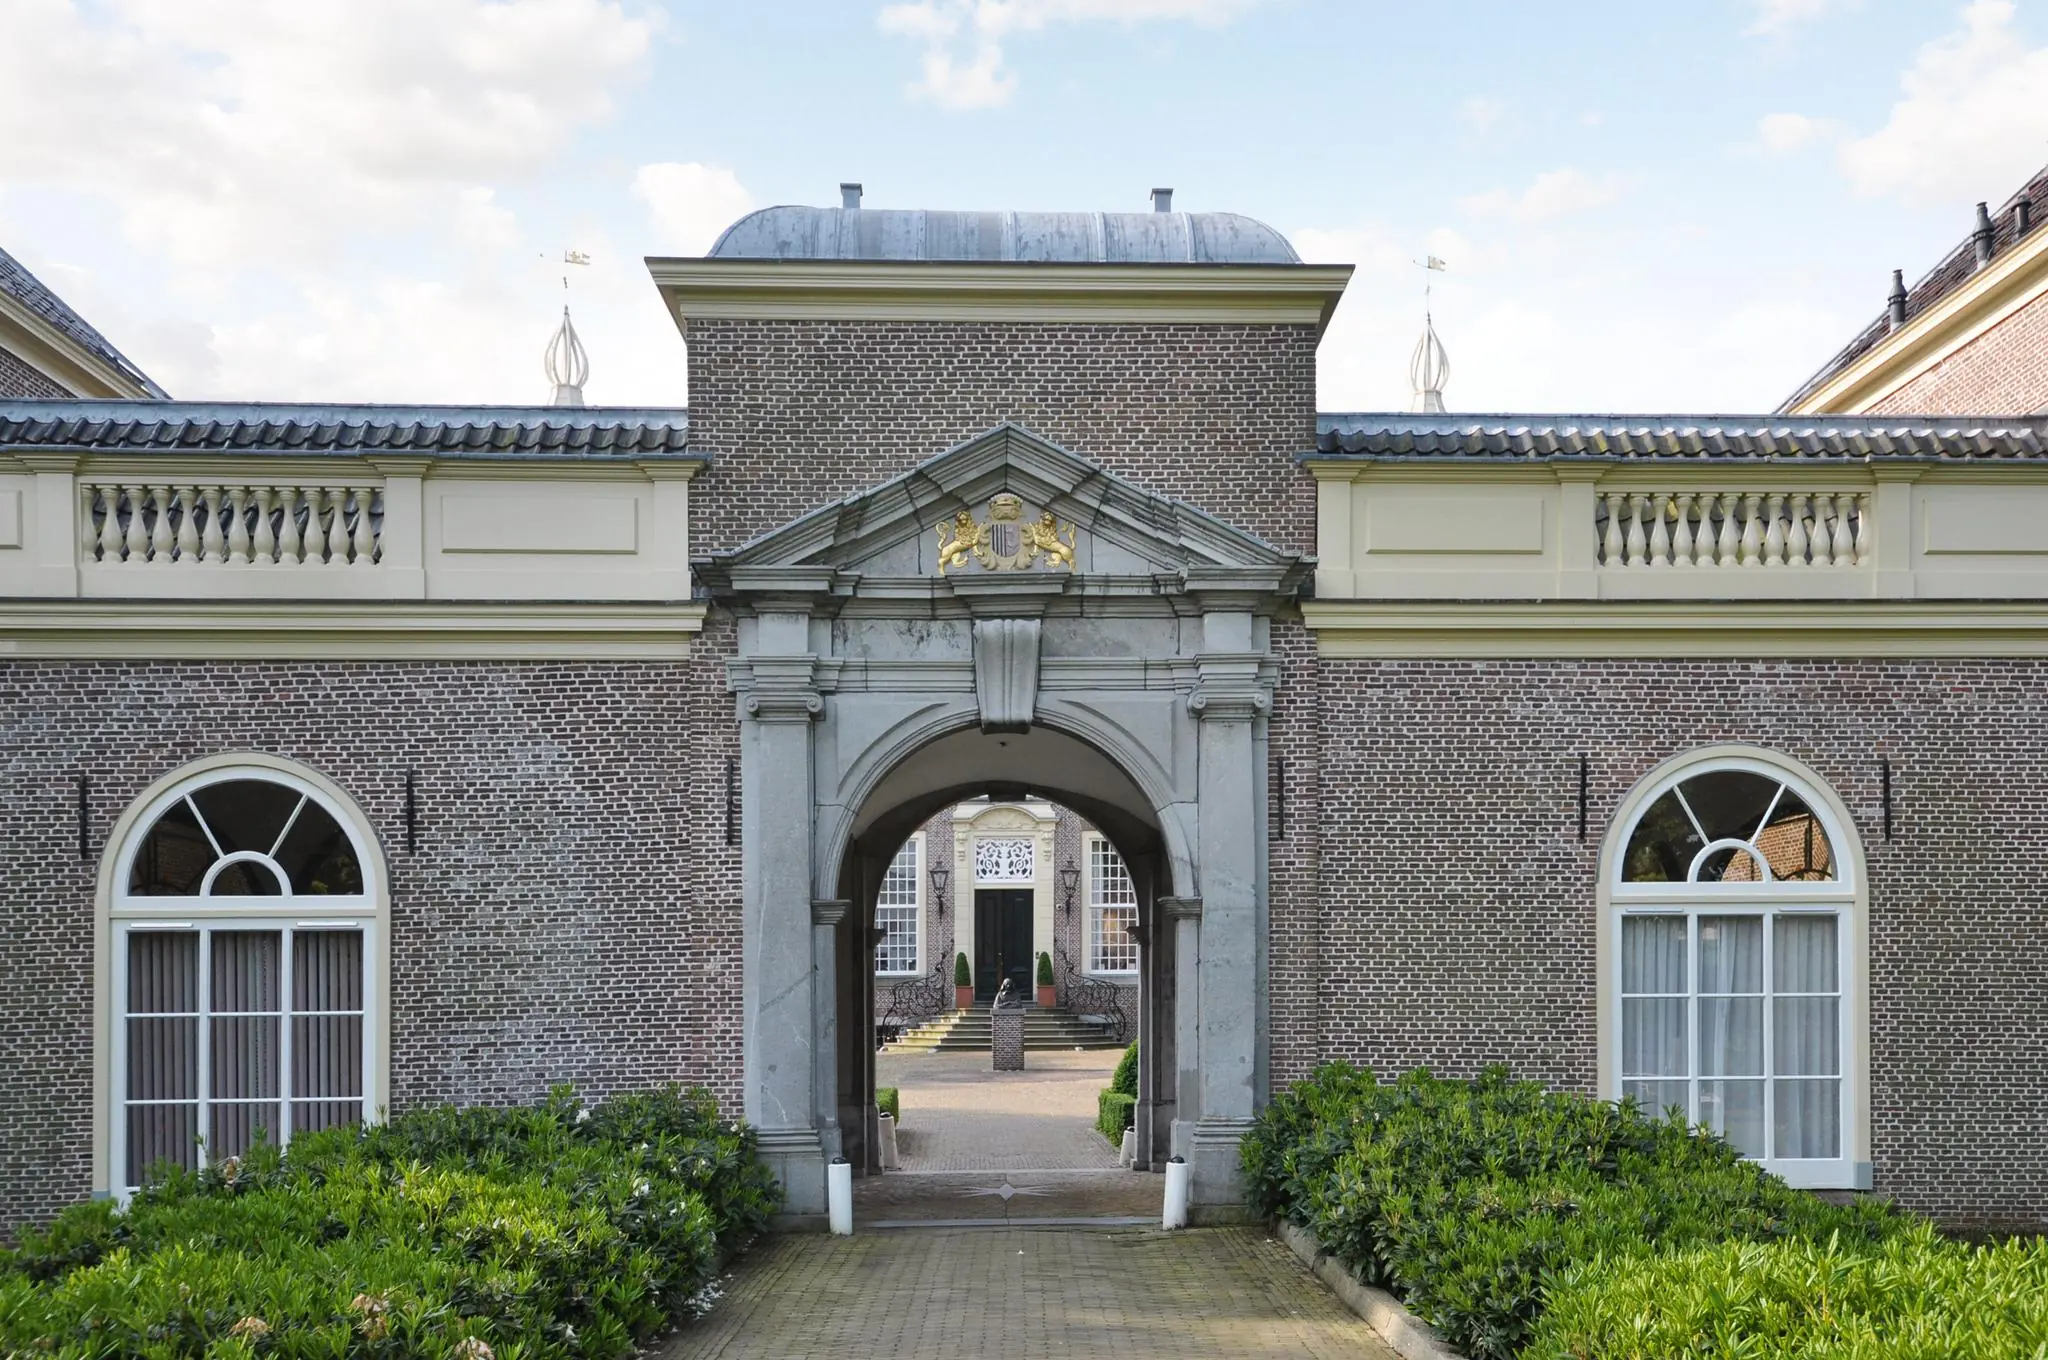
The orangery consists of 2 floors, which are connected to each other above the gate by a walkway.
ADDRESS
Kasteellaan 9 (2342 EG) Oegstgeest.
AREA
The total area of the building is approximately 1,553 m² lettable office space and is divided as follows:
Basement: approx. 299 m²
Ground floor: approx. 445 m²
First floor: approx. 459 m²
Second floor: approx. 286 m²
Third floor: approx. 64 m²
Lettable floor area (VVO) is understood to mean:
The gross floor area (measured from glass line to glass line and on the inside of the exterior walls), excluding risers and technical rooms, but including corridors, toilets and the like.
PARKING
The adjacent parking area offers space for a total of approximately 10 cars.
There is also a spacious (free) parking area opposite the castle, which is easily accessible via the footpath across the estate.
LAND REGISTRY DETAILS
Municipality: Oegstgeest
Section: E
Number: 3099
Size: 10,182 m²
Description: BUSINESS USE (OFFICE)
RENTAL PRICE
The rental price for the office space and for the parking spaces is as follows:
Office space
Price on application.
Parking spaces
Price on application.
The above-mentioned amounts must be increased by the VAT due.
VAT STATUS
The landlord wishes to opt for VAT-taxed letting.
The tenant must conduct at least 90% VAT-taxable activities. If the tenant does not meet this criterion, the letting will by operation of law be VAT-exempt.
In this case, the agreed net rental price, excluding VAT, will be increased in such a way that the financial disadvantage incurred by the landlord is compensated.
SERVICE CHARGES
The service charges are payable in advance, on the basis of annual reconciliation.
The tenant will arrange for the utilities itself.
The service charges are to be agreed upon further.
SUPPLIES AND SERVICES
The service charges include, among other things, the following supplies and services:
– Maintenance and periodic inspection of:
– Heating installation(s);
– Lift installation(s);
– Hydrophore installation(s);
– Grounds maintenance;
– Exterior glazing insurance premium;
– The (periodic) cleaning and unblocking of gutters and rainwater drains;
– Administration costs of 5% on the above-mentioned supplies and services.
RENT ADJUSTMENT
Annually, based on the change in the monthly price index figure according to the consumer price index (CPI) series CPI-all households (2015=100), published by Statistics Netherlands (CBS).
RENT PAYMENT
Quarterly in advance.
RENTAL TERM
5 (five) years with extension periods of 5 (five) years.
DELIVERY
The property is equipped with, among other things, the following facilities:
– Representative central entrance;
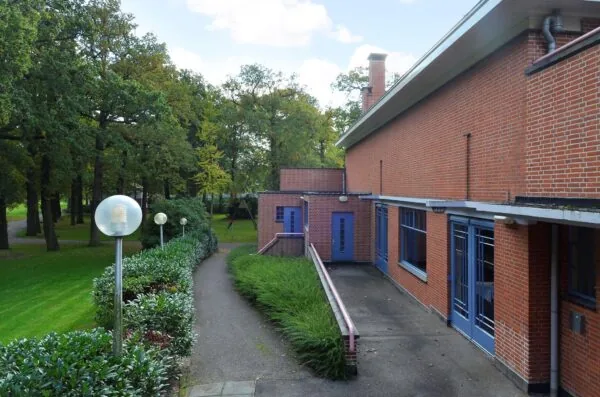
– Inner garden;
– Pantries;
– Sanitary facilities per floor;
– Cable ducts;
– 1 passenger lift and separate goods lift;
– Bar;
– Professional kitchen;
– High-efficiency boilers;
ACCEPTANCE
By negotiation.
SECURITY
Bank guarantee, equal to 3 (three) calendar months’ rent and service charges, both plus VAT.
LEASE AGREEMENT
Lease agreement for office space and other business premises within the meaning of Article 7: 230a of the Dutch Civil Code, in accordance with the model of the Dutch Real Estate Council (ROZ) as deposited on 3 June 2025 with the registry of the court in The Hague and registered there under number 11/2025, together with the accompanying general provisions.
LOCATION & ACCESSIBILITY
The castle is located a stone’s throw from the Bio Science Park business area in Leiden, near the on- and off-ramps of the A44 (Amsterdam – The Hague). In the immediate vicinity are numerous organizations such as Leiden University, Avery Dennison and Galapagos.
Accessibility by car is excellent. The property is located in the immediate vicinity of the A44 (Amsterdam – The Hague), near the on- and off-ramps of both the Leiden and Oegstgeest exits. The property is also in the immediate vicinity of the N206 (Leiden – Aerdenhout). The castle is likewise excellently accessible by public transport. Leiden Centraal station is a 10-minute bike ride away. The Curium bus stop is also located in front of the castle.
ZONING
The office space falls within the provisions of the applicable zoning plan 'Wilhelminapark en Geesten, irrevocably established 2010-02-18)' and has the designation 'social/institutional'.
ENERGY LABEL
The property does not have an Energy Label. It concerns a National Monument.
BROKERAGE FEE
Should a transaction come about through the mediation of NDRP Real Estate, you will not owe us any brokerage fee for this.
The above information has been compiled with care and comes from a reliable source. However, we cannot accept any liability regarding its accuracy.









 info@deskfinder.nl