GENERAL
High-quality logistics new-build development becoming available for rent!
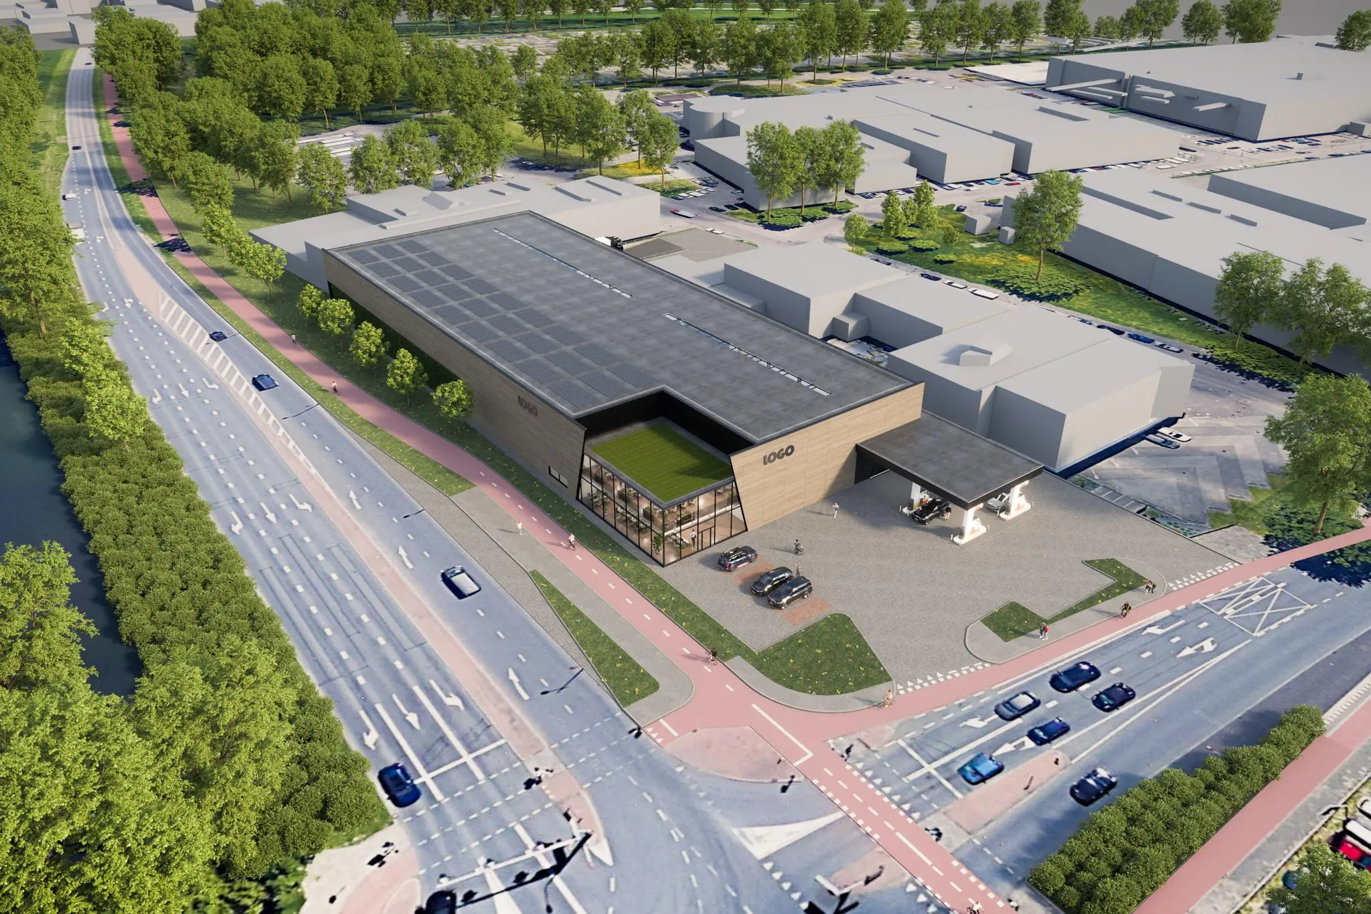
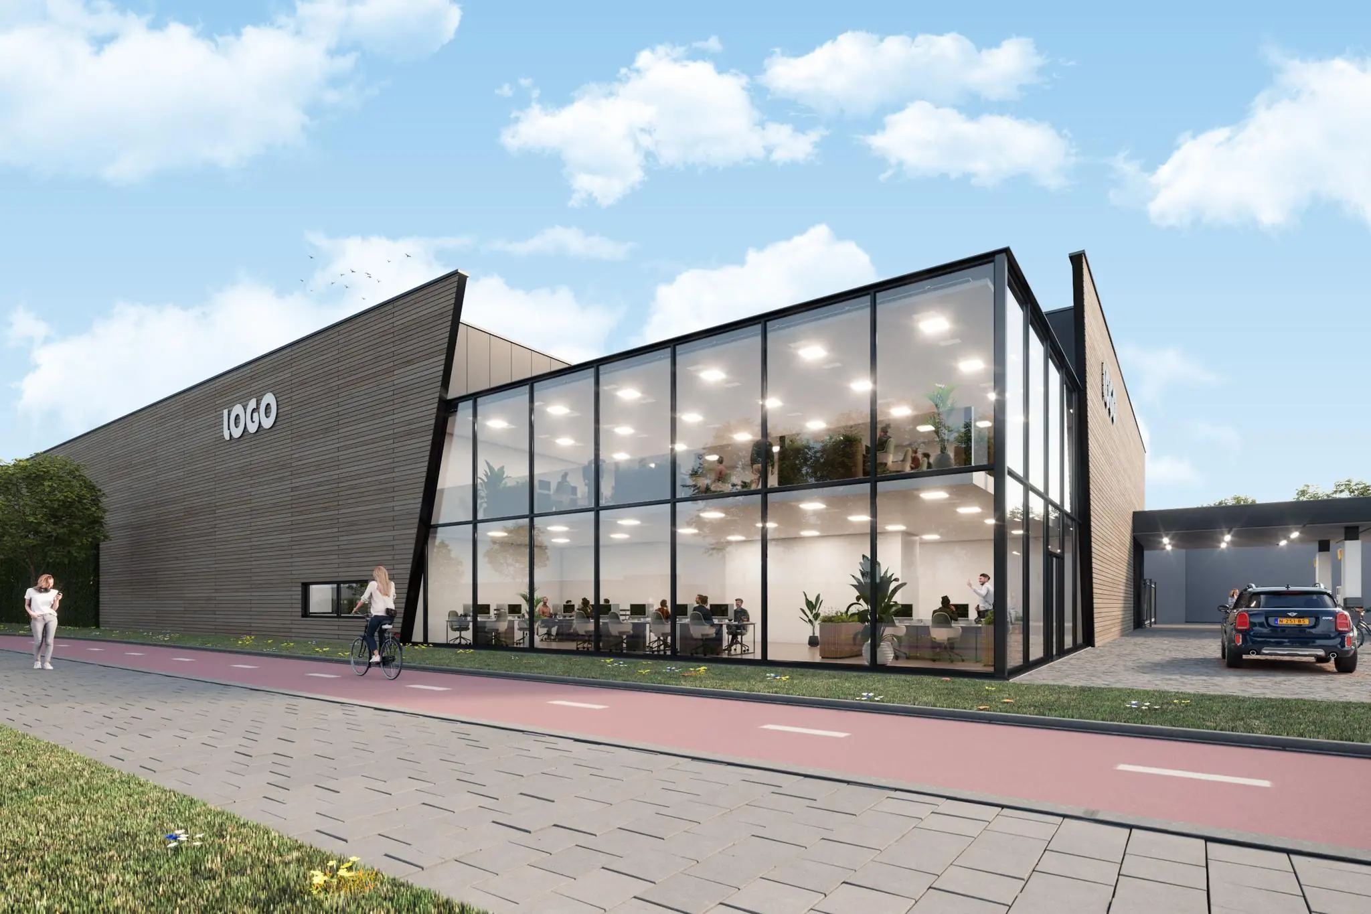
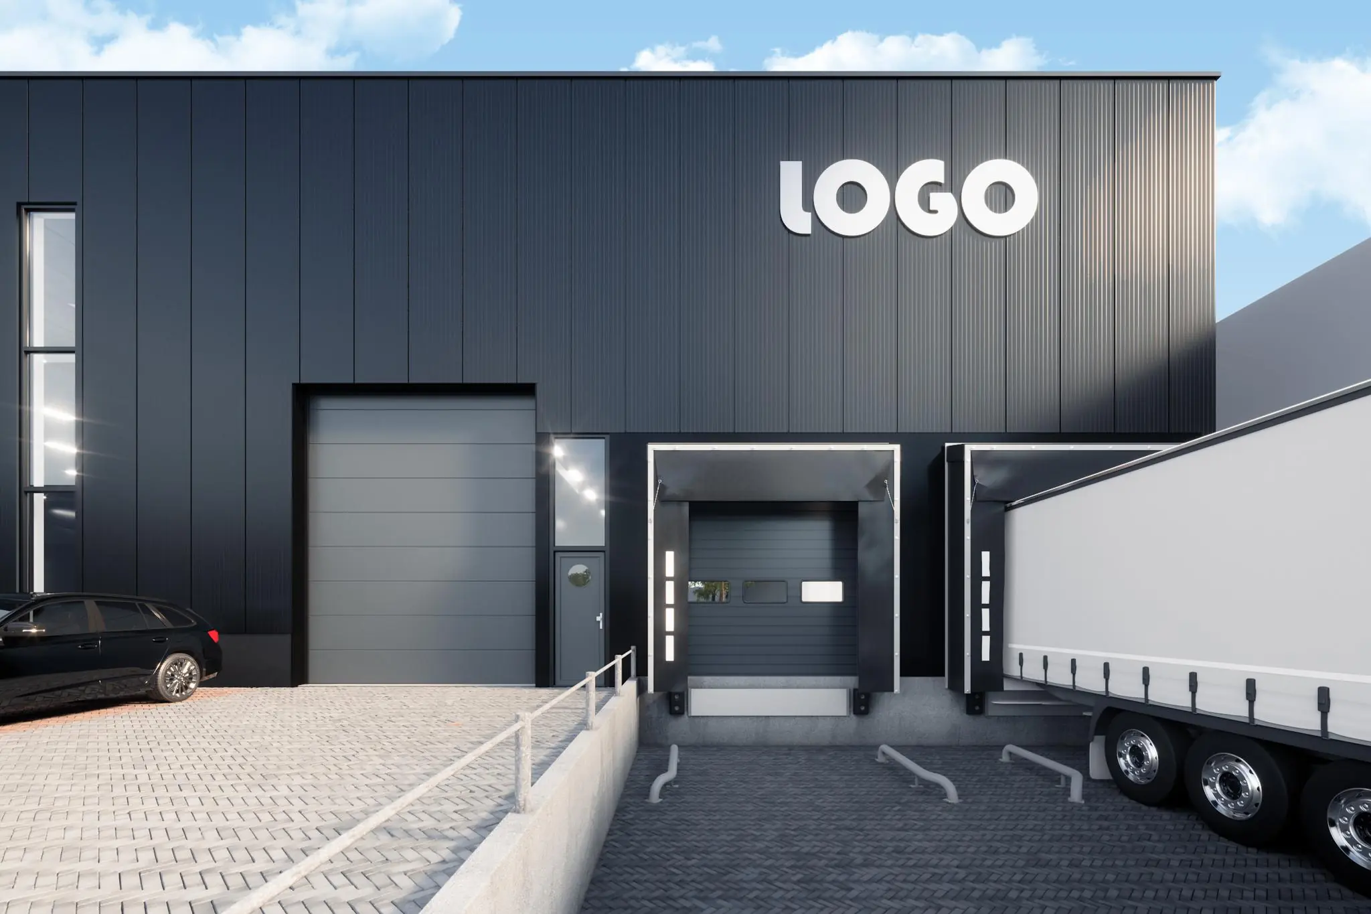
At a prominent, centrally located visibility location on the Plettenburg business park, a new modern independent logistics business complex of approximately 4,245 m² is being developed.
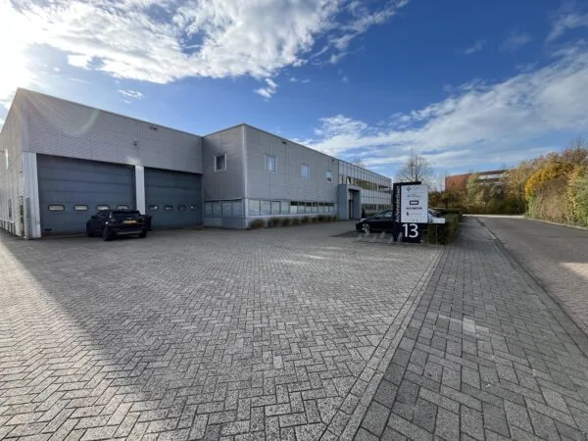
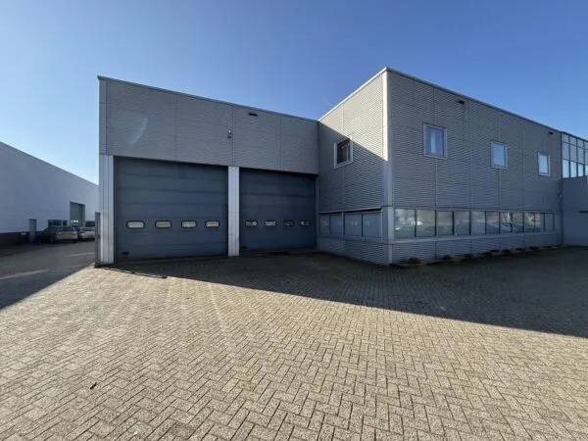
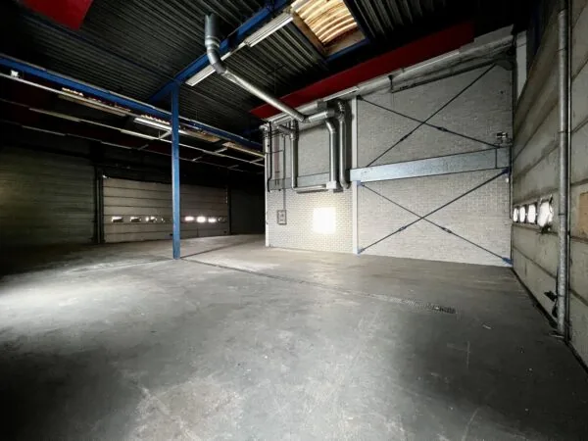
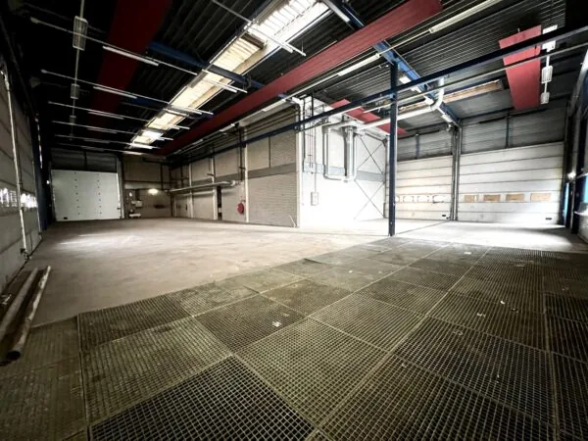
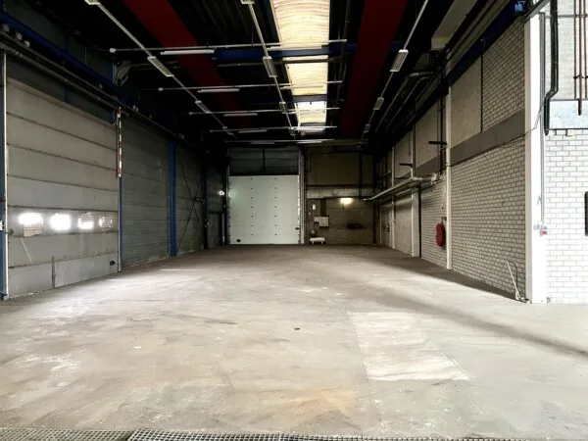
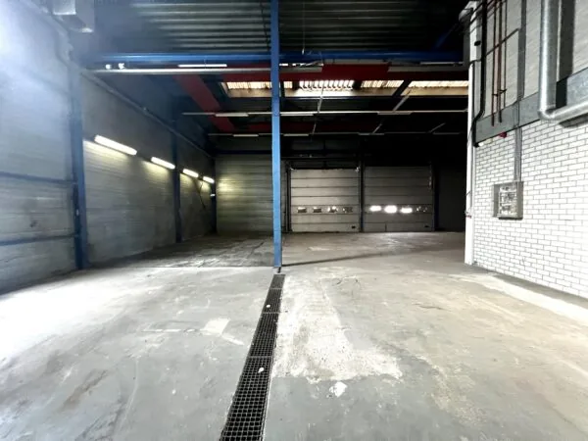
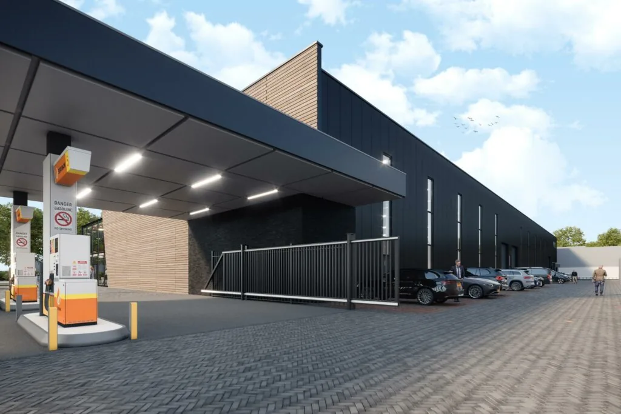
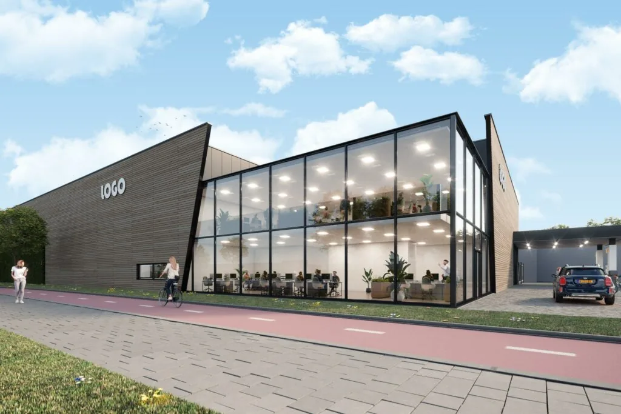
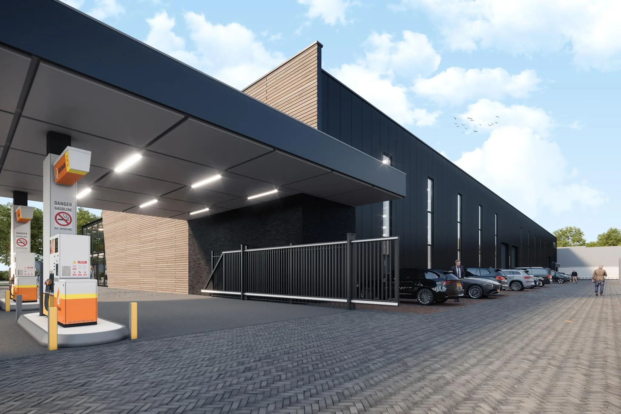
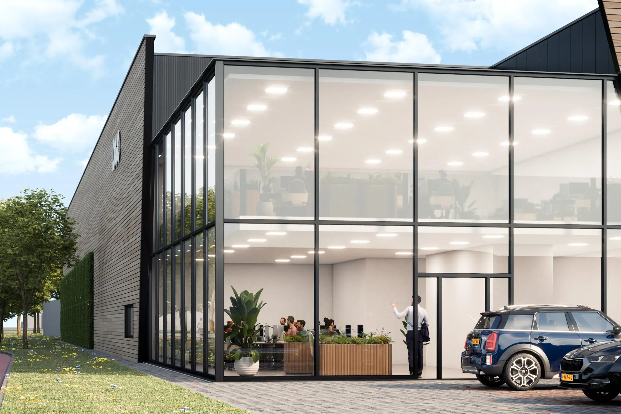
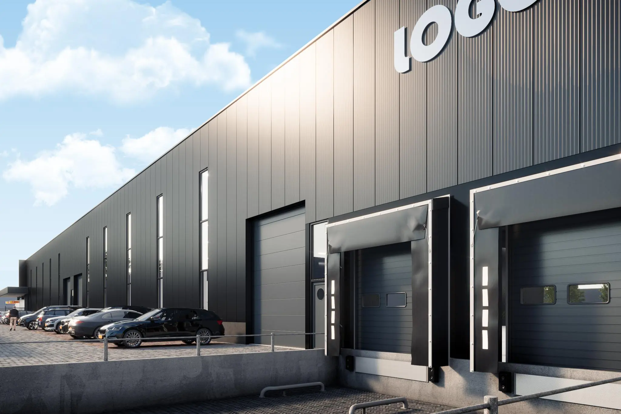
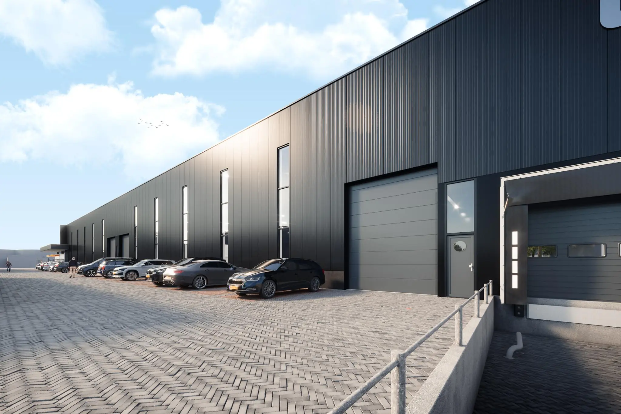
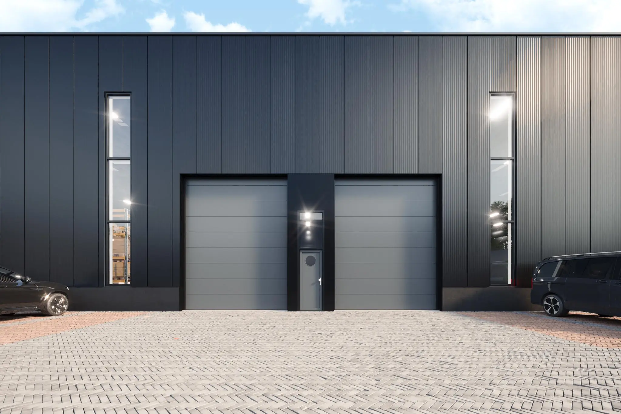
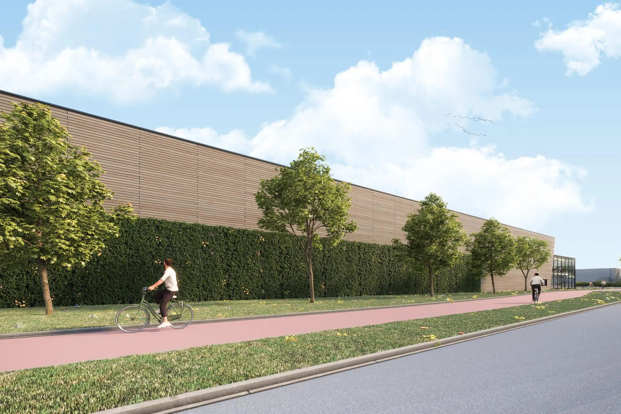
The building is ideal for production and/or logistics (storage) activities and has multiple overhead doors and two loading docks with dock shelters. The north facade, along the through road ‘Weg van de Binnenvaart’, and the west facade of the business building will be fitted with sandwich panels with a bamboo cladding, giving it a modern look. The remaining facades will be finished with anthracite gray steel sandwich panels. The clear height of the business space is approximately 9.25 meters.
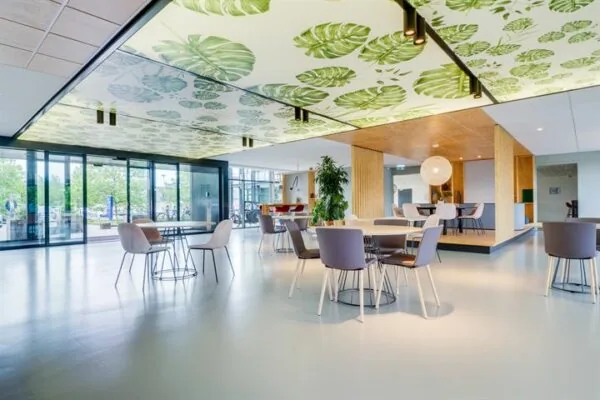
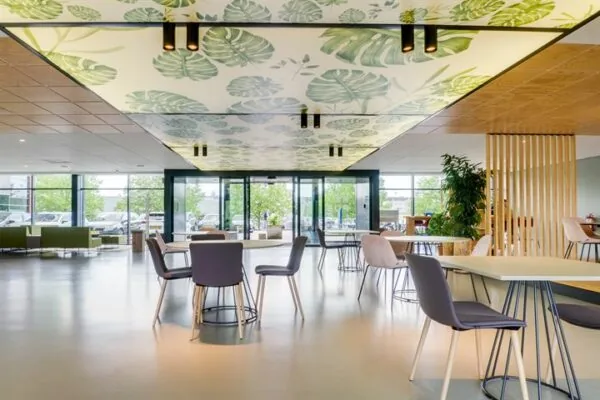
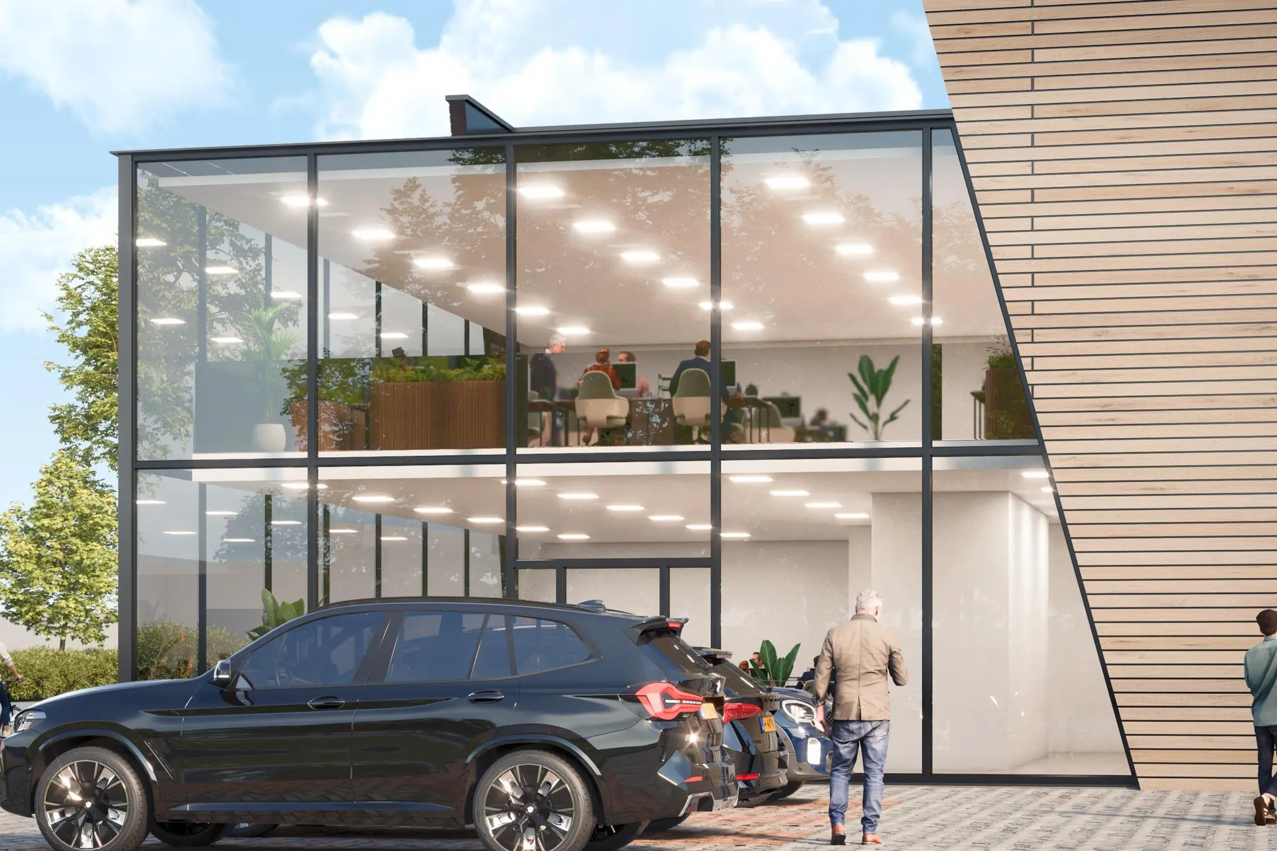
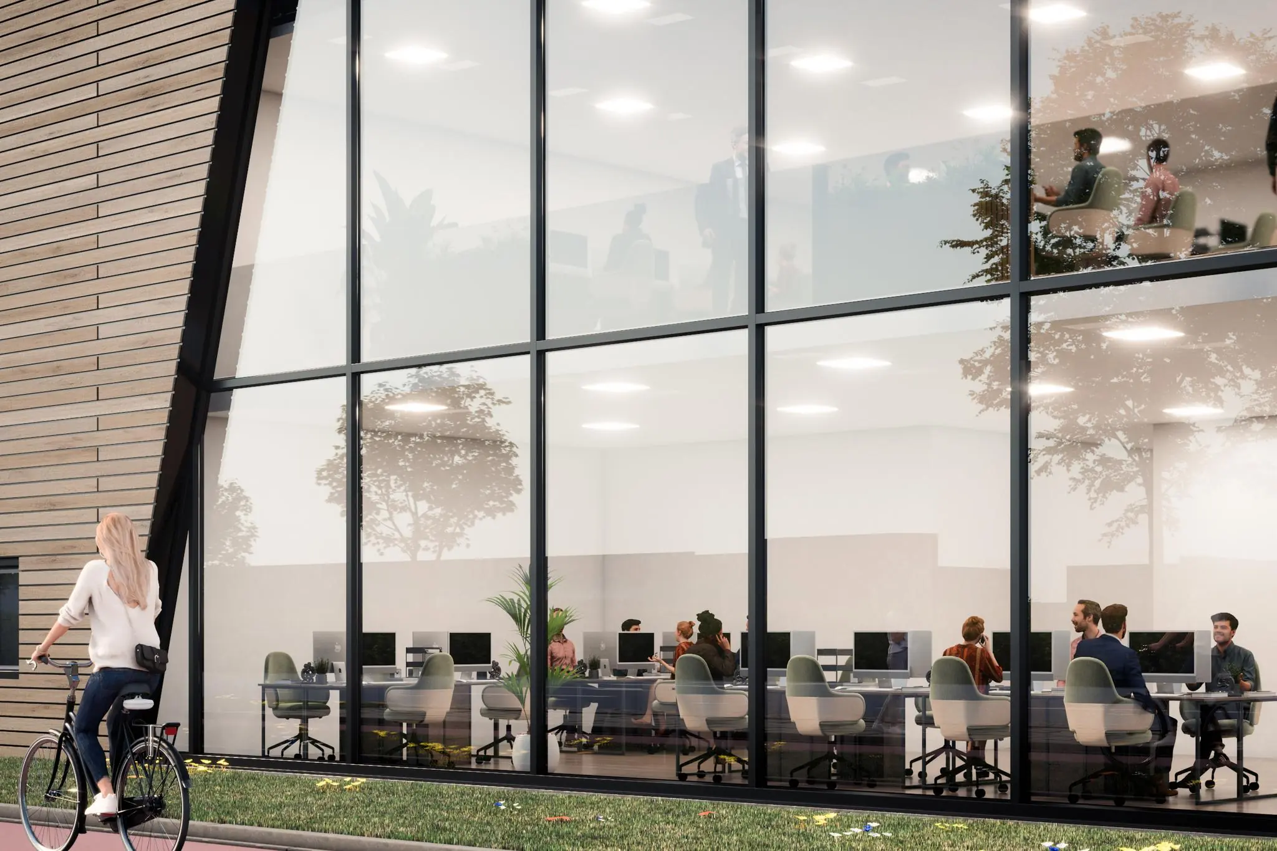
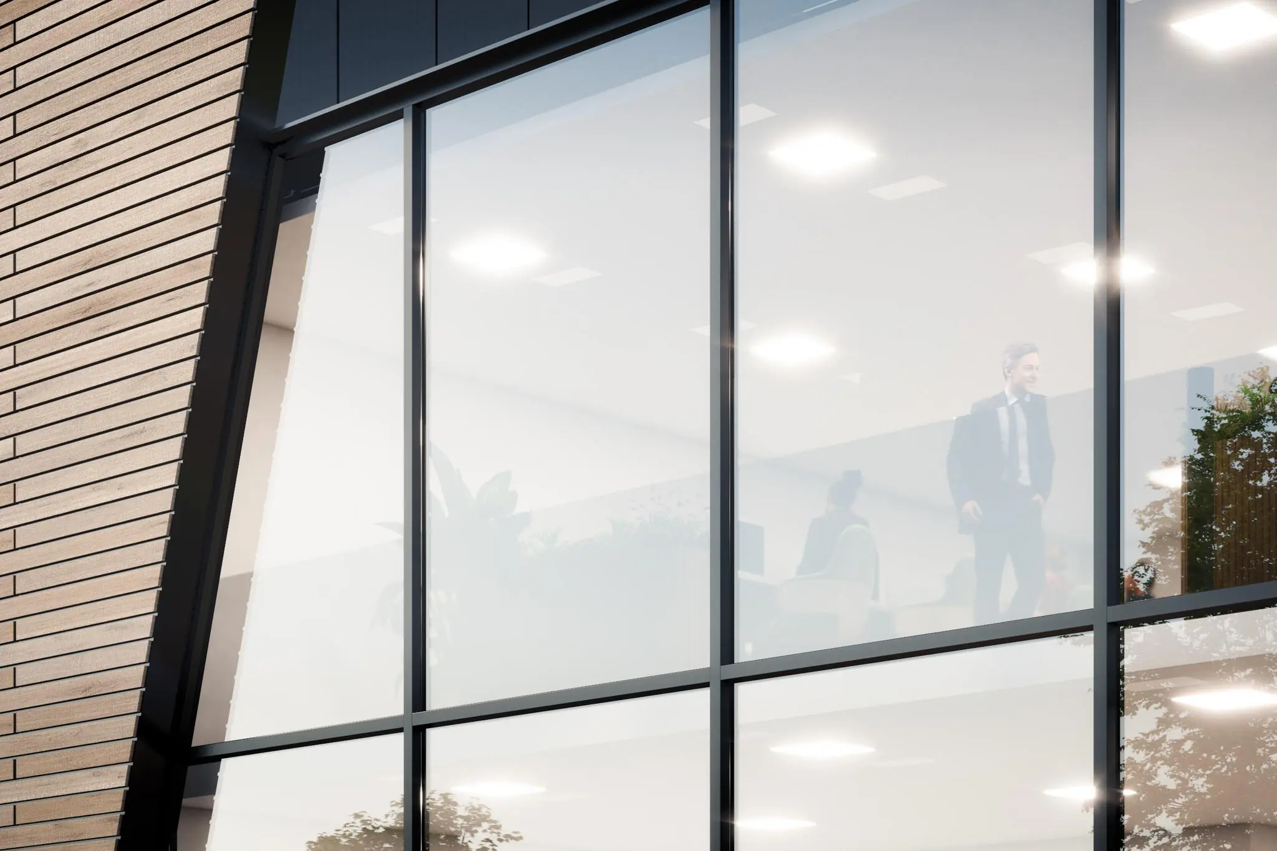
The office section with its own separate entrance will be fitted with a transparent facade. It is spread over two floors and will be finished to a high standard.
On the west facade, the current gas station will be integrated into the business building.
The owner is happy to discuss any additional requirements and wishes for your accommodation with you.
ACCESSIBILITY
Private transport:
Thanks to its central location, at the junction of the A2, A12, and A27 motorways, Nieuwegein is a popular business location for many organizations.
The business building is easily accessible from the A27 motorway via the Nieuwegein exit (exit 28), and also from the Lunetten interchange.
Public transport:
In front of the building is the ‘Nijverheidsweg Perron D’ bus stop, with connections to Houten, Nieuwegein city center, or Utrecht Central. From Nieuwegein city center, the light rail is available for local destinations.
FLOOR AREA
The total floor area of the business building is approximately 4,245 m² gross floor area, divided as follows:
• business space: approximately 2,980 m² gross floor area
• mezzanine floor: approximately 873 m² gross floor area
• office space: approximately 392 m² gross floor area
The office space is spread over the ground floor and first floor.
PARKING
There is ample parking available around the business building on the property itself. Approximately 34 parking spaces are available.
DELIVERY LEVEL
The business building is built according to the latest developments in modern real estate. The delivery level is as follows:
Business space
• maximum clear height of 9.25 m;
• maximum clear height of 4.2 m under the mezzanine floor;
• maximum floor load of 40 kN/m²;
• maximum floor load of concrete mezzanine floor of 5 kN/m²;
• 3 electrically operated overhead doors at ground level;
• loading pit for 2 automatic dock levelers;
• smart LED lighting;
• monolithic power-troweled concrete floor;
• 2 toilets on the ground floor;
• fire hose reel;
• white roofing;
• solar panels;
• canteen on the ground floor;
• separate men’s and women’s changing rooms with shower and toilet;
• 2 fire compartments, separated by a fire wall, no sprinkler system;
• three-phase power connections.
Office space
• representative independent entrance;
• bell/intercom system;
• suspended ceilings with “smart” LED lighting with motion sensors;
• structural walls for toilets, pantry;
• automatic climate control with heat recovery system;
• toilets on the ground floor;
• passenger elevator;
• pantry on the floor with refrigerator, sink with hot water supply;
• fire hose reel;
• cable duct along the curtain wall fitted with electrics.
Outdoor grounds
• loading pit of cast concrete;
• remaining grounds paved with brick pavers;
• 34 parking spaces.
DESTINATION
The “Vreeswijk-Noord” zoning plan dated January 22, 2014, is in effect. The plot has the single designation “Business”. The municipality allows the establishment of businesses with a functional designation up to and including category 3.2 of the Business Activities List. For further information about the designation and usage options, please refer to the municipality of Nieuwegein.
ACCEPTANCE
Negotiable, expected Q4 2025.
TERMS AND CONDITIONS
RENTAL PRICE
On request.
VAT LEVY
The starting point is VAT-taxed rental. The above amount must therefore be increased by the applicable VAT rate. If the tenant does not meet the 90% criterion, the rental is automatically VAT-exempt. In that case, the agreed net rental price, excluding VAT, will be increased so as to compensate for the disadvantage incurred by the landlord.
RENTAL TERM
5 (five) years with a subsequent extension period of 5 (five) years.
RENT PAYMENT
The rent and the service charge advance, plus VAT, per quarter in advance.
RENT REVIEW
Annually, for the first time 1 (one) year after the rent commencement date, based on the change in the monthly price index figure according to the consumer price index (CPI), all-households series (2015 = 100), published by Statistics Netherlands (CBS).
UTILITY COMPANIES
The costs of public utility companies must be paid directly by the tenant.
SECURITY
A bank guarantee, ROZ model, or deposit equal to three months’ rent and service charges, plus VAT.
LEASE AGREEMENT
The lease agreement to be drawn up is in accordance with the agreement established by the Dutch Real Estate Council in February 2015 and as used by the Dutch Association of Real Estate Agents (NVM), together with the accompanying General Provisions.









 info@deskfinder.nl