FOR LEASE FEATURES
GENERAL
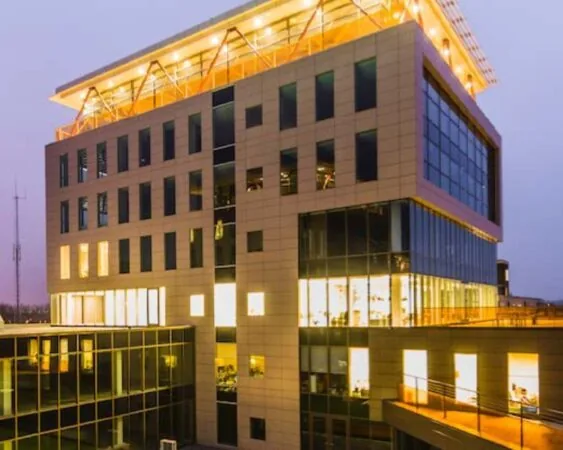
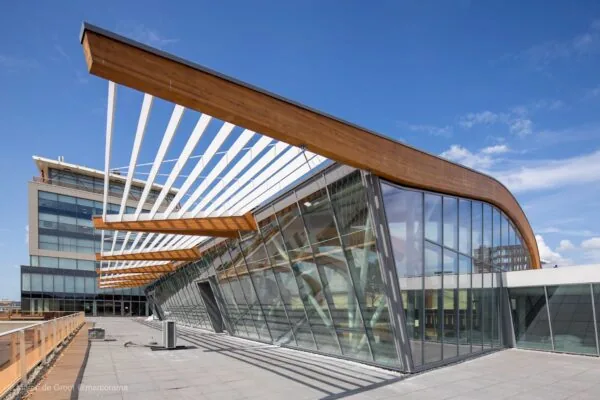
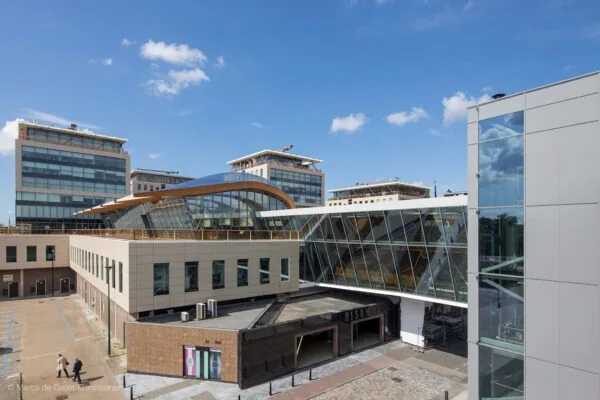
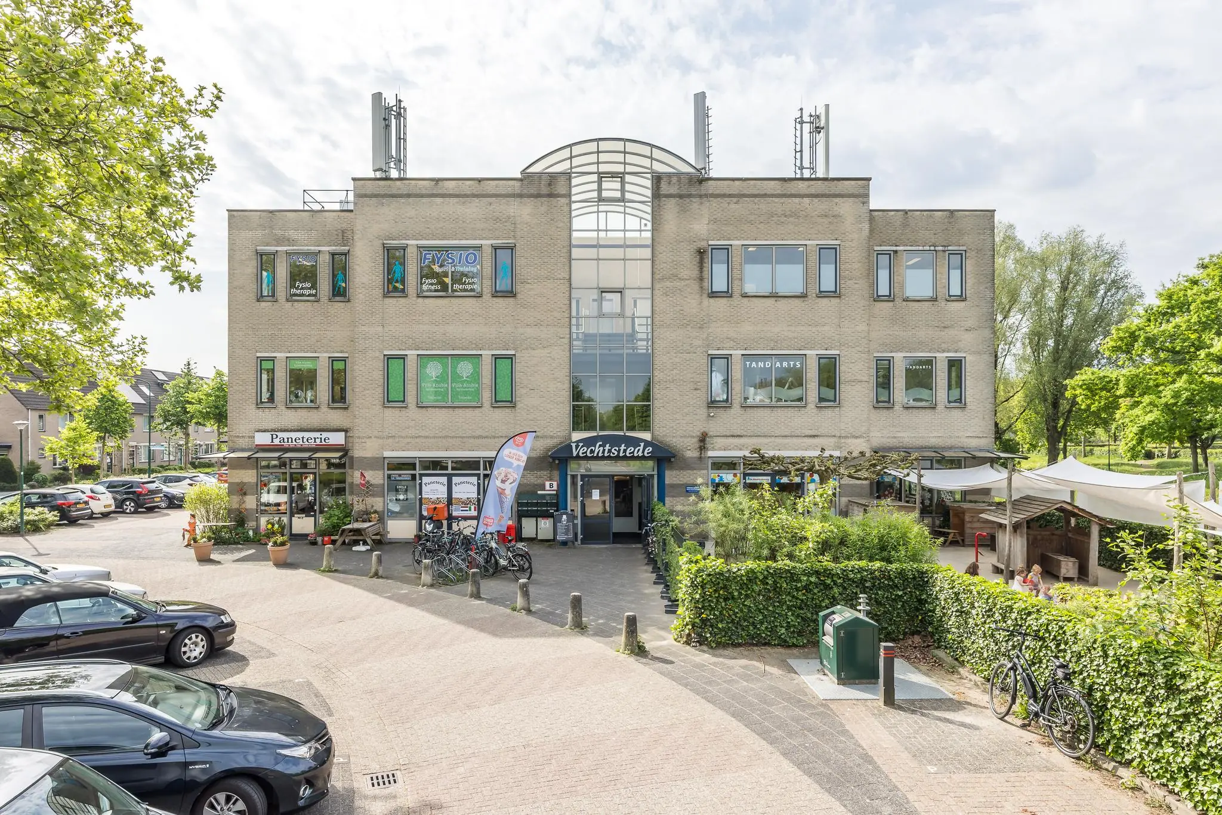
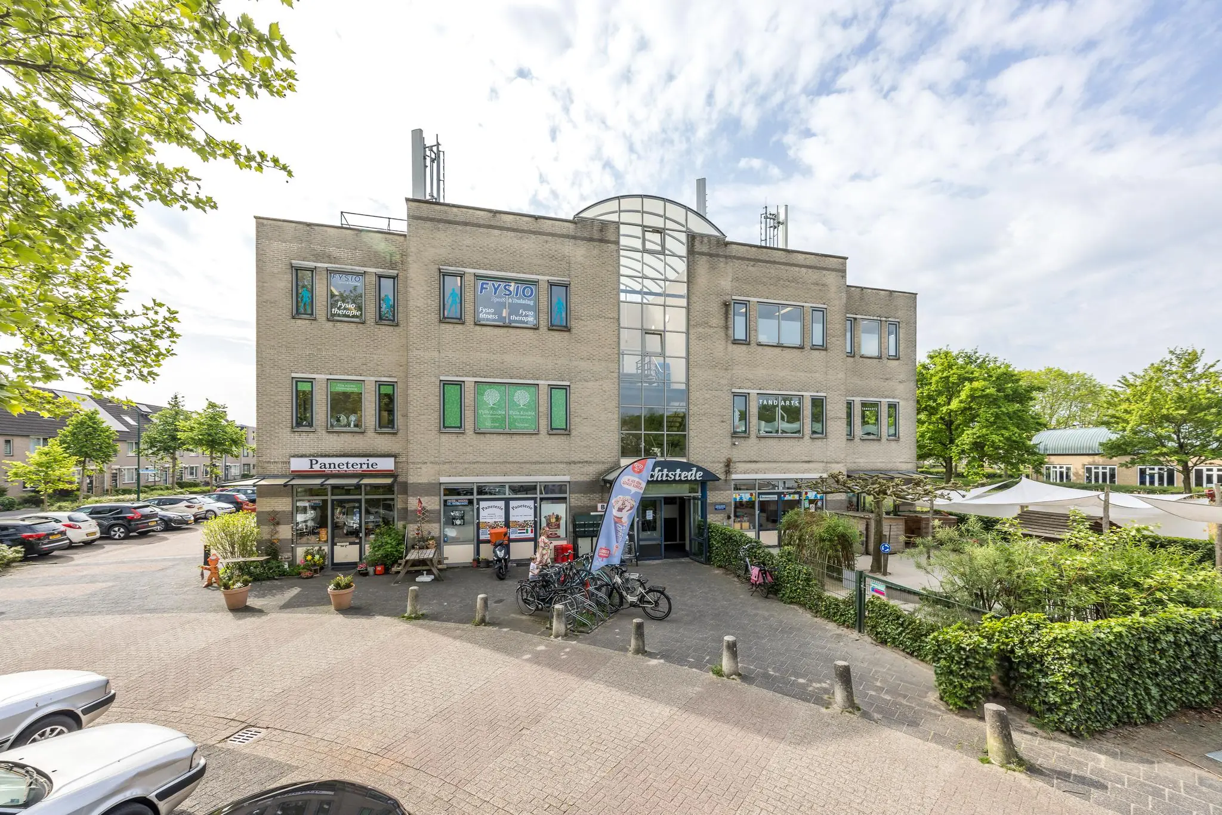
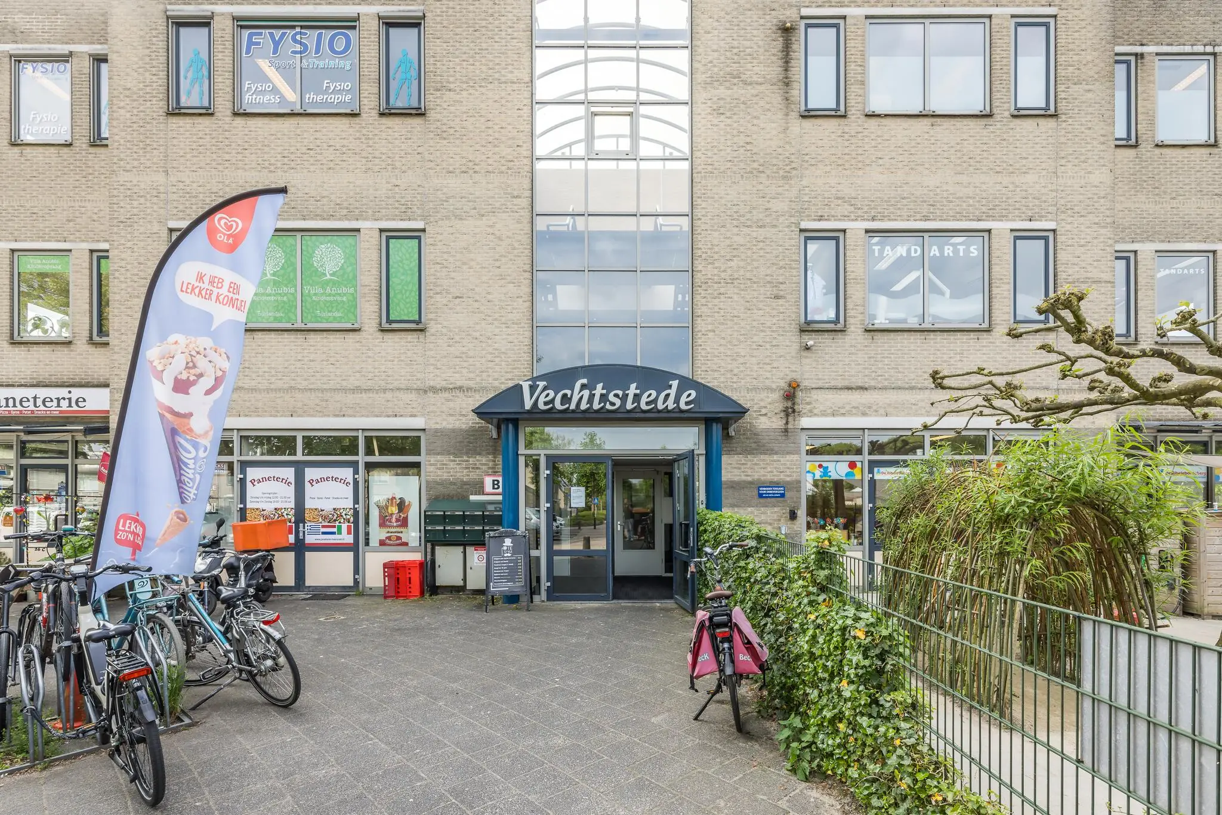
At Buitenweg 26 in Maarssen is a representative office space in a strategic location. This location combines a quiet working environment with excellent accessibility. The office building is located near the Zuilense Ring N230 and is a few minutes’ drive from the A2 and A27. Parking spaces along the public road are available in the surrounding area.
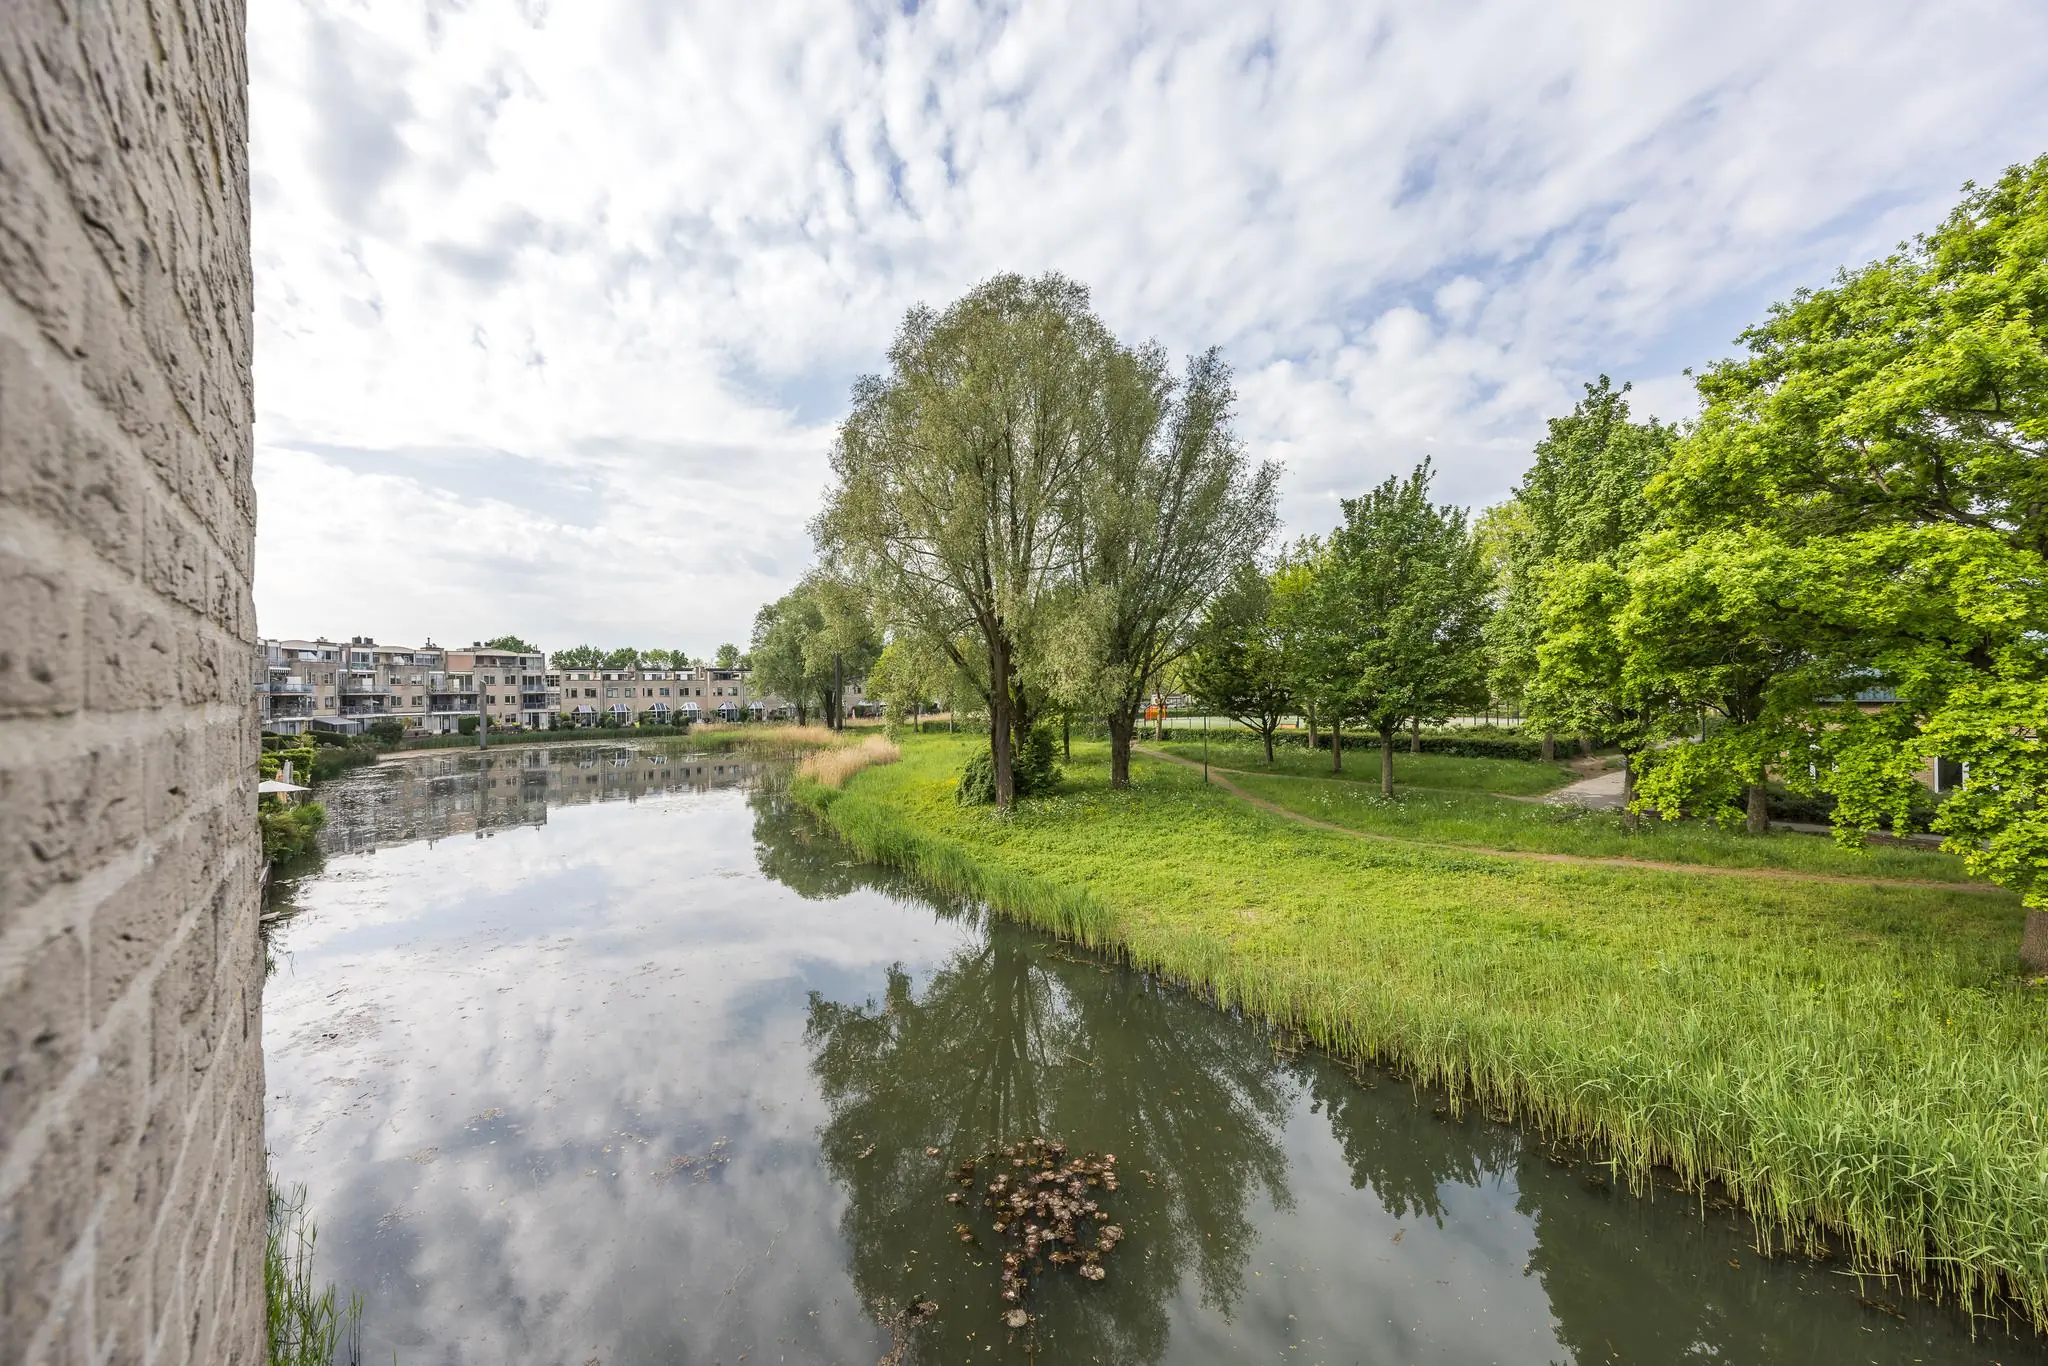
The building has a diverse mix of tenants. This creates a lively environment of visitors and tenants around the office building. In addition, Vechtenstein park is just a three-minute walk from the office building. This offers an ideal opportunity for an afternoon walk in a green setting.
ACCESSIBILITY
By car:
Buitenweg 26 in Maarssen is excellently accessible by car. The location is directly on the N230, which provides a fast connection to both the A2 and the A27. This makes cities such as Utrecht, Amsterdam, and Hilversum easy and quick to reach.
Public transport:
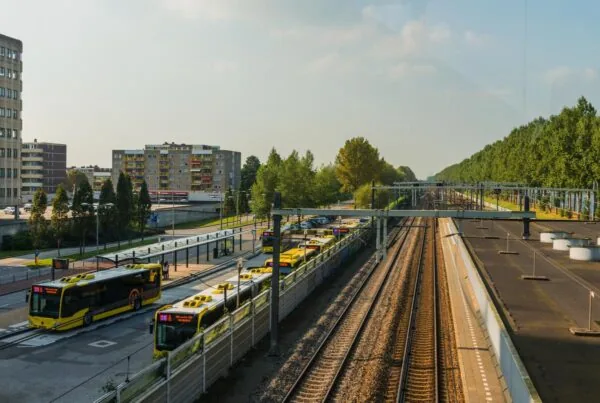
Buitenweg 26 is easily accessible by public transport. Bus lines 12, 120, 708, and 913 are a short walking distance away, providing direct connections to Maarssen train station and Utrecht Centraal. From Maarssen train station it is only a few minutes’ travel to Utrecht Centraal.
FLOOR AREA
Available for lease in total:
Floor | Unit | Area | Price | Available
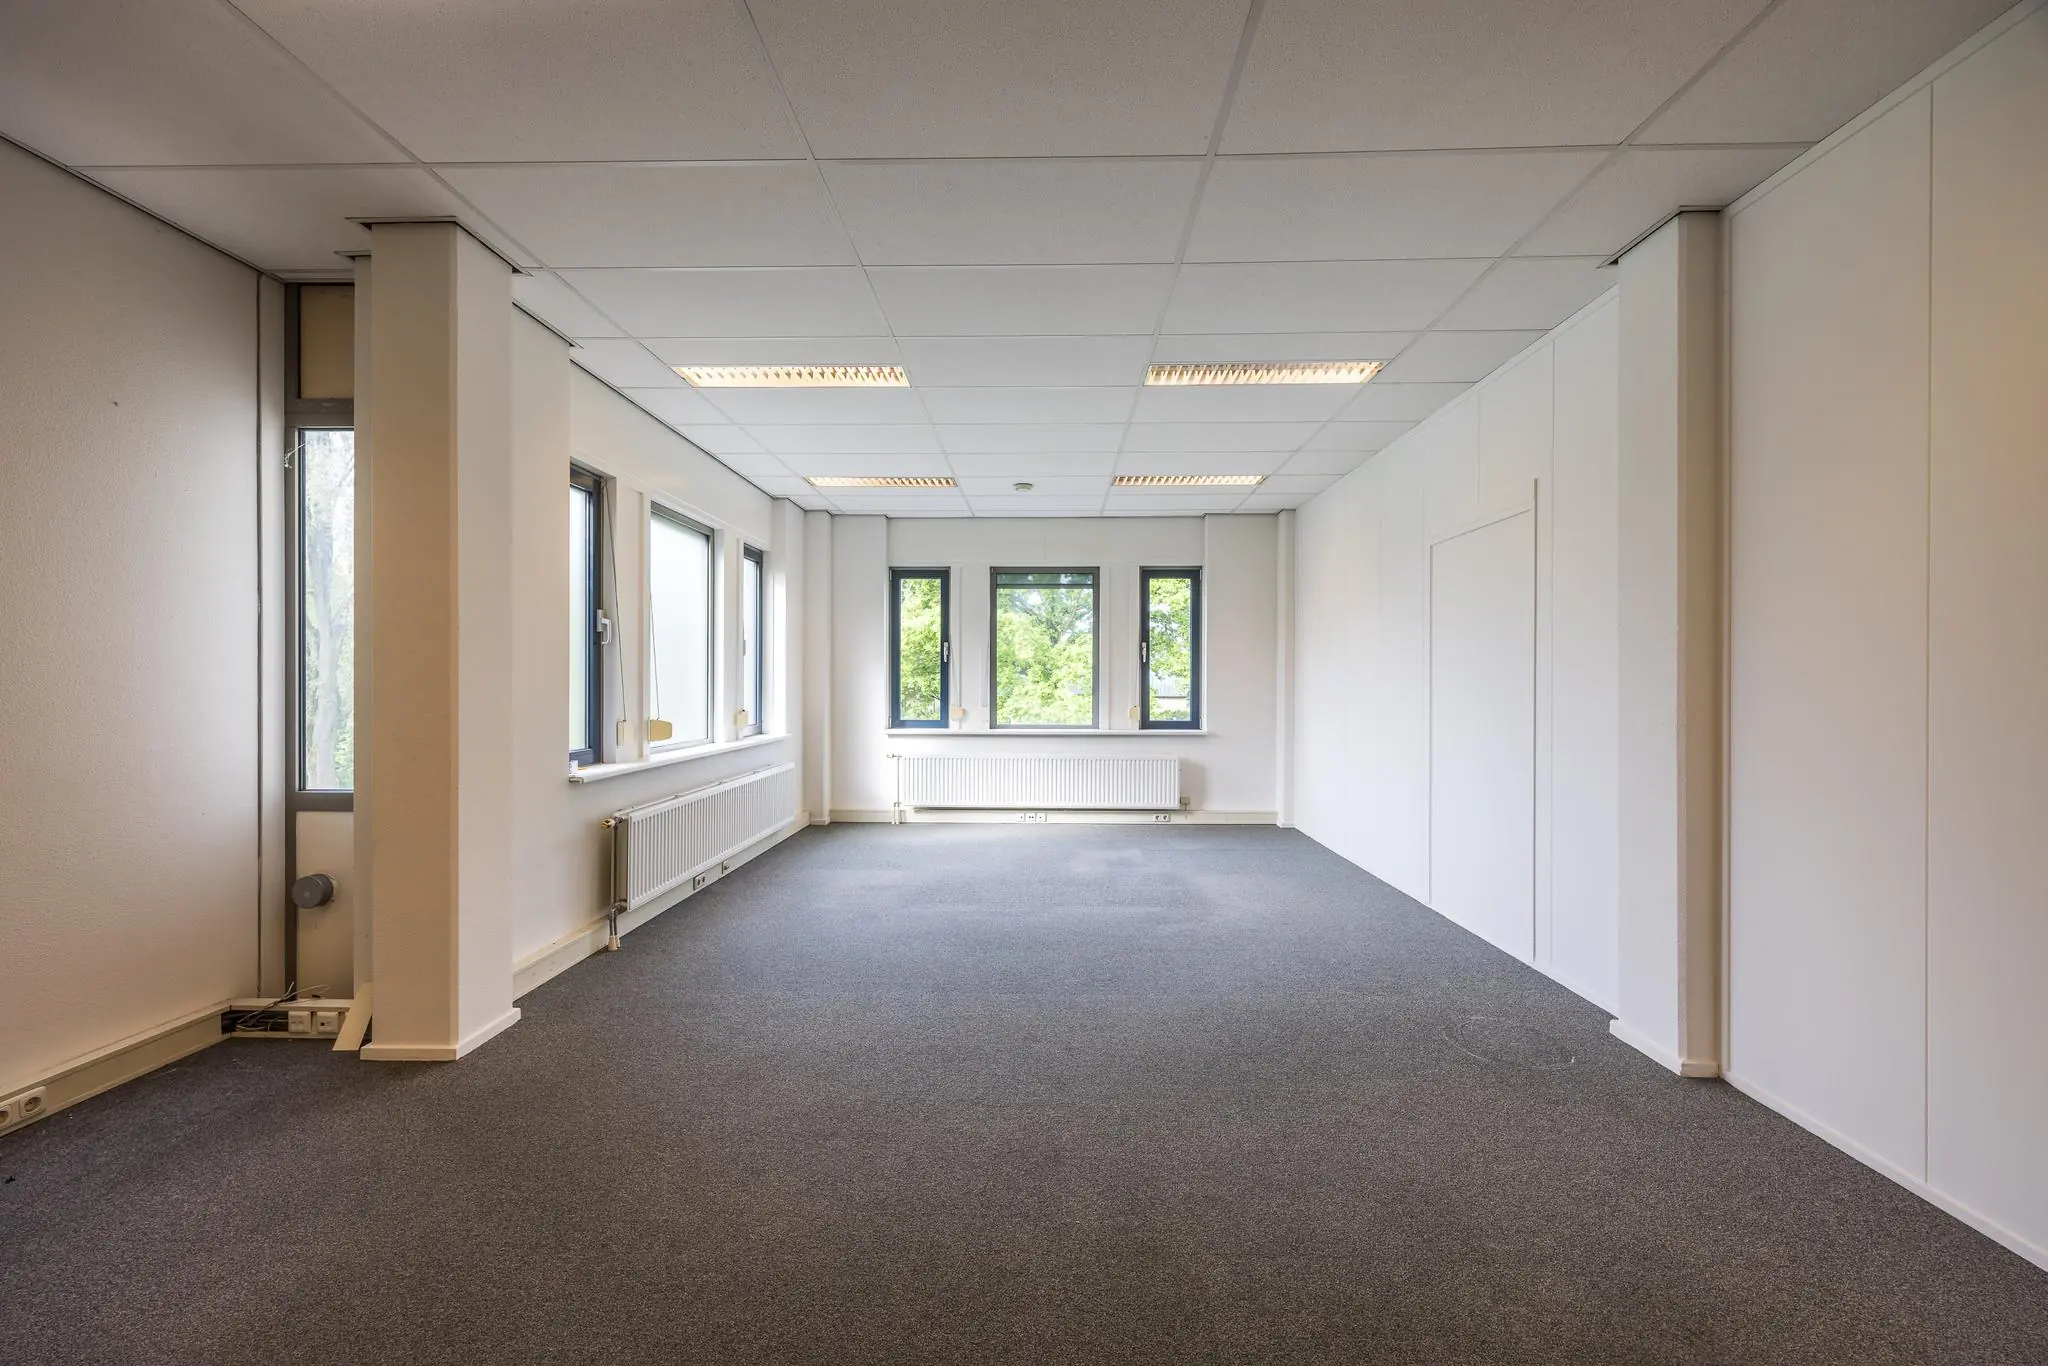
1st floor | Unit 6.1 | approx. 67 m² v.v.o. | € 1,060.00 per month | immediately
The stated area includes a share of the office building’s general space.
The stated monthly rents include the service charge advance, plus VAT.
PARKING
Parking is possible along the public road.
CONDITION AT DELIVERY
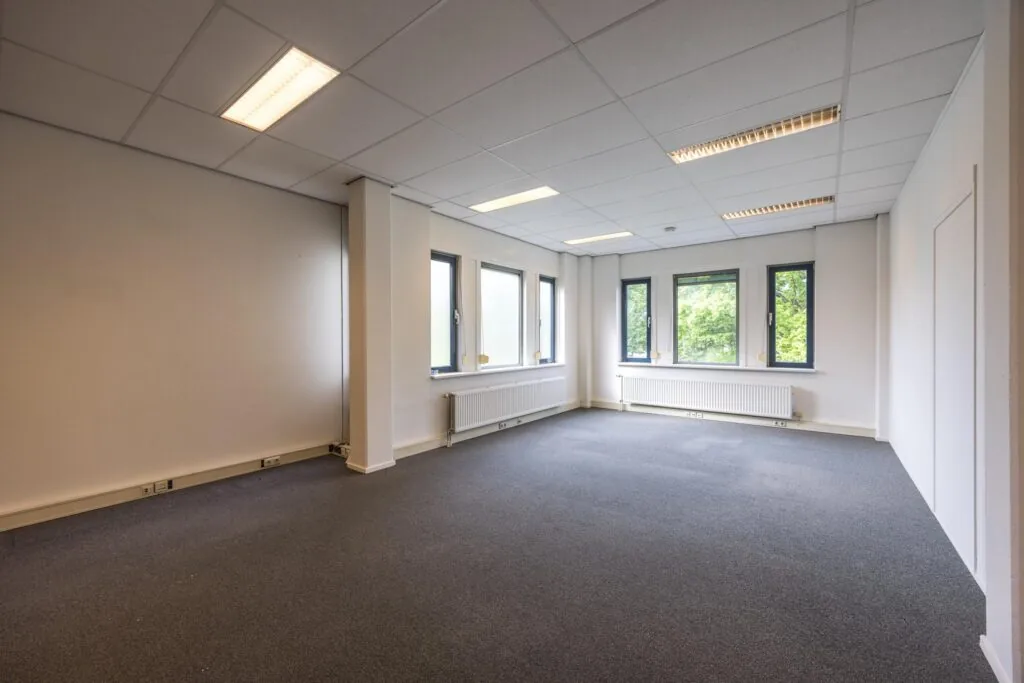
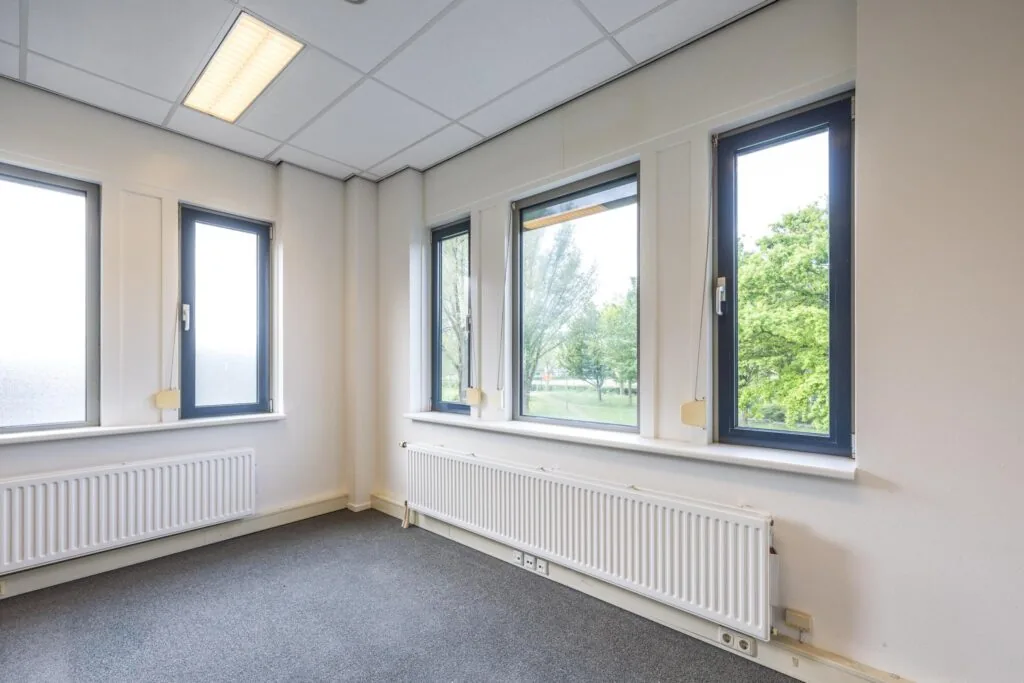
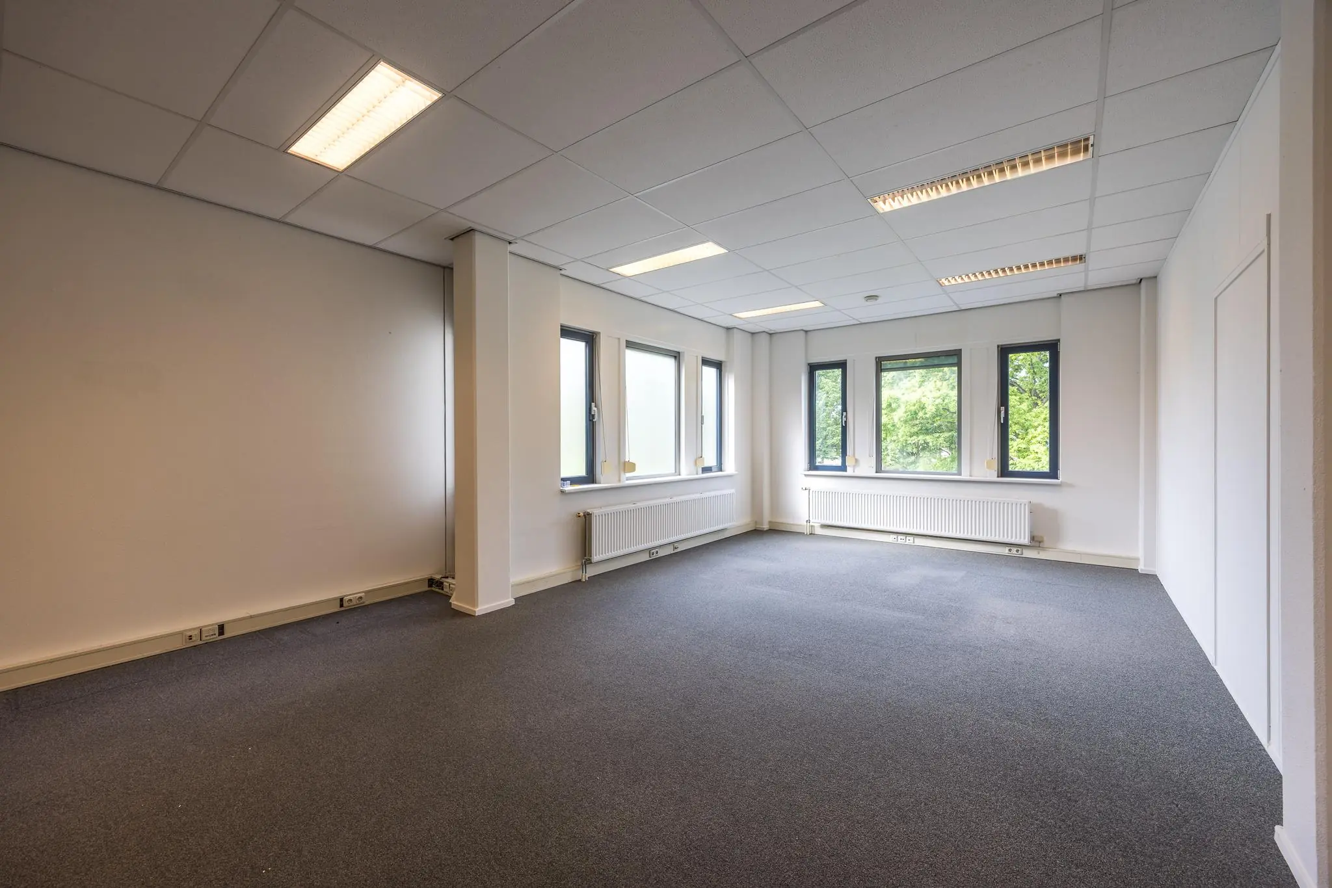
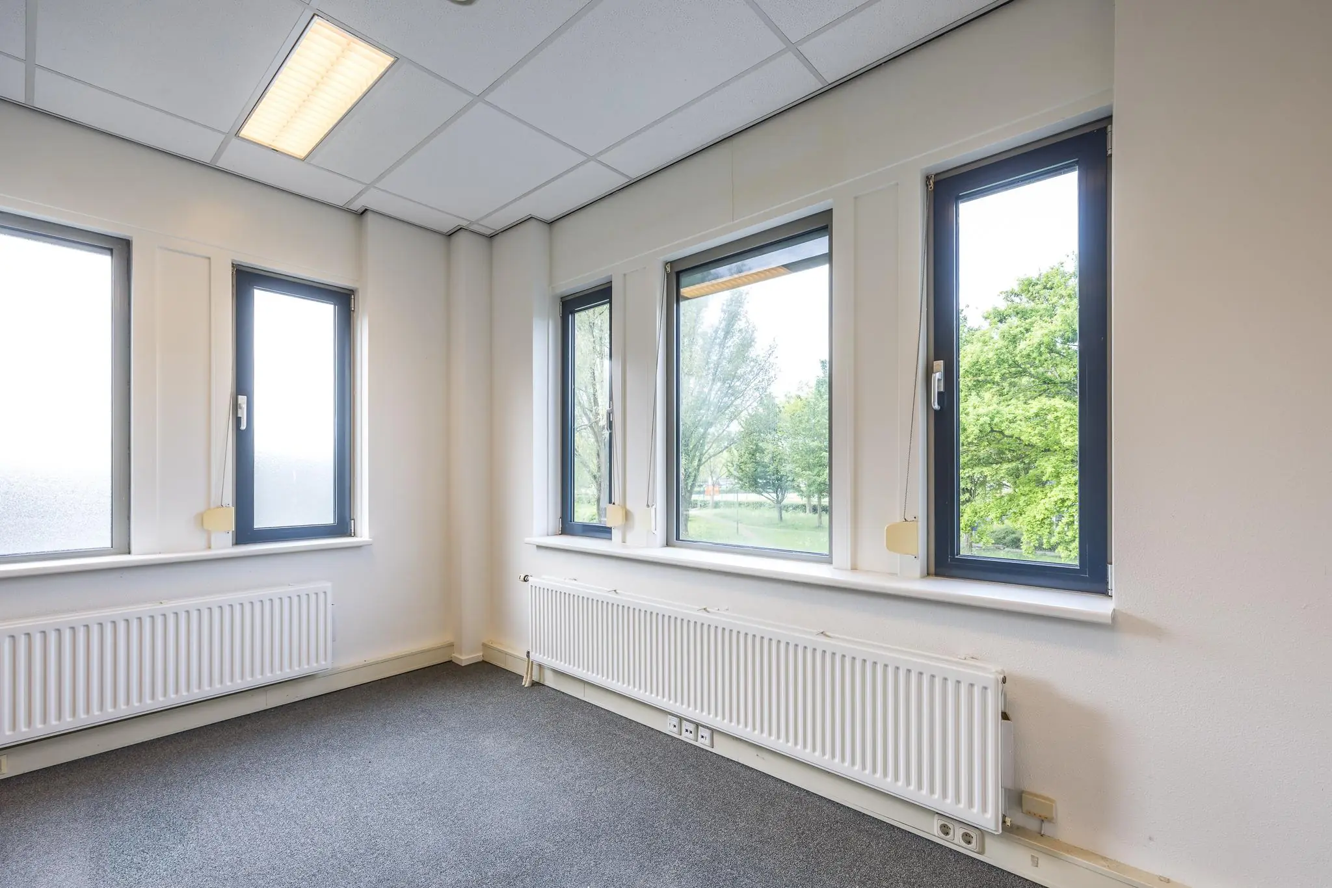
The office space will be delivered in its current condition with the following facilities:
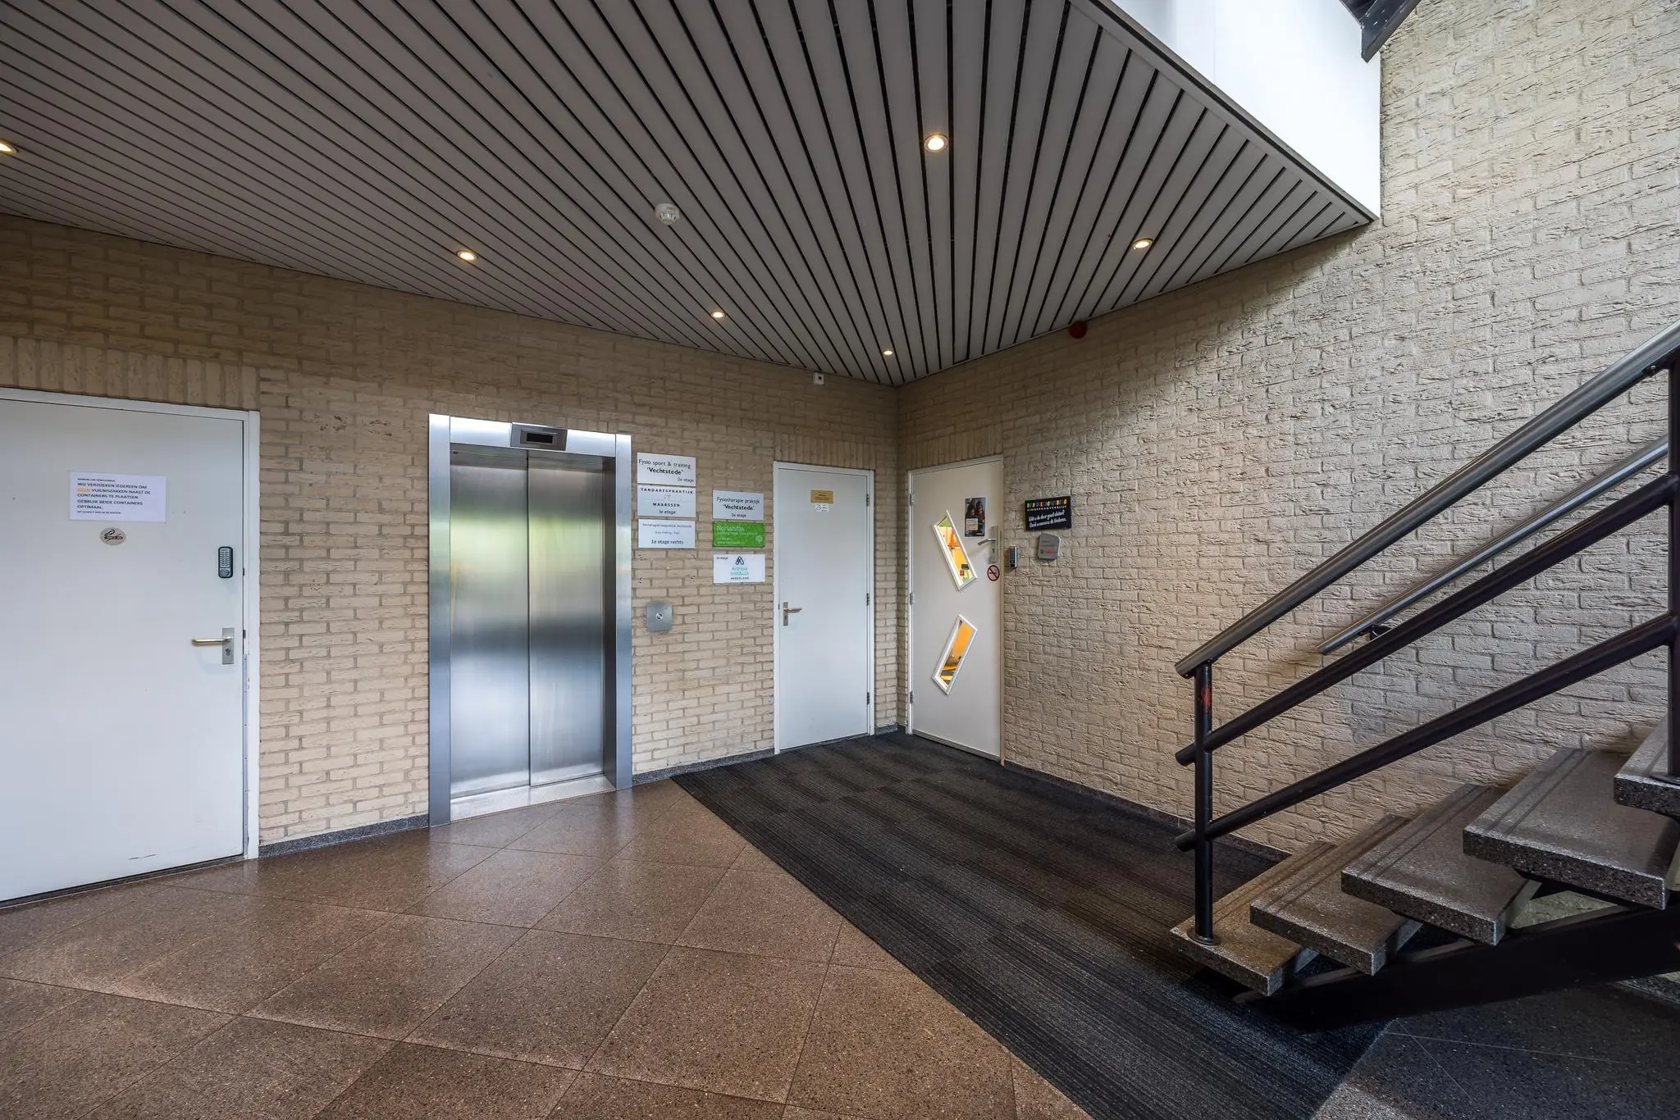
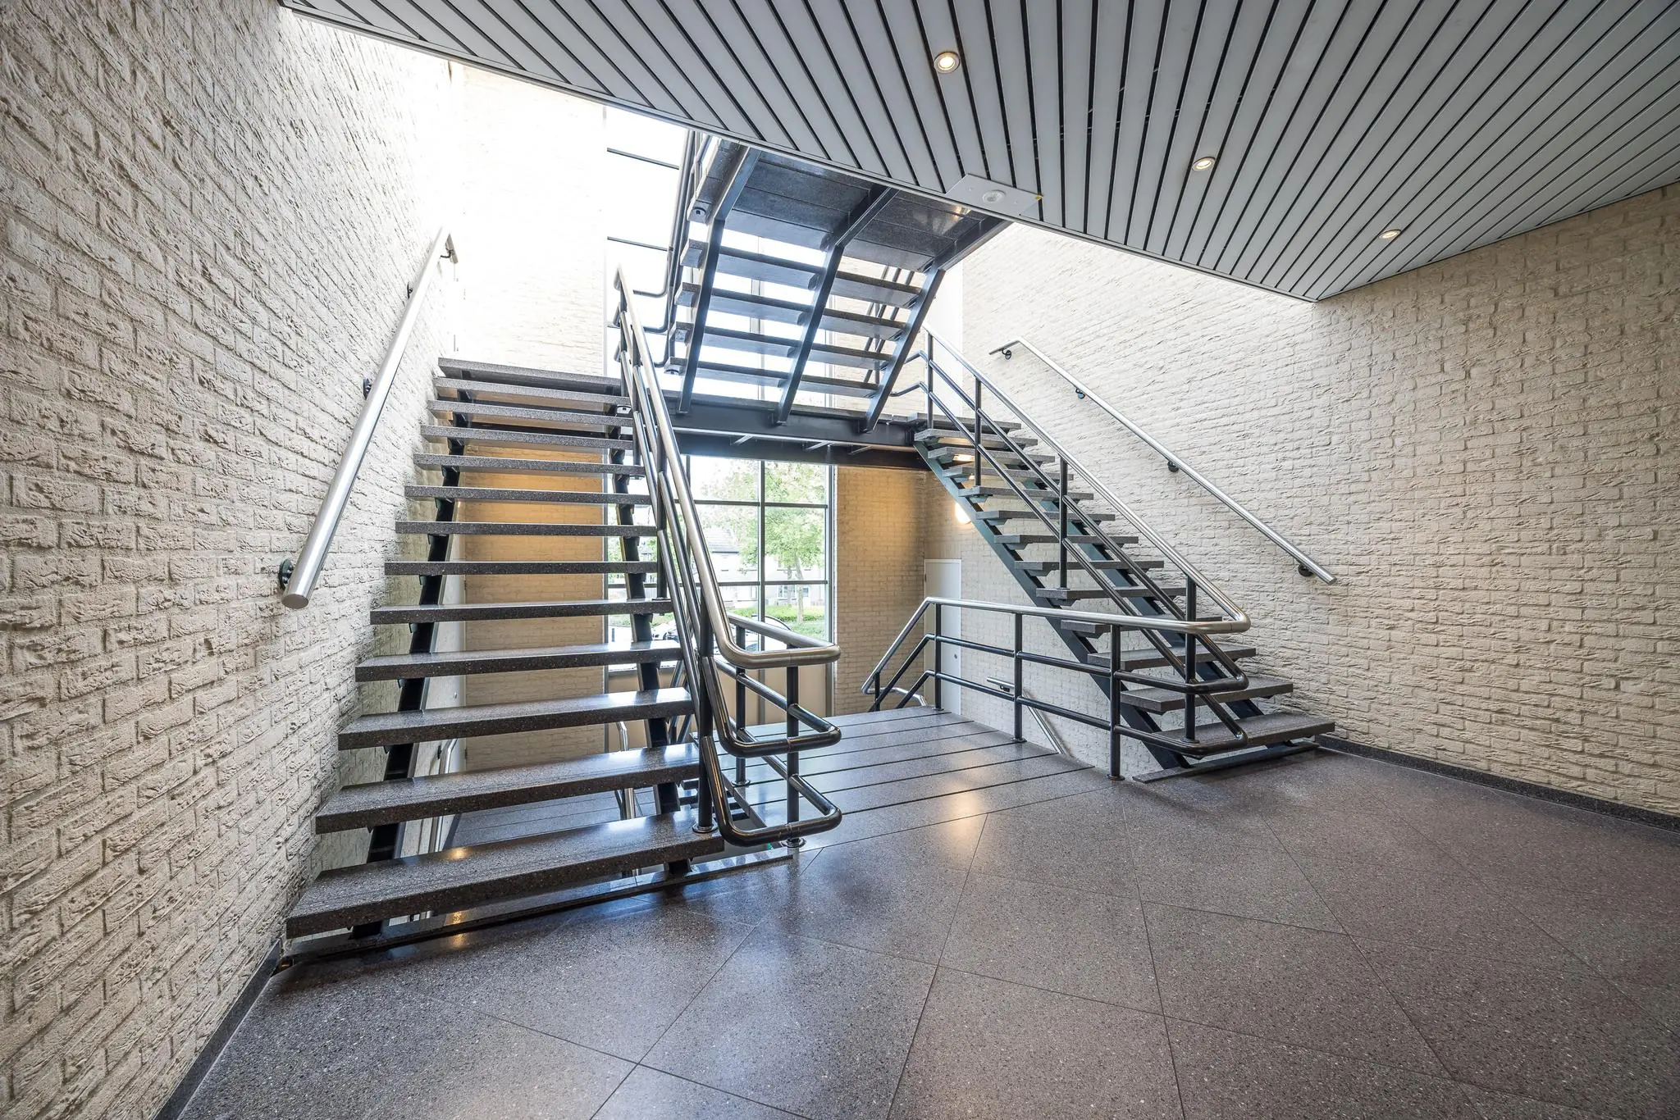
• shared central entrance on the ground floor with a natural stone floor and central natural stone staircase;
• recently renewed passenger elevator;
• fire hose reel;
• current suspended ceiling with recessed lighting fixtures;
• heating via radiators with thermostatic valves;
• cable trays fitted with electrical wiring;
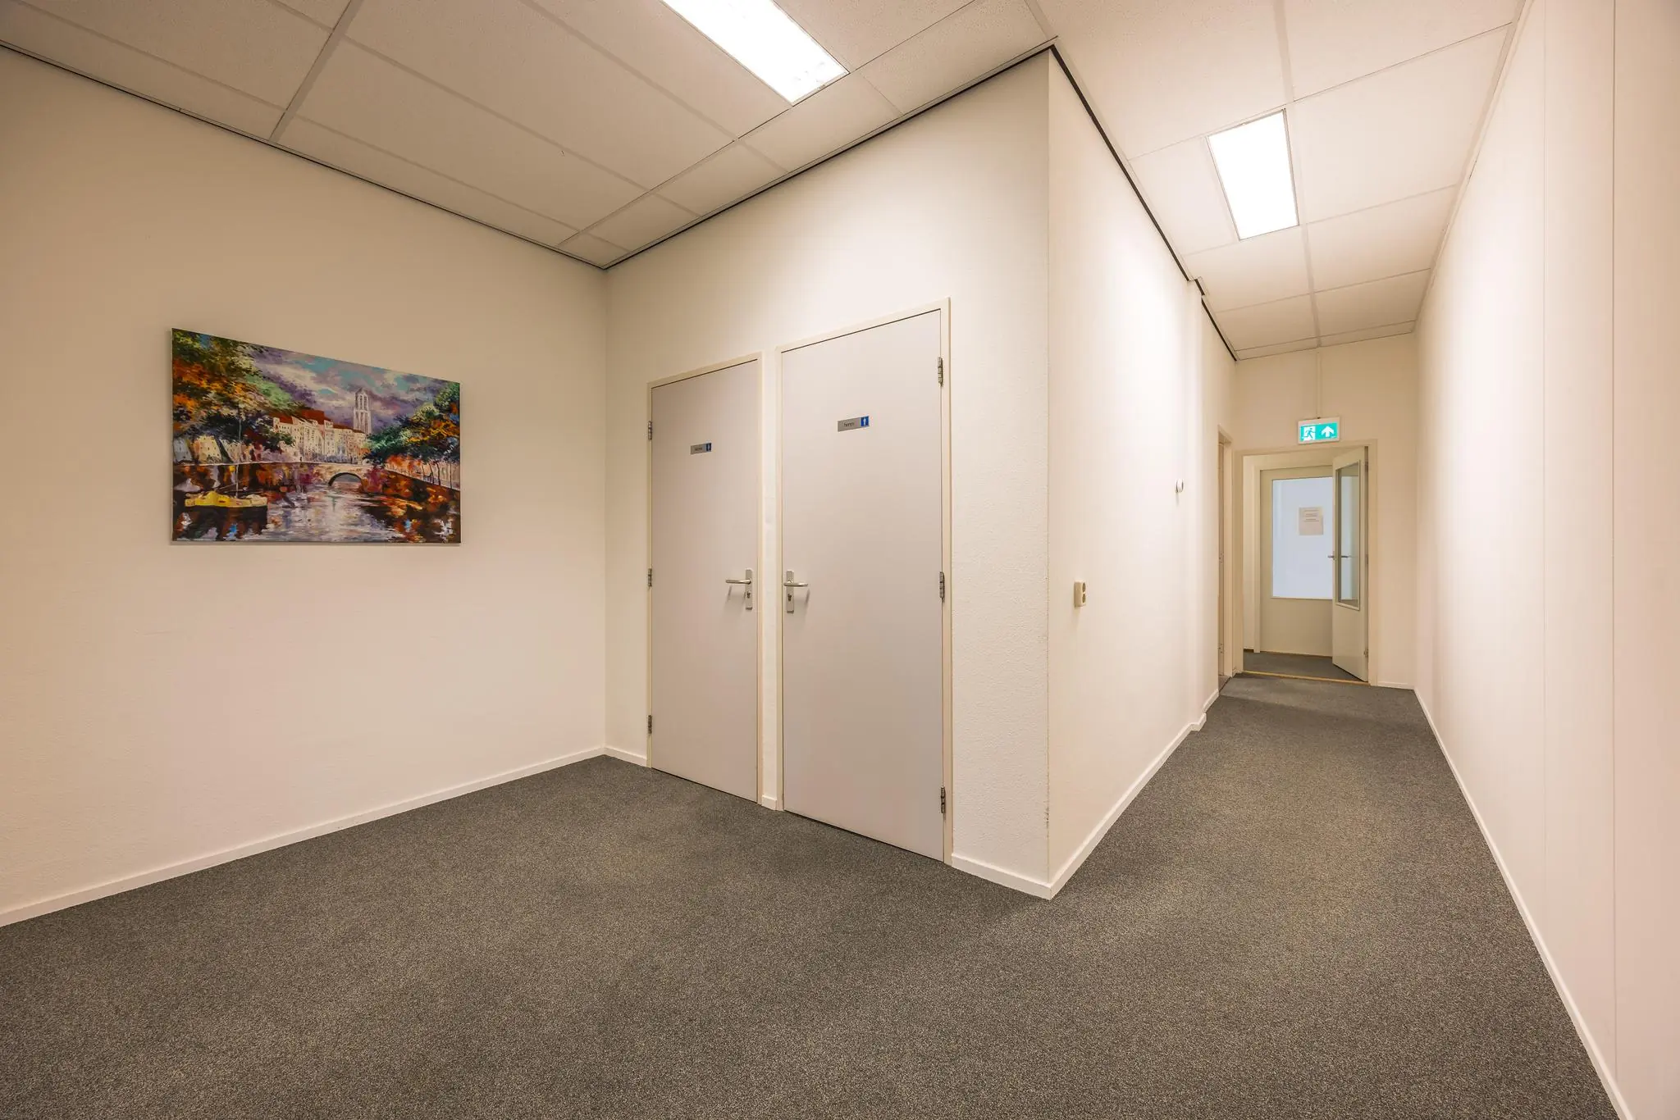
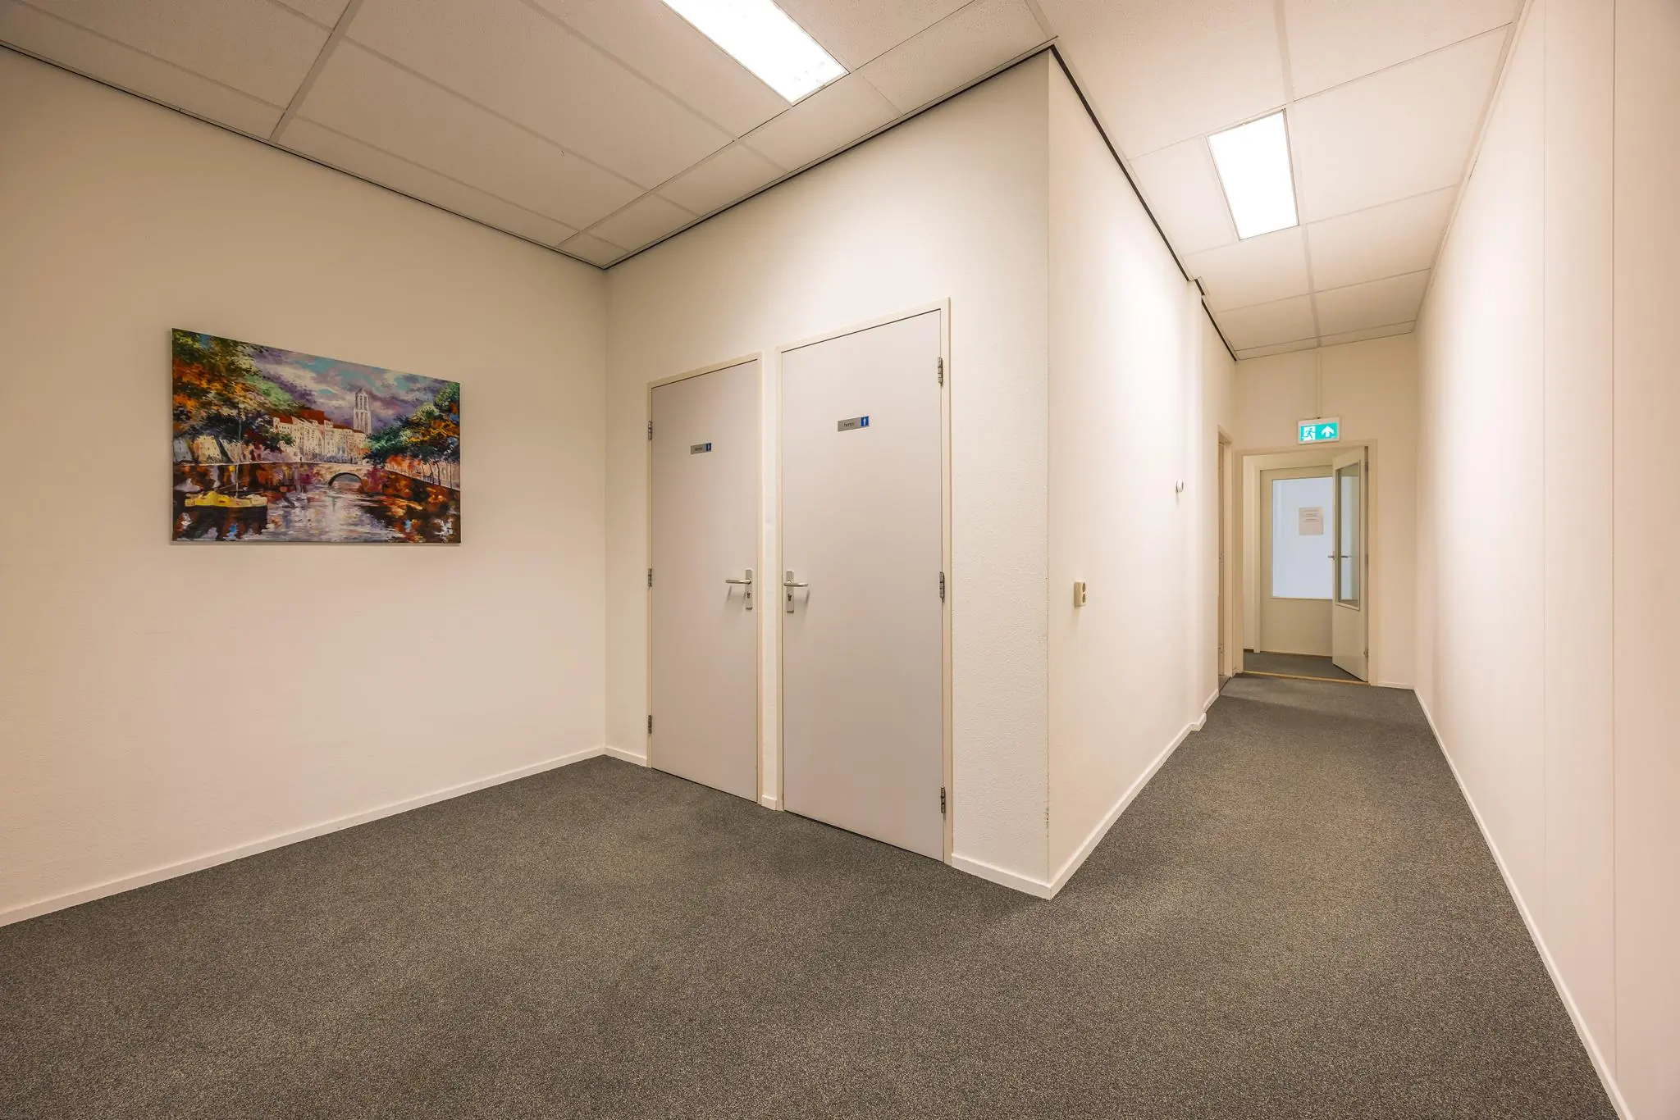
• shared use of separate ladies’ and gentlemen’s toilets with an anteroom;
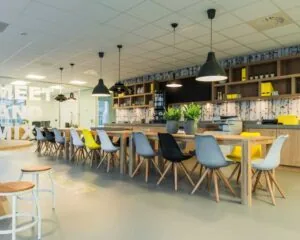
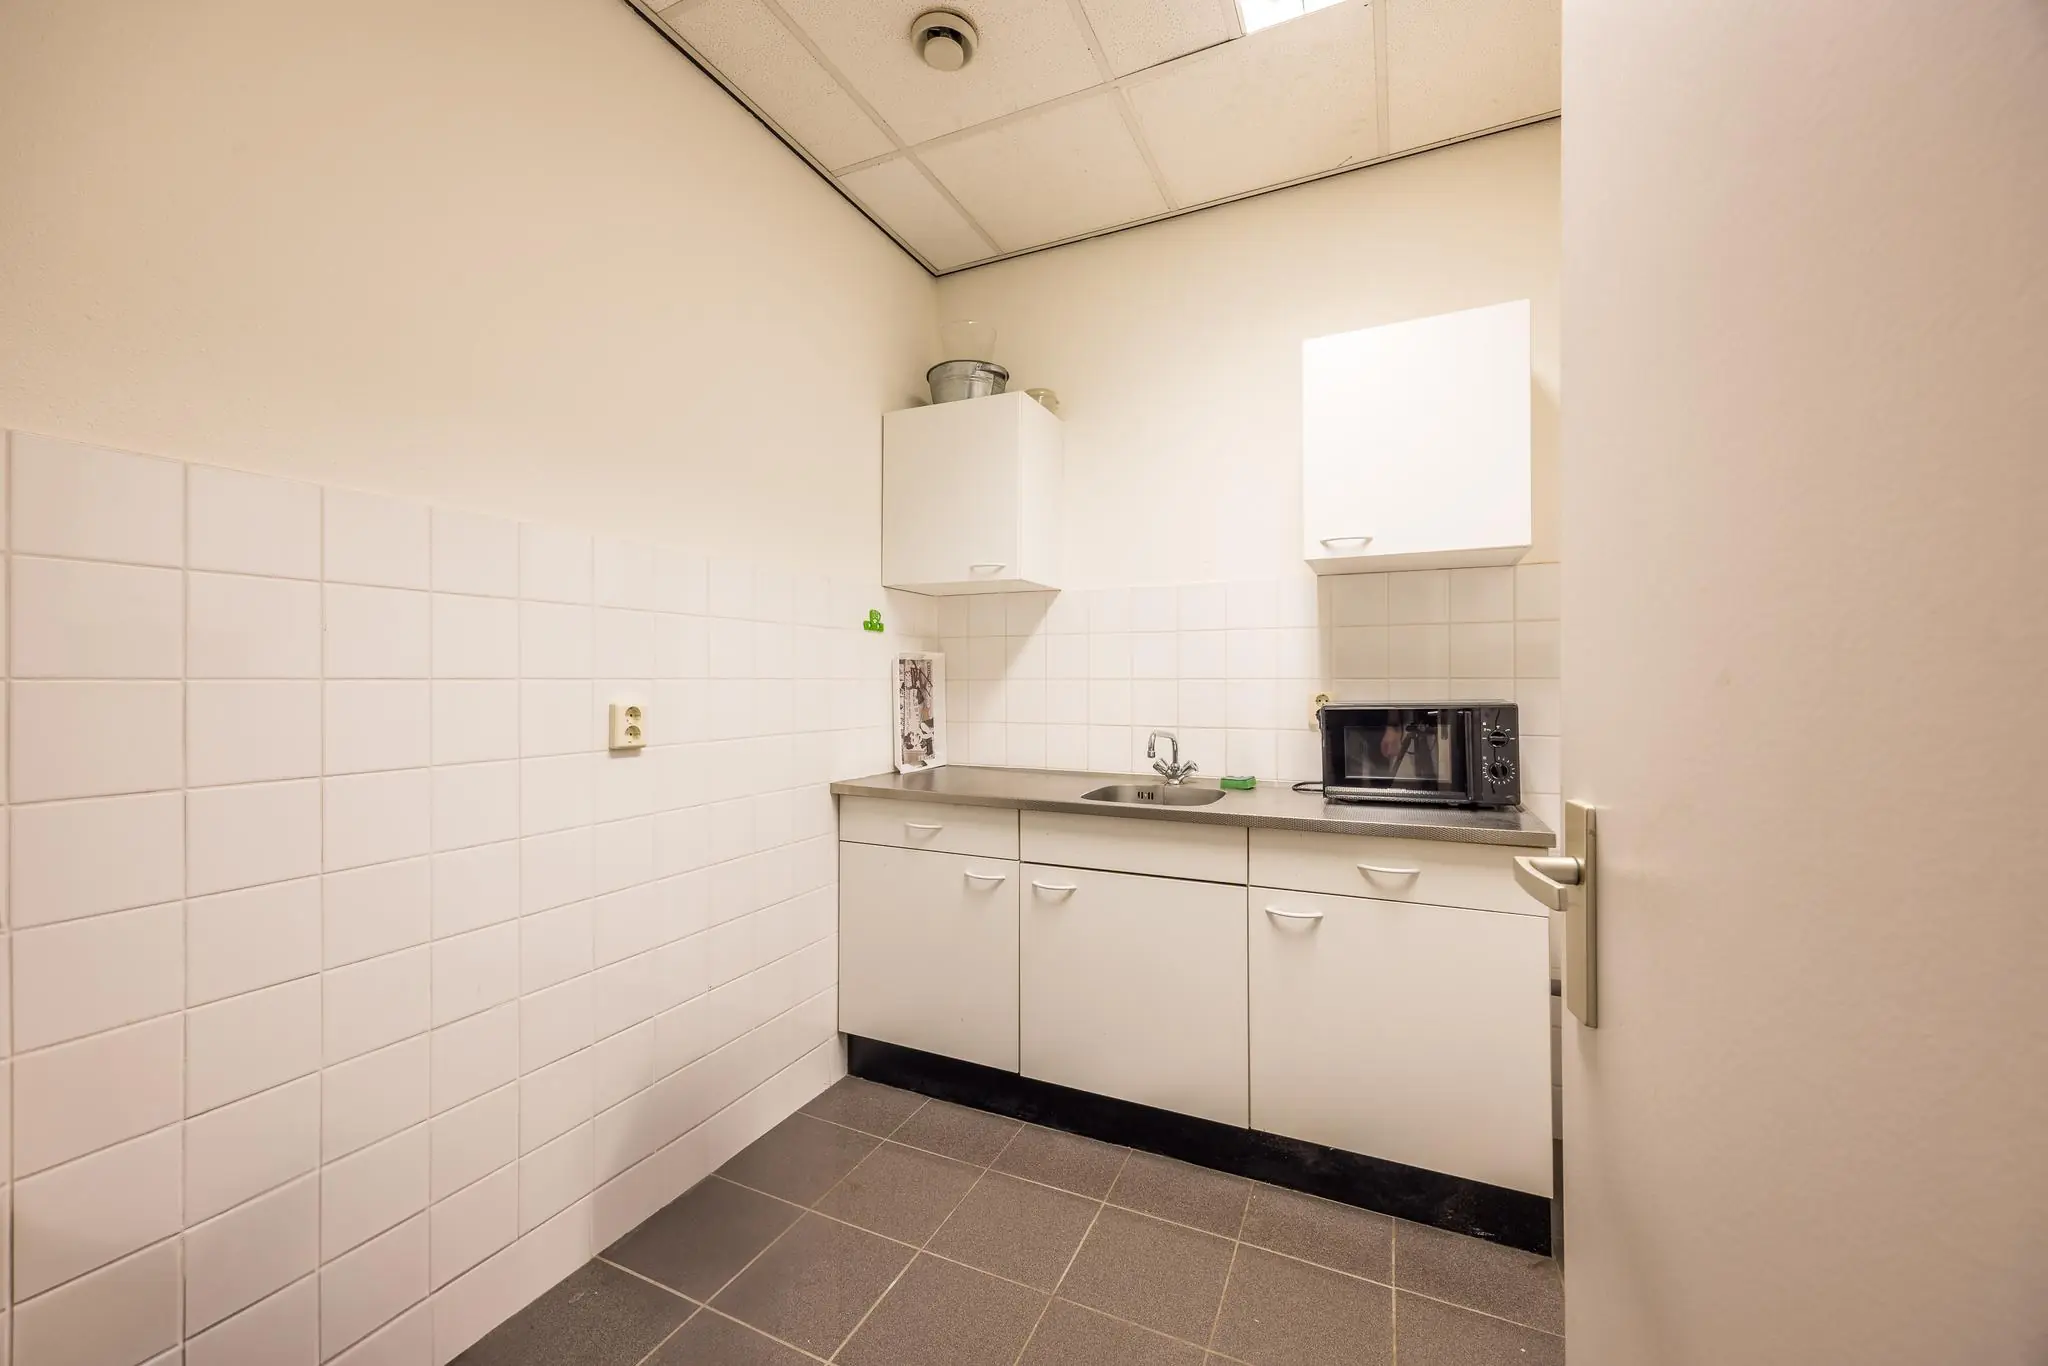
• shared use of the pantry;
• partially openable windows;
• current partition walls;
• current exterior sunscreens.
The connection and consumption of data and telecommunications facilities are not included in the rent and must be arranged and paid for by the tenant.
ACCEPTANCE
By arrangement.
TERMS AND CONDITIONS
RENT
Office space:
See availability.
VAT
The starting point is VAT-taxed rental. Therefore, the above-mentioned amount must be increased by the applicable VAT percentage. If the tenant does not meet the 90% criterion, the rental is by operation of law VAT-exempt. In that case, the agreed net rent, excluding VAT, is increased by 5% so that the resulting disadvantage to the landlord is compensated.
LEASE TERM
From 2 (two) years with a subsequent renewal period of 2 (two) years.
RENT PAYMENT
The rent and the service charge advance, plus VAT, payable monthly/quarterly in advance.
RENT INDEXATION
Annually, for the first time 1 (one) year after the lease commencement date, based on the change in the monthly price index according to the Consumer Price Index (CPI), series for all households (2015 = 100), published by Statistics Netherlands (CBS).
SERVICE CHARGES
As stated, the rent includes the service charge advance (€ 250.00 per month), plus VAT, as an advance based on final settlement afterward, payable monthly/quarterly in advance, for the costs of the following supplies and services:
• gas and water consumption including standing charges and transport;
• electricity consumption including standing charges and transport for the installations and lighting in the common areas as well as the leased premises;
• water consumption including standing charges and transport;
• maintenance and periodic inspection of the elevator installation;
• cleaning costs for the common areas, exterior glazing, common areas;
the cleaning costs for the shared space (hallway, toilets, and pantry) with the other tenant are not included here; these are arranged mutually between the tenants;
• glass insurance premium;
• maintenance of garden, boundary fencing, etc.;
• household waste removal;
• administration costs of 5% on the supplies and services mentioned above.
SECURITY
A bank guarantee, ROZ model, or a deposit equal to three months’ rent and service charges, plus VAT.
LEASE AGREEMENT
The lease agreement to be drawn up will be in accordance with the agreement established by the Real Estate Council (Raad voor Onroerende Zaken) in February 2015, as used by the Dutch Association of Real Estate Agents (NVM), together with the accompanying General Provisions.









 info@deskfinder.nl