GENERAL
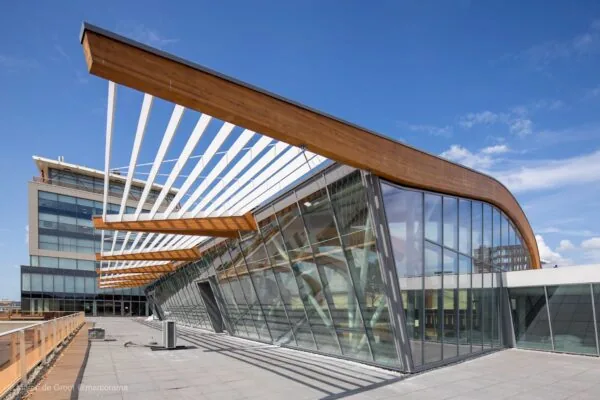
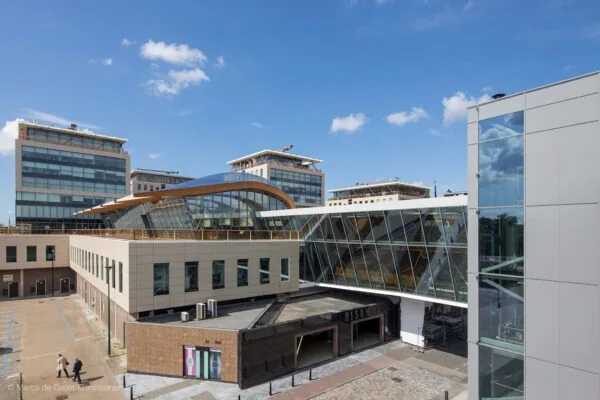
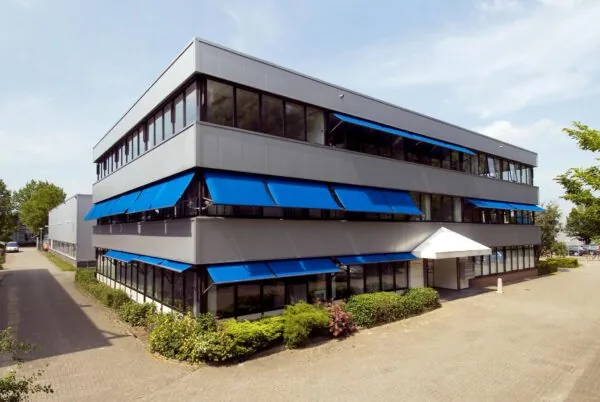
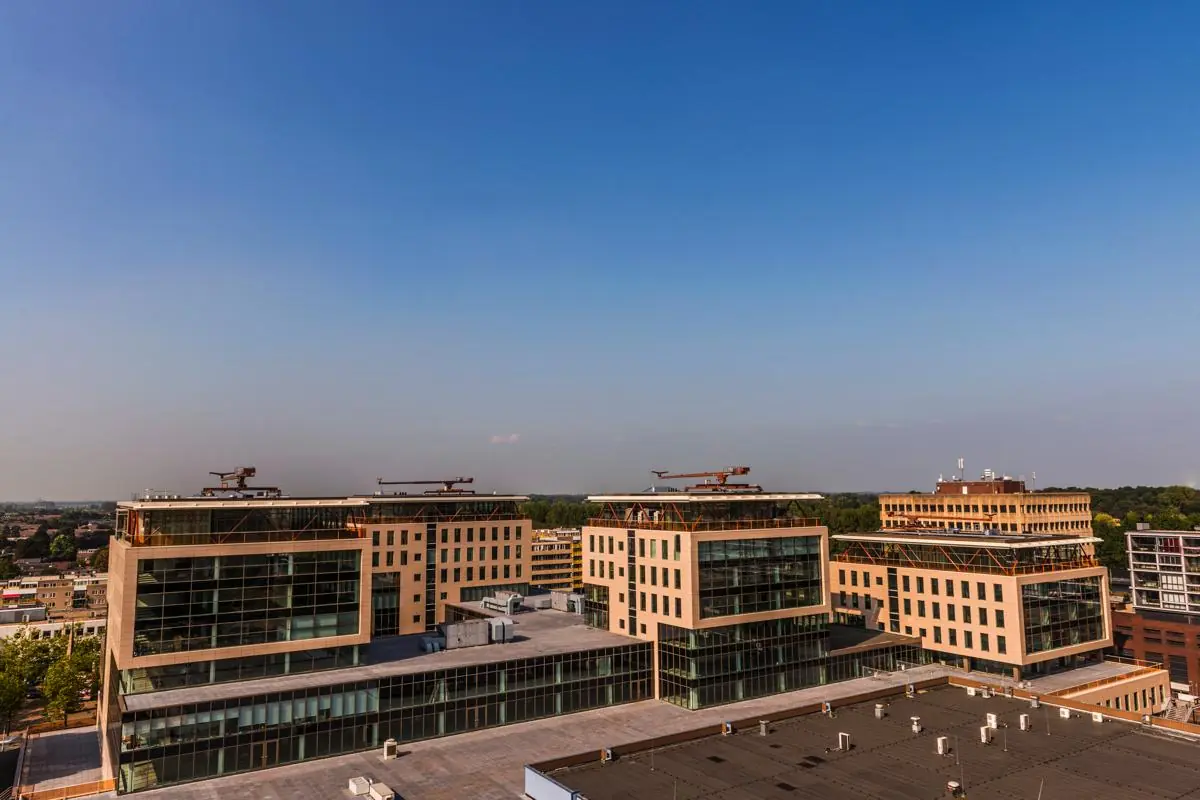
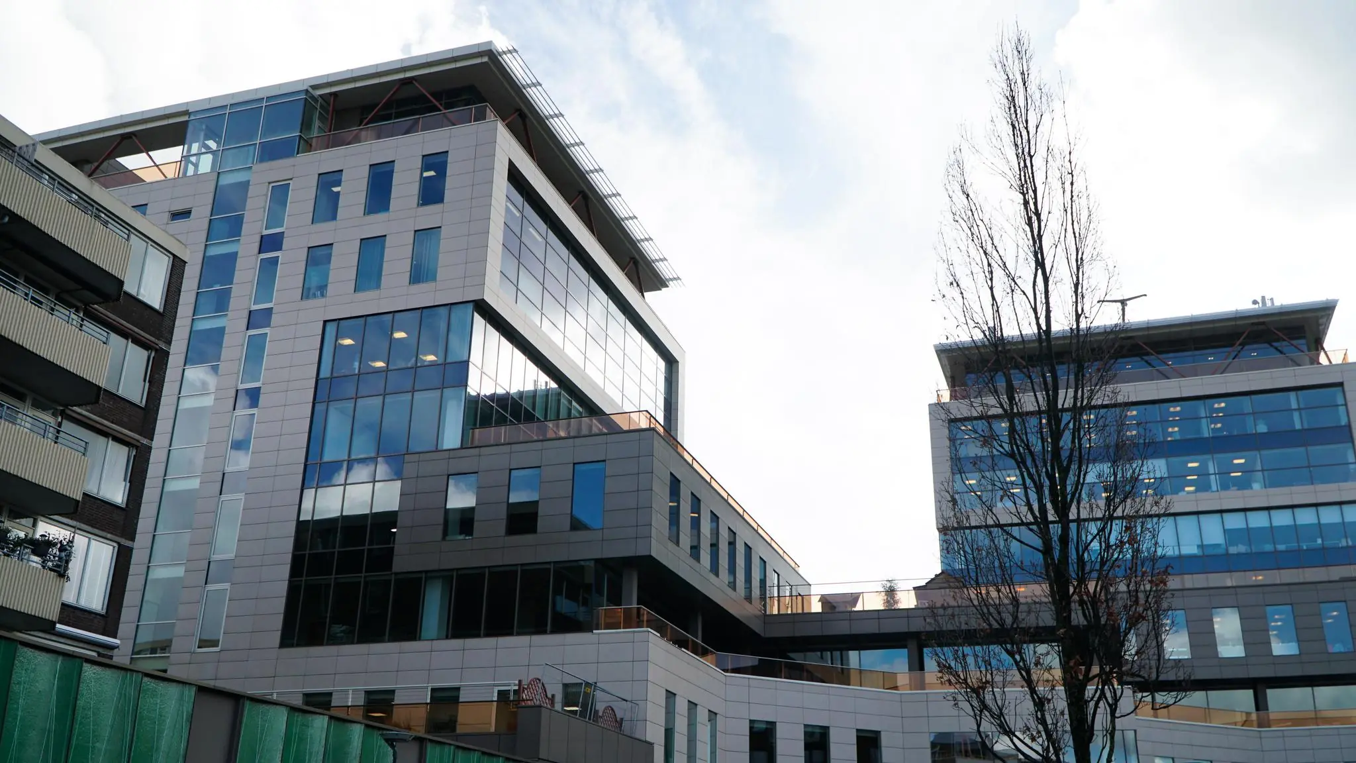
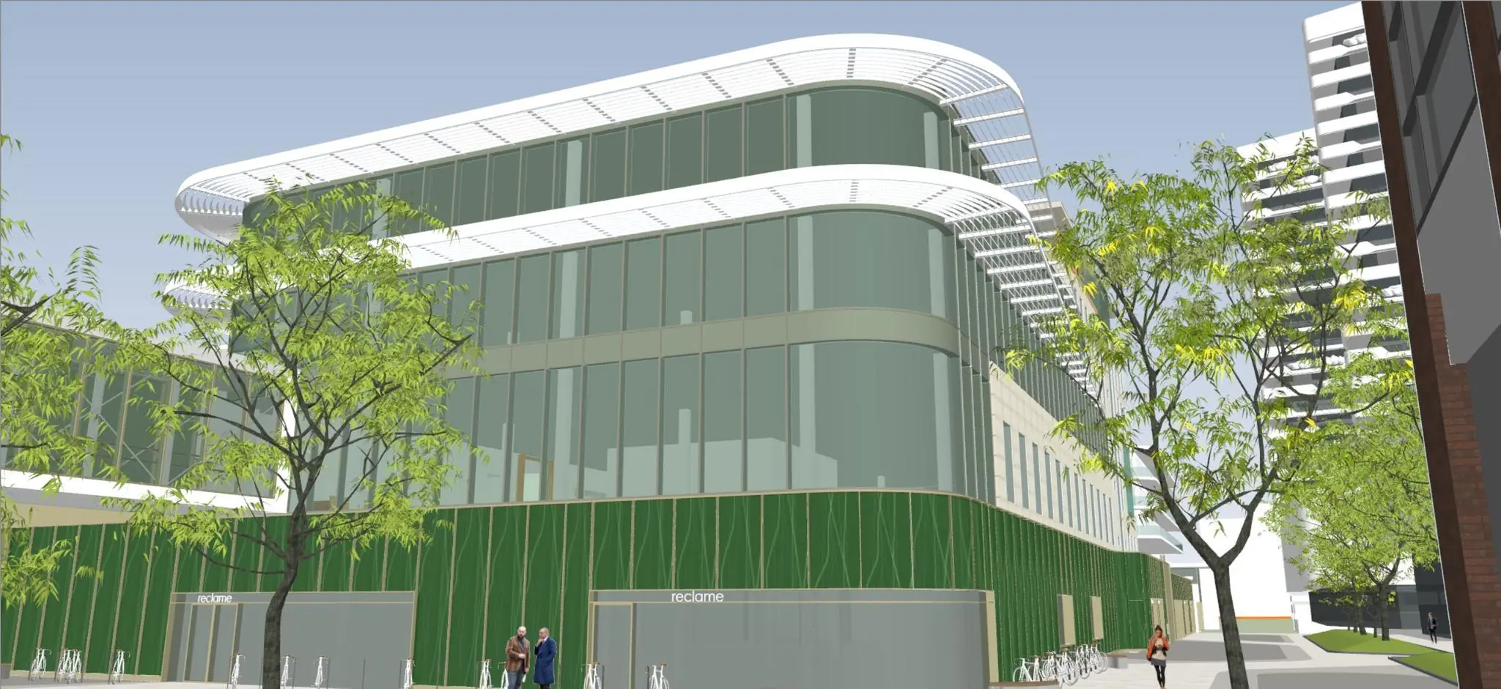
Bison Office Spaces is an excellent location for both large and small companies in the centre of the Netherlands. In total, the complex comprises four office towers with a combined floor area of over 21,600 m². The five office towers have undergone a thorough renovation and have been made more sustainable, from a modern climate installation to new façade cladding, giving the complex a modern, contemporary character.
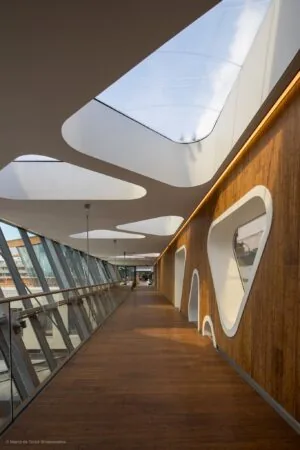
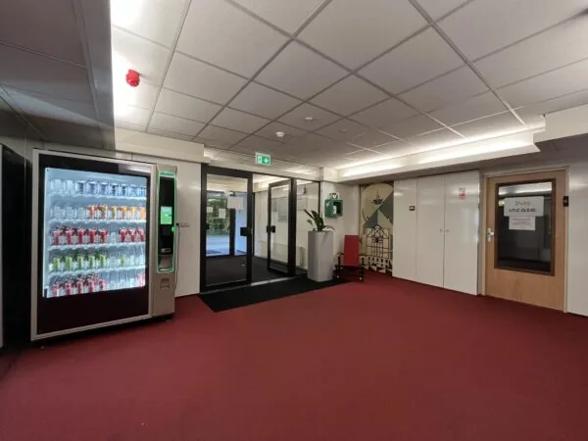
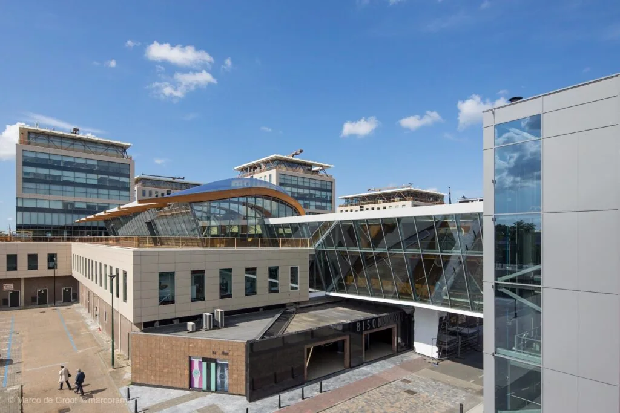
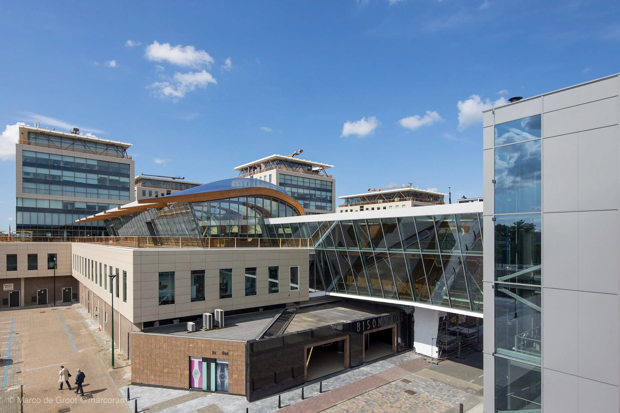
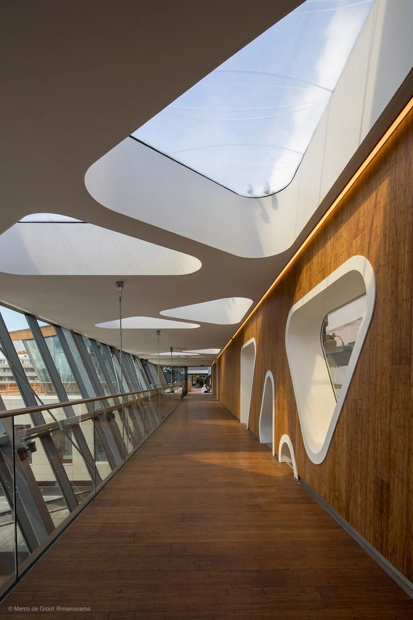
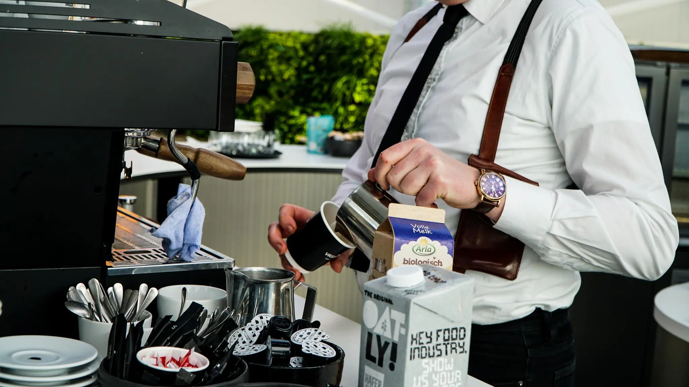
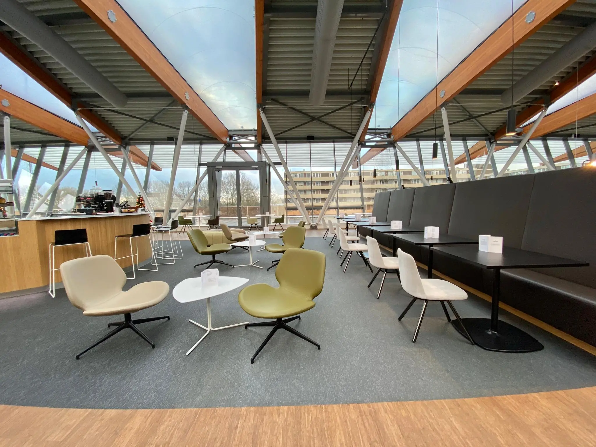
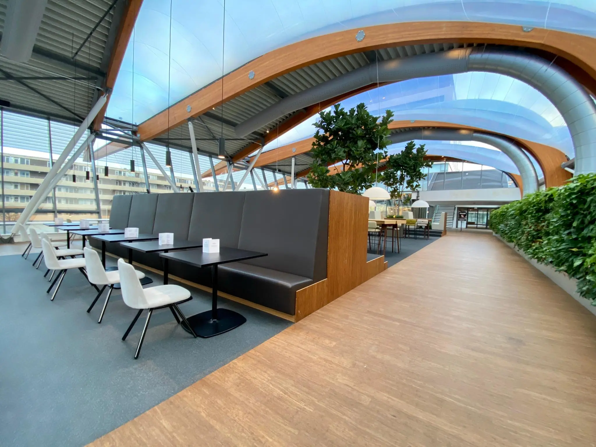
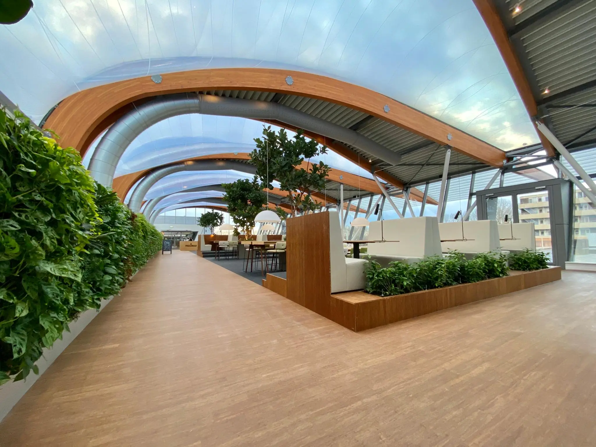
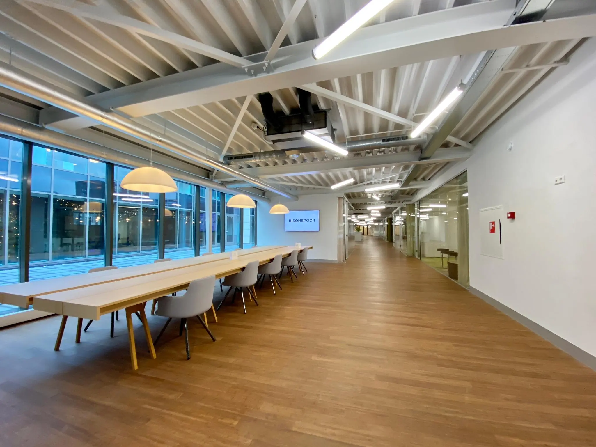
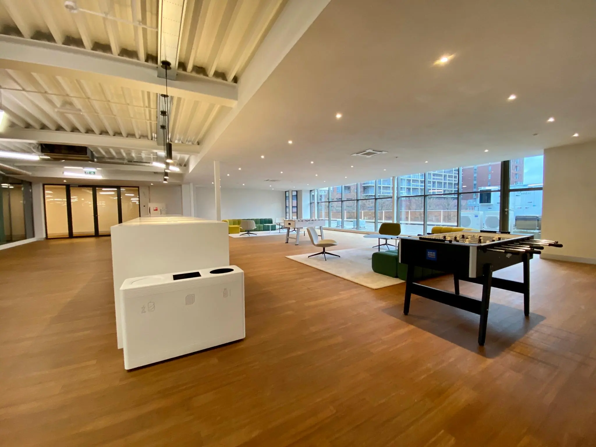
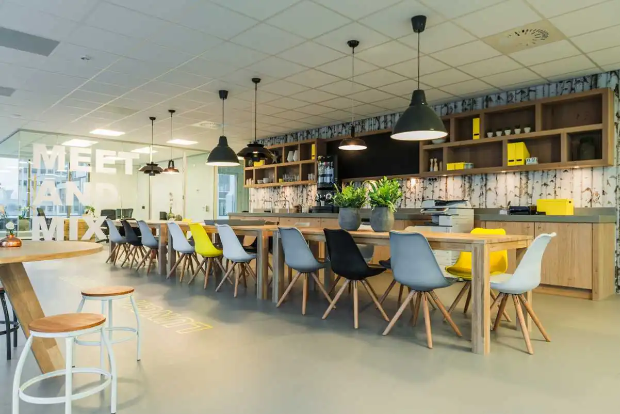
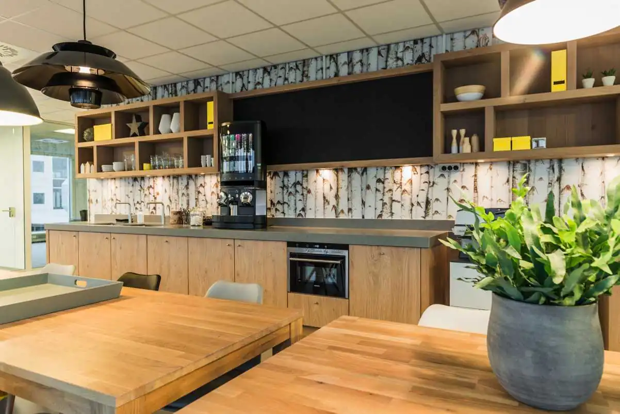
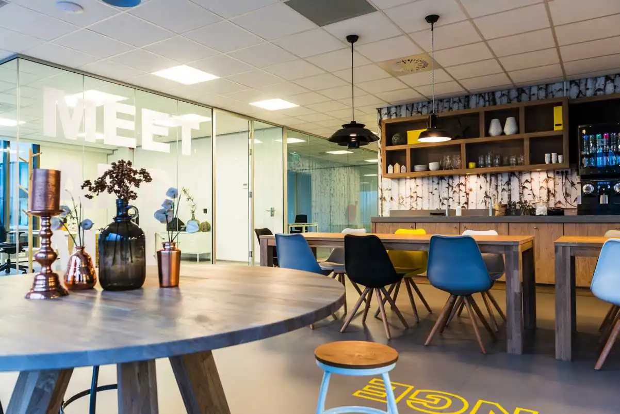
A transparent corridor leads directly from the parking garage to the 2nd floor of Bison Office Spaces. Here, visitors are welcomed by a host/hostess/receptionist, and there is a coffee bar.
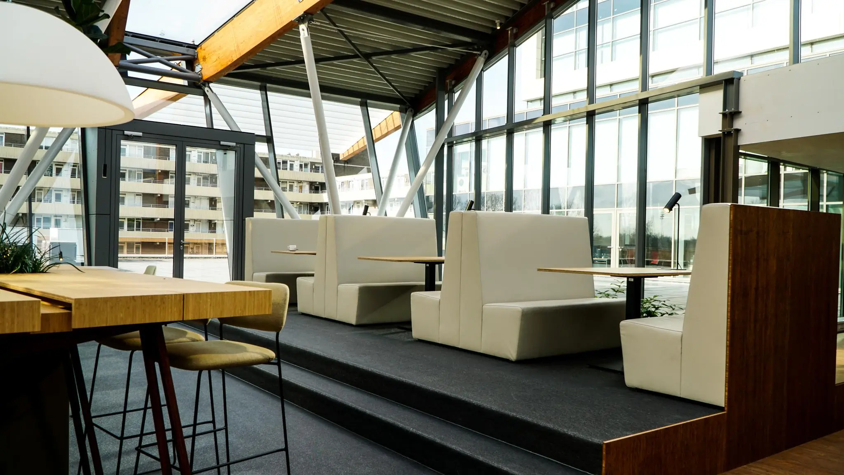
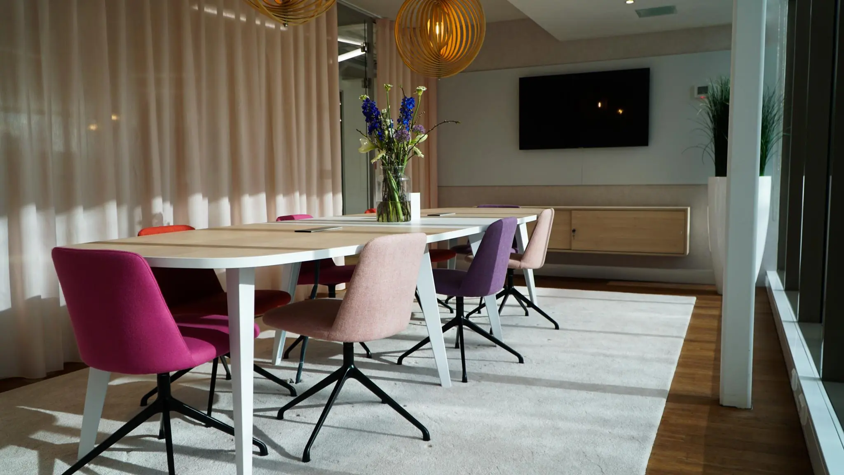
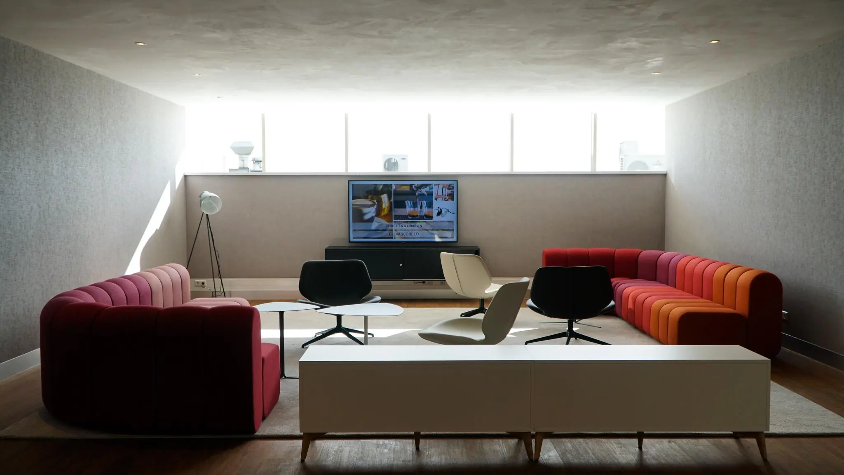
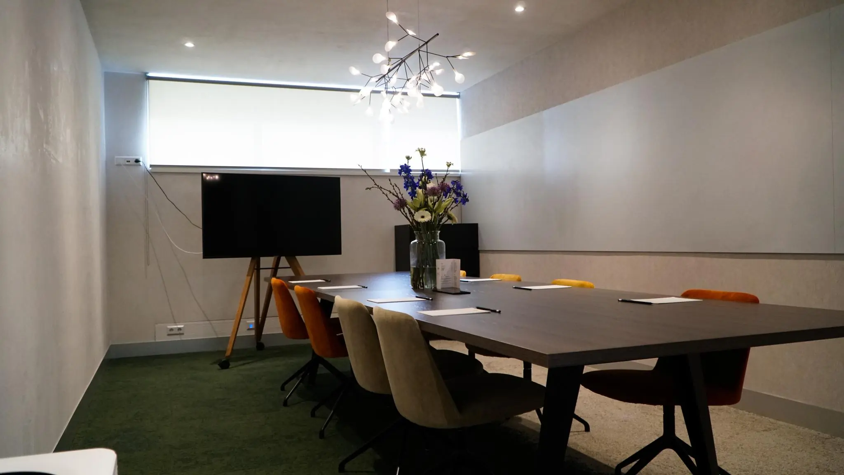
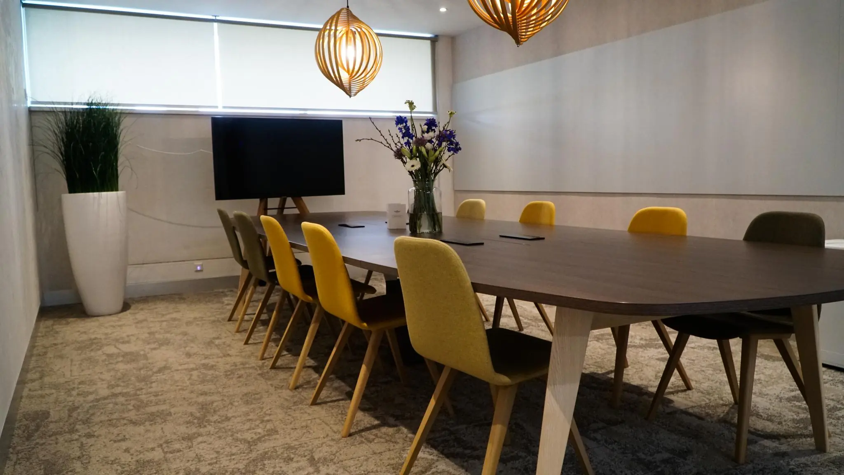
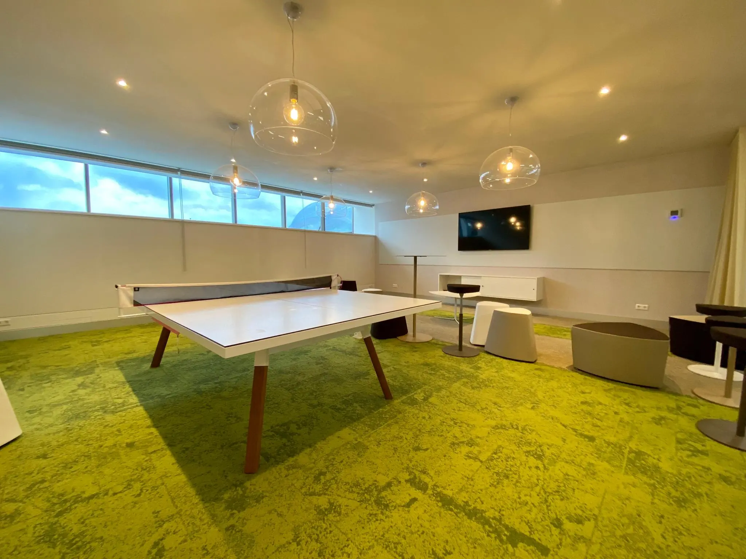
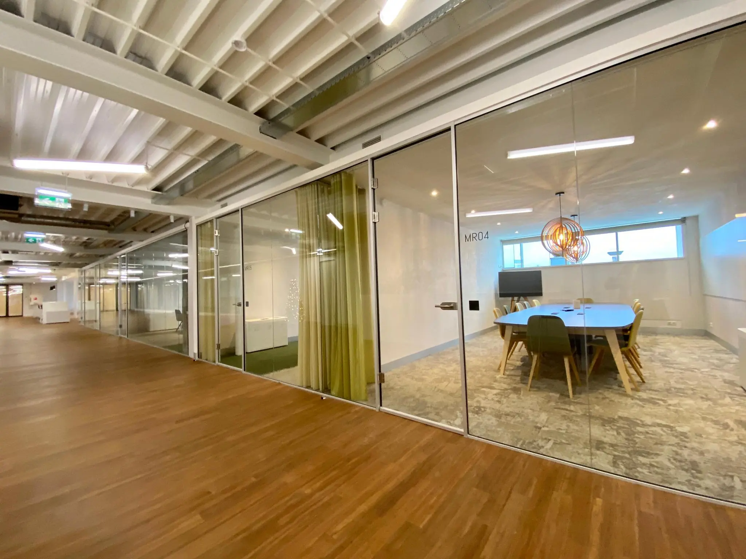
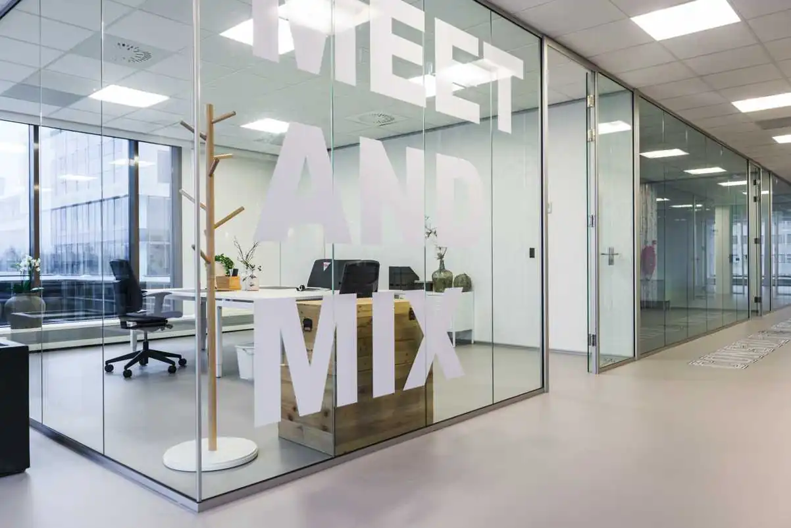
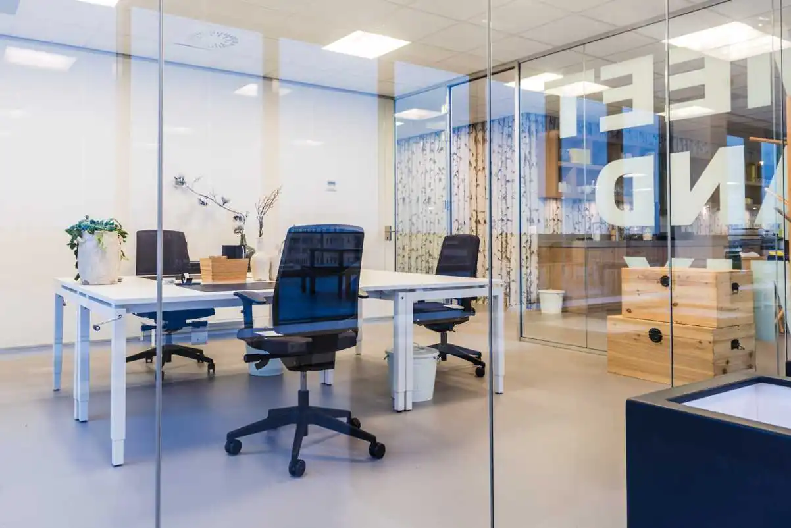
On the 2nd floor there are approximately 10 meeting rooms of varying sizes, which can be used freely by every tenant. There is also the option to hire a conference room for approximately 75/100 people. There is a coffee and sandwich bar in the entrance.
The hospitality services provided by the hostess include, among other things, directing guests and managing bookings for the meeting rooms and flex desks. The staffed reception is open from 07:30 to 19:30.
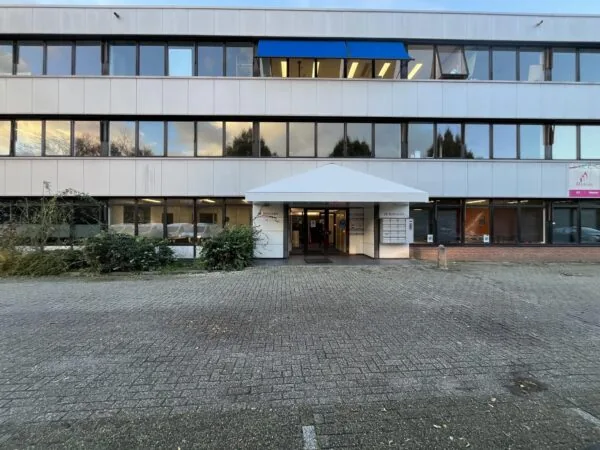
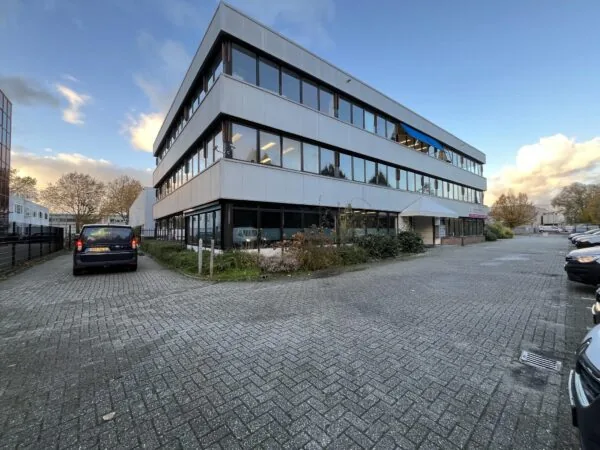
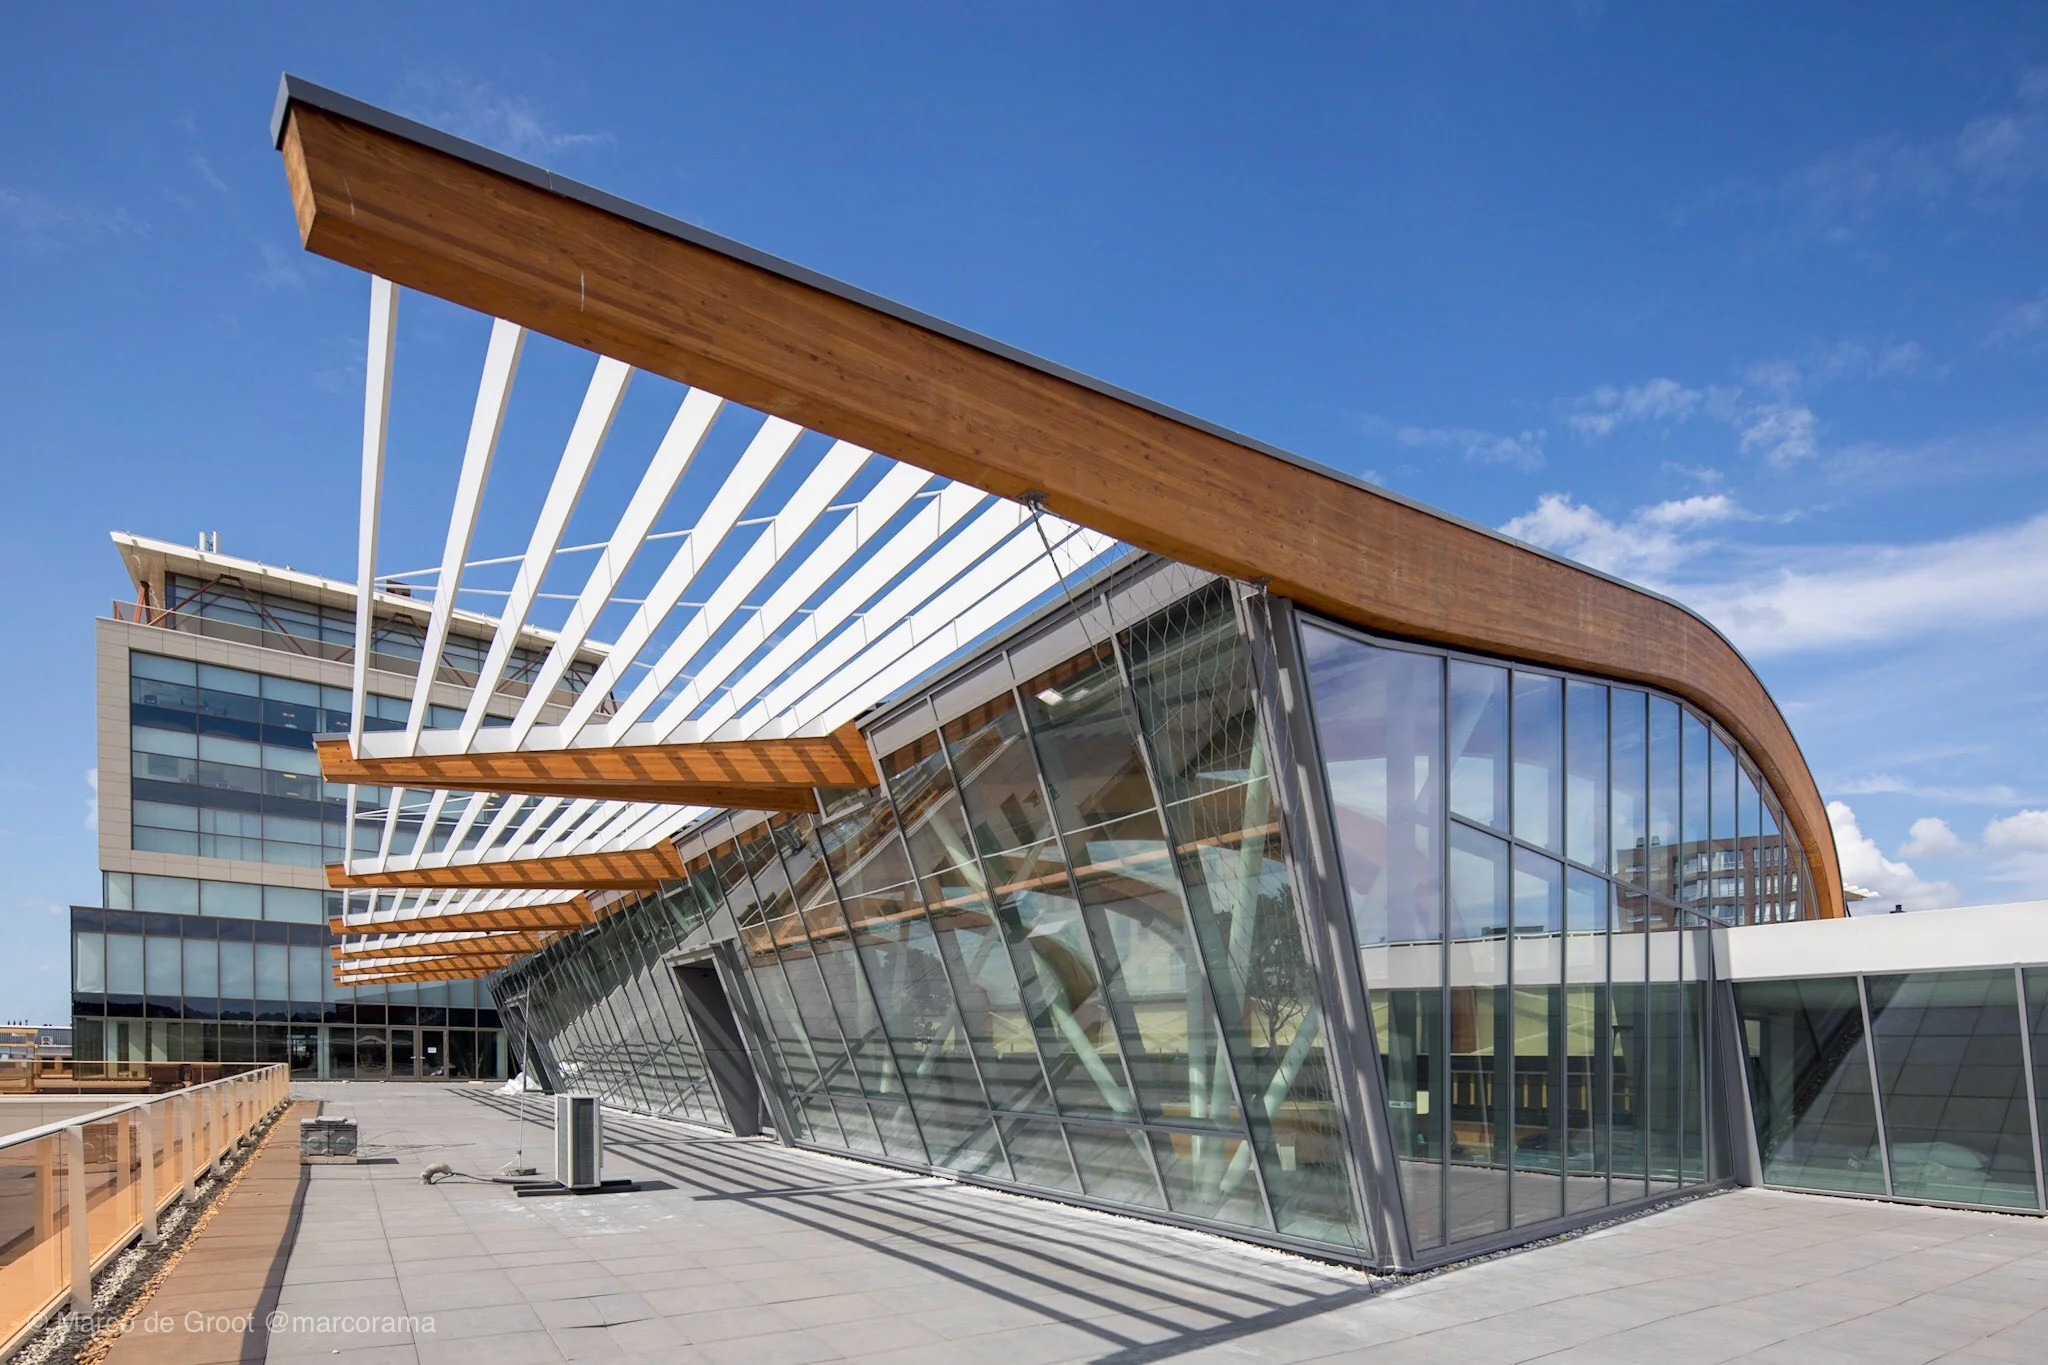
The complex has Energy Label A and has a modern, businesslike appearance. The floor-to-ceiling windows give the spaces an ‘open’ and bright feel. Thanks to the layout of the floors, virtually any desired floor area can be offered.
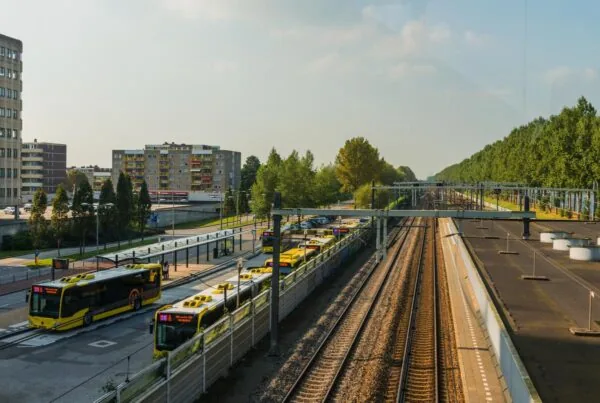
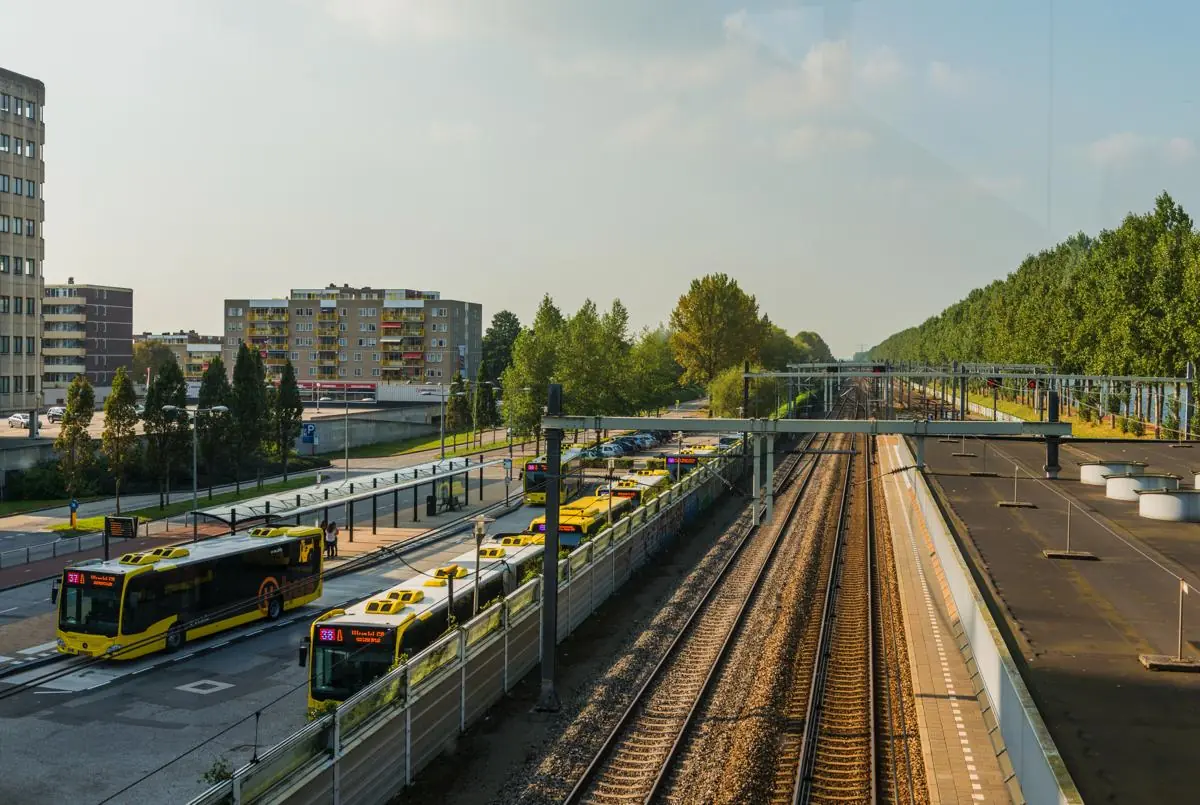
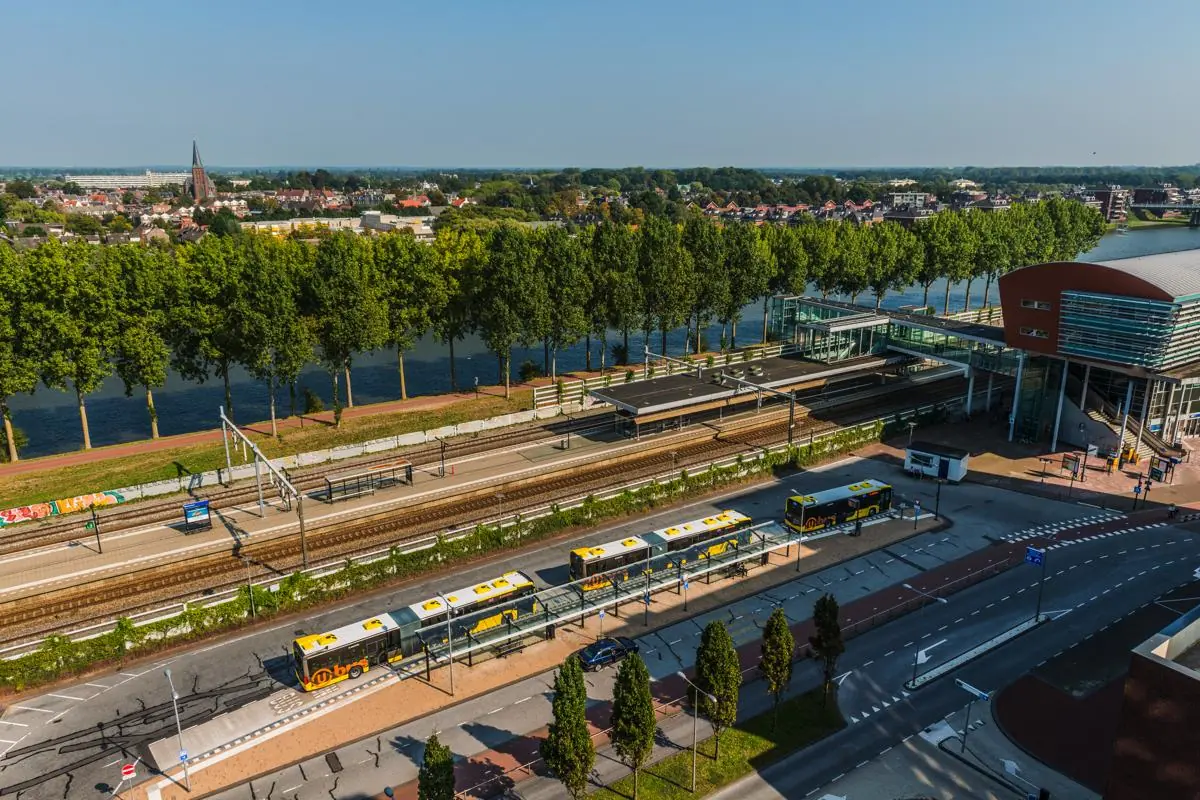
Bison Office Spaces is located directly next to Maarssen NS station and above the Bison Shopping Centre. With features such as very generous parking, several childcare facilities, the NS and bus station within very short walking distance, the shopping facilities on site, the A2 motorway less than 1,500 metres away, numerous catering options and its modern appearance, Bison Office Spaces is highly attractive to a broad range of tenants.
Companies established in the vicinity of the office complex include Estee Lauder and Eurofiber Nederland.
The covered Bisonspoor Shopping Centre spans over 25,000 m² of retail space and features a wide variety of national retail chains, independent (fresh food) shops, catering establishments and a bowling centre.
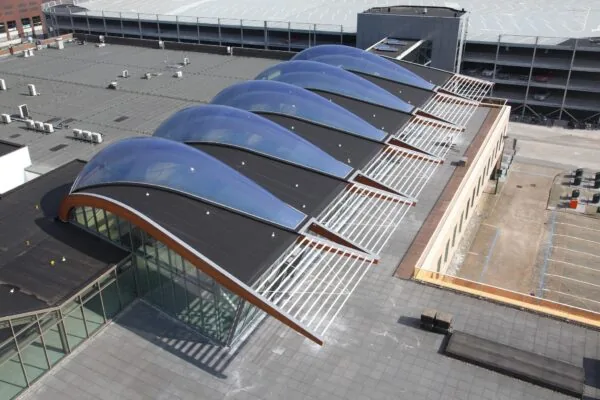
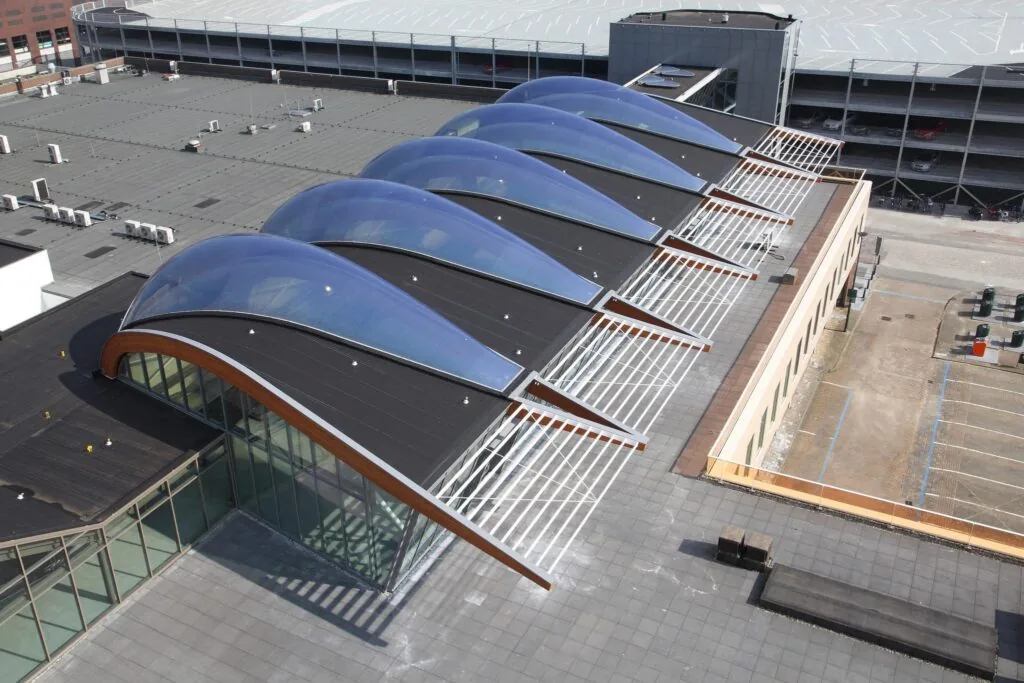
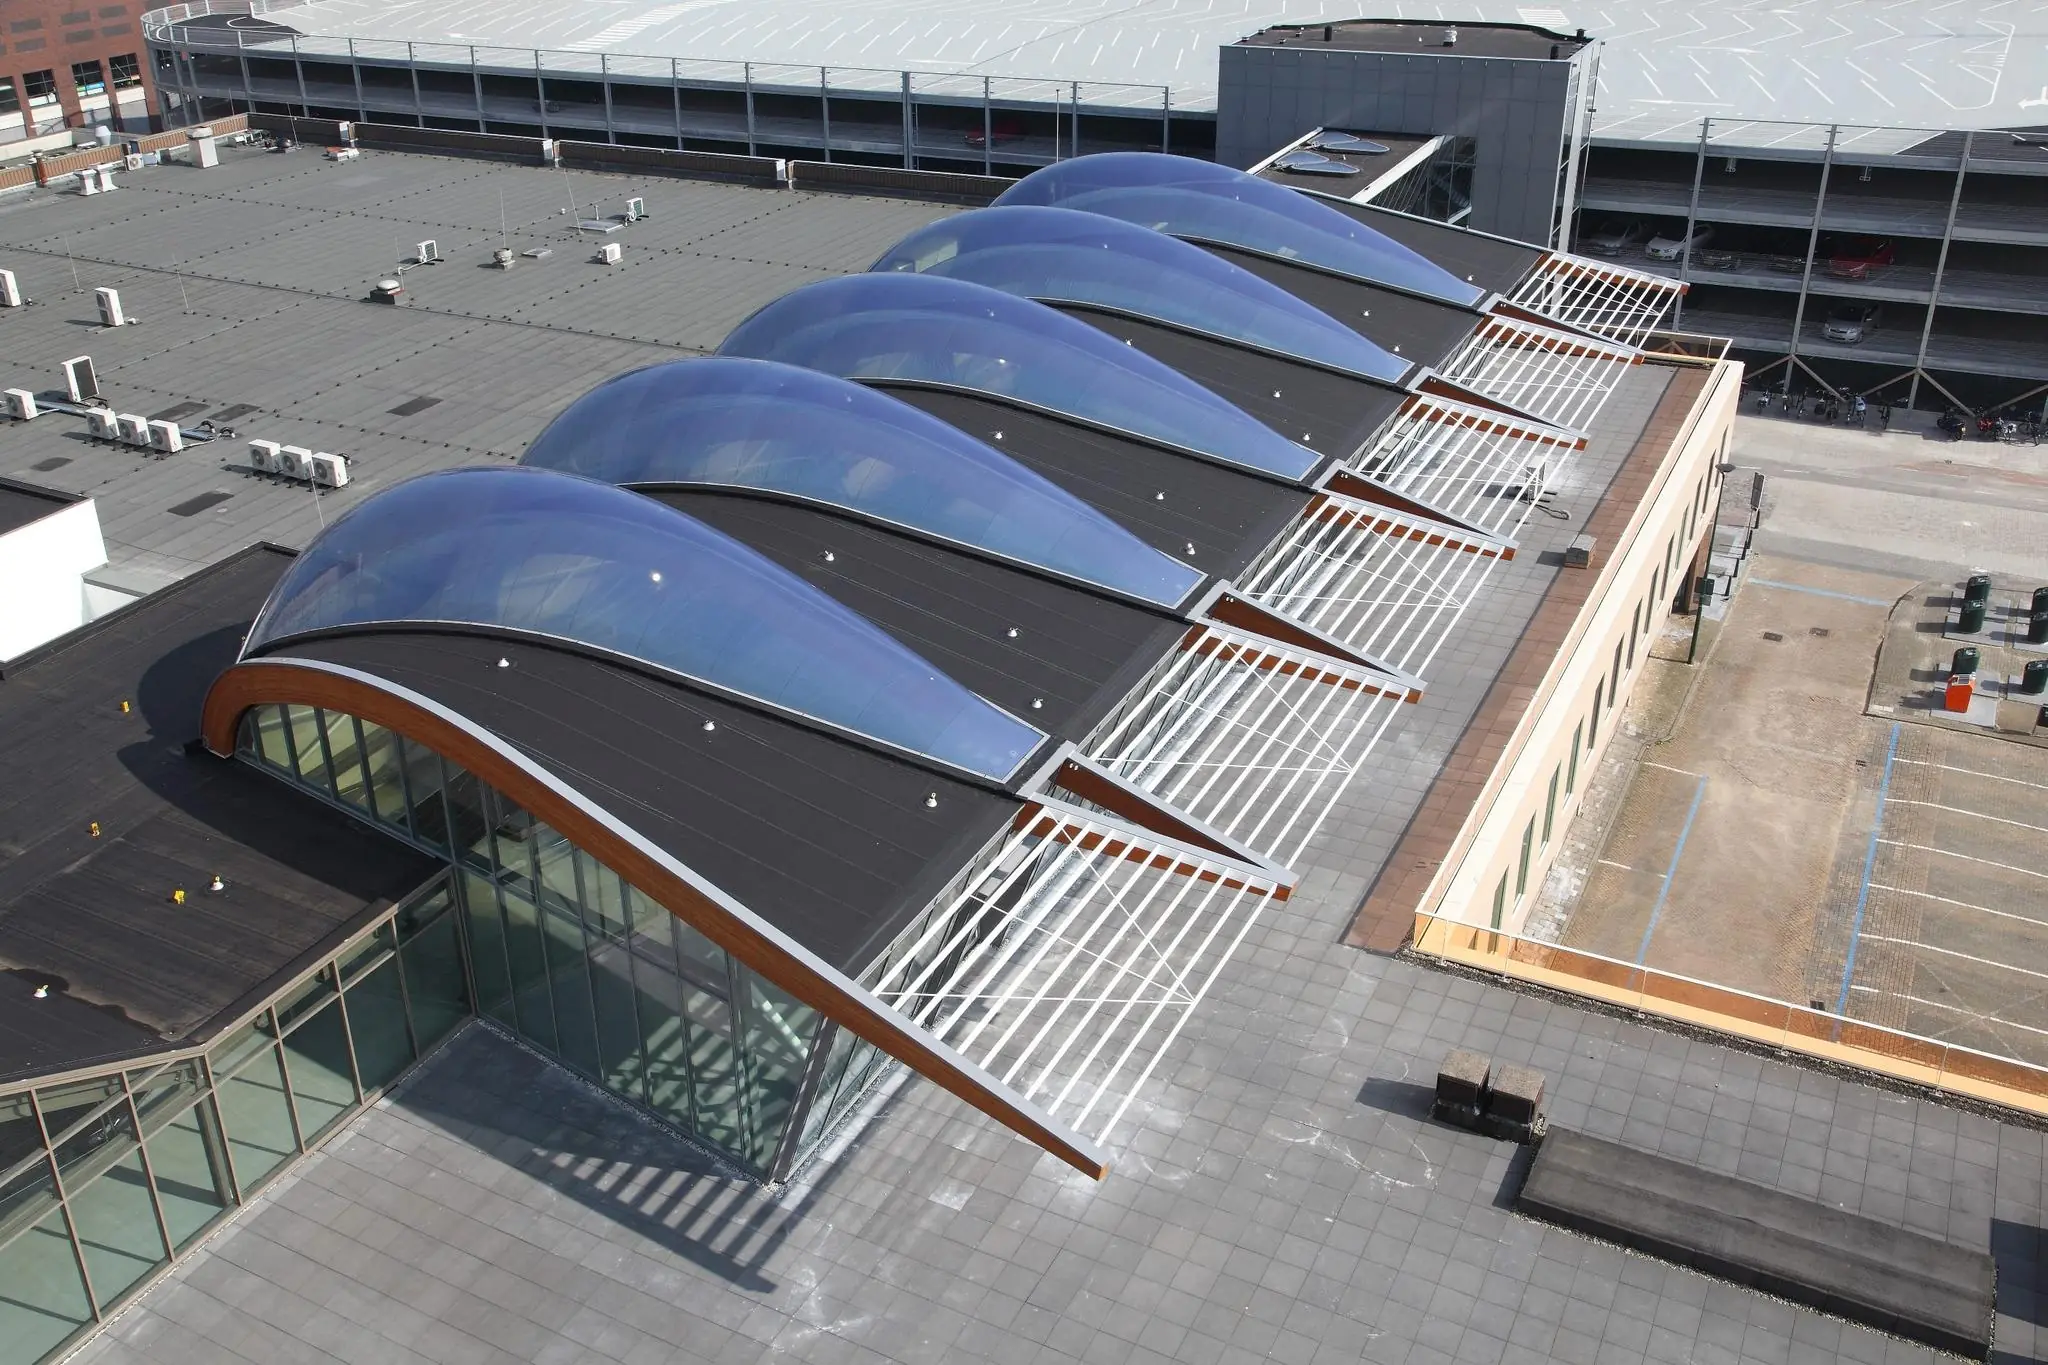
The shopping centre has undergone a major renovation. Among other things, the central square has been renovated and the roof fitted with more transparent materials, allowing in more natural light. The lift, stairs and escalators have also been replaced. In addition, the shopping centre has been fitted with new ceilings and floors, and the shops have installed new shop fronts.
ACCESSIBILITY
By car:
From the Maarssen exit of the A2 (Amsterdam-Maastricht), Bison Office Spaces can be reached within 5 minutes. Via the Zuilense Ring (N230) there is a direct connection to the A27 (Almere-Breda) and the A28 (Utrecht-Groningen). Via the A2, the A12 towards Arnhem-The Hague is also easily accessible. Travel time by car to the centre of Utrecht is approximately 15 minutes. Amsterdam can be reached via the A2 motorway in approximately 20 minutes.
By public transport:
Bison Office Spaces is located next to Maarssen NS station. Trains depart very regularly from this station towards Amsterdam Centraal (2x per hour), Breukelen (4x per hour), Utrecht Centraal (4x per hour) and Veenendaal (4x per hour).
FLOOR AREA
The following office space is available for rent in the towers below, divided as follows:
Tower A | 4th floor | unit 4-TA-01 | 550 m² lettable floor area | turn-key office space | available as of 1 July 2027
Tower A | 7th floor | unit 7-TA-1 | 238 m² lettable floor area | turn-key office space | available immediately
Tower B | 5th floor | unit 5-TB-03 | 378 m² lettable floor area | turn-key office space
Tower C | 3rd floor | unit 3-TC-01 | 434 m² lettable floor area | unit 3-TC-01
Tower C | 3rd floor | unit 3-TC-02 | 1,295 m² lettable floor area | turn-key office space
Unit 3-TC-01 and unit 3-TC-02 can be combined.
The areas stated are measured in accordance with NEN 2580 and include an allocation of general and common areas.
PARKING
There is more than ample parking available in the immediate vicinity of the building, in the parking garage with a capacity of 1,100 spaces!
50 charging points are available.
BISON PARKING RENTAL PRICE PER YEAR
Parking spaces Monday to Friday, unassigned parking space: €775.00 per parking space per year.
Parking spaces Monday to Sunday, unassigned parking space: €875.00 per parking space per year.
For customers and staff who are present only occasionally, a day pass costing €6.00 (2025 price level) is available per pass.
The above amounts are subject to VAT.
DELIVERY CONDITION
Bison Office Spaces is delivered including, among other things, the following general facilities:
• common entrance per tower and common entrance from the parking garage;
• two shared passenger lifts per tower;
• various separate sanitary facilities per floor;
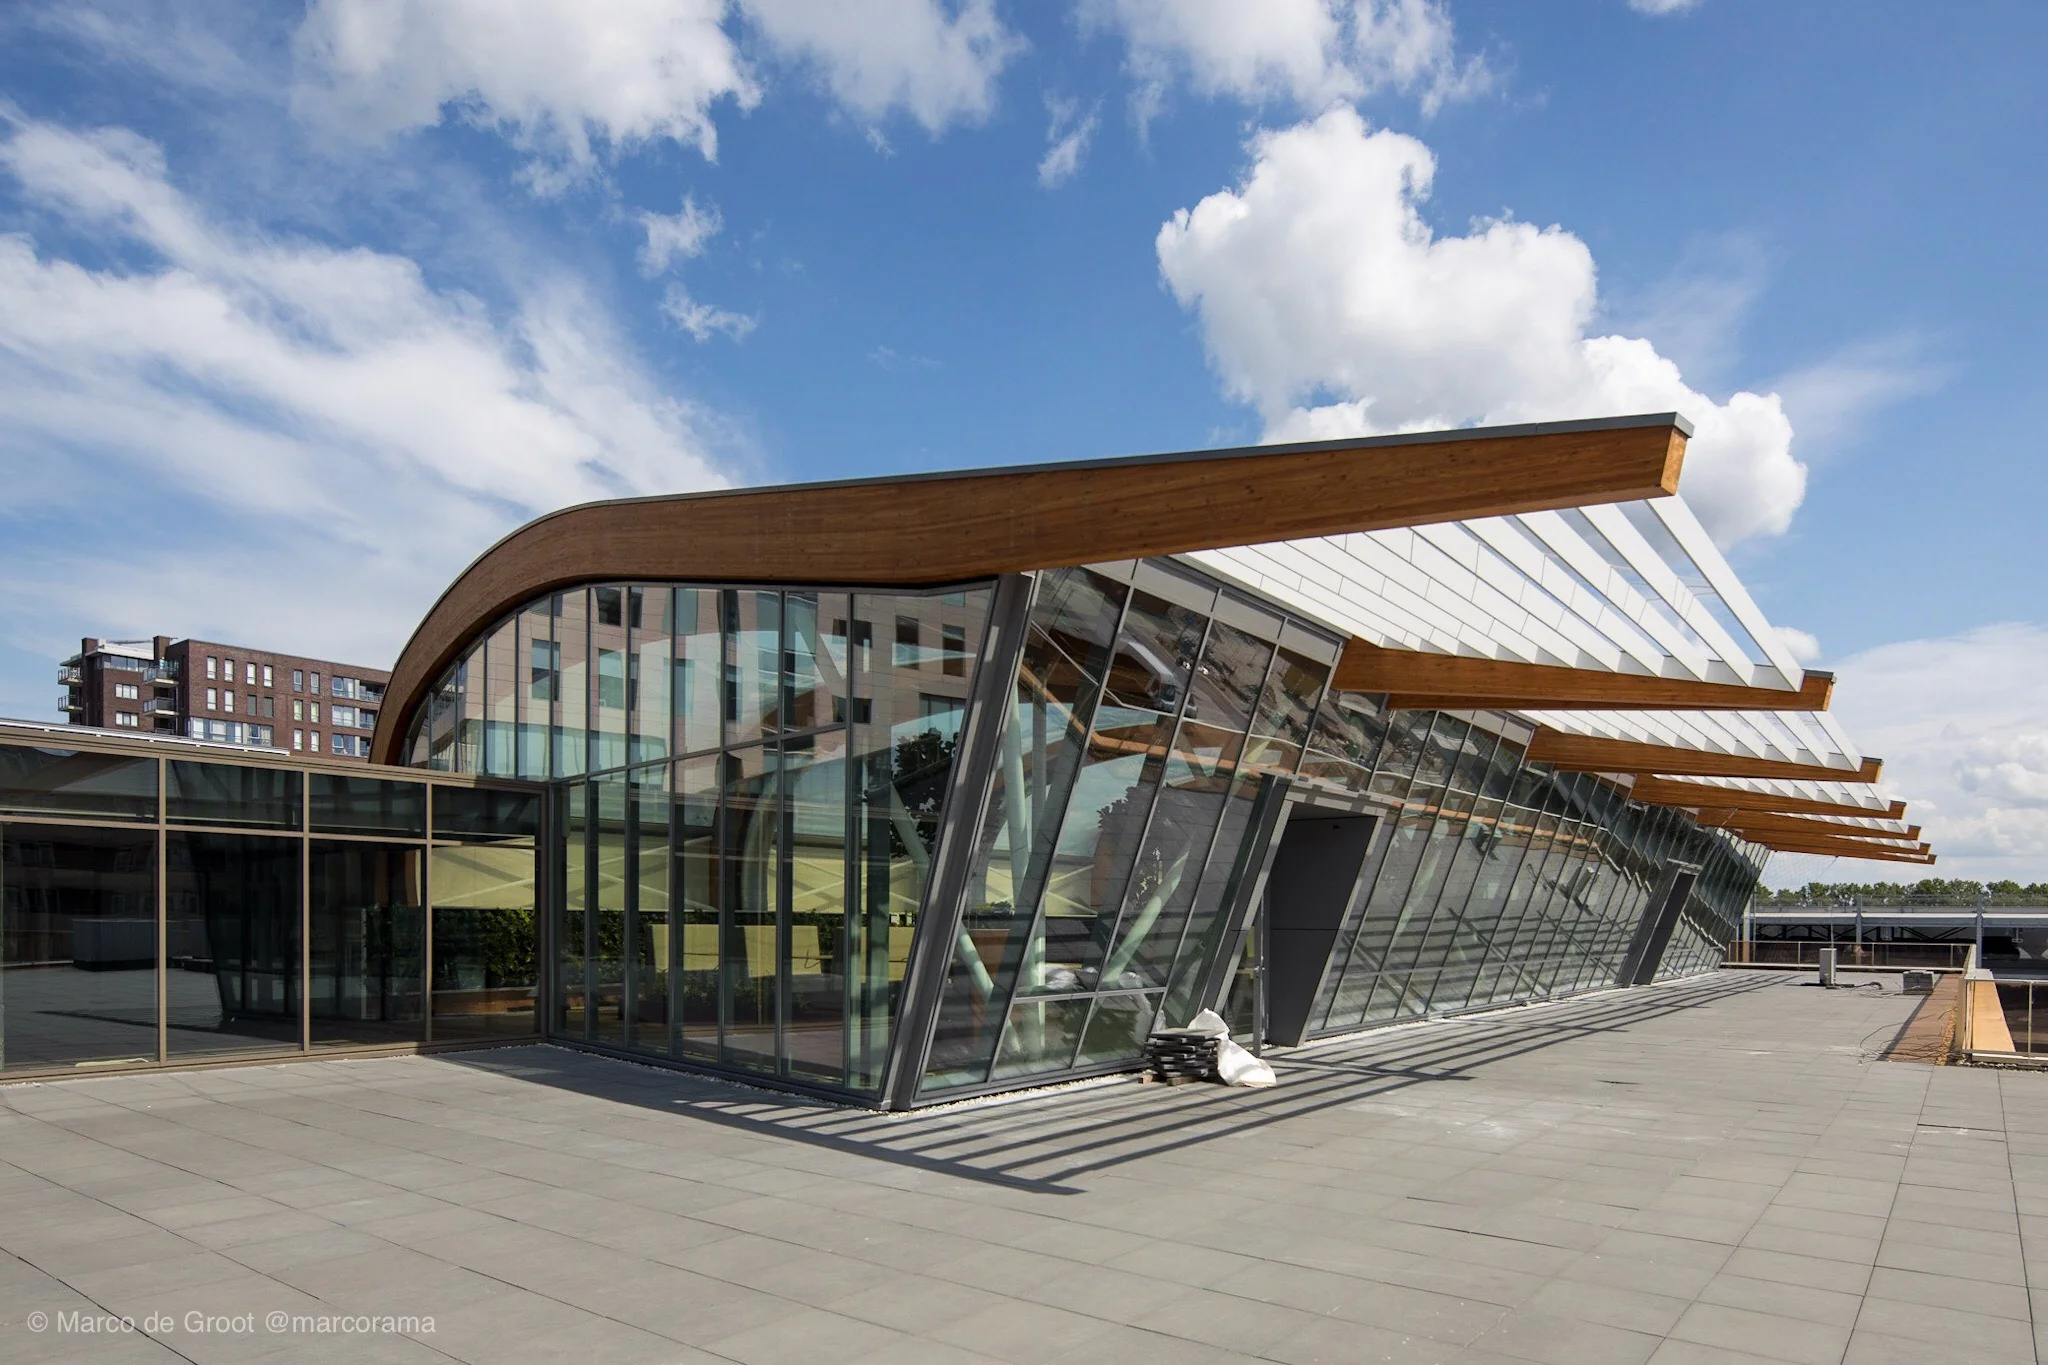
• shared roof terrace near the entrance.
The leased space is delivered by the Landlord to the Tenant in shell condition (unless stated otherwise) with basic facilities for office use, consisting of:
• a levelled, ready-to-lay floor throughout the office space;
• tenant-separating walls, partly fitted with a glazed façade with a double glazed entrance door;
• wall trunking fitted with a double wall socket per 1.80 m, along the façade and the tenant-separating wall;
• suspended ceilings fitted with (LED) light fittings. The ceilings consist of mineral fibre tiles on a suspension system with grid bands above the walls, to be specified by the Tenant. The edges are finished with angle strips and edge trims. The colour of the mineral tiles, the grid band and the angle strips is white. Edge trims are anthracite grey. The light reflectance of the suspended ceilings in the offices is at least 85%;
• the lighting levels are as follows:
– entrance area: 300 lux;
– circulation space: 300 lux;
– office space: 500 lux;
– sanitary area: 100 lux;
– toilet area: 100 lux;
– technical area: 200 lux and 400 lux at the switchboard;
– main stairwell: 350 lux;
– lift lobby: 150 lux and 50 lux at the lift lobby and lift access;
– emergency stairwells: 150 lux;
• mechanical ventilation with top cooling of 100 Watt/m²;
• painted structural walls and columns (colour white RAL 9016);
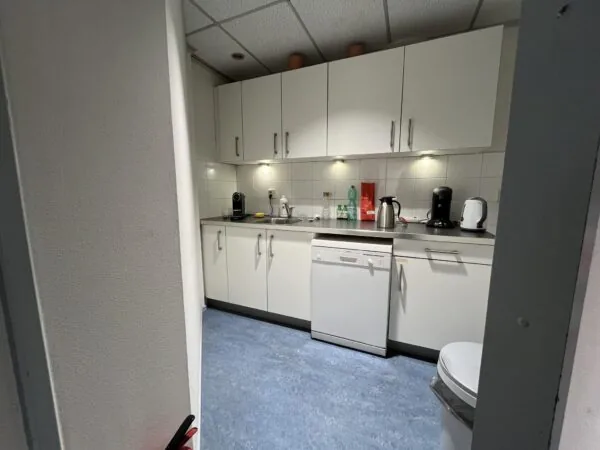
• supply and drainage for a pantry (location to be agreed between Tenant and Landlord);
• intercom system.
FIBRE OPTIC
The office building has fibre-optic internet. The tenant is responsible for arranging a fibre-optic connection with a provider.
ENERGY LABEL
Bison Office Spaces has Energy Label A.
AVAILABILITY
Immediately/by arrangement.
TERMS AND CONDITIONS
RENTAL PRICE
Office space: from €167.50 per m² per year.
Parking spaces: from €775.00 per parking space per year.
The above amounts are subject to VAT.
VAT
The starting point is VAT-taxed letting. The above amount must therefore be increased by the applicable VAT percentage. If the tenant does not meet the 90% criterion, the letting will by operation of law be VAT-exempt. In that case, the agreed net rental price, excluding VAT, will be increased to such an extent that the resulting disadvantage to the landlord is compensated.
LEASE TERM
5 years with extension periods.
Shorter lease terms negotiable.
RENT PAYMENT
The rent and the service charge advance, plus VAT, payable monthly or quarterly in advance.
RENT REVIEW
Annually, for the first time 1 (one) year after the lease commencement date, based on the change in the annual average according to the Consumer Price Index (CPI), series for all households (2015 = 100), published by Statistics Netherlands (CBS).
SERVICE CHARGE ADVANCE
€70.00 per m² per year, plus VAT, as an advance payment based on annual reconciliation, payable in advance per quarter, for the costs of the supplies and services provided by or on behalf of the Landlord.
SECURITY DEPOSIT
A bank guarantee, ROZ model, or a security deposit equal to three months’ rent and service charges, plus VAT.
LEASE AGREEMENT
The lease agreement to be drawn up is in accordance with the agreement established by the Dutch Council for Real Estate in February 2015 and as used by the Dutch Association of Real Estate Agents (NVM), together with the accompanying General Provisions.










 info@deskfinder.nl