Description
THE PROPERTY
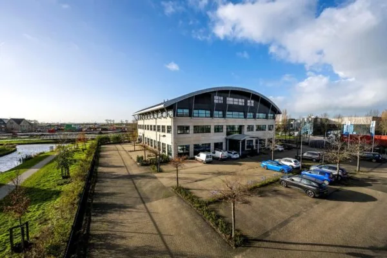
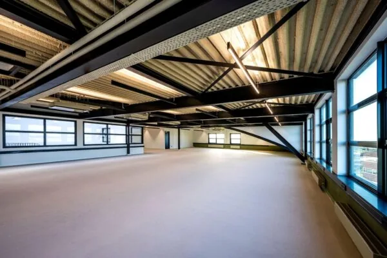
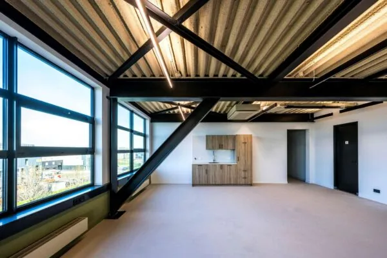
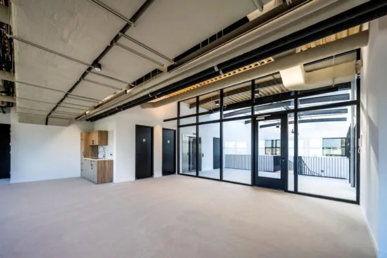
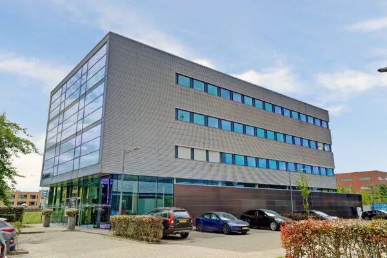
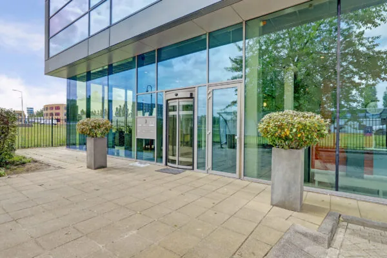
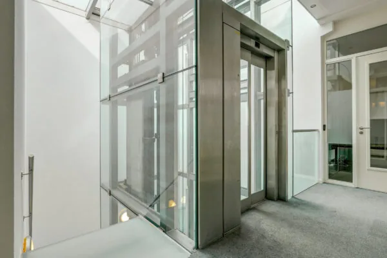
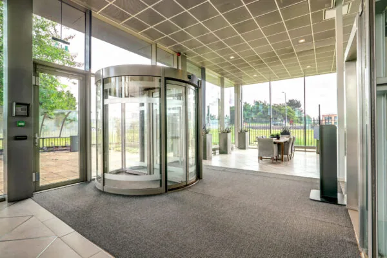
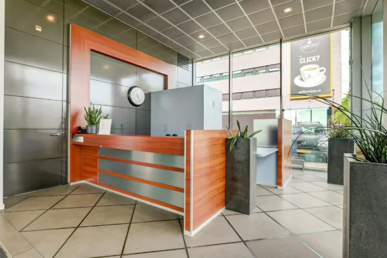
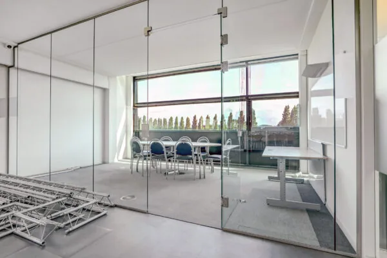
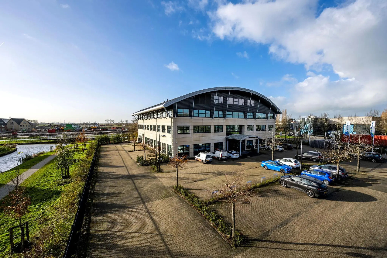
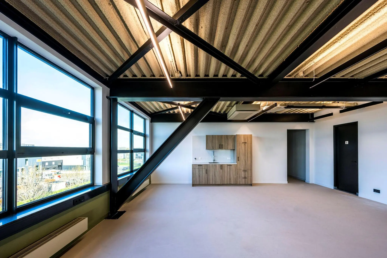
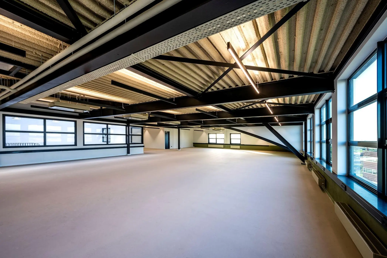
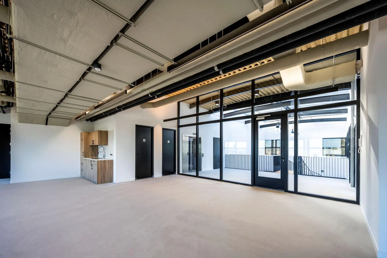
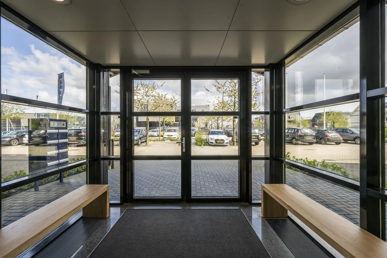
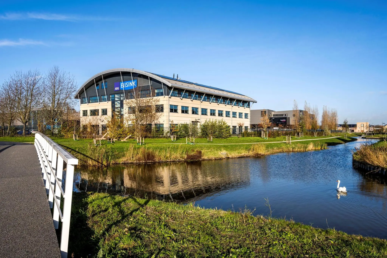
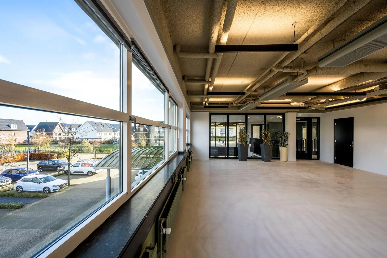
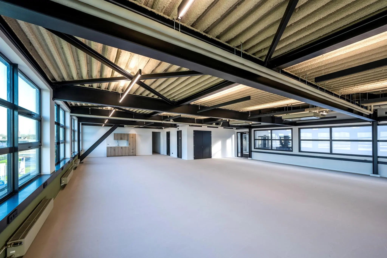
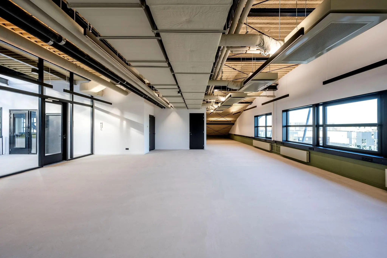
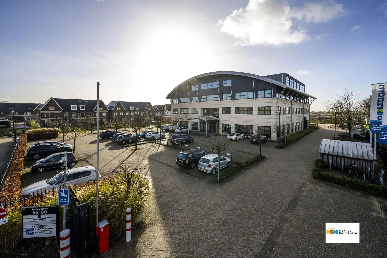
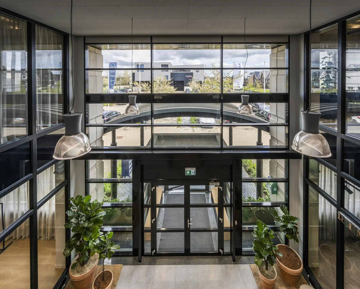
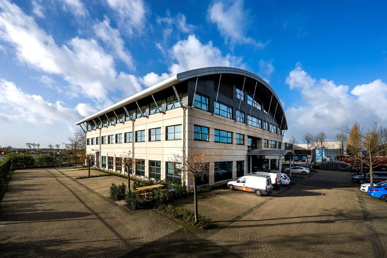
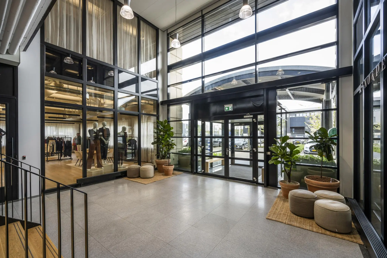
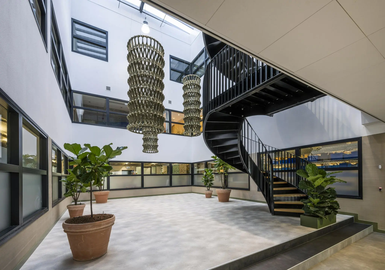
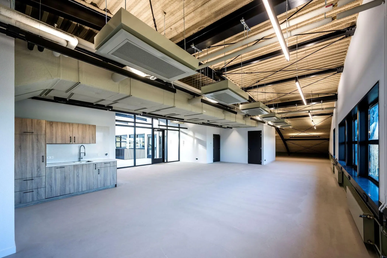
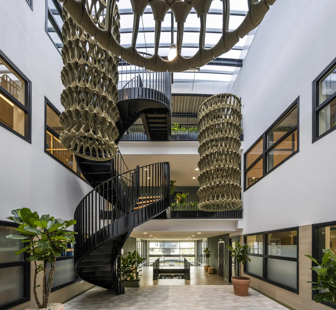
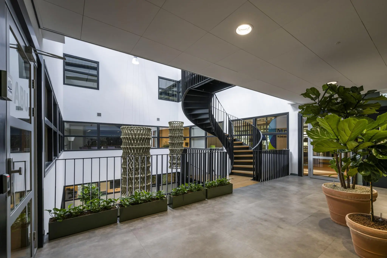
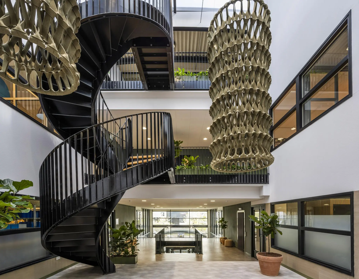
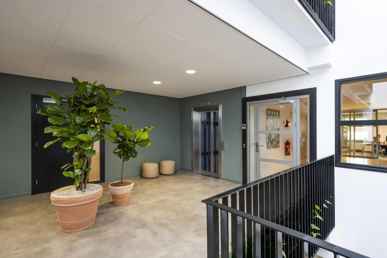
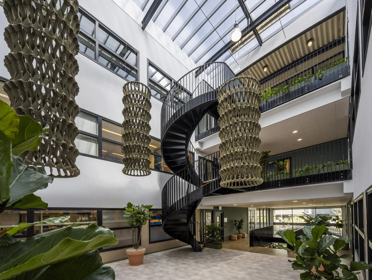
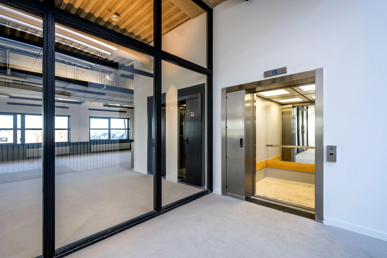
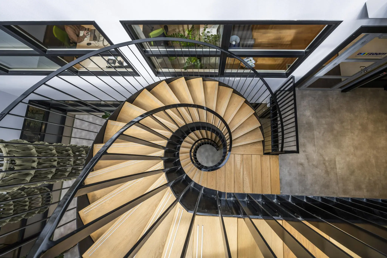
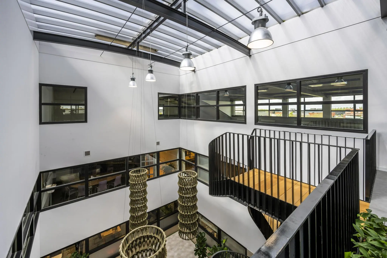
The building, located on the Lijnden business park, can rightly be called ‘The Most Sustainable Building in Lijnden’ with an energy label A+++ and modern facilities such as solar panels, a heat pump and twelve charging stations in the adjacent parking area. This makes the building a leader in sustainability within Lijnden and offers entrepreneurs a great opportunity to establish themselves in this special building. The building has an extremely attractive entrance, with a spacious staircase and elevator providing direct access to the floors above. High-quality materials and a beautiful finish have been used throughout the building.
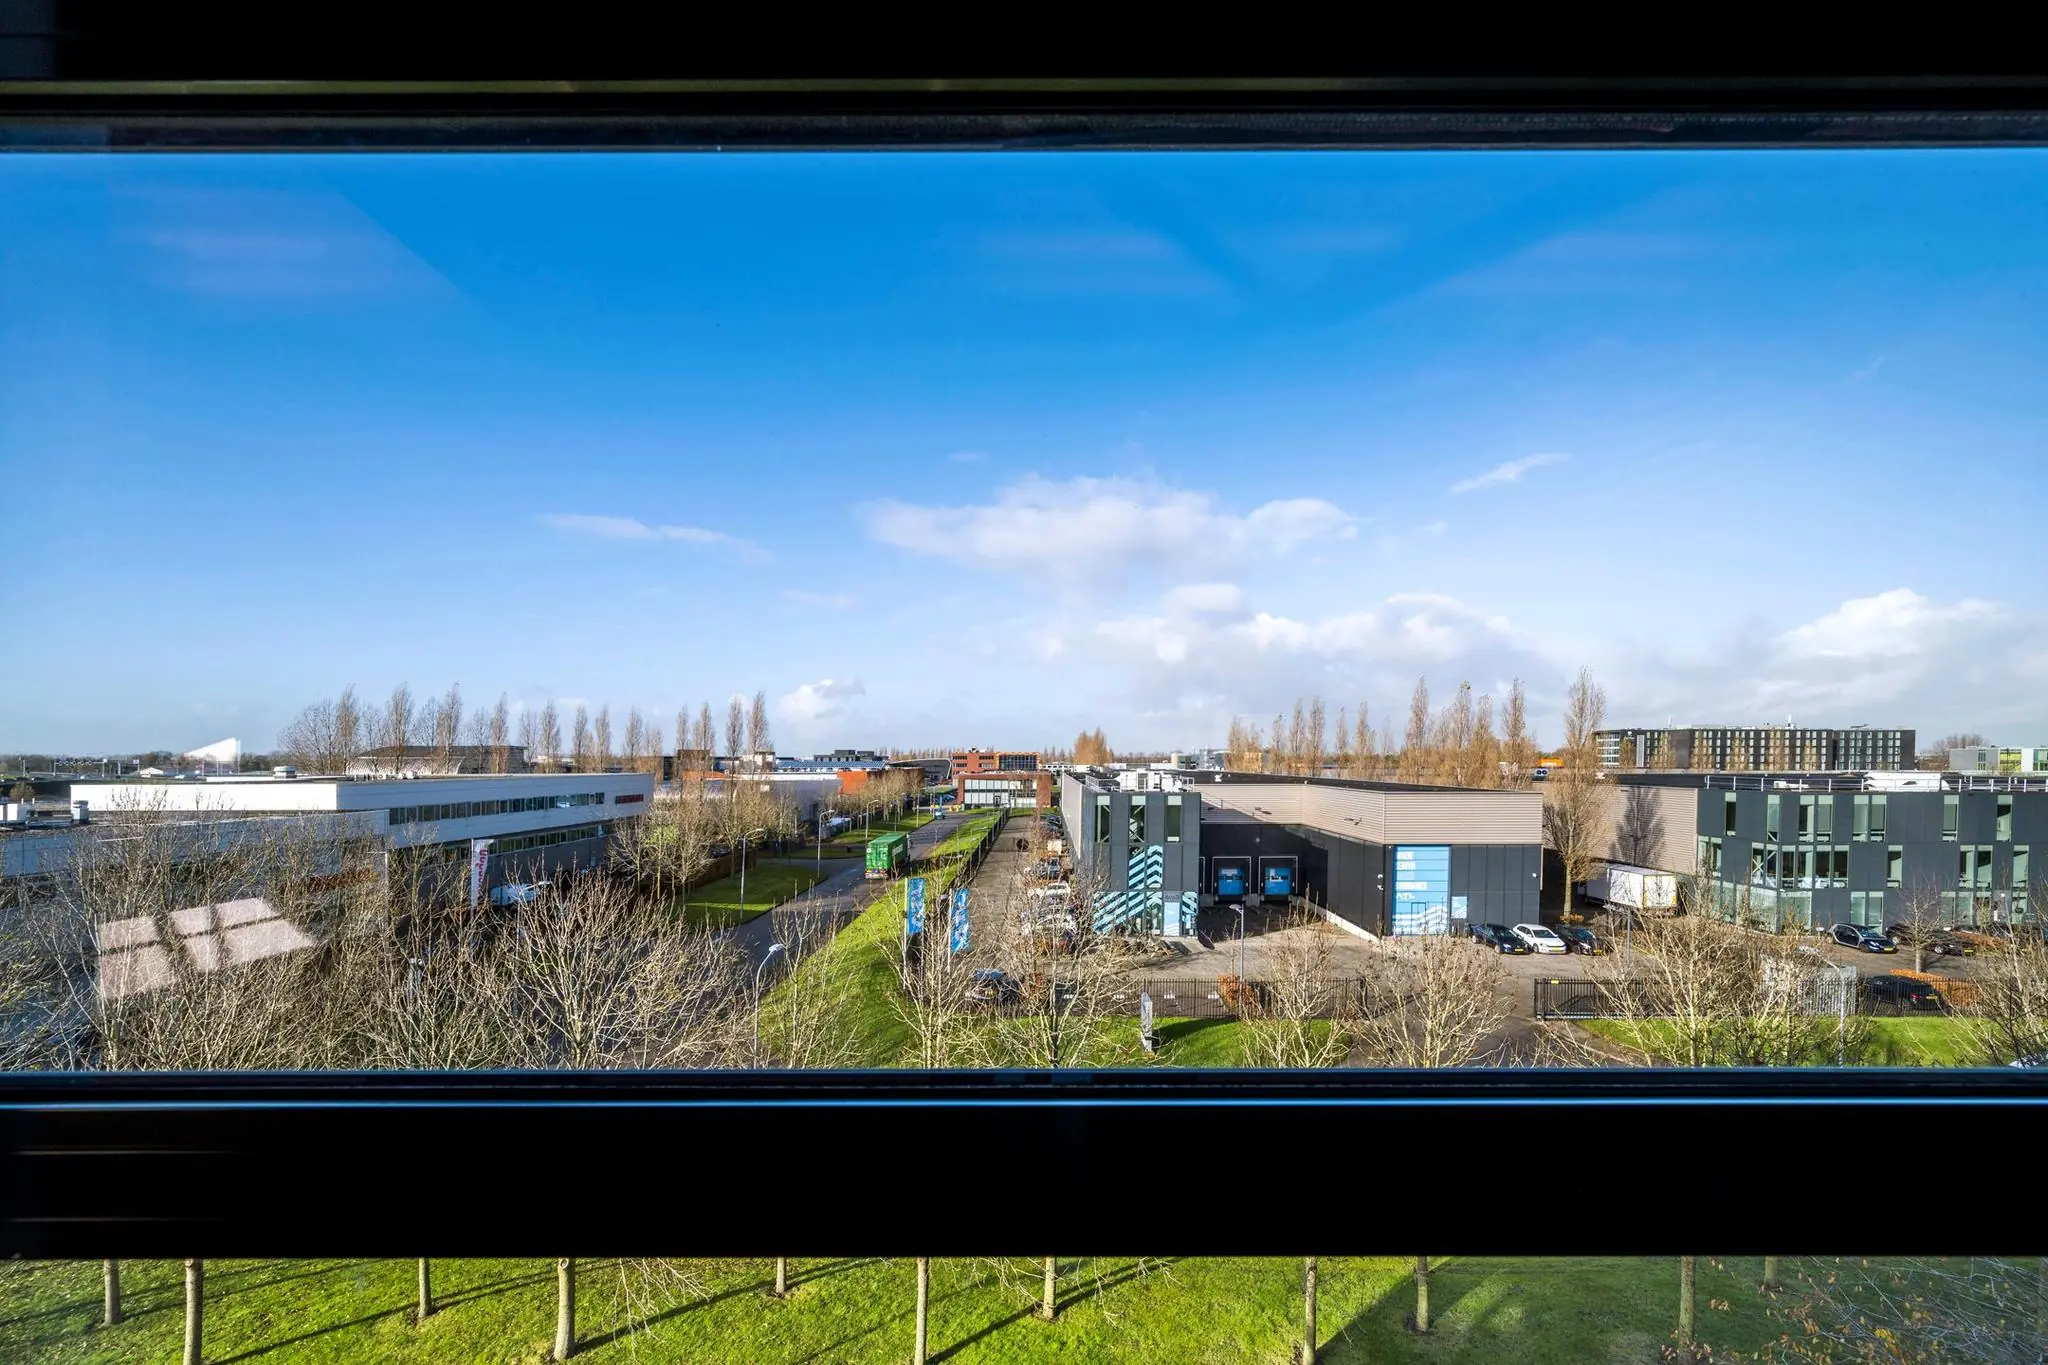
Several high-quality business buildings have been built on the business park itself, where many international companies are established. This makes the area highly attractive to modern and often creative companies.
LOCATION
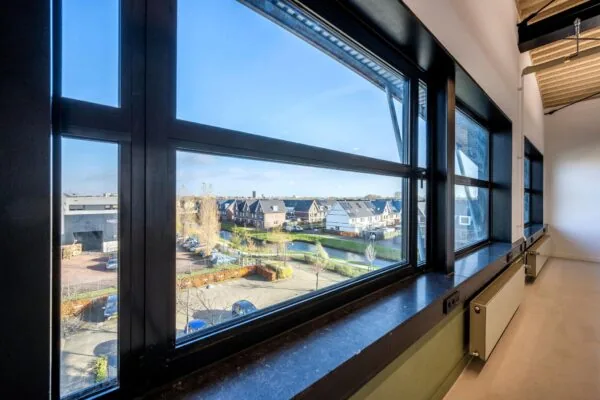
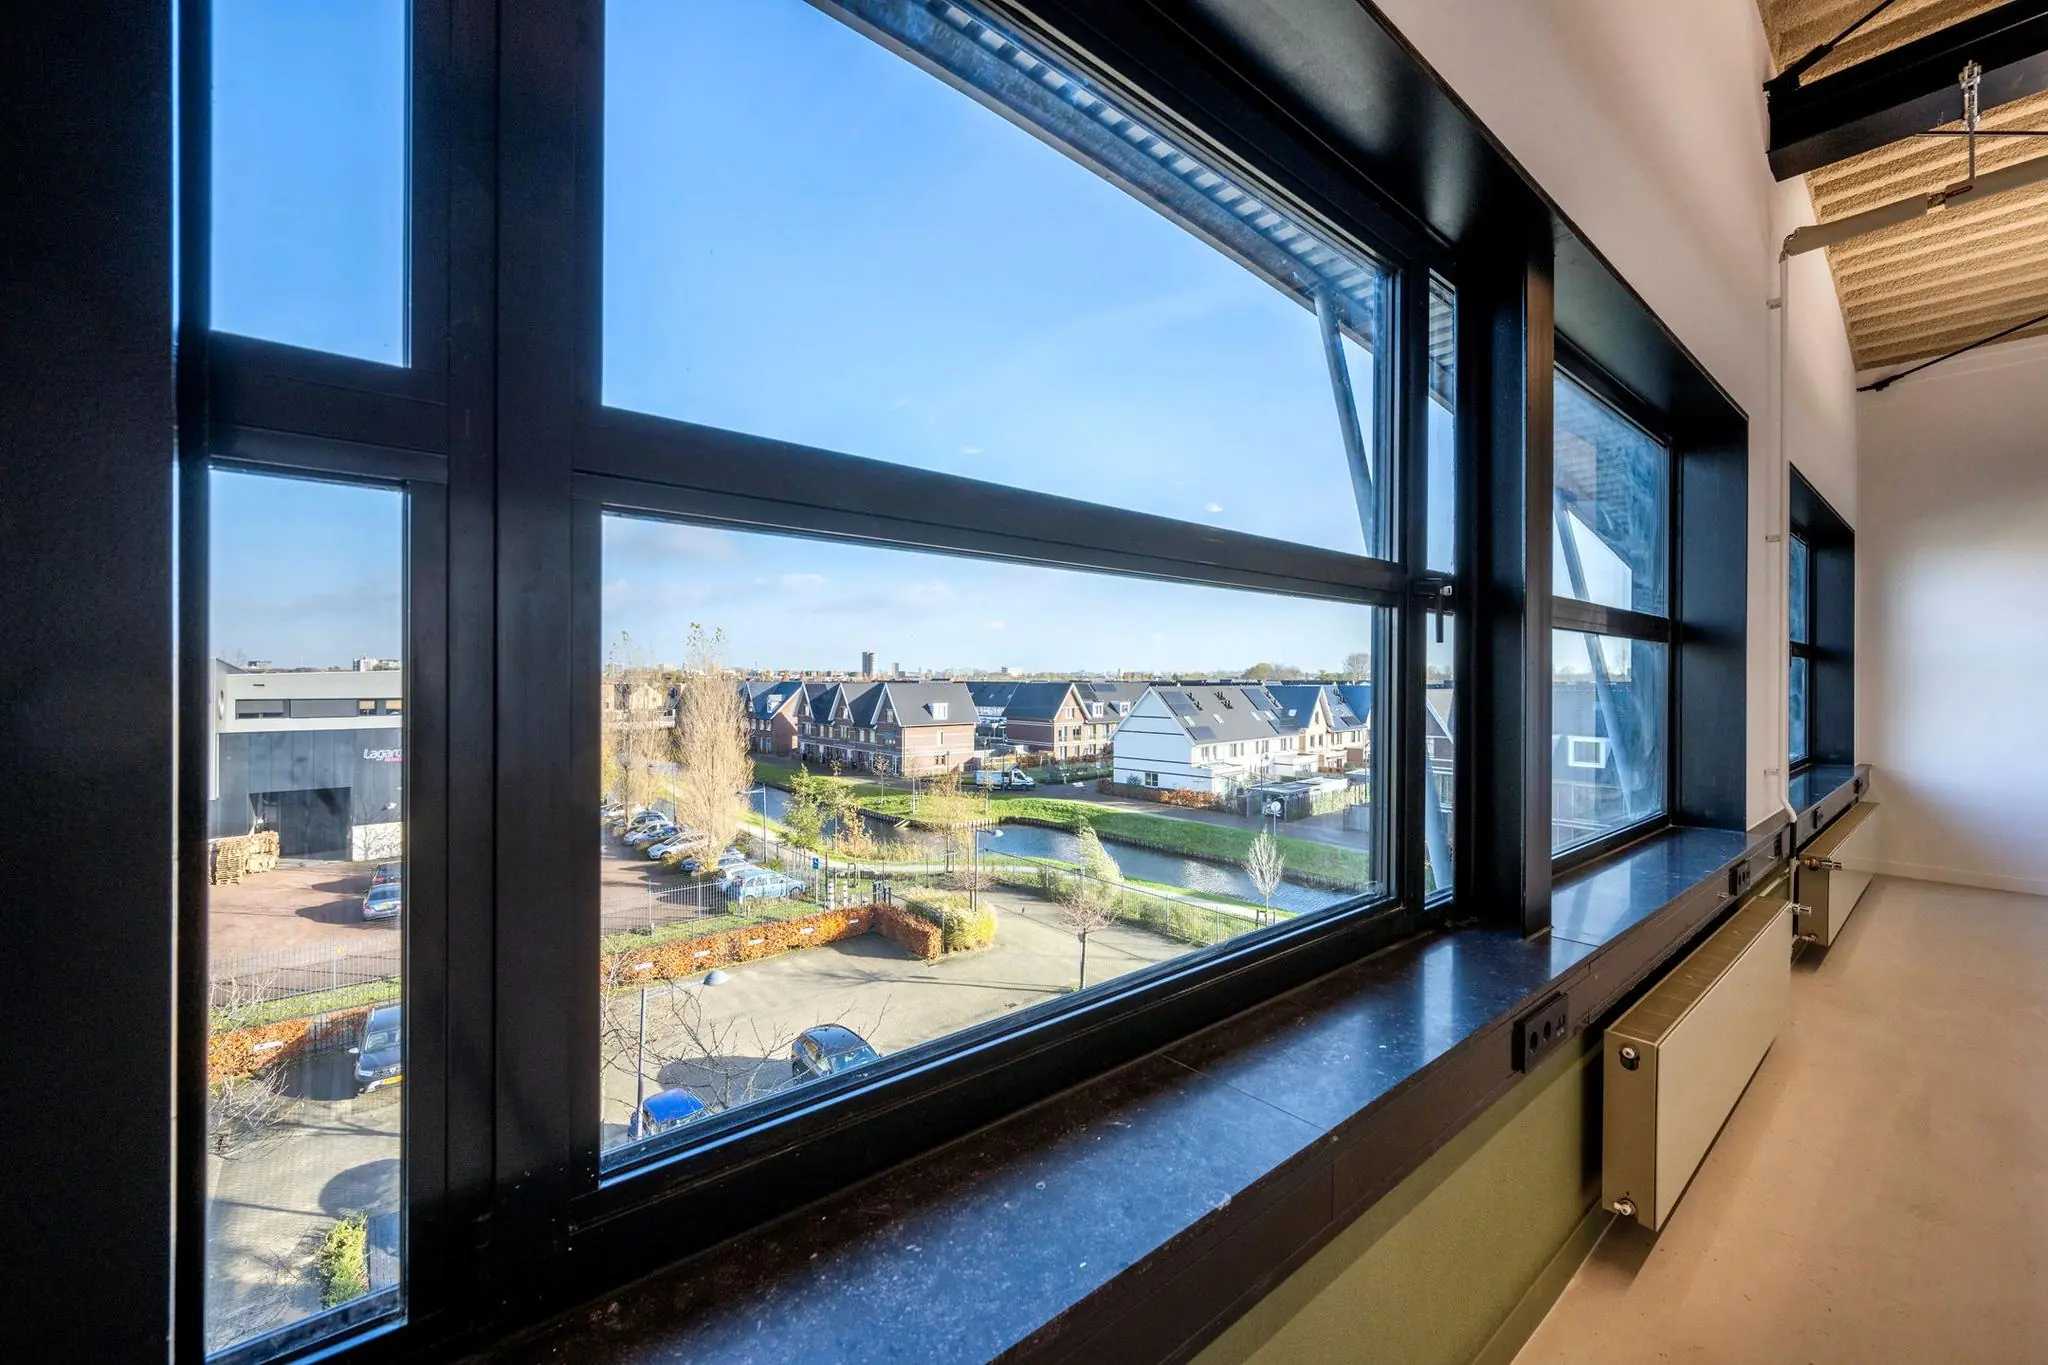
The building is located on the Lijnden business park, directly on “Het Lint”: a new walking and cycling route on the site of the former A9. The roughly four-kilometer-long Lint runs from west to east through the whole of Badhoevedorp.
The business park is characterized by the high quality of its business buildings and the (inter)national companies established there. The site is highly representative, which is why, among others, various clothing companies (wholesale) have established themselves here.
ACCESSIBILITY
The business area is located directly on the A9 and A5 motorways. The area is very centrally located and easily accessible via the A9 and A5. Schiphol is only 10 minutes away. Amsterdam’s city center and the Port of Amsterdam can be reached within 15 minutes. The area is therefore an excellent location for companies seeking urbanity, quality and accessibility, combined with immediate availability.
A bus stop (line 194) is located within walking distance, from where Schiphol Centrum can be reached within 15 to 20 minutes. From Schiphol Centrum, every location in the region is excellently accessible. International (high-speed) trains also stop at and depart from Schiphol NS Station. Tram line 1 is located approx. 10 minutes’ walk away (Amsterdam, Matterhorn stop).
AVAILABILITY
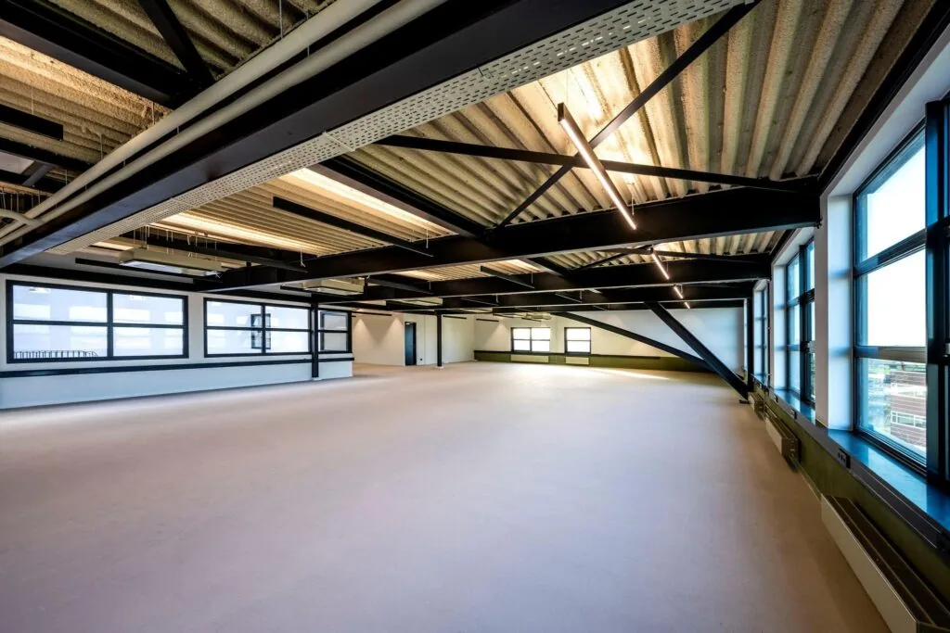
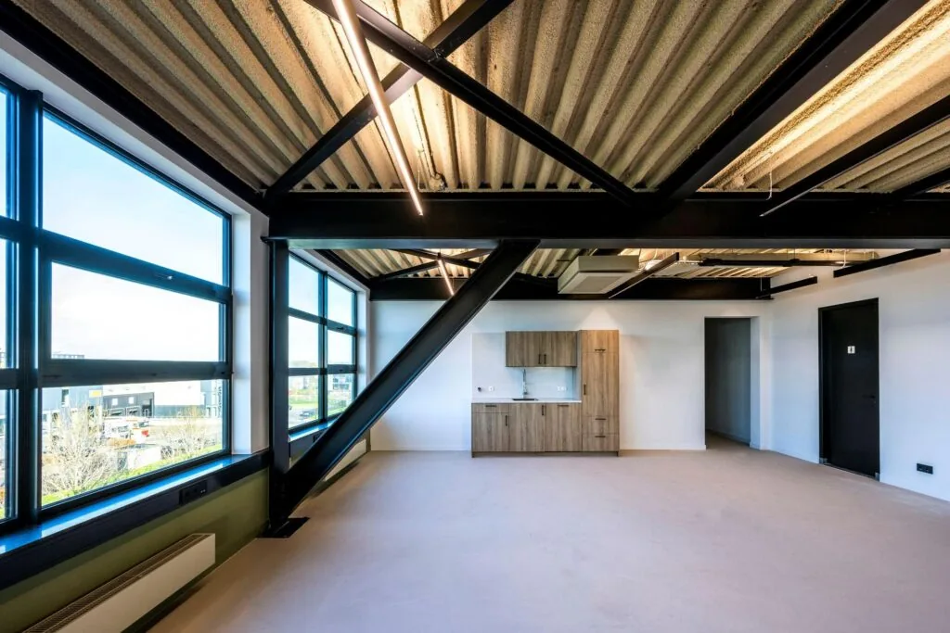
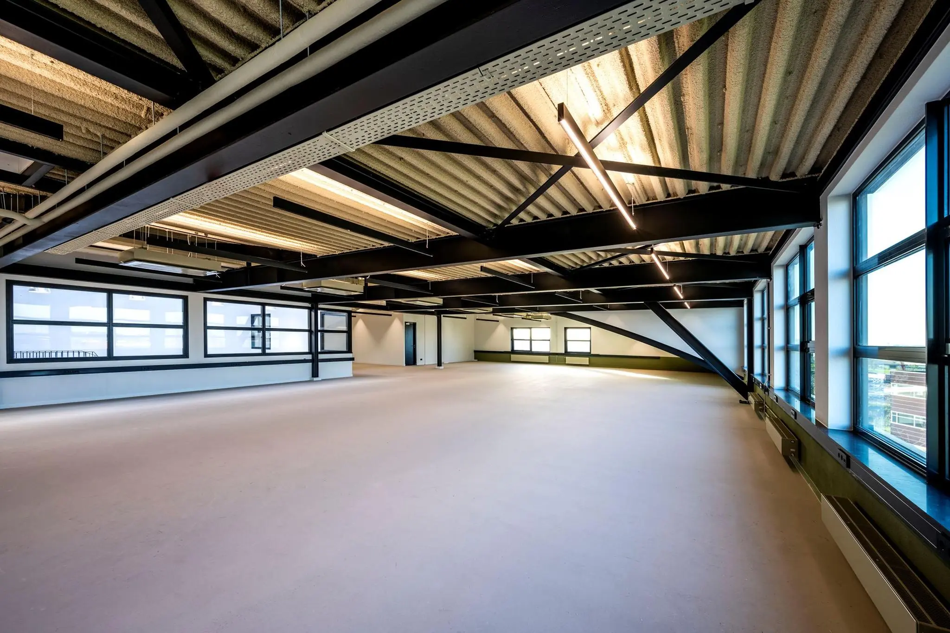
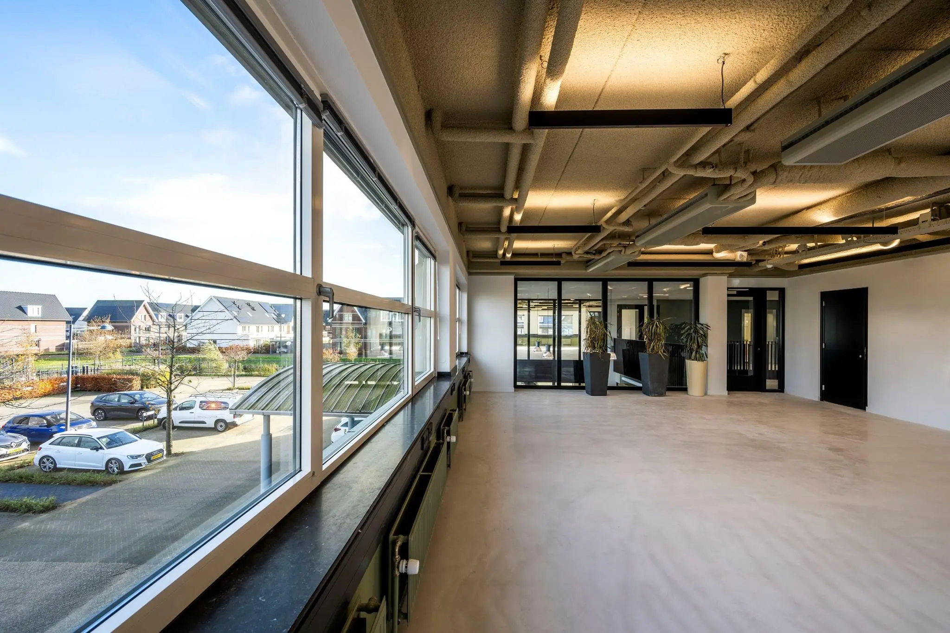
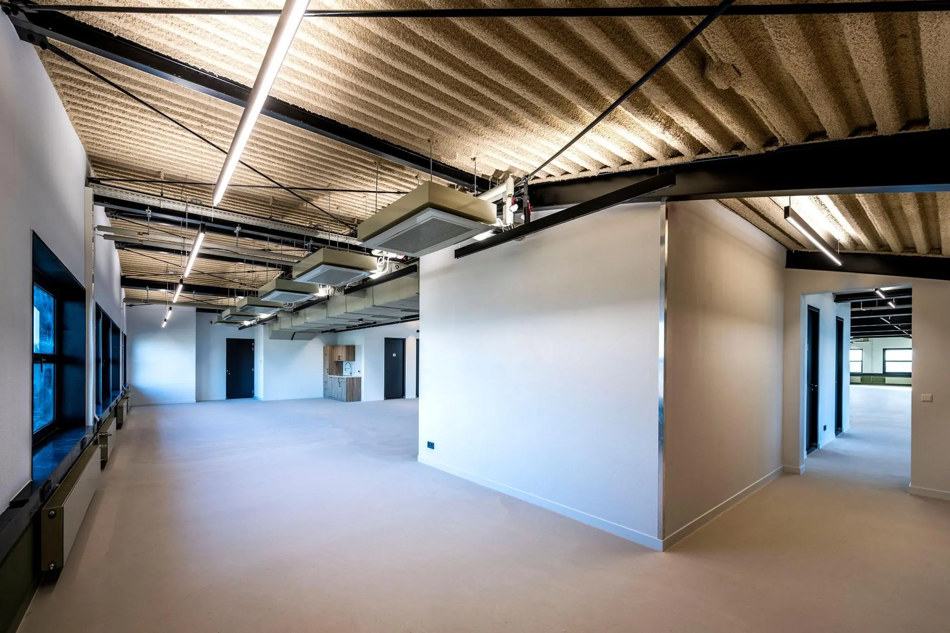
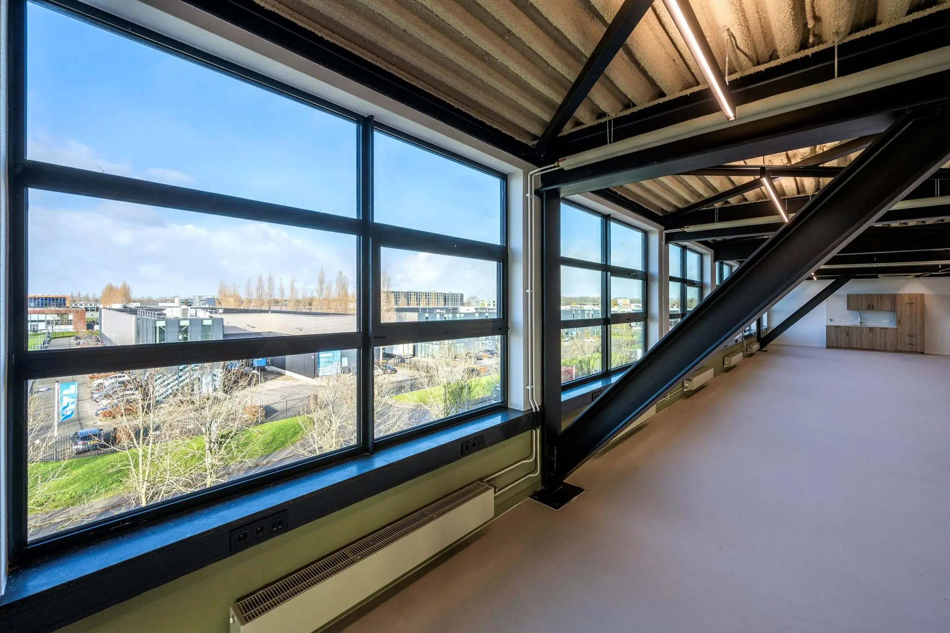
A total of approximately 758 m² v.v.o. (including share of common areas).
Please feel free to contact us to discuss the exact availability and possibilities.
RENT
From € 165,- per m² per year, plus VAT.
SERVICE CHARGES
Starting point € 48,- per m² per year as an advance amount based on annual final settlement (price level April 1, 2023, including adjusted energy costs), plus VAT, covering among other things electricity, water heating costs and maintenance of installations. A specification can be requested from our office.
PARKING
The business park has a spacious layout and the building has a very favorable parking ratio of 1:35. The rent is € 750,- per space per year (regular parking space) plus a surcharge of € 450,- per space per year for spaces with a charging point. 40 charging points are already available for rent (22 kWh per charging point). The capacity for charging points can be expanded by mutual agreement.
LEASE AGREEMENT
The landlord’s lease agreement will be used, based on the model lease agreement drawn up by the Raad voor Onroerende Zaken (Dutch Real Estate Council), with the accompanying general provisions, which the landlord may supplement with special provisions.
LEASE TERM
In principle, we assume a regular lease term of 5 years with a renewal option of 5 years each time.
VAT
The starting point is that the tenant will use the leased property for at least 90% for activities that give rise to a right to deduct VAT. If the tenant is not liable for VAT, the VAT compensation will be determined separately.
SECURITY
A bank guarantee or deposit equal to one gross quarterly obligation (3 months’ rent plus VAT and service charges).
HANDOVER
Available immediately.
SPECIAL FEATURES
The spaces are offered subject to landlord approval.

Features
General
Rental price € 165,- /m2/year
Service costs € 48,- /m2/year
Availability Immediately
Construction
Main function Office space
Year of construction 2008
Surface areas
Floor area 758 m2 (in units from 758 m2)
Layout
Number of floors 1 floors
Schedule a viewing or ask a question









 info@deskfinder.nl