Description
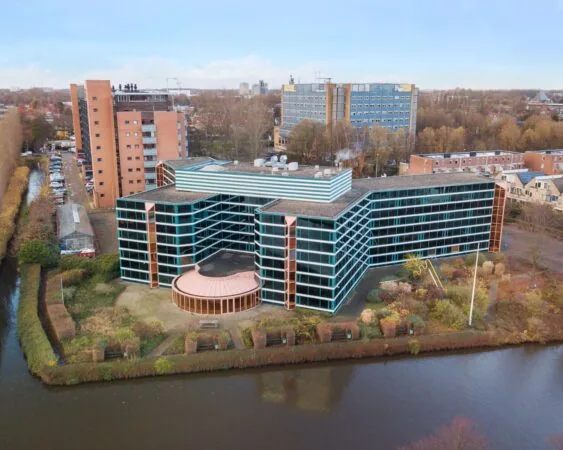
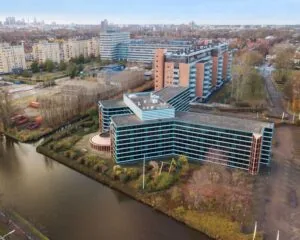
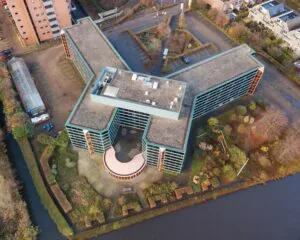
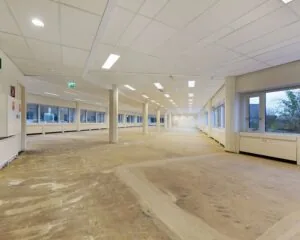
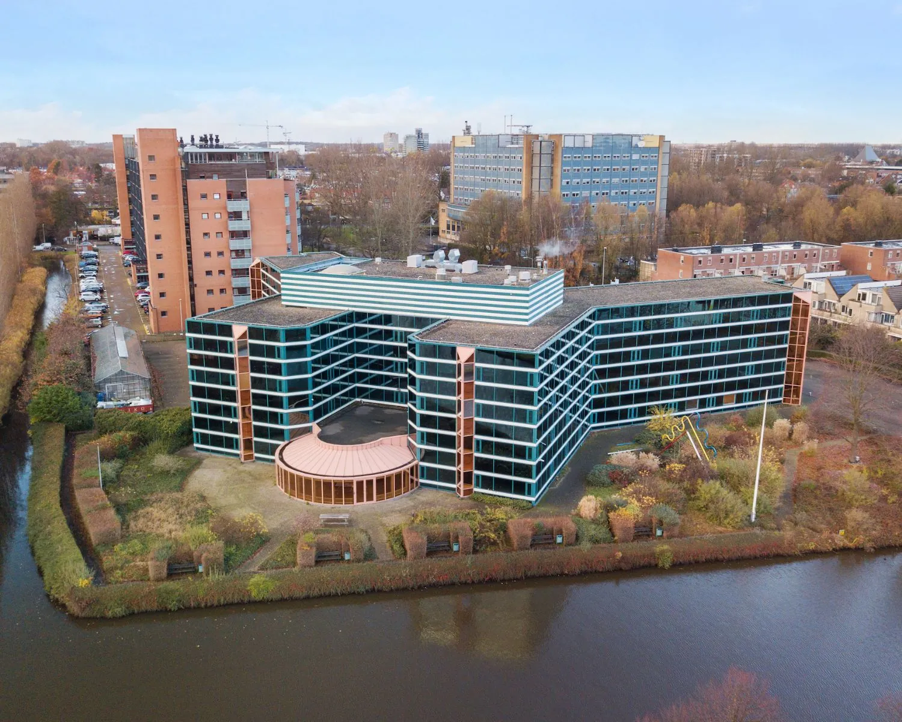
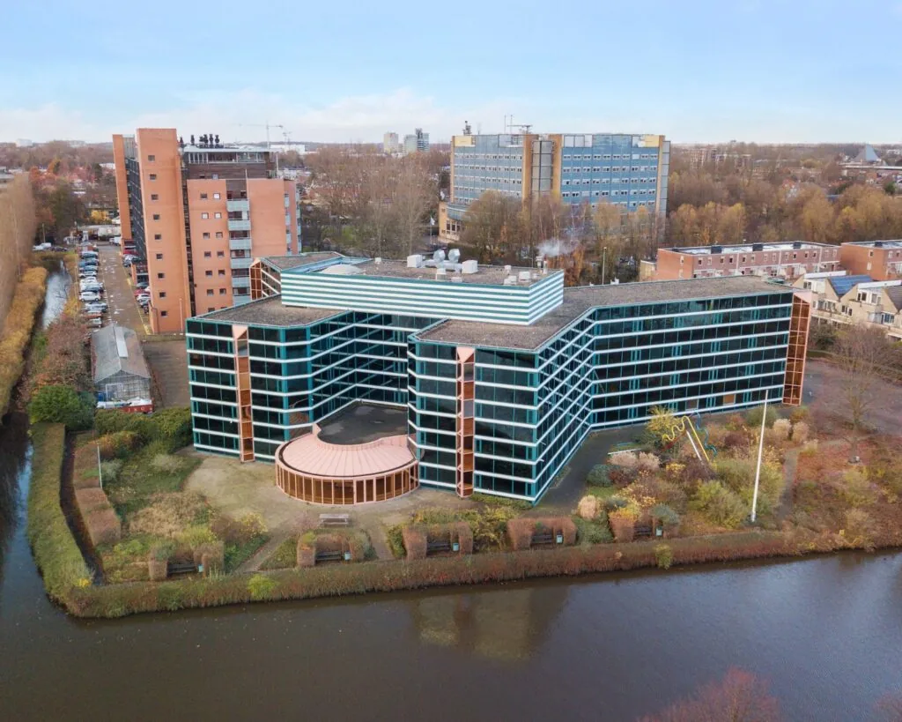
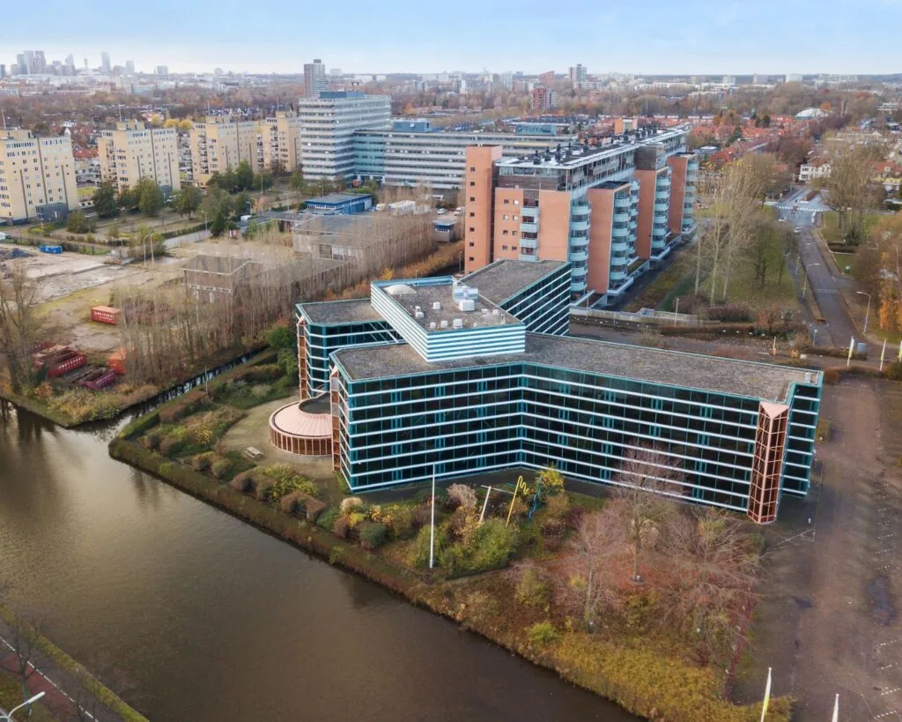
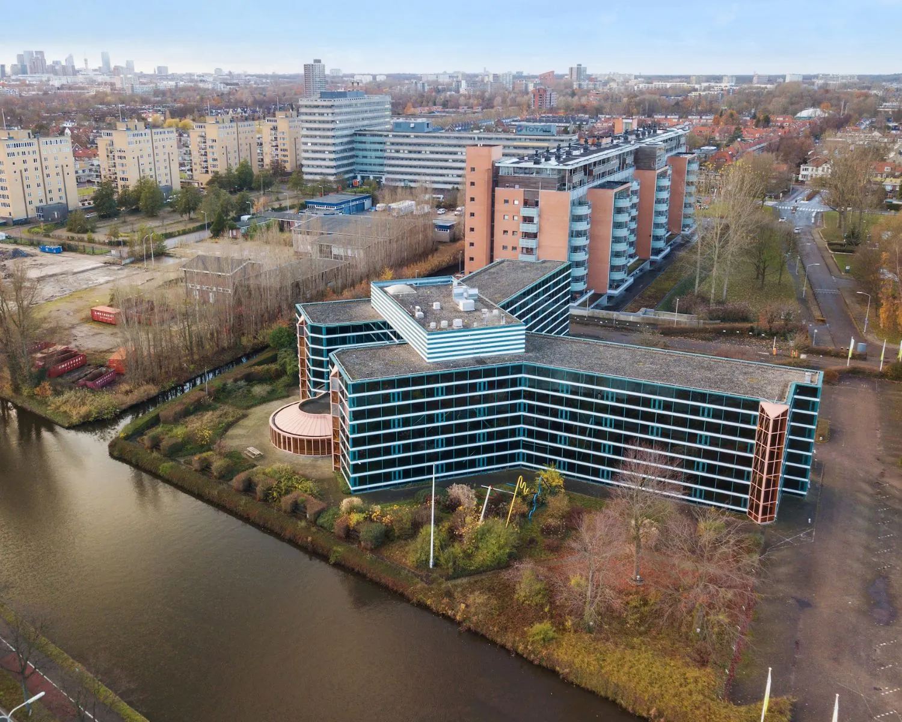
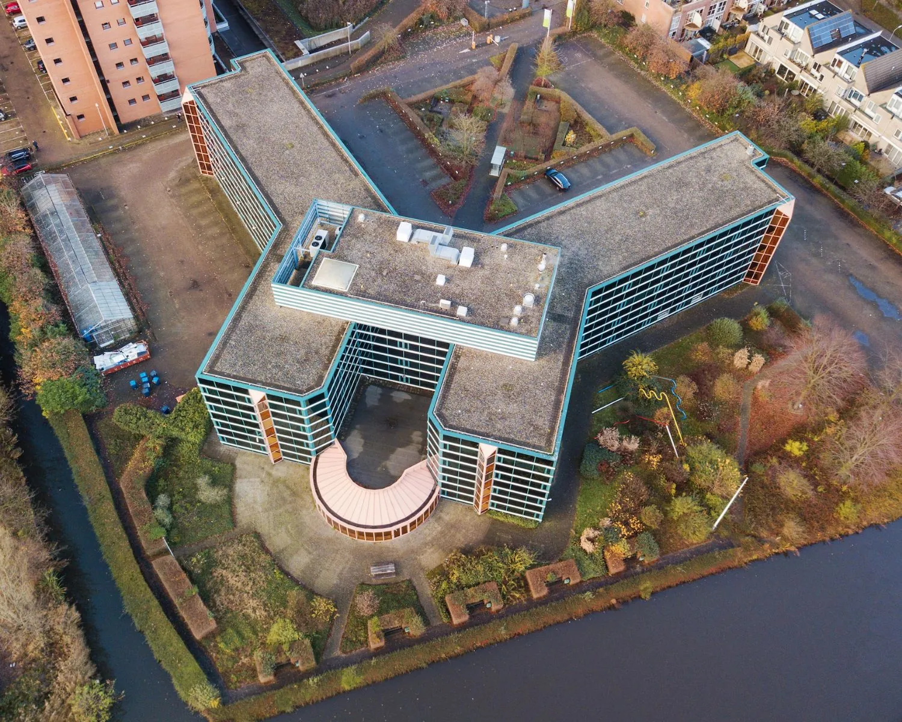
The office building located at Dokter van der Stamstraat in Leidschendam was until recently in use as the head office of Landall Green Parks and offers approx. 6,300 m² of lettable office space spread over the ground floor to the third floor.
The building is offered by the landlord in its current condition, including the (partially) present fit-out, with flexible lease terms negotiable. Partial letting from half a floor (790 m² lettable floor area) is possible.
Depending on the tenant’s requirements, lease term and desired metreage, the building can undergo a technical upgrade.
The old centre of Leidschendam, with its authentic lock complex, as well as the newly developed “Damplein” featuring various food and non-food shops, is within approximately 5 minutes’ walking distance.
The total surface area of the building is approximately 6,300 m² of lettable office space, divided as follows:
Ground floor: approx. 1,573 m² lettable floor area
1st floor: approx. 1,551 m² lettable floor area
2nd floor: approx. 1,576 m² lettable floor area
3rd floor: approx. 1,576 m² lettable floor area
(Partial letting per half floor negotiable from 790 m² lettable floor area)
Parking
Parking is available in the surrounding grounds, offering space for 147 cars. € 750 per space per year.
There is also ample parking available along the public road.
Service charges
Service charges are payable in advance, on the basis of an annual reconciliation.
Service charges amount to € 40 per m² lettable floor area per year, plus VAT.
Delivery condition
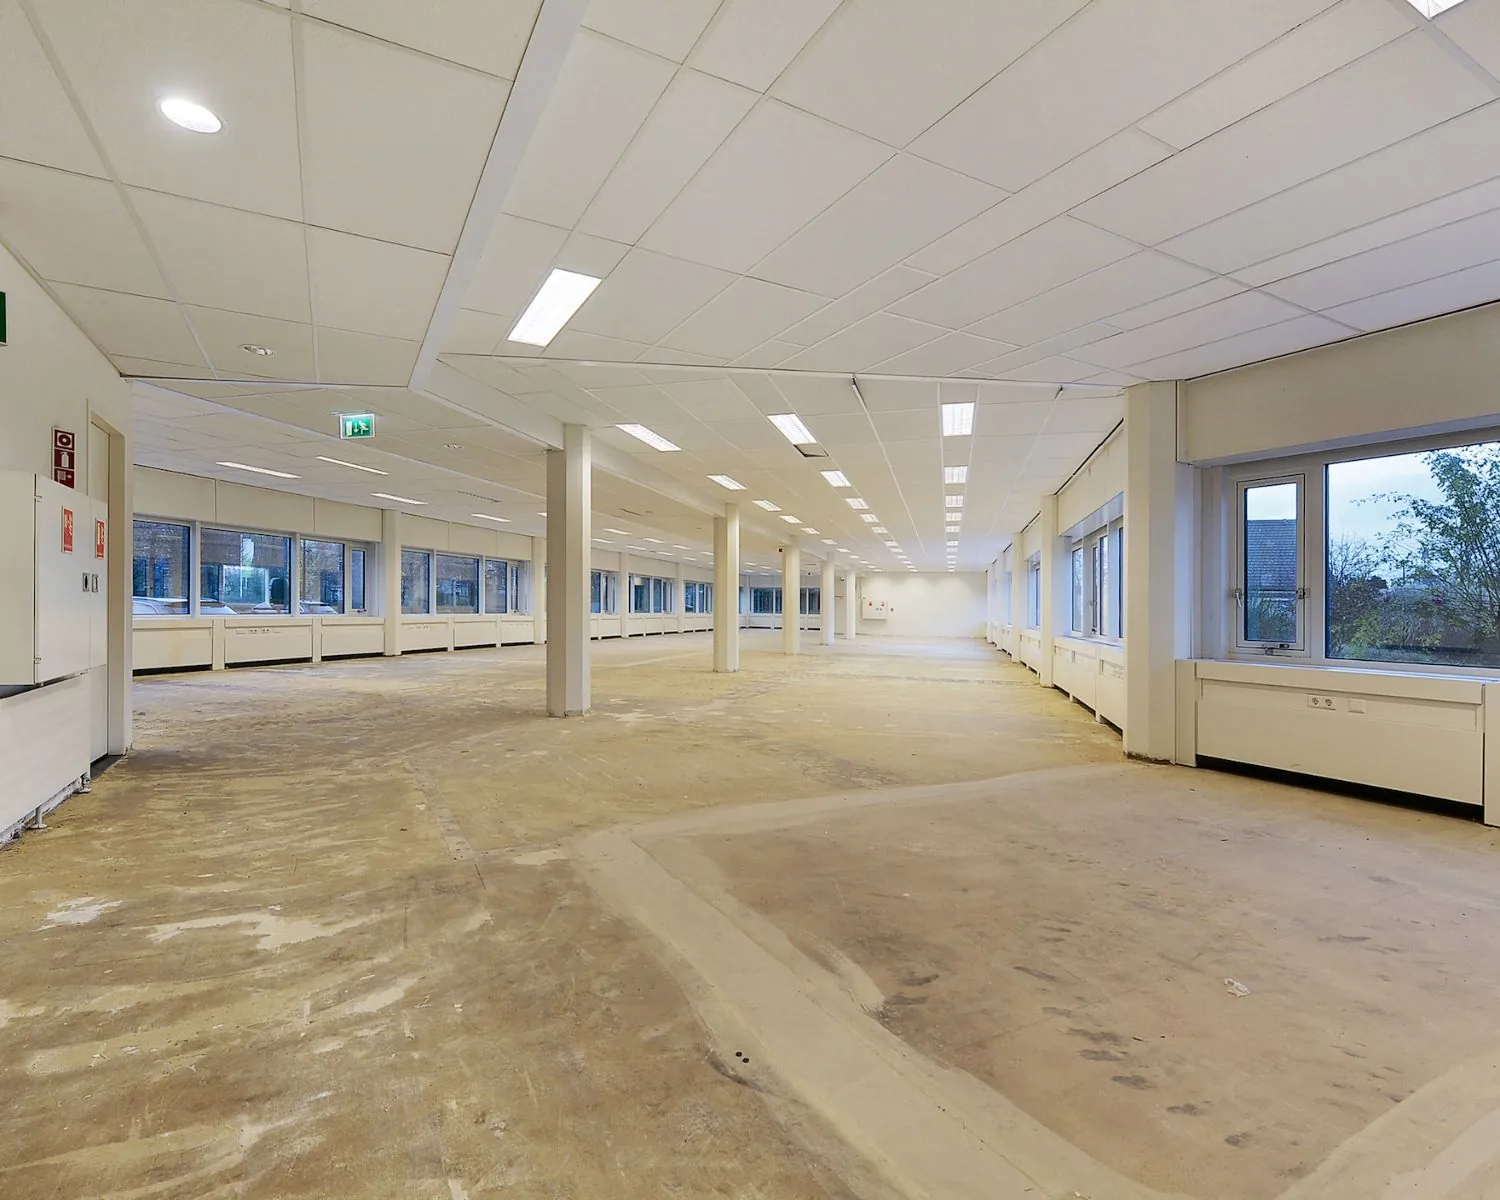
The office building is delivered in its current condition, featuring among other things:
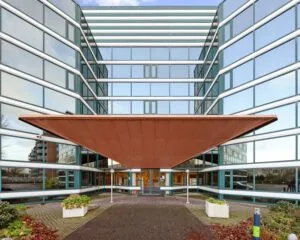
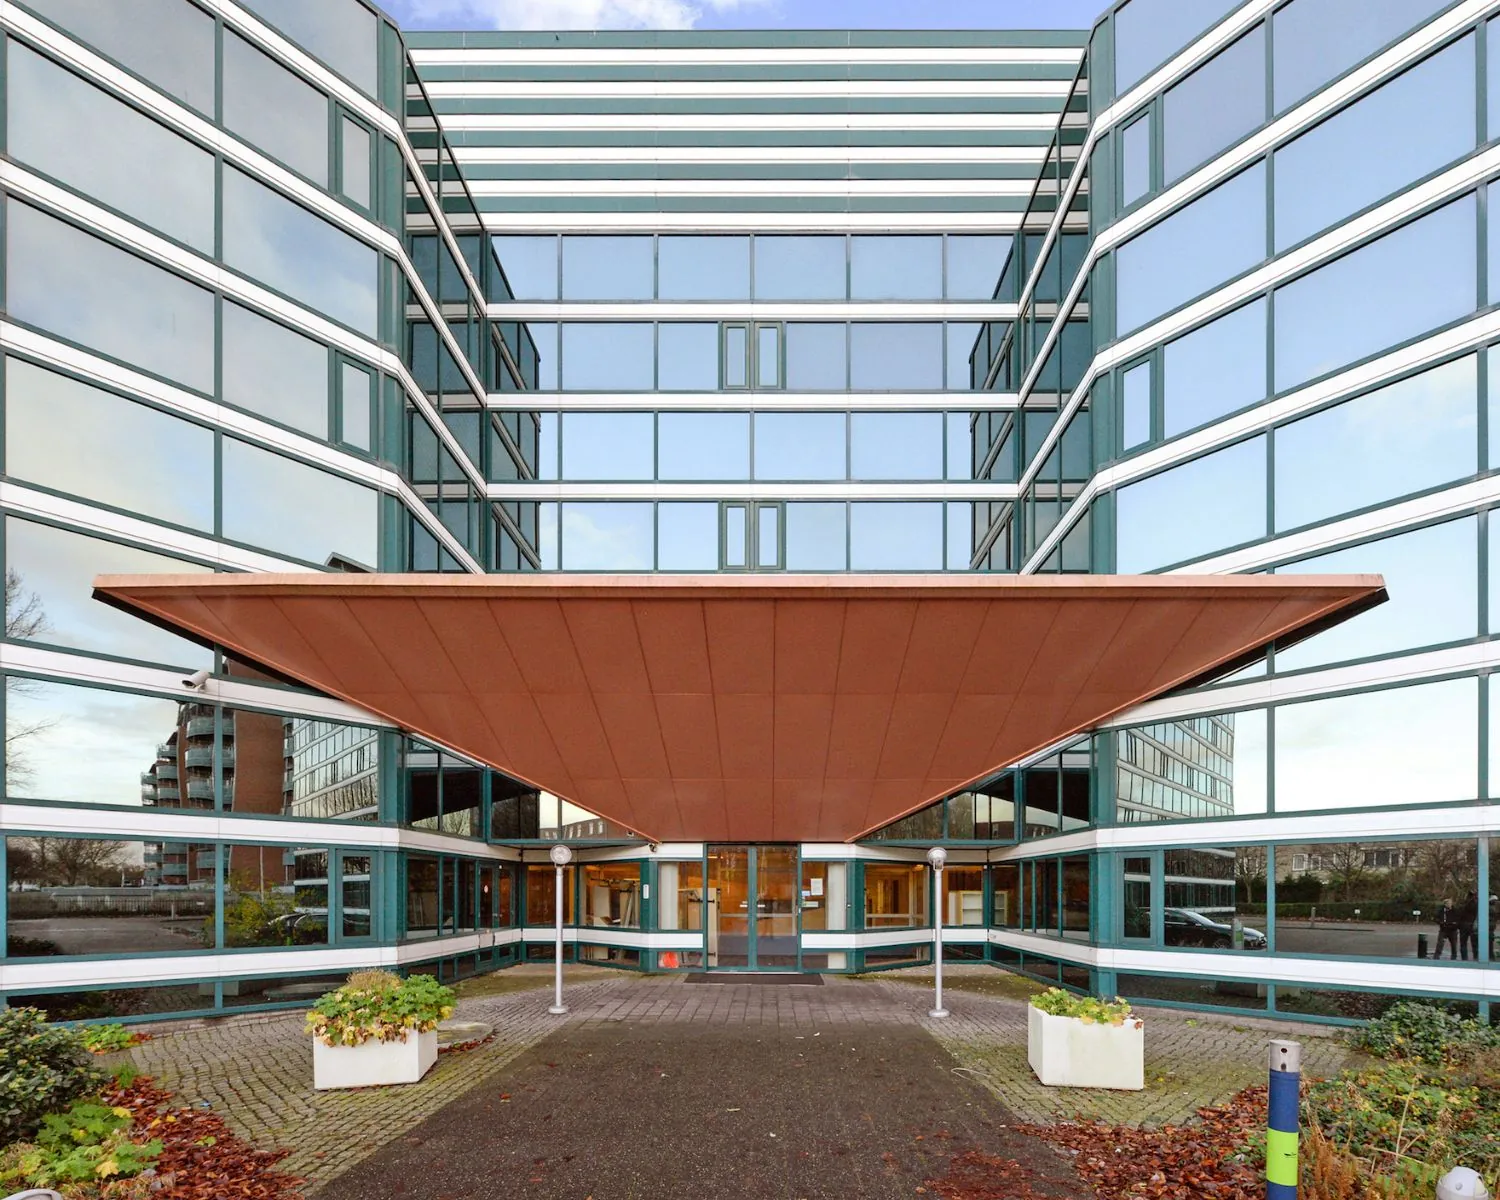
– Representative central entrance with reception facility;
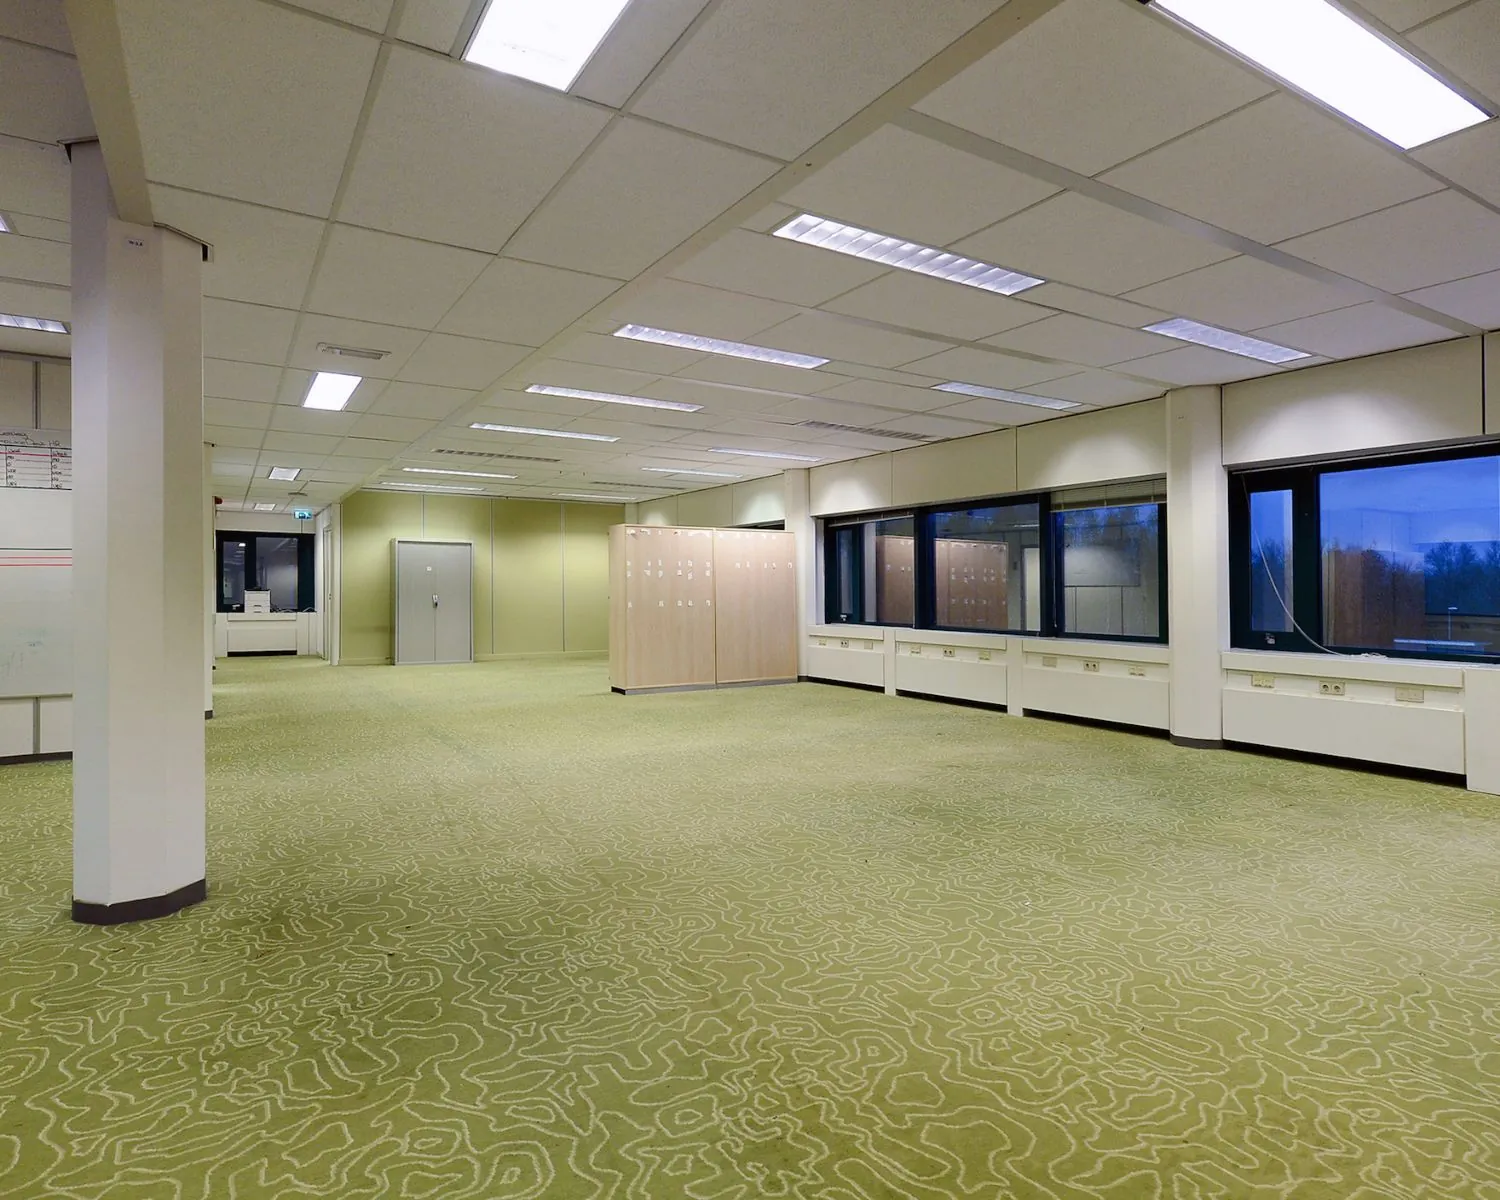
– Levelled floors;
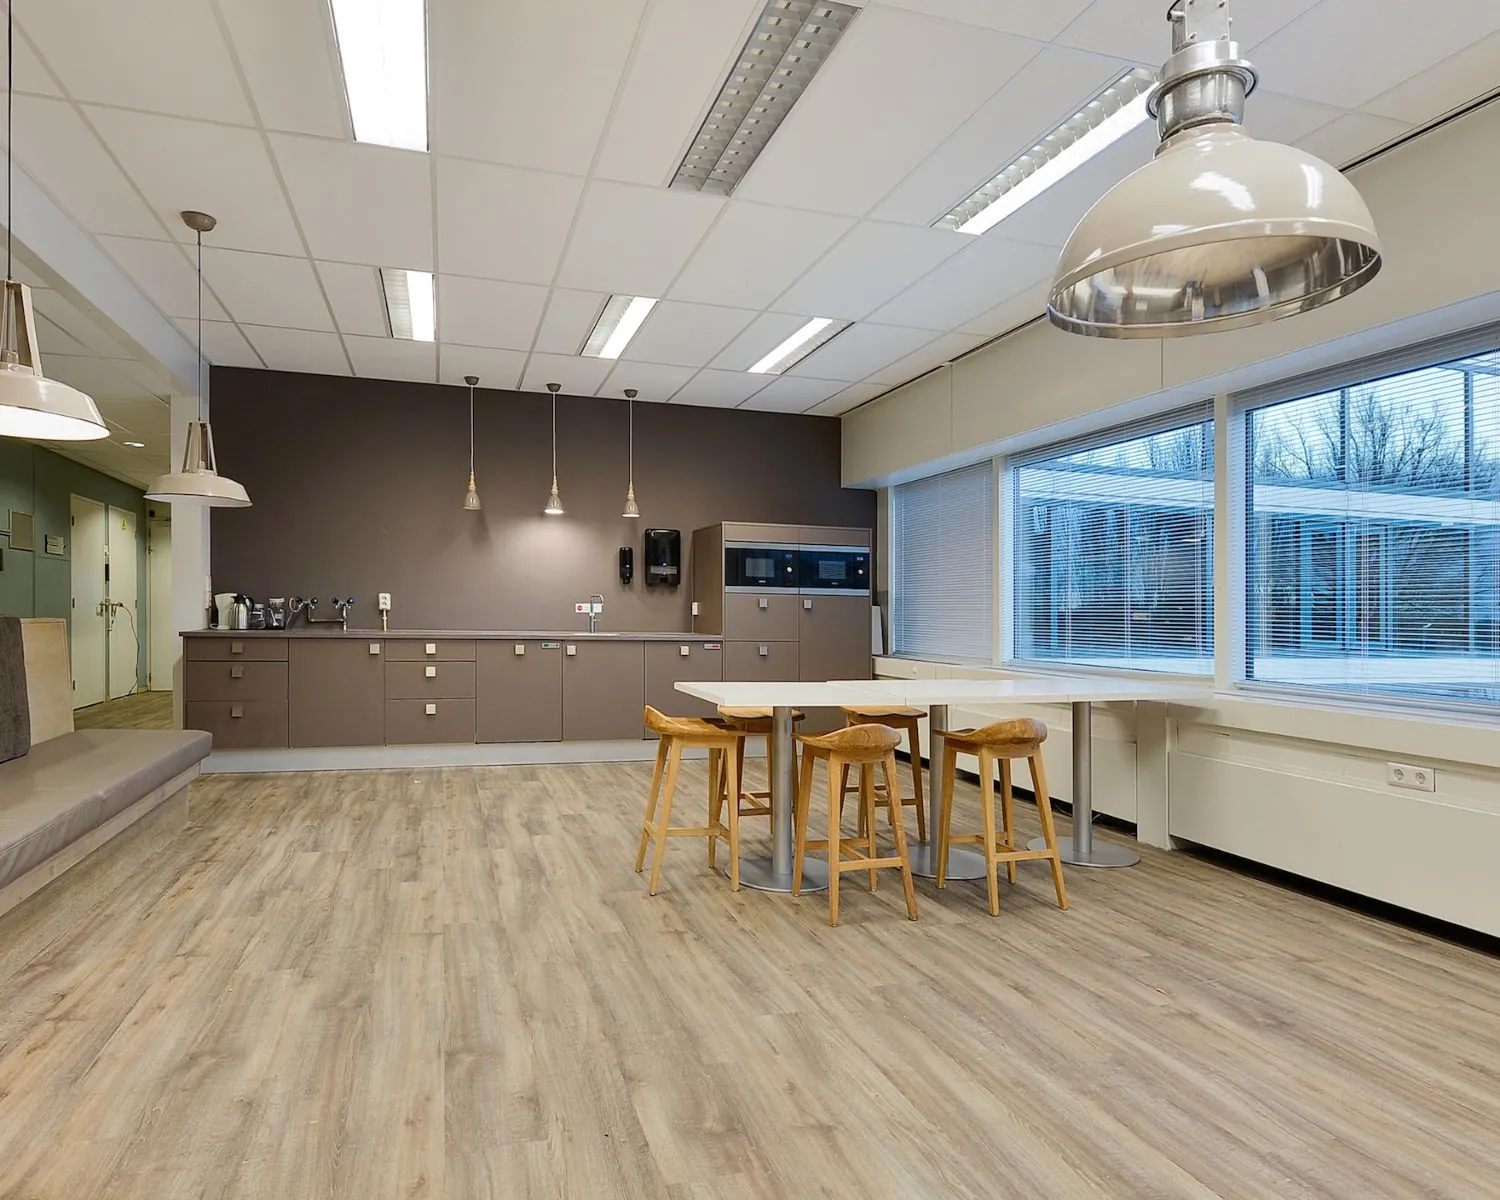
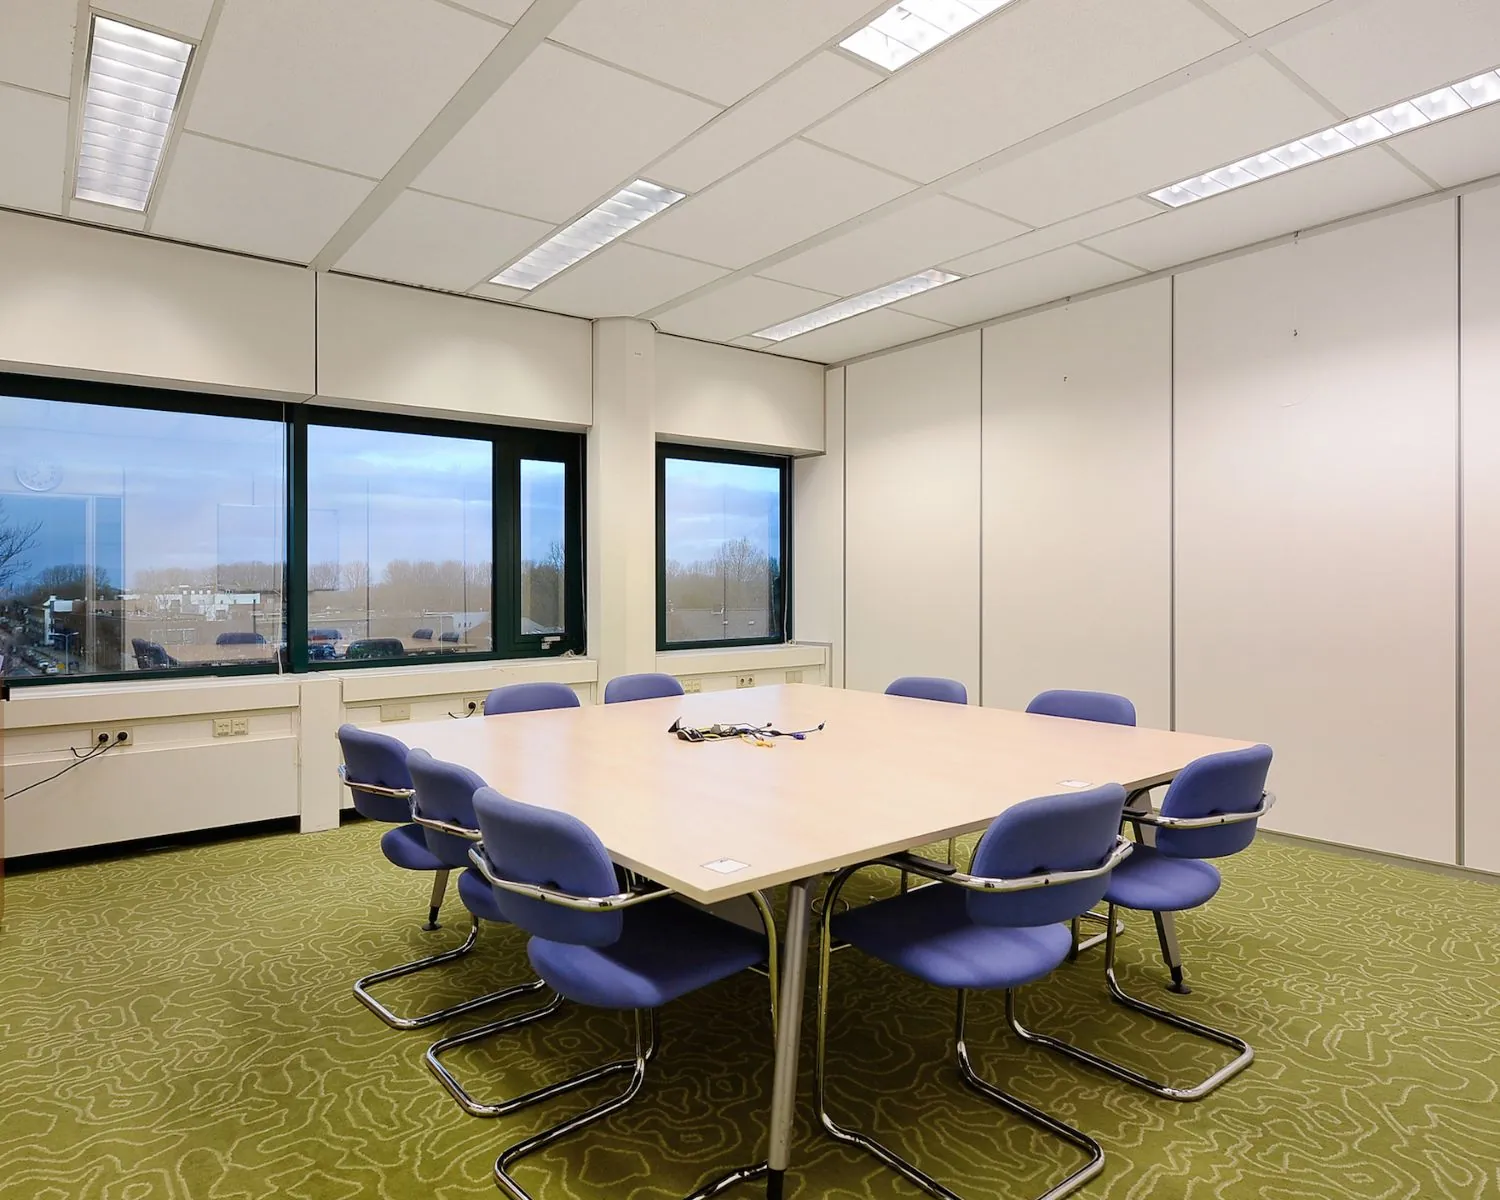
– Current suspended ceiling fitted with fluorescent lighting fixtures;
– Access control system;
– Ceiling cooling system;
– Heating via radiators;
– Pantry per floor with refrigerator;
– 2 toilet groups per floor;
– Cable ducts fitted with electrics;
– 3 passenger lifts and separate goods lift;

Features
General
Rental price € 99,- /m2/year
Availability Immediately
Construction
Main function Office space
Surface areas
Floor area 6.300 m2 (in units from 790 m2)
Schedule a viewing or ask a question









 info@deskfinder.nl