Description
Existing situation
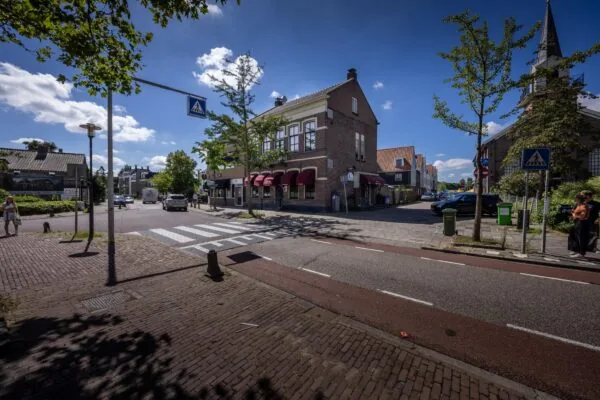
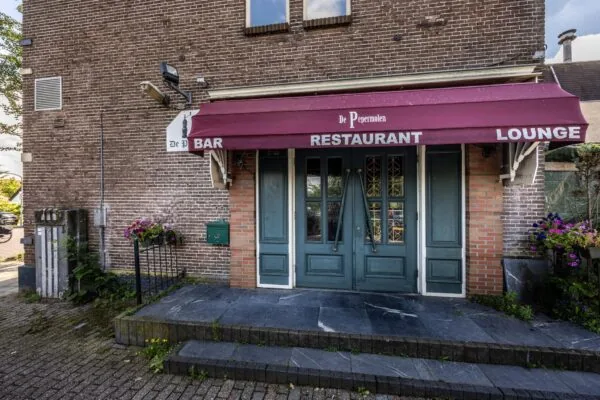
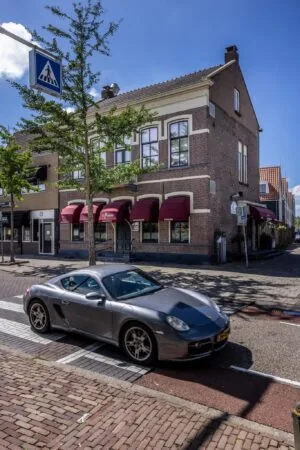
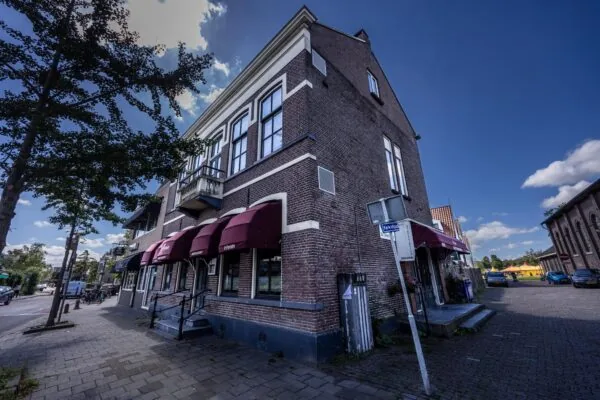
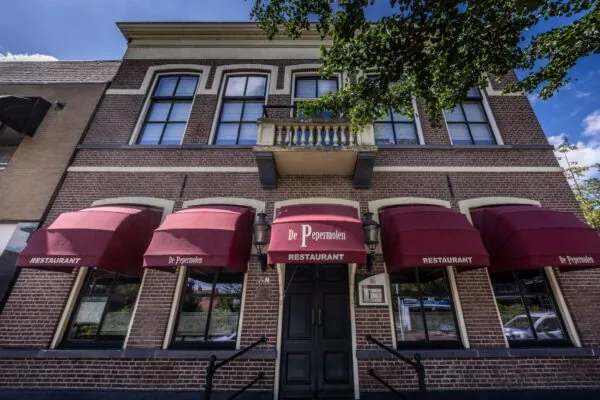
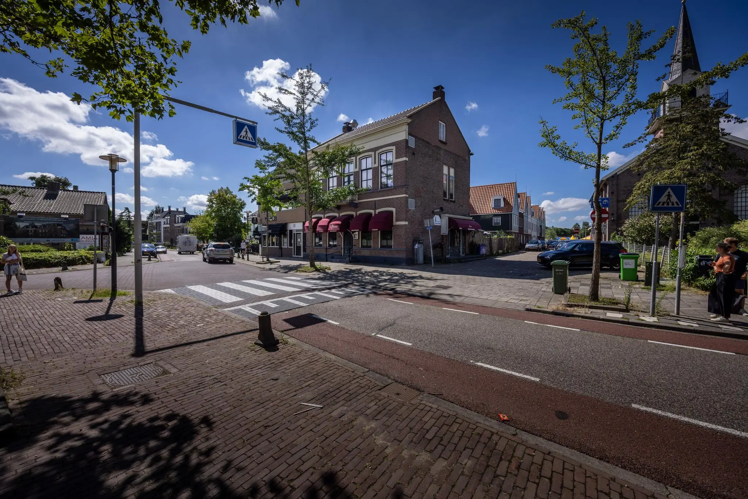
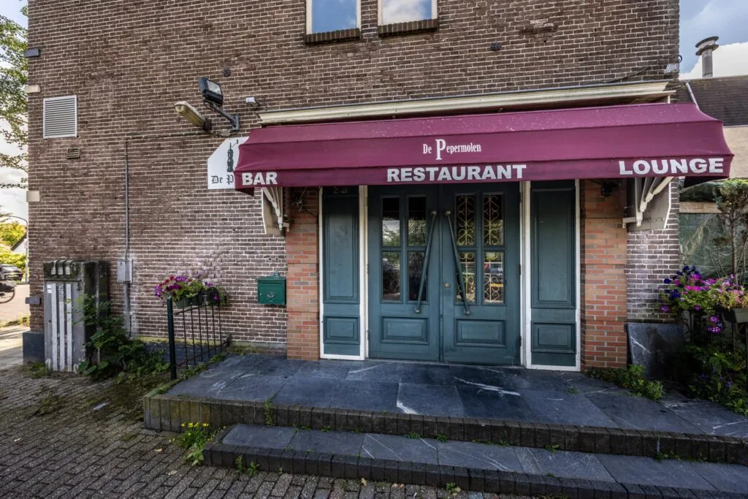
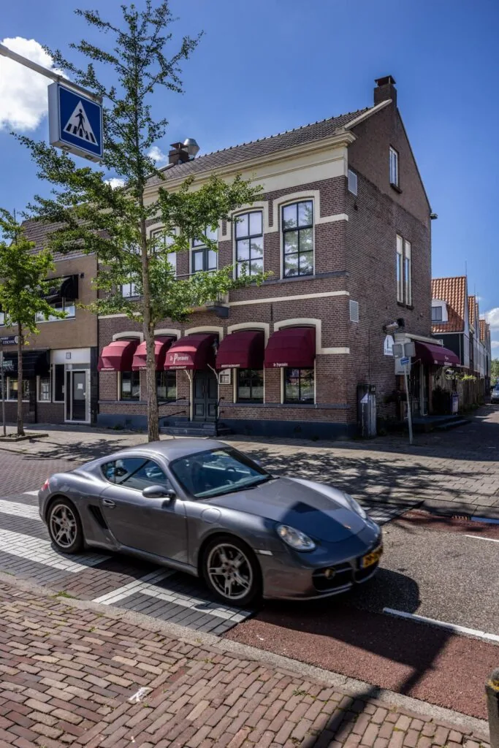
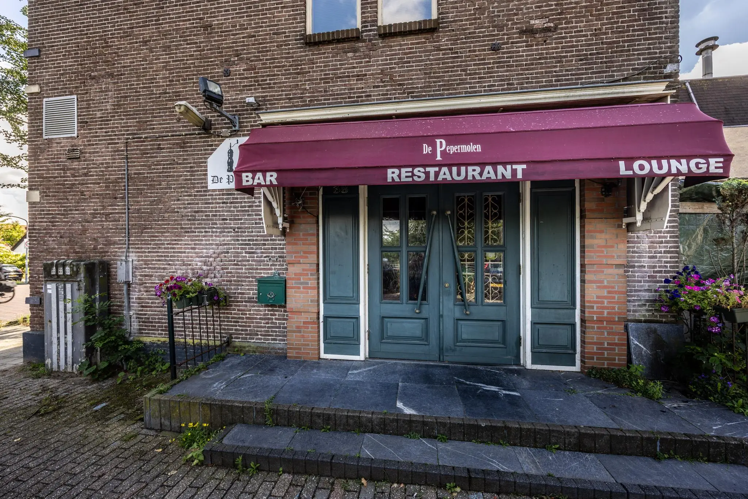
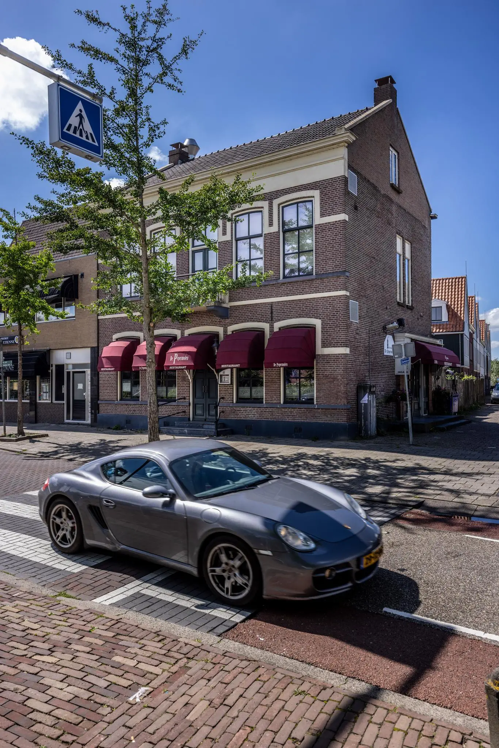
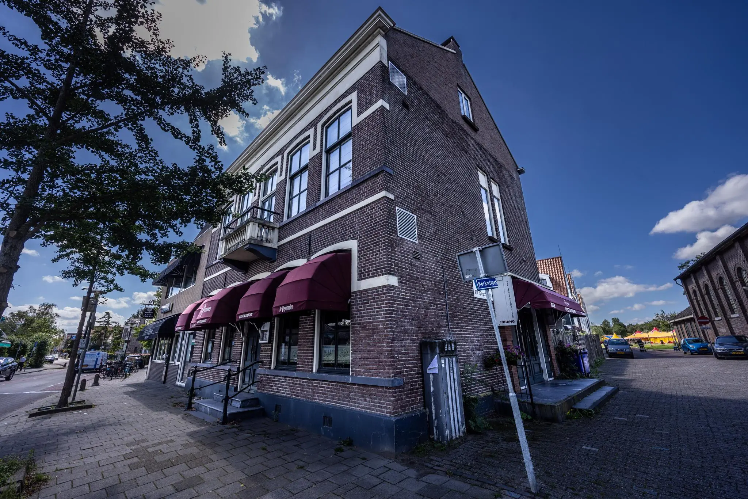
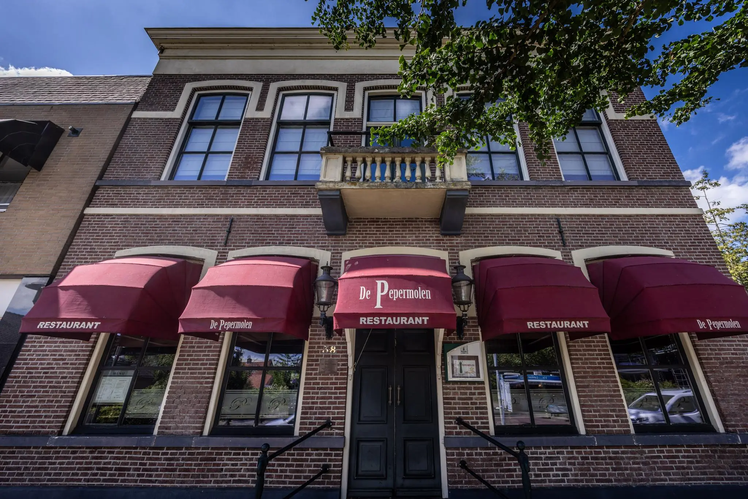
The former town hall of Landsmeer was built in 1902, and since 2002 it has housed Restaurant ‘De Pepermolen’. De Pepermolen is a well-known name in the village and surrounding area. In addition to being a restaurant, it also serves as a venue for weddings, meetings, and parties.
The restaurant occupies the ground floor and first floor, with storage on the attic floor.
Hotel development
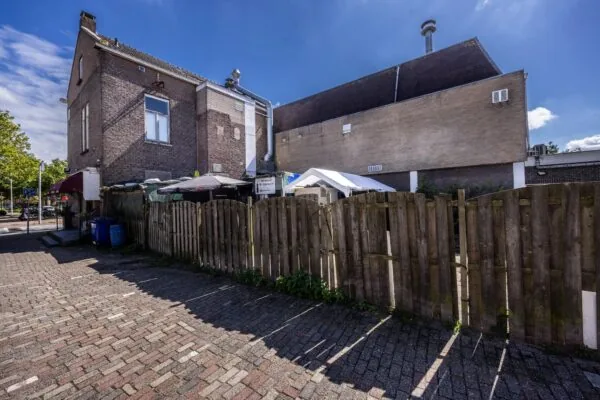
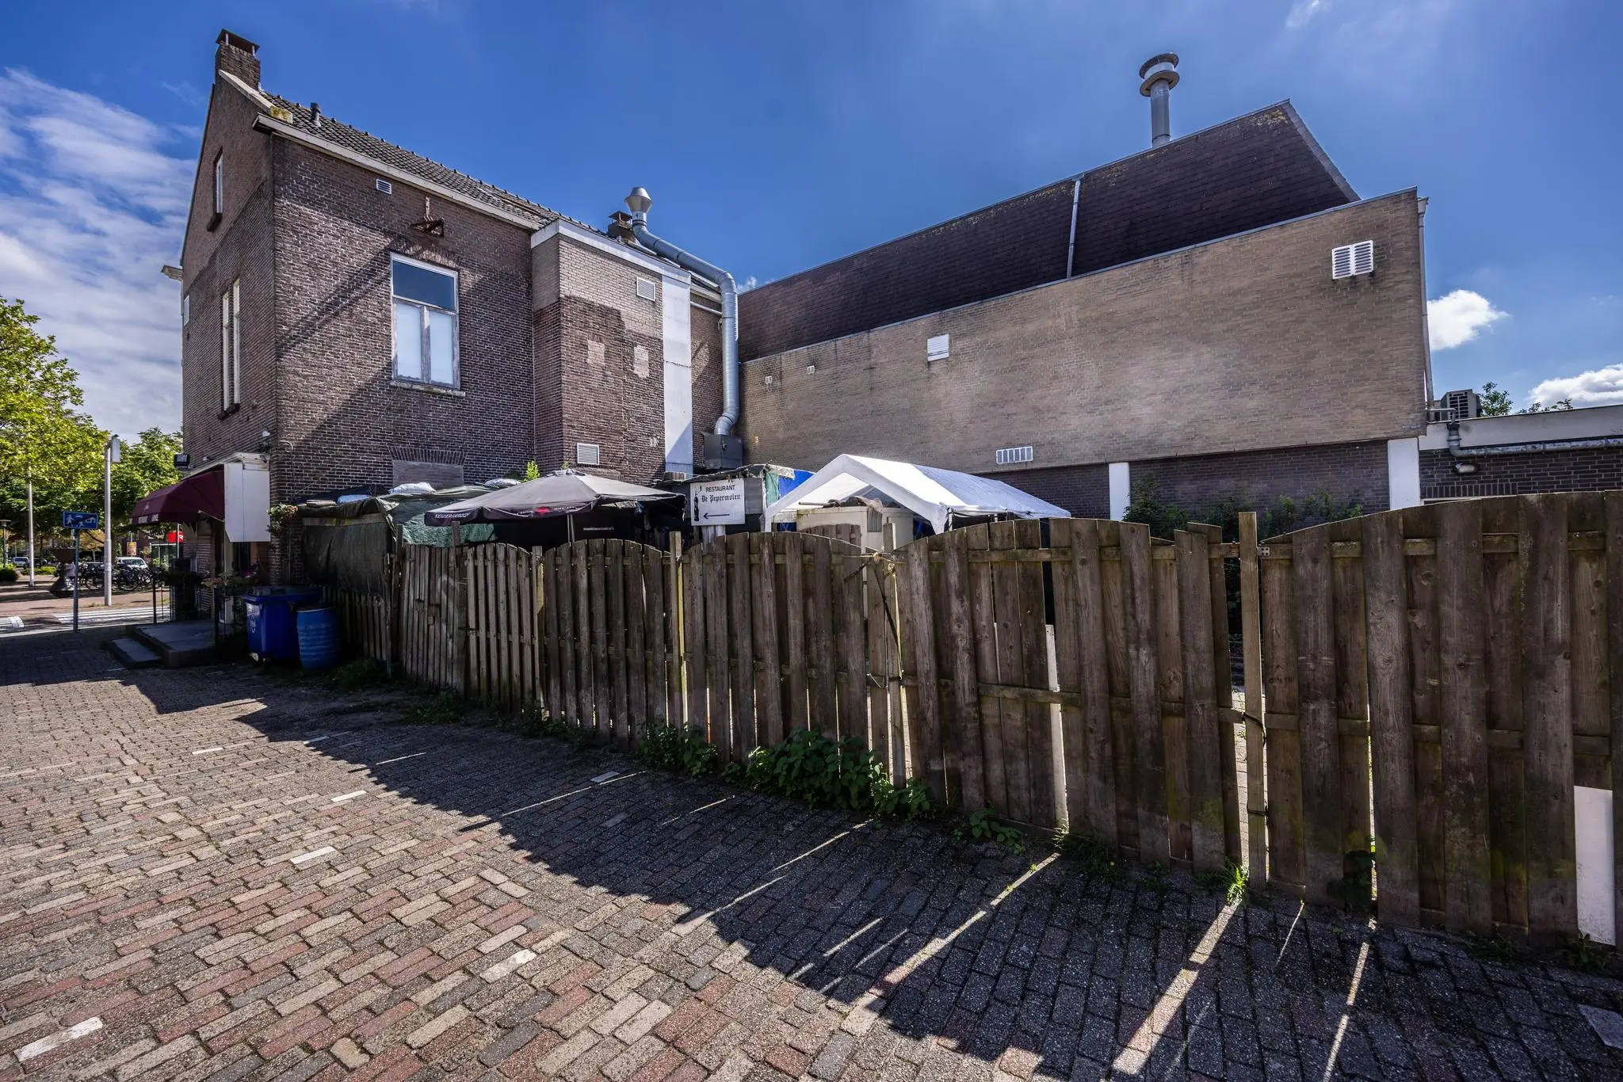
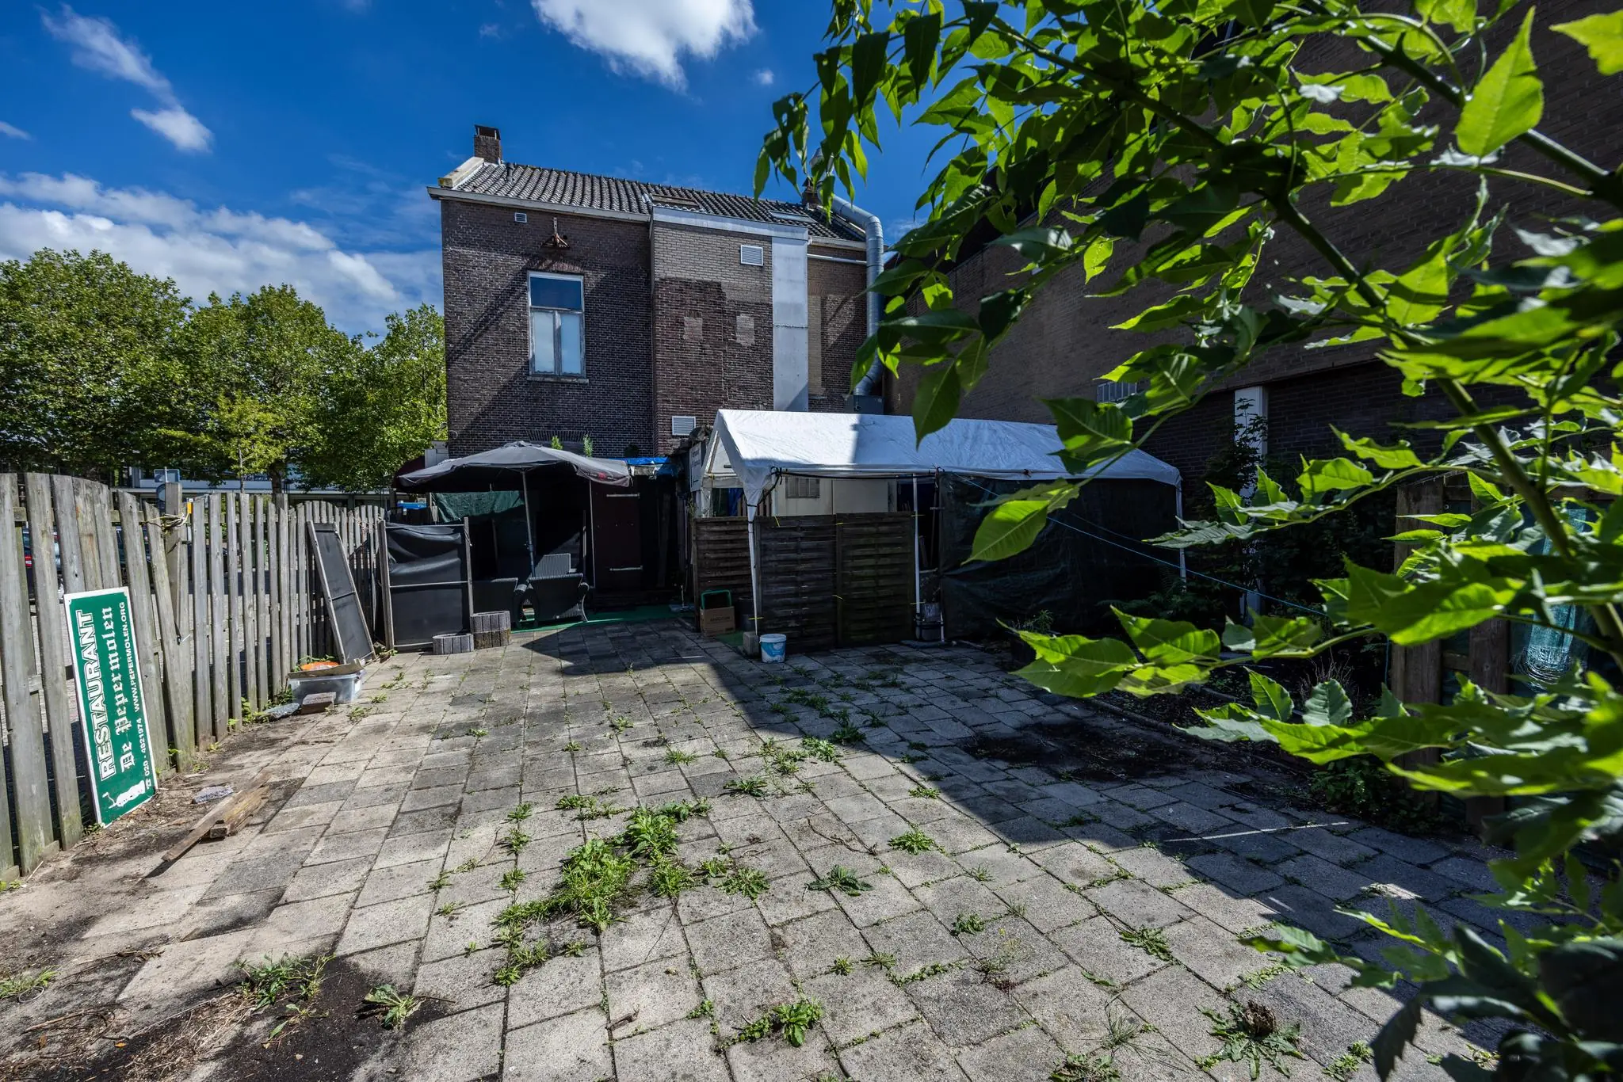
At the rear is an accompanying, undeveloped outdoor site. An environmental permit has been granted to develop a small-scale hotel of 644 sqm GFA on the outdoor site, for use as a restaurant as well as 14 hotel rooms.
Restaurant floor areas (excluding development)
Ground floor: approx. 85 sqm GFA
1st floor: approx. 81 sqm GFA
2nd floor: approx. 82 sqm GFA
Total: approx. 247 sqm GFA
An environmental permit has been granted to renovate the existing restaurant and construct a hotel extension on the outdoor site. The extension may have a volume of approx. 644 sqm GFA, divided over four floors, for use as a restaurant and 14 hotel rooms.
Hotel extension floor areas
Ground floor: approx. 161 sqm GFA
1st floor: approx. 161 sqm GFA
2nd floor: approx. 161 sqm GFA
3rd floor: approx. 161 sqm GFA
Total: approx. 644 sqm lettable floor area
Contractor
The current owner developed the development plans in collaboration with contractor Van der Leij Bouwbedrijven. This contractor is open to carrying out the construction work for the new owner.
The buyer is free to work with a contractor of their own choosing.
Asking price
Upon request.
For the existing property, the operations, and the development plan.
Preference is given to a ‘share deal’, whereby the current entity comprising the property and the operations is taken over.
Cadastral details
Municipality: Landsmeer
Section: A
Number: 4366
Description
Hospitality (horeca)
Land situation
Freehold land
Year of construction
1902
Accessibility
By bicycle
De Pepermolen is located on several cycling routes in the area, such as the Het Twiske cycling route, De Groene Molenroute, and Rondje Landsmeer.
By car The property is located in Landsmeer, very close to Amsterdam. It is about a 10-minute drive from the A10.
By public transport
The Landsmeer Raadhuisstraat stop is within walking distance, served by bus 319 towards Amsterdam North. From there it is possible to transfer to the North-South metro line.

Features
General
Purchase price PRIJS_OP_AANVRAAG
Availability Immediately
Construction
Main function Office space
Year of construction 1929
Surface areas
Floor area 891 m2 (in units from 891 m2)
Layout
Number of floors 4 floors
Schedule a viewing or ask a question









 info@deskfinder.nl