DESCRIPTION
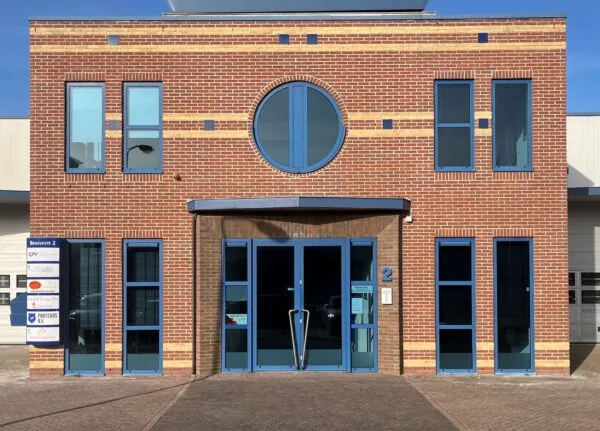
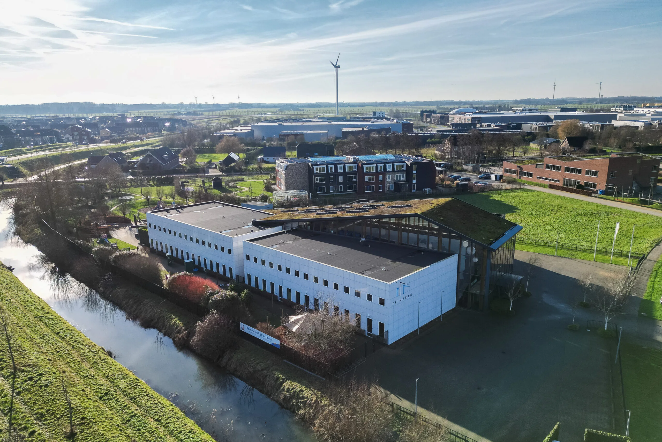
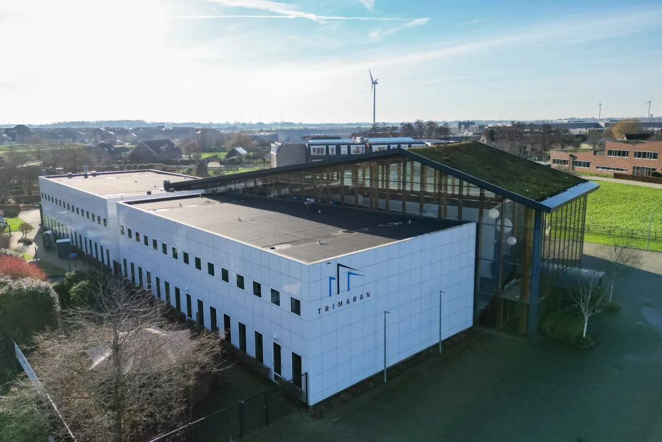
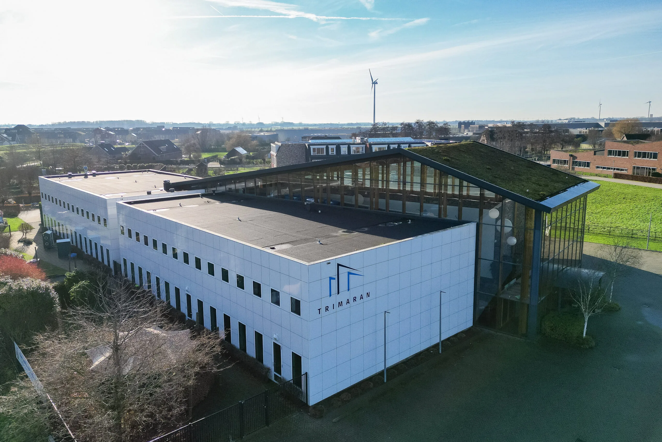
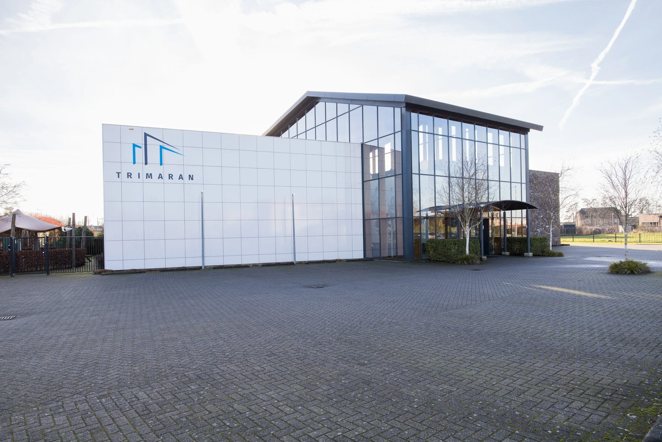
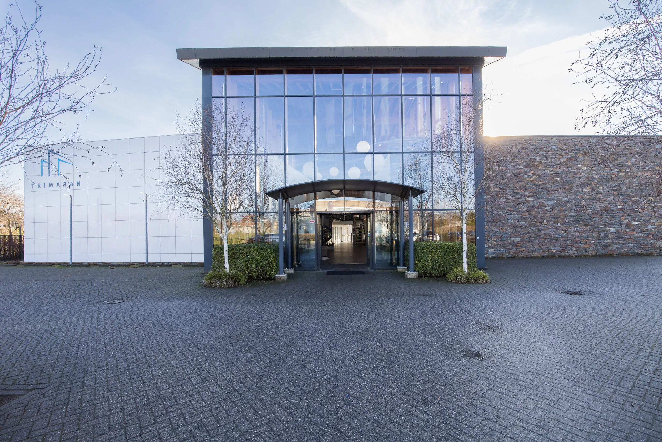
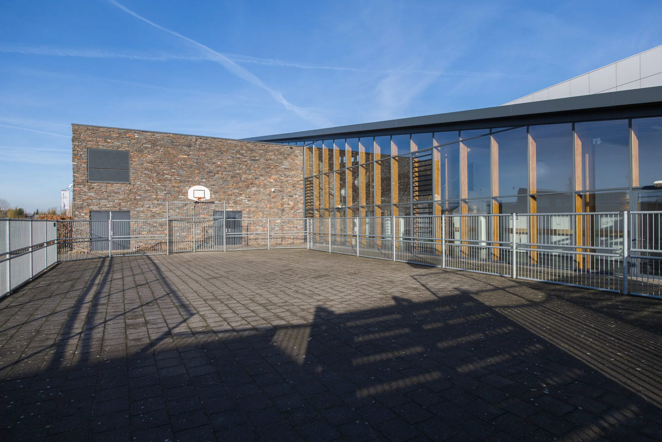
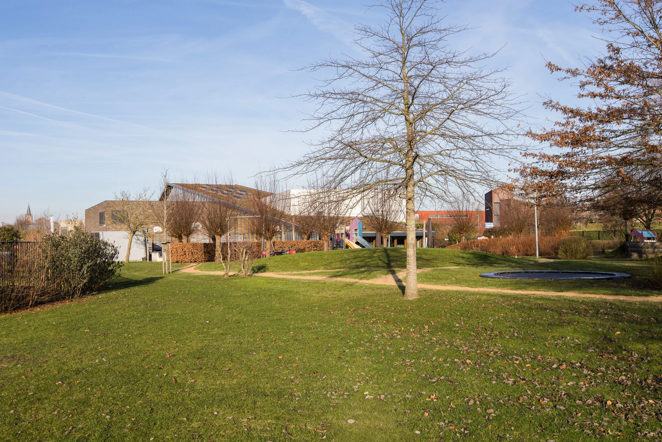
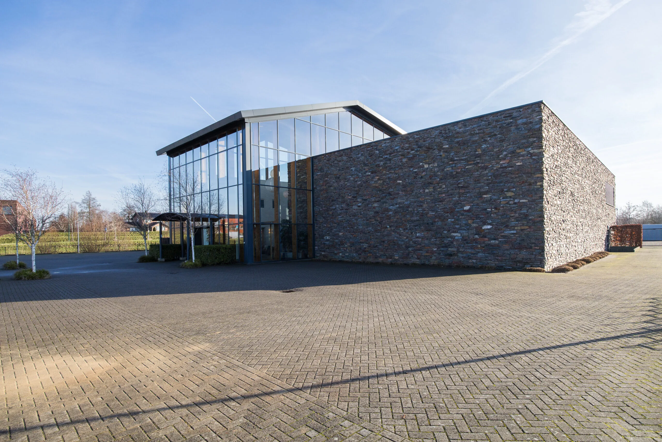
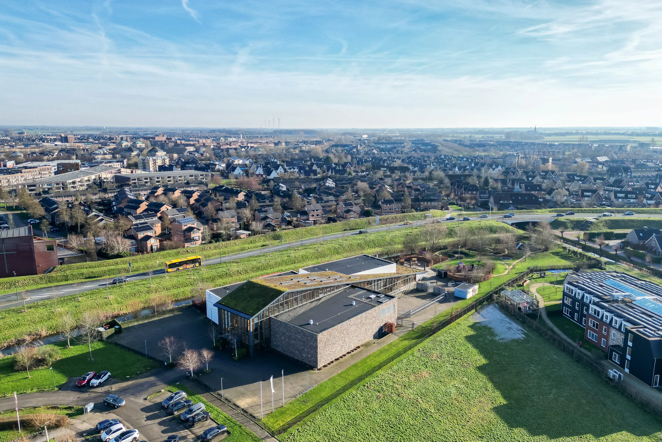
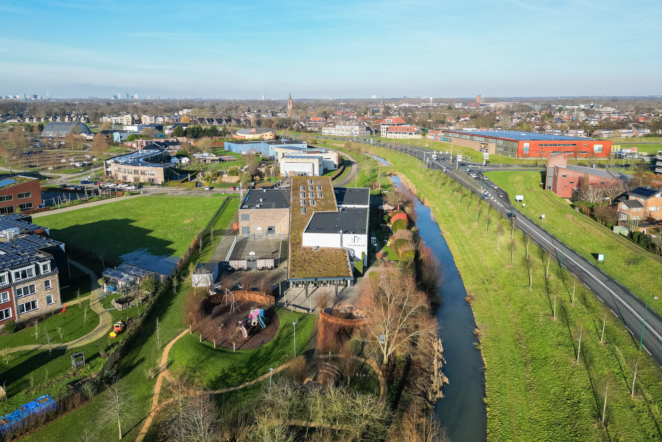
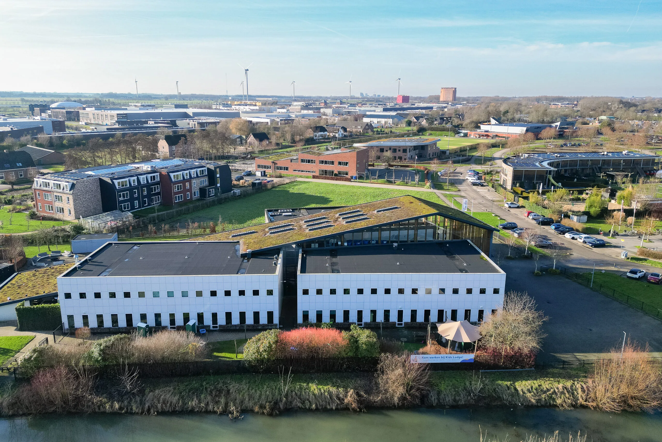
This concerns the sale of a plot of land measuring 7,166 m² on which a modern office building of 2 storeys has been erected, built to an architectural design in 2012, with underlying ground, yard, appurtenances and accessories, as well as an adjoining plot of land measuring 1,121 m².
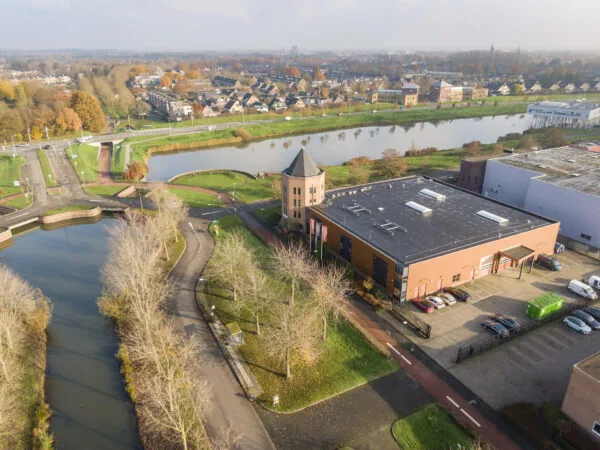
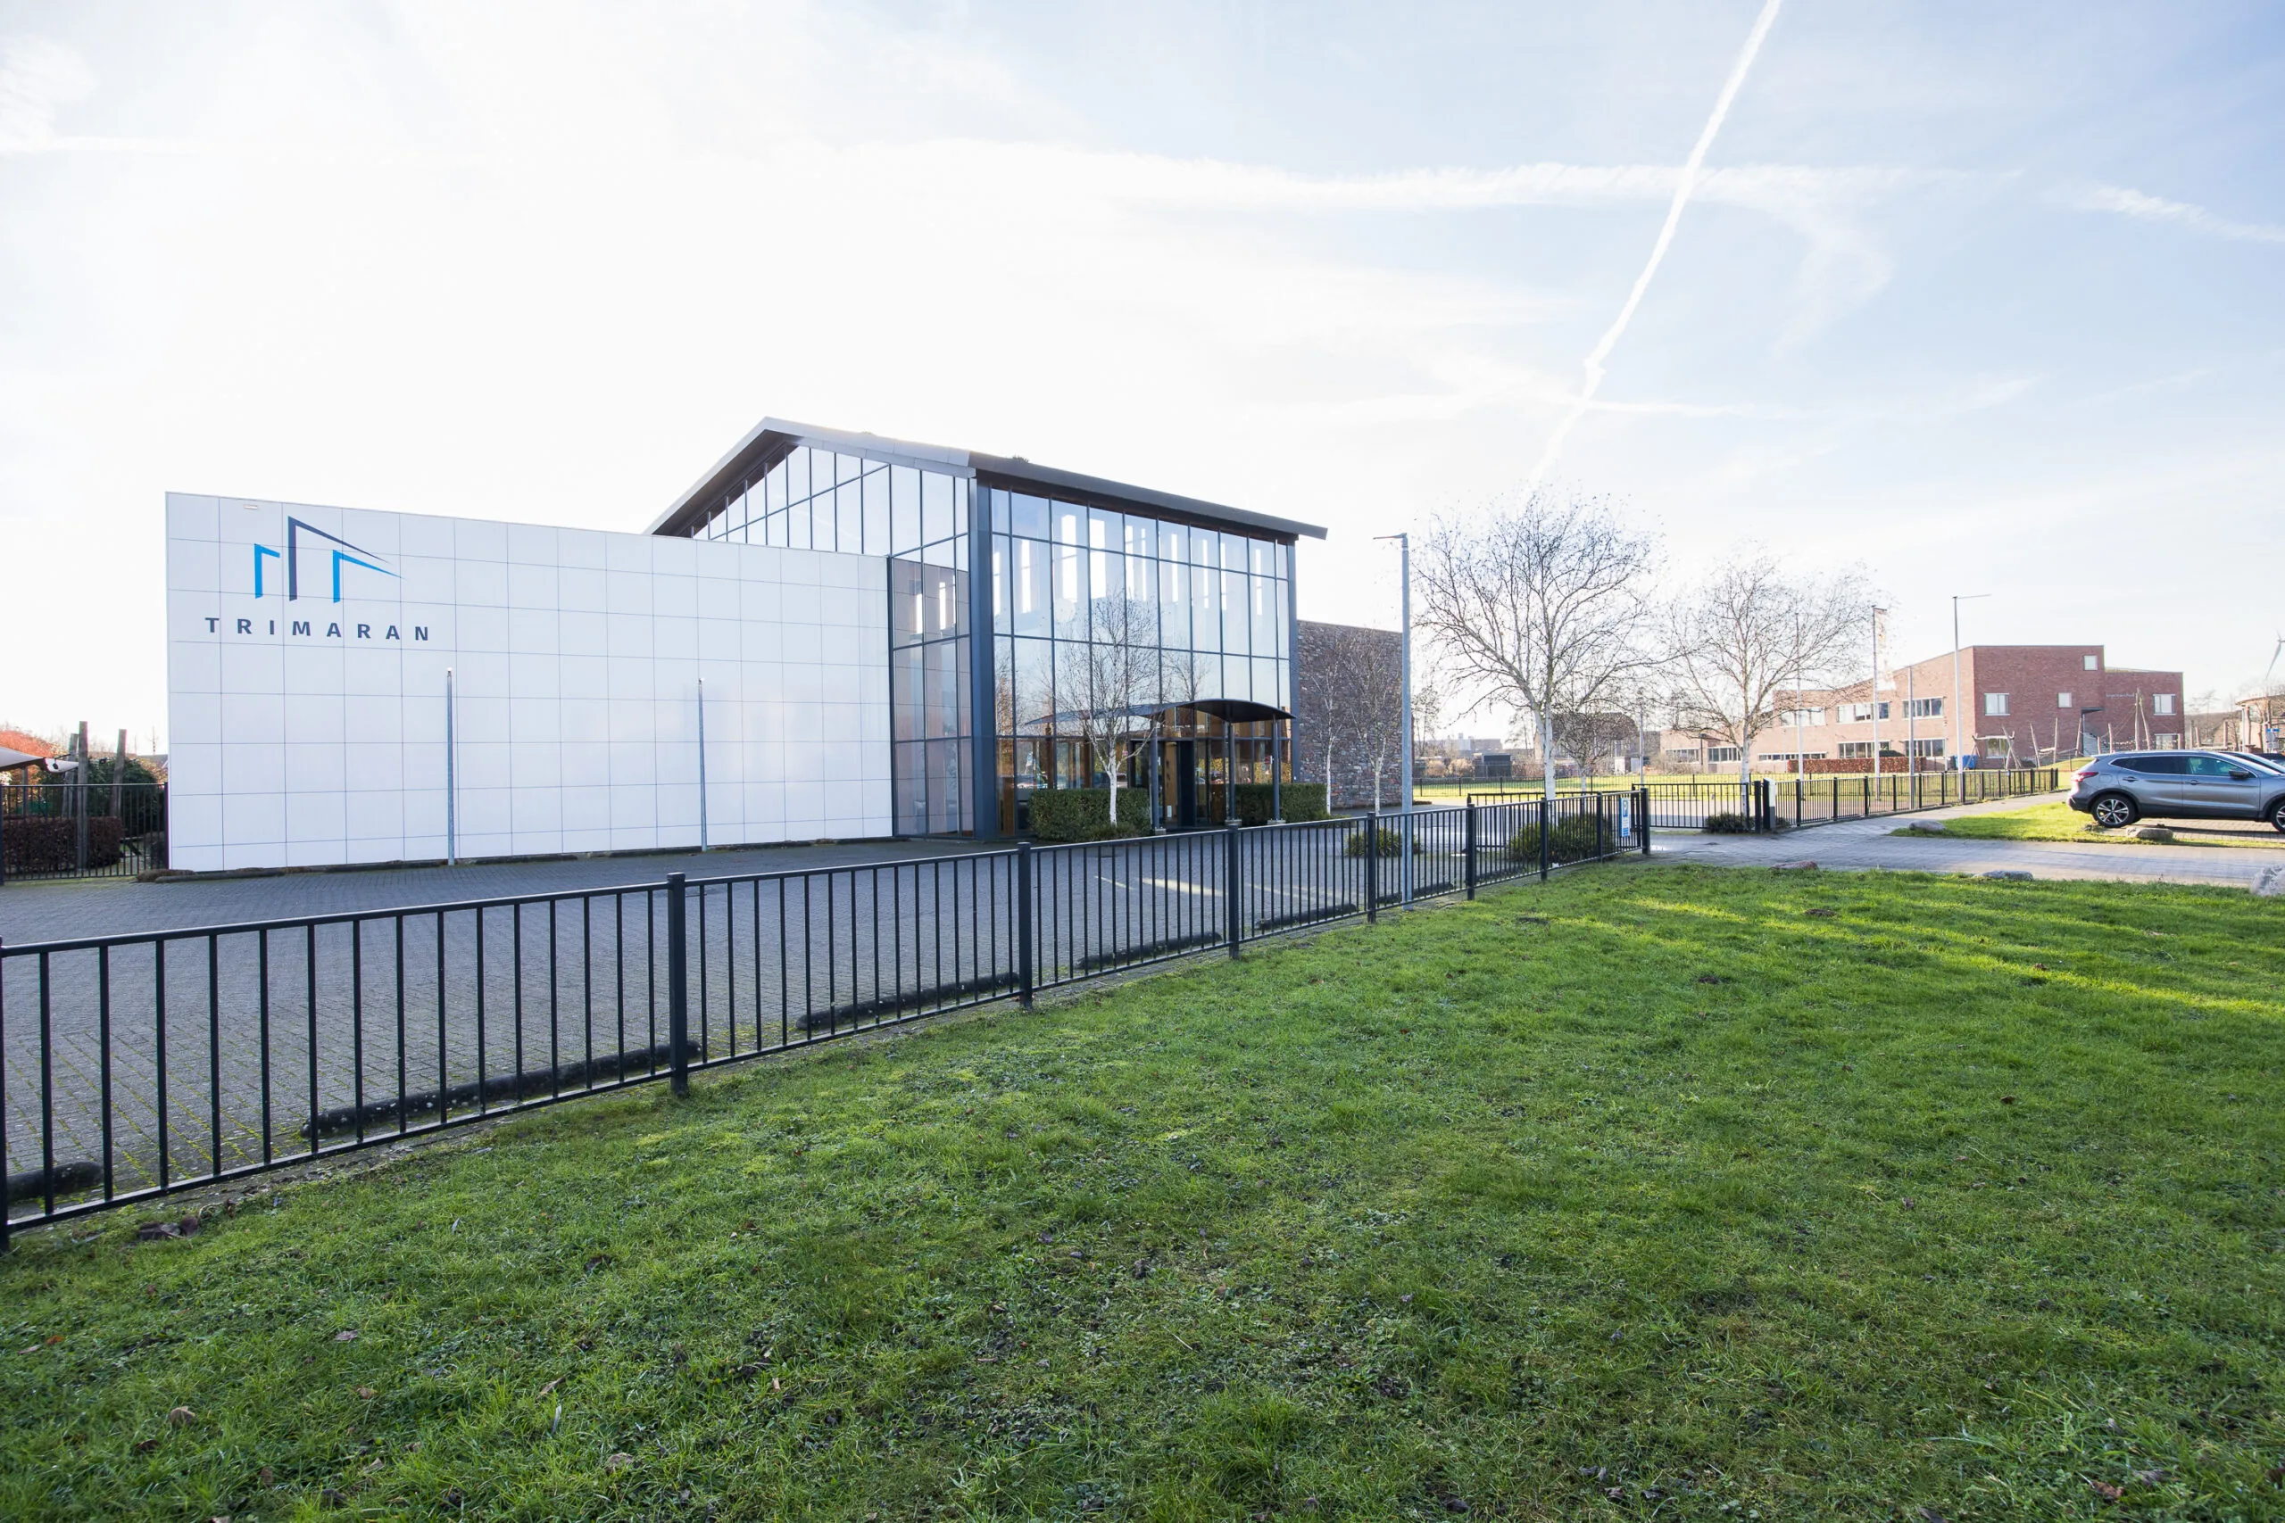
The modern detached building of 2 storeys is located at Tuibrug 6 in Houten, along the Rondweg in Houten, in the ‘Weteringhoek’ amenities area, and is partly let.
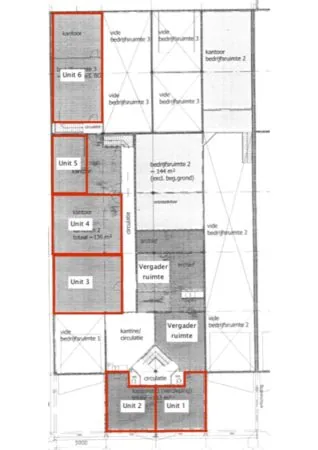
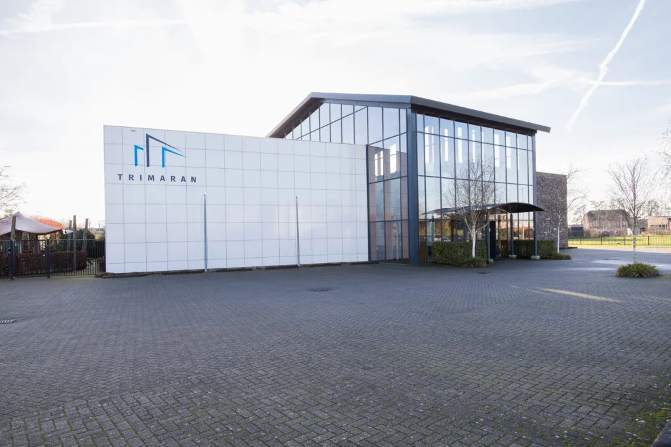
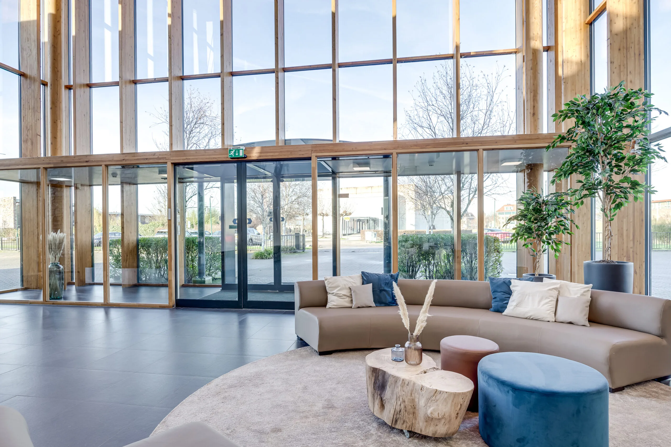
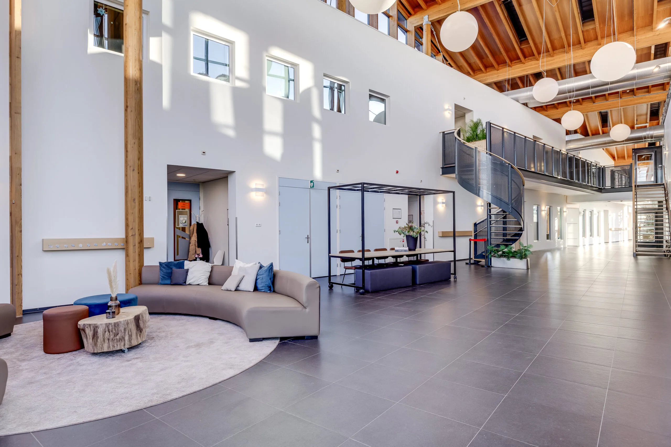
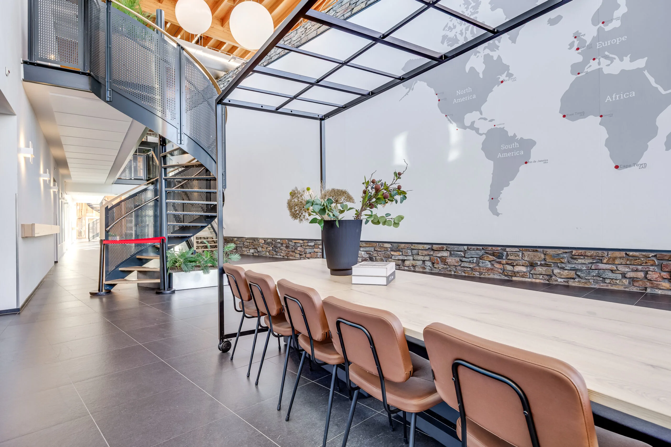
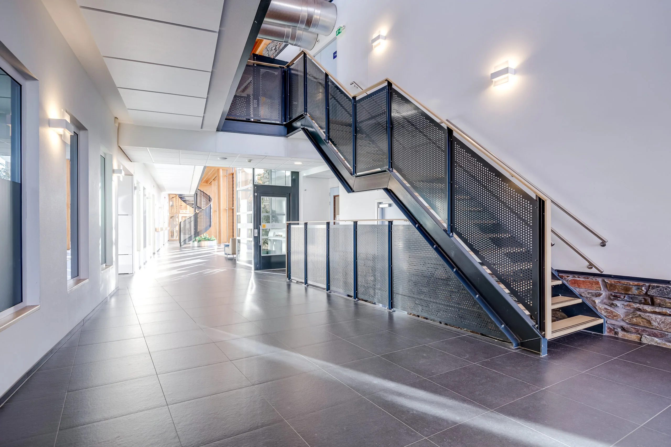
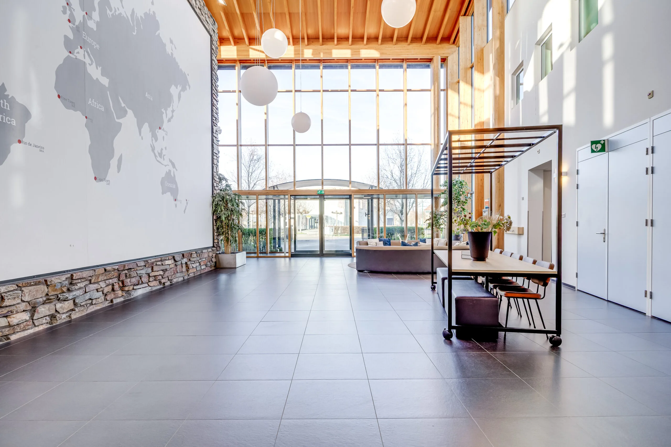
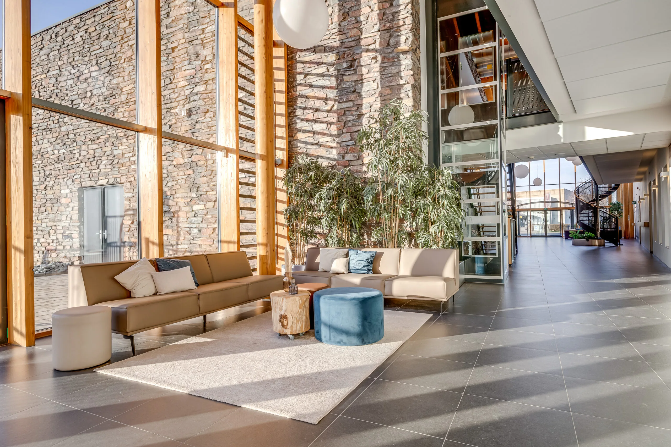
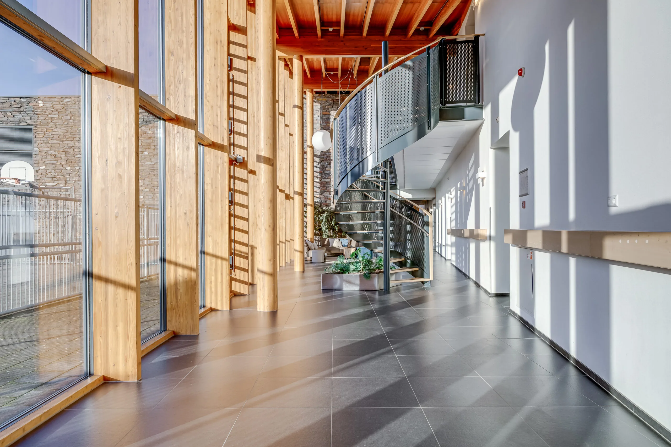
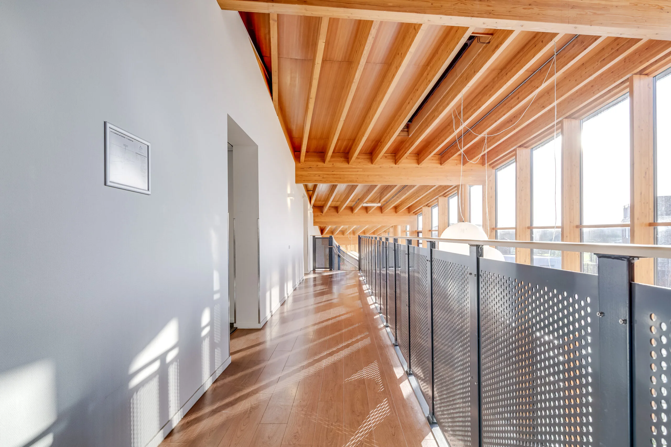
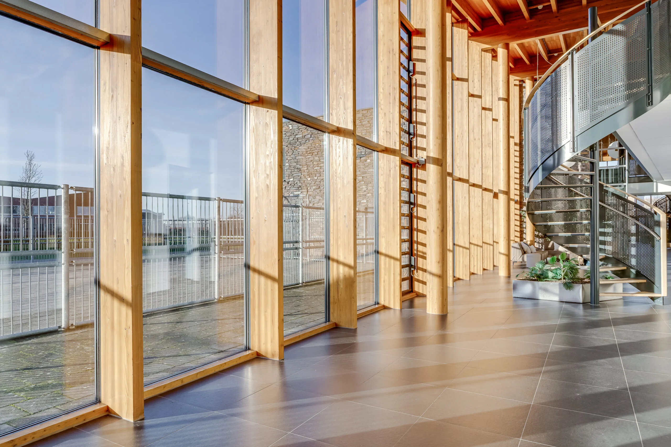
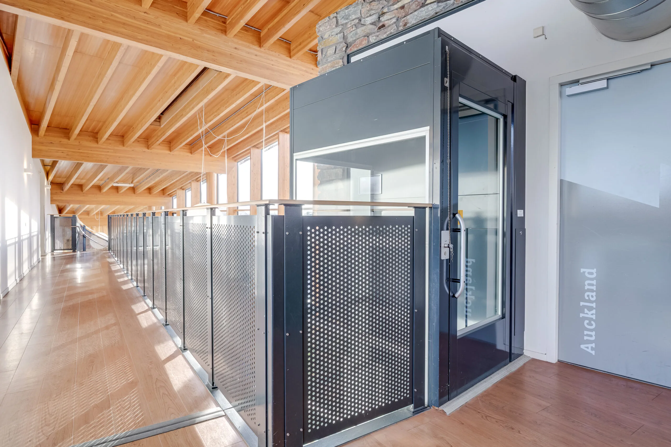
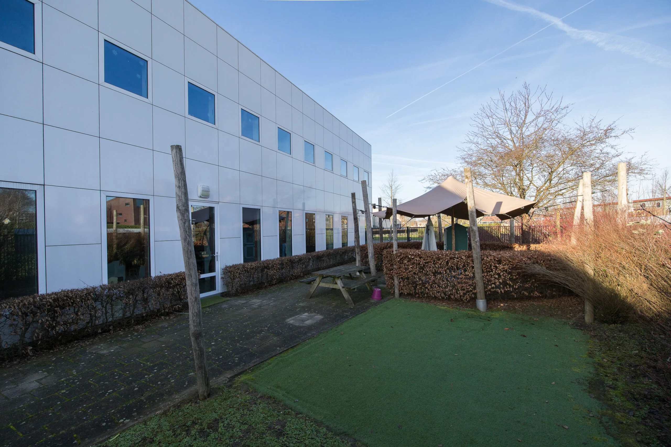
The building consists of 3 sections, connected to each other by a large central entrance with atrium, and totals approximately 2,565 m² lettable floor area. At present, the building has a mix of uses, namely childcare, assembly function and sports function.
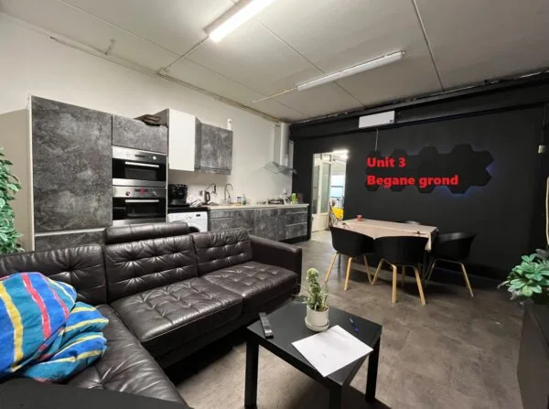
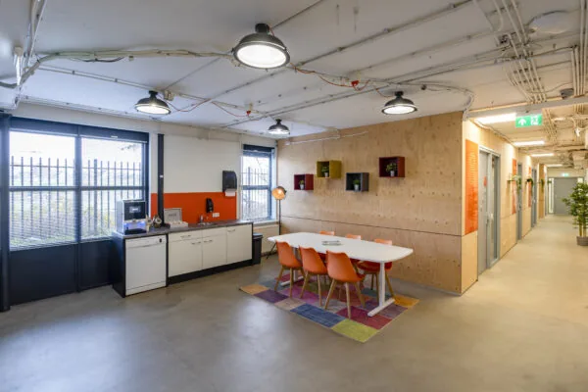
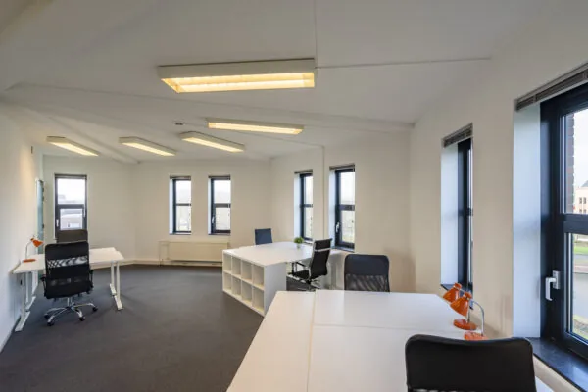
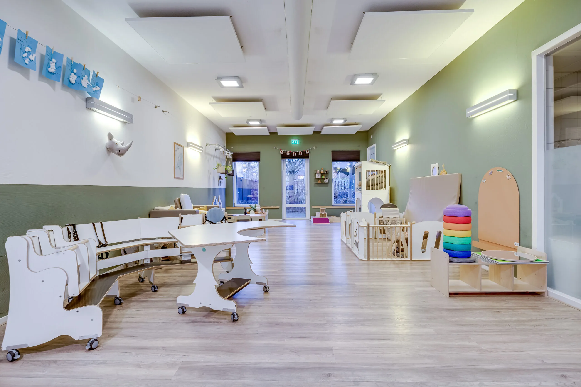
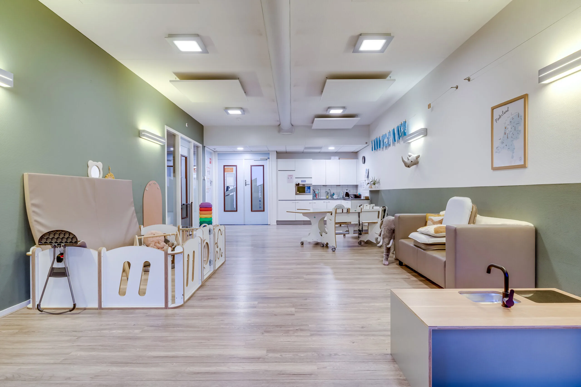
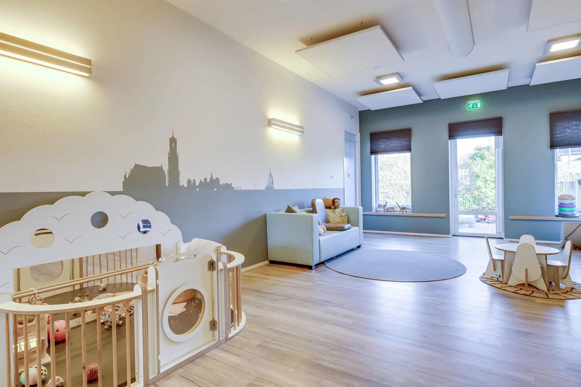
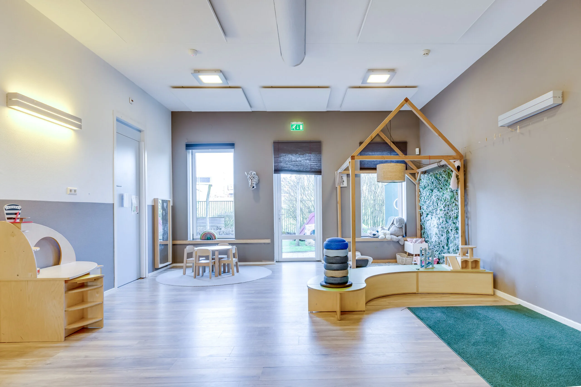
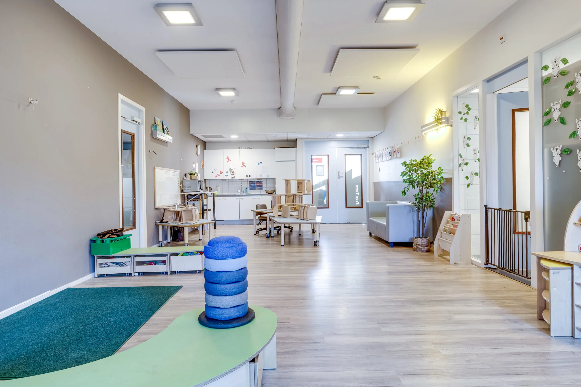
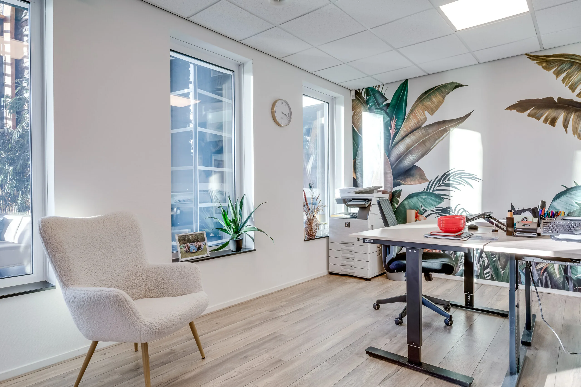
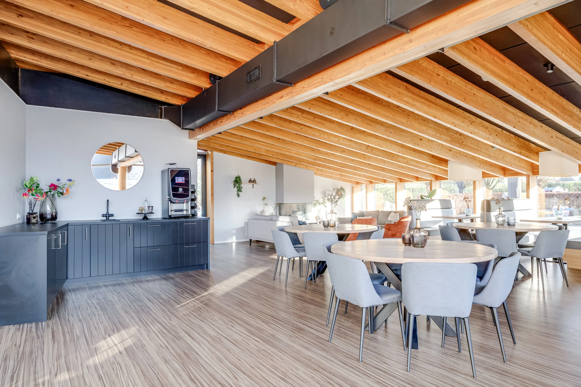
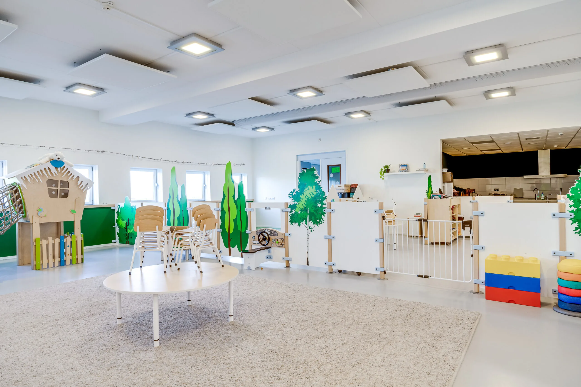
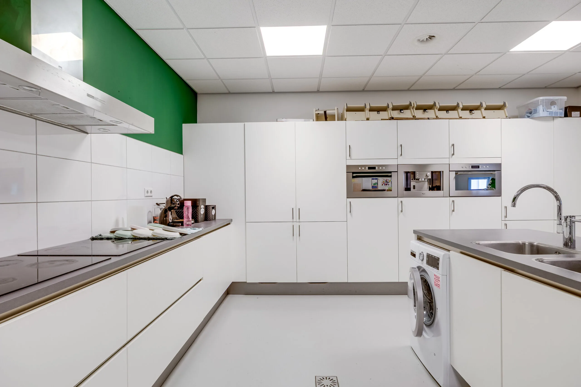
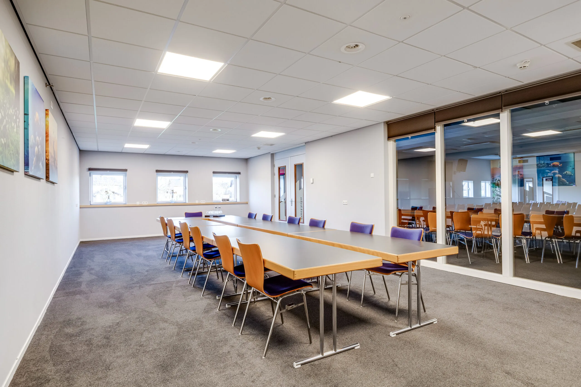
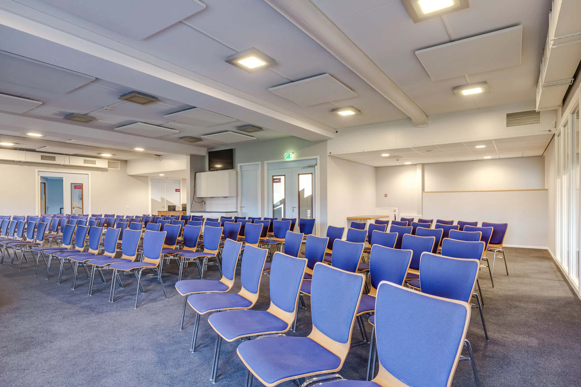
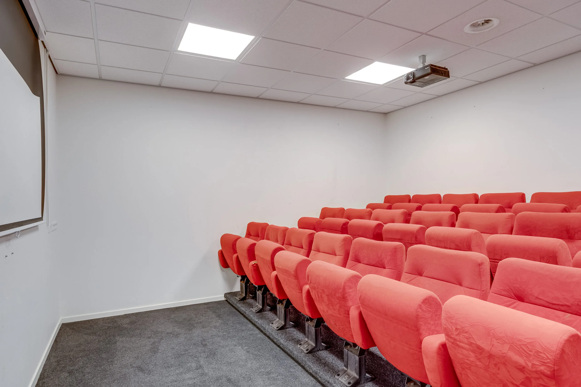
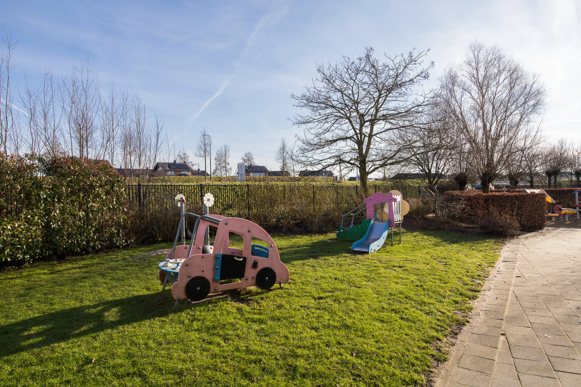
The section on the left-hand side serves as a high-quality childcare centre with bright and spacious activity rooms and accompanying office and meeting facilities. On the upper floor there are office and spacious communal areas for meetings and events, fitted with a kitchen area. There is also a cinema room with 21 seats.
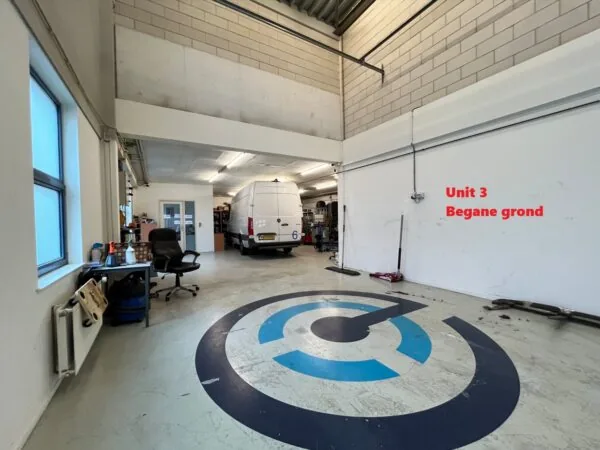
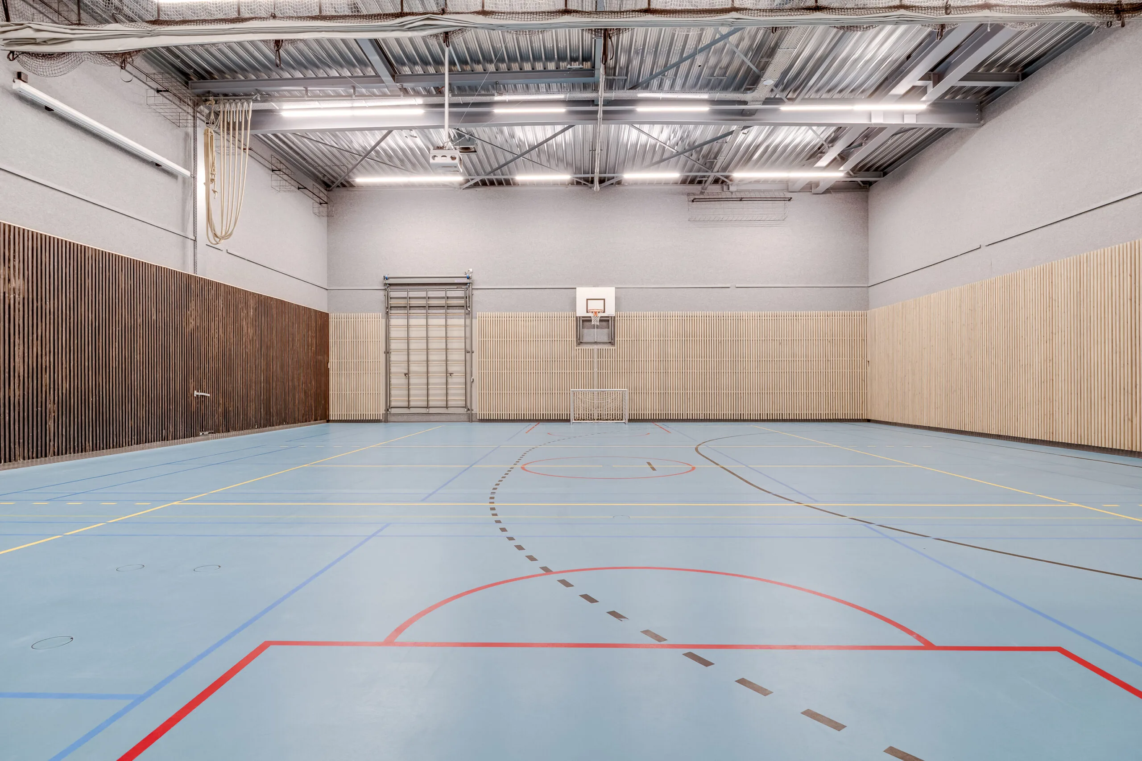
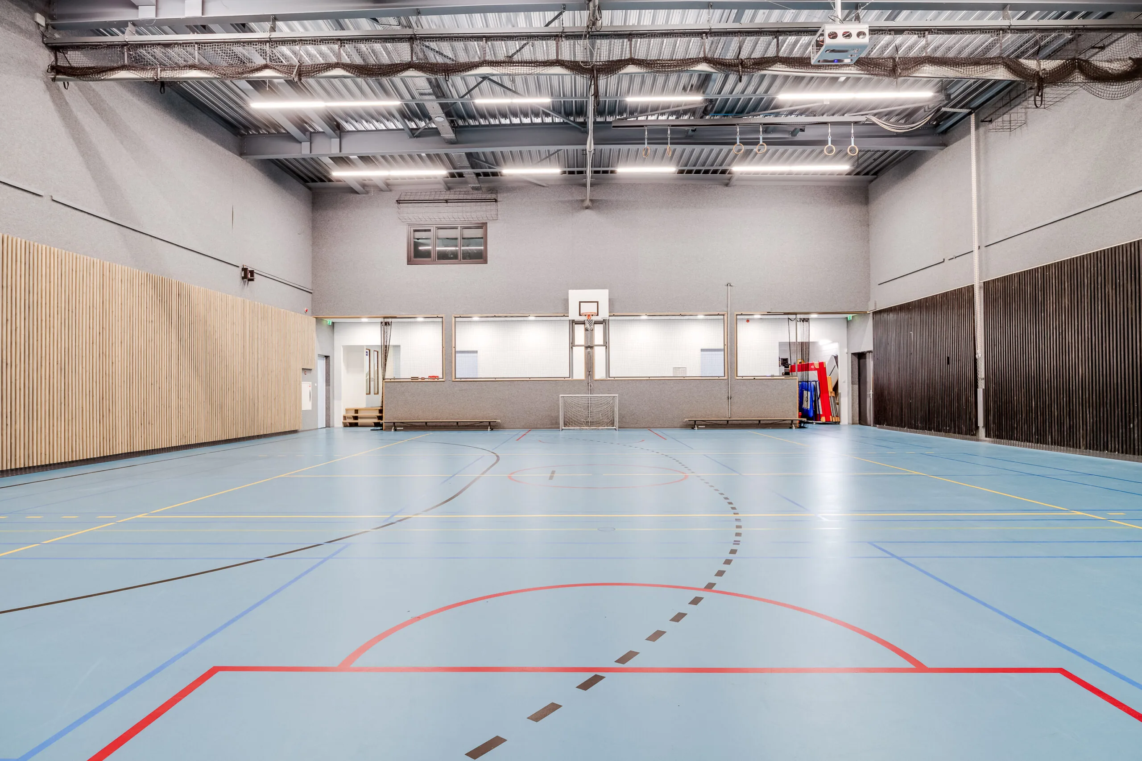
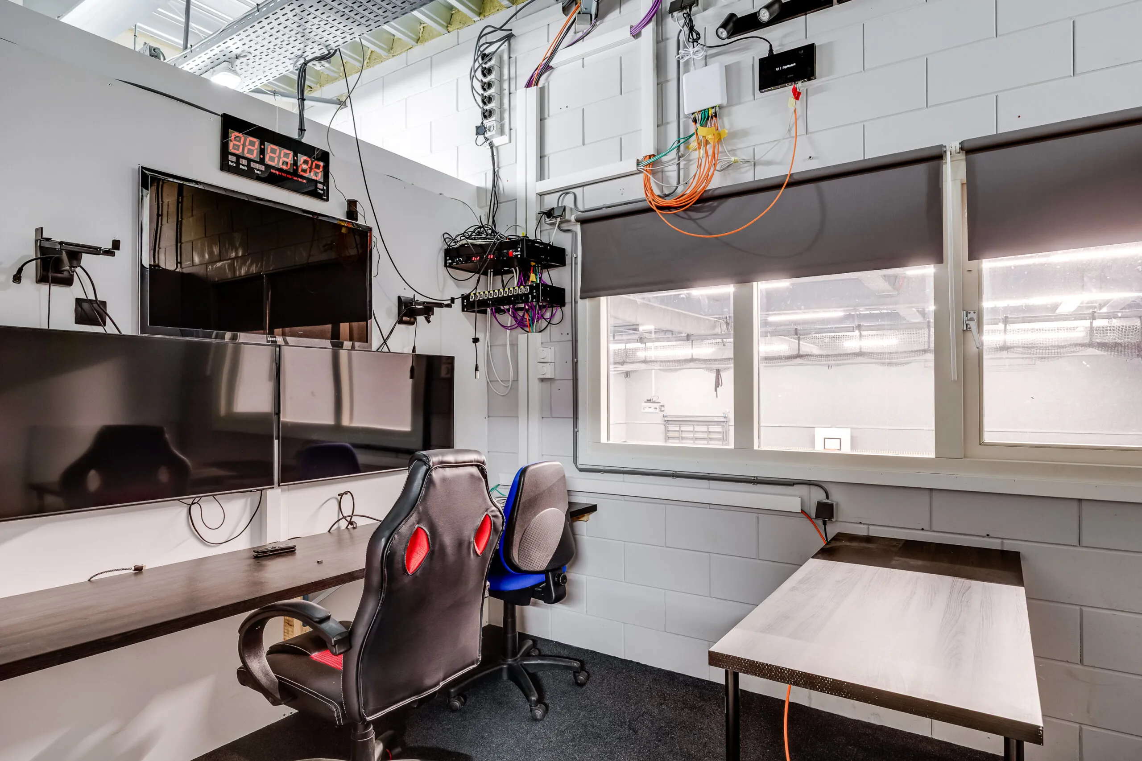
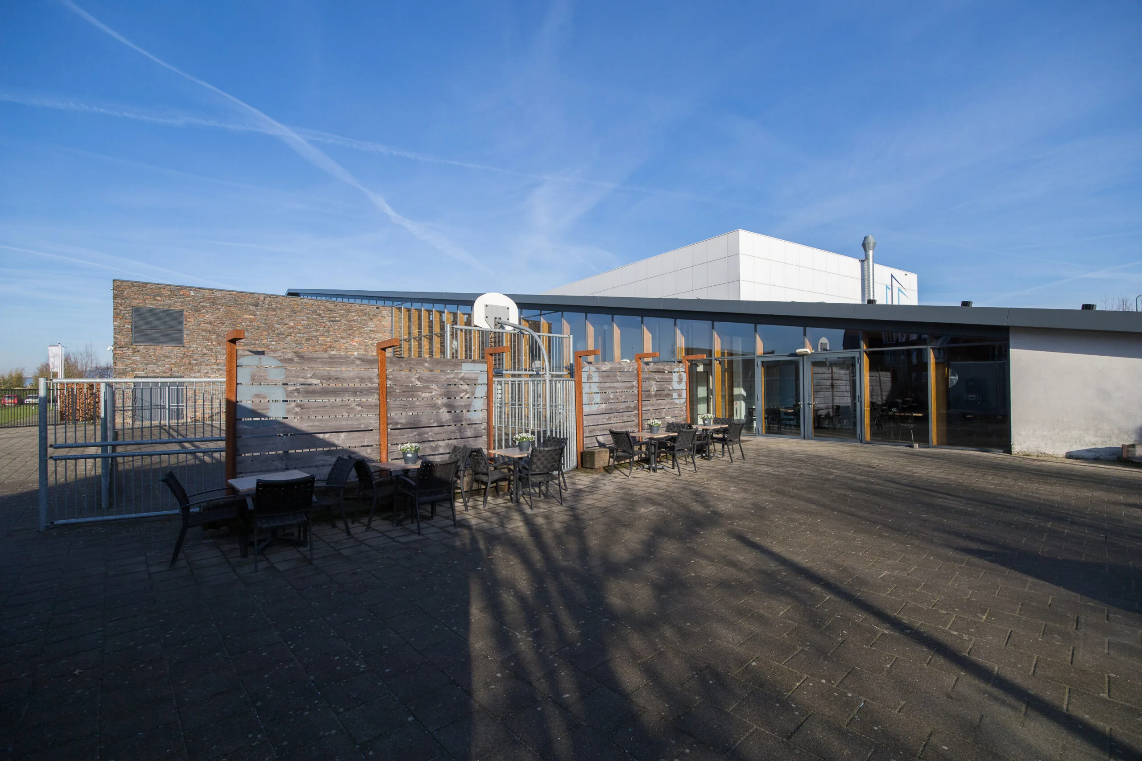
On the right-hand side of the entrance is the multifunctional sports and events hall, with changing rooms and showers, and a ‘director’s room’ on the upper floor. The high-quality sports hall has been designed with maximum exploitation in mind. Thanks to the recently added acoustic walls, the space is not only suitable for sport, but is also a top location for events for up to 350 people, such as weddings, corporate parties and anniversaries.
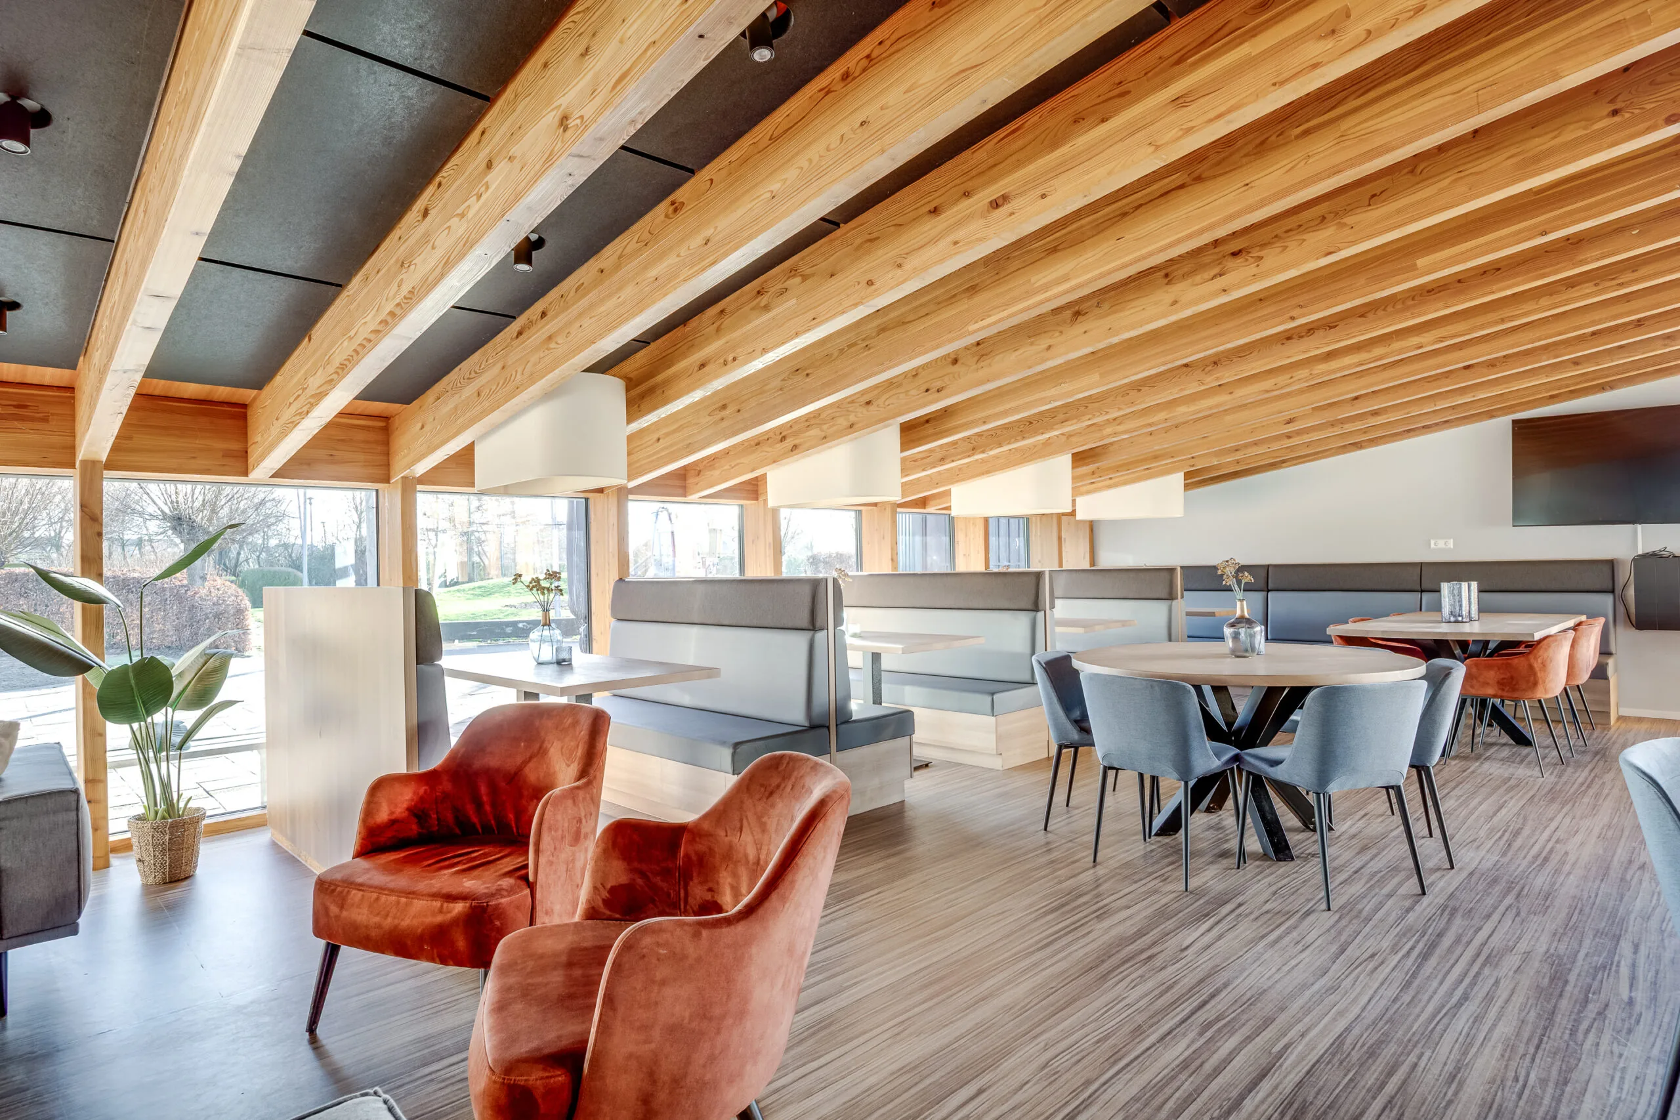
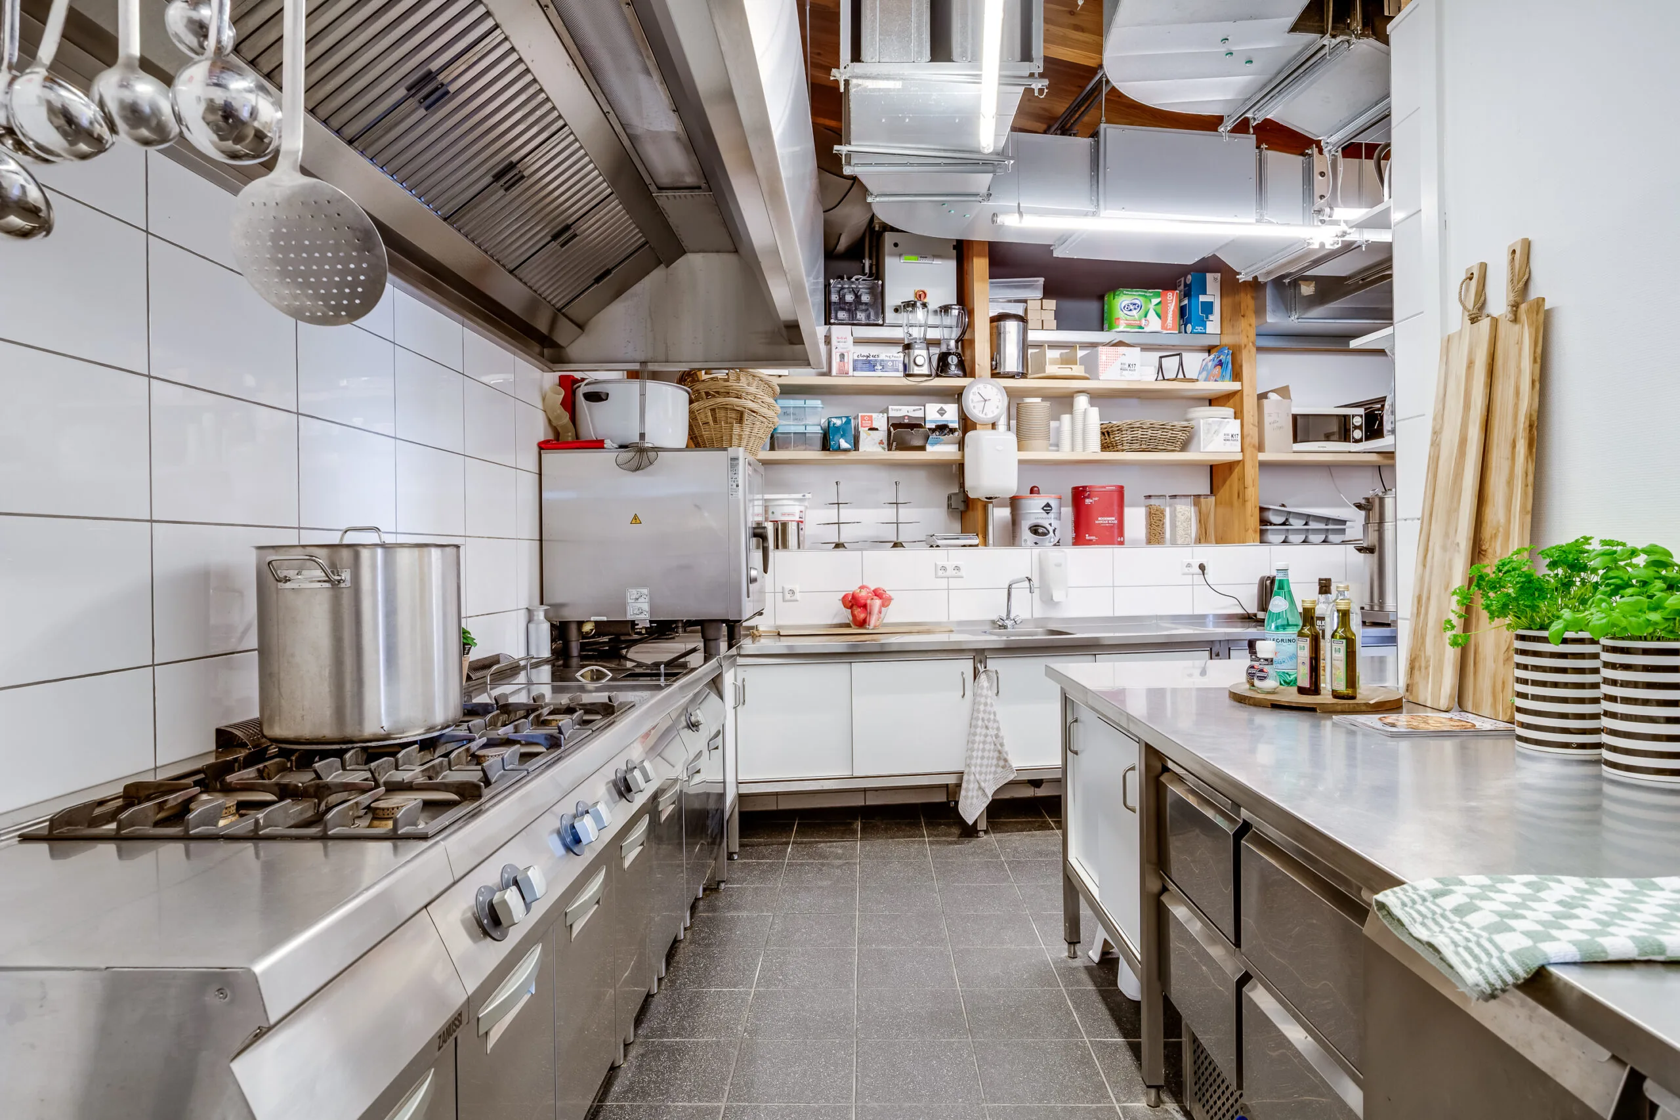
Furthermore, on the ground floor there is a fully fitted-out hospitality area with seating and a professional kitchen with cold storage room.
LAND REGISTRY DETAILS
Municipality of Houten, section A, numbers 13646 and 13648, totalling 8,287 m².
ZONING/DESIGNATION
Community/institutional use (Maatschappelijk).
FLOOR AREAS
Ground floor: approximately 1,706.41 m² lettable floor area.
1st floor: approximately 858.32 m² lettable floor area.
total approximately 8,287 m² lettable floor area.
YEAR OF CONSTRUCTION
2012
ENERGY LABEL
A++, valid until 16-01-2036
LEASE SITUATION
Part of the ground floor and part of the 1st floor, totalling approximately 1,047 m², are let to Kids Lodge Groep B.V., with a short notice period.
SALE
Delivery ‘as is where is’, partly vacant and cleared and partly let.
PURCHASE PRICE
€ 3,300,000.00 k.k. (buyer’s costs).
“AS IS, WHERE IS” PRINCIPLE
The intended sale of Tuibrug 6 in Houten will be based on an absolute “as is, where is” principle, whereby the building is accepted in the factual, legal, environmental and fiscal condition as it exists on the date of transfer, thus including all known and unknown, visible and invisible defects, encumbrances, restrictions and obligations.
The seller provides no warranties other than the limited, market-standard practical warranties for an “as is, where is” transaction with regard to ownership and legal title.
SELLER’S RIGHT TO AWARD THE TRANSACTION
The seller expressly reserves the right to award the transaction. A definitive agreement and transfer can only take place after final award by the seller.
DATA ROOM
All available information regarding the property is available in a data room. Interested parties must first accept a non-disclosure agreement before access to the data room can be granted.
To obtain access to the data room, please contact Ans de Wijn Bedrijfshuisvesting B.V.









 info@deskfinder.nl